Leave a Message

Thank you for your message. We will be in touch with you shortly.

5606 BEACHVIEW CREEK DRIVE
VIEW PHOTOS
$1,445,000

5606 BEACHVIEW CREEK DRIVE

6 Beds 6 Baths 5,600 Sq.Ft. 1 Acres

Description

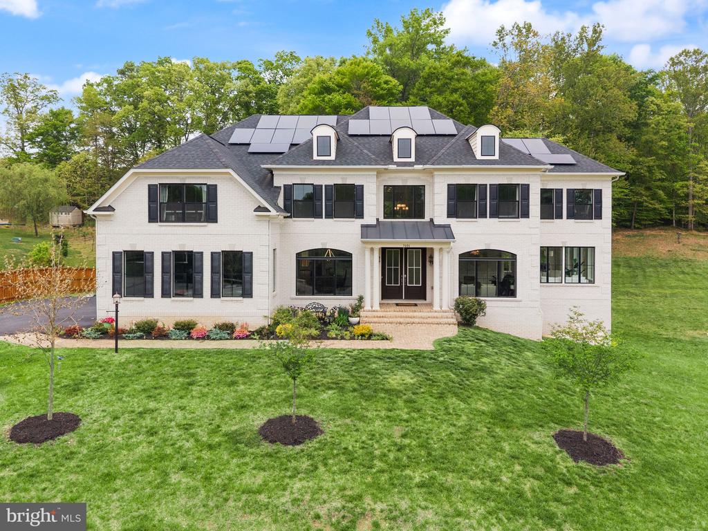
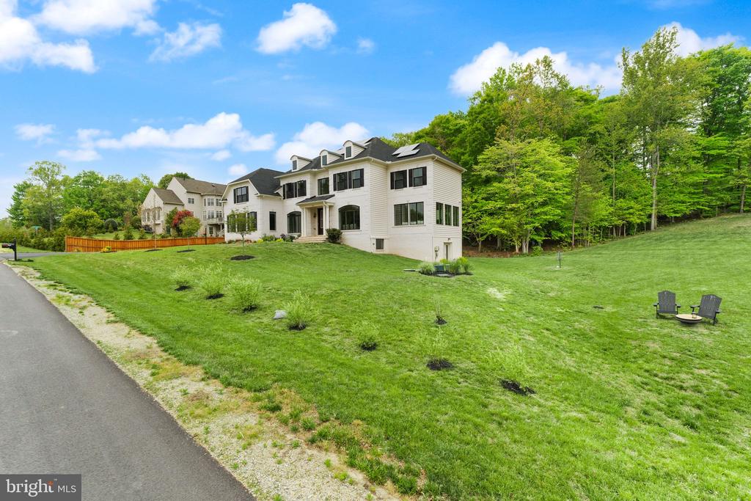
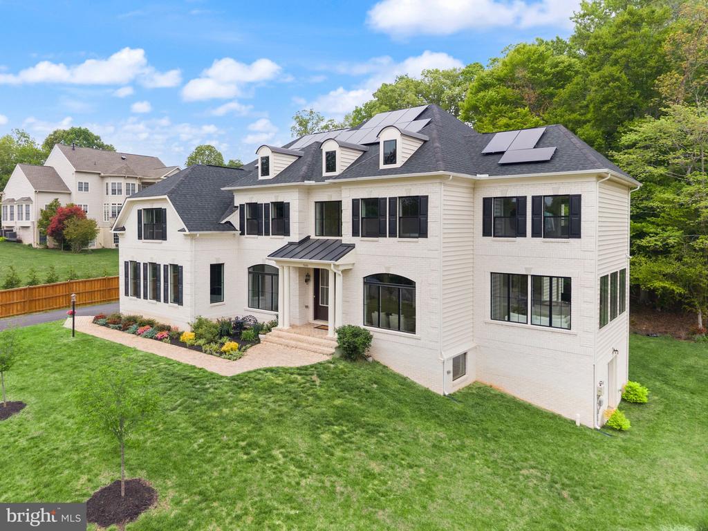
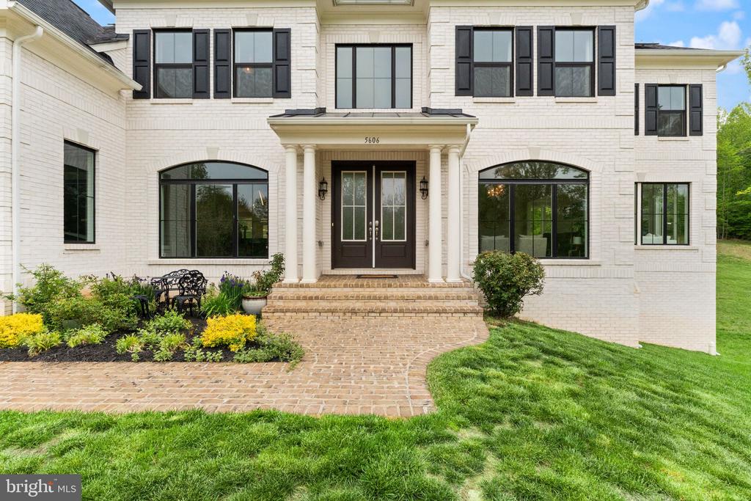
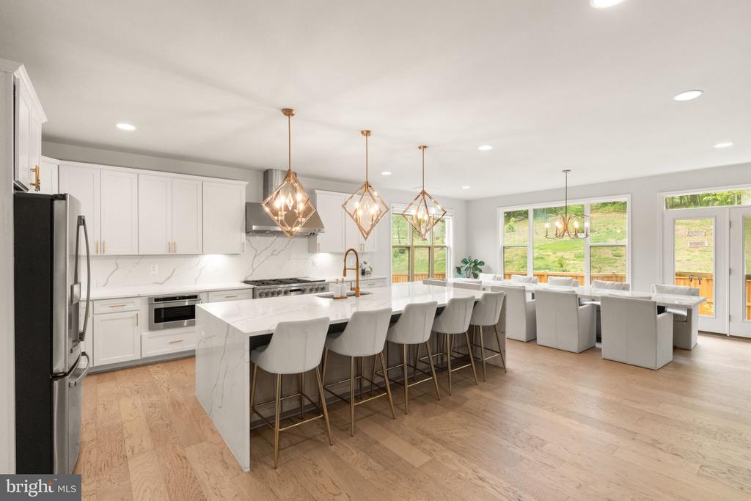
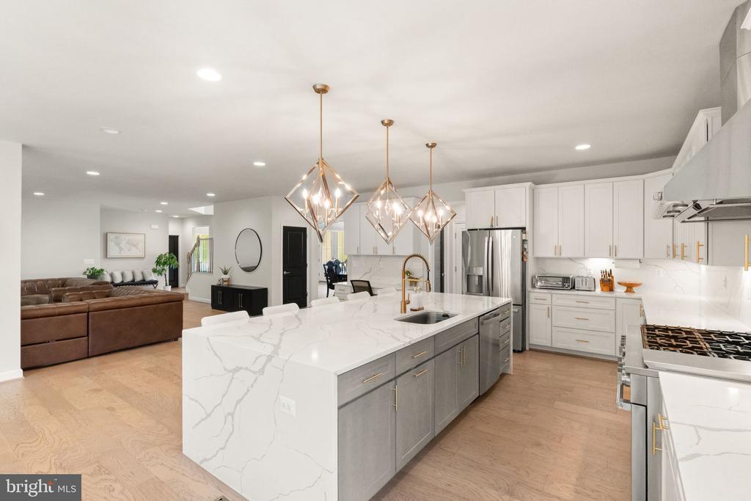
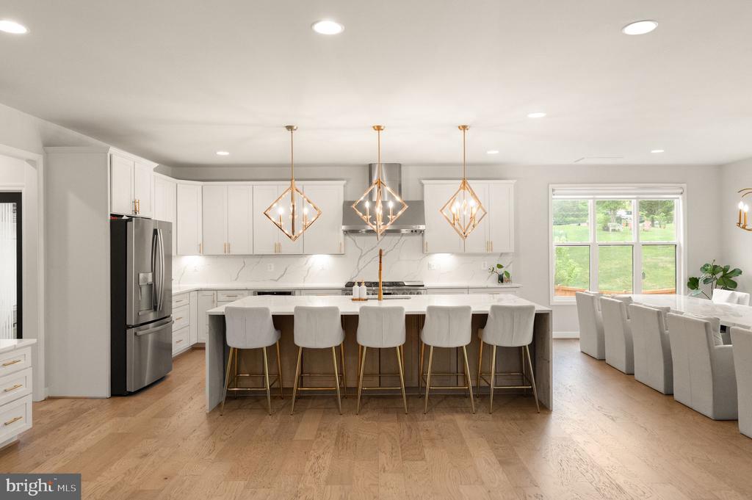
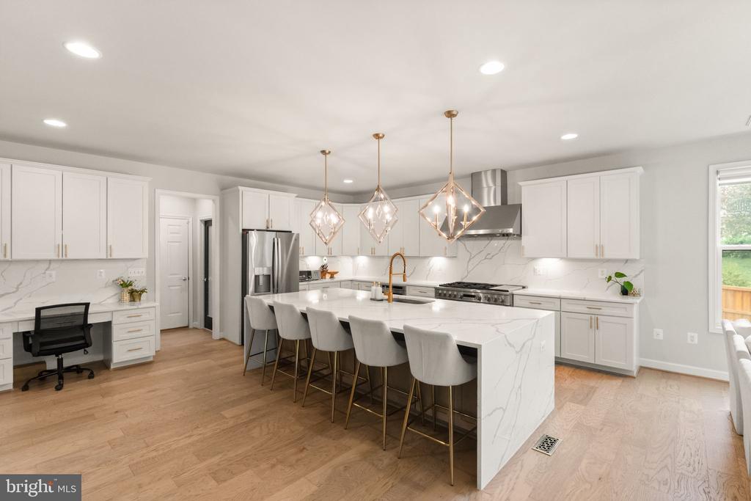
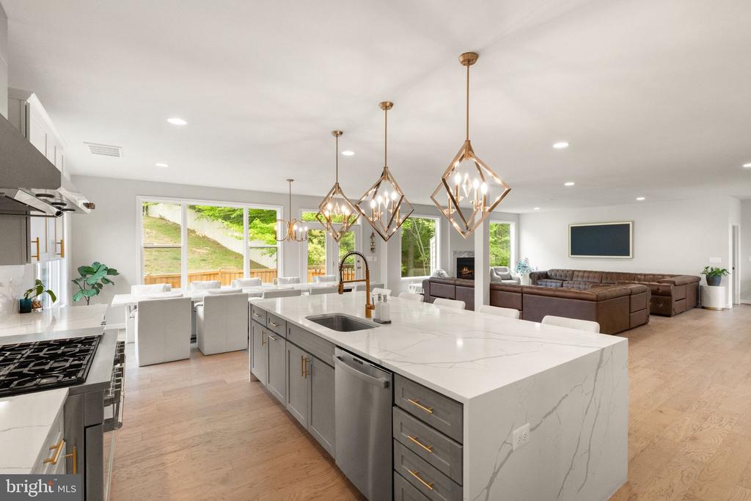
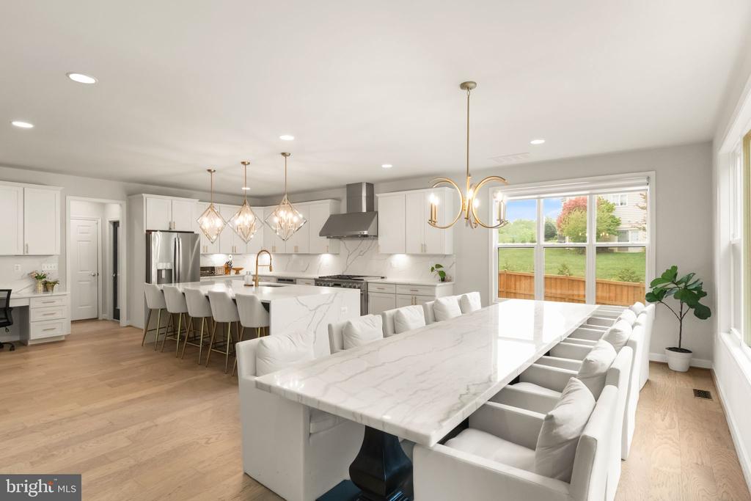
Step into a turn-key executive retreat, masterfully crafted 2023 sanctuary where luxury is defined by performance. Enjoy the peace of mind that comes with integrated high-performing solar energy and a whole-house water filtration system, rare high-value assets that set this home apart. With dual primary suites and a gourmet chef's kitchen, every inch of this 5,600 sq. ft. estate is designed for excellence. Pure Luxury on 1.14 Secluded Acres
This masterfully crafted 2023 custom estate delivers the ultimate sanctuary. Avoid the compromises of older, dated lots and enjoy turn-key sophistication just 12 minutes from historic downtown Clifton and an easy commute to Tysons Corner and DC.

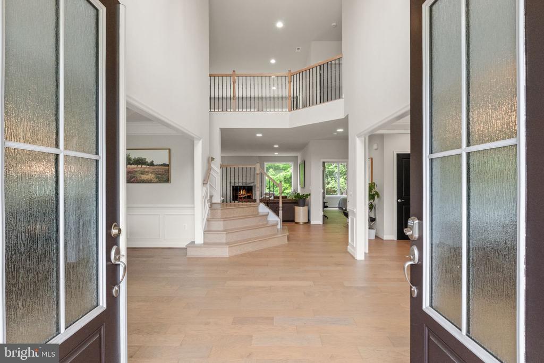
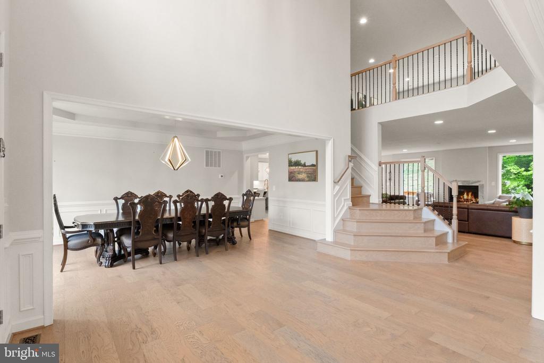
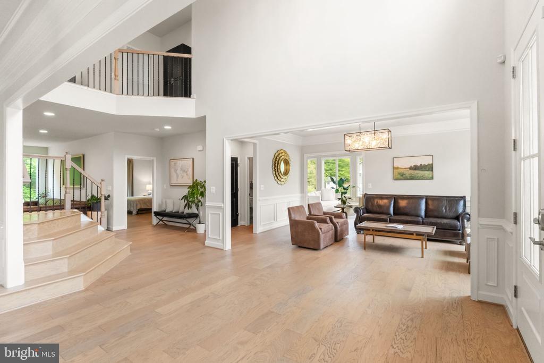
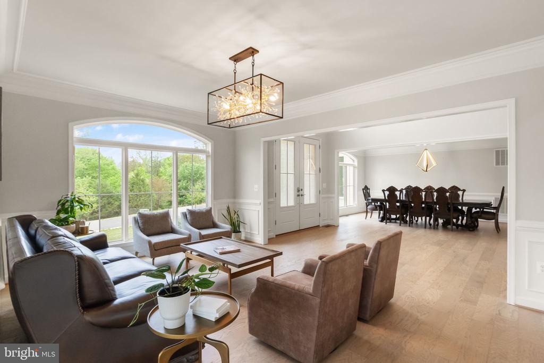
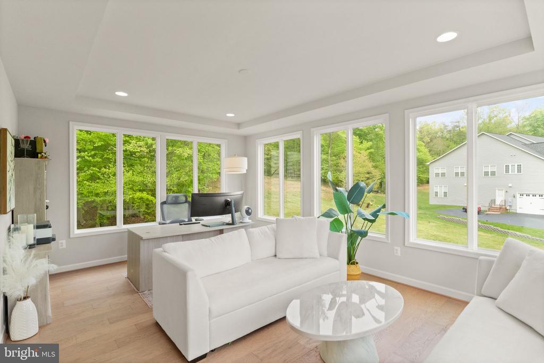
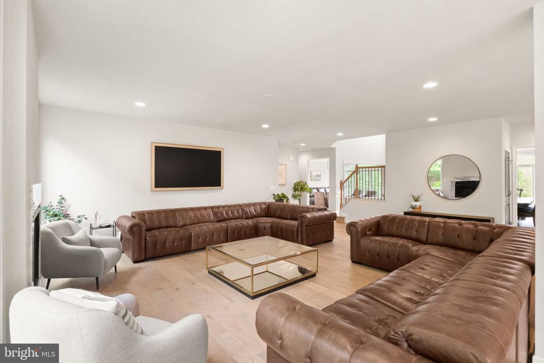
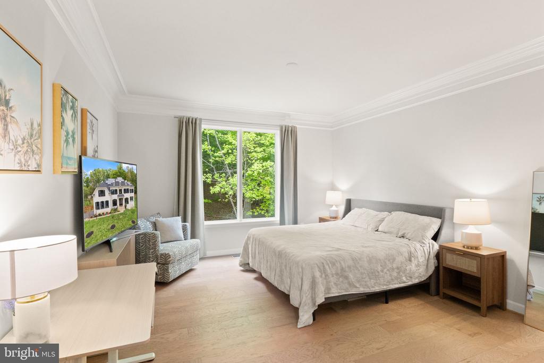
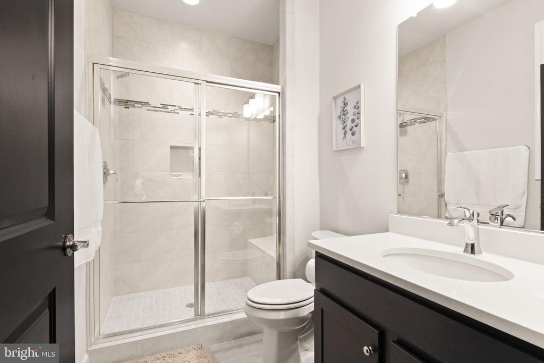
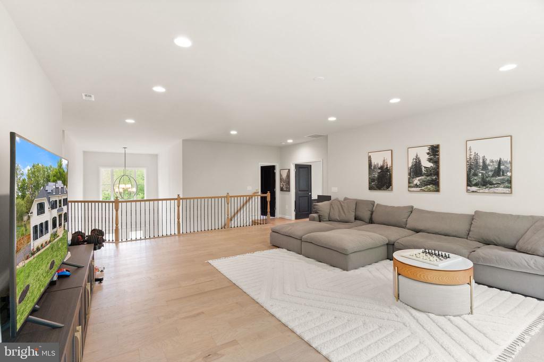
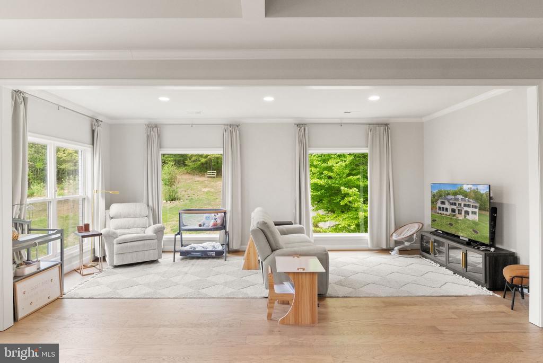
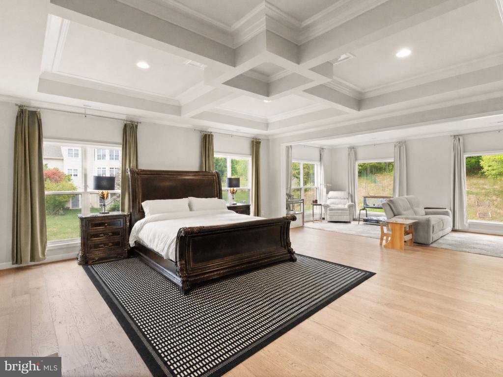
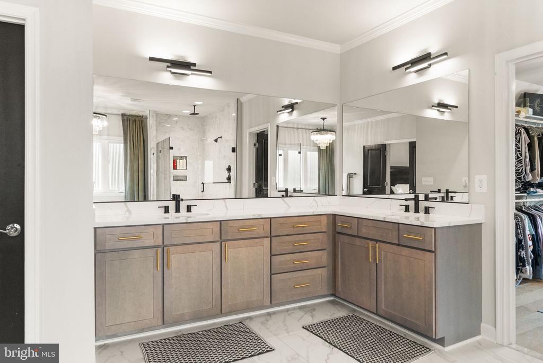
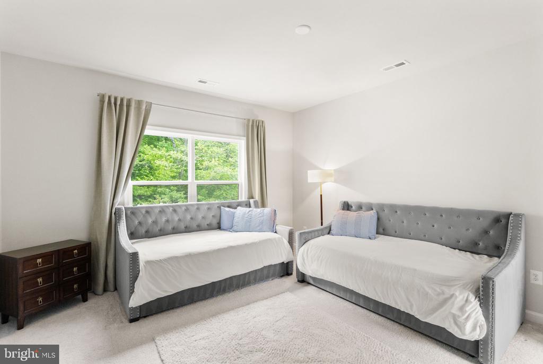
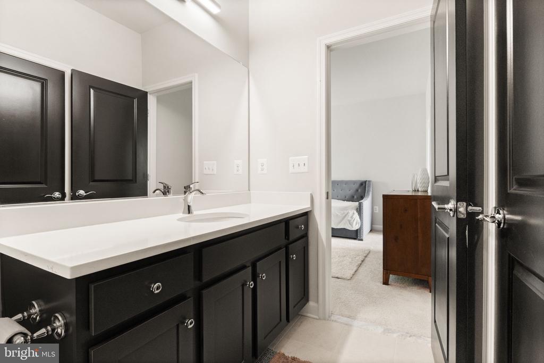
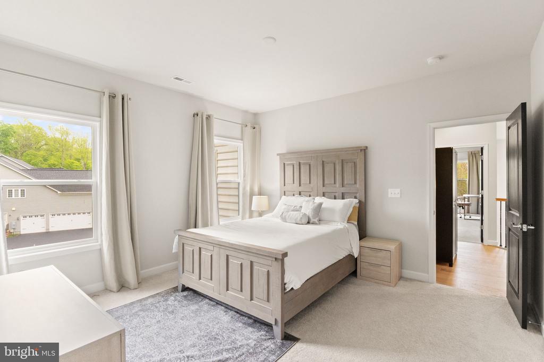
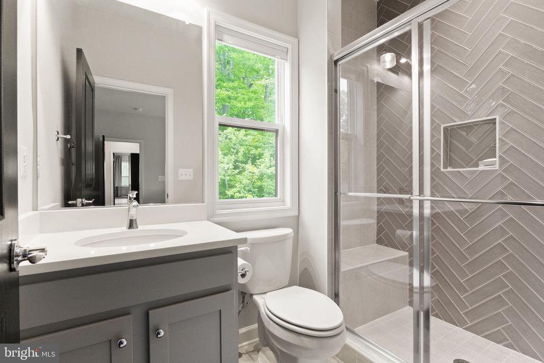
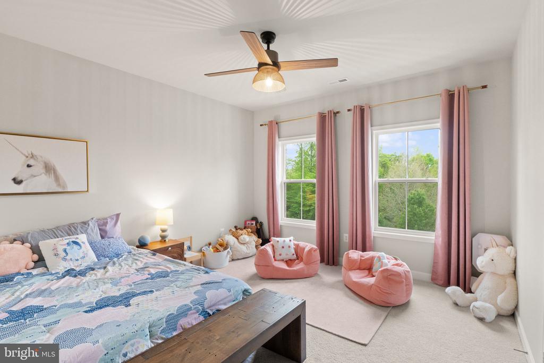
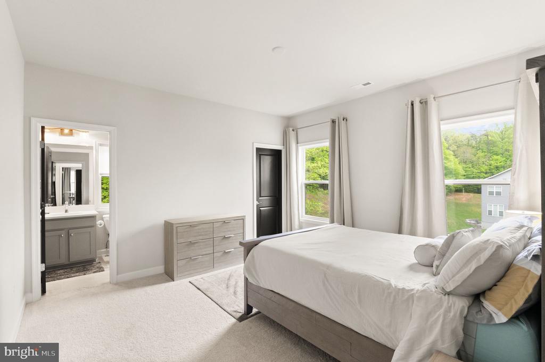
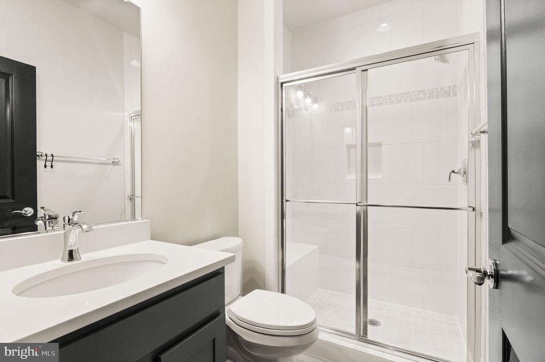
Spanning a massive 5600 heated sq ft layout across 6 spacious bedrooms (each with a dedicated full bath), this home was specifically designed to balance vibrant entertaining with absolute privacy. The floor plan boasts dual master suites, one occupying a pristine footprint on the main level and the other an airy, dramatic loft that grants breathtaking scale to the open floor plan.

The main living area features a grand two-story foyer, a chef-inspired kitchen built for large-scale hosting, and sweeping sightlines to a vast, private backyard canvas.

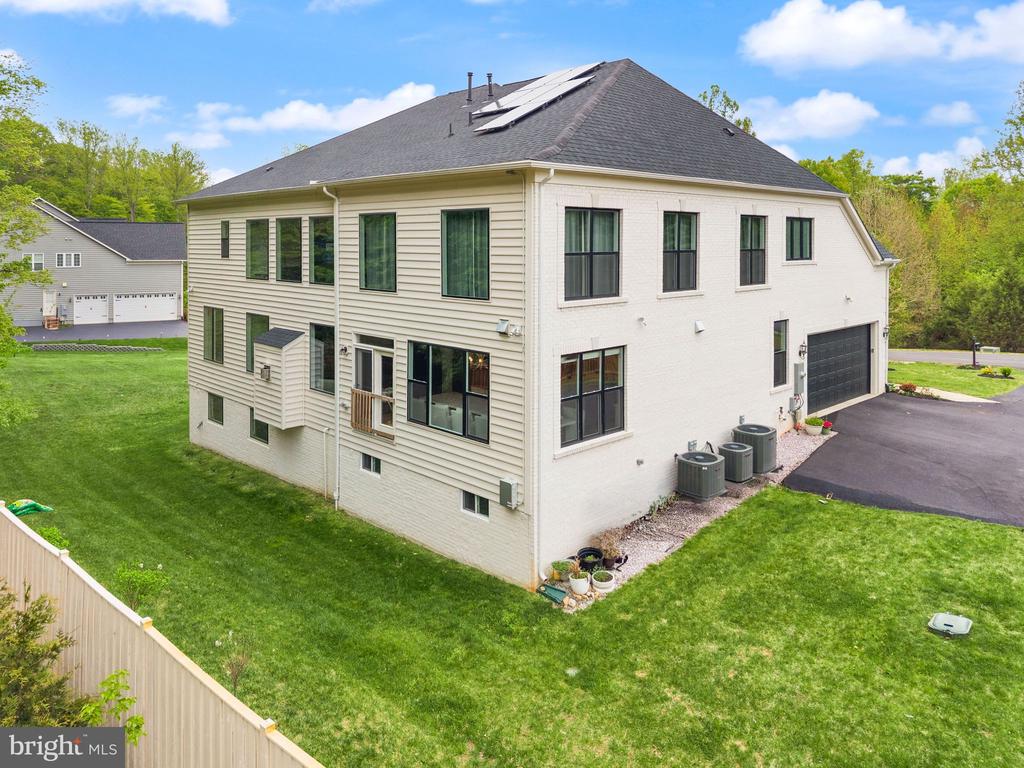
While the main levels are fully complete and impeccably finished, the sprawling walk-out lower level offers a massive head start. All foundational electrical, kitchen, and full-bath rough-ins are already expertly installed. Skip the heavy demolition and permitting hurdles and instantly bring your vision of a private wellness gym, soundproof media room, or custom wet bar to life.

Experience elevated living with a home designed for both luxury and performance. This exceptional property seamlessly blends elegance with cutting-edge efficiency, featuring high-performing solar panels that significantly reduce energy costs while supporting a more sustainable lifestyle.

Enjoy pristine, crystal-clear water throughout the home thanks to a premium, whole-house water filtration system, delivering both peace of mind and refined comfort in every drop. Outdoors, the professionally installed in-ground lawn sprinkler system keeps the meticulously landscaped grounds lush, green, and effortlessly maintained year-round.

Every detail of this estate has been thoughtfully curated to enhance convenience, efficiency, and upscale living, offering a rare opportunity to own a home where modern innovation meets timeless luxury. Don's miss this remarkable find and rare opportunity. Showings by appointment only.

Share Property

Location

5606 BEACHVIEW CREEK DRIVE, WOODBRIDGE, VA 22192

Status

Active Under Contract

Property Amenities

Interior
Fireplace Mantel(s), Screen
Appliances Built-In Microwave, Dishwasher, Dryer, Exhaust Fan, Icemaker, Refrigerator, Stainless Steel Appliances, Stove, Washer
Flooring Carpet, Hardwood
Total Bedrooms: 6
Half Bathrooms: 1
Full Bathrooms: 5
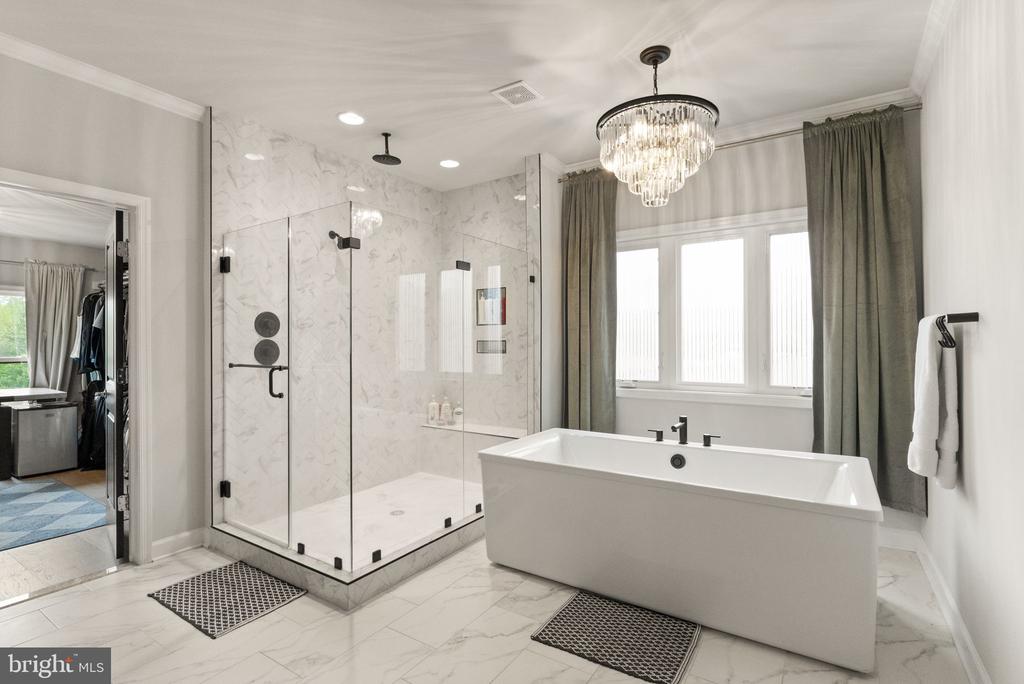
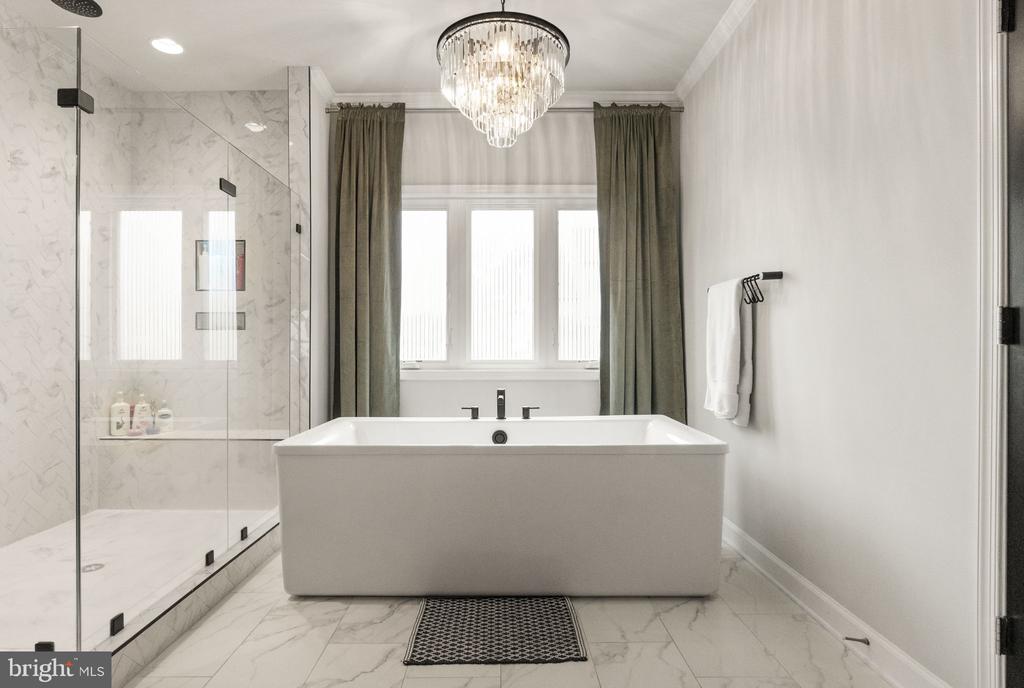
Other Interior Features Bar, Bathroom - Soaking Tub, Bathroom - Walk-In Shower, Carpet, Dining Area, Entry Level Bedroom, Family Room Off Kitchen, Floor Plan - Open, Kitchen - Gourmet, Kitchen - Island, Kitchen - Table Space, Walk-in Closet(s), Water Treat System, Wet/Dry Bar, Wood Floors
Area & Lot
Lot Area 1 Acres
Living area 5,600 Sq.Ft.
MLS® ID VAPW2123392
Year Built 2023
High School OSBOURN PARK
Middle School PARKSIDE
Elementary School SIGNAL HILL
Architecture Styles Colonial
Type Residential
Status Active Under Contract
Exterior
Stories 3
Air conditioning Central A/C
Heat type Forced Air
Disability Features None
Water Source Private
Garage Space 2.0
Security Features Main Entrance Lock, Smoke Detector
Sewer Septic of BR
Parking Attached Garage, Driveway
Lot Features Backs to Trees
Finance
Sales Price $1,445,000
HOA Fees $115 monthly
Real Estate Tax $9,547 yearly
image

Schedule a Showing

We would love to show you our beautiful property. Please select your preferred date and time below. An agent will be in touch shortly to confirm your appointment.

Schedule a Showing

We would love to show you our beautiful property. Please select your preferred date and time below. An agent will be in touch shortly to confirm your appointment.
Thank you for your interest in 5606 BEACHVIEW CREEK DRIVE, WOODBRIDGE, VA 22192. We are reviewing your request and will be in touch shortly!

Mortgage Calculator

Estimate your monthly mortgage payment, including the principal and interest, property taxes, and HOA. Adjust the values to generate a more accurate rate.
All estimates are provided for informational purposes only. Actual amounts may vary.
$0,000 Your Payment 20 15 65
$0,000 Your Payment

Work With Us

If you have questions about credit or legal matters, buying or selling, you can trust us to find you what you need fast. We'll make sure you feel confident and educated every step of the way.