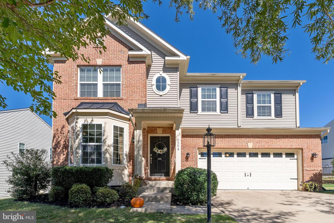
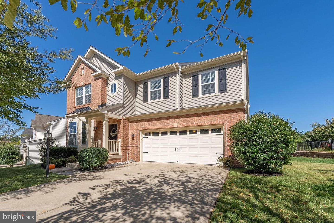
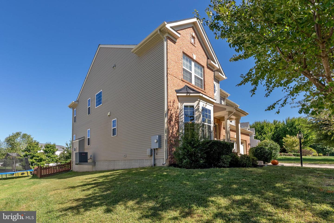
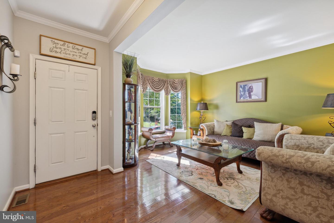
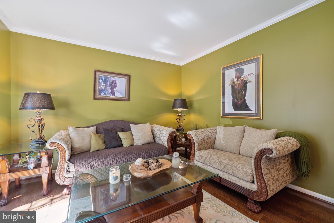
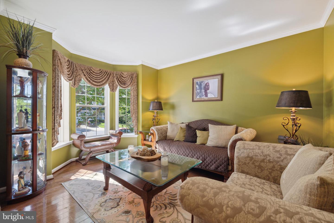
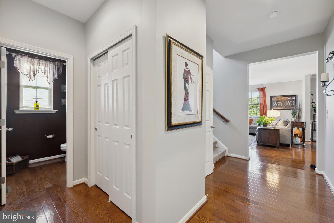
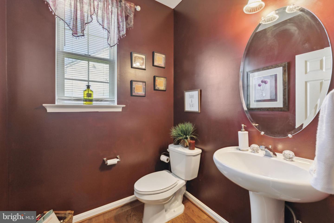
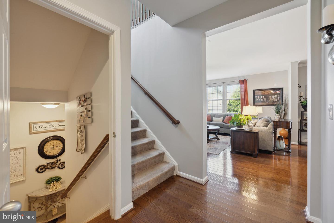
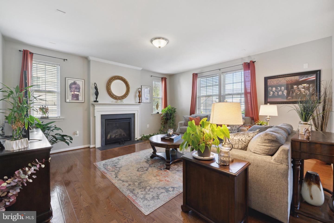
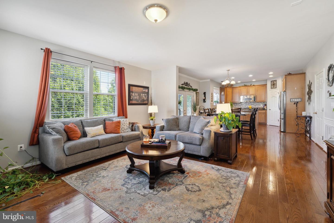
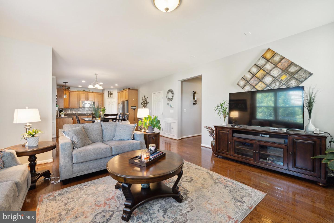
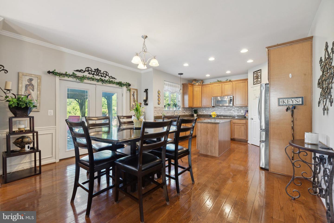
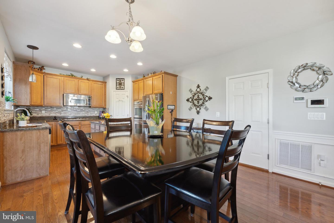
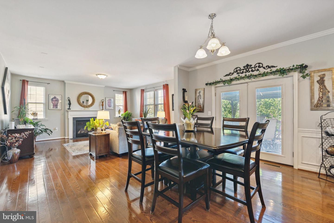
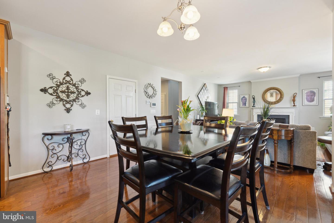
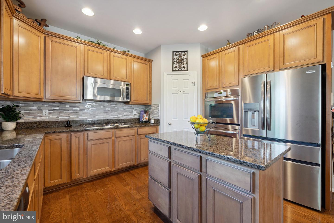
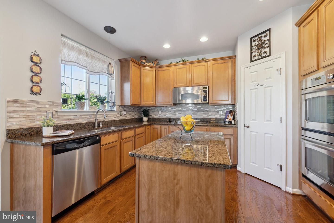
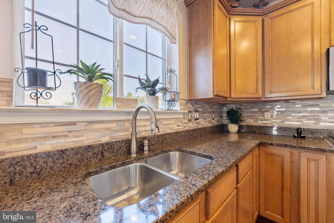
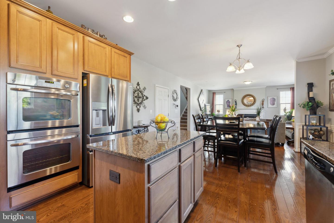
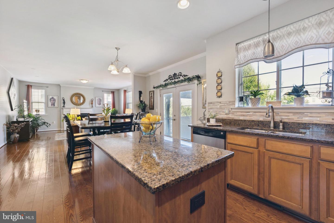
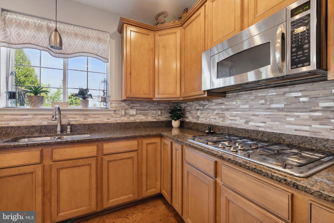
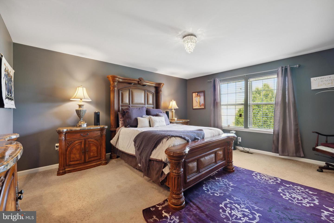
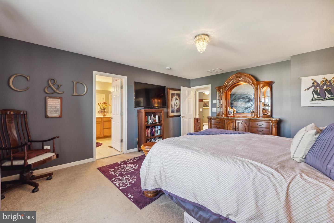
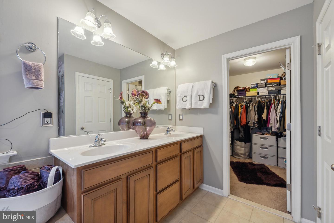
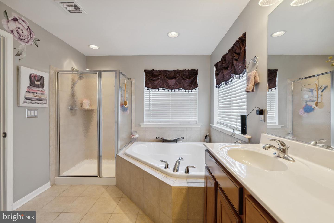
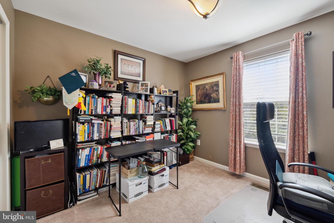
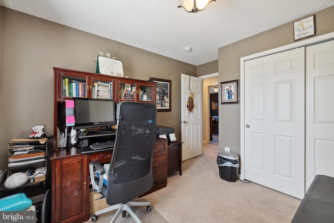
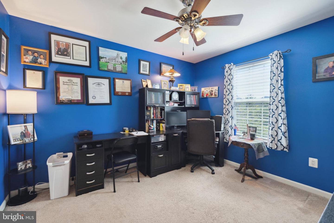
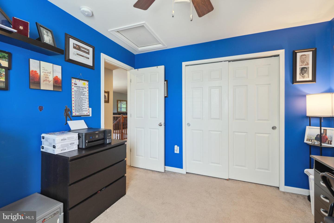
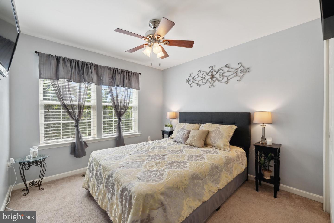
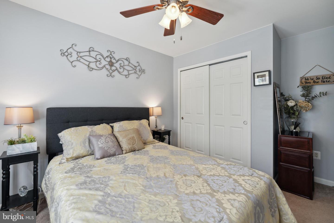
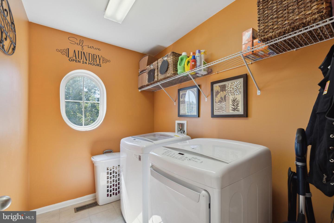
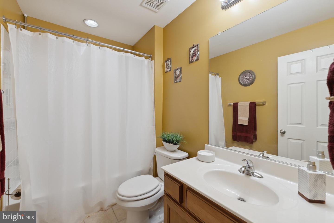
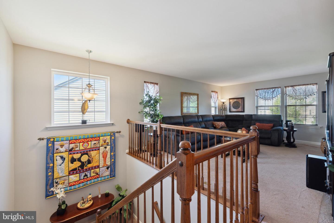
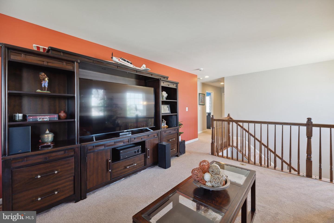
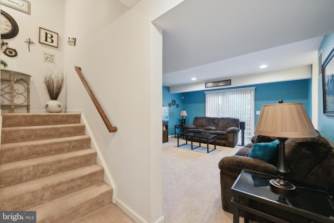
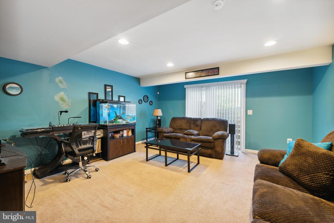
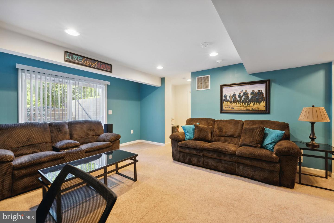
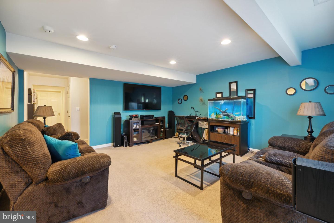
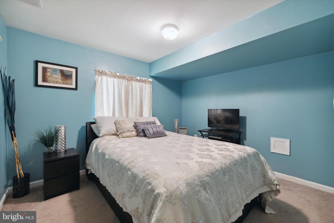
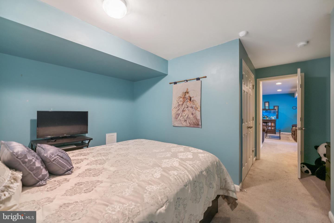
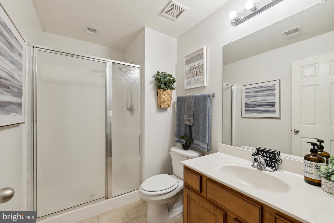
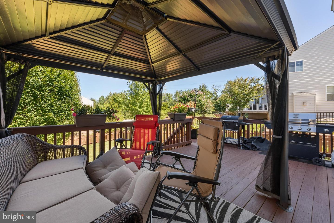
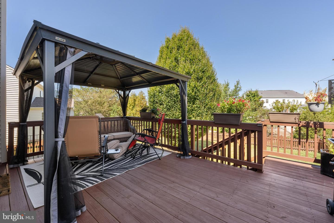
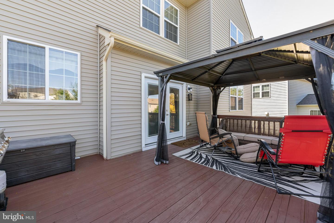
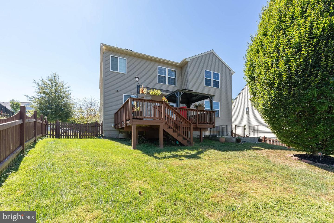
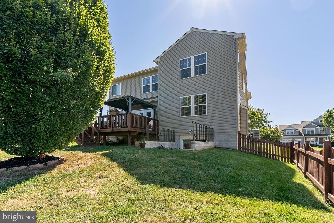
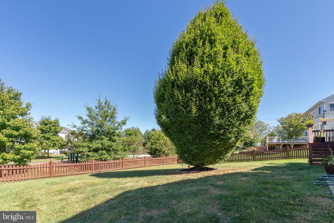
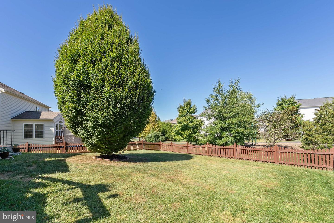
Original owners have meticulously maintained this stunning Richmond American Alison Floorplan in sought after Hope Hill Crossing! New Roof in 2020! Enjoy the convenience of a main level office with french doors for easy telecommuting. The open layout includes a spacious family room with cozy fireplace that opens to a beautiful gourmet kitchen with island and brand new refrigerator. Upstairs retreat to the stately primary bedroom with huge walk in closet and luxury attached bath with soaking tub. A versatile loft area, perfect for a game room or whatever you can imagine, as well as 3 more generous secondary bedrooms, a hall bath and the convenient laundry room complete this level. There's even more space in the walk up finished basement with a Rec Room, bedroom and full bath perfect for guests. Relish the beautiful weather on the spacious deck and fenced rear yard, a great asset for any kids or pets! Conveniently located near parks, dining, entertainment & shopping, this inclusive neighborhood also boasts an outdoor pool, volleyball & basketball courts, playground and a clubhouse with fitness center as well as fun community events. Commuters will appreciate the easy access to mass transit, minutes to the commuter bus stop to DC, and major routes including I-95 & 234.
Share Property
Location
5554 Barnes Ln, Woodbridge, VA 22193
Status
Sold
Date Sold
October 31, 2022
Property Amenities
Interior
AppliancesCooktop, Dishwasher, Disposal, Dryer, Refrigerator, Ice Maker, Microwave, Double Oven, Oven, Washer, Electric Water Heater
FlooringWood
Total Bedrooms:5
Half Bathrooms:1
Full Bathrooms:3
Other Interior FeaturesEat-in Kitchen, Kitchen Island, Pantry
Area & Lot
Lot Area8,677 Sq.Ft.
Living area3,507 Sq.Ft.
MLS® IDVAPW2038398
Year Built2011
School DistrictPRINCE WILLIAM COUNTY PUBLIC SCHOOLS
High SchoolCHARLES J. COLGAN,SR.
Middle SchoolSAUNDERS
Elementary SchoolKYLE R WILSON
Architecture StylesContemporary
TypeResidential
StatusSold
Exterior
Stories3
Air conditioningCentral Air, Ceiling Fan(s)
Heat typeForced Air, Natural Gas, Exhaust Fan
Water SourcePublic
Garage Space2.0
Security FeaturesSmoke Detector(s)
SewerPublic Sewer
ParkingConcrete, Garage Door Opener, Attached
RoofShingle
Finance
Sales Price$710,000
HOA Fees$108 monthly
Real Estate Tax$6,913 yearly
360 Virtual Tour
Take a tour of this property
Work With Us
If you have questions about credit or legal matters, buying or selling, you can trust us to find you what you need fast. We'll make sure you feel confident and educated every step of the way.