Leave a Message

Thank you for your message. We will be in touch with you shortly.

5515 WESTCLIFF COURT
VIEW PHOTOS
$845,000

5515 WESTCLIFF COURT

4 Beds 3 Baths 2,702 Sq.Ft. 0.31 Acres

Description

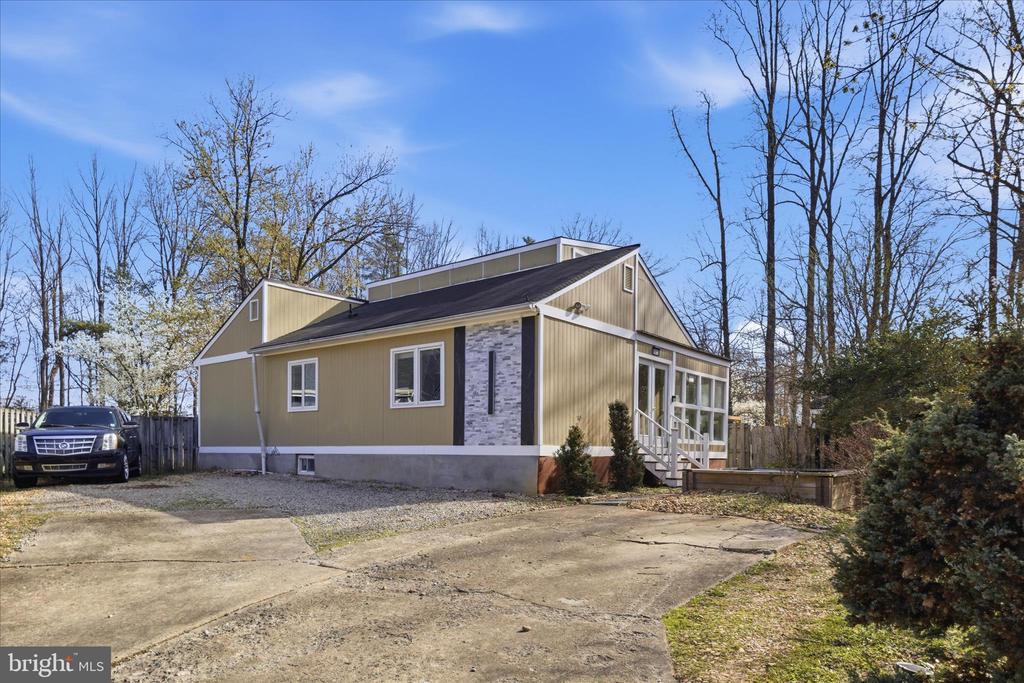
Beautiful Light-Filled Home in Burke with Open Concept Living & Versatile Space

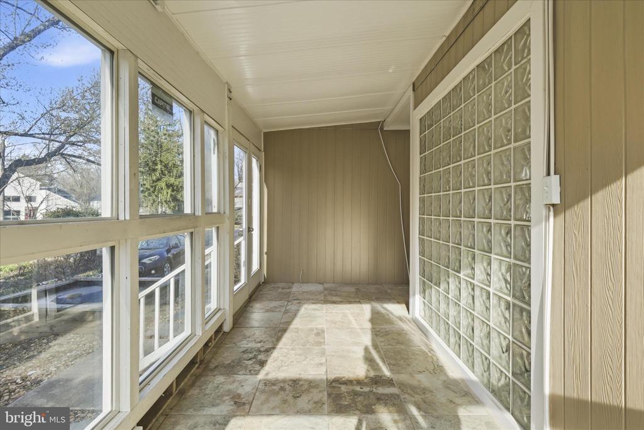
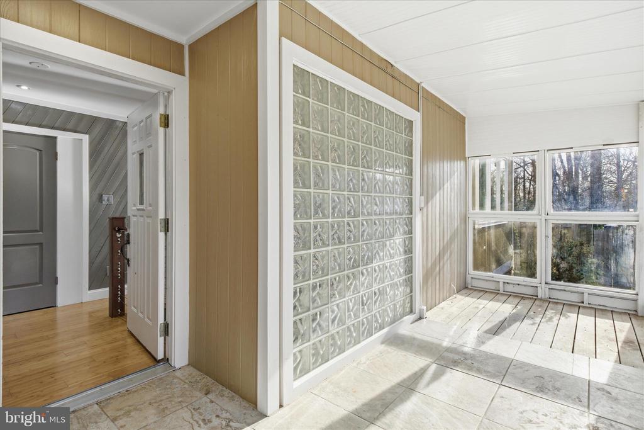
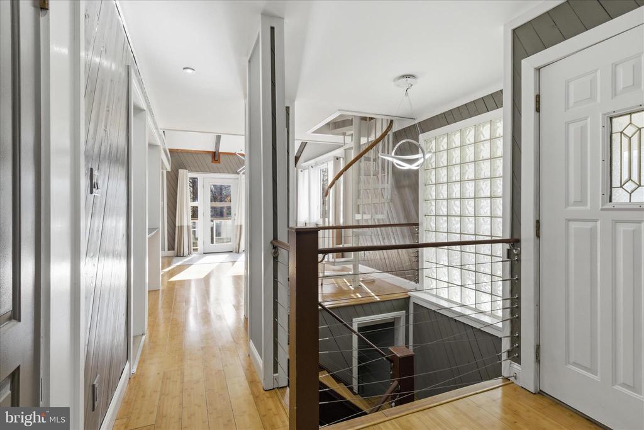
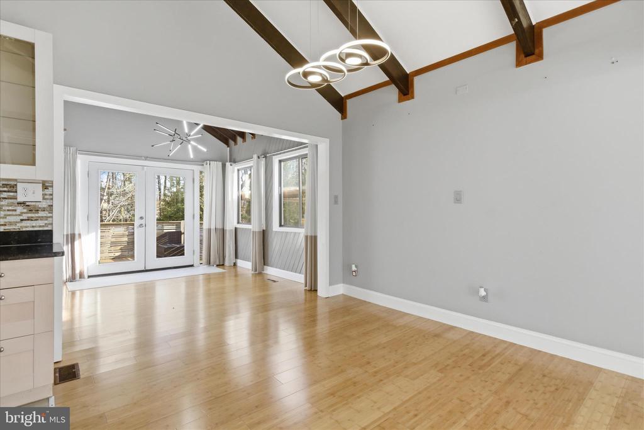
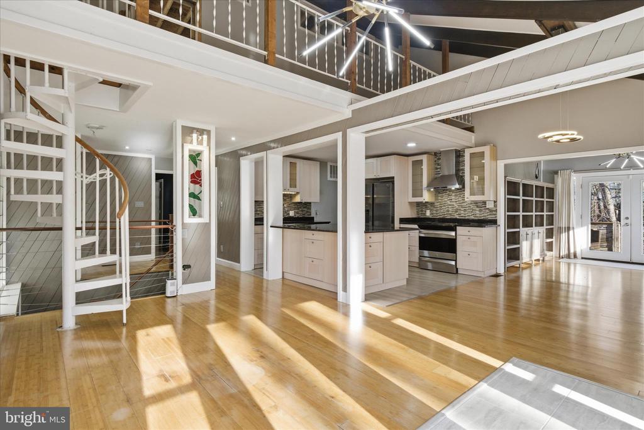
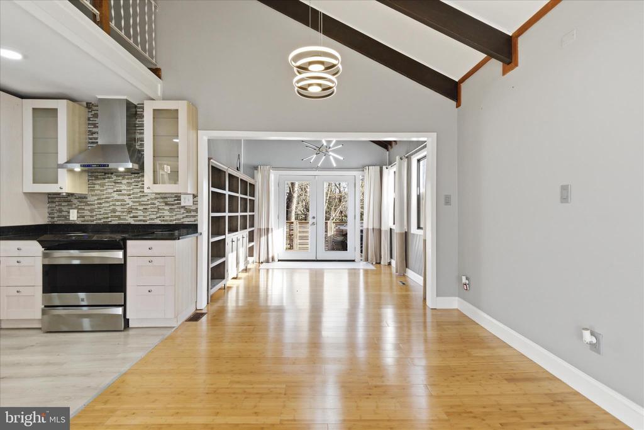
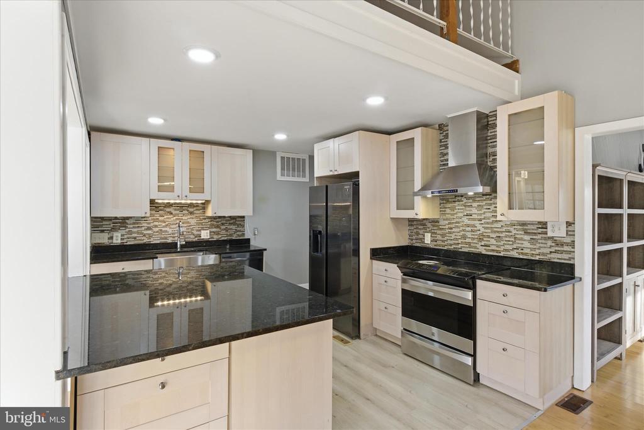
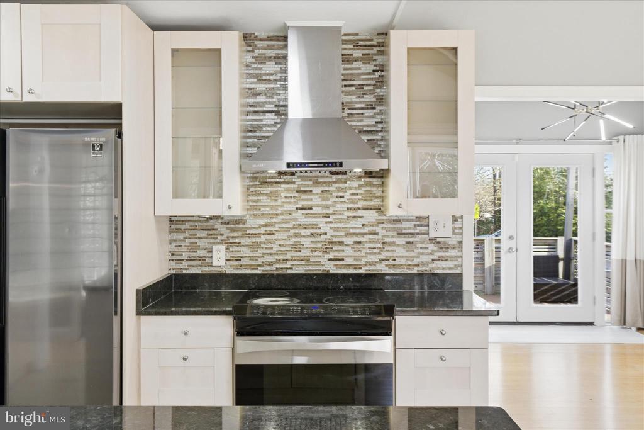
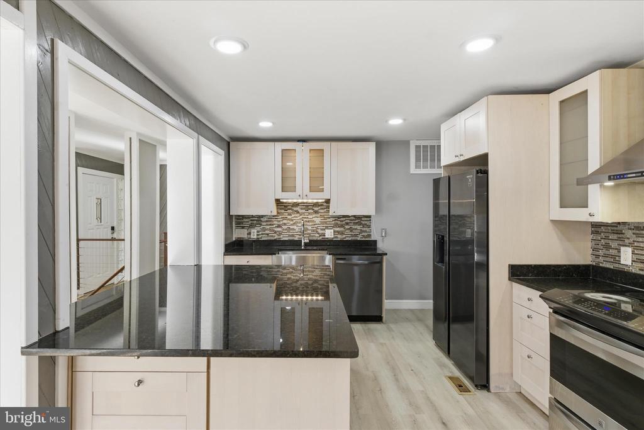
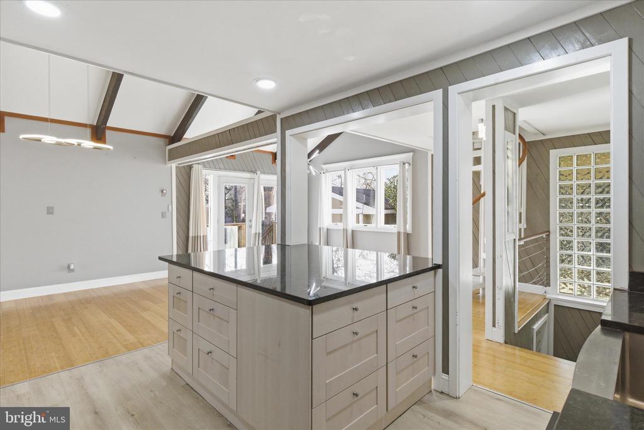
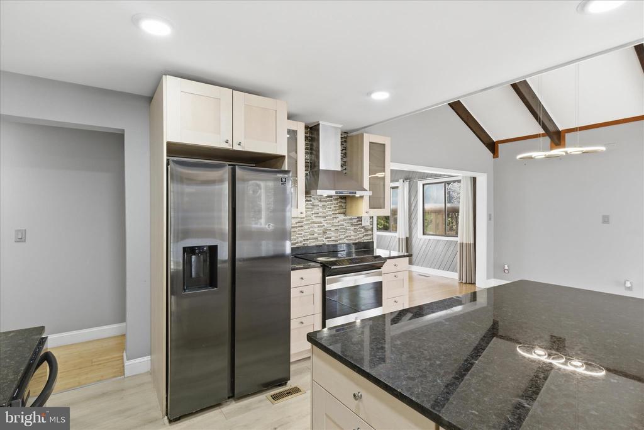
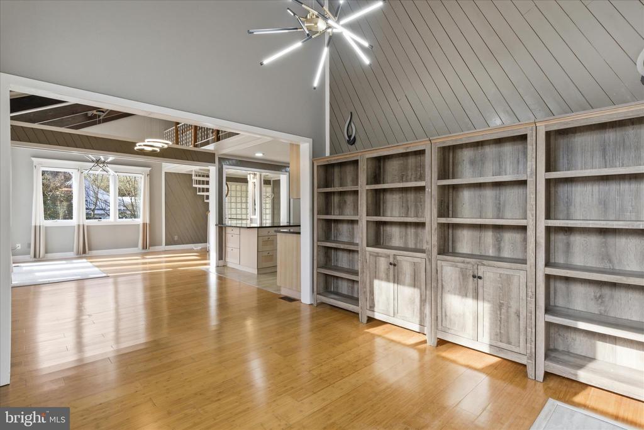
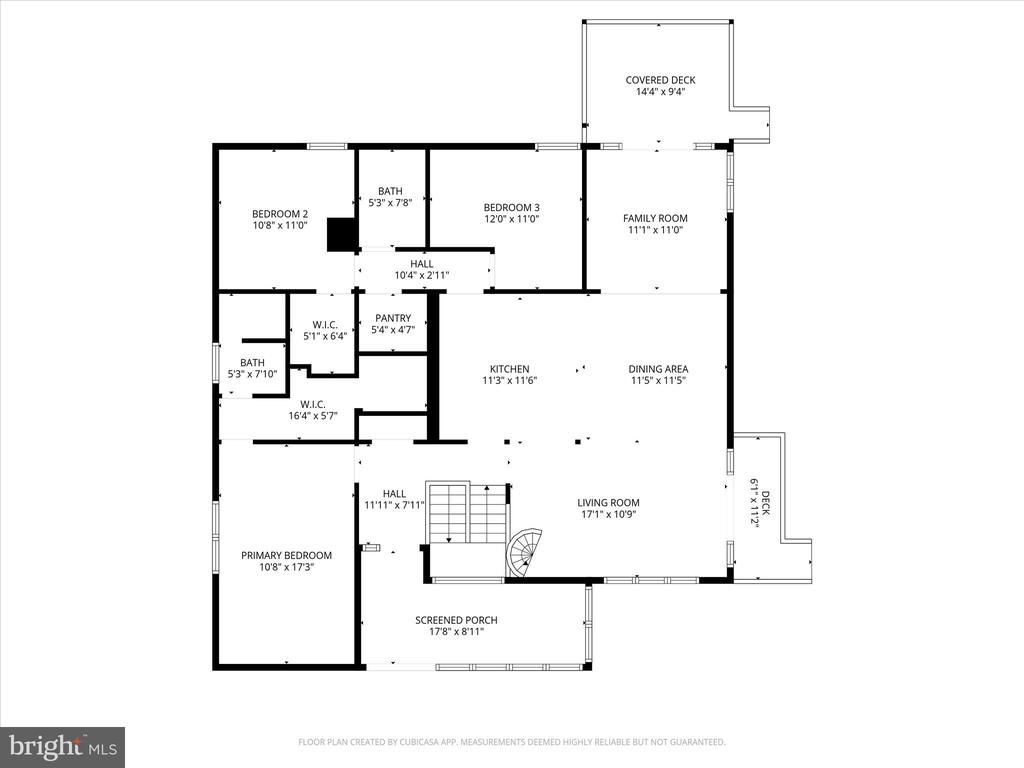
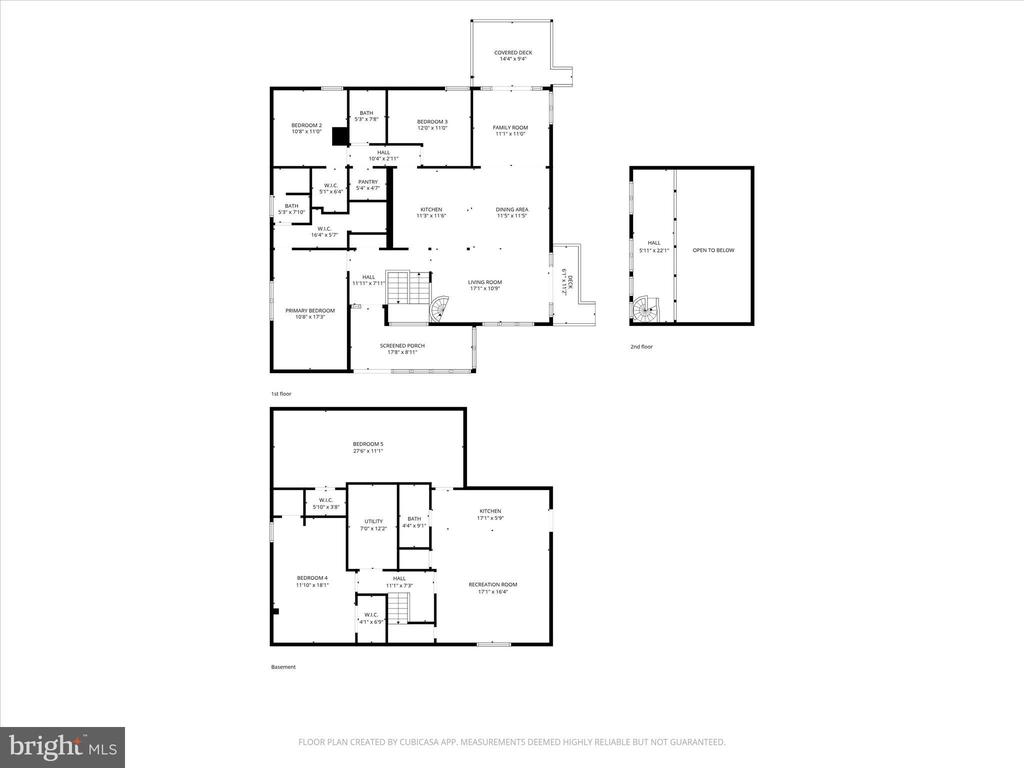
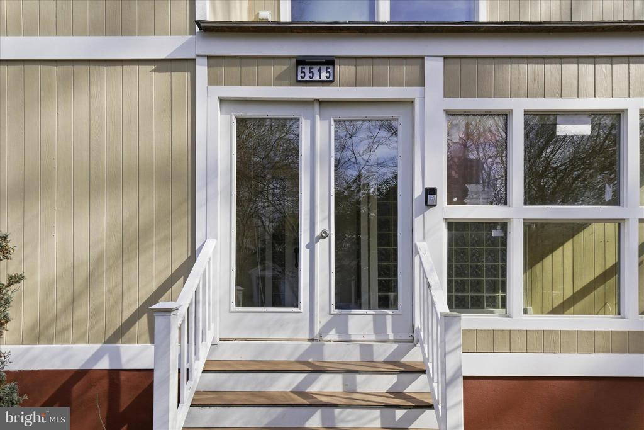
Welcome to this stunning home in the heart of Burke, thoughtfully designed with an open layout and abundant natural light throughout. The main level features an inviting open-concept floor plan with a spacious kitchen centered around a huge island, perfect for entertaining, casual dining, and gathering with family and friends.

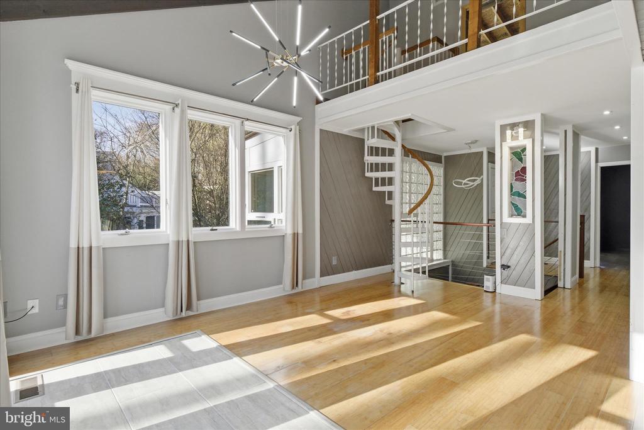
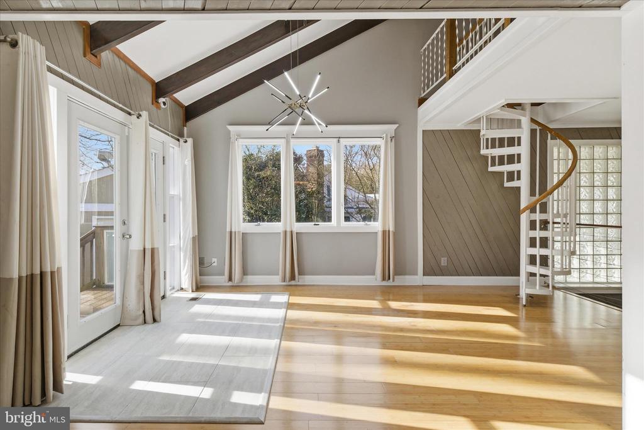
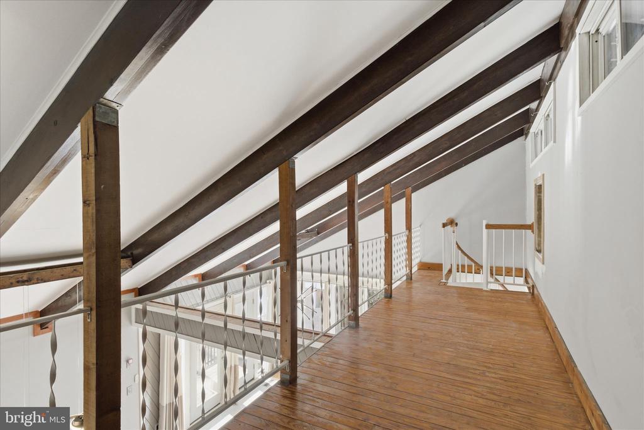
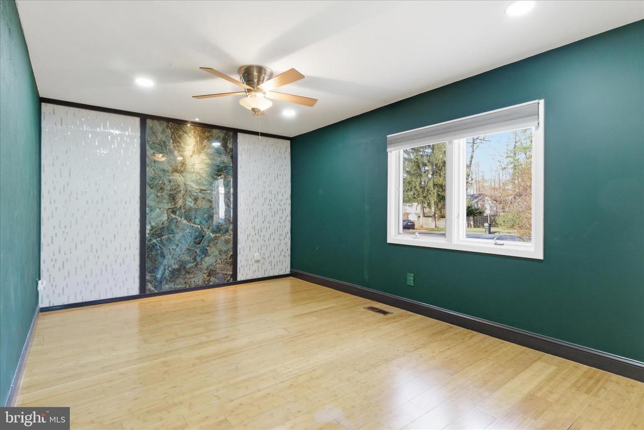
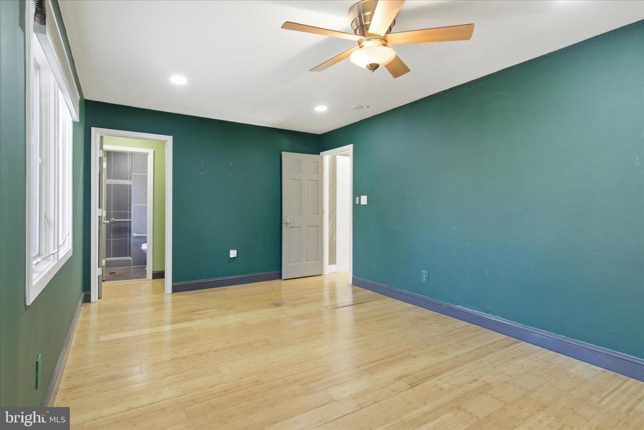
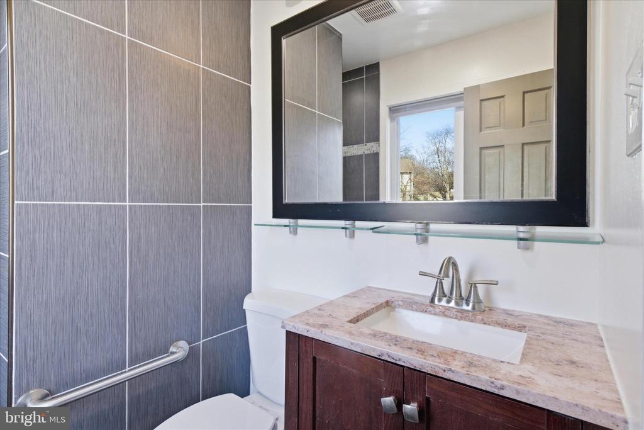
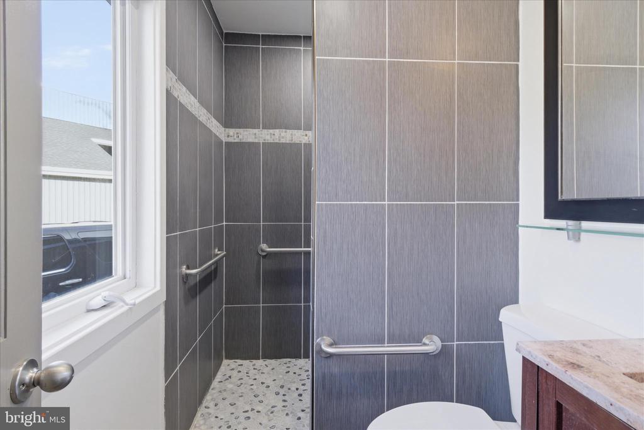
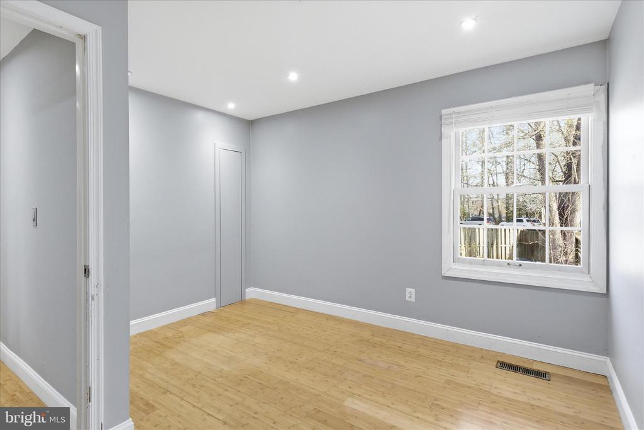
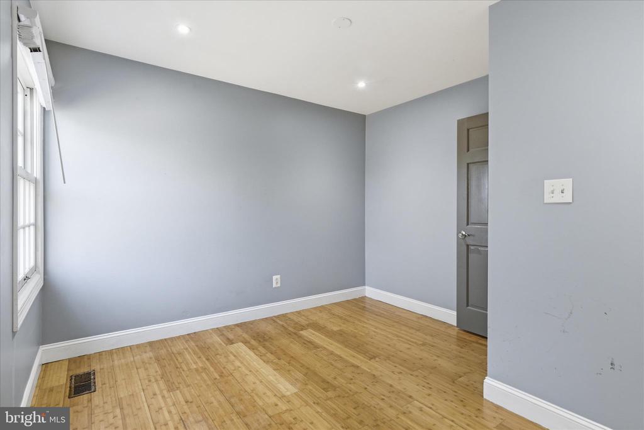
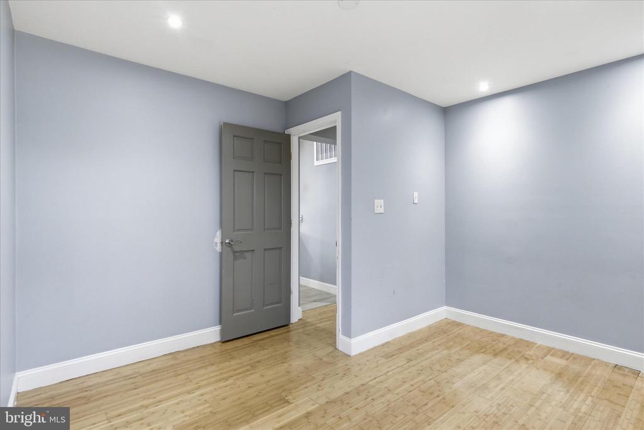
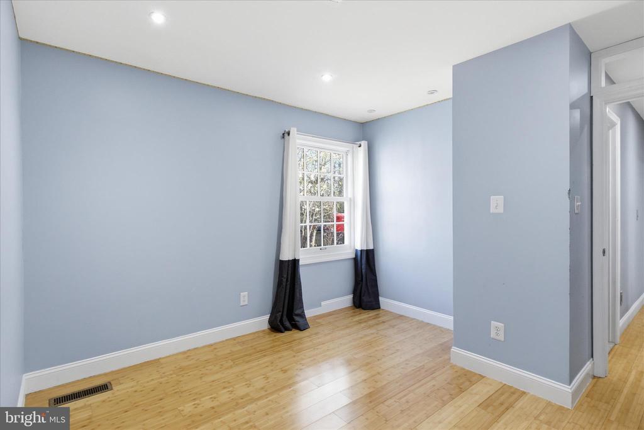
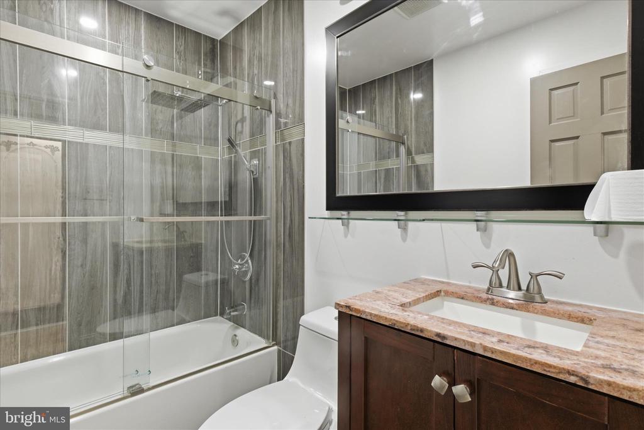
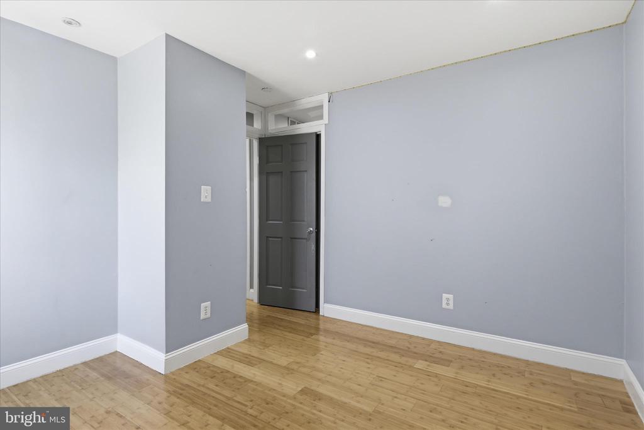
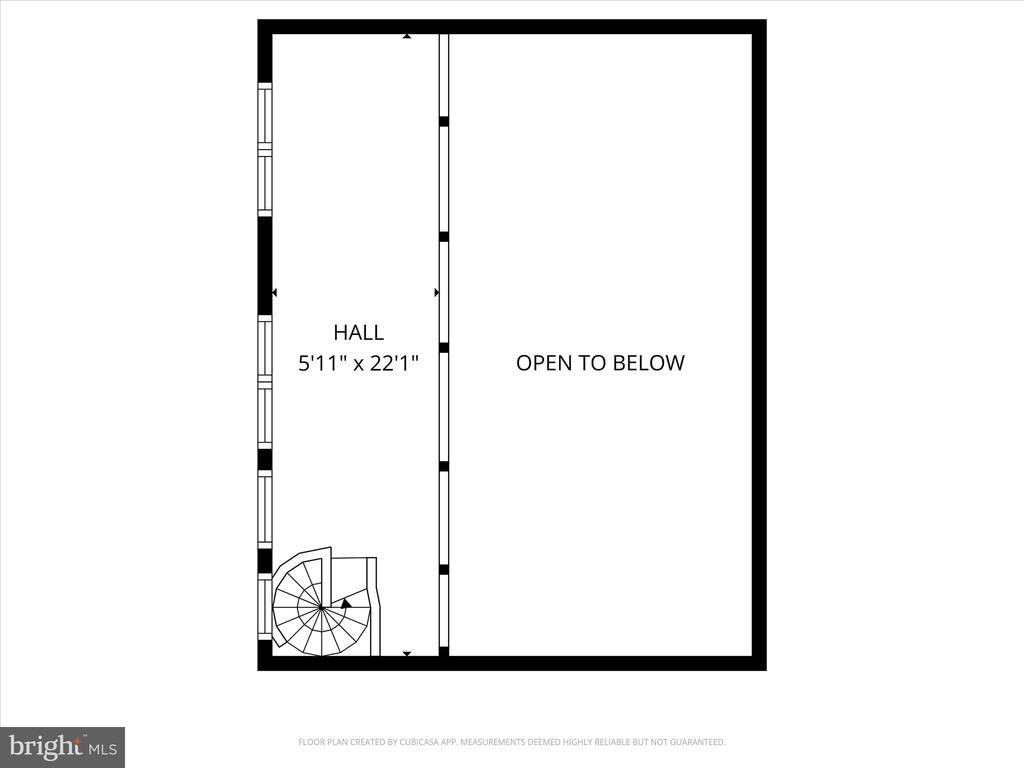
Also on the main level are the primary bedroom and two additional bedrooms, along with two full bathrooms, offering convenient single-level living. Above the main living area, a chic loft with stylish sloped ceilings provides a unique architectural feature--perfect as a reading nook, office, or creative space.

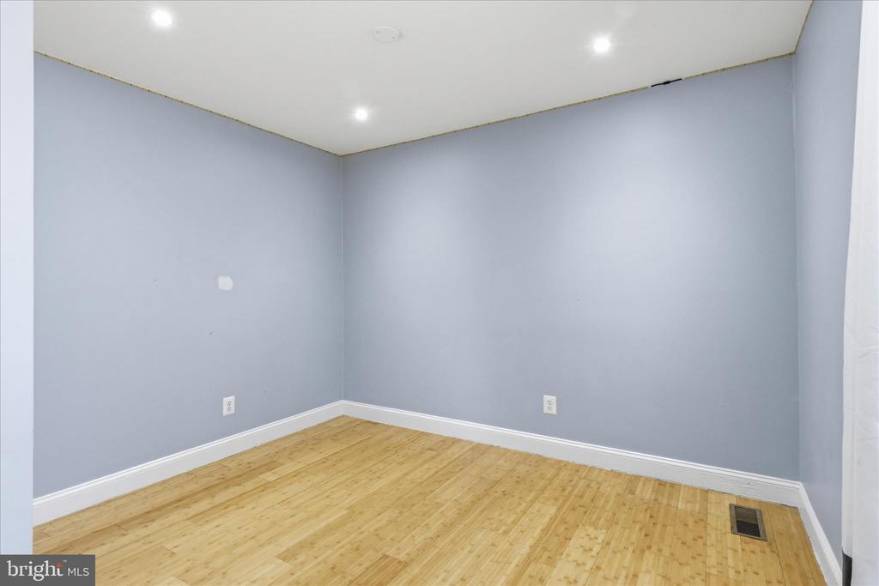
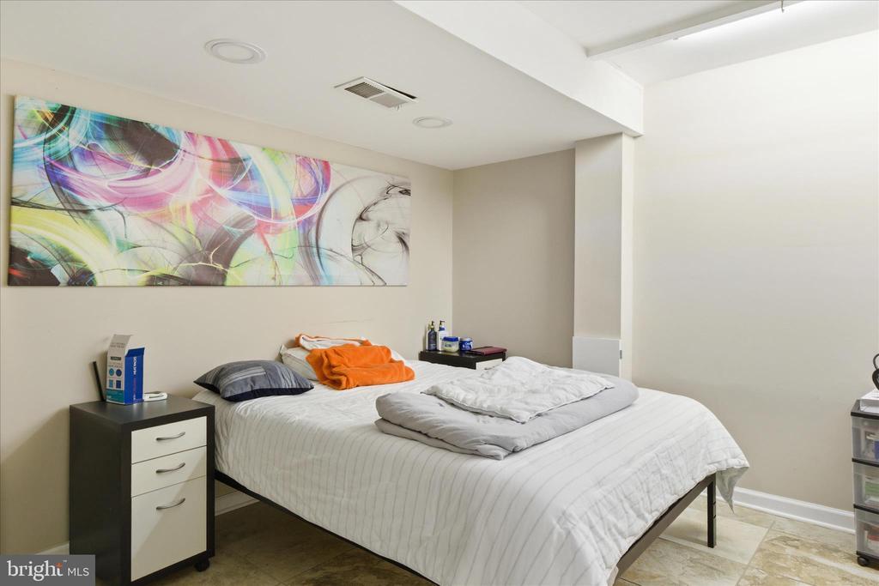
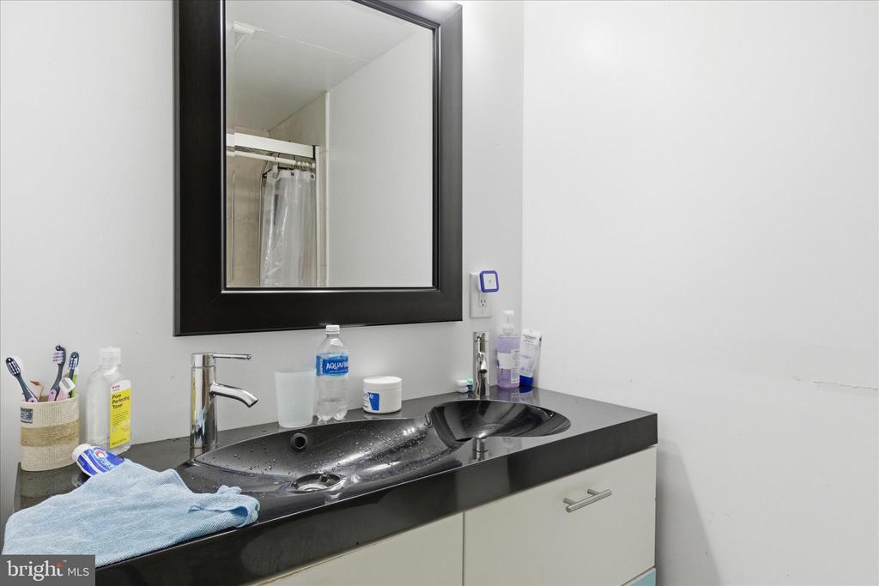
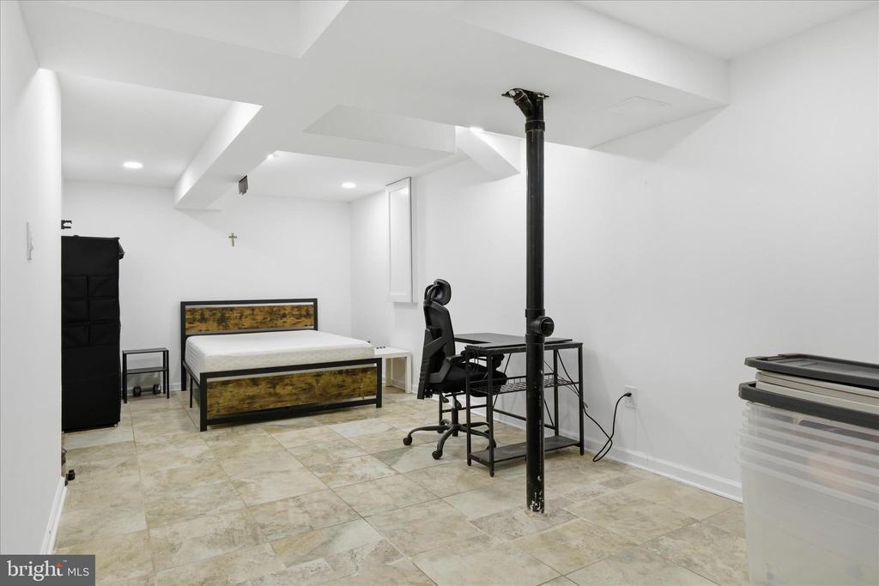
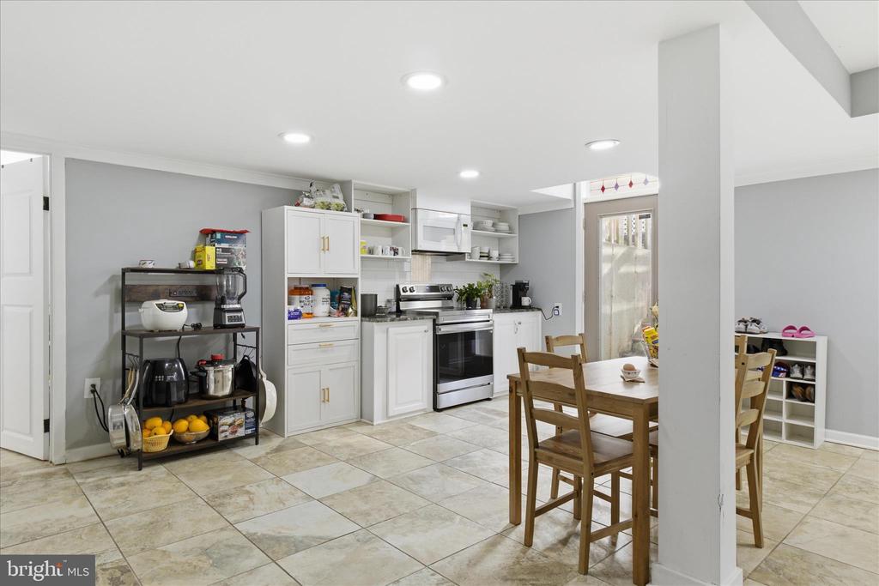
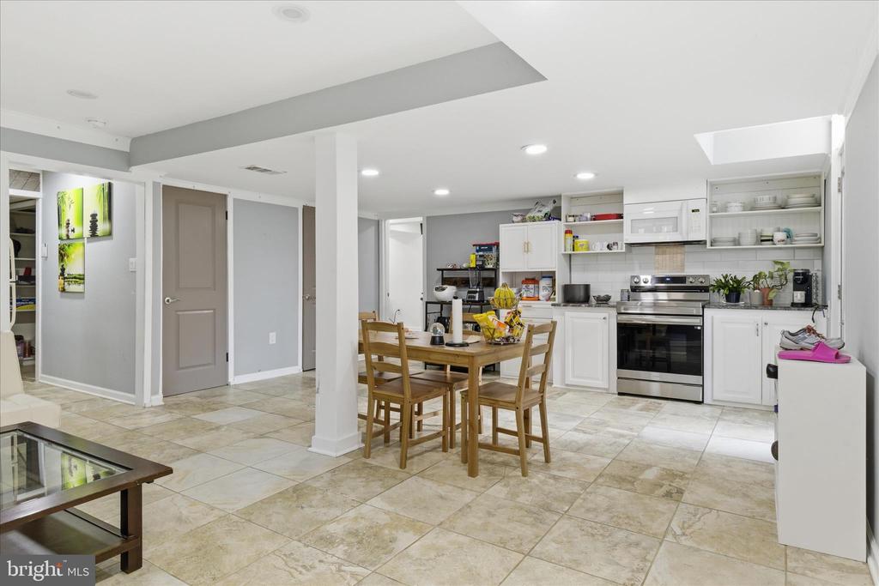
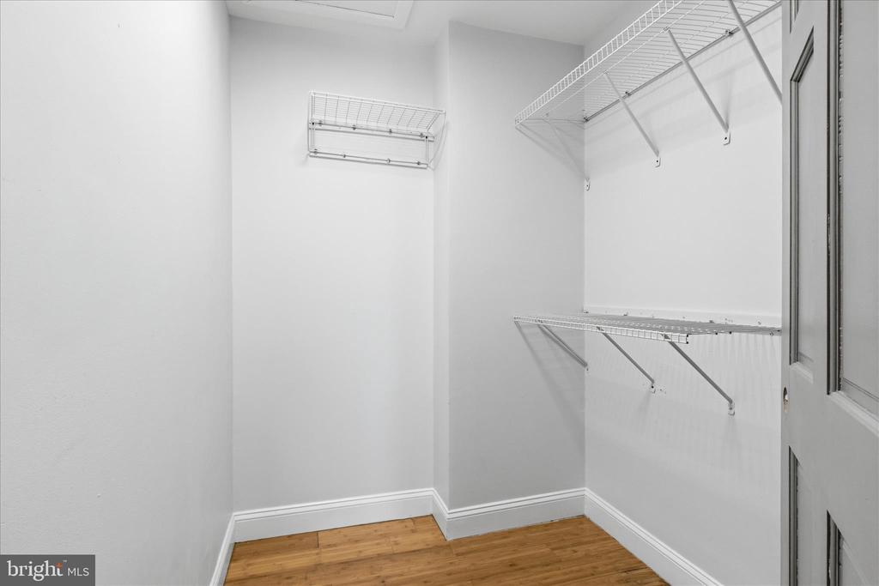
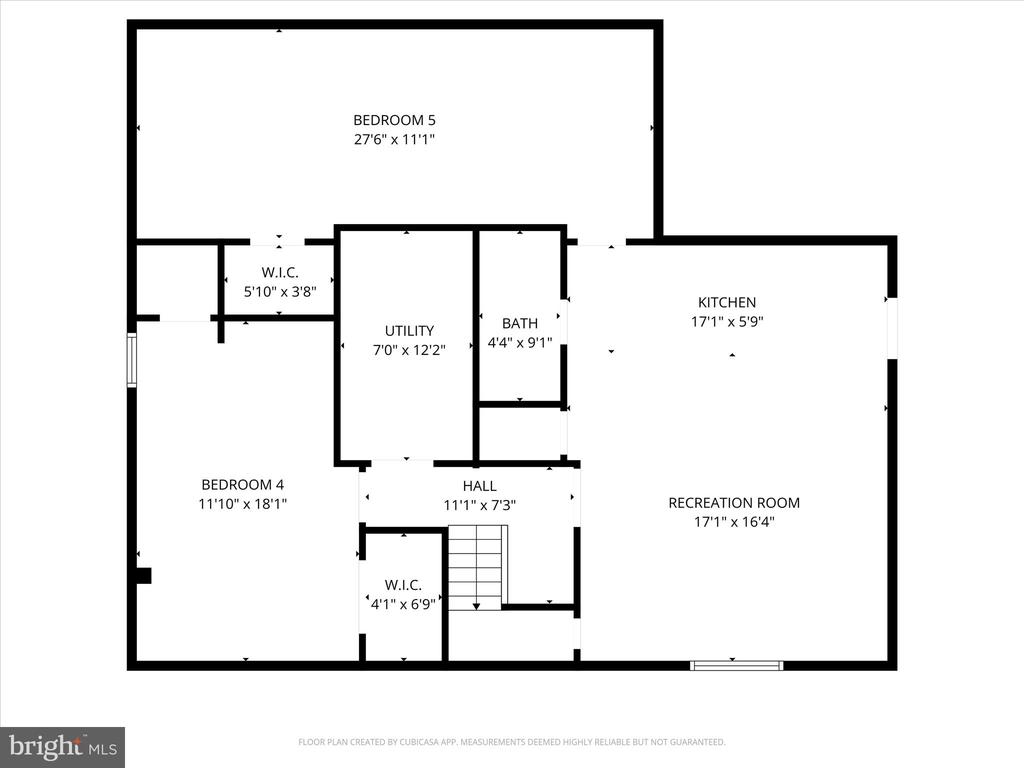
The fully finished basement offers exceptional flexibility and potential for multi-generational living or guest accommodations. It includes a second kitchen, third full bathroom, recreation room, fourth bedroom, and a large hobby/media room ideal for movie nights, music, crafts, or a home gym.

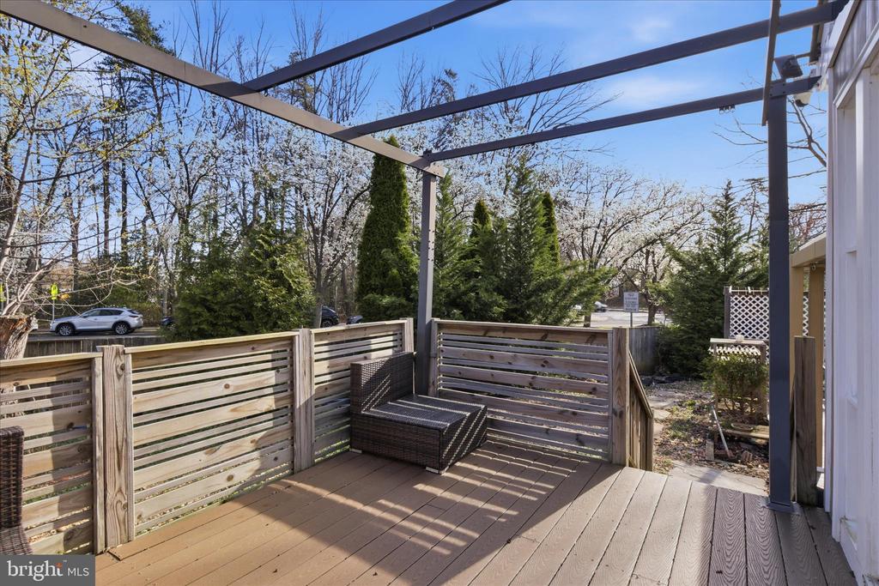
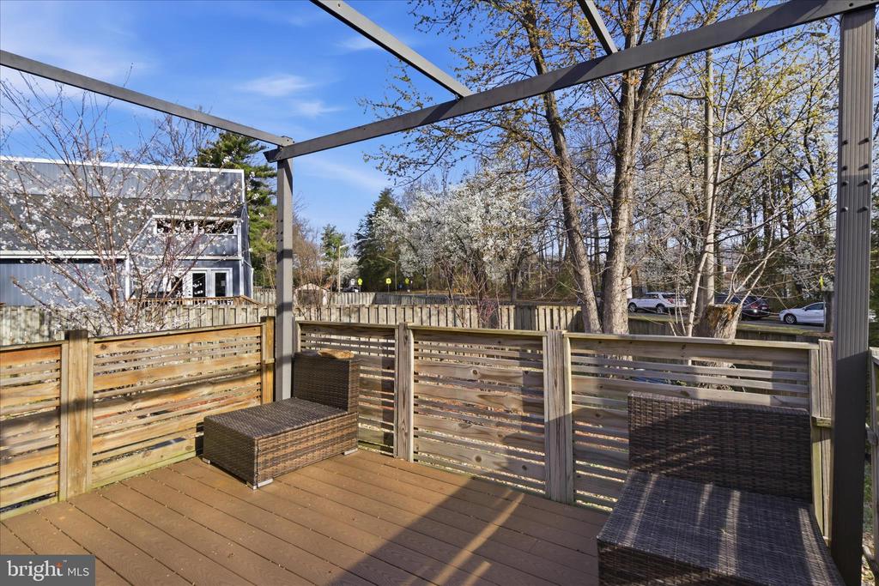
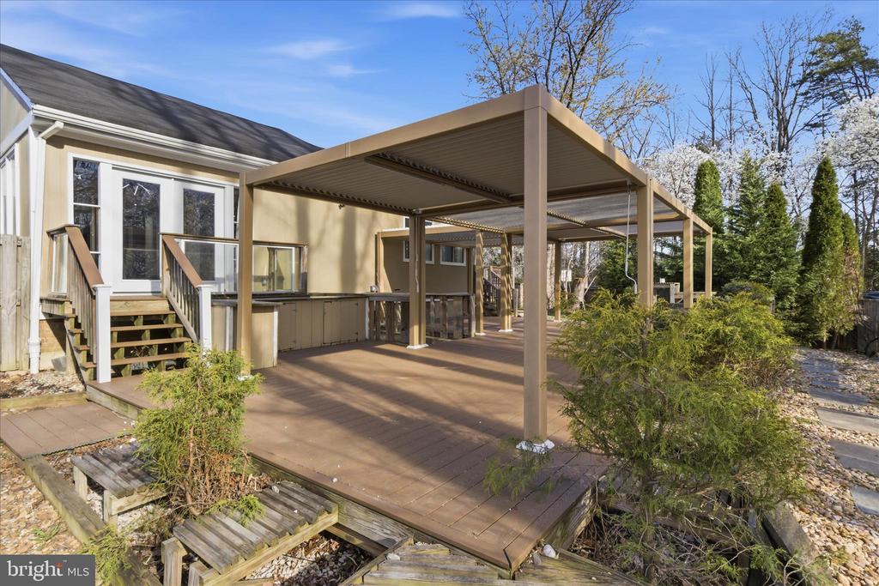
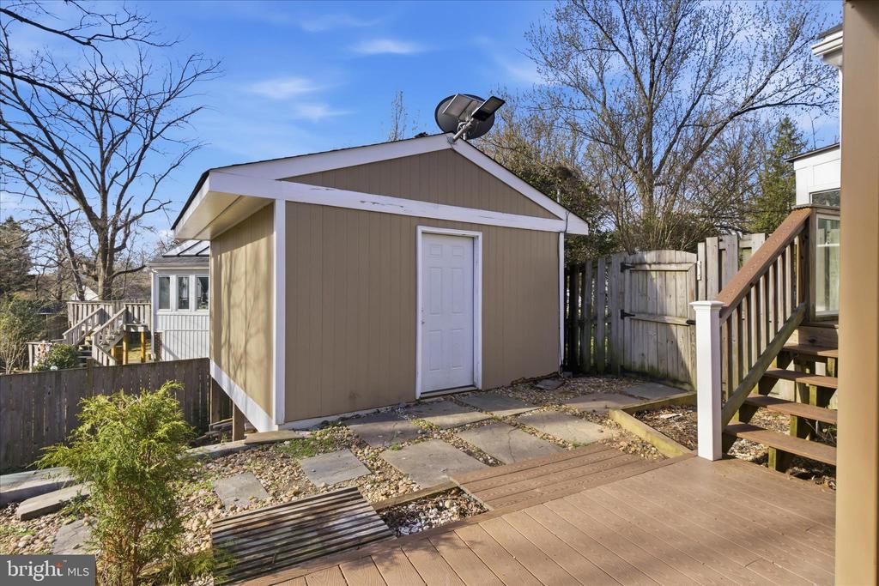
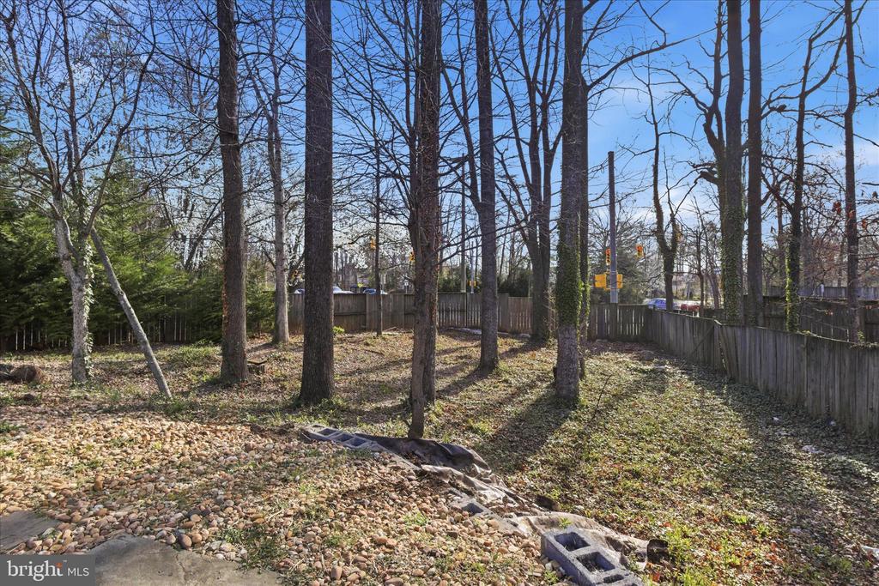
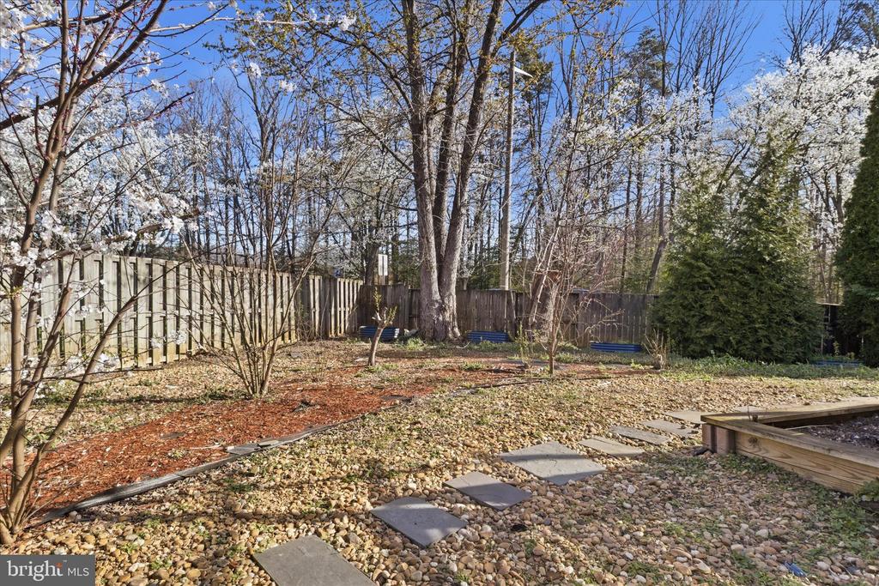
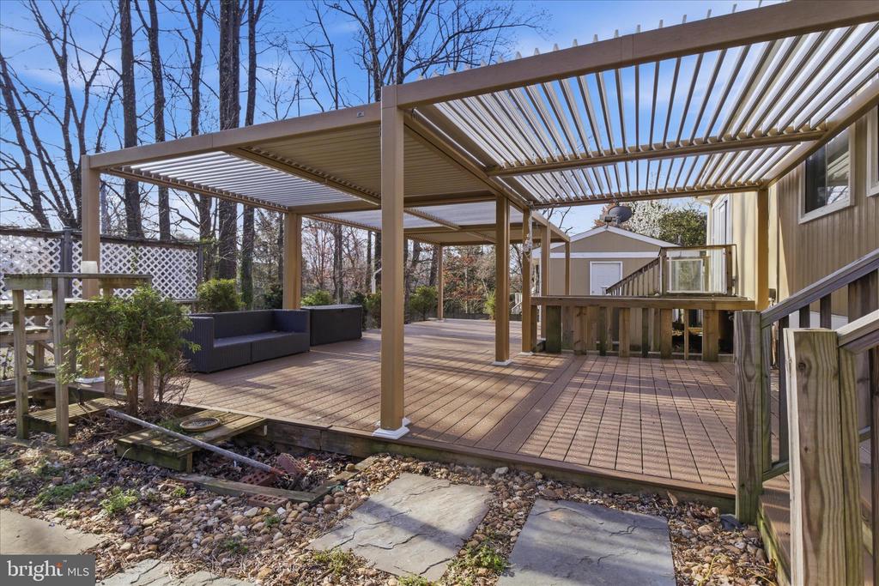
Step outside into your private backyard retreat featuring two decks. The main deck is an outdoor oasis complete with a manual open/close gazebo, allowing you to enjoy the space comfortably in all seasons. The composite decking requires virtually no maintenance, while the yard is filled with natural shade for relaxing summer afternoons. An oversized storage shed provides ample room for tools, equipment, and more.

Conveniently located minutes from the VRE railway, major highways, shopping, and dining, this home offers the perfect combination of comfort, flexibility, and accessibility.
Share Property

Location

5515 WESTCLIFF COURT, BURKE, VA 22015

Status

Sold

Date Sold

May 1, 2026

Property Amenities

Interior
Appliances Dishwasher, Disposal, Dryer, Exhaust Fan, Icemaker, Microwave, Oven/Range - Electric, Refrigerator
Total Bedrooms: 4
Full Bathrooms: 3
Other Interior Features Kitchen - Table Space
Area & Lot
Total area 2,702 Sq.Ft.
Lot Area 0.31 Acres
Living area 2,702 Sq.Ft.
MLS® ID VAFX2299154
Year Built 1972
School District FAIRFAX COUNTY PUBLIC SCHOOLS
High School LAKE BRADDOCK
Middle School LAKE BRADDOCK SECONDARY SCHOOL
Elementary School KINGS PARK
Architecture Styles Contemporary
Type Residential
Status Sold
Exterior
Stories 3
Pool No Pool
Air conditioning Central A/C
Heat type Forced Air
Disability Features None
Water Source Public
Sewer Public Sewer
Parking Driveway, Off Street
Finance
Sales Price $845,000
HOA Fees $106 monthly
Real Estate Tax $8,925 yearly

Work With Us

If you have questions about credit or legal matters, buying or selling, you can trust us to find you what you need fast. We'll make sure you feel confident and educated every step of the way.