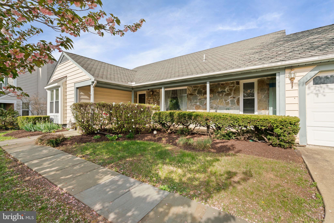
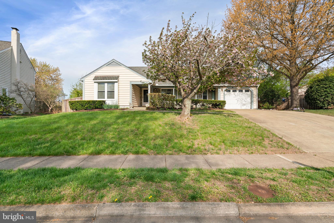
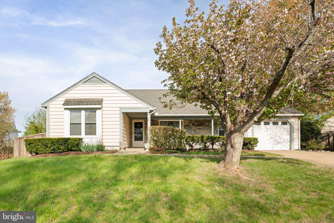
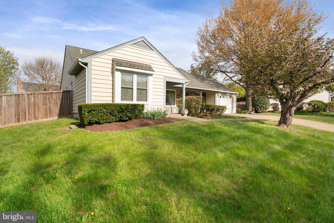
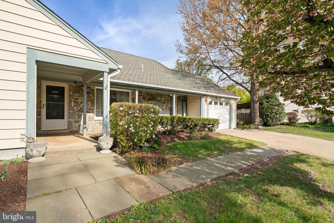
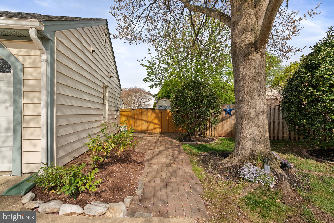
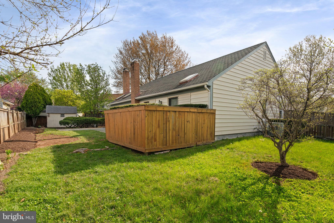
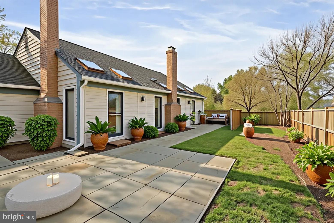
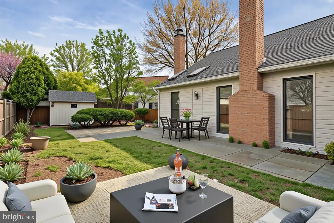
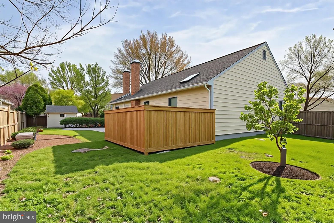
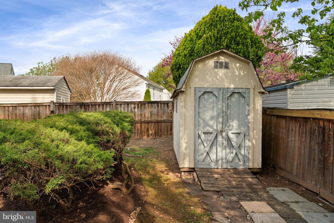
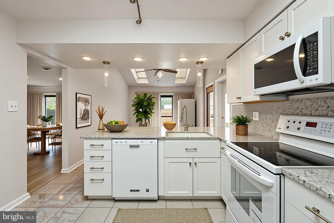
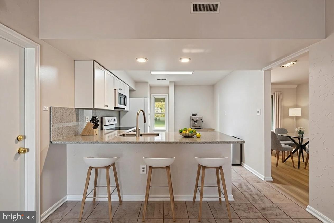
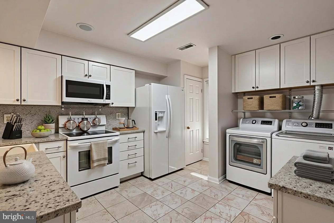
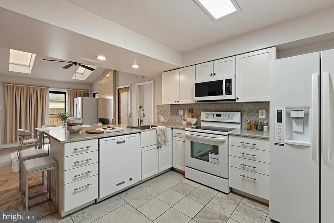
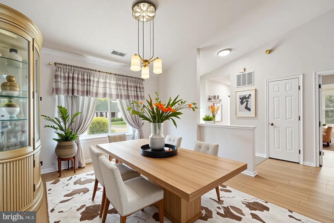
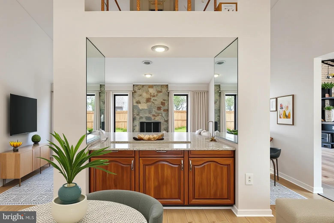
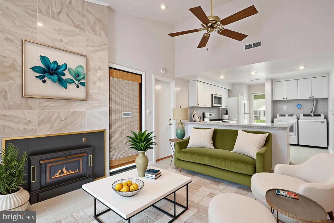
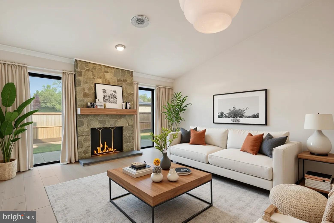
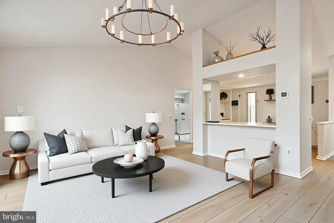
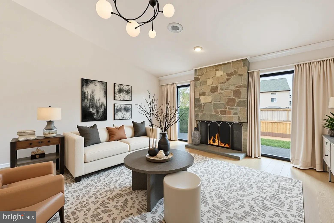
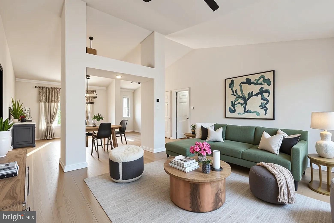
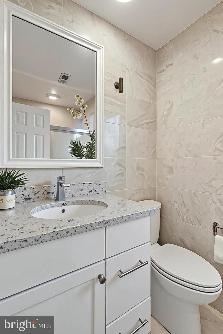
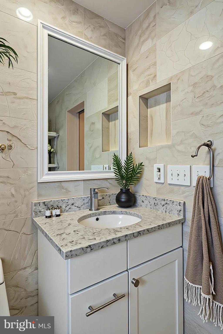
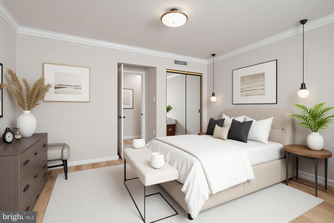
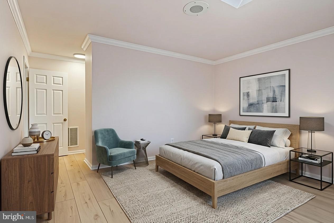
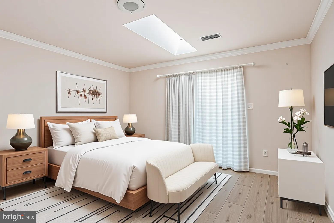
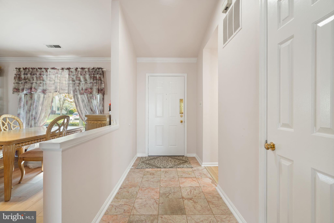
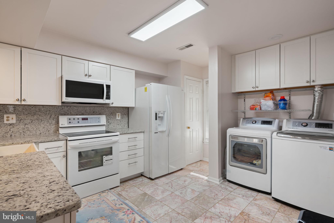
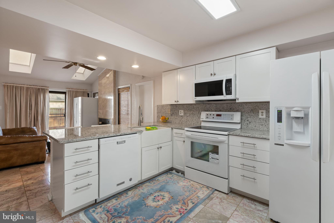
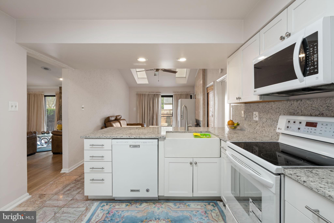
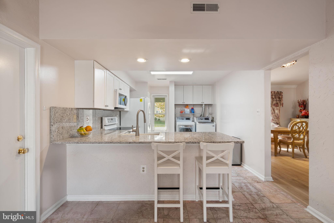
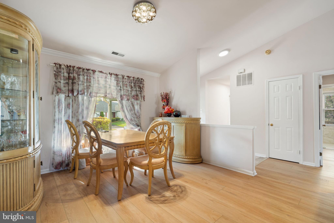
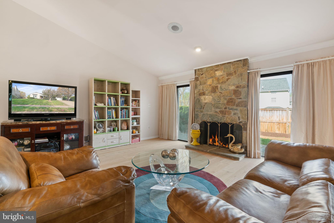
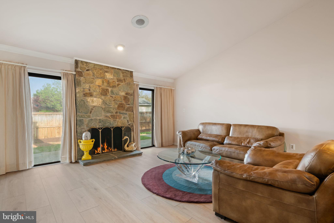
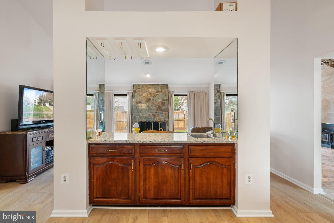
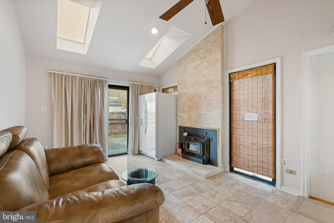
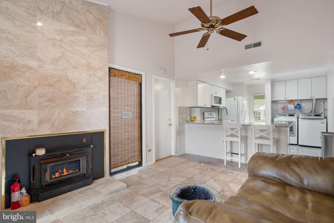
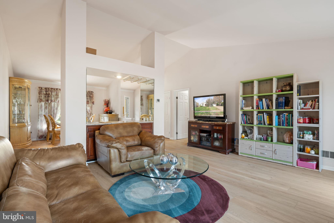
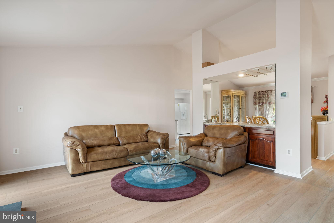
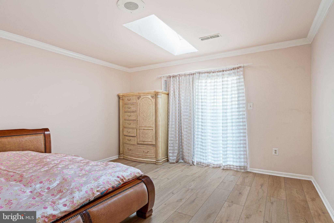
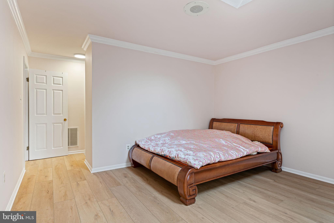
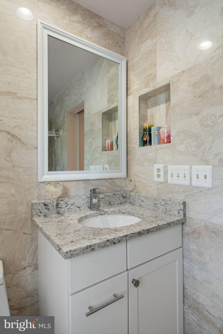
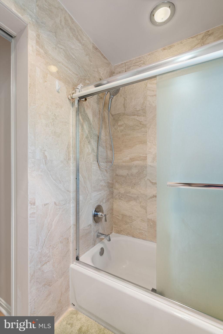
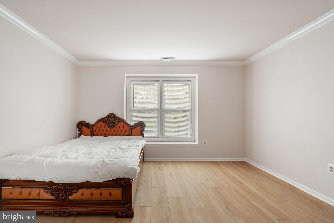
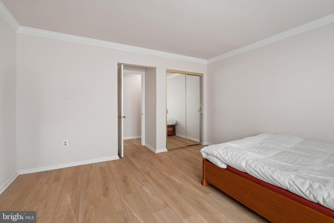
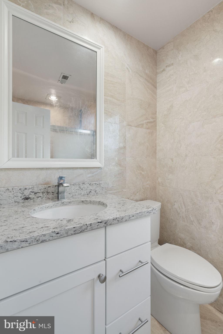
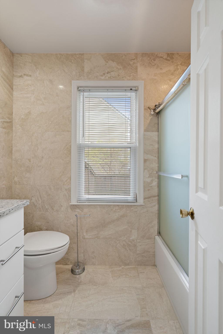
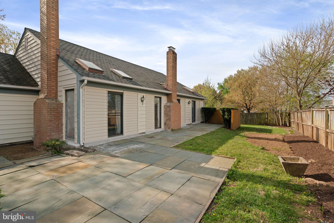
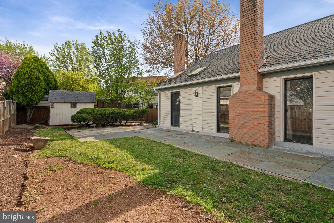
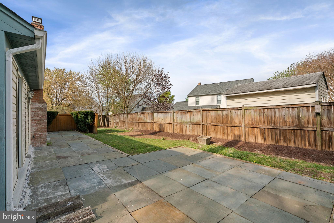
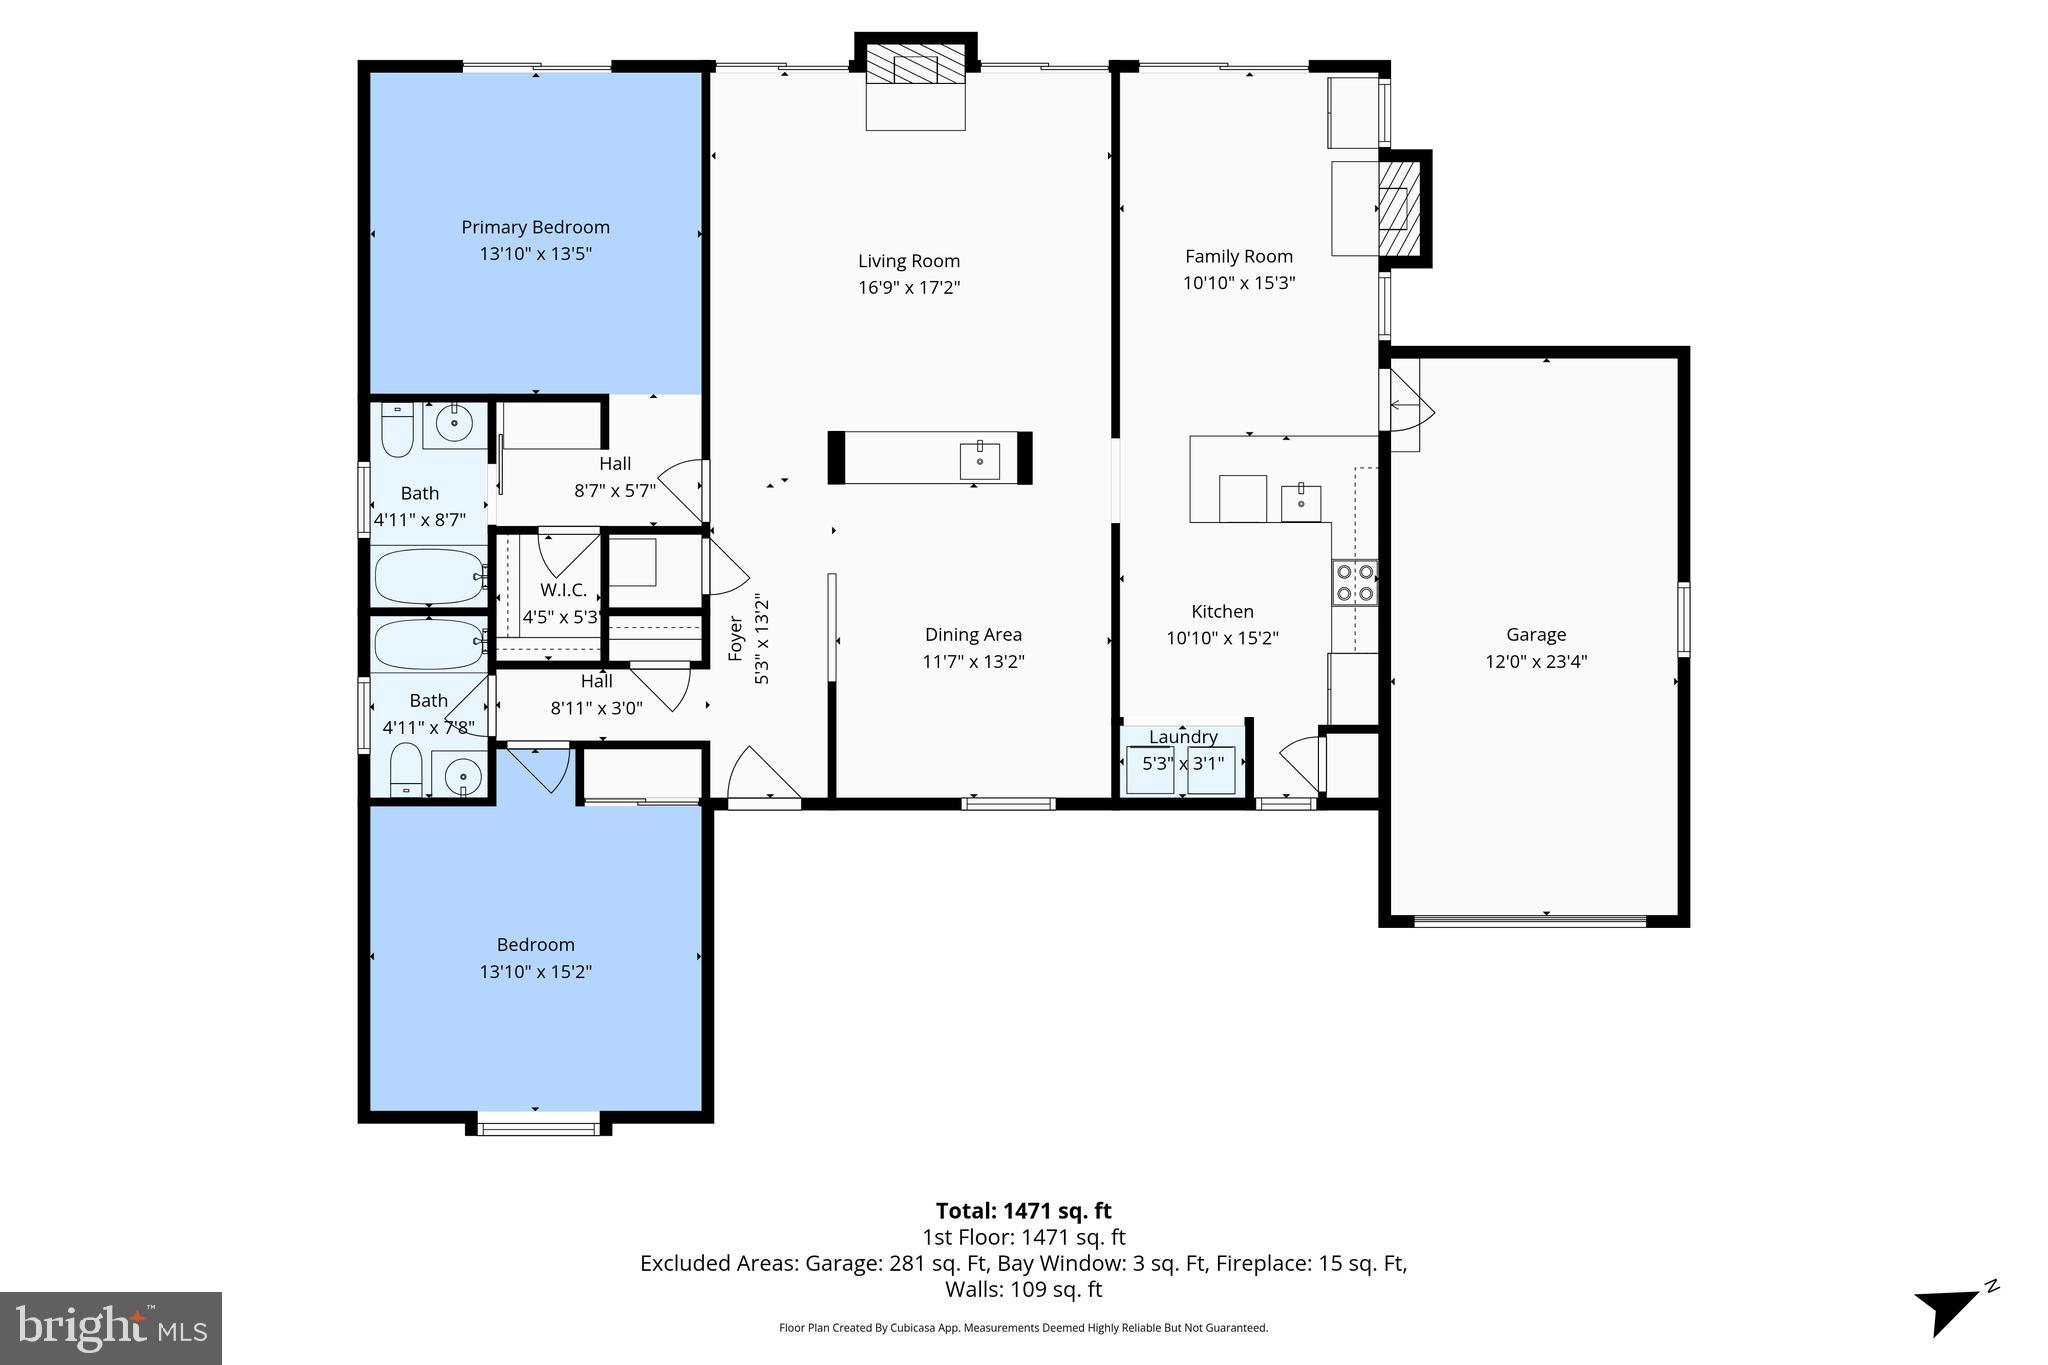
Charming, Inviting, Well Maintained Open Floor Plan, One-Level, One-Car Garage Rambler in Country Club Manor! Two Spacious Master Suites - Two Full Baths - Baths have Granite Countertops, Newer White Vanities, Turkish Marble Floors and Wall Surrounds - Spacious Kitchen has Large L- Shaped Granite Countertops and Wall Surrounds, Newer Contemporary White Cabinets and Appliances, Recessed and Florescent Lighting and Marble Floors - Gorgeous Wide Planked LVP Flooring in Living Room, Dining Room and Both Bedrooms! - Vaulted Ceilings - Crown Moldings - Stone Woodburning Fireplace in Living Room -Turkish Marble Fireplace with Wood Stove Insert in Family Room - Built-in Speaker System on the Ceiling - Skylights in the Family Room and Bedroom Afford an Abundance of Sunshine! - Attractive Bar Area with Two-Sided Cabinets, Granite Countertops and Sink Separates the Living and Dining Areas - Walk Out through SGDs to the Gorgeous Slate Patio - Attractive Fenced Backyard with Mature Landscaping and Storage Shed - Brick Walkway in Side Yard - Outstanding Centreville Location Next to the Chantilly National Golf and Country Club off Braddock Road - Across the Street from Cub Run ES - Easy Access to Rt 28, Dulles Airport, Shopping Centers, Restaurants, Local Fairfax County Schools, Employment Centers, Parks, Amenities and Entertainment Centers!
Share Property
Location
5406 CLUBSIDE LANE, CENTREVILLE, VA 20120
Status
Pending
Property Amenities
Interior
Laundry roomMain Level
FireplaceStone
AppliancesElectric Range, Electric Oven, Electric Water Heater, Washer, Dishwasher, Disposal, Dryer, Ice Maker, Refrigerator, Water Heater, Microwave
FlooringCeramic Tile, Vinyl
Total Bedrooms:2
Full Bathrooms:2
Other Interior FeaturesBar, Ceiling Fan(s), Recessed Lighting, Sound System, Vaulted Ceiling(s), Built-in Features, Crown Molding, Open Floorplan
Area & Lot
Total area1,515 Sq.Ft.
Lot Area8,618 Sq.Ft.
Living area1,515 Sq.Ft.
MLS® IDVAFX2303022
Year Built1983
School DistrictFAIRFAX COUNTY PUBLIC SCHOOLS
View DescriptionGarden
Architecture StylesRanch/Rambler
TypeResidential
StatusPending
Exterior
Stories1
PoolNone
Air conditioningCentral Air, Ceiling Fan(s), Electric
Heat typeElectric, Wood Stove, Heat Pump
Water SourceOther
Garage Space1.0
Security FeaturesSmoke Detector(s)
SewerOther
Other Exterior FeaturesLighting, Rain Gutters, Storage
ParkingGarage Door Opener, Asphalt, Garage, Inside Entrance, Attached
Lot FeaturesPrivate, Back Yard
RoofAsphalt, Shingle
UtilitiesSewer Available, Water Available, Electricity Available
Finance
Sales Price$649,900
Real Estate Tax$7,053 yearly
Mortgage Calculator
Estimate your monthly mortgage payment, including the principal and interest, property taxes, and HOA. Adjust the values to generate a more accurate rate.
If you have questions about credit or legal matters, buying or selling, you can trust us to find you what you need fast. We'll make sure you feel confident and educated every step of the way.