Leave a Message

Thank you for your message. We will be in touch with you shortly.
5309 Waldo Dr
5309 Waldo Dr
5309 Waldo Dr
5309 Waldo Dr
5309 Waldo Dr
5309 Waldo Dr
5309 Waldo Dr
5309 Waldo Dr
5309 Waldo Dr
5309 Waldo Dr
5309 Waldo Dr
5309 Waldo Dr
5309 Waldo Dr
5309 Waldo Dr
5309 Waldo Dr
5309 Waldo Dr
5309 Waldo Dr
5309 Waldo Dr
5309 Waldo Dr
5309 Waldo Dr
5309 Waldo Dr
5309 Waldo Dr
5309 Waldo Dr
5309 Waldo Dr
5309 Waldo Dr
5309 Waldo Dr
5309 Waldo Dr
5309 Waldo Dr
5309 Waldo Dr
5309 Waldo Dr
5309 Waldo Dr
5309 Waldo Dr
5309 Waldo Dr
5309 Waldo Dr
5309 Waldo Dr
5309 Waldo Dr
5309 Waldo Dr
5309 Waldo Dr
5309 Waldo Dr
5309 Waldo Dr
5309 Waldo Dr
5309 Waldo Dr
5309 Waldo Dr
5309 Waldo Dr
VIEW PHOTOS
$785,000

5309 Waldo Dr

4 Beds 4 Baths 2,334 Sq.Ft. 1,760 Sq.Ft.
Description

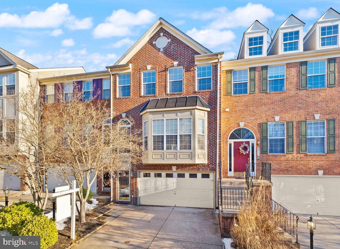
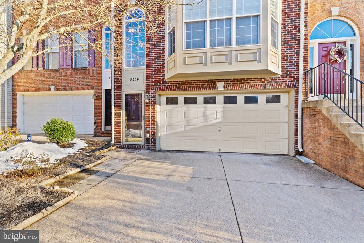
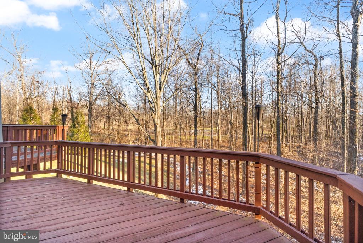
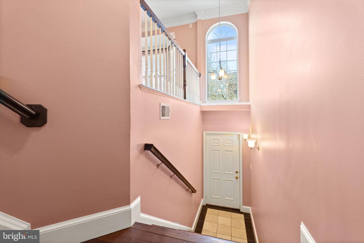
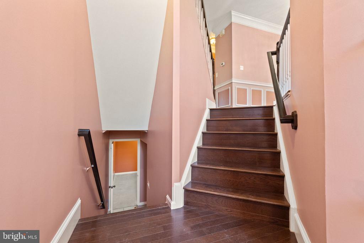
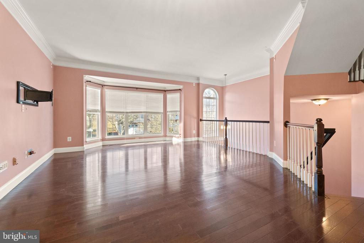
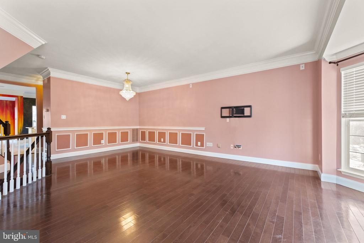
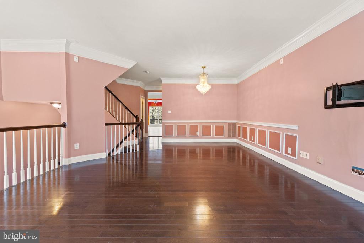
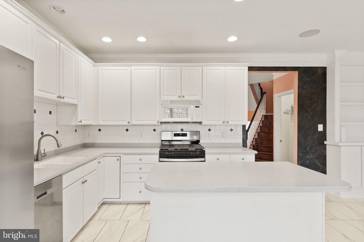
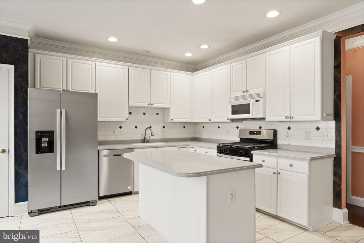
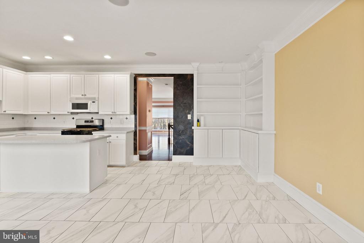
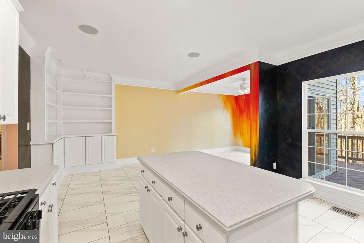
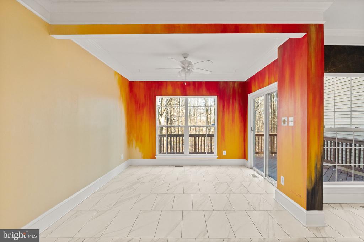
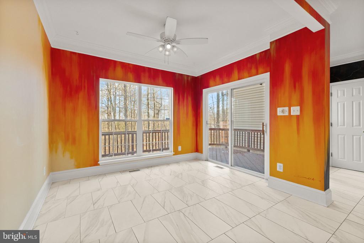
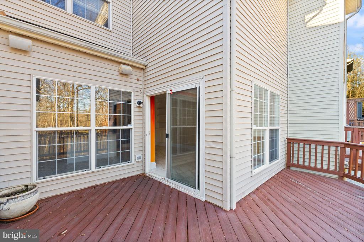
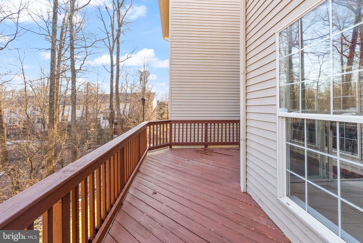
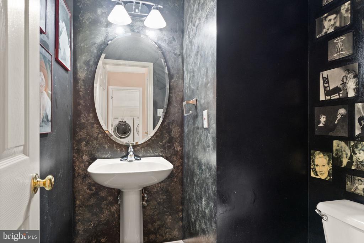
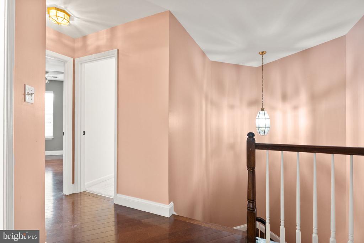
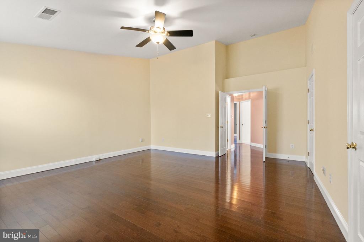
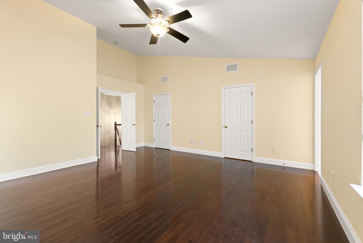
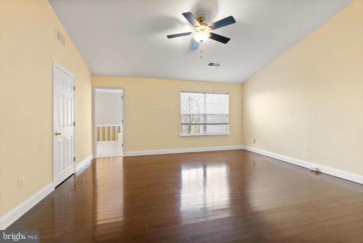
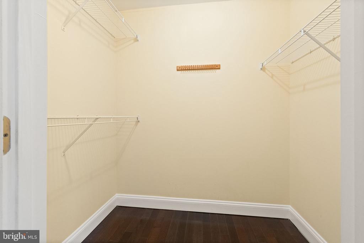
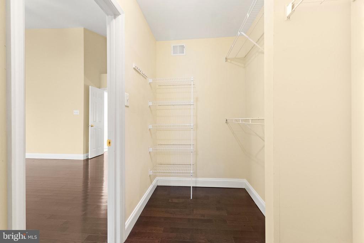
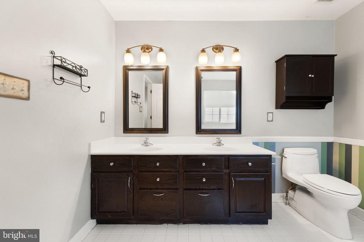
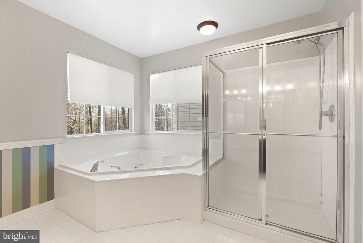
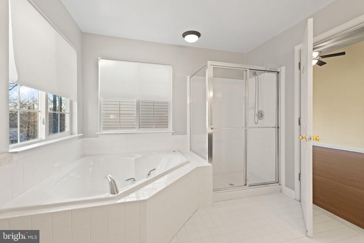
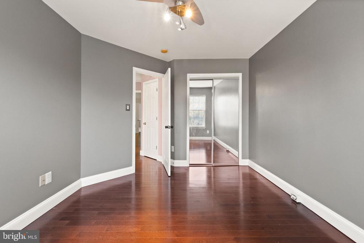
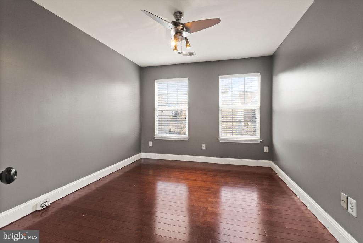
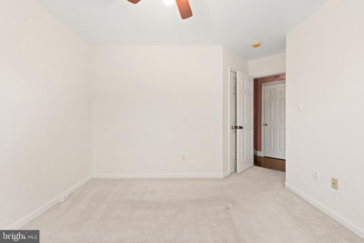
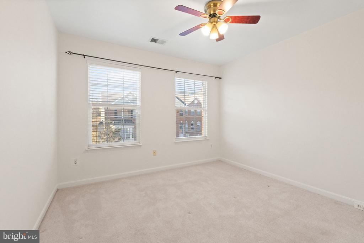
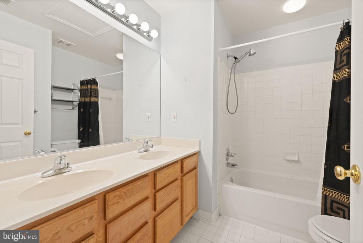
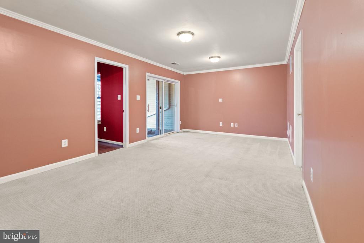
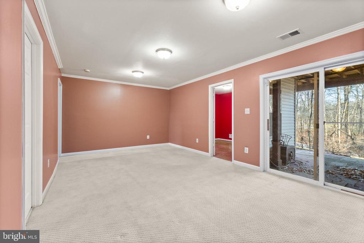
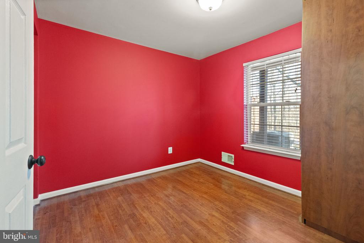
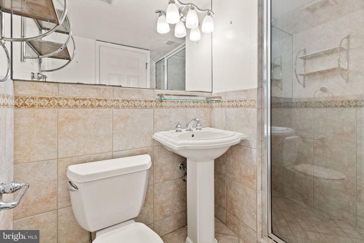
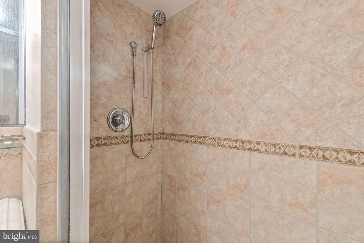
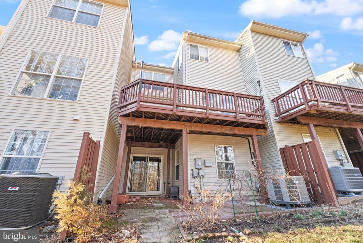
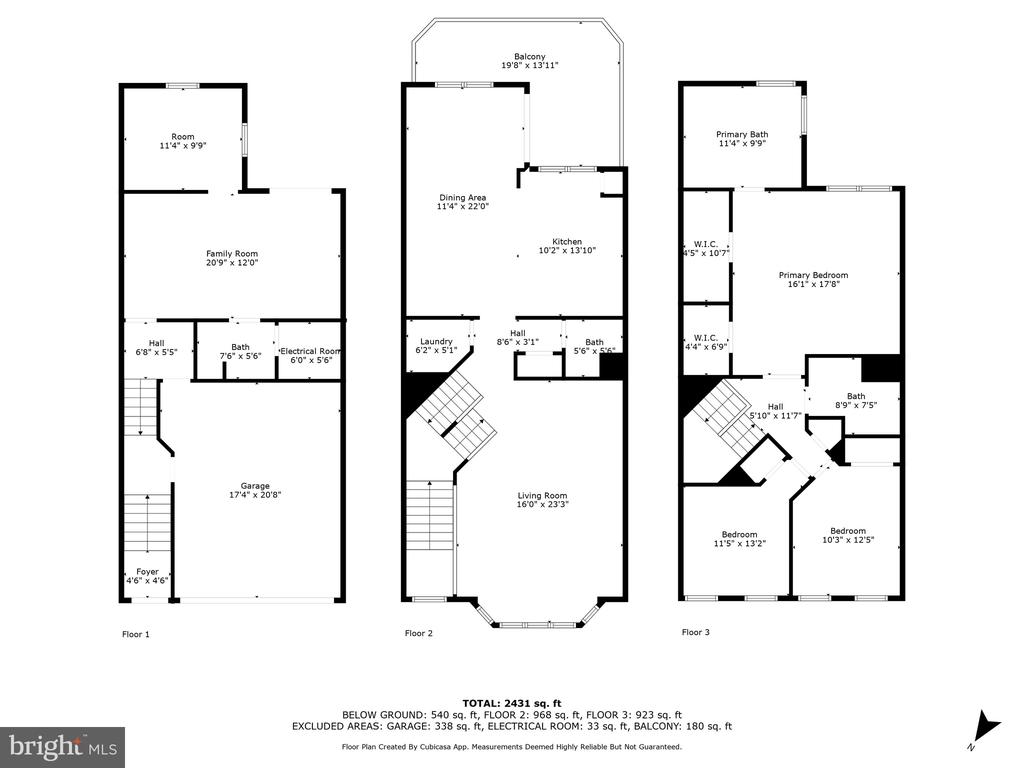
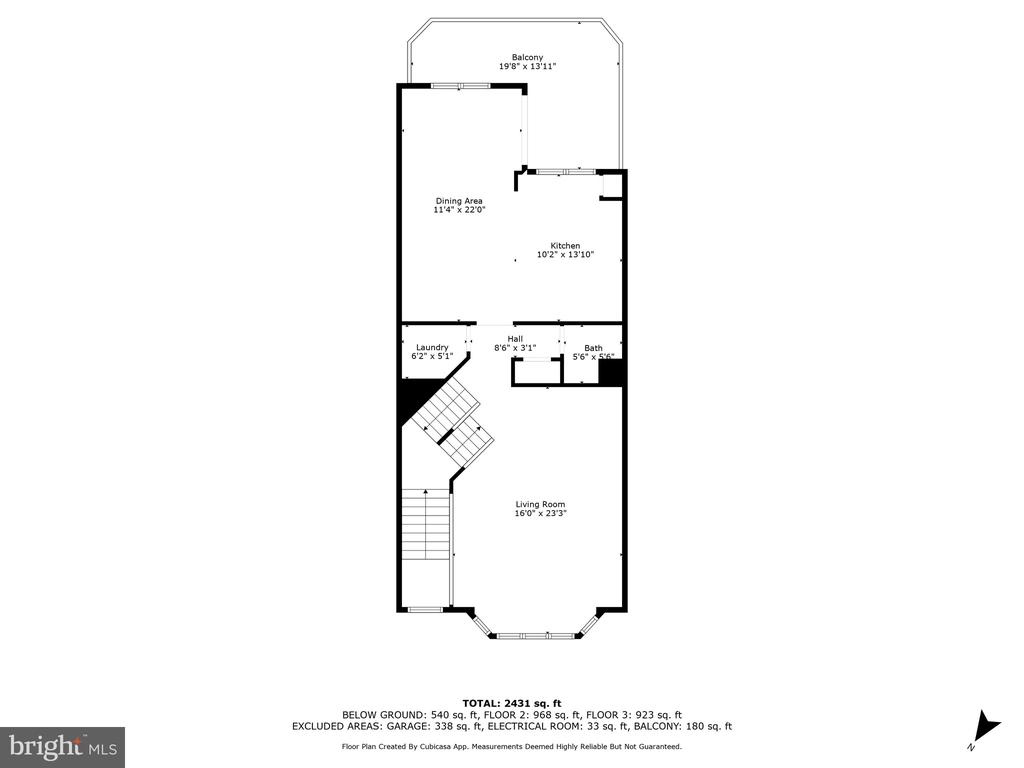
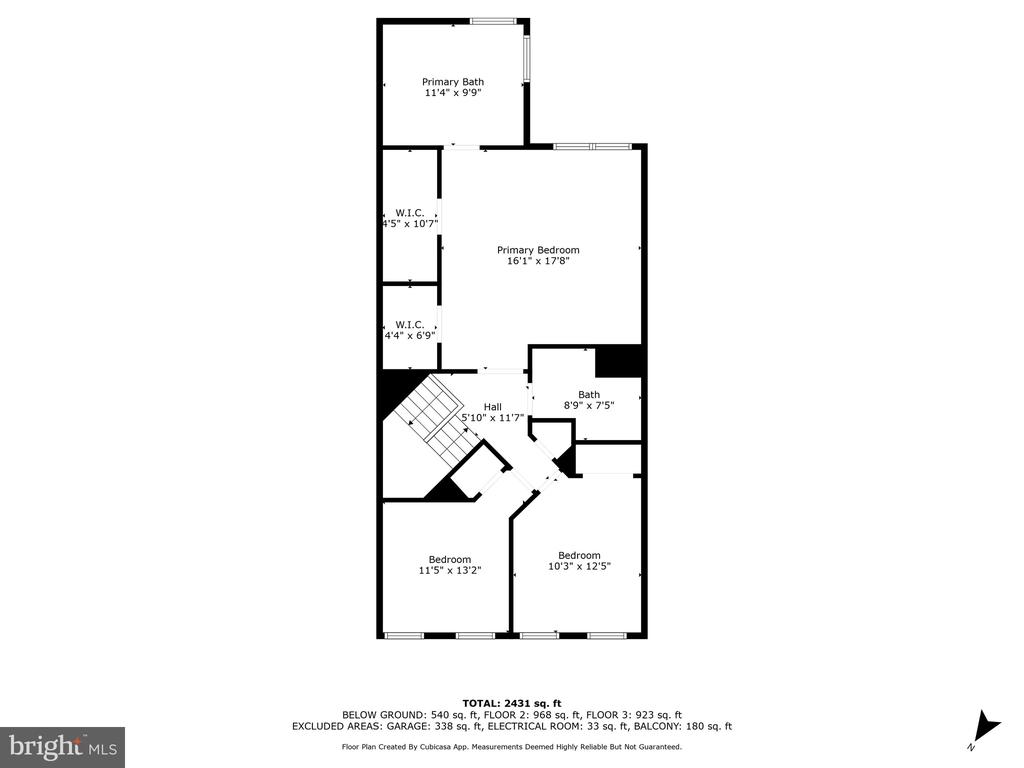
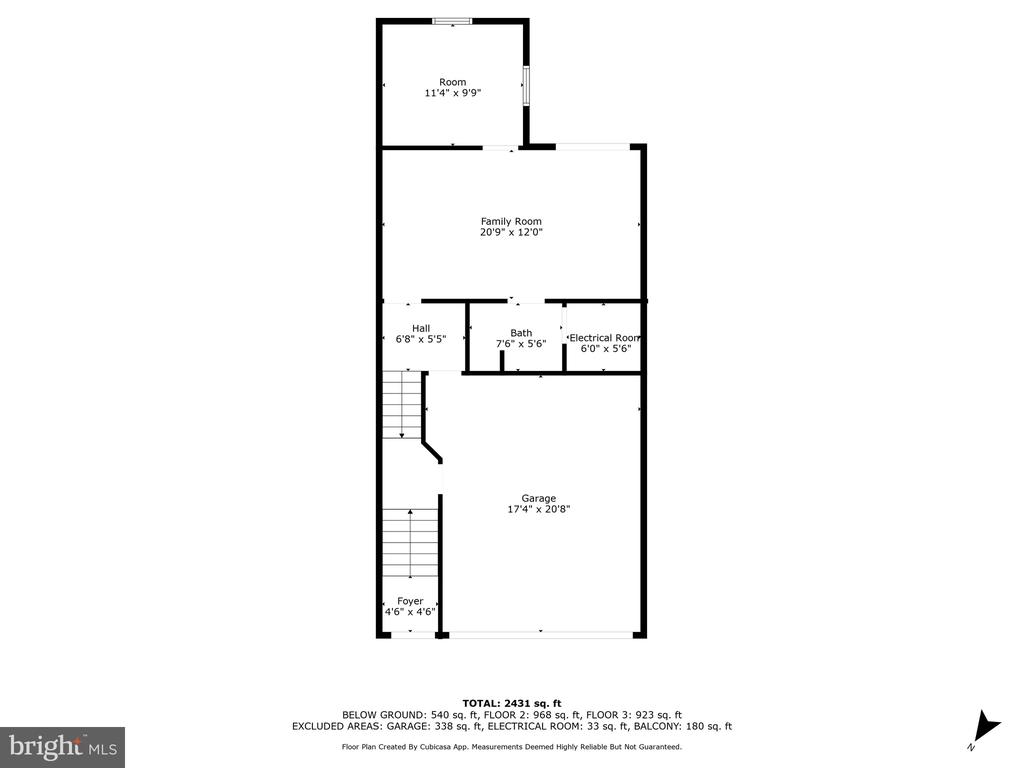
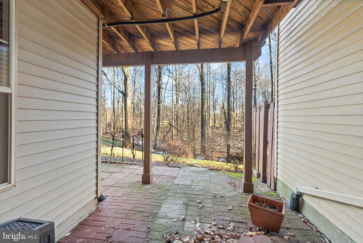
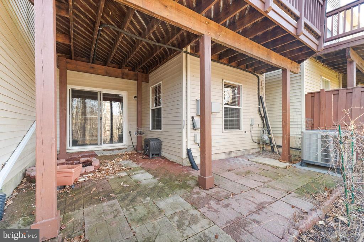
Welcome to this fantastic townhouse in Kingstowne on a premium lot! Spanning a huge 2300+ square feet, this 3 bedroom 3.5 bathroom property with a 2 car garage has everything you need. Upgraded roof (2017) and HVAC (2019)! Upon entering, you'll step into a very spacious and well-lit living room that flows into a nice dining area. You'll also enjoy a kitchen updated with SS appliances that has plenty of room to host in a beautiful custom-painted dining space! There's also a lovely deck off the kitchen backing to trees with privacy. Upstairs you'll find 3 spacious bedrooms, including a primary suite with TWO walk-in closets and a beautiful primary bath. Downstairs you'll enjoy a spacious walk-out basement with a true 4th bedroom and a full bathroom. The location is the icing on the cake - situated in the heart of Kingstowne, you're minutes away from the Kingstowne Town Center with shopping, restaurants, a metro stop, walking trails, and more. Plus, you'll get to enjoy the many amenities of one of the largest communities in Alexandria! Come see for yourself!

Share Property

Location

5309 WALDO DRIVE, ALEXANDRIA, VA 22315

Status

Sold

Date Sold

April 25, 2025

Property Amenities

Interior
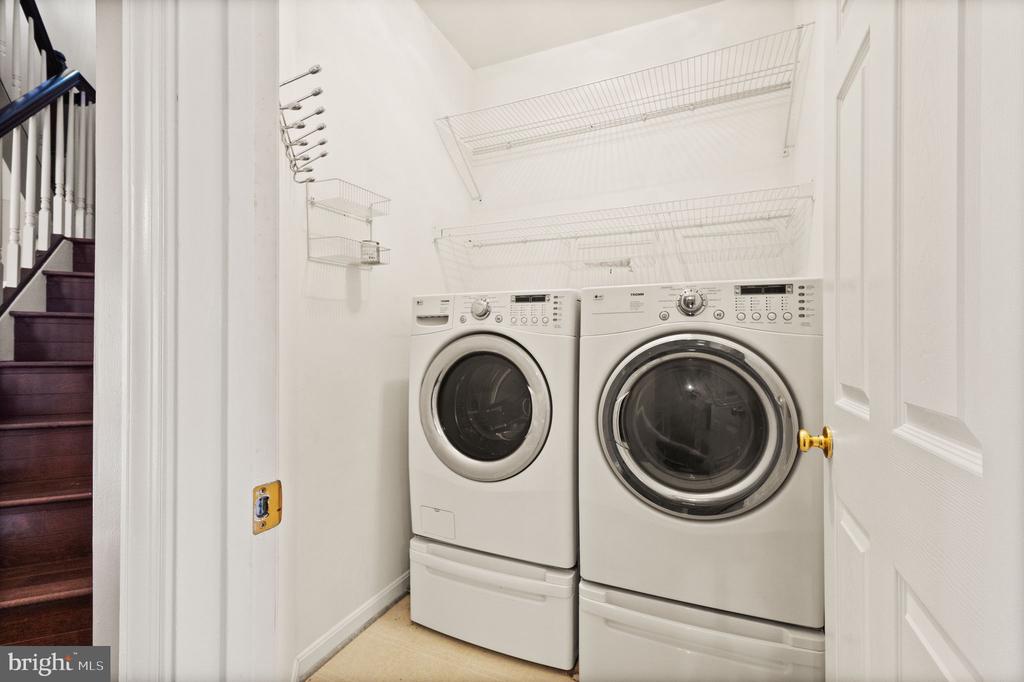
Laundry room Has Laundry
Appliances Built-In Microwave, Dishwasher, Disposal, Dryer, Washer, Refrigerator, Icemaker, Stove
Total Bedrooms: 4
Half Bathrooms: 1
Full Bathrooms: 3
Other Interior Features Ceiling Fan(s), Kitchen - Island, Primary Bath(s), Bathroom - Stall Shower, Bathroom - Soaking Tub, Built-Ins, Carpet, Combination Dining/Living, Dining Area, Kitchen - Eat-In, Walk-in Closet(s), Wood Floors
Area & Lot
Total area 2,334 Sq.Ft.
Lot Area 1,760 Sq.Ft.
Living area 2,334 Sq.Ft.
MLS® ID VAFX2221800
Year Built 2000
School District FAIRFAX COUNTY PUBLIC SCHOOLS
High School EDISON
Middle School TWAIN
Elementary School LANE
Architecture Styles Traditional
Type Townhouse
Status Sold
Exterior
Stories 3
Pool Yes - Community
Air conditioning Central A/C
Heat type Forced Air
Disability Features None
Water Source Public
Garage Space 2.0
Sewer Public Sewer
Other Exterior Features Sidewalks
Parking Attached Garage
Lot Features Backs to Trees, Cul-de-sac, Premium, Trees/Wooded
Roof Asphalt
Finance
Sales Price $785,000
HOA Fees $127 monthly
Real Estate Tax $8,044 yearly

Work With Us

If you have questions about credit or legal matters, buying or selling, you can trust us to find you what you need fast. We'll make sure you feel confident and educated every step of the way.