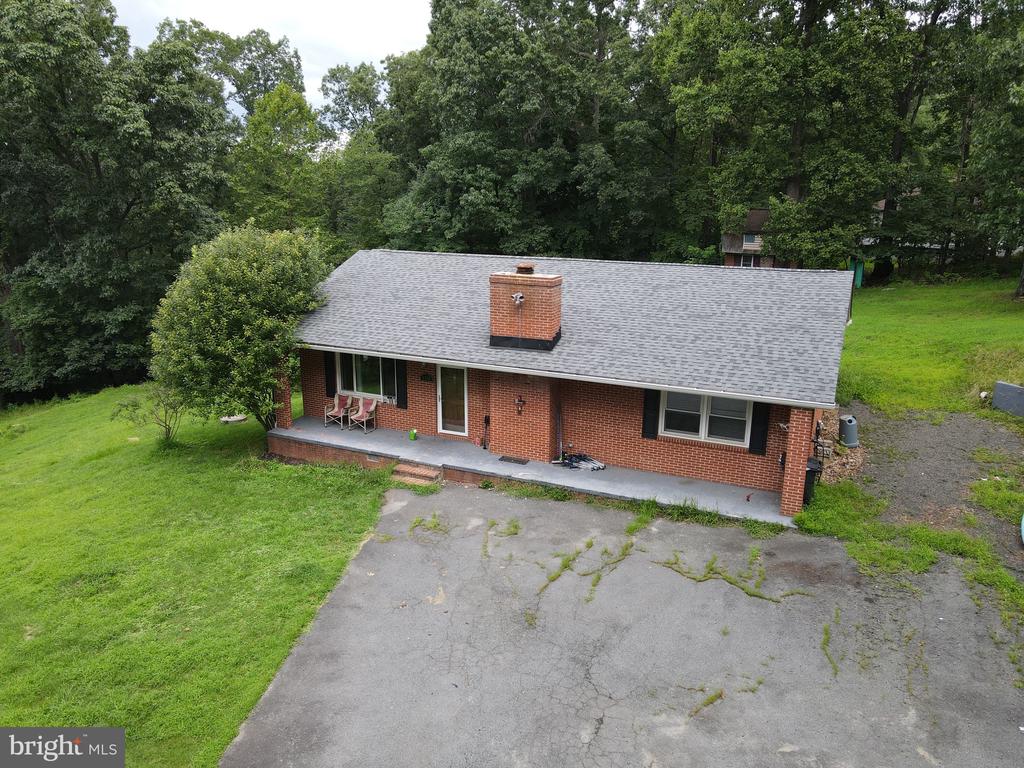
Picturesque expanded rambler with main level living nestled on 2.6 acres of private land. The open concept has been completely refreshed with LVP and neutral paint throughout. This renovated floorplan added a massive primary suite with walk in closet, spacious bathroom and private entrance. There added square footage also includes sitting room which could flex as an office space and added deck with magnificent views of the treelined sunset. The kitchen has granite tile countertops, a stylish backsplash, and solid wood cabinetry. Adjacent to the kitchen is a bright dining room with picture windows, perfect for enjoying home-cooked meals. The family room features a class wood-burning insert and built in bookcases. The two spare bedrooms are generously sized both with overhead light and fan, great natural light and sharing the large hall bath. Acreage also houses work shed with its own electric and air conditioning, along with a two-story kid's play barn equipped with air conditioning and electricity. The meticulously manicured grounds showcase an abundance of wildlife. No HOA and high-speed internet is available. The house includes a fully functioning generator that will be conveyed with the purchase. If you're seeking the epitome of country living, your search ends here!
Share Property
Location
5260 DAPPLE LANE, WARRENTON, VA 20187
Status
Sold
Date Sold
March 24, 2026
Property Amenities
Interior
Laundry roomMain Floor, Washer In Unit, Dryer In Unit
If you have questions about credit or legal matters, buying or selling, you can trust us to find you what you need fast. We'll make sure you feel confident and educated every step of the way.