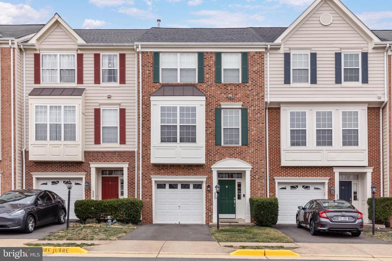
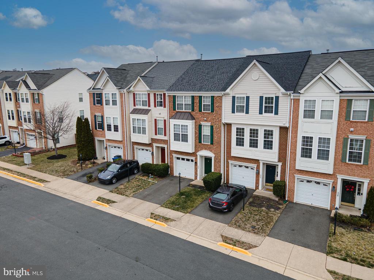
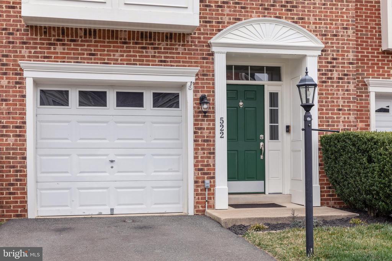
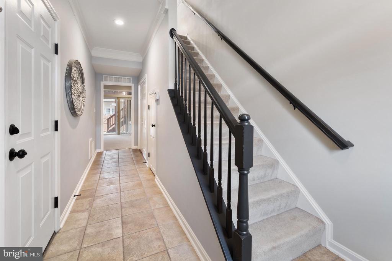
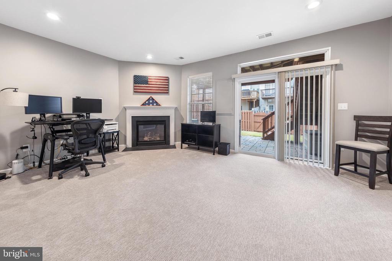
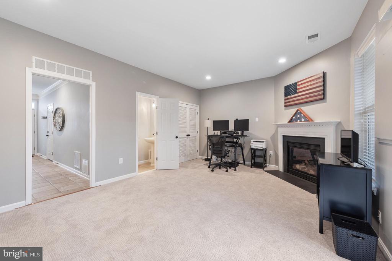
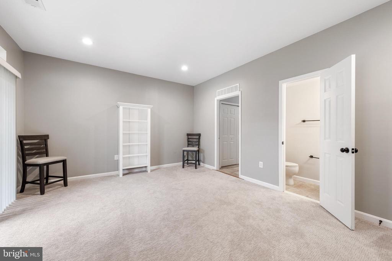
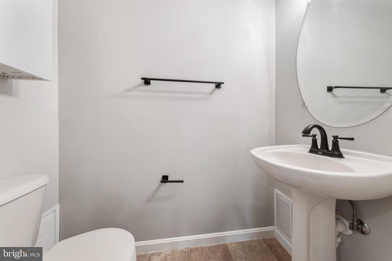
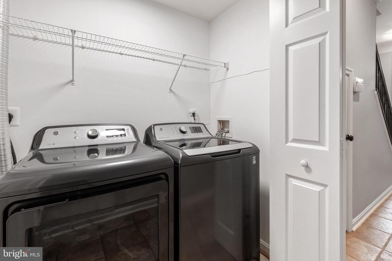
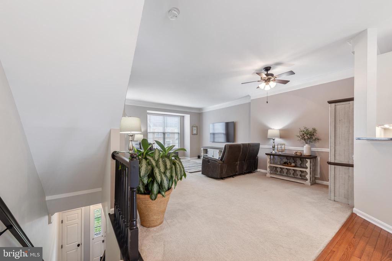
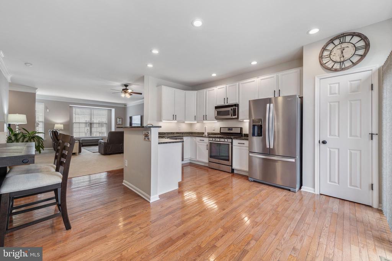
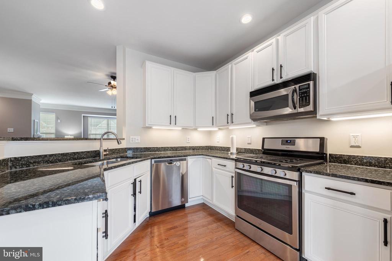
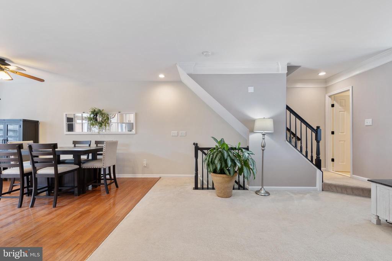
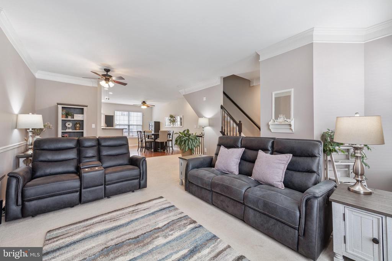
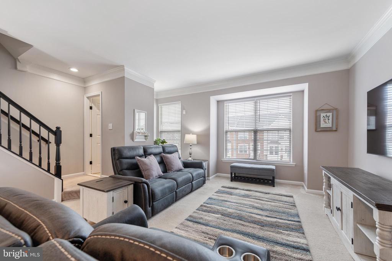
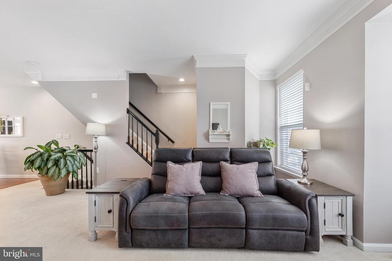
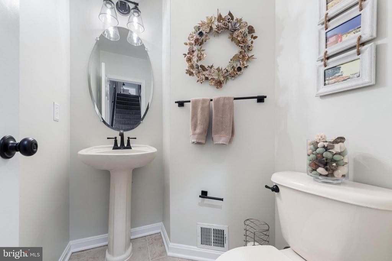
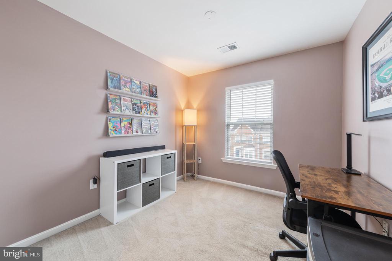
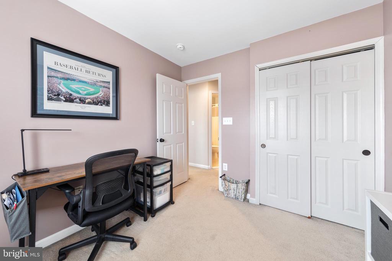
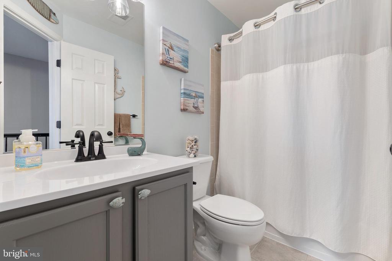
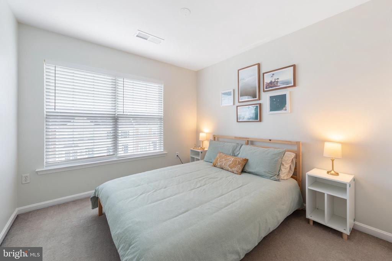
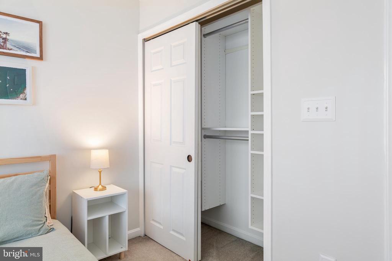
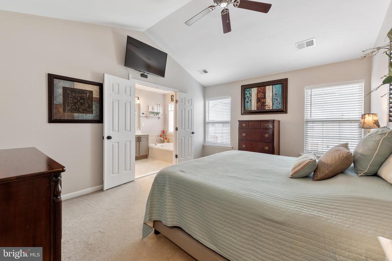
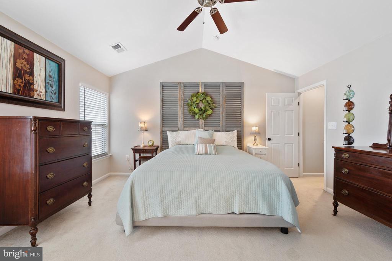
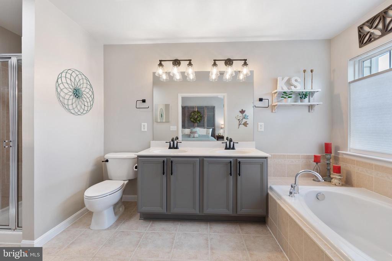
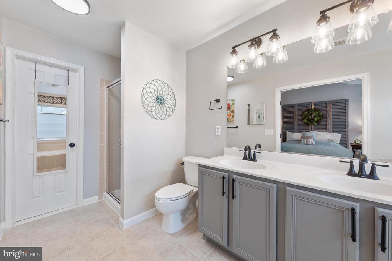
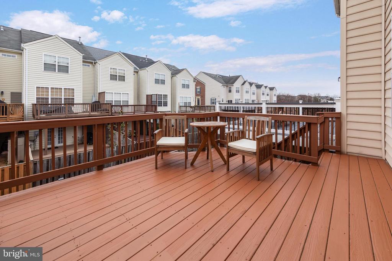
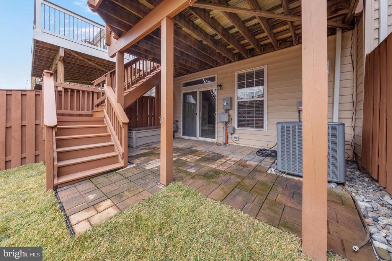
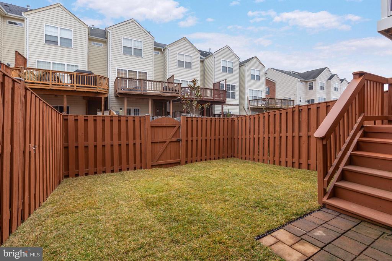
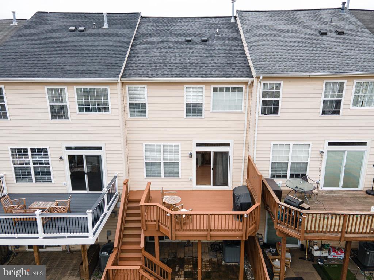
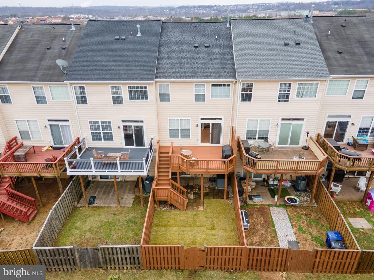
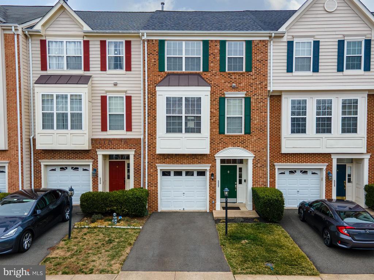
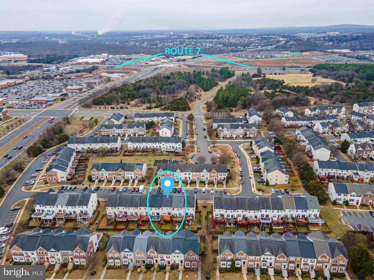
NO MORE SHOWINGS! Well maintained, 3 level, brick front townhome in sought after Potomac Station neighborhood. Just minutes from downtown Leesburg, Village of Leesburg, and One Loudoun. Convenient to outlet shopping, grocery, and restaurants. Simple access to Rt. 7 and Rt. 15 will make your commute a breeze. Ample parking and low HOA fees. Recent upgrades to this wonderful home include a new roof with gutter guards 2021. A/C condensing unit replaced with larger ton unit 2020. New furnace and hot water heater 2019. All new lighting fixtures 2025. New faucets in all bathroom sinks 2025. New garage door motor 2021. New washer and dryer 2021. New refrigerator 2023. Dishwasher replaced 2017. Patio pavers installed 2022. Front exterior wood trim and window box wood replaced and painted 2021. Seller requires a rent back until the end of June. ALL OFFERS DUE BY 1PM ON SUNDAY 4/13/25
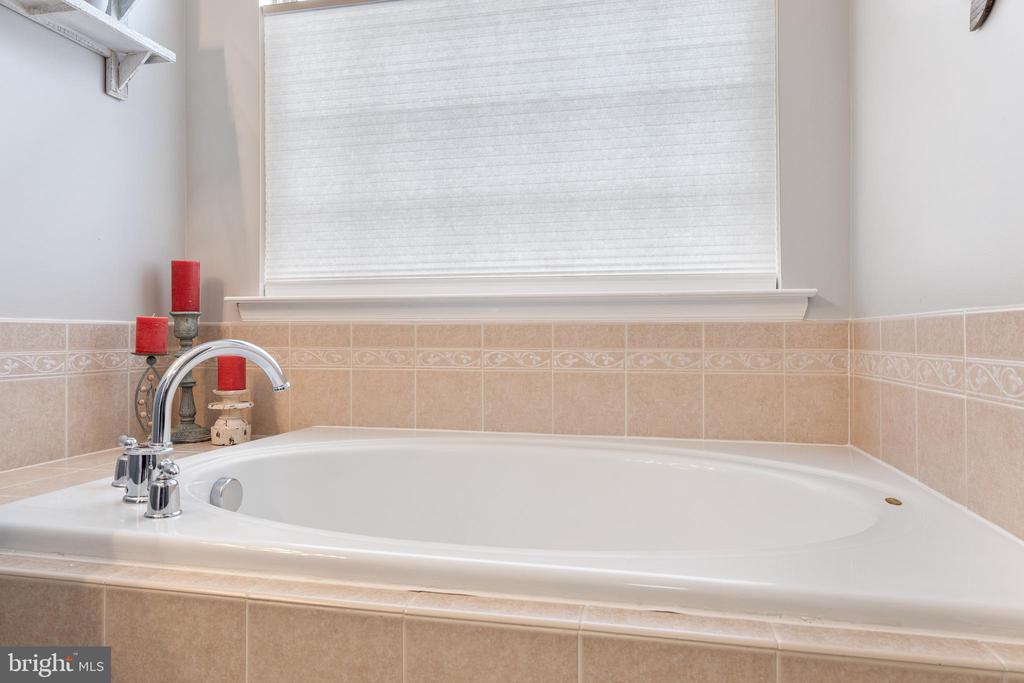
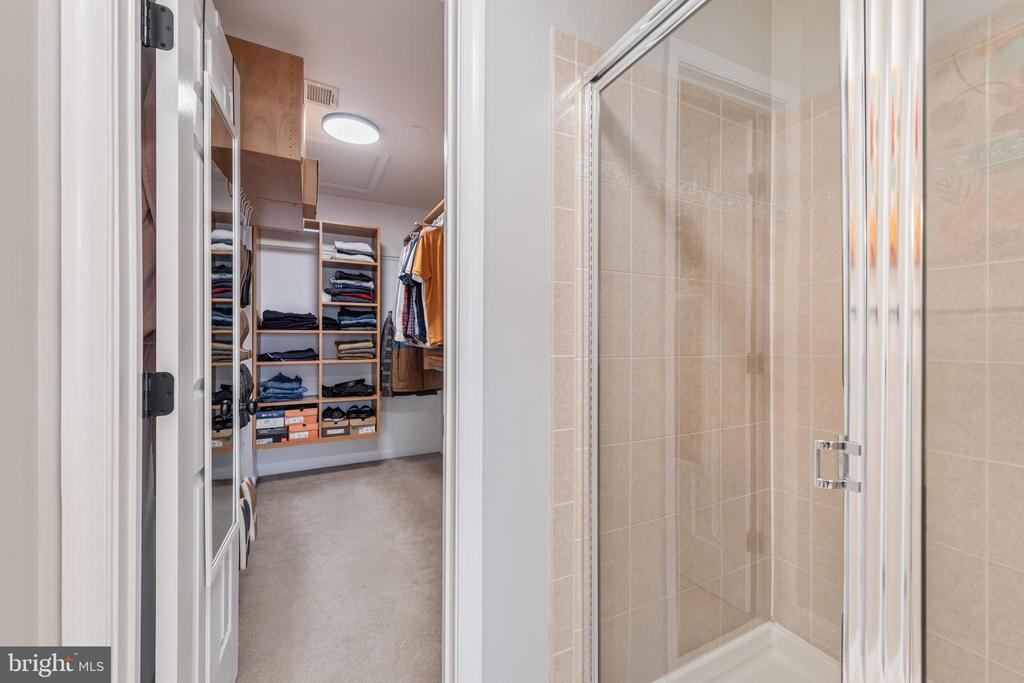
Other Interior FeaturesKitchen - Gourmet, Kitchen - Table Space, Combination Dining/Living, Primary Bath(s), Upgraded Countertops, Wood Floors, Floor Plan - Open
Area & Lot
Total area2,035 Sq.Ft.
Lot Area1,742 Sq.Ft.
Living area2,035 Sq.Ft.
MLS® IDVALO2088306
Year Built2005
School DistrictLOUDOUN COUNTY PUBLIC SCHOOLS
High SchoolHERITAGE
Middle SchoolHARPER PARK
Elementary SchoolJOHN W. TOLBERT JR.
Architecture StylesOther
TypeTownhouse
StatusSold
Exterior
Stories3
PoolYes - Community
Air conditioningCentral A/C, Ceiling Fan(s)
Heat typeForced Air
Disability FeaturesNone
Water SourcePublic
Garage Space1.0
SewerPublic Sewer
ParkingOff Street, Attached Garage
RoofArchitectural Shingle
Finance
Sales Price$601,000
HOA Fees$82 monthly
Real Estate Tax$5,528 yearly
Work With Us
If you have questions about credit or legal matters, buying or selling, you can trust us to find you what you need fast. We'll make sure you feel confident and educated every step of the way.