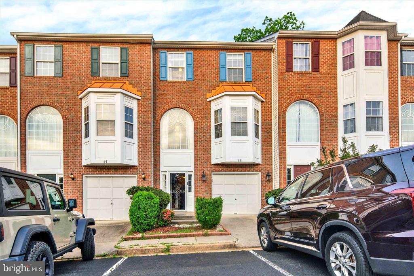
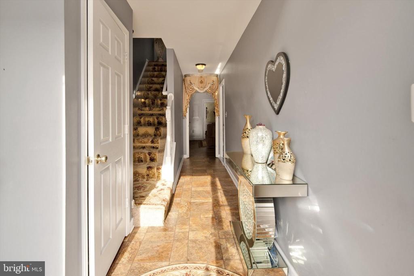
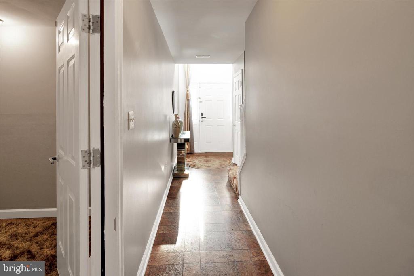
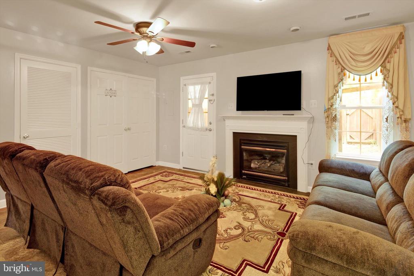
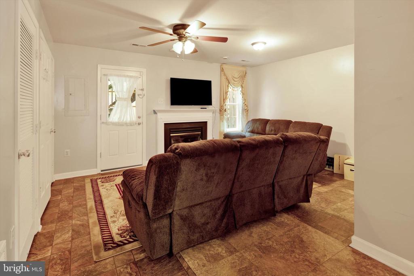
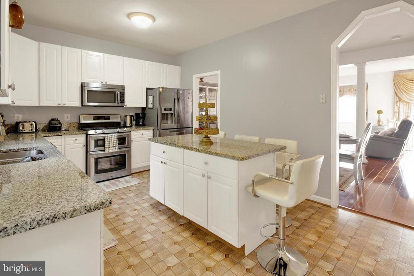
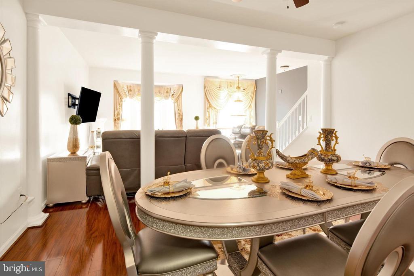
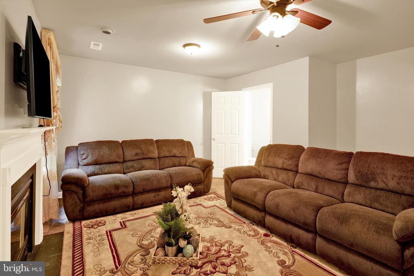
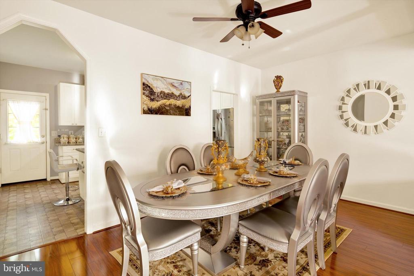
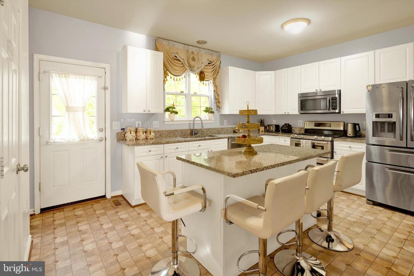
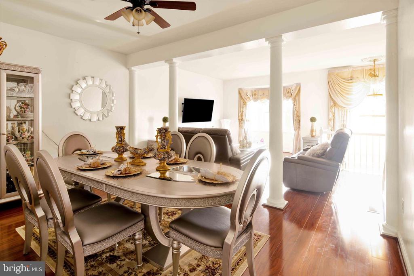
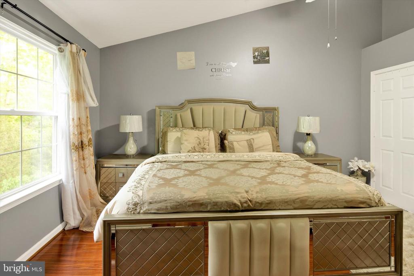
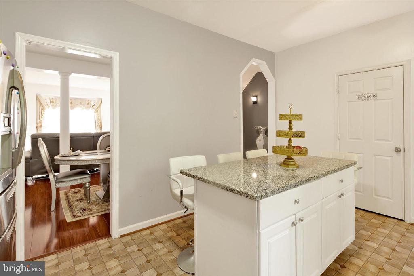
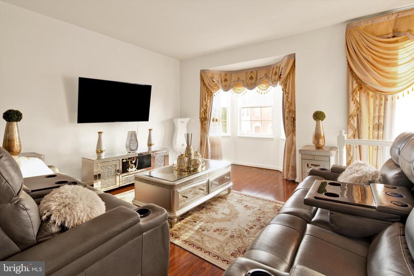
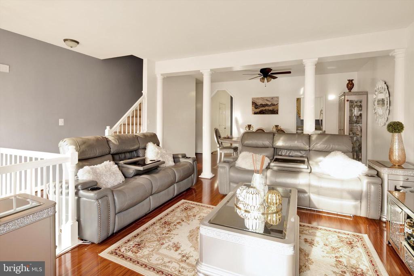
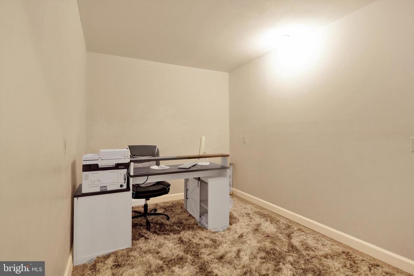
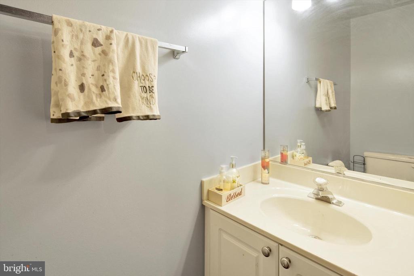
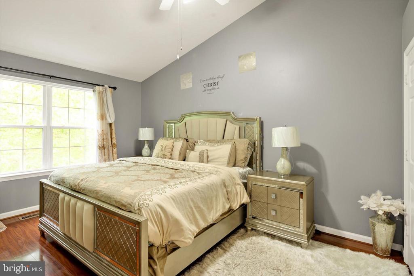
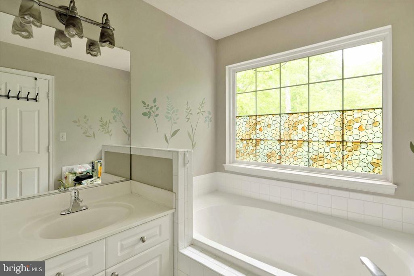
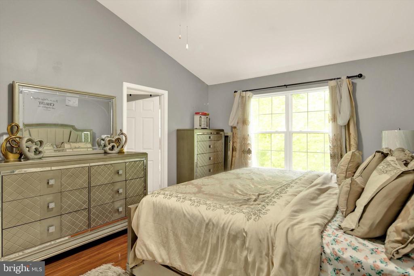
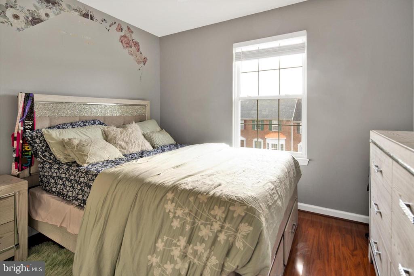
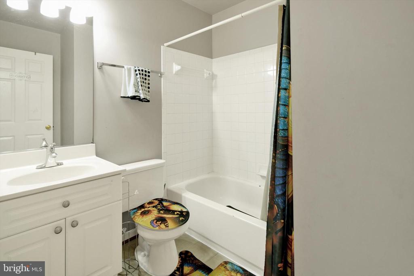
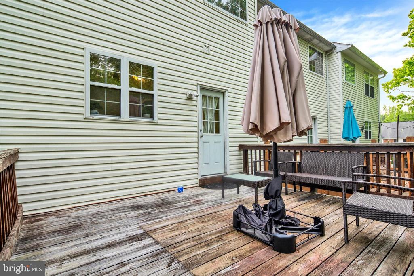
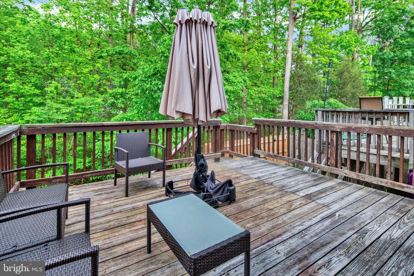
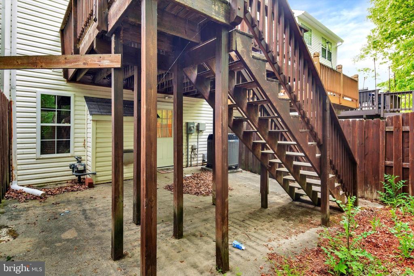
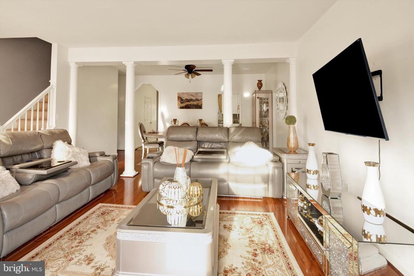
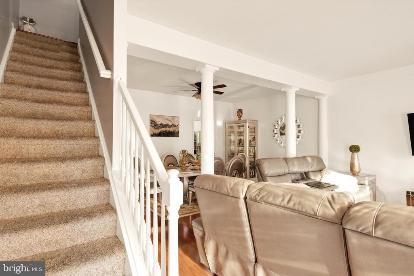
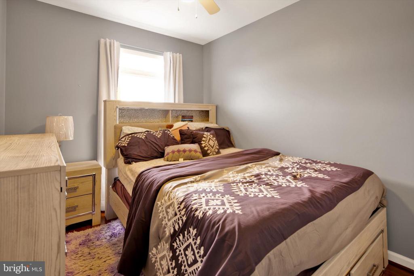
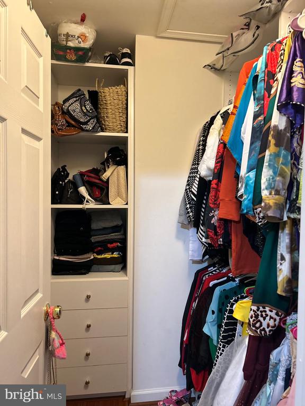

Stunning 3-Level Townhome with Wooded Views - Your Ideal Retreat Awaits! *******Please remove shoes or wear booties provided************ Discover the perfect blend of comfort, space, and style in this beautifully updated brick-front townhome, nestled in a peaceful setting that backs to mature woods. With three fully finished levels and thoughtful upgrades throughout, this home offers versatile living ideal for modern lifestyles. Step into the main level where natural light pours in, highlighting the warm hardwood floors, 9-foot ceilings, and refined details like decorative columns that create an open, airy ambiance. The spacious kitchen is a chef's delight, featuring granite countertops, stainless steel appliances, and white cabinetry all designed to make cooking and entertaining a joy. Upstairs, you'll find three generous bedrooms and two full baths, including a relaxing primary suite. Downstairs, the fully finished lower level offers a cozy retreat with a gas fireplace, custom built-ins, and a flexible space perfect for a recreation room. One unique feature of this home is the converted portion of the garage--expertly transformed into an additional office or recreation area, giving you even more room to work, create, or unwind. Step outside to enjoy a private backyard oasis, backing to trees for year-round tranquility and a sense of seclusion rarely found in townhome living. House location is just minutes from shopping, dining, and downtown Fredericksburg.
Share Property
Location
52 TOWNES PLACE, FREDERICKSBURG, VA 22405
Status
Active Under Contract
Property Amenities
Interior
Laundry roomBasement
FlooringCarpet, Hardwood
Total Bedrooms:3
Half Bathrooms:2
Full Bathrooms:2
Area & Lot
Total area1,932 Sq.Ft.
Lot Area1,620 Sq.Ft.
Living area1,932 Sq.Ft.
MLS® IDVAST2050962
Year Built2000
School DistrictSTAFFORD COUNTY PUBLIC SCHOOLS
High SchoolSTAFFORD
Middle SchoolEDWARD E. DREW
Elementary SchoolCONWAY
Architecture StylesColonial
TypeResidential
StatusActive Under Contract
Exterior
Stories3
PoolNo Pool
Air conditioningCentral A/C
Heat typeForced Air
Disability Features32 wide Doors
Water SourcePublic
Garage Space1.0
SewerPublic Septic
ParkingAttached Garage, Driveway
Finance
Sales Price$395,000
HOA Fees$135 quarterly
Real Estate Tax$2,769 yearly
Mortgage Calculator
Estimate your monthly mortgage payment, including the principal and interest, property taxes, and HOA. Adjust the values to generate a more accurate rate.
If you have questions about credit or legal matters, buying or selling, you can trust us to find you what you need fast. We'll make sure you feel confident and educated every step of the way.