5197 GLEN MEADOW DRIVE
VIEW PHOTOS
$515,000

5197 GLEN MEADOW DRIVE

3 Beds 4 Baths 1,476 Sq.Ft. 1,650 Sq.Ft.

Description

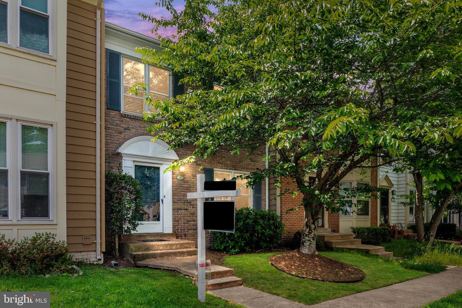
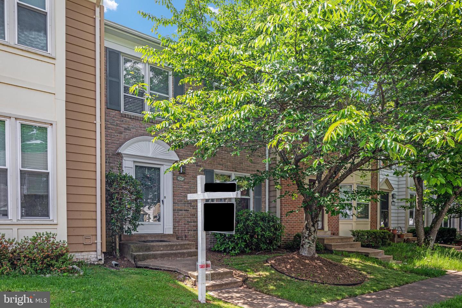
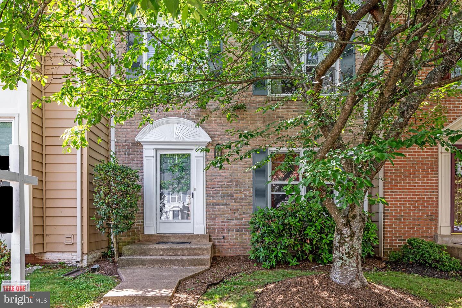
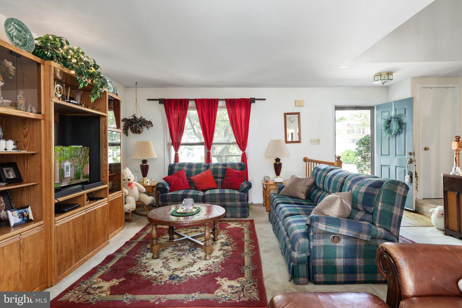
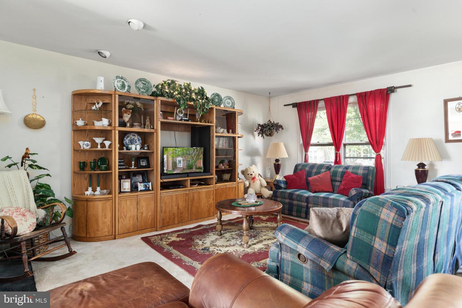
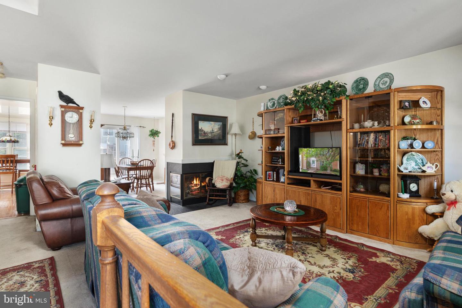
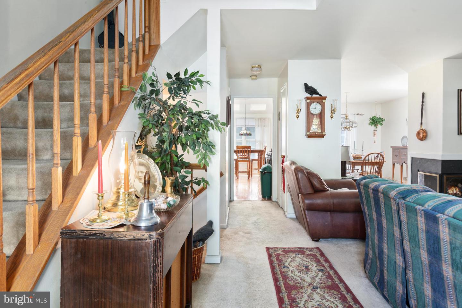
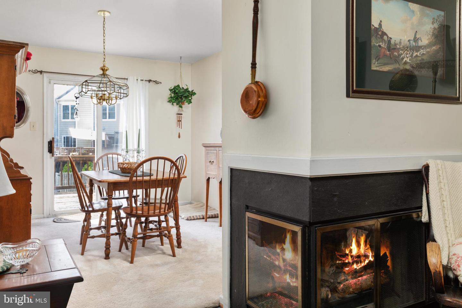
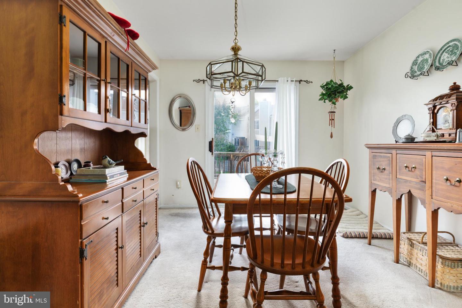
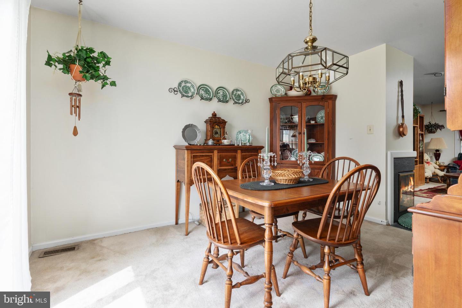
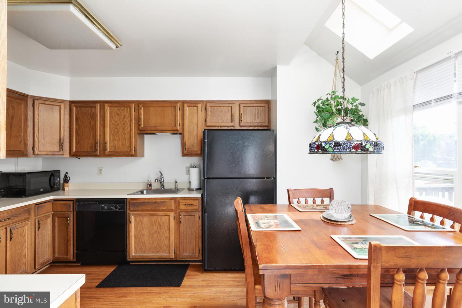
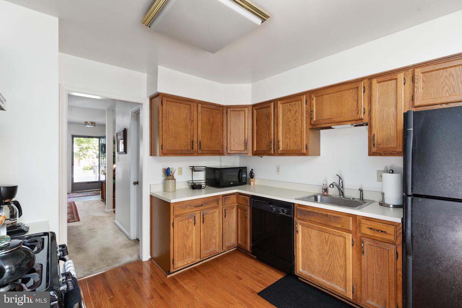
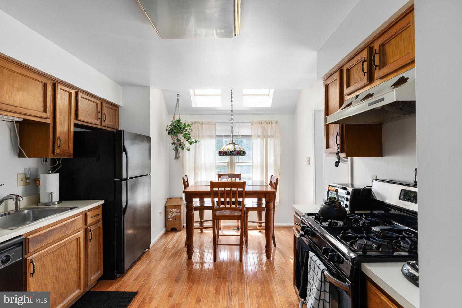
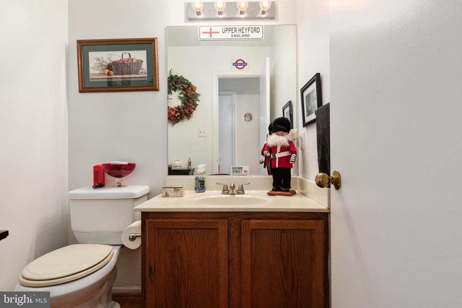
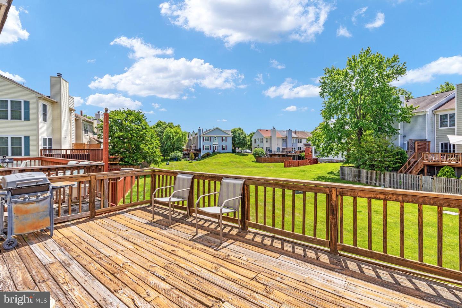
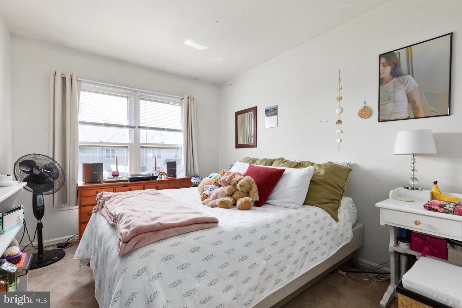
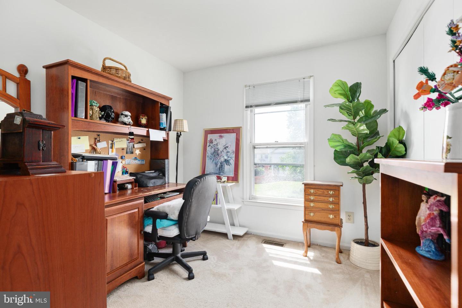
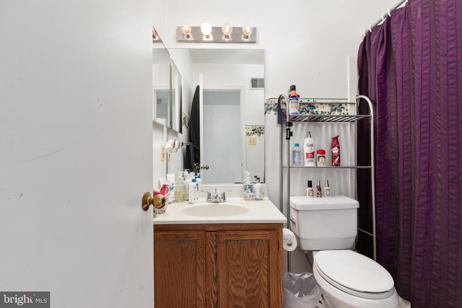
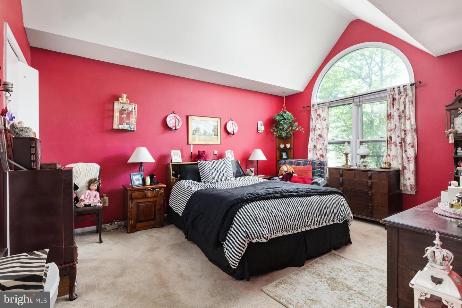
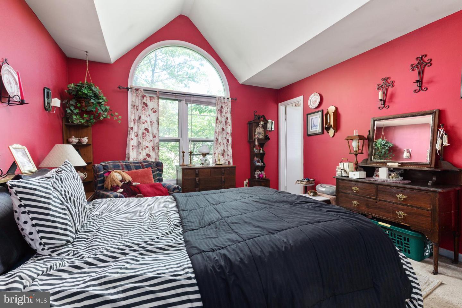
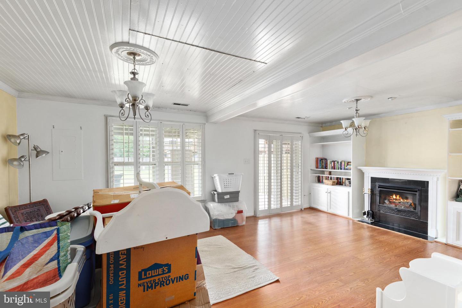
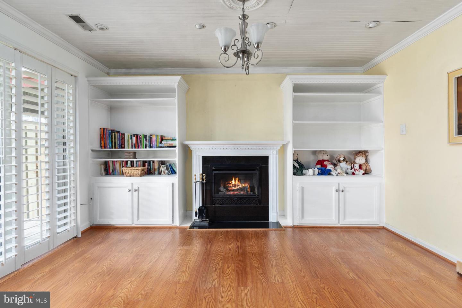
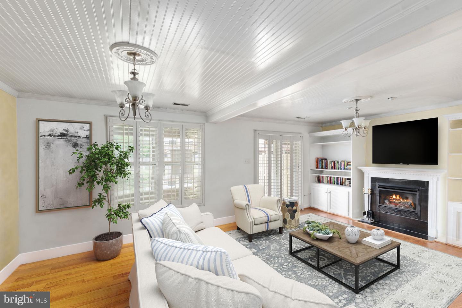
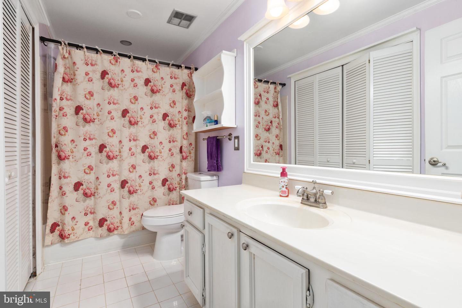
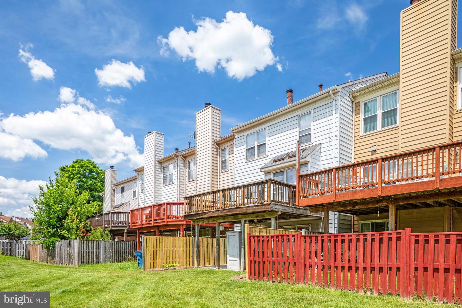
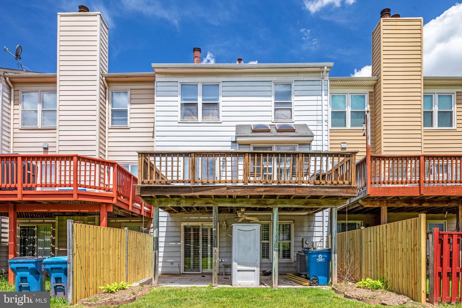
Welcome home to one of Sully Station neighborhood's bright and inviting 3 bedroom, 3.5 bathroom townhomes in the heart of Centreville, Virginia. Whether commuting into the District of Columbia, out to Bethesda, or over to Dulles, home would never be far. Forgot something at the store? Wegmans is less than a mile away! Working from home? Set up shop in your fully finished, walkout basement. When your day is done head out for some entertainment or dining on one of the close-by thoroughfares, Rout 28, Stonecroft Boulevard, or Braddock Road. Home is priced to sell waiting for your custom/personal touch. ( ** please excuse the boxes in the basement, seller has begun moving. One photo has been virtually staged to show the basement fully furnished).

Share Property

Location

5197 Glen Meadow Dr, Centreville, VA 20120

Status

Sold

Date Sold

July 6, 2023

Property Amenities

Interior
Fireplace Gas
Appliances Dishwasher, Disposal, Dryer, Refrigerator, Ice Maker, Cooktop, Washer
Flooring Wood, Carpet
Total Bedrooms: 3
Half Bathrooms: 1
Full Bathrooms: 3
Area & Lot
Lot Area 1,650 Sq.Ft.
Living area 1,476 Sq.Ft.
MLS® ID VAFX2128910
Year Built 1988
School District FAIRFAX COUNTY PUBLIC SCHOOLS
High School WESTFIELD
Middle School STONE
Elementary School CUB RUN
View Description Street
Architecture Styles Colonial
Type Townhouse
Status Sold
Exterior
Stories 3
Air conditioning Central Air
Heat type Forced Air, Natural Gas
Water Source Public
Security Features Smoke Detector(s)
Sewer Public Sewer
Roof Shingle
Finance
Sales Price $515,000
HOA Fees $120 monthly
Real Estate Tax $5,683 yearly

Work With Us

If you have questions about credit or legal matters, buying or selling, you can trust us to find you what you need fast. We'll make sure you feel confident and educated every step of the way.