Leave a Message

Thank you for your message. We will be in touch with you shortly.

518 Tassita Ln #B
518 Tassita Ln #B
518 Tassita Ln #B
518 Tassita Ln #B
518 Tassita Ln #B
518 Tassita Ln #B
518 Tassita Ln #B
518 Tassita Ln #B
518 Tassita Ln #B
518 Tassita Ln #B
518 Tassita Ln #B
518 Tassita Ln #B
518 Tassita Ln #B
518 Tassita Ln #B
518 Tassita Ln #B
518 Tassita Ln #B
518 Tassita Ln #B
518 Tassita Ln #B
518 Tassita Ln #B
518 Tassita Ln #B
518 Tassita Ln #B
518 Tassita Ln #B
518 Tassita Ln #B
518 Tassita Ln #B
518 Tassita Ln #B
518 Tassita Ln #B
518 Tassita Ln #B
518 Tassita Ln #B
518 Tassita Ln #B
518 Tassita Ln #B
518 Tassita Ln #B
VIEW PHOTOS
$525,000

518 Tassita Ln #B

3 Beds 3 Baths 2,575 Sq.Ft. 2,700 Sq.Ft.

Description

***IMPROVED PRICE*** Please take advantage of current VA loan assumption at 5.25% and loan balance of $486,690.53.

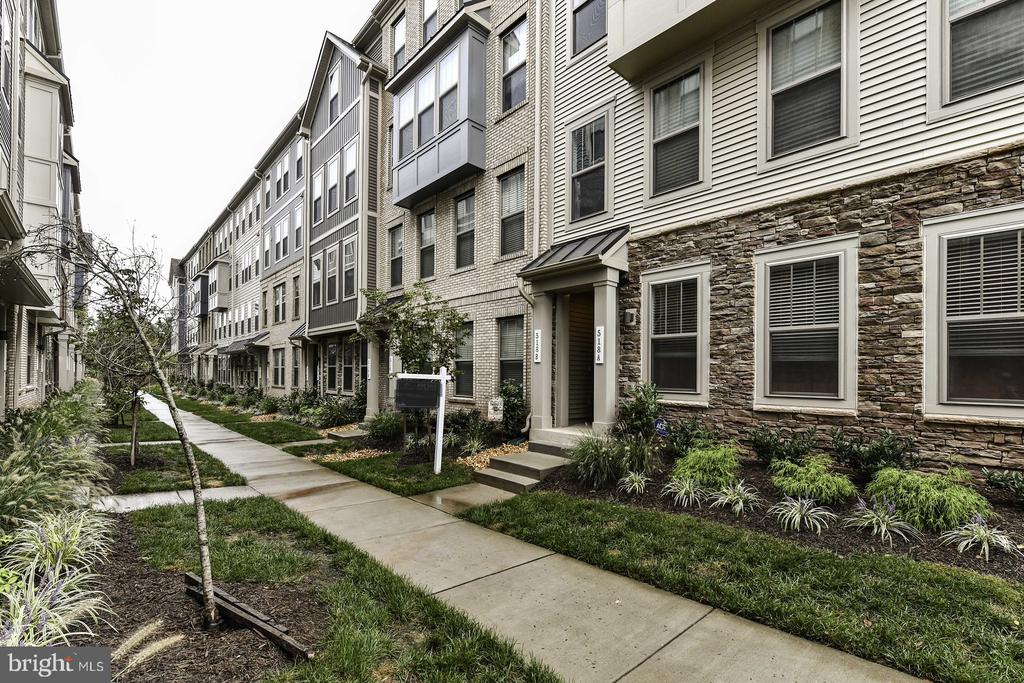
Welcome to the Village at Manassas Park, your ideal home for a work/live/play lifestyle! Enjoy the convenience of walking to the VRE and the weekly farmer's market just steps away. Relax at the nearby Manassas Park library or unwind at the sprinkler park with a good book. Exciting new amenities, including a community movie theater, cafe, and restaurants, are set to open in the next 2-3 years--all within the community! Plus, a short drive takes you to the charming historic district of Manassas, complete with local breweries, wineries, and delightful dining options.

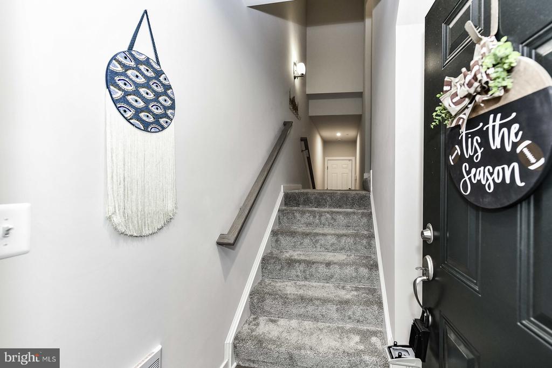
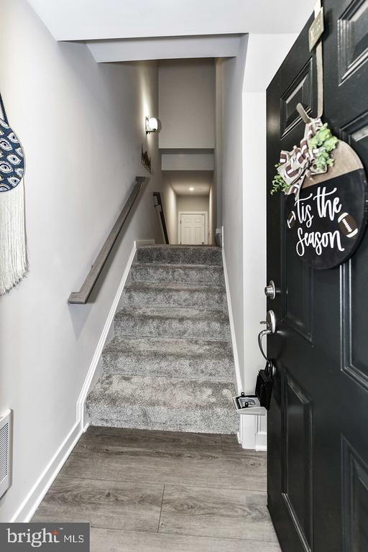
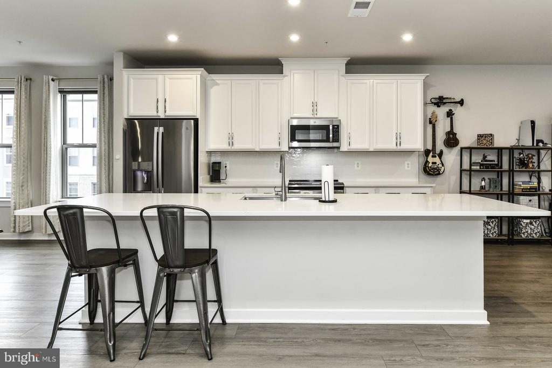
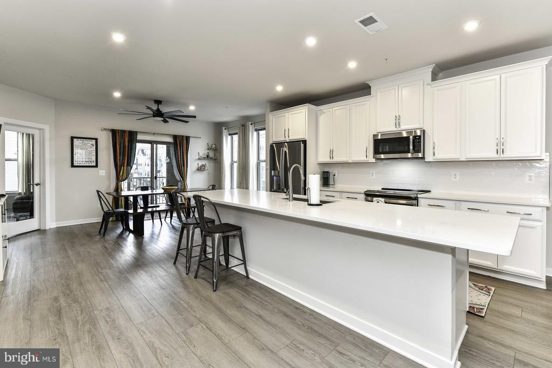
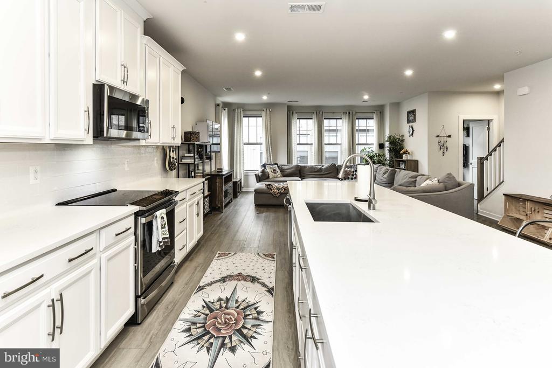
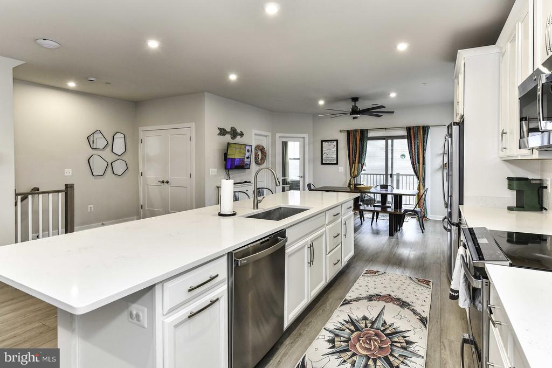
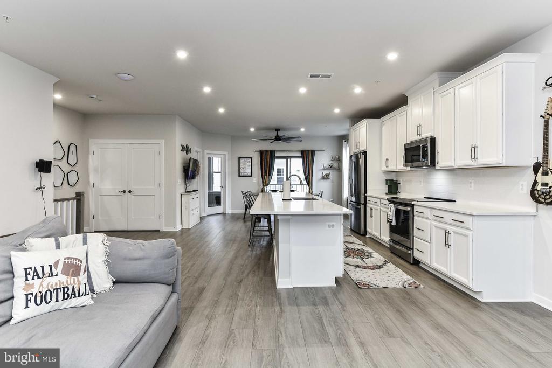
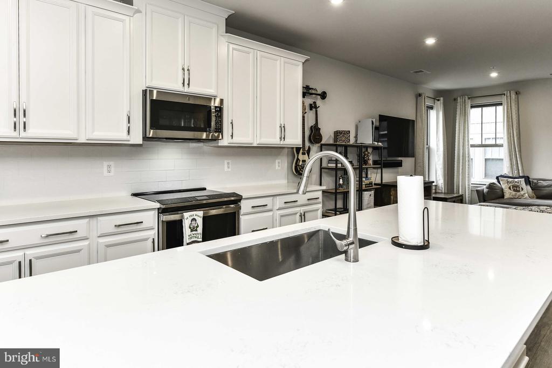
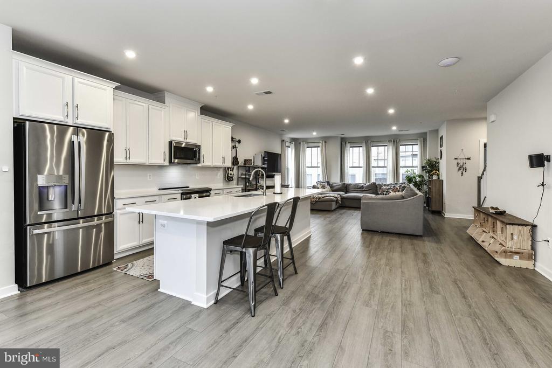
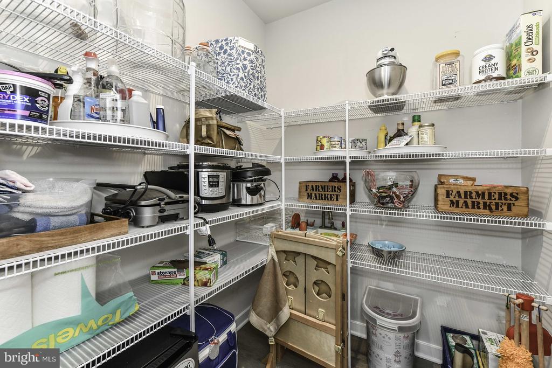
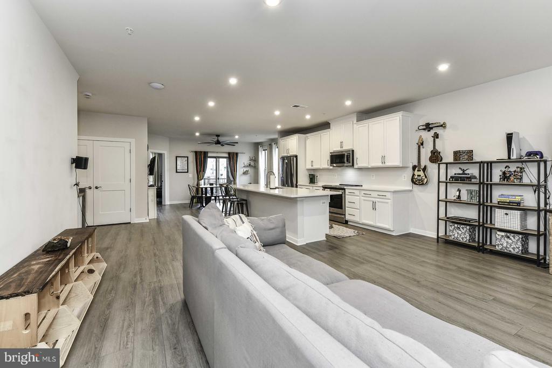
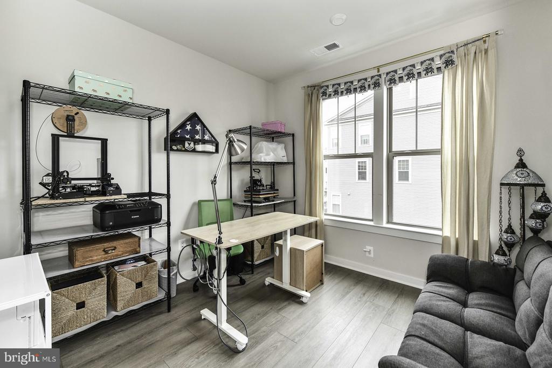
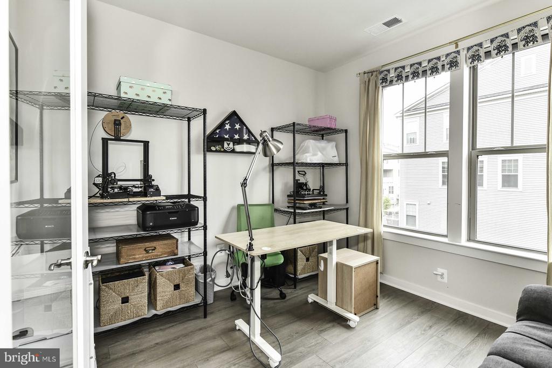
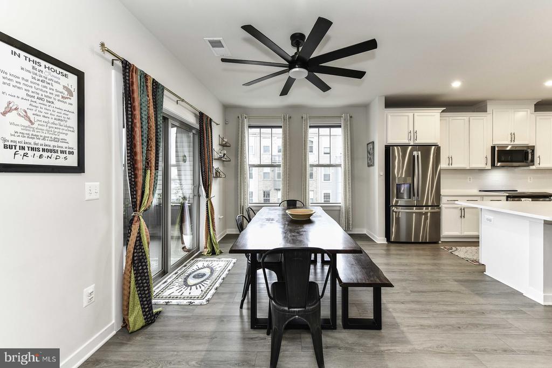
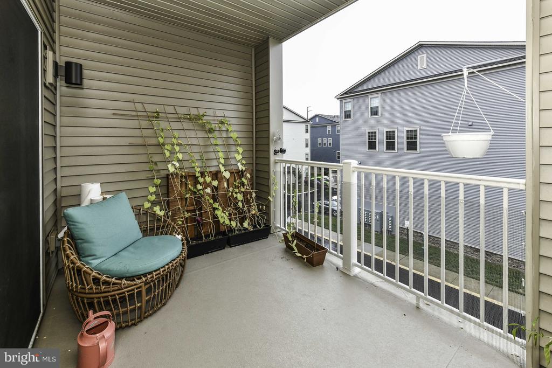
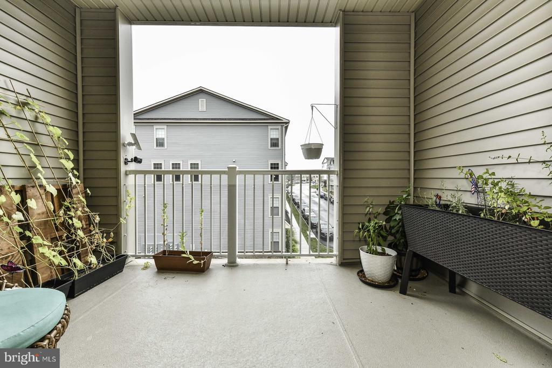
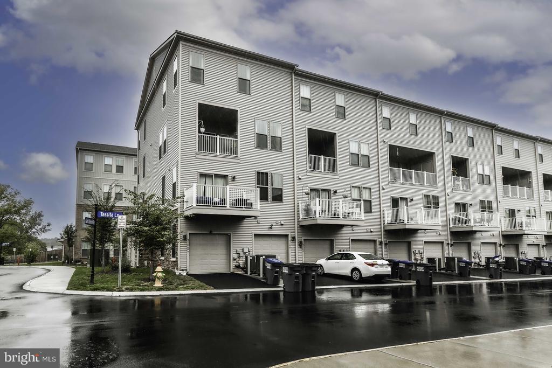
This expansive end unit features the sought-after Stanley Martin Julianne floor plan, offering an additional main level study and a covered porch. Host unforgettable gatherings in the beautifully designed gourmet kitchen, which boasts a massive 12' frost white quartz island and a generous walk-in pantry. The entire main level showcases luxury vinyl plank flooring, perfectly complementing the elegant white linen kitchen cabinets. The bonus room can easily be transformed into a home office, mini gym, or your own private sanctuary.

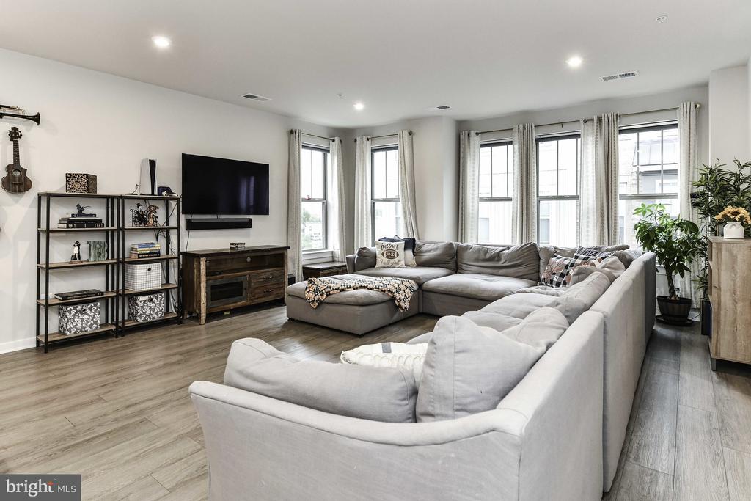
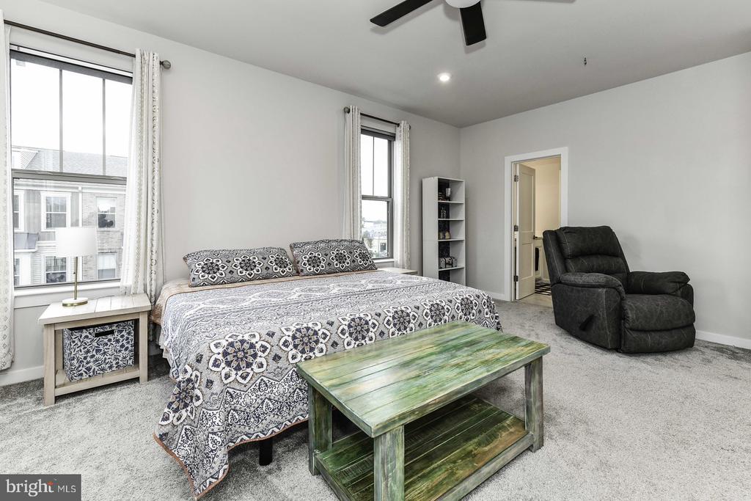
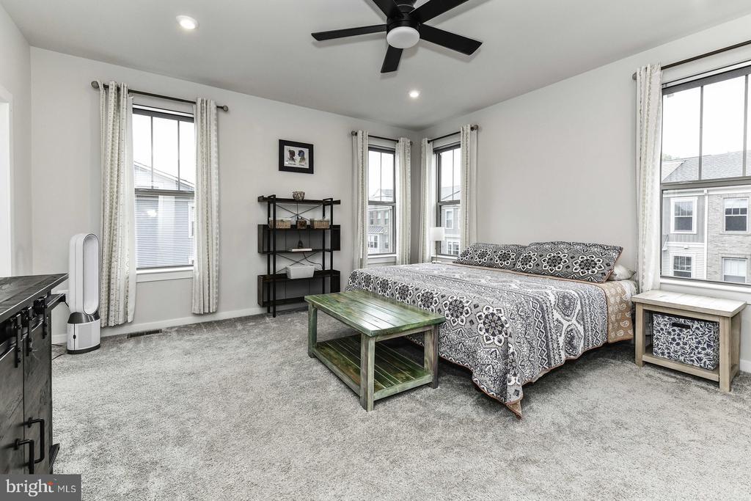
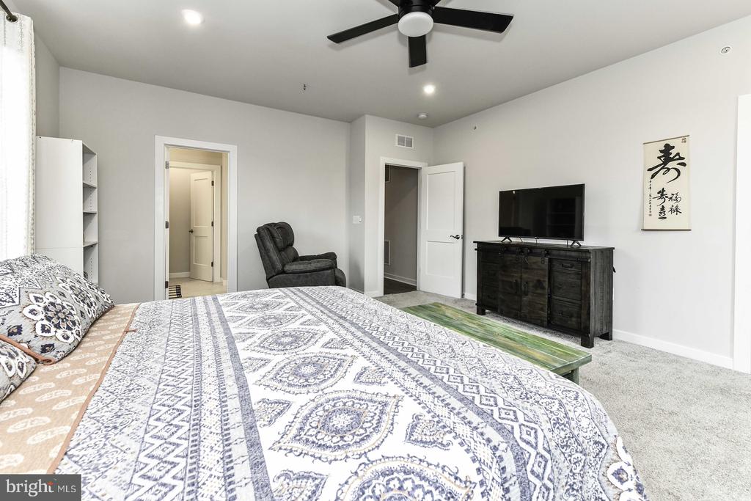
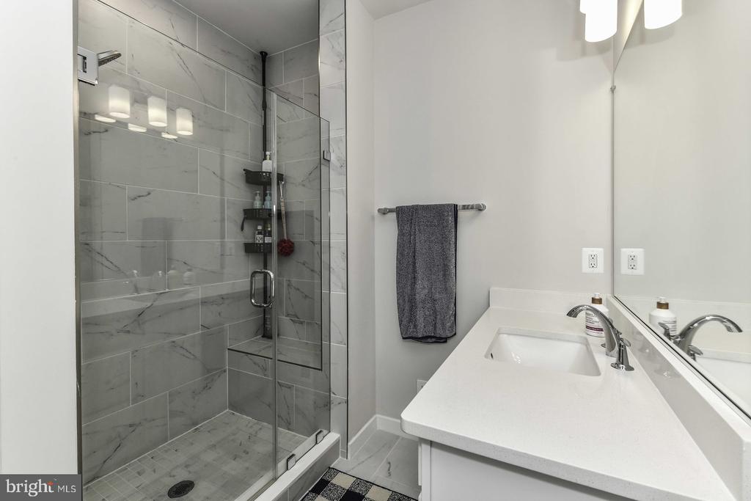
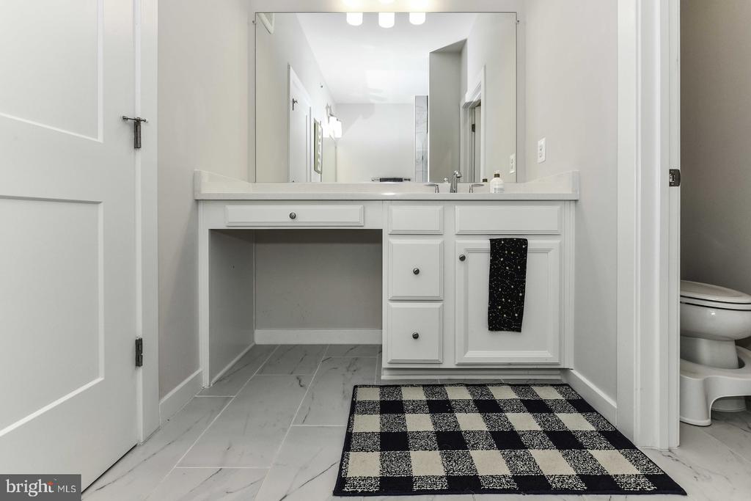
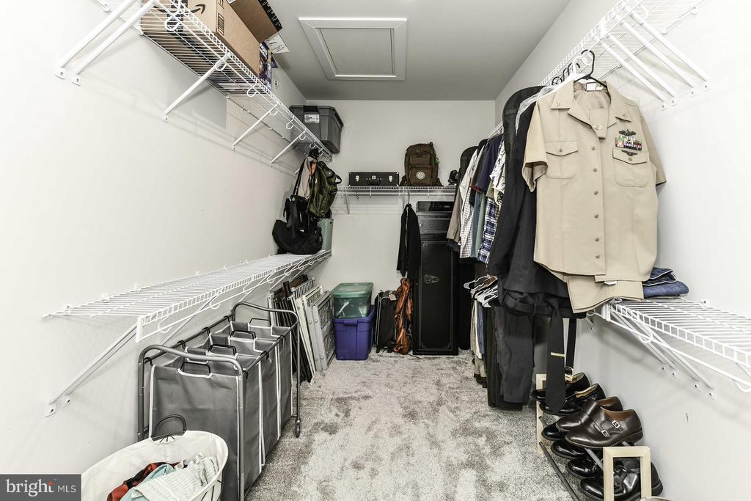
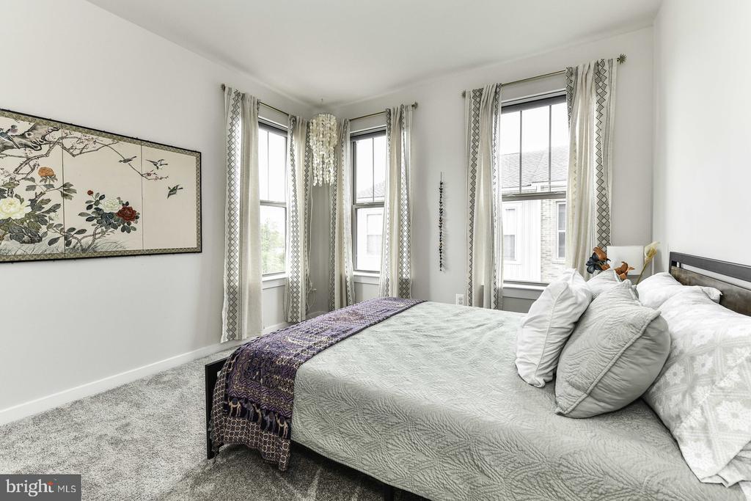
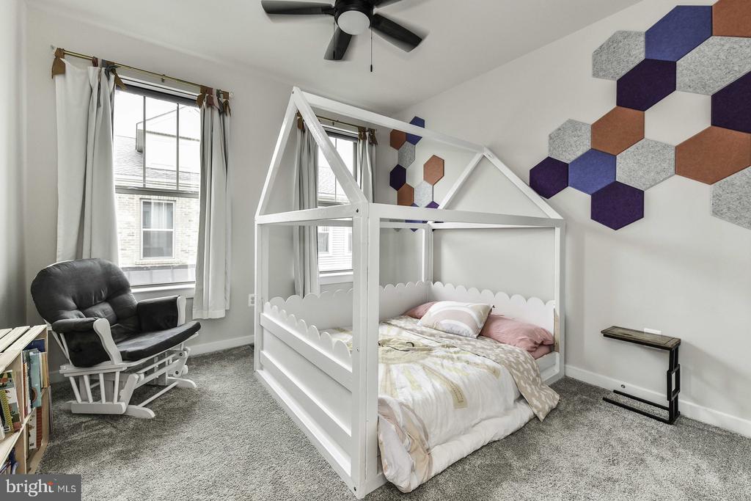
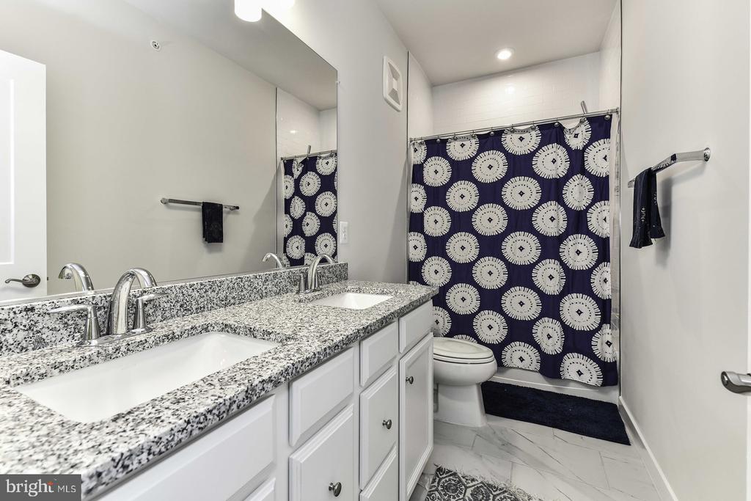
Upstairs, you'll find three spacious bedrooms, each with walk-in closets for ample storage. The owner's en-suite features two separate vanities, a water closet, and an enormous closet to meet all your storage needs. This gorgeous, nearly new condo is conveniently located within walking distance of shopping, dining, and entertainment. Don't miss your chance to make this open floor layout your new home!

Share Property

Location

518 TASSITA LANE Unit: B, MANASSAS PARK, VA 20111

Status

Sold

Date Sold

December 19, 2024

Property Amenities

Interior
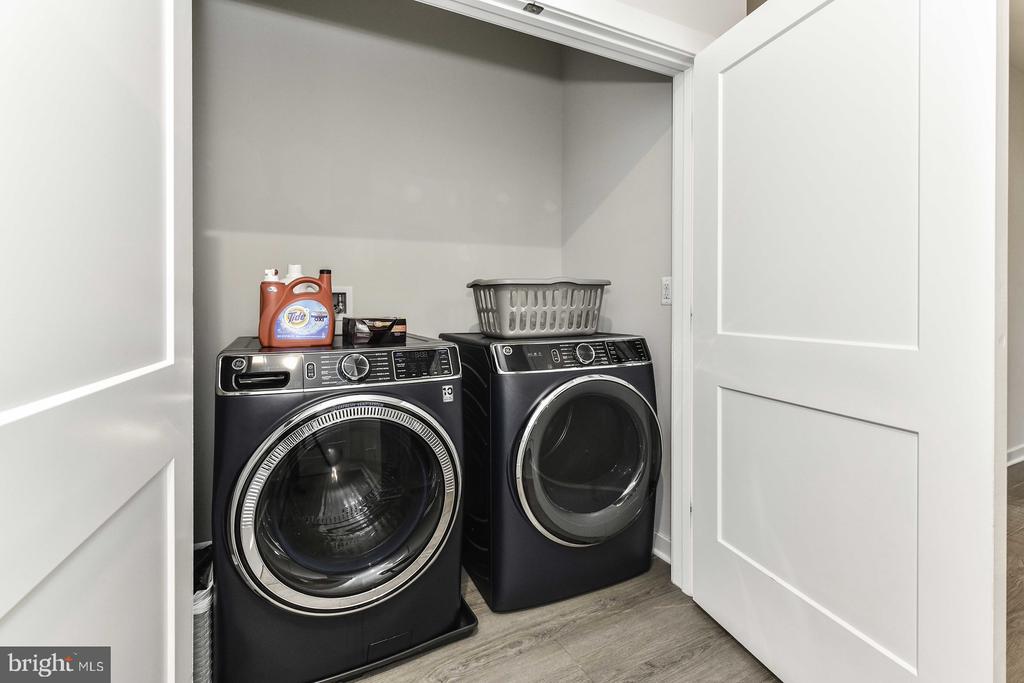
Laundry room Dryer In Unit, Washer In Unit
Appliances Dishwasher, Disposal, Exhaust Fan, Microwave, Refrigerator
Flooring Laminate Plank, Carpet
Total Bedrooms: 3
Half Bathrooms: 1
Full Bathrooms: 2
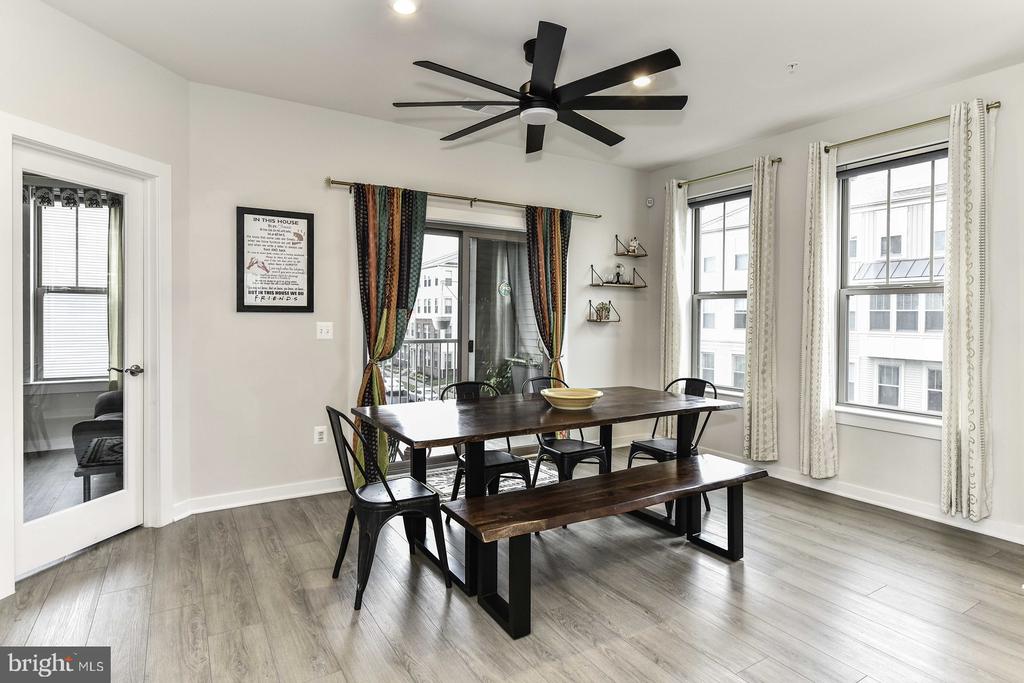
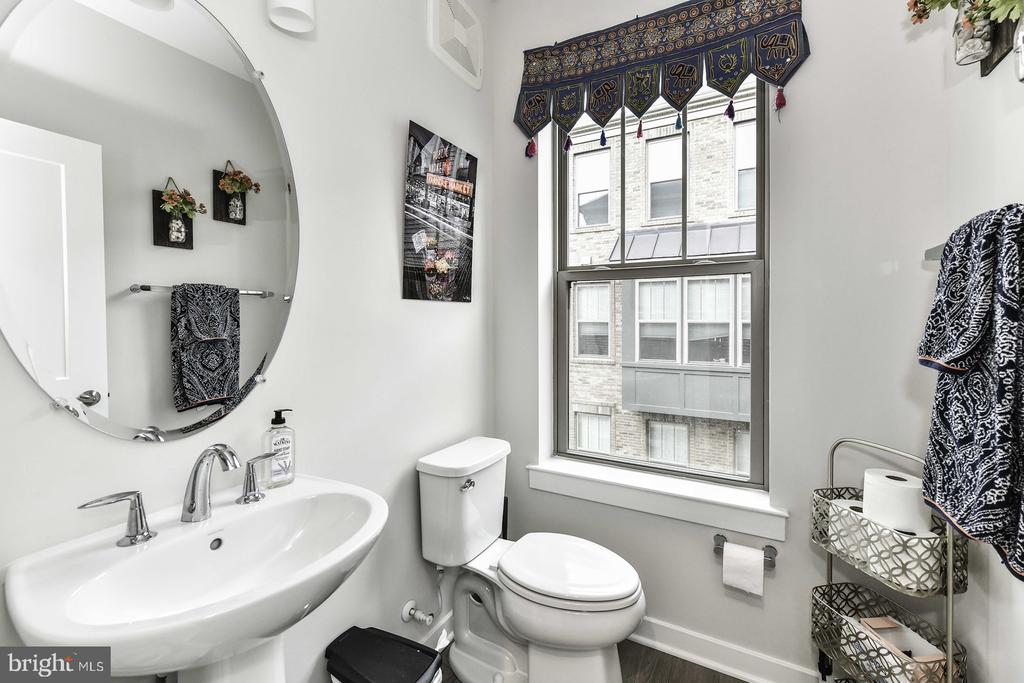
Other Interior Features Breakfast Area, Combination Dining/Living, Combination Kitchen/Dining, Combination Kitchen/Living, Family Room Off Kitchen, Kitchen - Eat-In, Recessed Lighting, Upgraded Countertops, Walk-in Closet(s), Wood Floors, Floor Plan - Open, Kitchen - Island, Kitchen - Gourmet, Store/Office, Window Treatments
Area & Lot
Total area 2,575 Sq.Ft.
Lot Area 2,700 Sq.Ft.
Living area 2,575 Sq.Ft.
MLS® ID VAPW2079282
Year Built 2023
School District MANASSAS PARK CITY PUBLIC SCHOOLS
High School MANASSAS PARK
Middle School MANASSAS PARK
Architecture Styles Contemporary
Type Townhouse
Status Sold
Exterior
Stories 2
Pool No Pool
Air conditioning Central A/C, Energy Star Cooling System, Whole House Supply Ventilation, Programmable Thermostat, Heat Pump(s)
Heat type Central, Energy Star Heating System, Heat Pump(s), Programmable Thermostat
Disability Features 32 wide Doors, Doors - Lever Handle(s), 36 wide Halls, Level Entry - Main
Water Source Public
Garage Space 1.0
Security Features Electric Alarm
Sewer Public Sewer
Parking Attached Garage
Utilities Cable TV Available, Electric Available, Sewer Available
Finance
Sales Price $525,000

Work With Us

If you have questions about credit or legal matters, buying or selling, you can trust us to find you what you need fast. We'll make sure you feel confident and educated every step of the way.