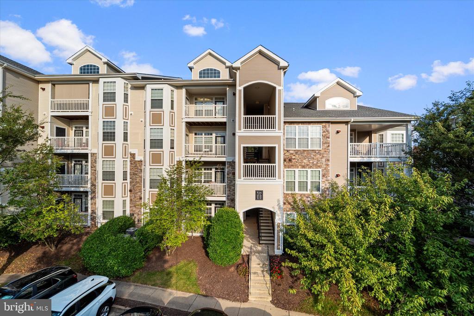
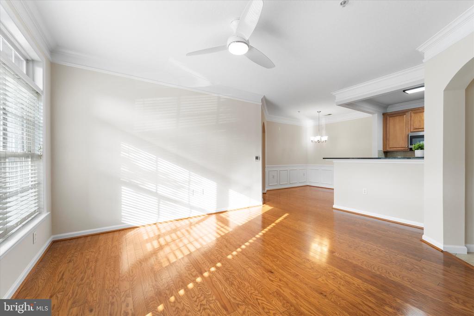
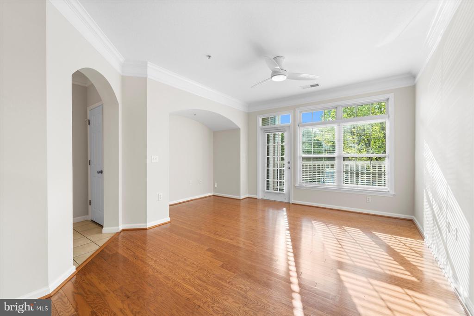
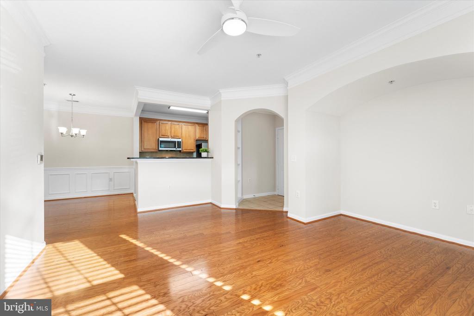
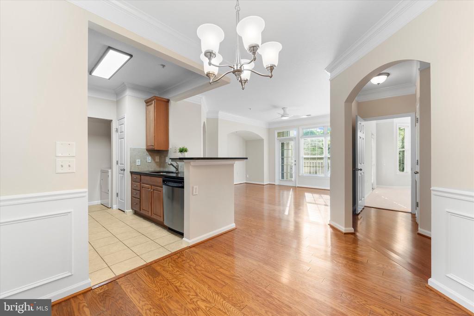
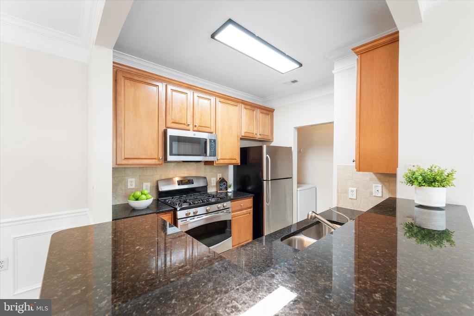
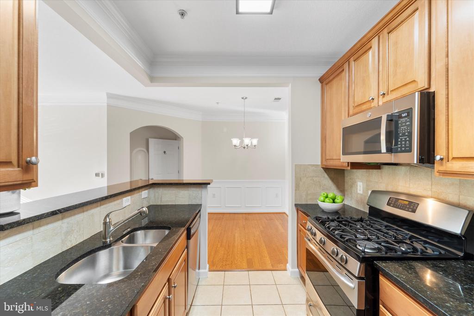
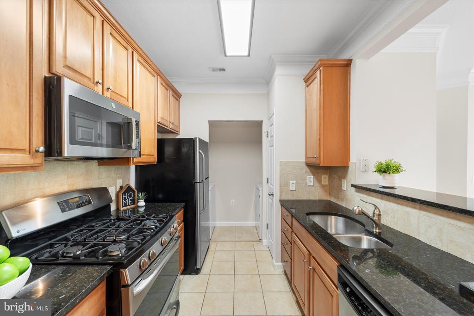
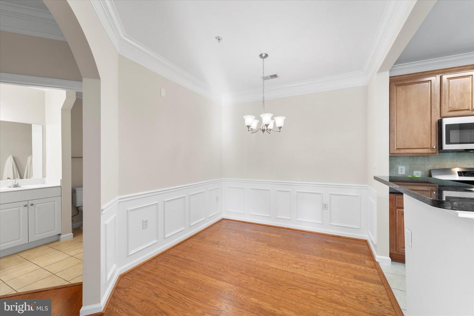
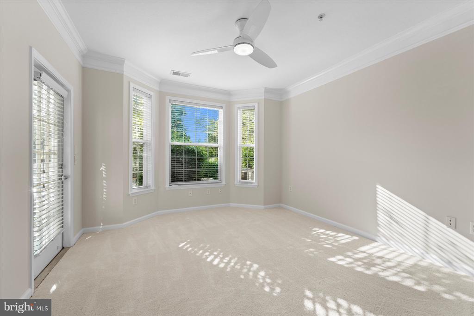
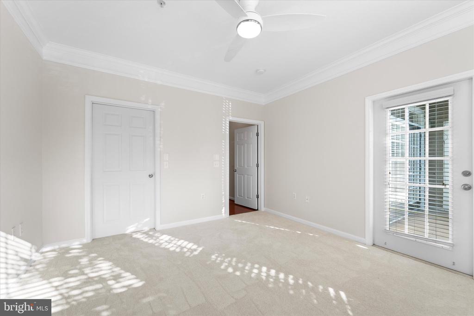
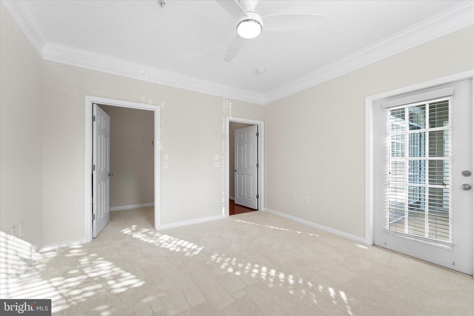
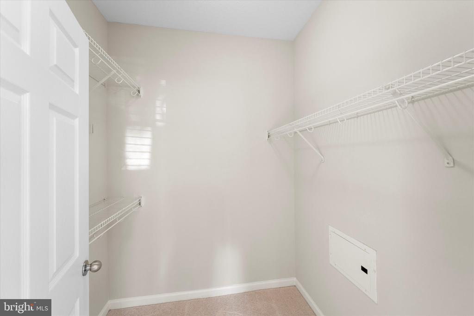
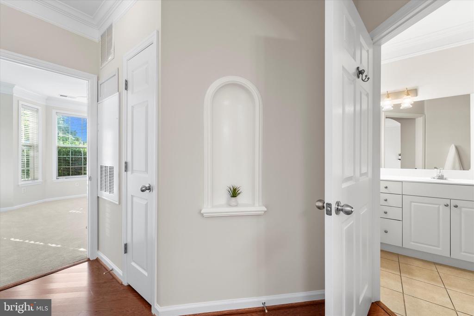
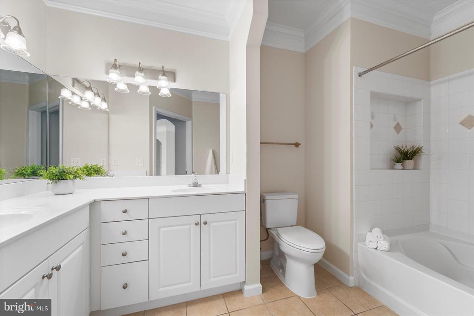
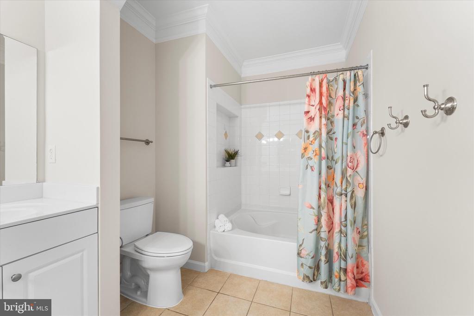
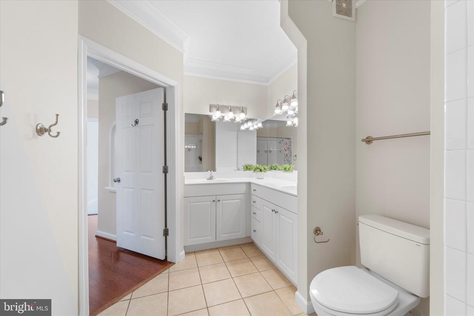
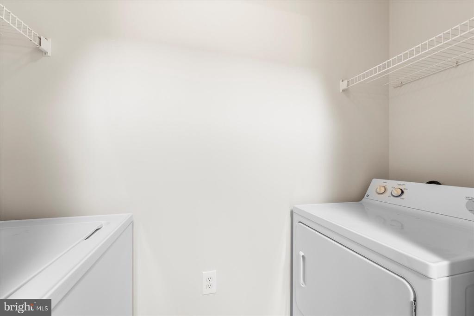
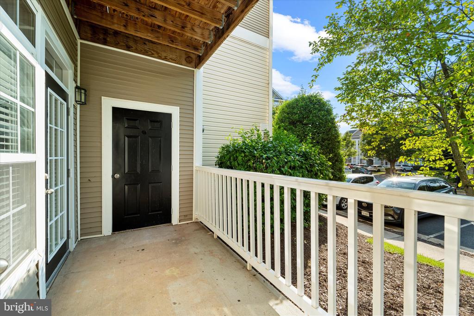
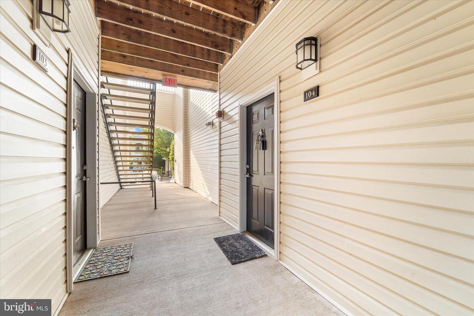
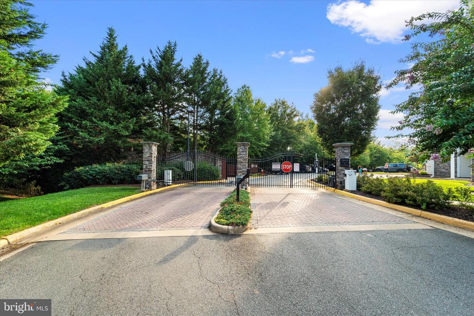
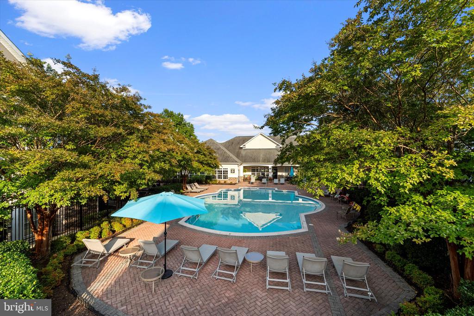
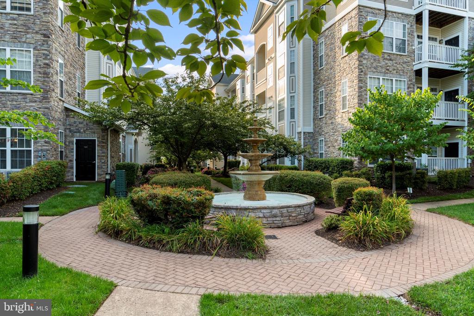
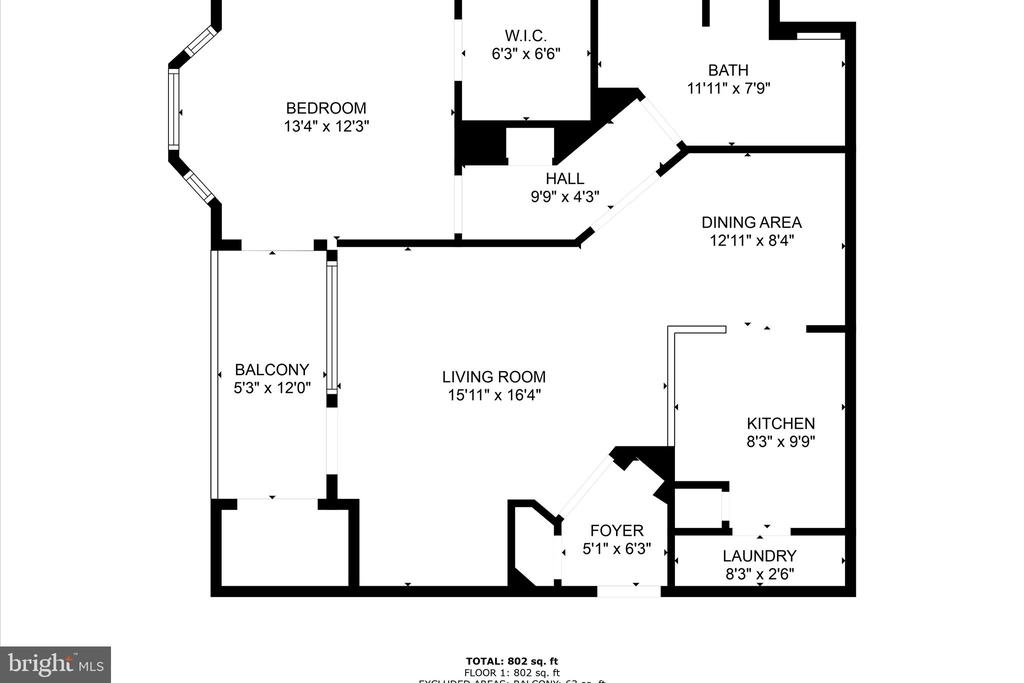
FIRST FLOOR 1 Bedroom, 1 Bath, 810 Sqft condo in Westchester at Stratford. This home has arched doorways, crown molding, and built-ins. The kitchen has granite countertops, stainless steel appliances, beautiful hardwood floors, and a balcony. It also features a walk-in closet and a huge bathtub. Freshly painted throughout and new carpet in the bedroom. This gated community offers amenities, including beautifully landscaped grounds, a gym, pool, hot tub, billiards room, tennis court, game room, and a clubhouse. It is minutes from many shopping destinations, restaurants, and downtown Leesburg. It is a fantastic commuter option with easy access to the Greenway, Route 7, Route 28, Silver Line Metro, and Dulles Airport.
Share Property
Location
514 SUNSET VIEW TERRACE SE Unit: 104, LEESBURG, VA 20175
Other Interior FeaturesCeiling Fan(s), Crown Moldings, Dining Area, Entry Level Bedroom, Floor Plan - Open, Pantry, Primary Bath(s), Bathroom - Tub Shower, Upgraded Countertops
Area & Lot
Total area804 Sq.Ft.
Living area804 Sq.Ft.
MLS® IDVALO2077400
Year Built2005
School DistrictLOUDOUN COUNTY PUBLIC SCHOOLS
High SchoolHERITAGE
Middle SchoolHARPER PARK
Elementary SchoolFREDERICK DOUGLASS
View DescriptionTrees/Woods,Street
Architecture StylesOther
TypeResidential
StatusSold
Exterior
Stories4
PoolYes - Community
Air conditioningCentral A/C
Heat typeForced Air, Programmable Thermostat
Disability FeaturesNo Stairs, Level Entry - Main
Water SourcePublic
Security FeaturesSecurity Gate, Smoke Detector
SewerPublic Sewer
Other Exterior FeaturesExterior Lighting, Extensive Hardscape
ParkingParking Lot
UtilitiesNatural Gas Available
Finance
Sales Price$330,000
Real Estate Tax$2,852 yearly
360 Virtual Tour
Take a tour of this property
Work With Us
If you have questions about credit or legal matters, buying or selling, you can trust us to find you what you need fast. We'll make sure you feel confident and educated every step of the way.