5116 PECAN DRIVE
5116 PECAN DRIVE
5116 PECAN DRIVE
5116 PECAN DRIVE
5116 PECAN DRIVE
5116 PECAN DRIVE
5116 PECAN DRIVE
5116 PECAN DRIVE
5116 PECAN DRIVE
5116 PECAN DRIVE
5116 PECAN DRIVE
5116 PECAN DRIVE
5116 PECAN DRIVE
5116 PECAN DRIVE
5116 PECAN DRIVE
5116 PECAN DRIVE
5116 PECAN DRIVE
5116 PECAN DRIVE
5116 PECAN DRIVE
5116 PECAN DRIVE
5116 PECAN DRIVE
5116 PECAN DRIVE
5116 PECAN DRIVE
5116 PECAN DRIVE
5116 PECAN DRIVE
5116 PECAN DRIVE
5116 PECAN DRIVE
5116 PECAN DRIVE
5116 PECAN DRIVE
5116 PECAN DRIVE
5116 PECAN DRIVE
5116 PECAN DRIVE
VIEW PHOTOS
$320,000

5116 PECAN DRIVE

3 Beds 2 Baths 1,120 Sq.Ft. 2,880 Sq.Ft.

Description

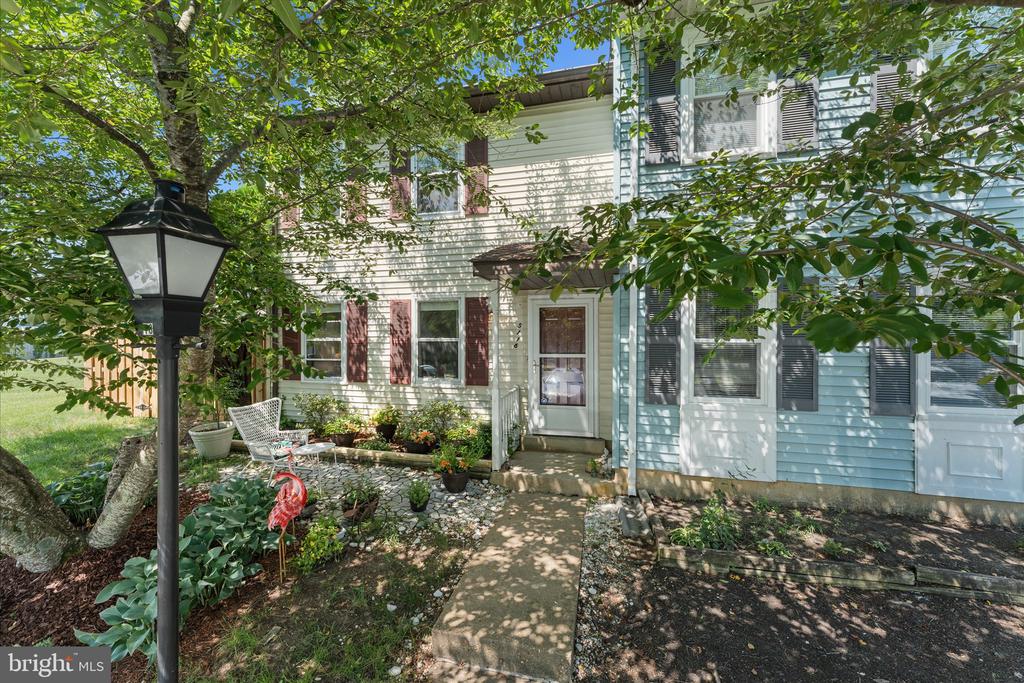
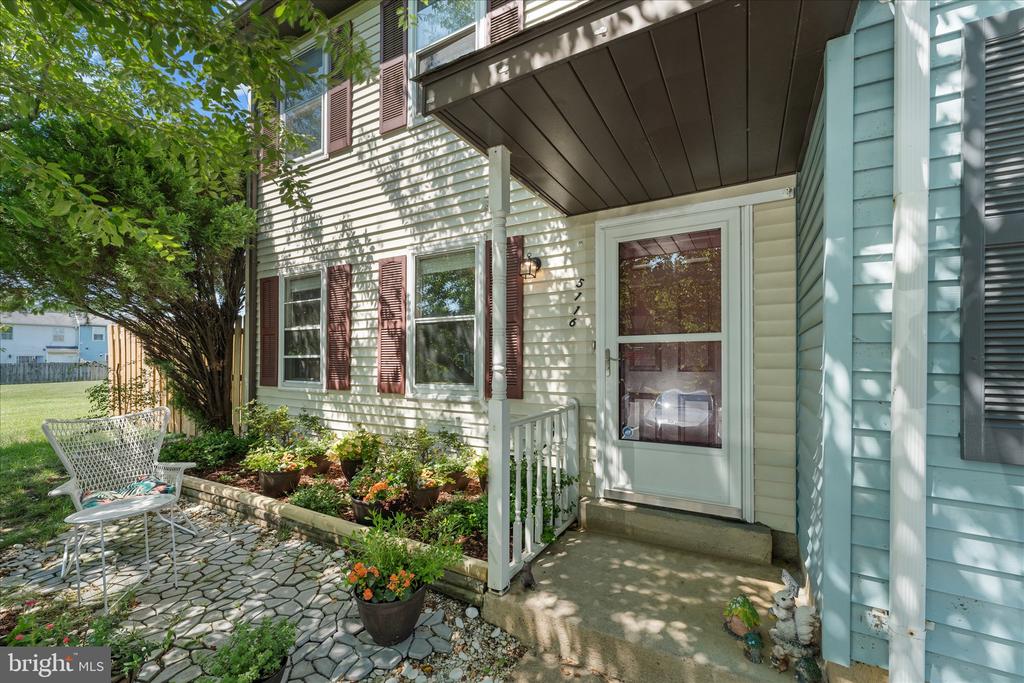
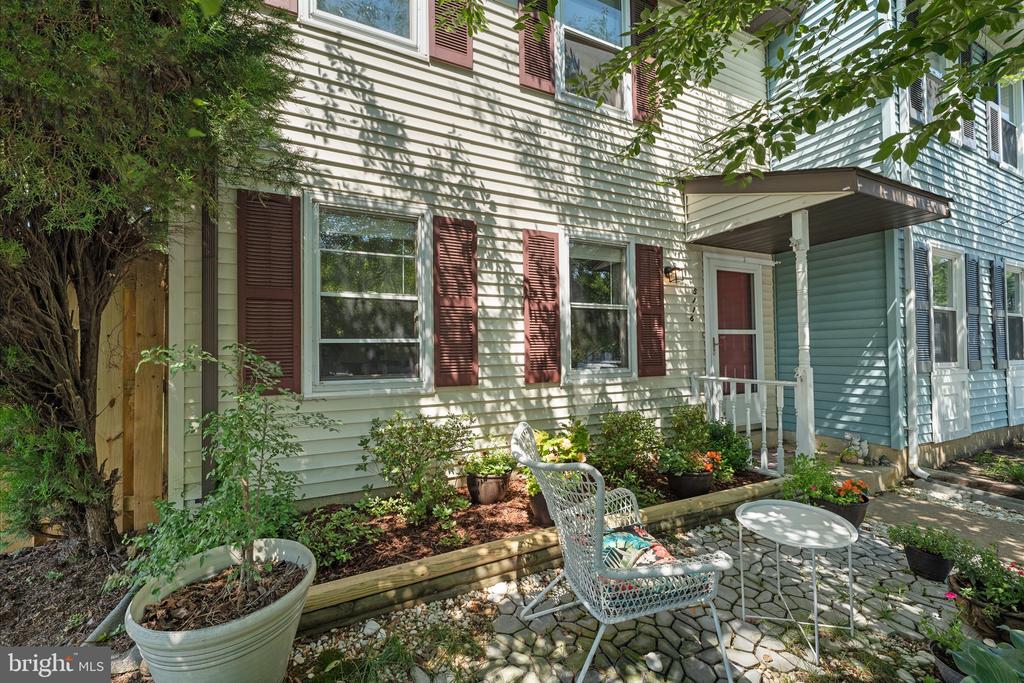
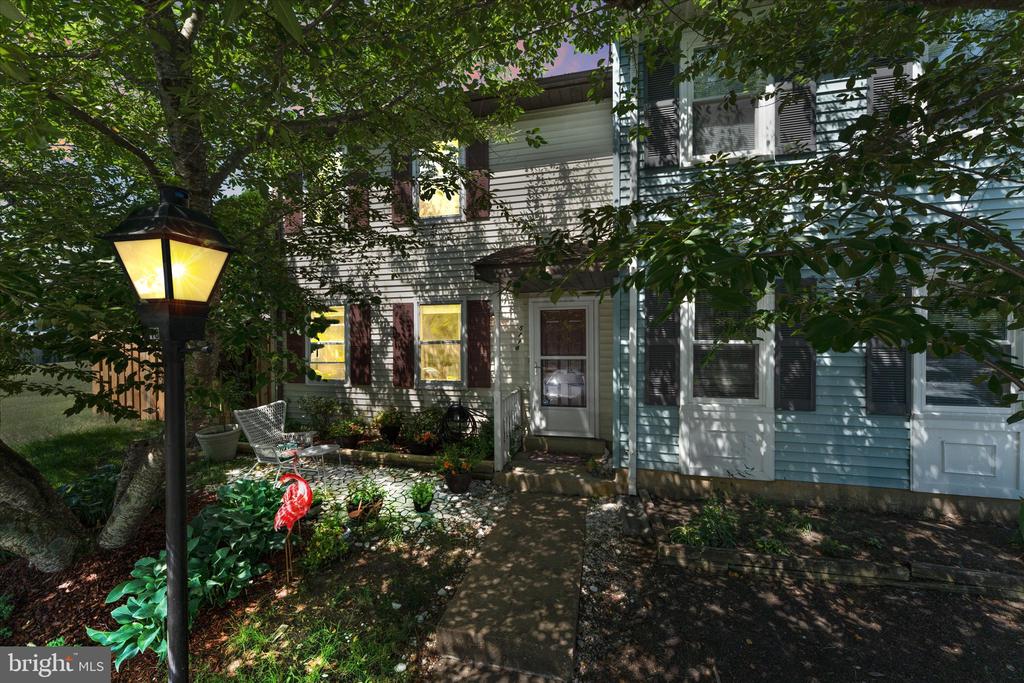
BEAUTIFULLY UPDATED END-UNIT TOWNHOME WITH ONE OF THE LARGEST YARDS IN THE COMMUNITY!
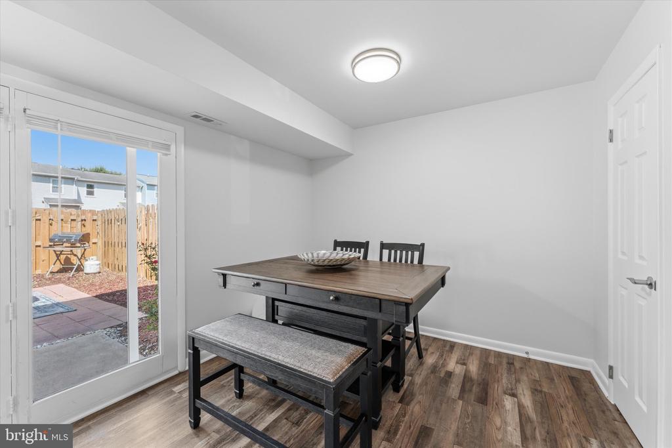
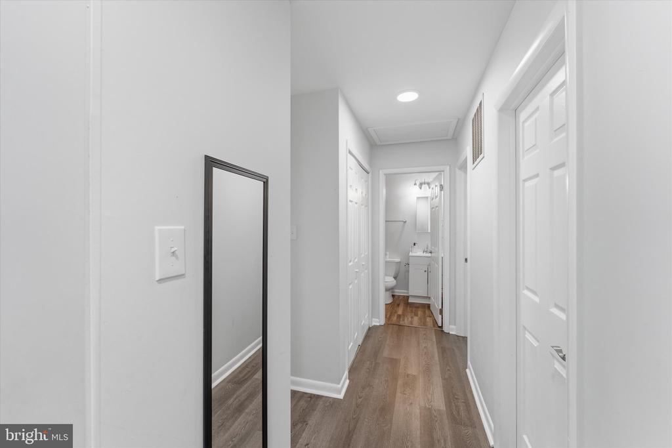
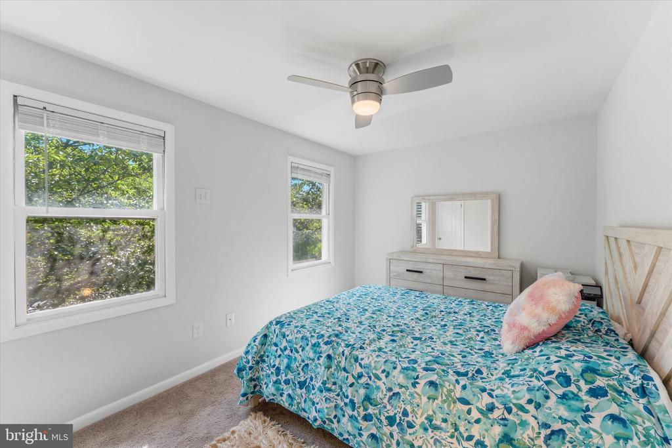
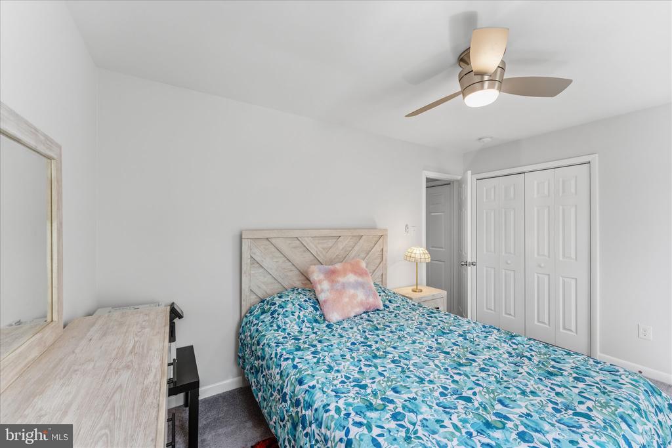
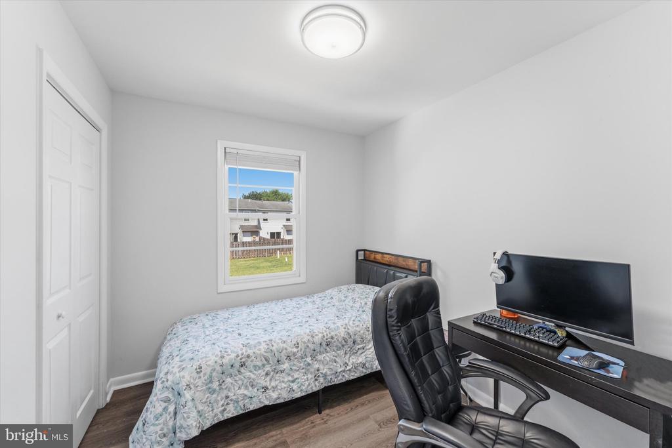
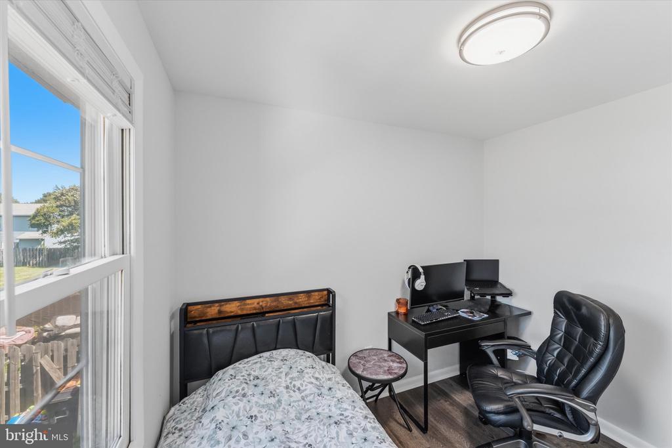
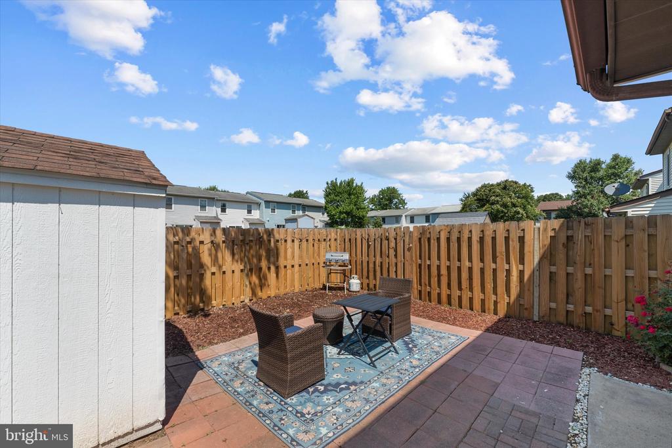
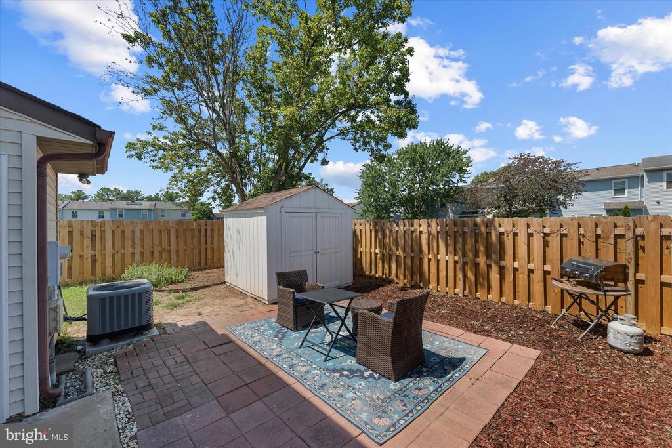
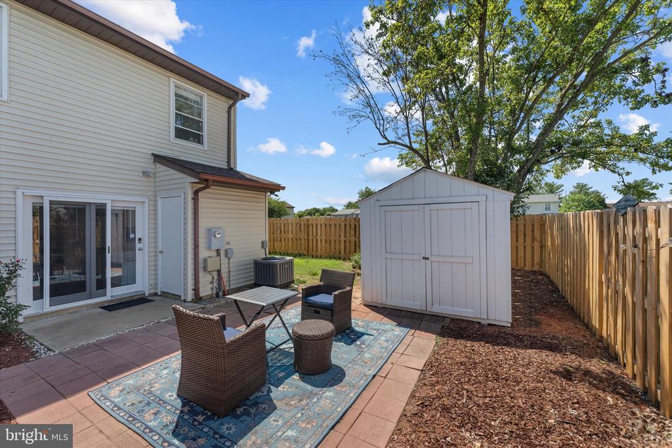
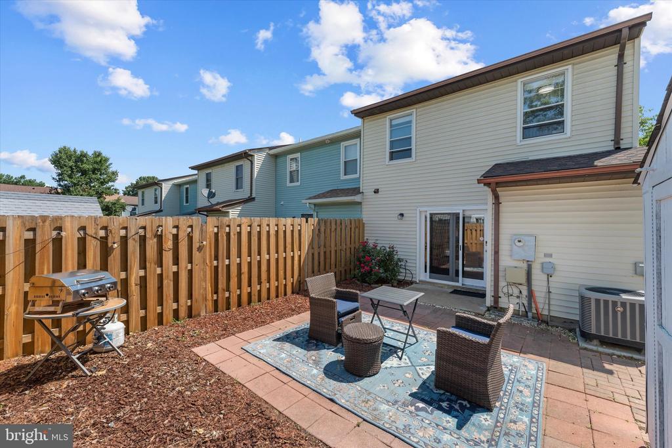
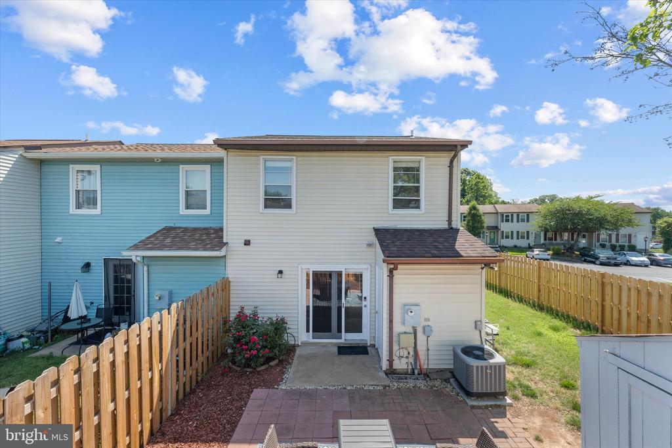
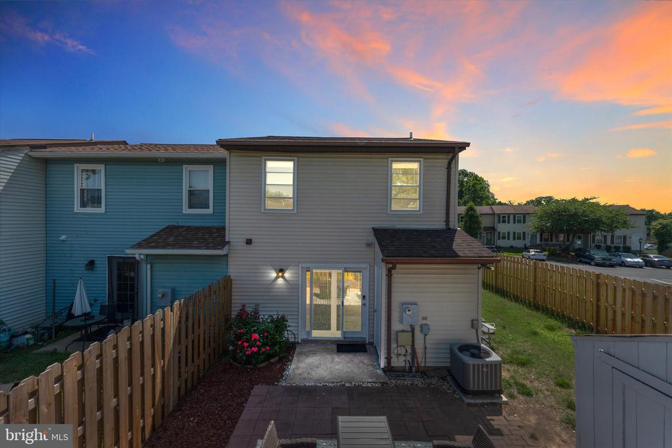
Move right into this beautifully updated 3-bedroom, 1.5-bath end-unit townhome situated on a desirable corner lot backing to a large common area. The spacious, fully fenced backyard features a paver patio and plenty of room for entertaining, gardening, pets, or play. The fence was replaced in 2025, adding privacy and peace of mind.
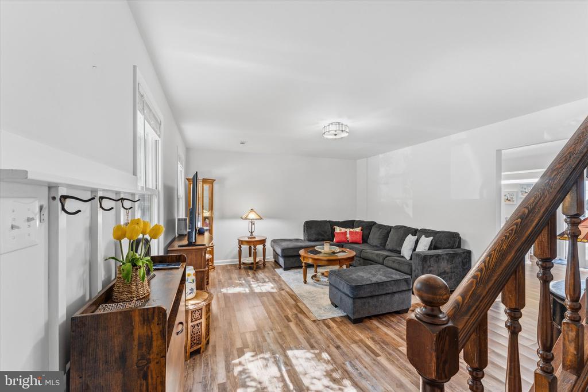
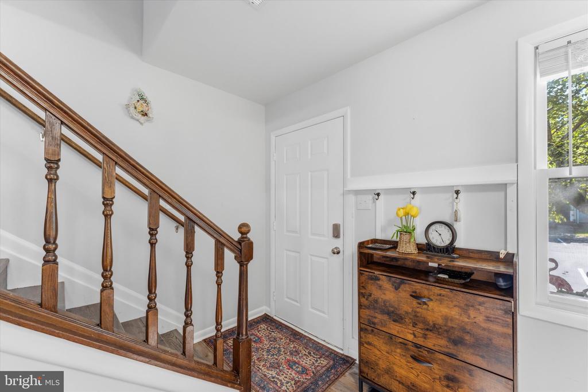
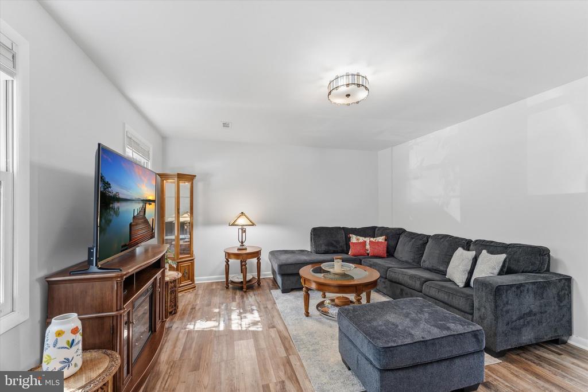
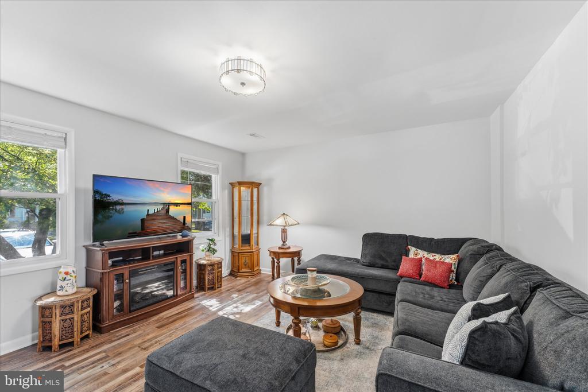
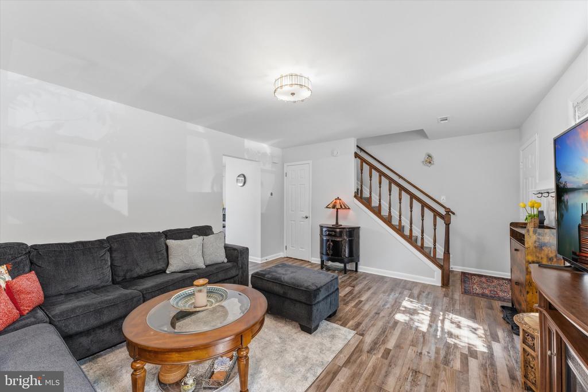
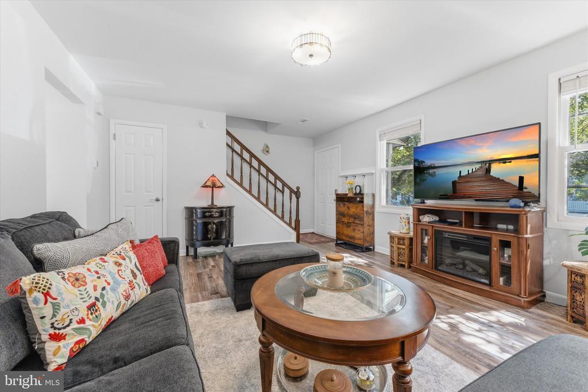
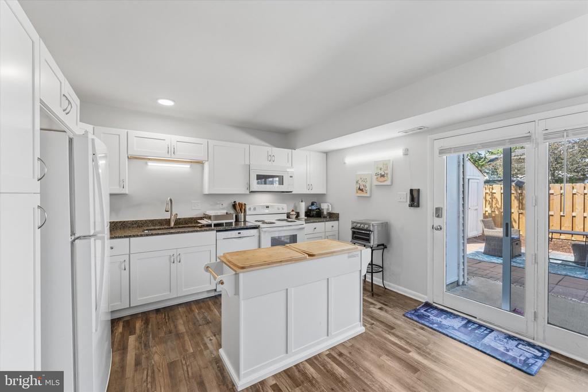
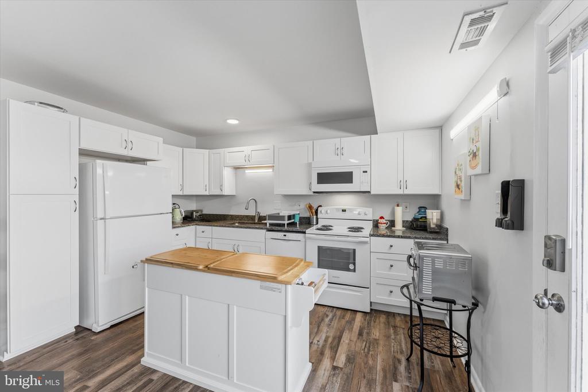
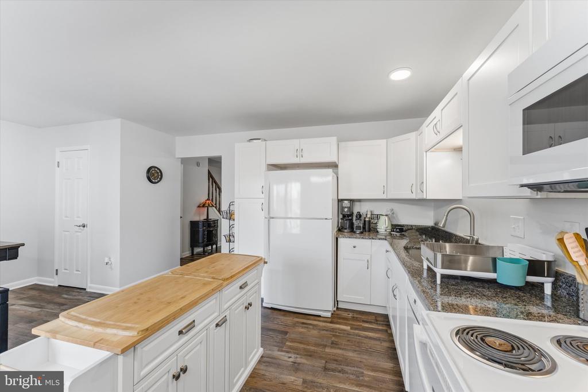
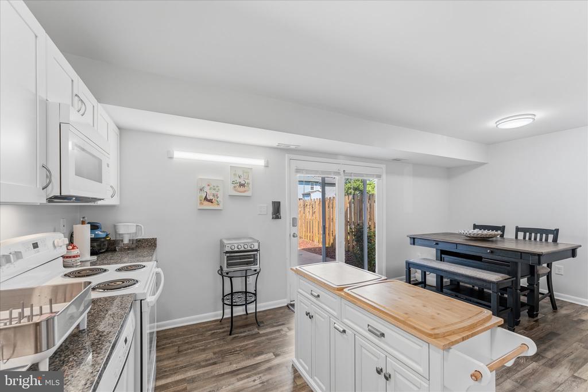
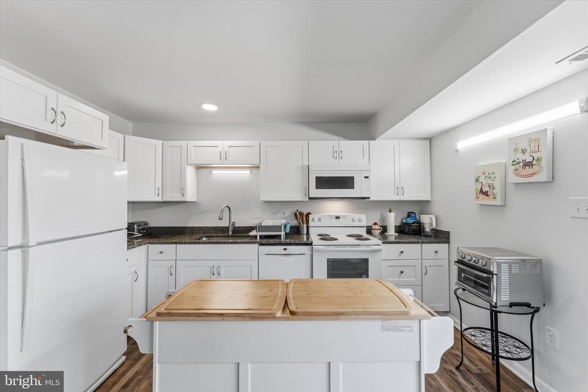
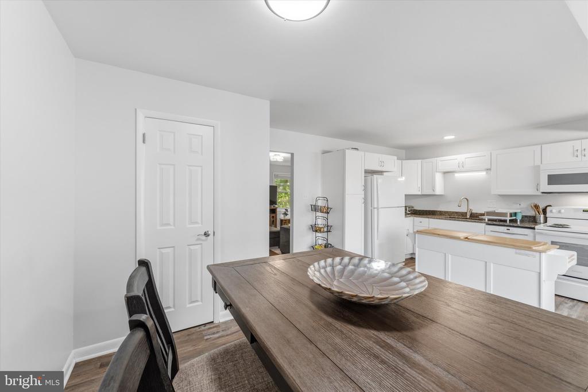
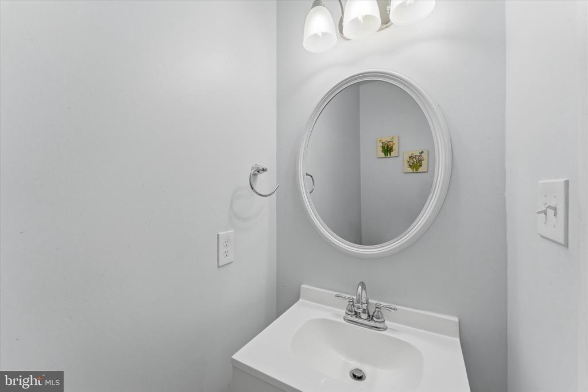
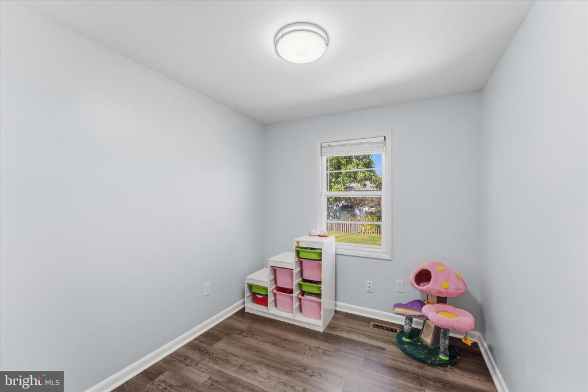
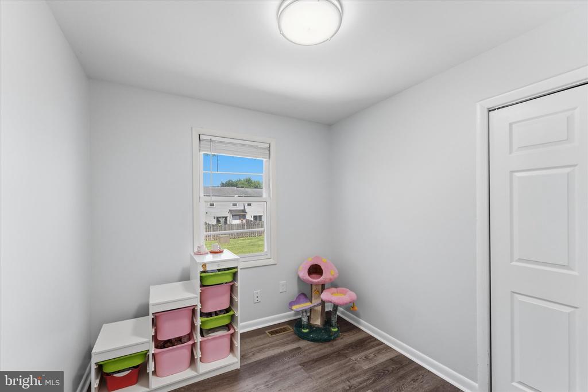
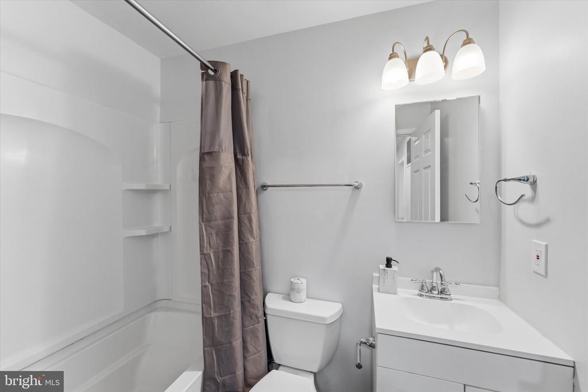
Inside, you'll find a bright, refreshed interior with luxury vinyl plank flooring, fresh paint, updated lighting, renovated bathrooms, and an upgraded kitchen featuring granite countertops, modern cabinetry, and new appliances. Extensive improvements completed in recent years include updates to the roof, HVAC, electrical, plumbing, flooring, doors, fixtures, and more.
Conveniently located near shopping, dining, parks, and commuter routes, this move-in ready home offers the perfect combination of indoor comfort and outdoor living. Don't miss it!
Share Property

Location

5116 PECAN DRIVE, FREDERICKSBURG, VA 22407

Status

Sold

Date Sold

August 14, 2026

Property Amenities

Interior
Laundry room Hookup, Upper Floor
Appliances Built-In Microwave, Dishwasher, Disposal, Exhaust Fan, Refrigerator, Water Heater, Dryer, Washer, Stove
Total Bedrooms: 3
Half Bathrooms: 1
Full Bathrooms: 1
Other Interior Features Breakfast Area, Ceiling Fan(s), Combination Kitchen/Dining, Family Room Off Kitchen, Floor Plan - Traditional, Kitchen - Eat-In, Kitchen - Table Space, Bathroom - Tub Shower, Upgraded Countertops
Area & Lot
Total area 1,120 Sq.Ft.
Lot Area 2,880 Sq.Ft.
Living area 1,120 Sq.Ft.
MLS® ID VASP2043282
Year Built 1988
School District SPOTSYLVANIA COUNTY PUBLIC SCHOOLS
View Description Garden/Lawn
Architecture Styles Traditional
Type Townhouse
Status Sold
Exterior
Stories 2
Pool No Pool
Air conditioning Central A/C, Ceiling Fan(s)
Heat type Heat Pump(s)
Disability Features None
Water Source Public
Sewer Public Sewer
Parking Off Street
Lot Features Backs - Parkland, Corner, Front Yard, Level, No Thru Street, Private, Rear Yard, Side Yard(s), Other
Finance
Sales Price $320,000
HOA Fees $73 monthly
Real Estate Tax $2,007 yearly

Work With Us

If you have questions about credit or legal matters, buying or selling, you can trust us to find you what you need fast. We'll make sure you feel confident and educated every step of the way.