509 BLOSSOM DRIVE
509 BLOSSOM DRIVE
509 BLOSSOM DRIVE
509 BLOSSOM DRIVE
509 BLOSSOM DRIVE
509 BLOSSOM DRIVE
509 BLOSSOM DRIVE
509 BLOSSOM DRIVE
509 BLOSSOM DRIVE
509 BLOSSOM DRIVE
509 BLOSSOM DRIVE
509 BLOSSOM DRIVE
509 BLOSSOM DRIVE
509 BLOSSOM DRIVE
509 BLOSSOM DRIVE
509 BLOSSOM DRIVE
509 BLOSSOM DRIVE
509 BLOSSOM DRIVE
509 BLOSSOM DRIVE
509 BLOSSOM DRIVE
509 BLOSSOM DRIVE
509 BLOSSOM DRIVE
509 BLOSSOM DRIVE
509 BLOSSOM DRIVE
509 BLOSSOM DRIVE
509 BLOSSOM DRIVE
509 BLOSSOM DRIVE
509 BLOSSOM DRIVE
509 BLOSSOM DRIVE
509 BLOSSOM DRIVE
509 BLOSSOM DRIVE
509 BLOSSOM DRIVE
509 BLOSSOM DRIVE
509 BLOSSOM DRIVE
509 BLOSSOM DRIVE
509 BLOSSOM DRIVE
509 BLOSSOM DRIVE
509 BLOSSOM DRIVE
509 BLOSSOM DRIVE
509 BLOSSOM DRIVE
509 BLOSSOM DRIVE
509 BLOSSOM DRIVE
509 BLOSSOM DRIVE
509 BLOSSOM DRIVE
509 BLOSSOM DRIVE
509 BLOSSOM DRIVE
VIEW PHOTOS
$530,000

509 BLOSSOM DRIVE

4 Beds 3 Baths 2,599 Sq.Ft. 0.3 Acres
Description

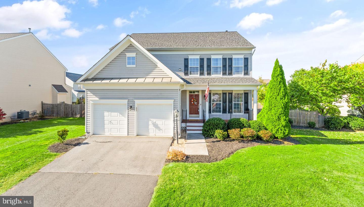
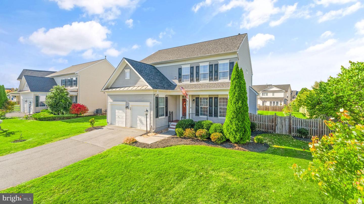
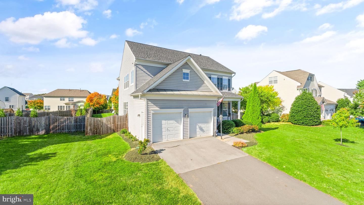
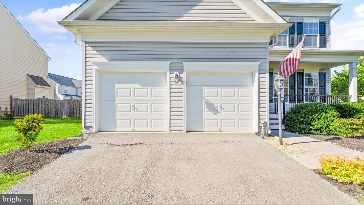
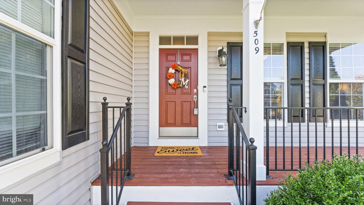
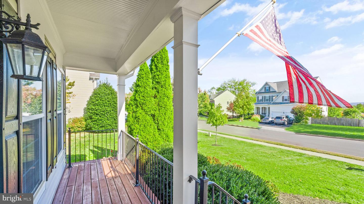
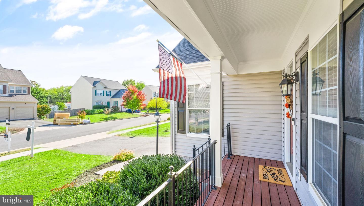
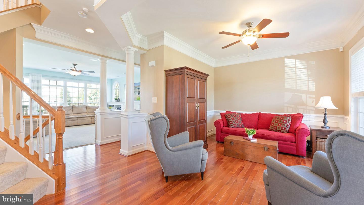
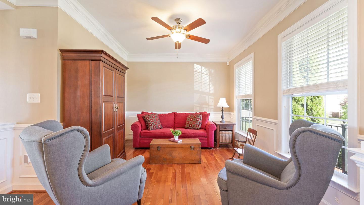
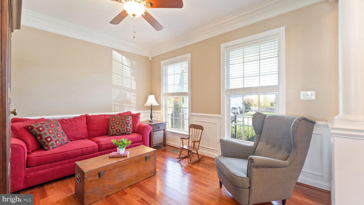
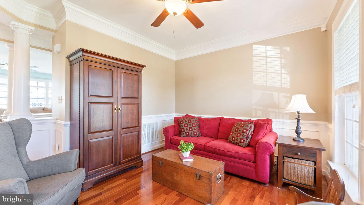
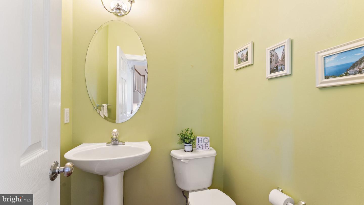
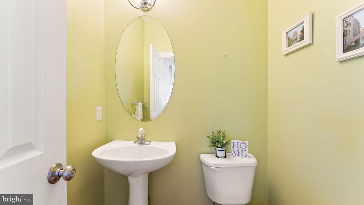
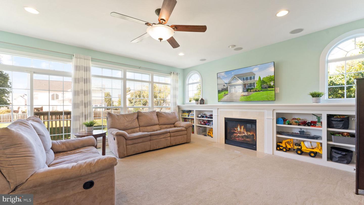
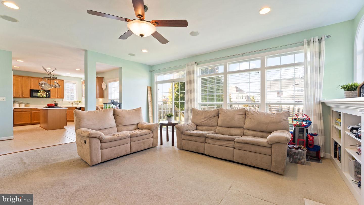
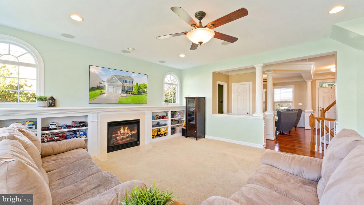
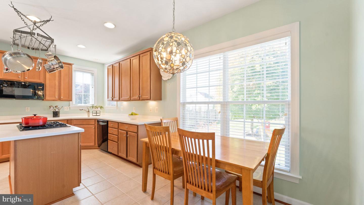
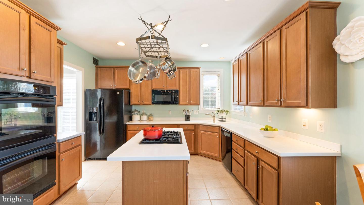
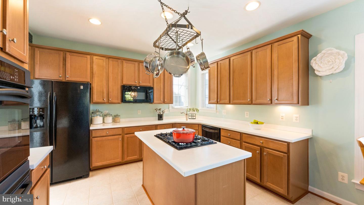
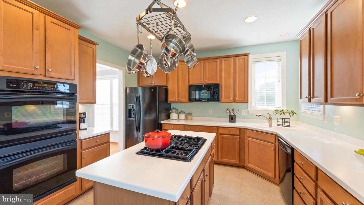
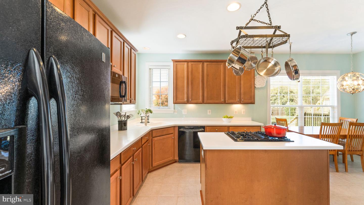
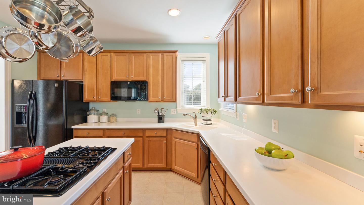
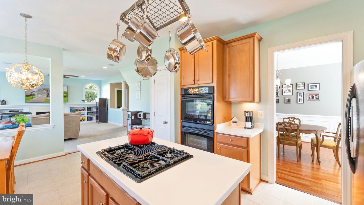
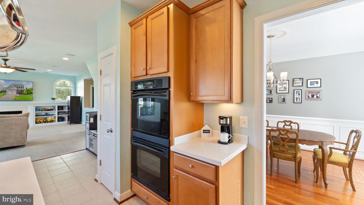
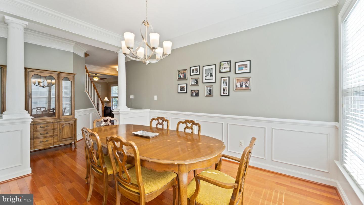
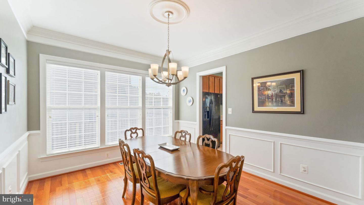
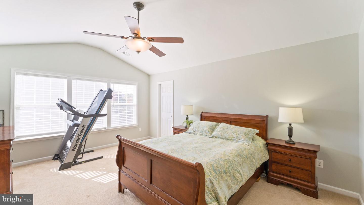
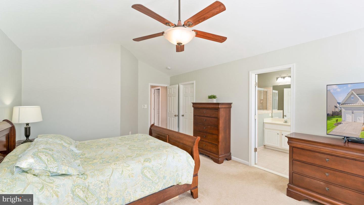
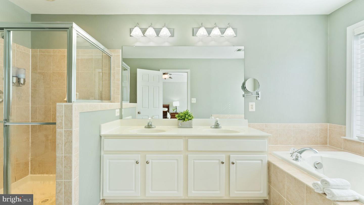
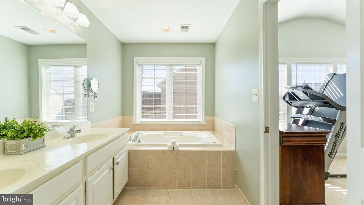
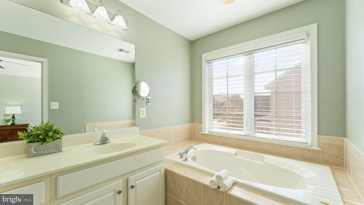
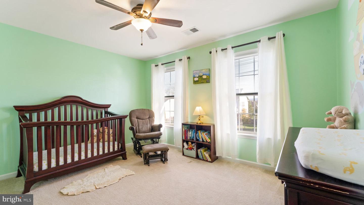
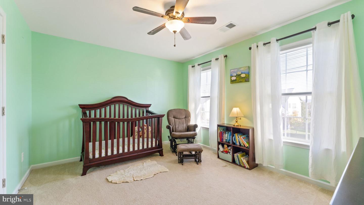
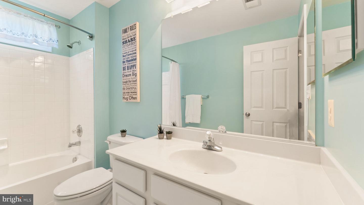
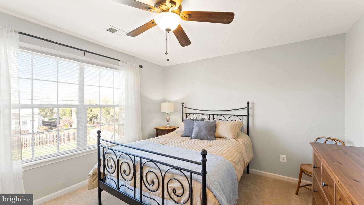
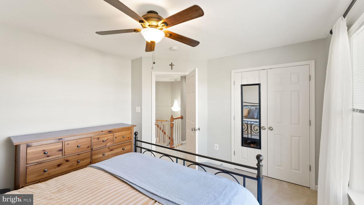
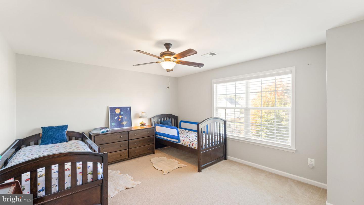
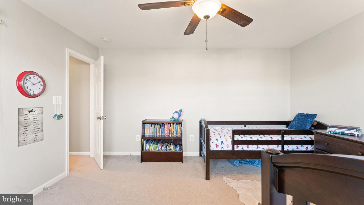
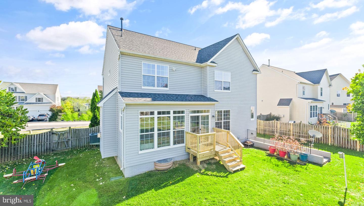
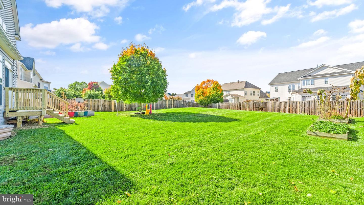
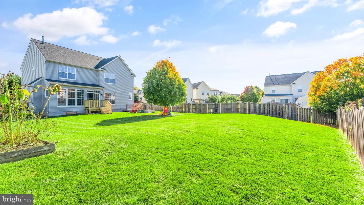
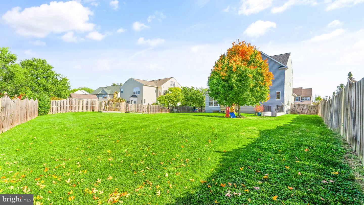
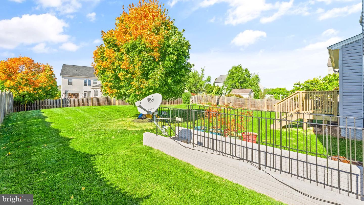
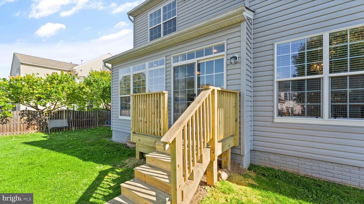
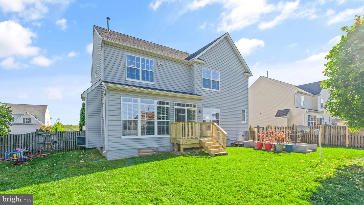
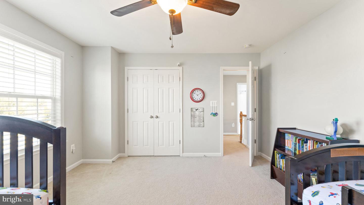
Desirable Berryville home with front porch in the Apple Glen neighborhood. This 4 bedroom, 2.5 bathroom home boasts nearly 2,600 finished square feet and a 2 car front entry garage. As you come through the front door, the two-story foyer greets you along with the beautiful rosewood floors. The formal living and dining rooms both have shadowboxing as well as crown molding. The eat-in kitchen opens to a light and bright family room with recessed lighting, built-ins, and a gas fireplace. Upstairs is a large primary suite with vaulted ceilings, a ceiling fan, 2 walk-in closets, and a primary bathroom with double vanities, a separate tub, and a shower. There are 3 additional good size secondary bedrooms on this level and all have ceiling fans and lots of closet space. The upstairs laundry room has shelving and drying racks. The unfinished walk-up basement has a rough-in bathroom and offers plenty of storage space. The rear yard is fully fenced and has a new deck. A freshly mulched yard completes this home. ROOF was replaced in 2018. Close to Route 7 and 340 with a short drive to Loudoun County or Winchester.

Share Property

Location

509 Blossom Dr, Berryville, VA 22611

Status

Sold

Date Sold

November 10, 2022

Property Amenities

Interior
Fireplace Gas
Appliances Cooktop, Dishwasher, Disposal, Dryer, Refrigerator, Microwave, Double Oven, Washer
Flooring Wood, Carpet, Hardwood
Total Bedrooms: 4
Half Bathrooms: 1
Full Bathrooms: 2
Other Interior Features Eat-in Kitchen, Kitchen Island, Pantry
Area & Lot
Lot Area 0.3 Acres
Living area 2,599 Sq.Ft.
MLS® ID VACL2001442
Year Built 2005
School District CLARKE COUNTY PUBLIC SCHOOLS
High School CLARKE COUNTY
Middle School JOHNSON-WILLIAMS
Elementary School D G COOLEY
Architecture Styles Colonial
Type Residential
Status Sold
Exterior
Stories 3
Air conditioning Central Air, Ceiling Fan(s)
Heat type Forced Air, Natural Gas
Water Source Public
Garage Space 2.0
Security Features Security System, Smoke Detector(s)
Sewer Public Sewer
Parking Asphalt, Garage Door Opener, On Street, Attached
Roof Shingle
Utilities Cable Available
Finance
Sales Price $530,000
HOA Fees $45 monthly
Real Estate Tax $3,133 yearly

Work With Us

If you have questions about credit or legal matters, buying or selling, you can trust us to find you what you need fast. We'll make sure you feel confident and educated every step of the way.