Leave a Message

Thank you for your message. We will be in touch with you shortly.

507 BRECKINRIDGE SQUARE SE
VIEW PHOTOS
Courtesy of Pearson Smith Realty, LLC
$2,550/mo

507 BRECKINRIDGE SQUARE SE

3 Beds 4 Baths 1,998 Sq.Ft. 3,485 Sq.Ft.

Description

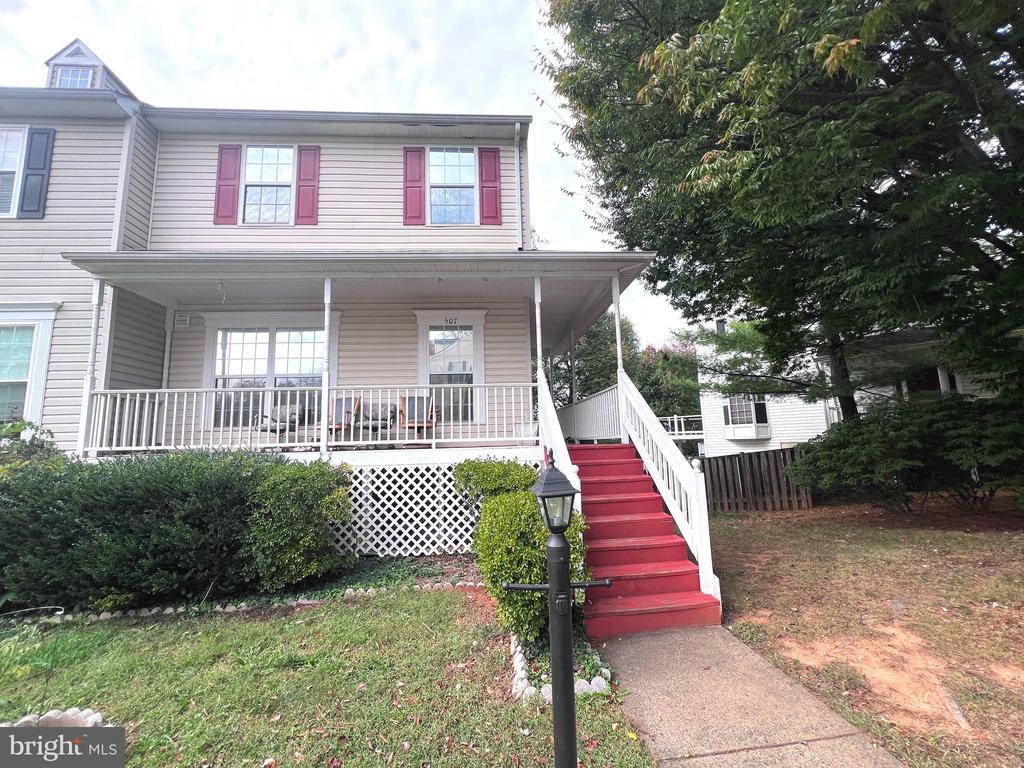
Welcome to this elegant end-unit townhouse featuring a charming wrap-around porch and exceptional curb appeal. Conveniently located near Route 267 (Dulles Greenway), Route 7, and Route 15, this home offers both comfort and accessibility.

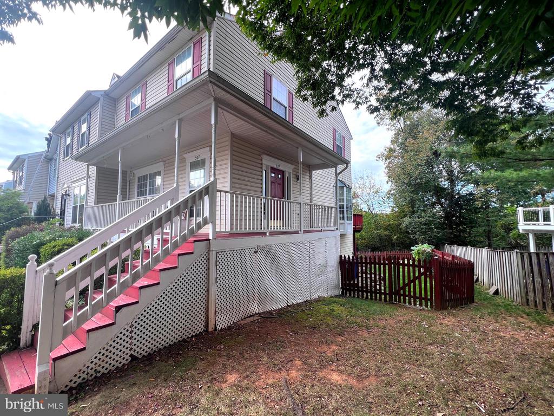
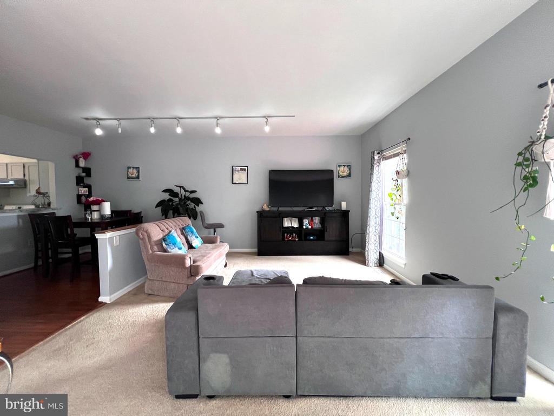
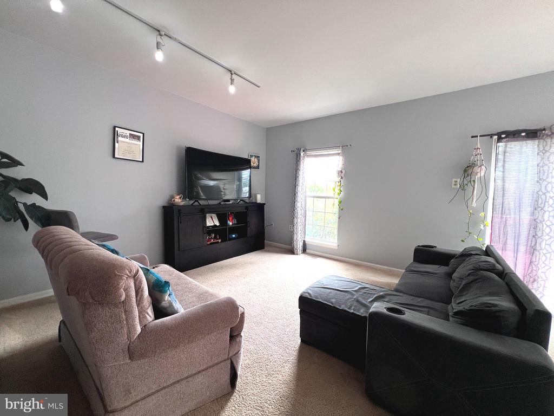
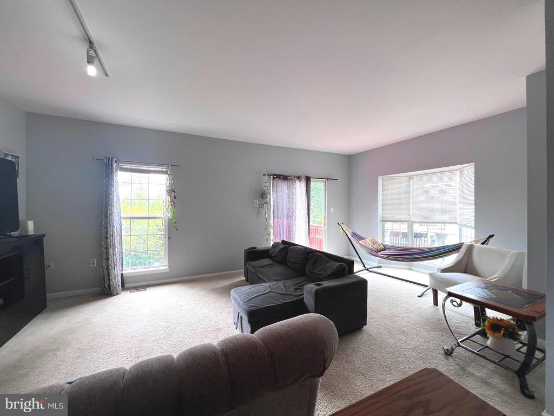
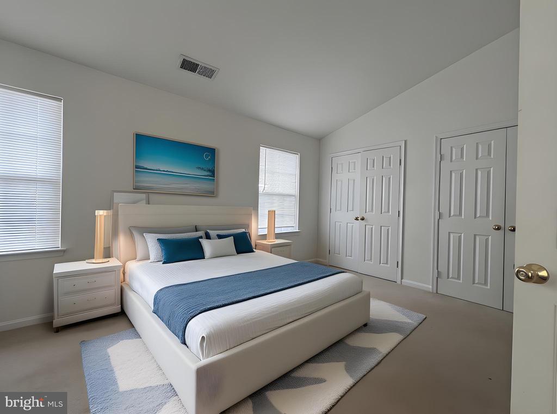
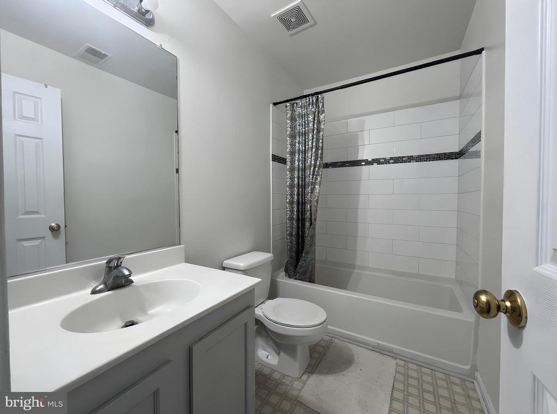
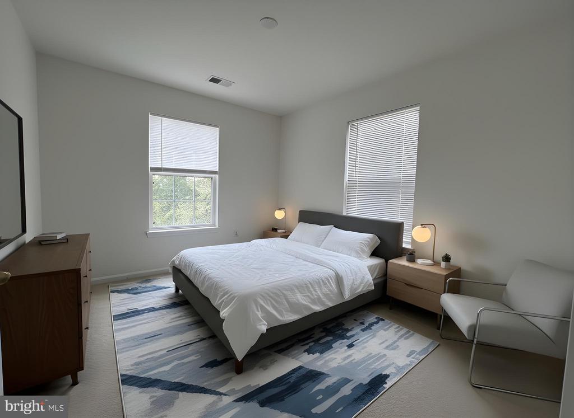
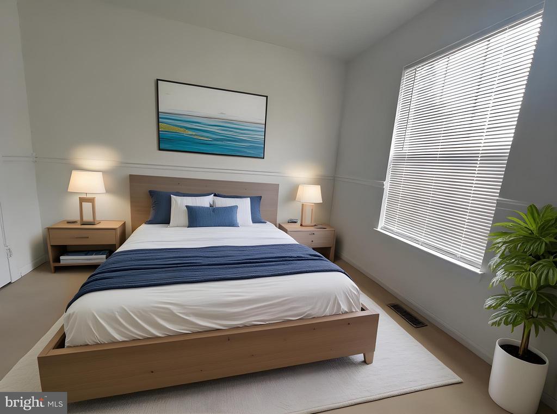
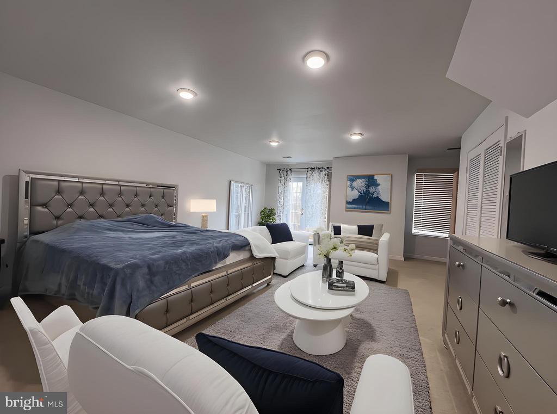
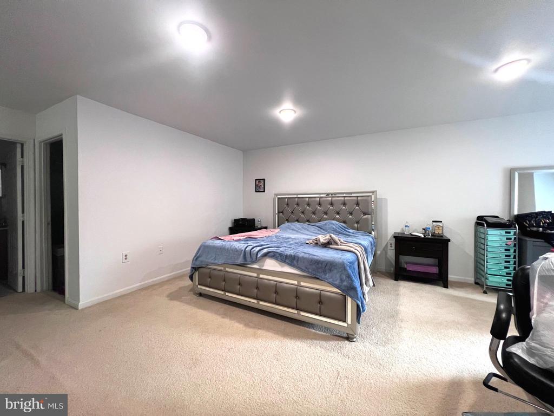
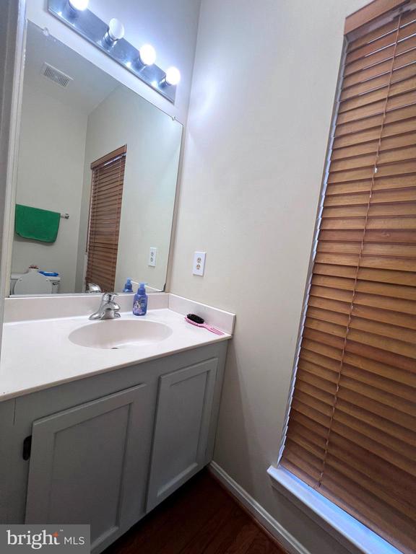
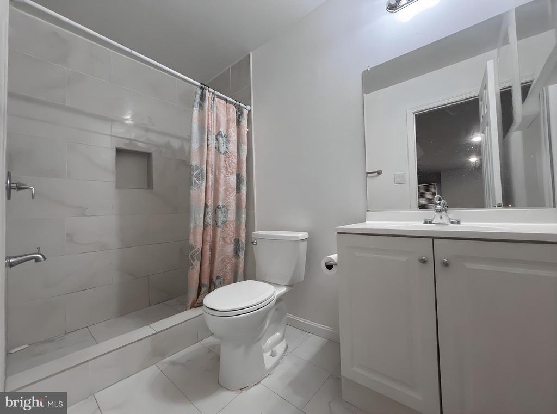
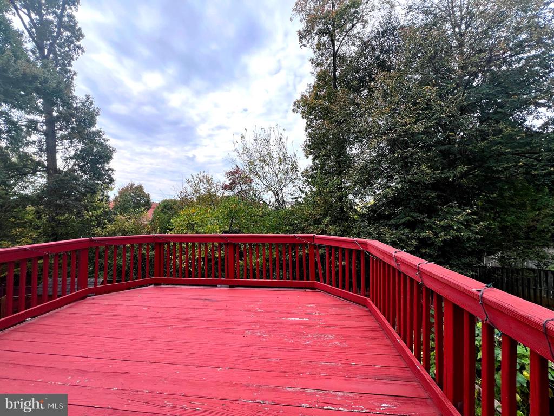
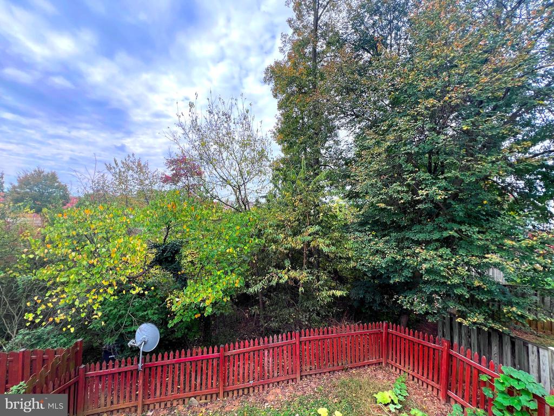
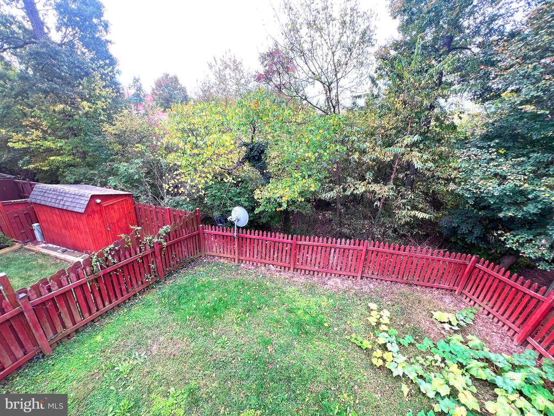
Inside, you'll find 3 spacious bedrooms, 2.5 bathrooms, a cozy fireplace, and a dedicated laundry room. The expansive lower-level recreation room includes a walk-out basement that opens to a private, fenced-in backyard and a spacious deck--perfect for outdoor entertaining.

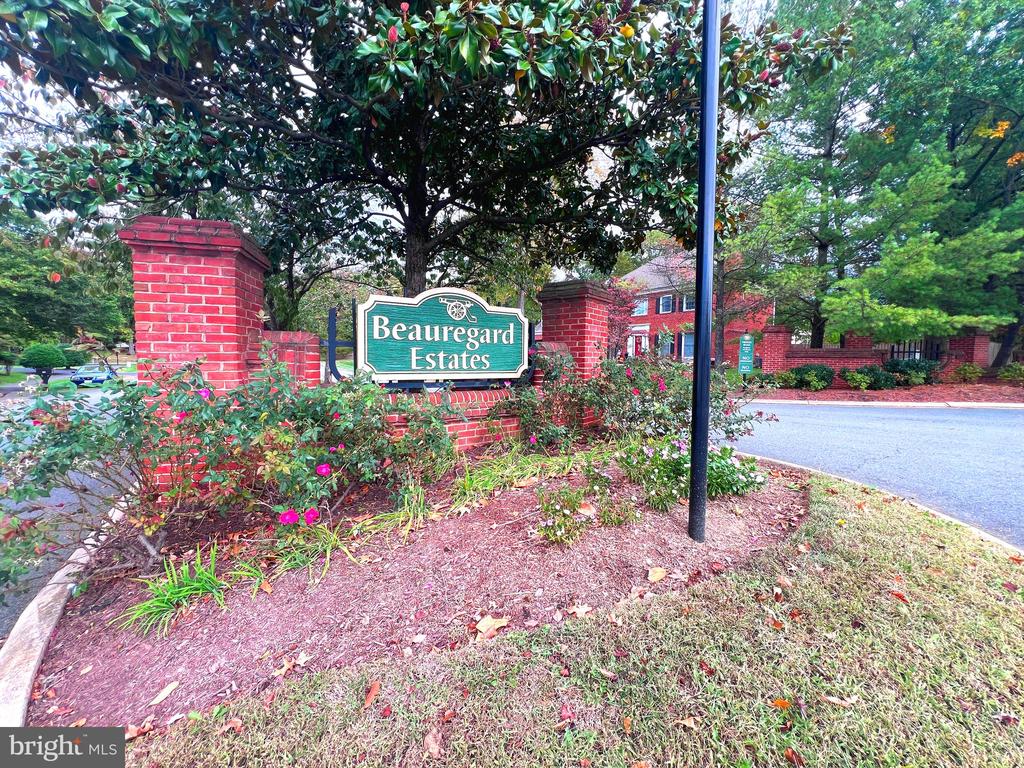
Situated in a well-maintained, family-friendly neighborhood, this property is within walking distance to Cool Spring Elementary School and Sycolin Corner Shopping Center. A rare opportunity to own a thoughtfully designed home in a highly sought-after area--schedule your showing today!

Share Property

Location

507 BRECKINRIDGE SQUARE SE, LEESBURG, VA 20175

Status

Leased

Date Leased

October 28, 2025

Property Amenities

Interior
Fireplace Screen, Gas/Propane
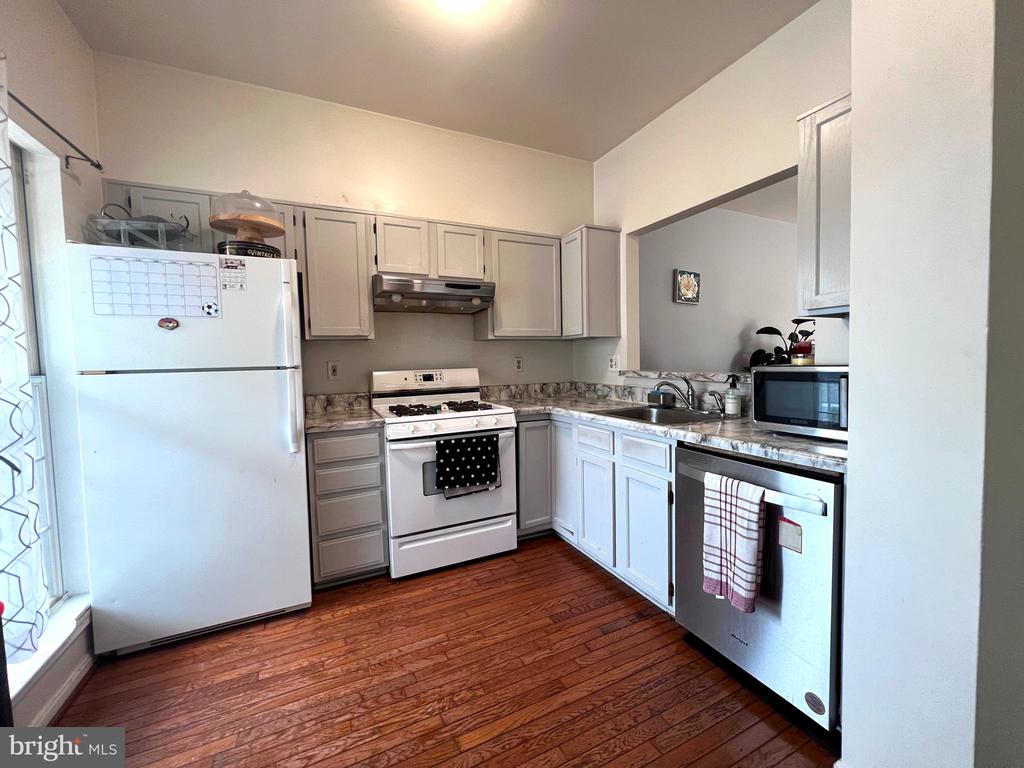
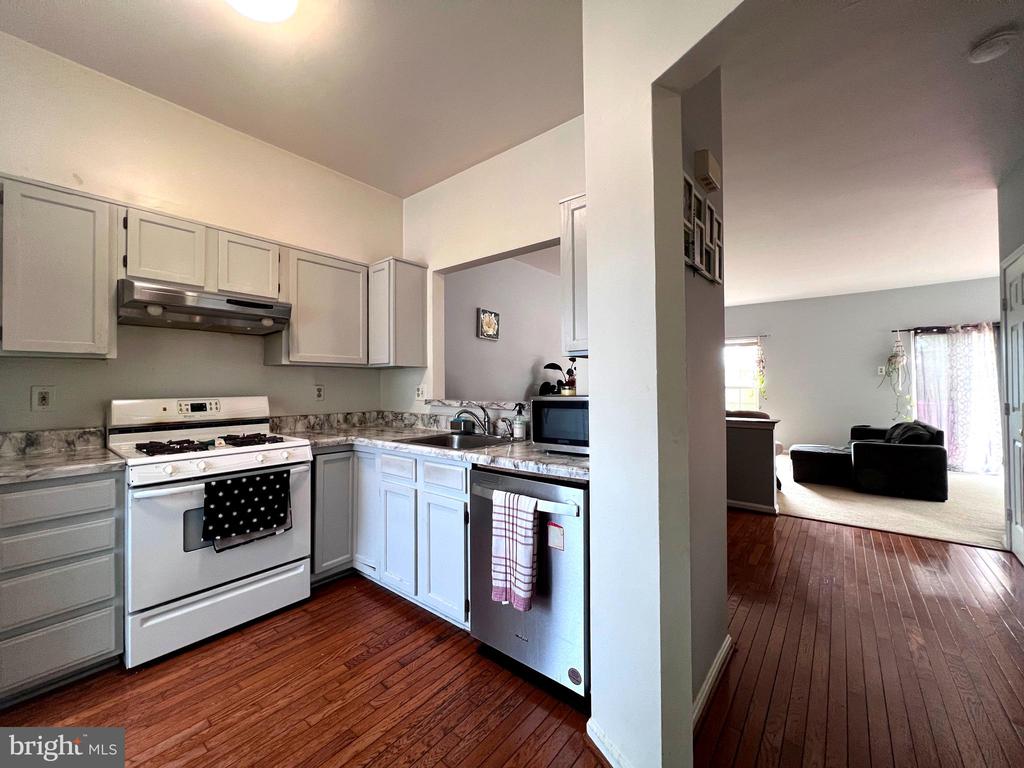
Appliances Dishwasher, Disposal, Dryer, Dryer - Front Loading, Exhaust Fan, Refrigerator, Washer, Water Heater
Flooring Carpet, Wood, Solid Hardwood
Total Bedrooms: 3
Half Bathrooms: 1
Full Bathrooms: 3
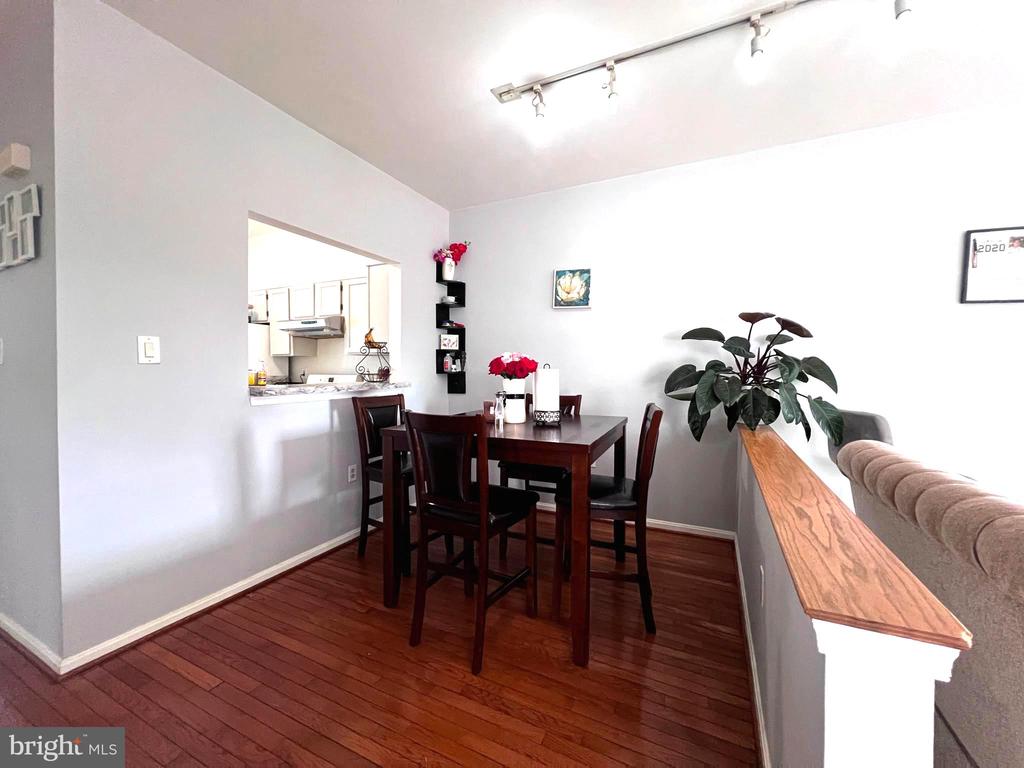
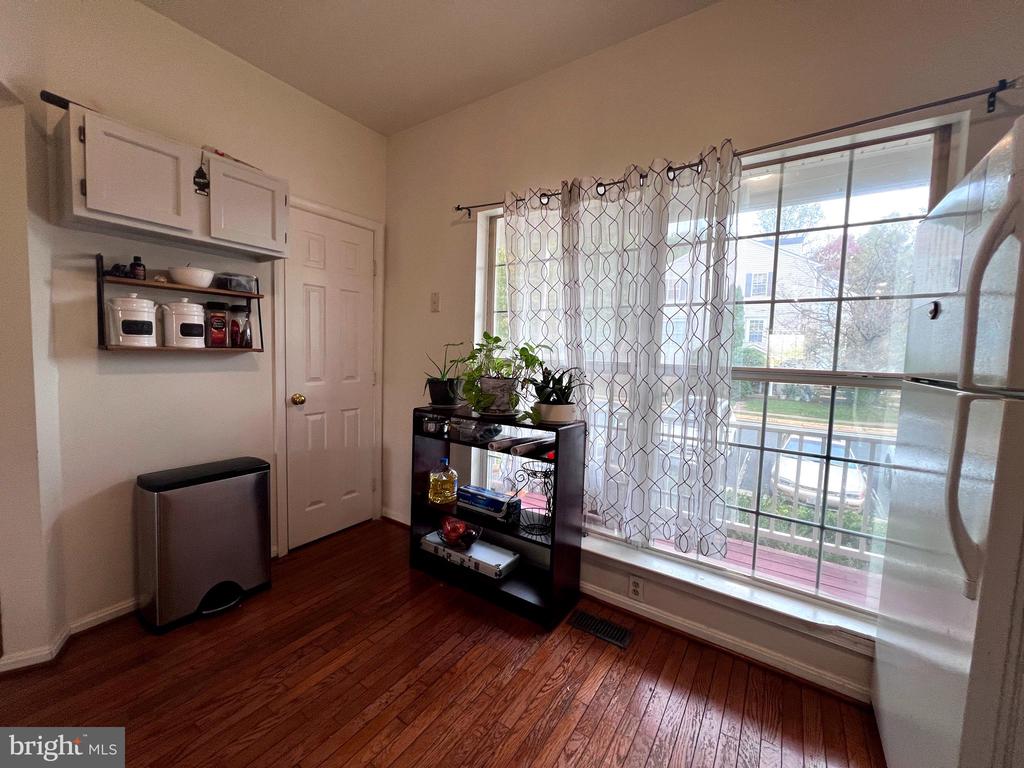
Other Interior Features Carpet, Combination Kitchen/Dining, Dining Area, Floor Plan - Open, Kitchen - Efficiency, Bathroom - Tub Shower, Wood Floors
Area & Lot
Lot Area 3,485 Sq.Ft.
Living area 1,998 Sq.Ft.
MLS® ID VALO2109184
Year Built 1995
High School HERITAGE
Middle School HARPER PARK
Elementary School COOL SPRING
View Description Street,Trees/Woods
Architecture Styles Colonial
Type Residential
Status Leased
Exterior
Stories 3
Air conditioning Central A/C
Heat type Forced Air
Disability Features None
Water Source Public
Sewer Public Sewer, Public Septic
Other Exterior Features Gutter System
Parking Parking Lot
Lot Features Adjoins - Open Space, Backs - Open Common Area, Backs to Trees, Corner, Front Yard, Rear Yard, Side Yard(s), Vegetation Planting
Roof Shingle
Utilities Electric Available, Natural Gas Available, Cable TV Available, Phone Available, Sewer Available, Water Available
Finance
Lease Price $2,550/mo

Work With Us

If you have questions about credit or legal matters, buying or selling, you can trust us to find you what you need fast. We'll make sure you feel confident and educated every step of the way.