Leave a Message

Thank you for your message. We will be in touch with you shortly.

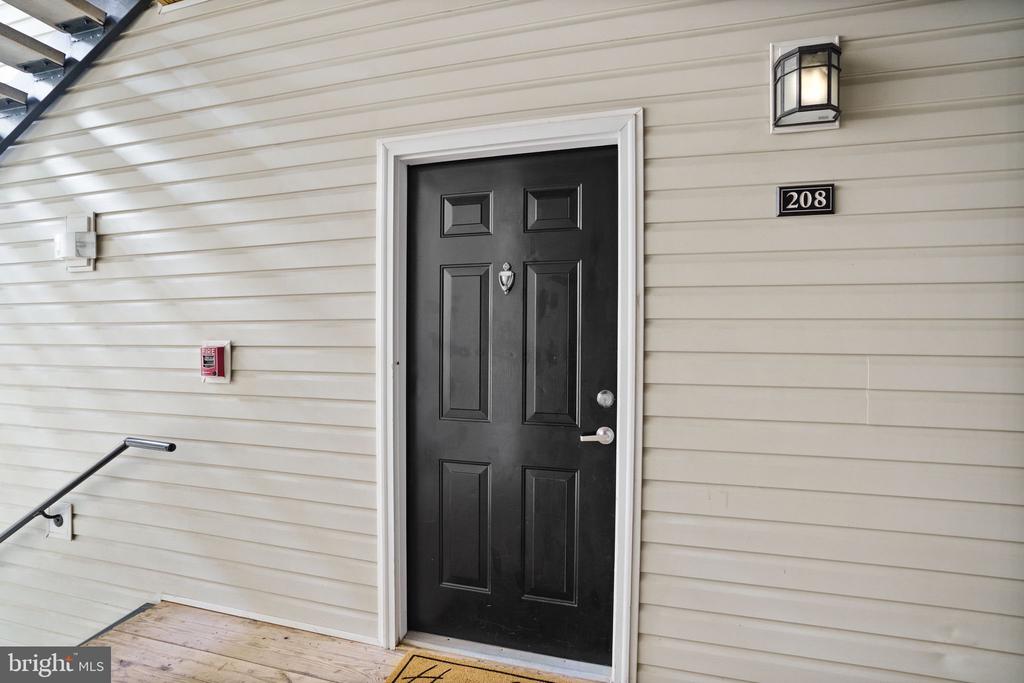
506 Sunset View Ter SE #208
VIEW PHOTOS
$385,000

506 Sunset View Ter SE #208

2 Beds 2 Baths 1,177 Sq.Ft.

Description

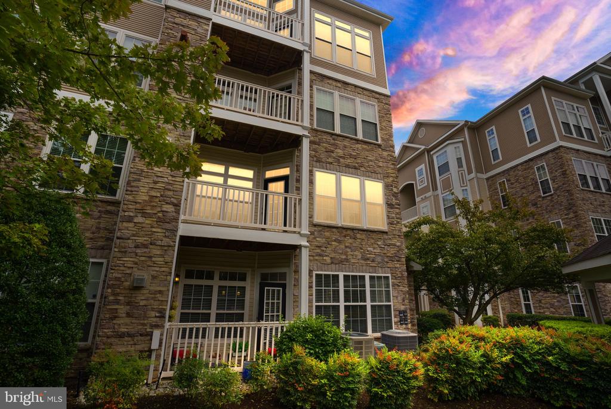
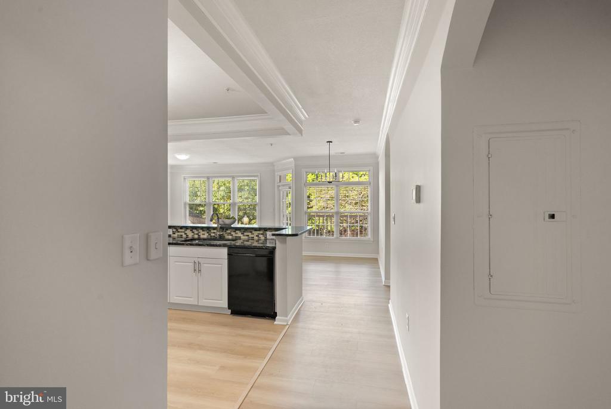
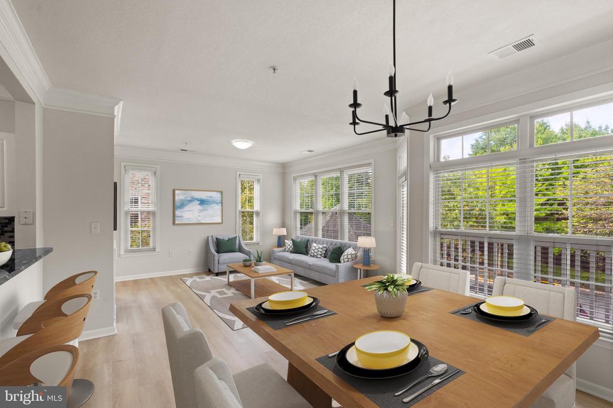
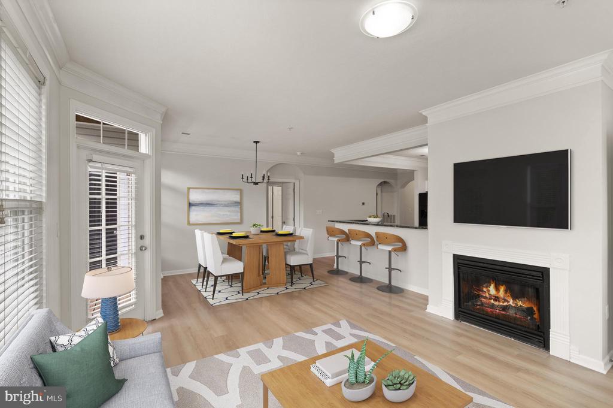
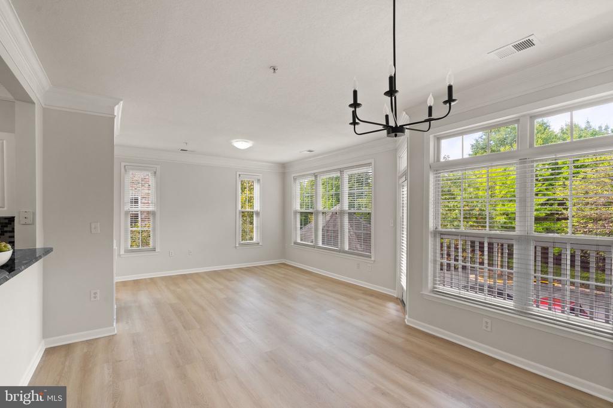
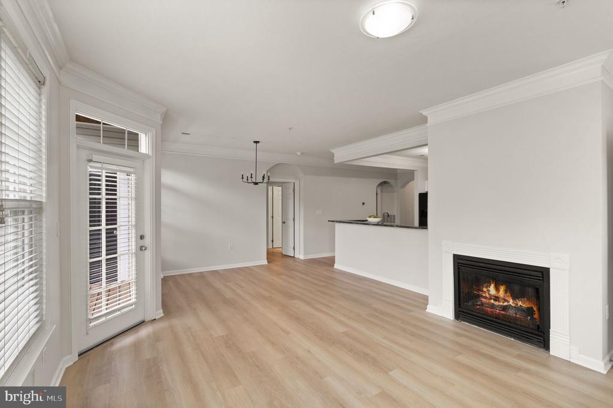
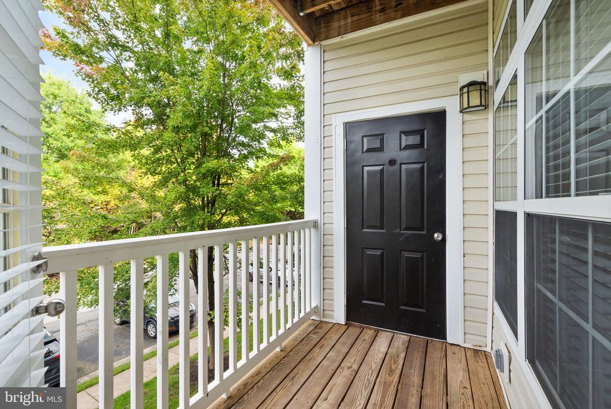
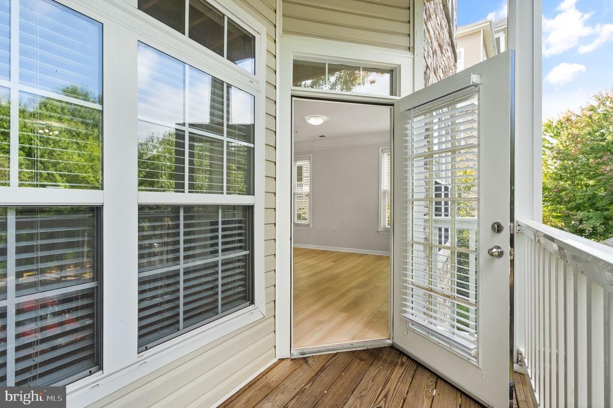
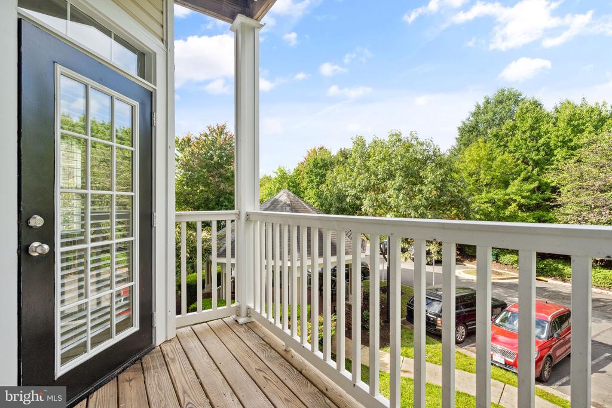
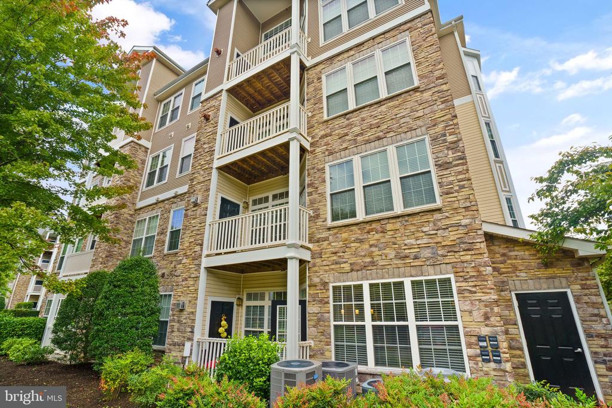
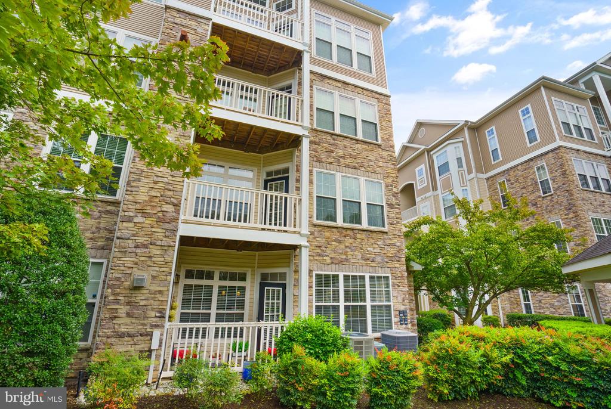
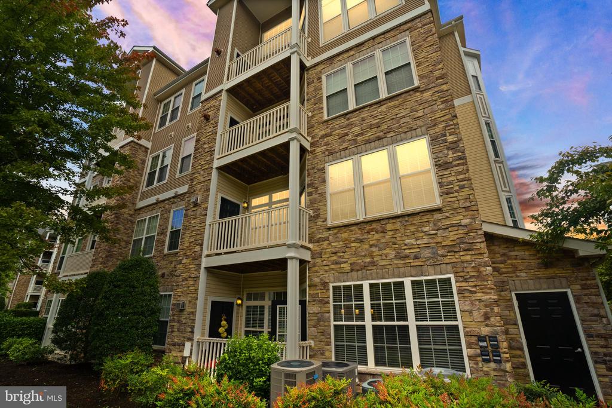
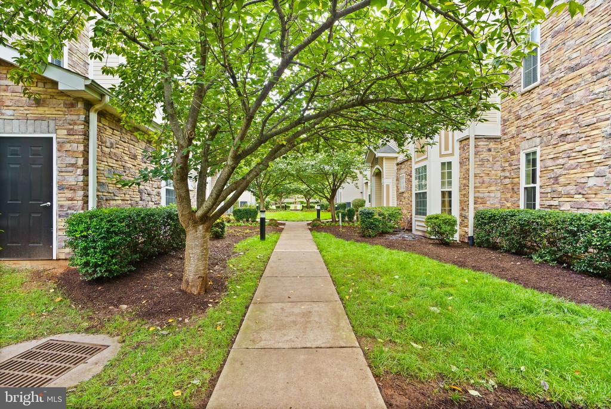
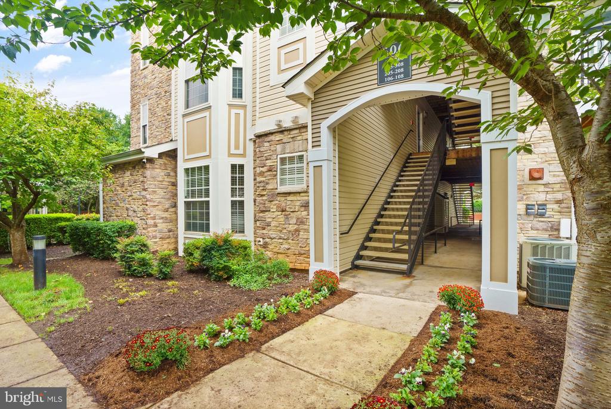
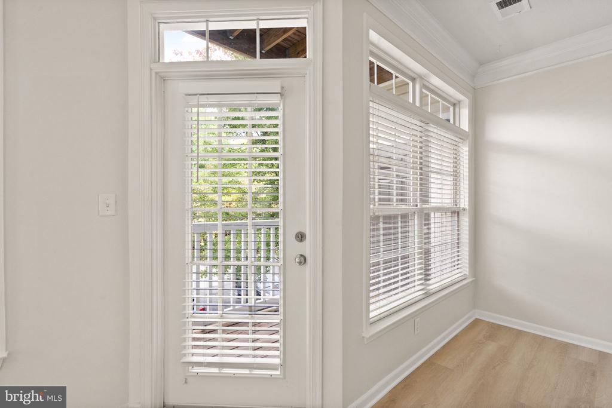
Welcome to this beautifully updated, light-filled 2-bedroom, 2-bathroom Fairfax model condo in the highly sought-after Stratford Club, just 2 miles from Downtown Leesburg! Located on the second level, boasts a spacious open layout, highlighted by abundant natural light from the oversized windows and a private covered corner balcony surrounded by mature trees--perfect for enjoying your morning coffee or evening relaxation.

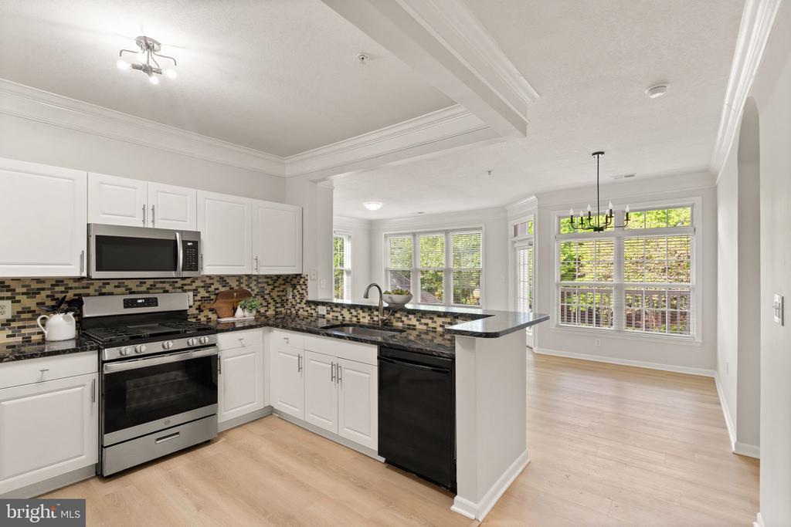
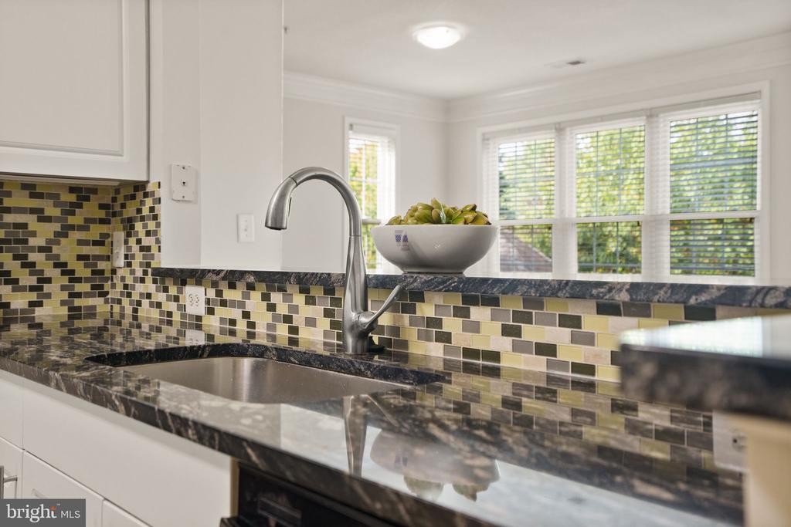
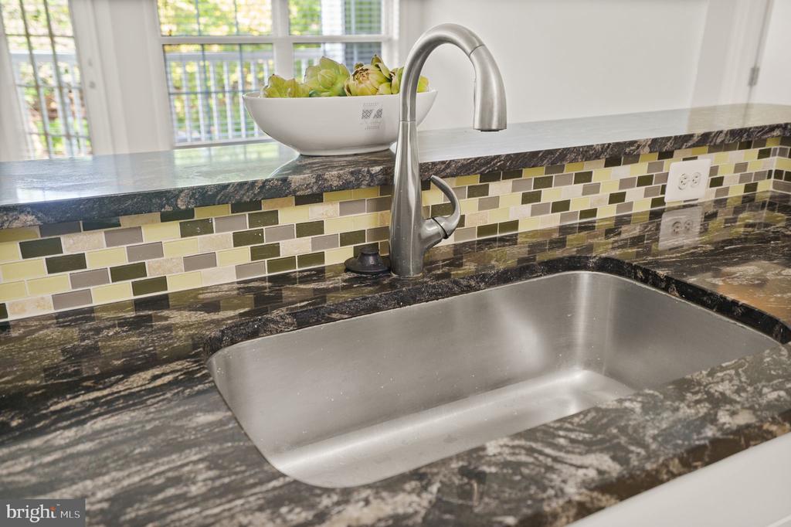
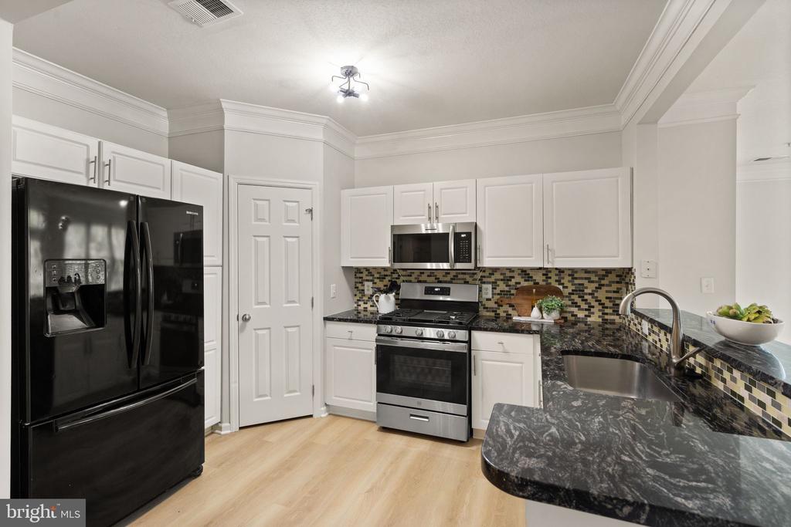
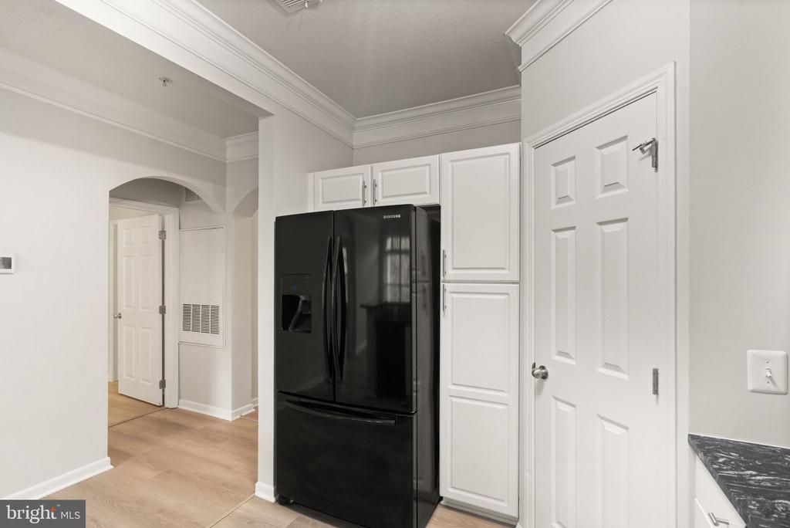
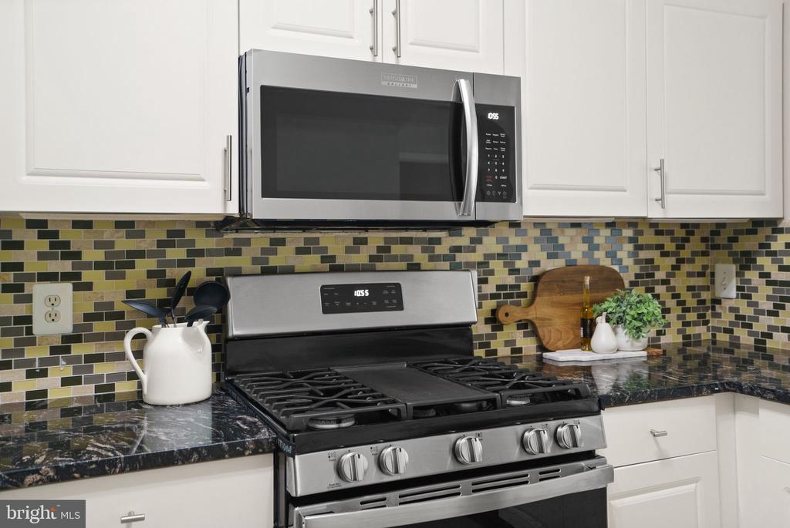
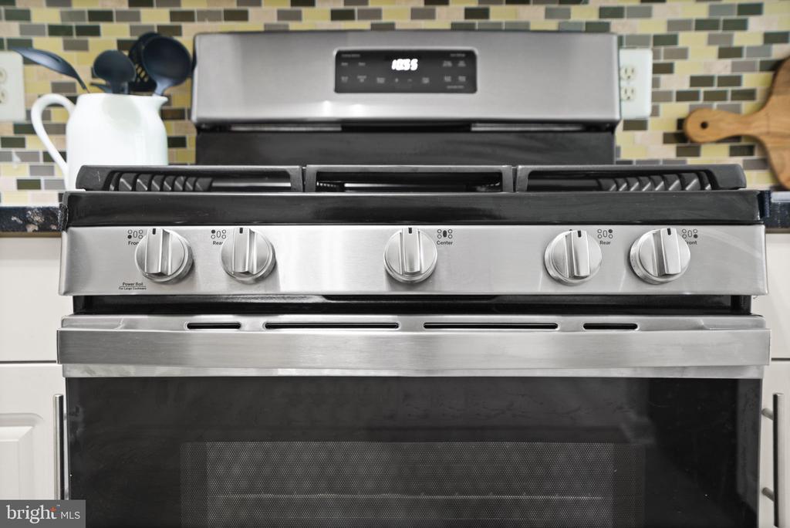
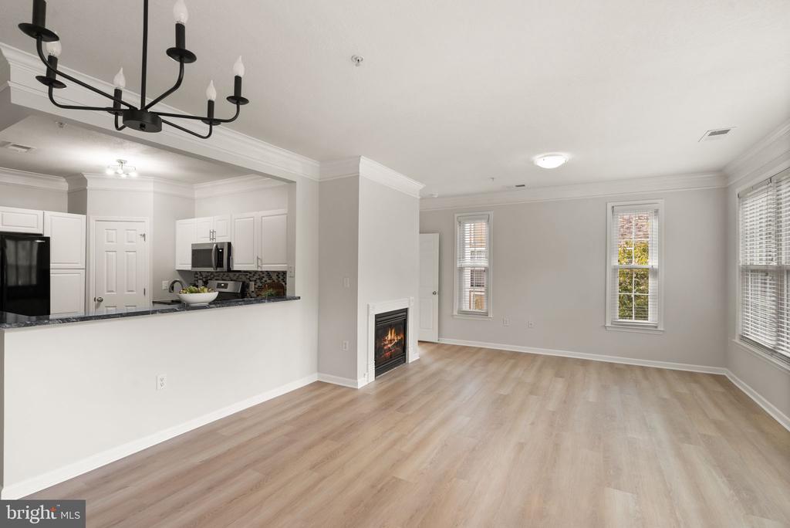
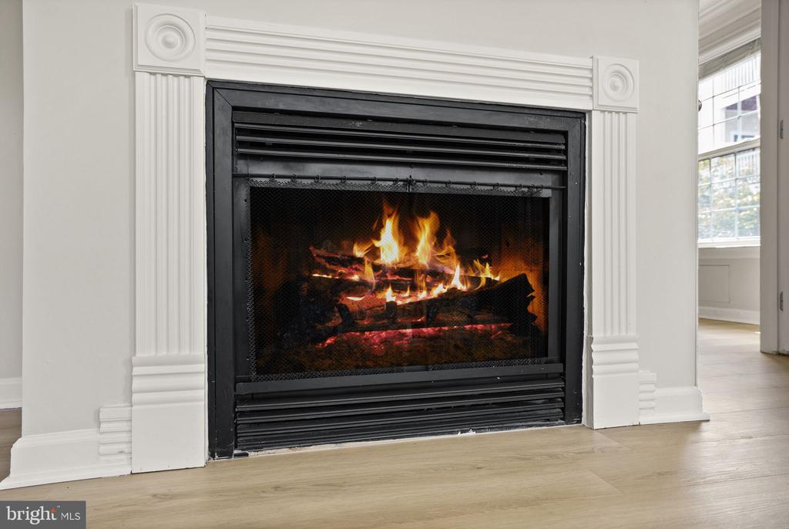
The bright and airy living room features new LVP floors and a cozy gas fireplace, making it the perfect spot for entertaining or unwinding. The gourmet kitchen offers white cabinetry, granite countertops, stainless steel appliances, and ample storage in pantry, creating a fresh, modern look.

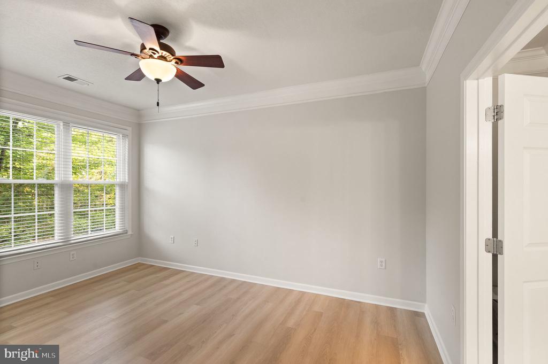
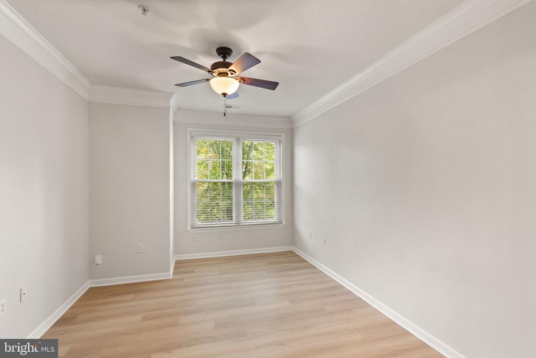
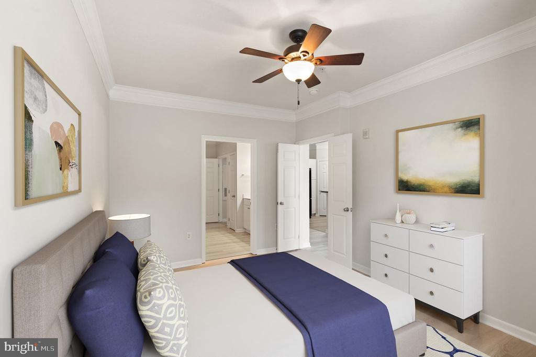
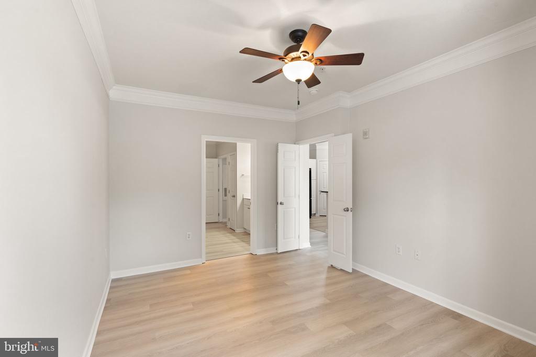
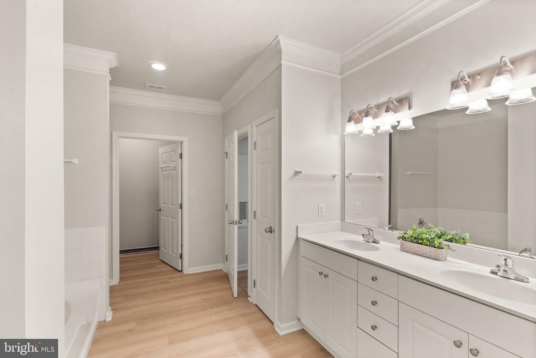
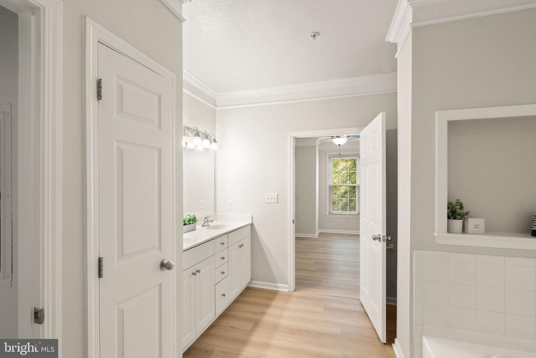
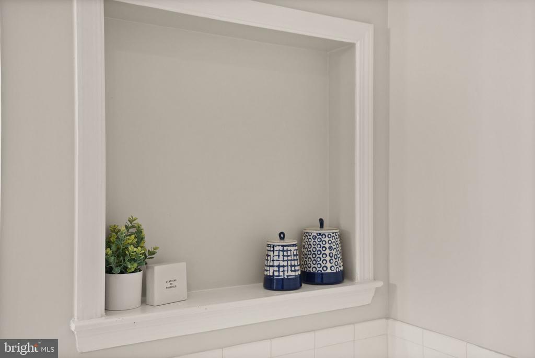
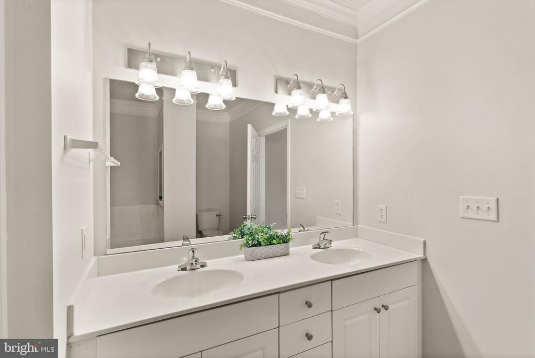
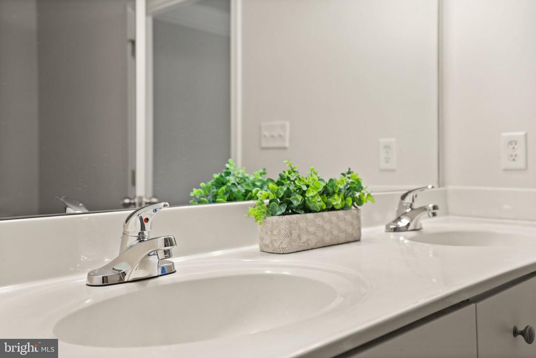
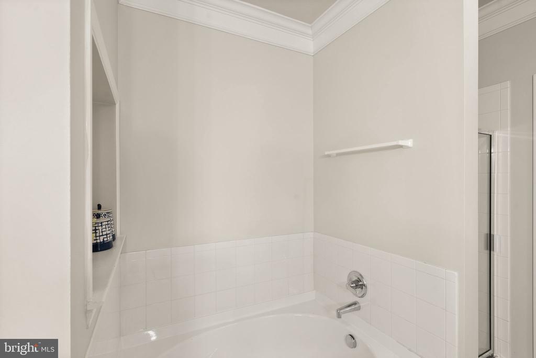
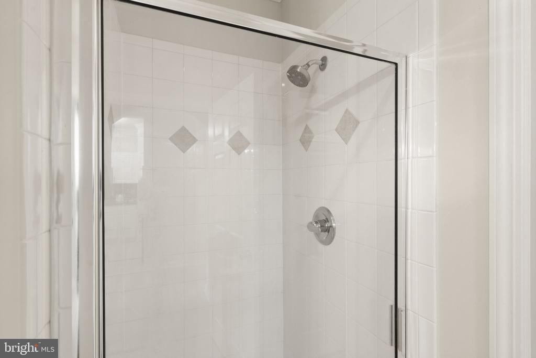
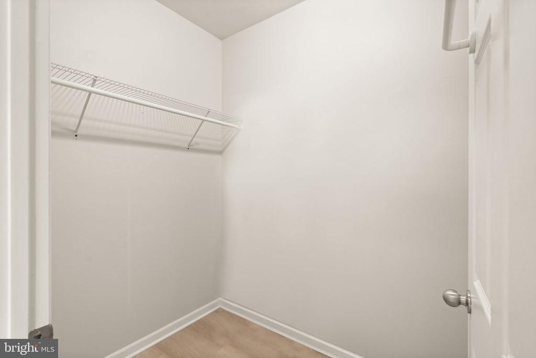
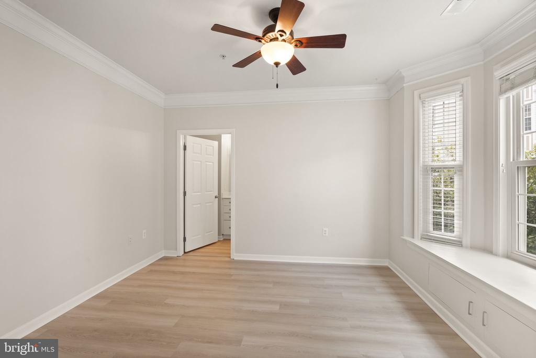
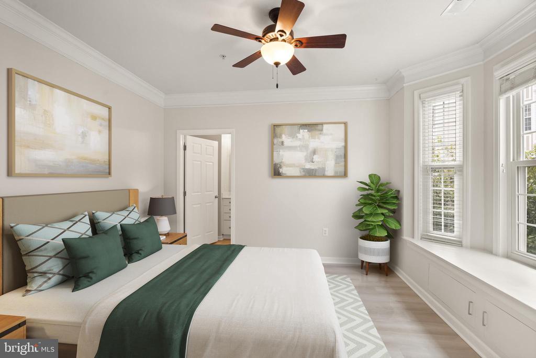
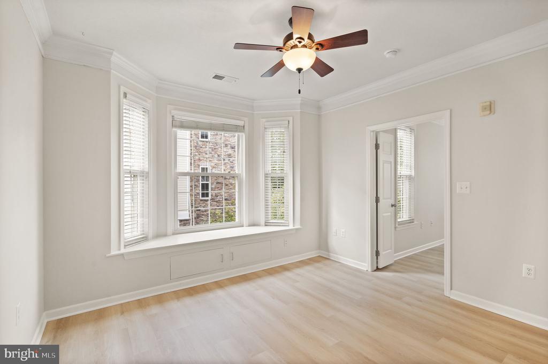
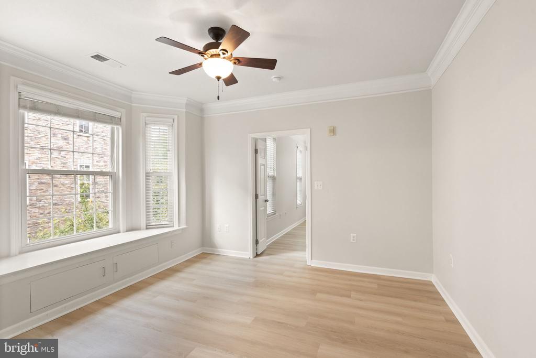
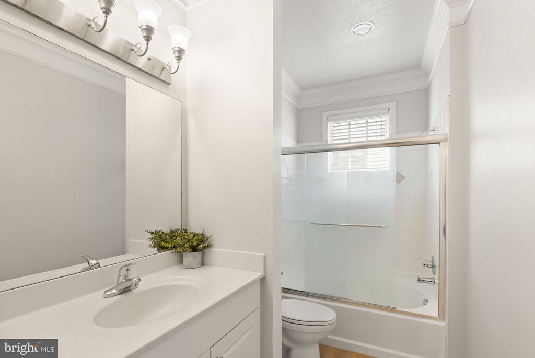
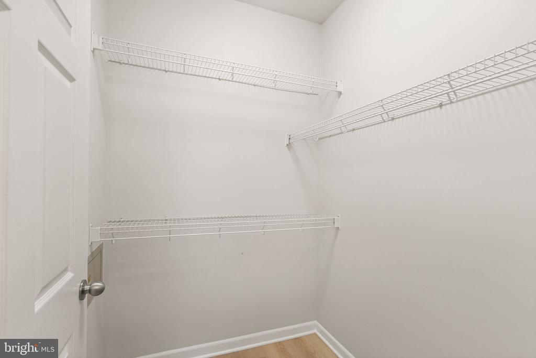
The owner's suite includes luxurious en-suite bath with dual sinks, soaking tub, large shower and large walk in closet. The second bedroom also features a charming bay window with a bench, offering an ideal reading nook or relaxing space. Second bedroom has it's own en-suite bathroom and large walk in closet.

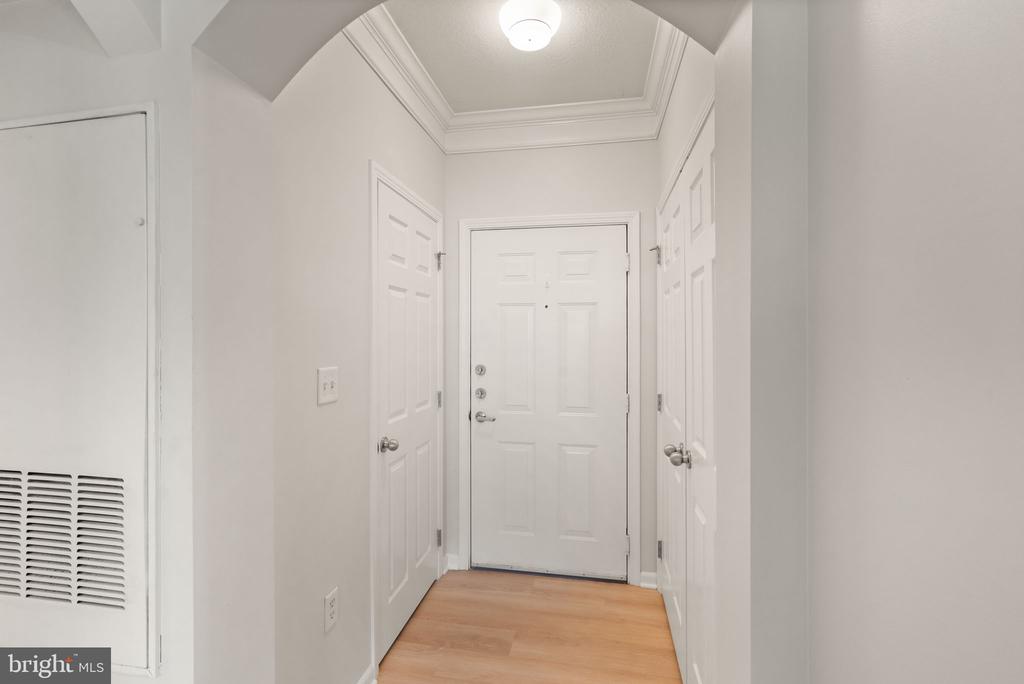
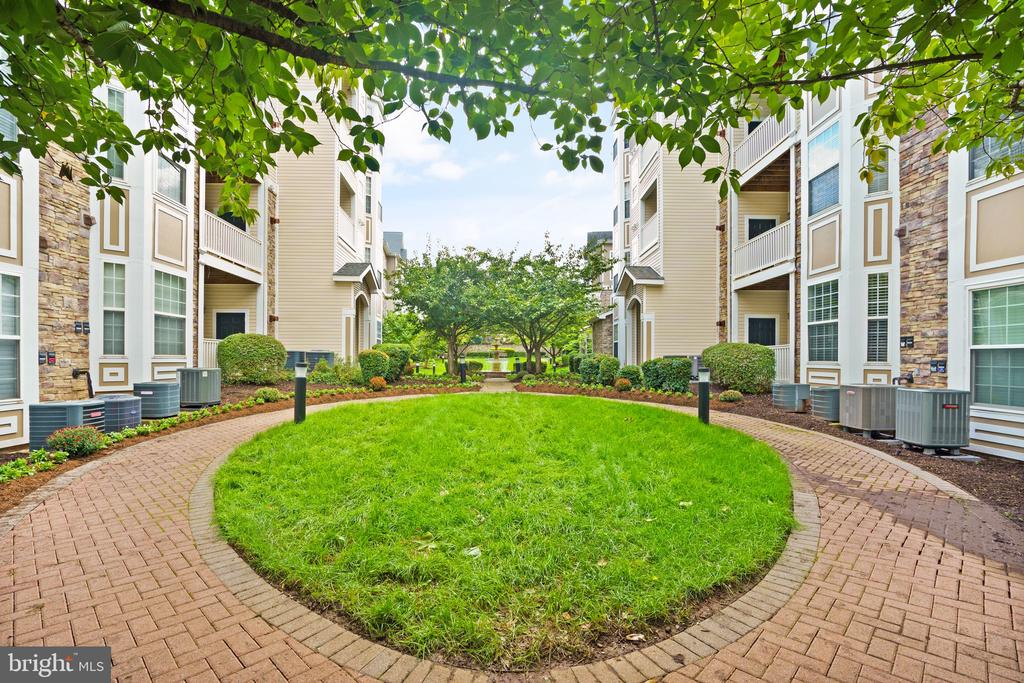
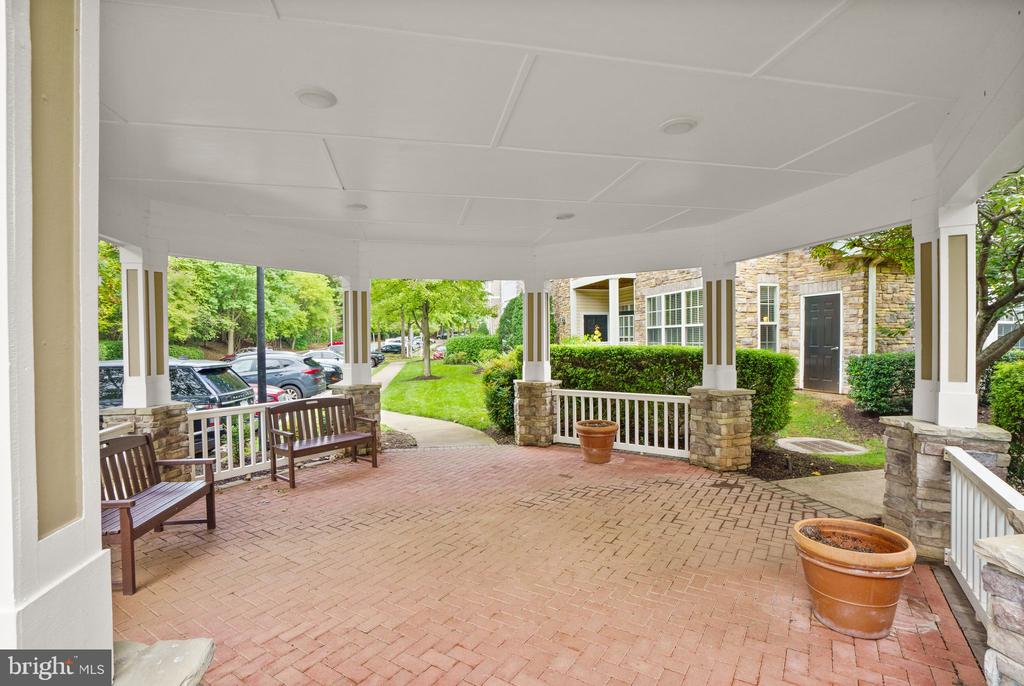
This unit is move-in ready with new paint and new LVP flooring. Located just minutes from major commuter routes like the Dulles Greenway, Rt. 7, and Rt. 15, as well as shopping and dining options, this condo combines comfort and convenience. Enjoy resort-style living with access to the Stratford Club's pool, fitness center, and beautifully landscaped grounds. HOA fee is $455 a month.

Don't miss this rare opportunity to own a light and bright, corner unit condo that truly feels like home!

Share Property

Location

506 SUNSET VIEW TERRACE SE Unit: 208, LEESBURG, VA 20175

Status

Sold

Date Sold

November 15, 2024

Property Amenities

Interior
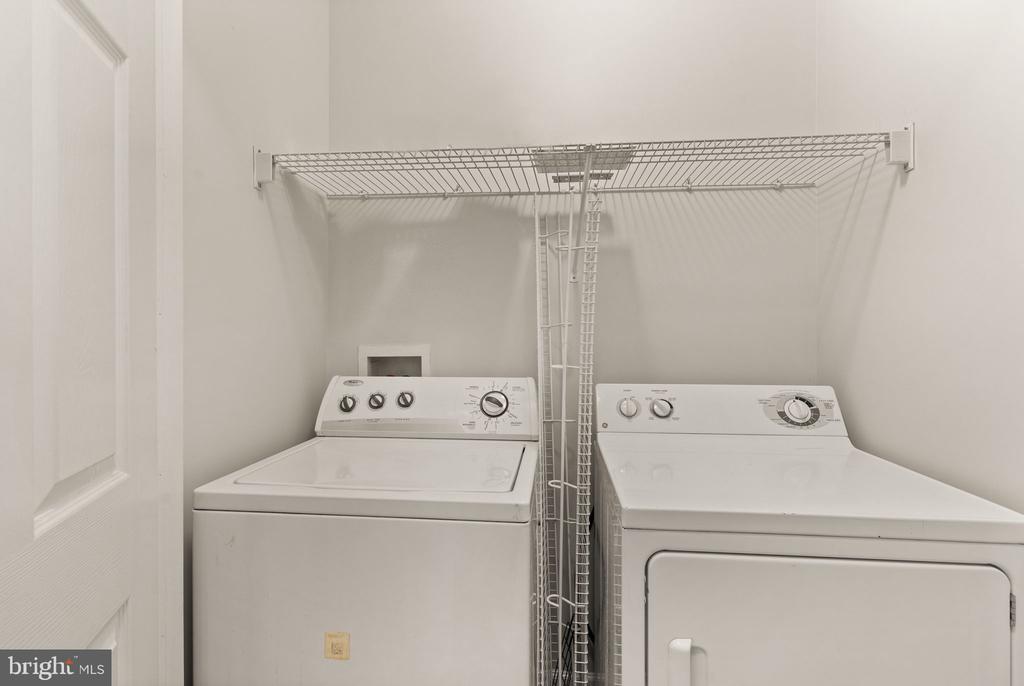
Laundry room Washer In Unit, Dryer In Unit
Fireplace Equipment, Gas/Propane, Screen
Appliances Washer/Dryer Hookups Only, Dishwasher, Disposal, Dryer, Energy Efficient Appliances, Exhaust Fan, Icemaker, Microwave, Oven - Self Cleaning, Oven - Single, Oven/Range - Gas, Refrigerator, Stove, Washer, Water Dispenser
Flooring Carpet, Ceramic Tile, Luxury Vinyl Tile
Total Bedrooms: 2
Full Bathrooms: 2
Other Interior Features Breakfast Area, Kitchen - Gourmet, Combination Kitchen/Dining, Combination Dining/Living, Dining Area, Other, Kitchen - Eat-In, Primary Bath(s), Crown Moldings, Entry Level Bedroom, Upgraded Countertops, Window Treatments, Wood Floors, Floor Plan - Open, Floor Plan - Traditional
Area & Lot
Total area 1,177 Sq.Ft.
Living area 1,177 Sq.Ft.
MLS® ID VALO2079960
Year Built 2005
School District LOUDOUN COUNTY PUBLIC SCHOOLS
High School HERITAGE
Middle School HARPER PARK
Elementary School FREDERICK DOUGLASS
Architecture Styles Colonial
Type Residential
Status Sold
Exterior
Stories 1
Pool Yes - Community
Air conditioning Central A/C
Heat type Forced Air, Hot Water
Disability Features None
Water Source Public
Security Features 24 hour security, Electric Alarm, Fire Detection System, Main Entrance Lock, Monitored, Resident Manager, Security Gate, Sprinkler System - Indoor, Smoke Detector, Security System
Sewer Public Sewer
Other Exterior Features Bump-outs
Parking On Street, Other
Roof Composite, Asphalt
Utilities Cable TV Available, Multiple Phone Lines, Under Ground
Finance
Sales Price $385,000
HOA Fees $455 monthly
Real Estate Tax $3,024 yearly

Work With Us

If you have questions about credit or legal matters, buying or selling, you can trust us to find you what you need fast. We'll make sure you feel confident and educated every step of the way.