Leave a Message

Thank you for your message. We will be in touch with you shortly.

5019 GENERAL BRANCH COURT
VIEW PHOTOS
$389,999

5019 GENERAL BRANCH COURT

3 Beds 2 Baths 1,680 Sq.Ft. 0.86 Acres

Description

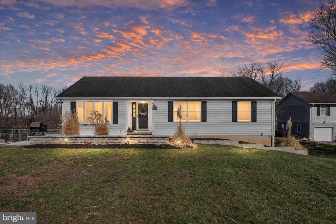
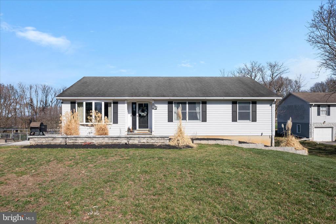
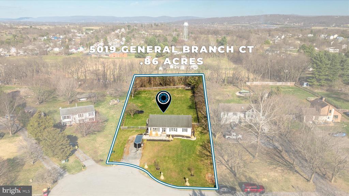
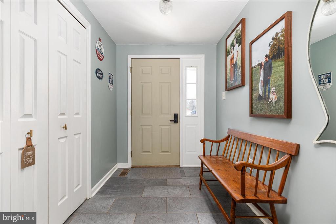
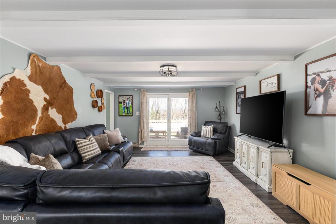
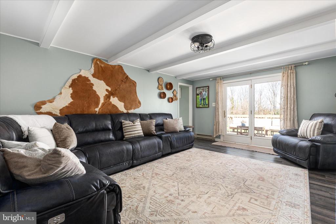
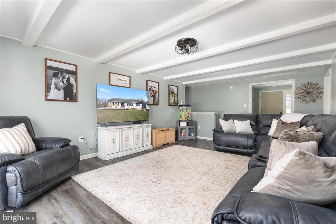
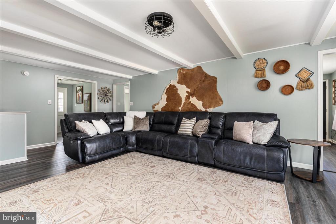
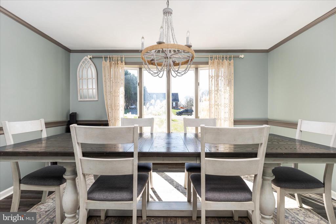
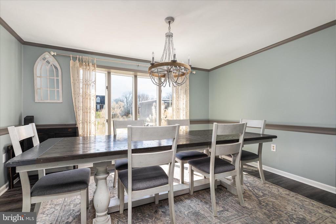
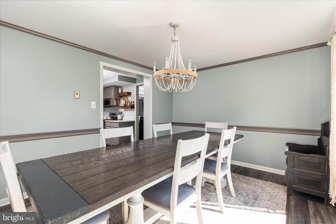
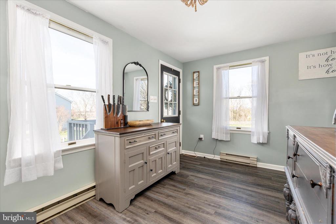
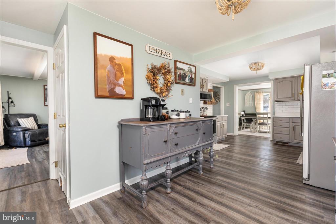
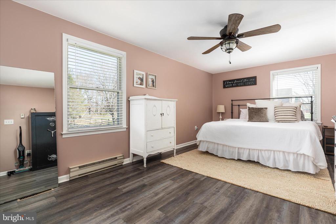
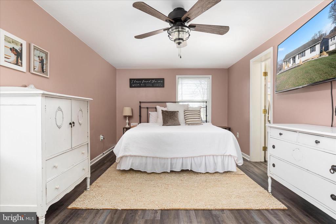
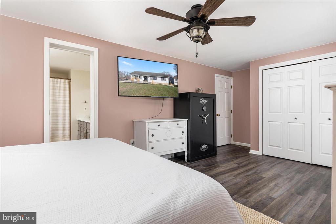
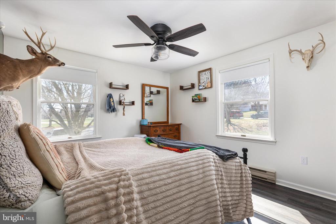
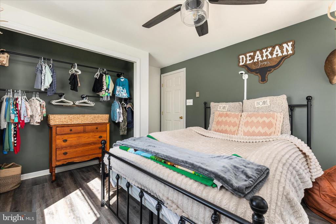
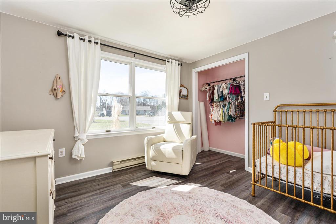
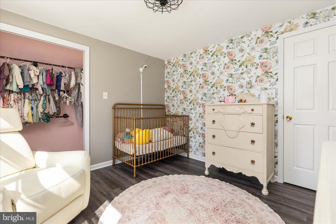
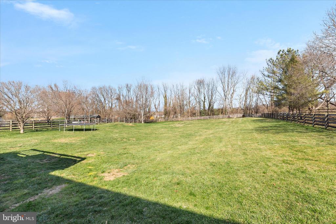
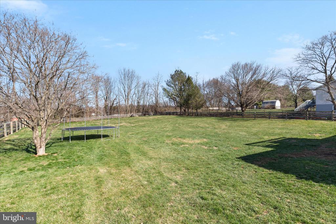
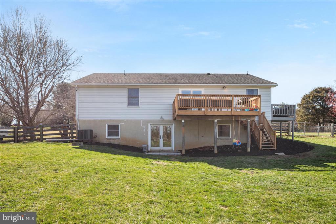
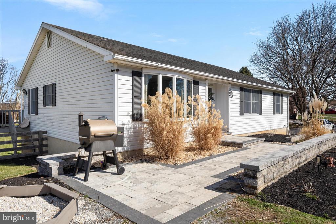
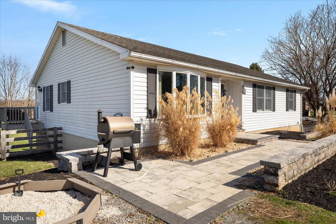
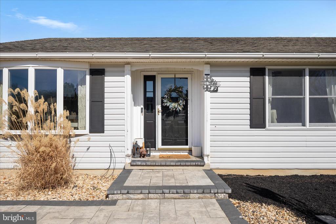
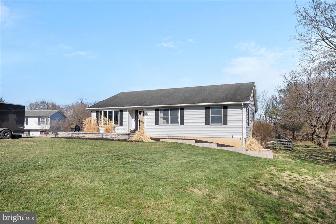
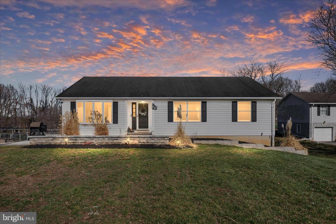
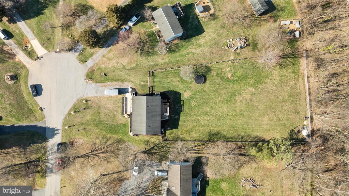
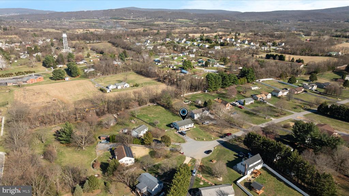
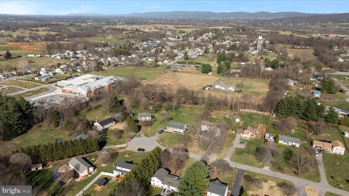
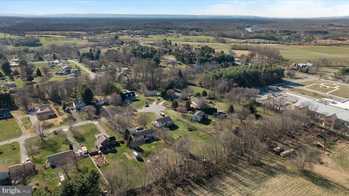
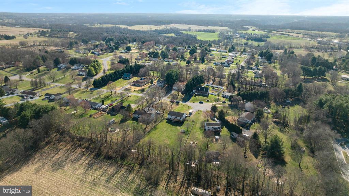
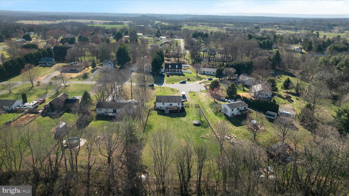
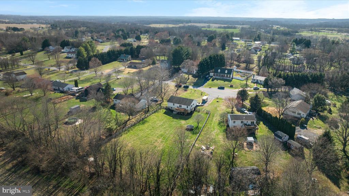
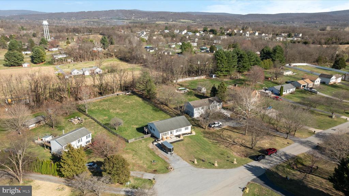
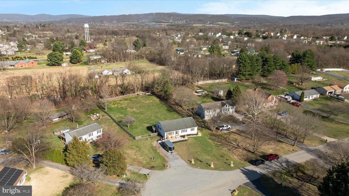
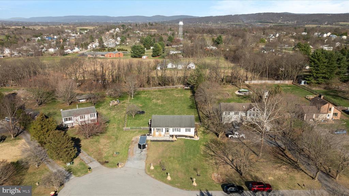
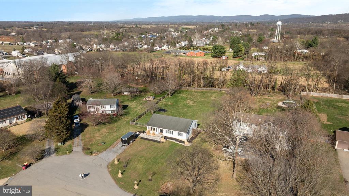
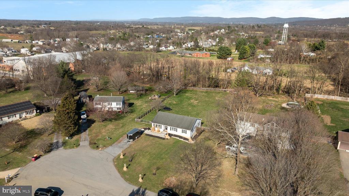
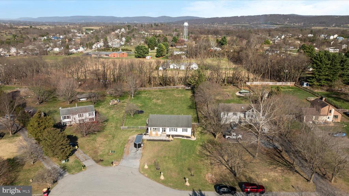
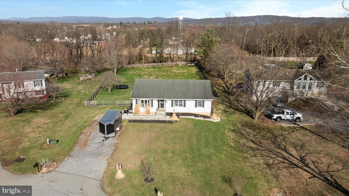
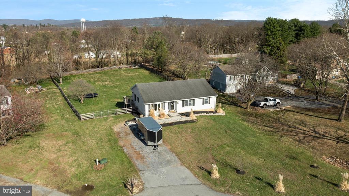
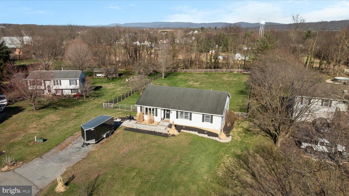
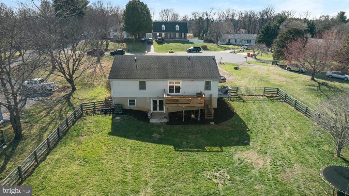
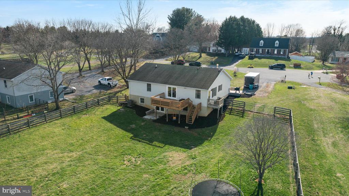
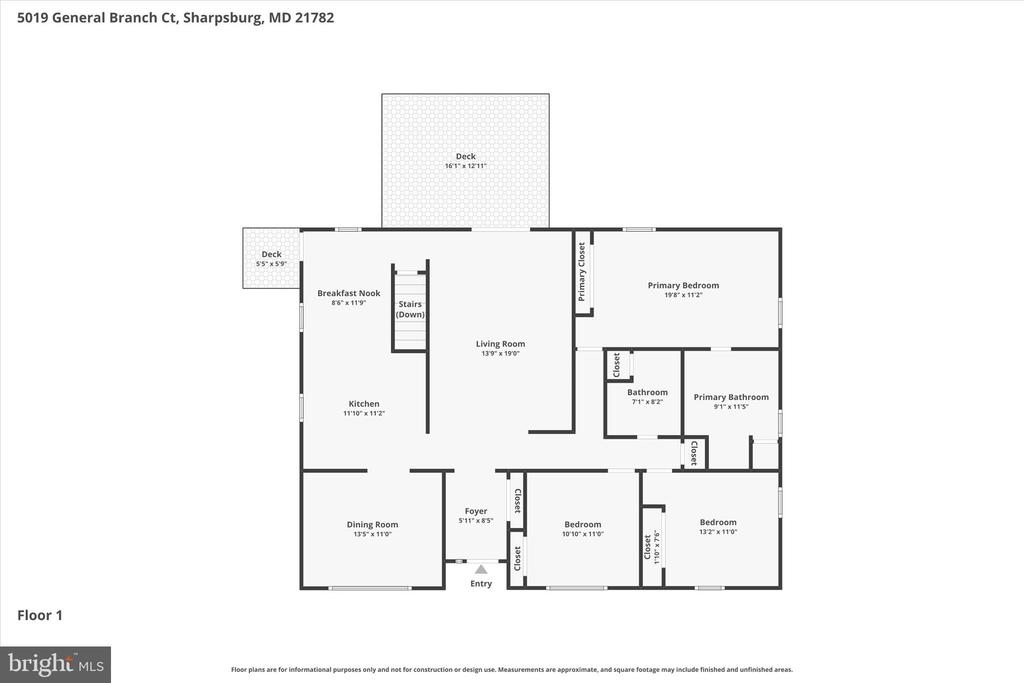
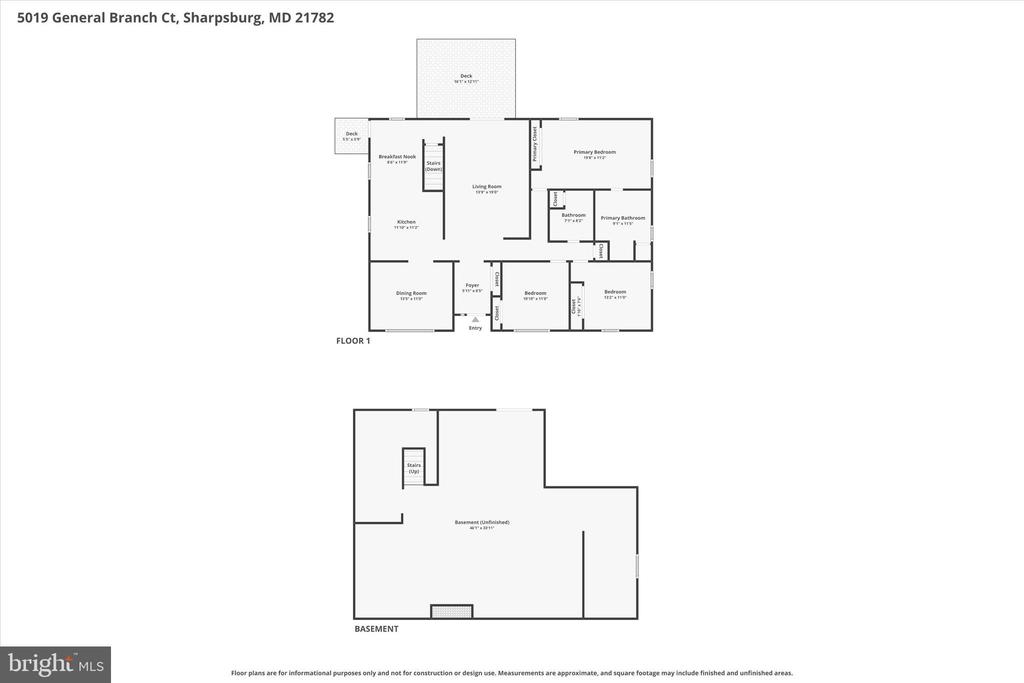
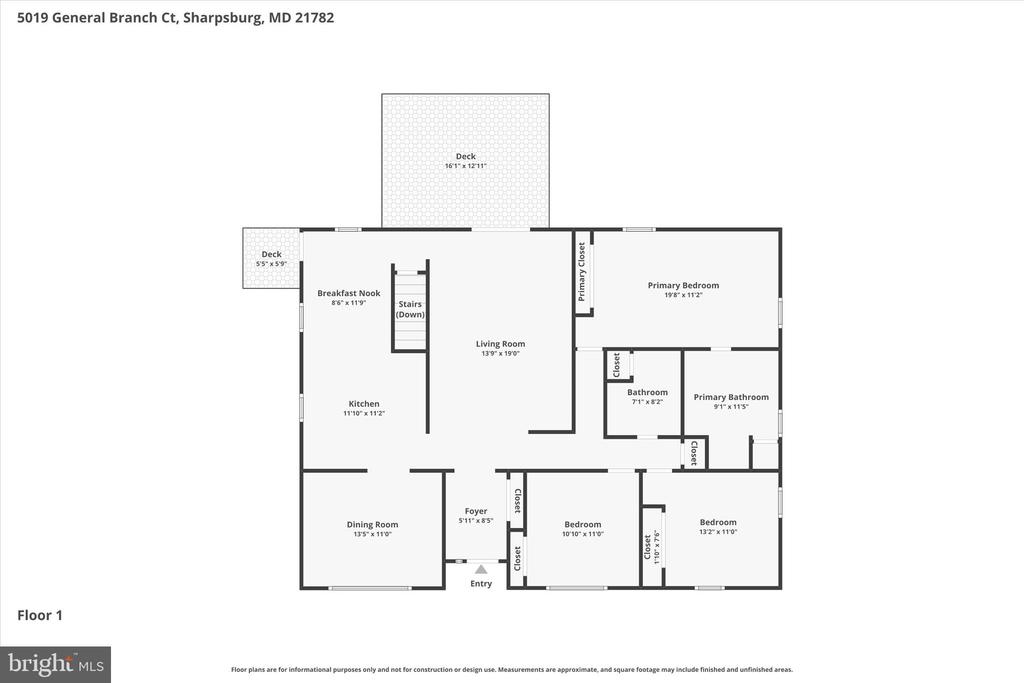
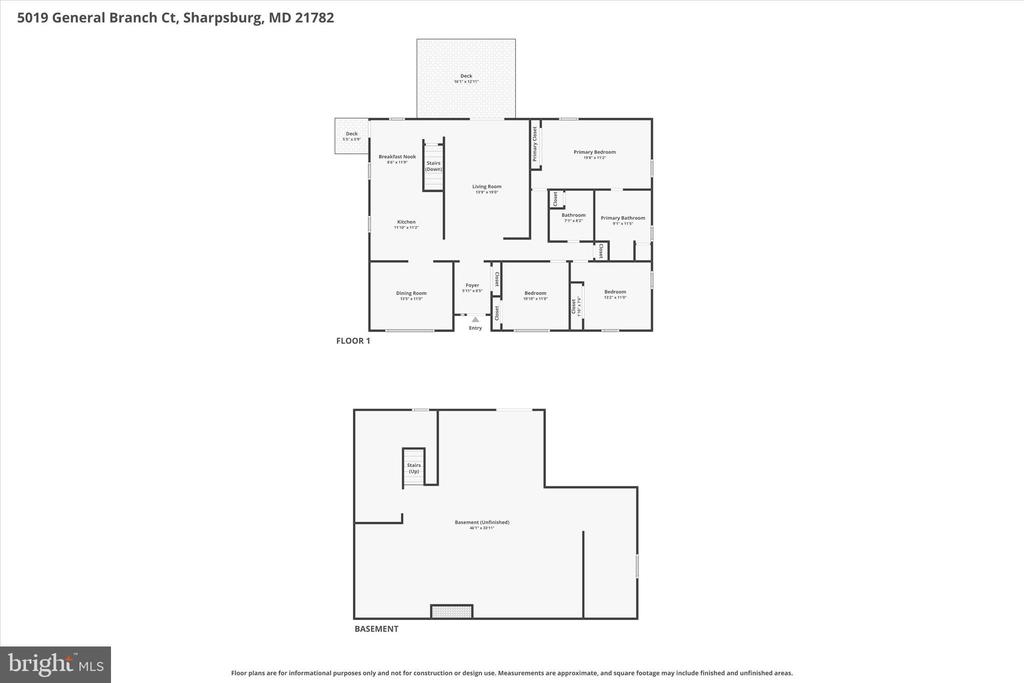
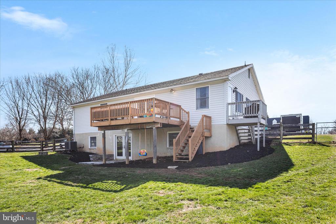
Welcome to this updated ranch on nearly one acre with a walkout basement and a fenced backyard--tucked at the end of a cul-de-sac for a private, cozy retreat. This move-in ready home in Confederate Estates offers 3 bedrooms, 2 full baths, and the ease of main-level living--all on a rare .82-acre lot.

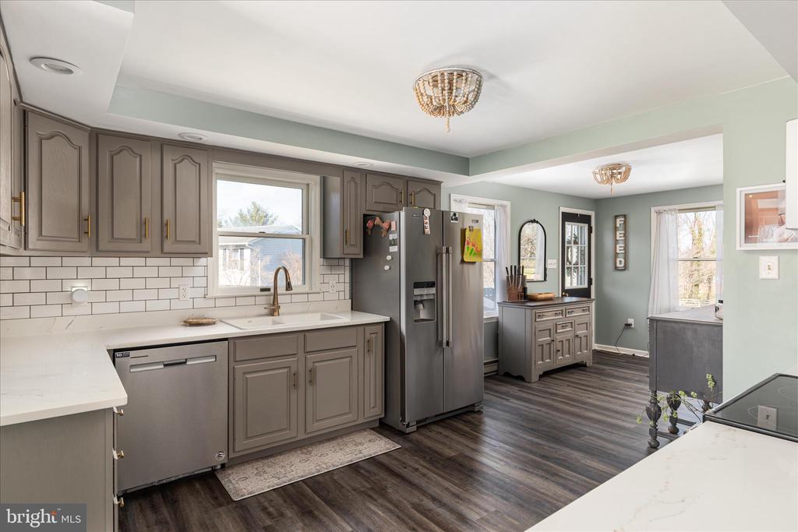
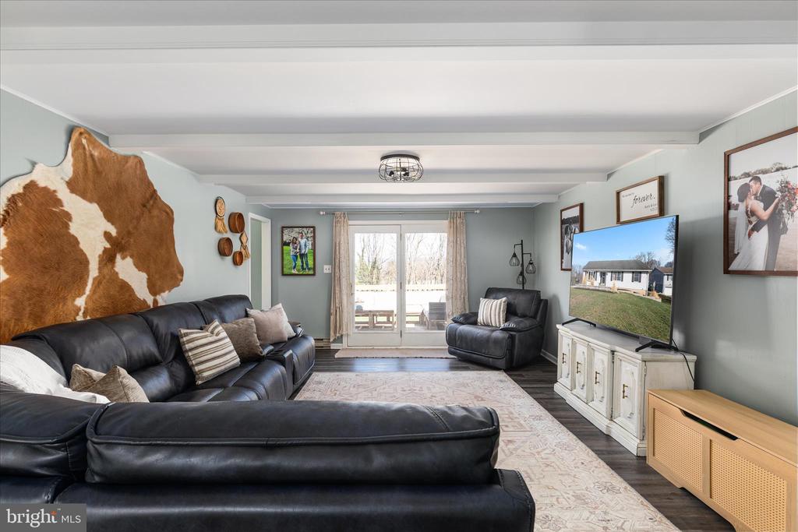
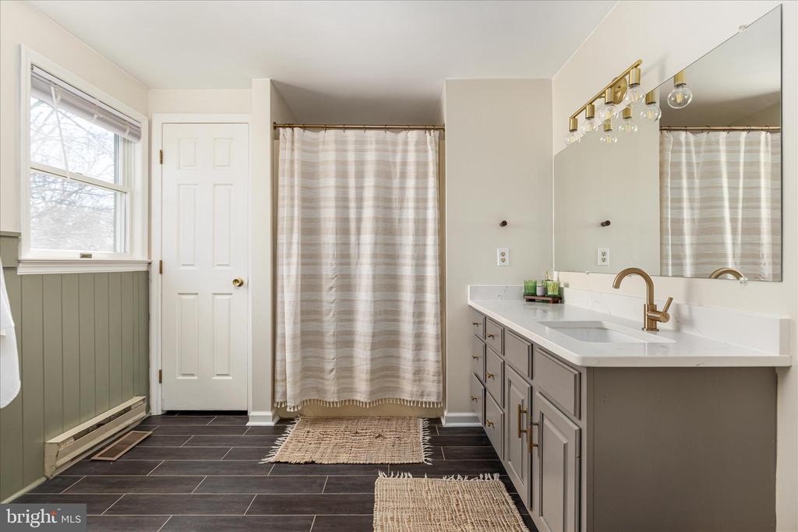
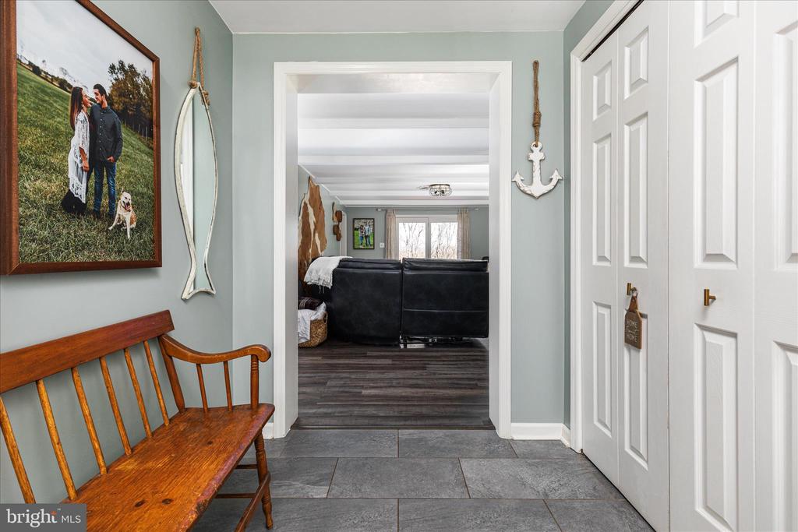
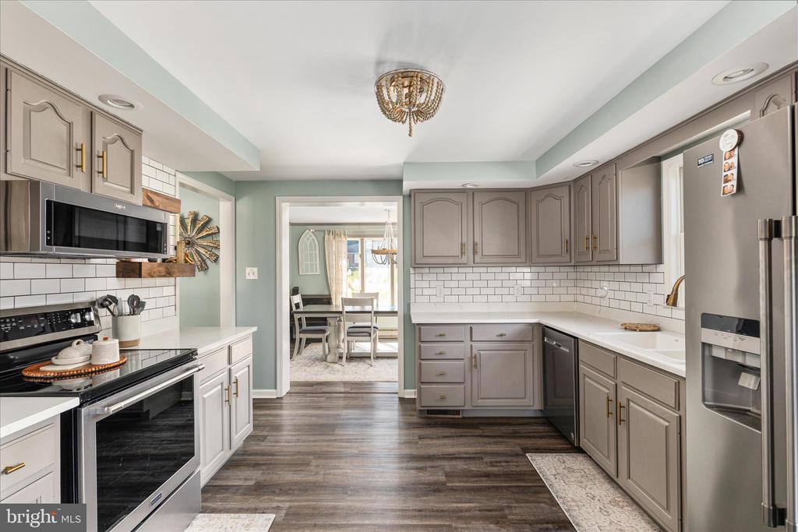
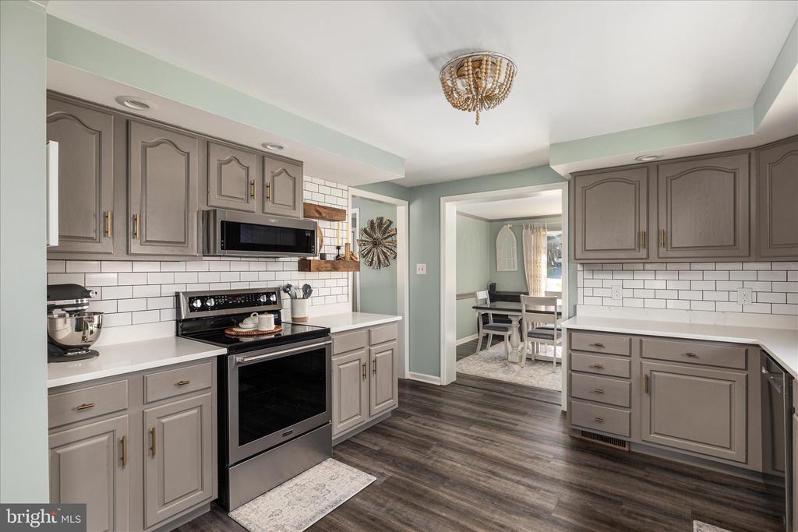
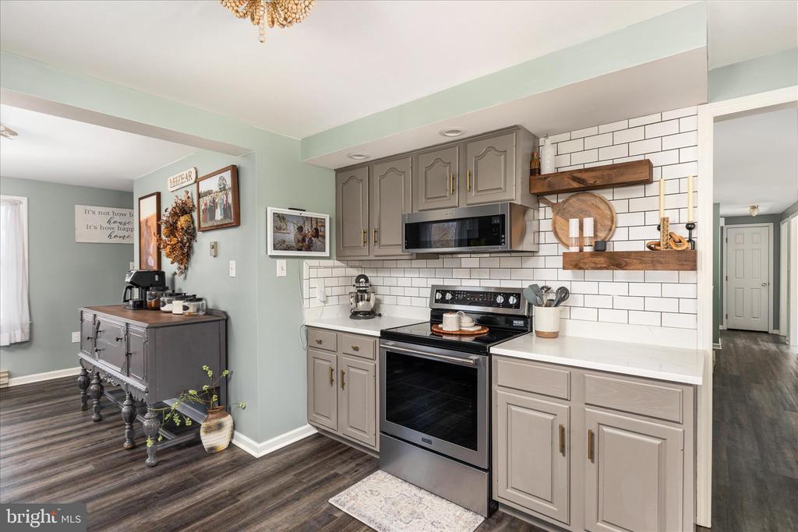
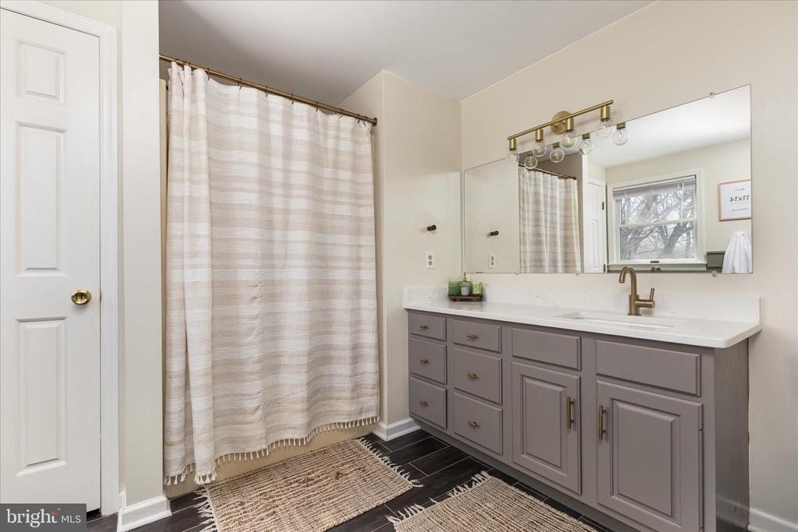
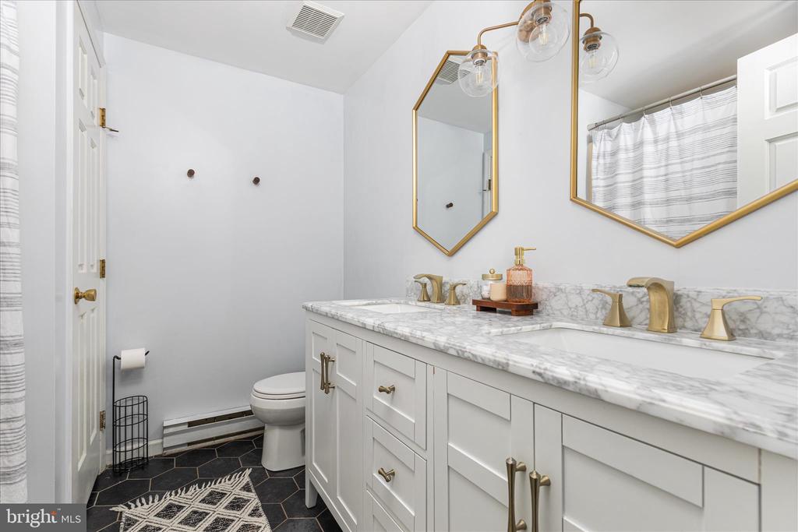
Inside, you'll find new flooring and fresh paint throughout and a beautifully updated kitchen featuring Calacatta Gold quartz countertops, painted cabinetry, and a full suite of Maytag appliances. The primary bath also features Calacatta Gold quartz countertops, while the guest bath is finished with Carrara marble, adding a consistent, high-end feel throughout the home.

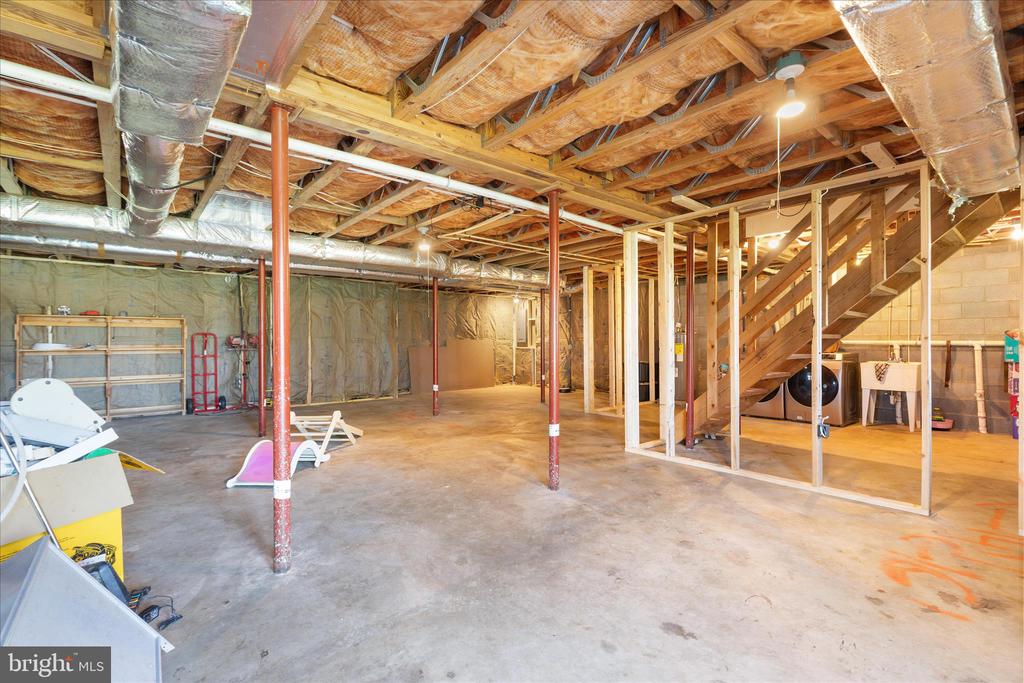
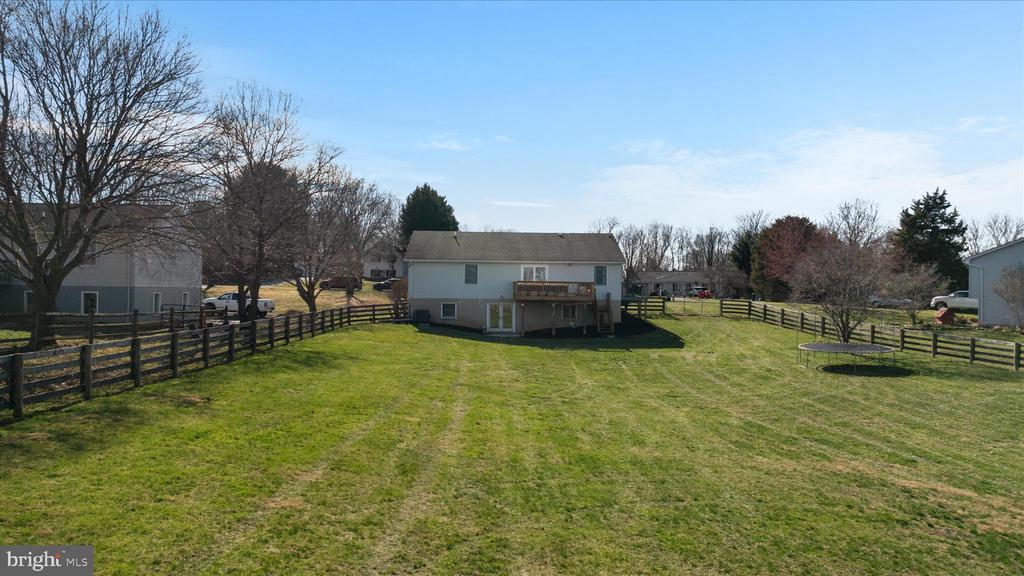
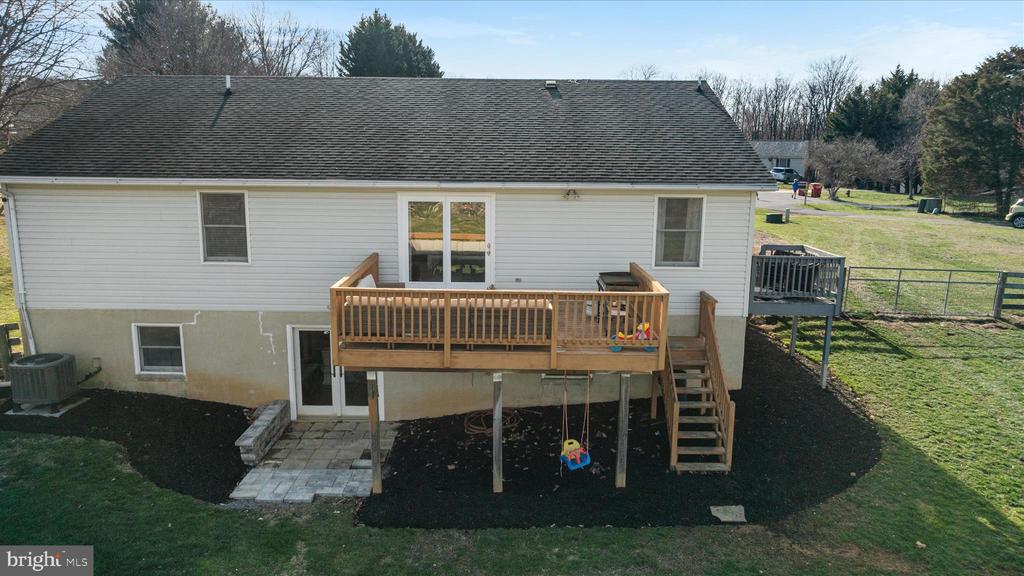
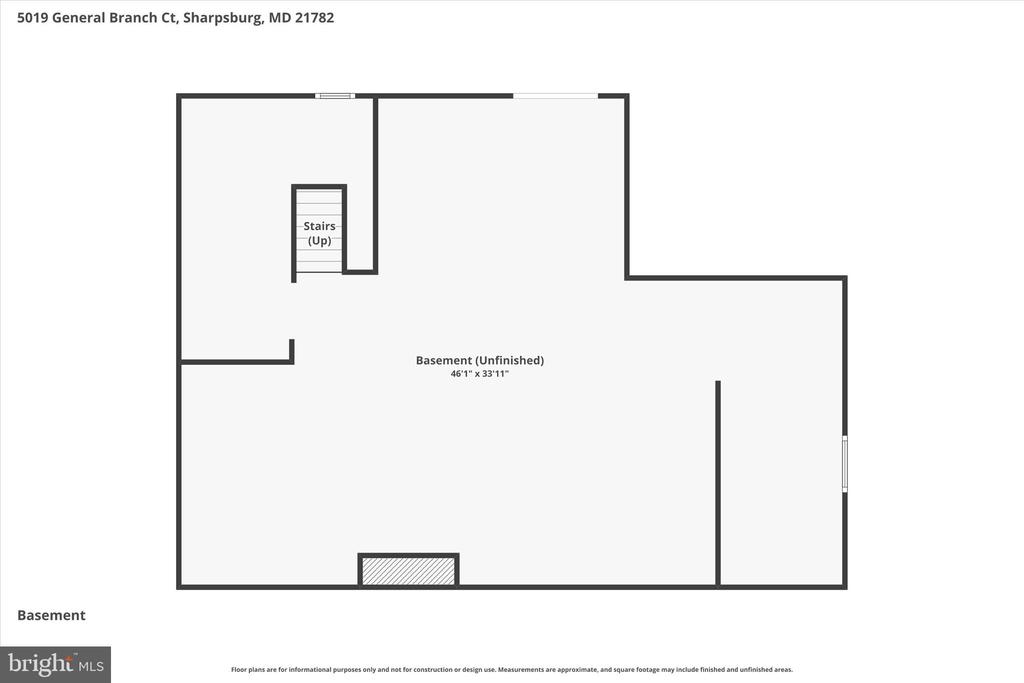
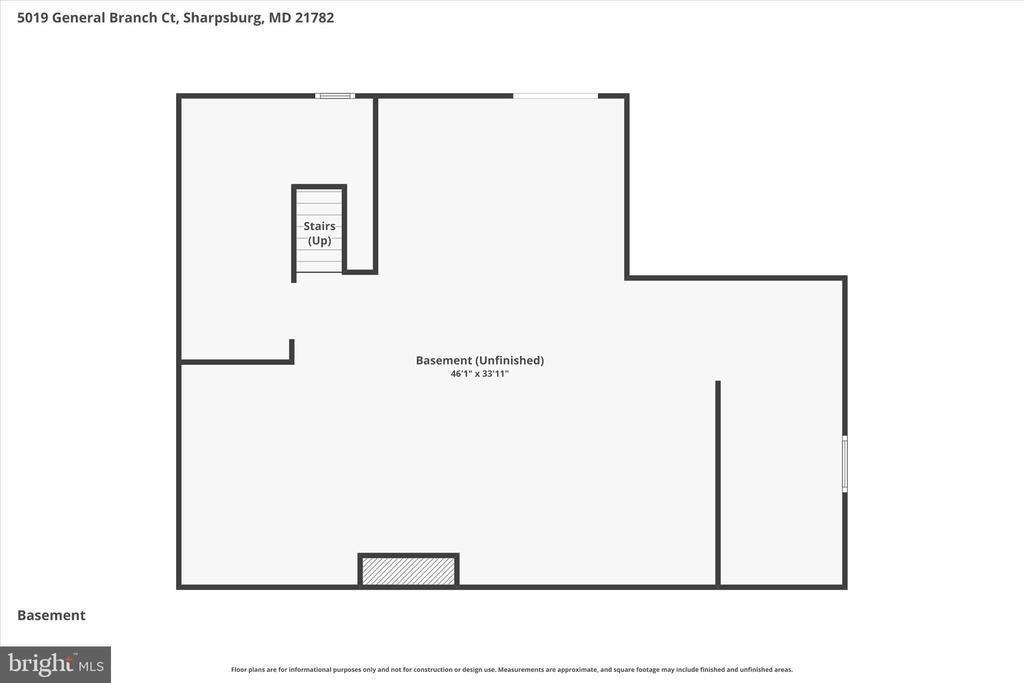
The walkout basement is already framed and insulated, offering a valuable head start for additional finished living space--perfect for a future family room, bedrooms, home office, or in-law suite. Basement has a rough in for a bathroom, making adding one an easy upgrade.

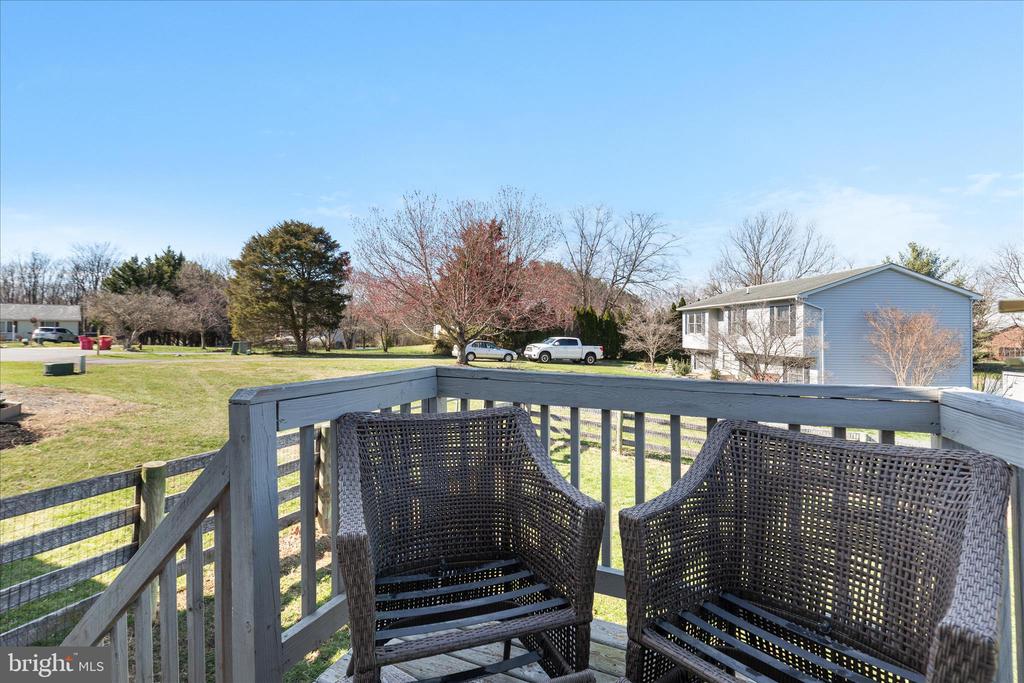
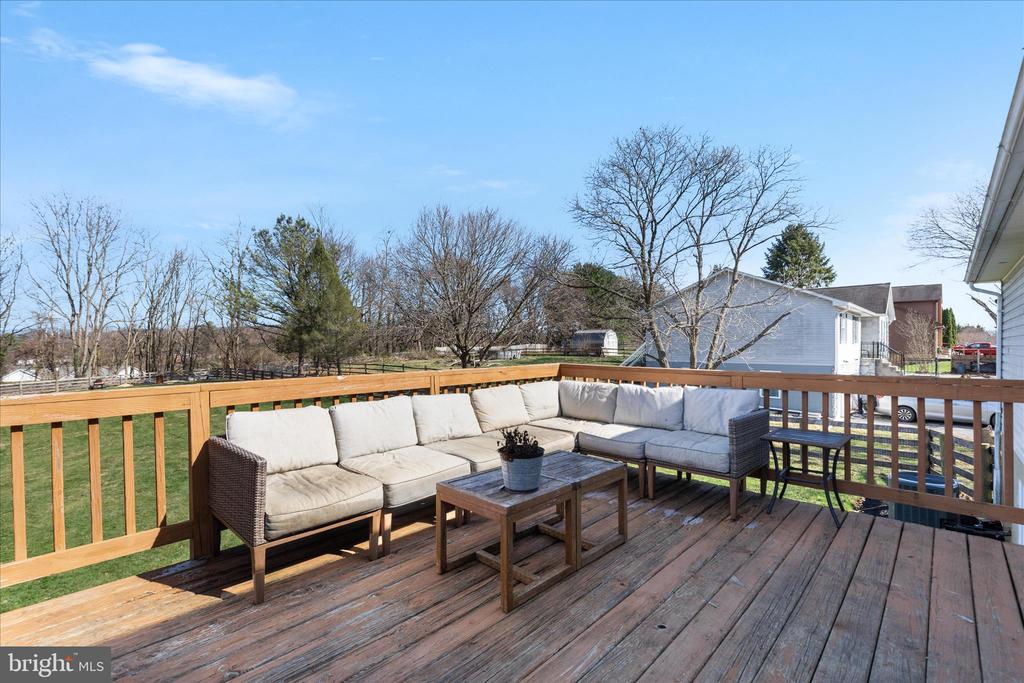
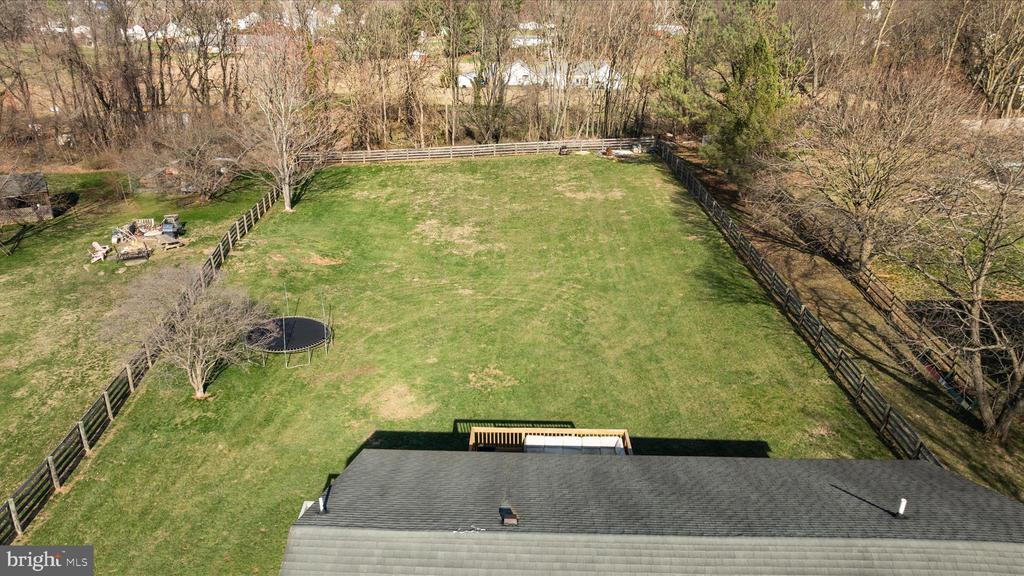
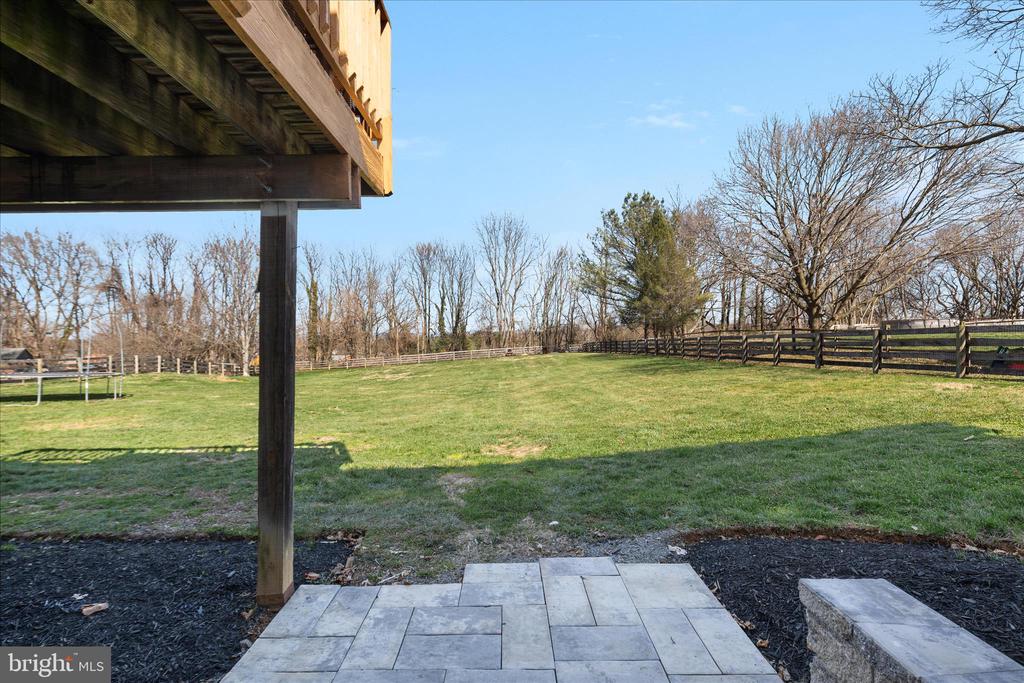
Step outside to enjoy a fully fenced backyard, ideal for pets or play, along with a deck overlooking the property and nearly an acre of usable space--perfect for entertaining, gardening, or simply enjoying the privacy.

The home is USDA eligible - offering potential zero-down financing for qualified buyers. Come see it today.
Share Property

Location

5019 GENERAL BRANCH COURT, SHARPSBURG, MD 21782

Status

Sold

Date Sold

May 8, 2026

Property Amenities

Interior
Laundry room Basement, Hookup
Appliances Exhaust Fan, Refrigerator, Built-In Microwave, Dishwasher, Disposal, Oven/Range - Electric, Stainless Steel Appliances, Stove, Water Heater
Flooring Luxury Vinyl Plank
Total Bedrooms: 3
Full Bathrooms: 2
Other Interior Features Attic, Entry Level Bedroom, Exposed Beams, Formal/Separate Dining Room, Kitchen - Eat-In, Primary Bath(s), Bathroom - Tub Shower, Ceiling Fan(s), Pantry
Area & Lot
Total area 3,360 Sq.Ft.
Lot Area 0.86 Acres
Living area 1,680 Sq.Ft.
MLS® ID MDWA2034996
Year Built 1991
School District WASHINGTON COUNTY PUBLIC SCHOOLS
High School BOONSBORO SR
View Description Trees/Woods
Architecture Styles Ranch/Rambler
Type Residential
Status Sold
Exterior
Stories 1
Pool No Pool
Air conditioning Central A/C
Heat type Heat Pump(s), Baseboard - Electric
Disability Features None
Water Source Public
Security Features Smoke Detector
Sewer Public Sewer
Other Exterior Features Extensive Hardscape, Gutter System
Parking Driveway
Lot Features Cul-de-sac, Front Yard, Landscaping
Roof Shingle
Finance
Sales Price $389,999
Real Estate Tax $2,748 yearly

360 Virtual Tour

Take a tour of this property

Work With Us

If you have questions about credit or legal matters, buying or selling, you can trust us to find you what you need fast. We'll make sure you feel confident and educated every step of the way.