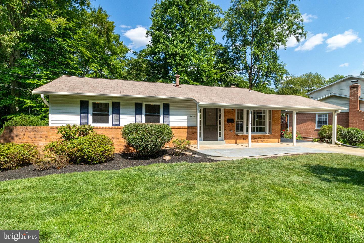
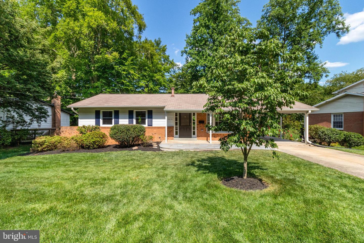
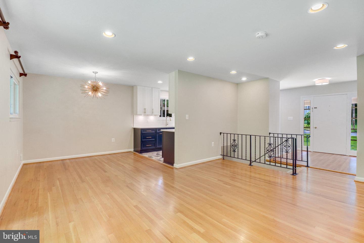
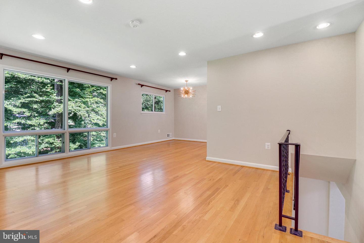
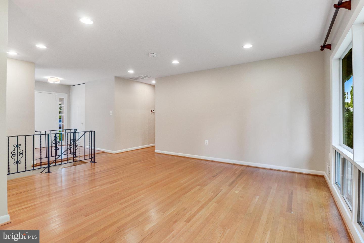
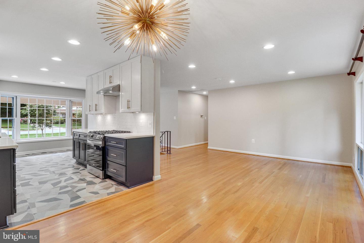
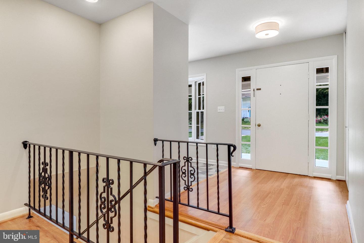
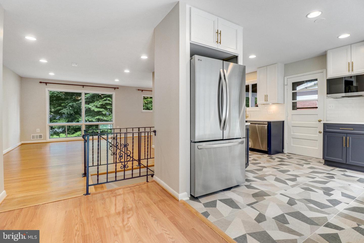
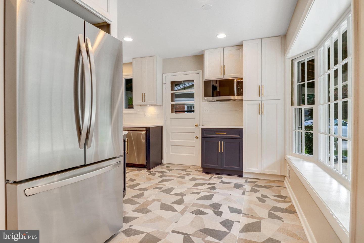
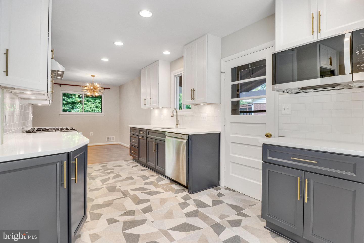
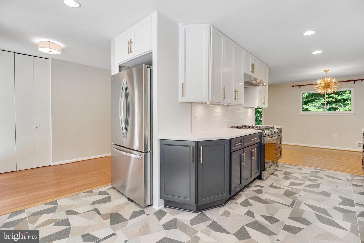
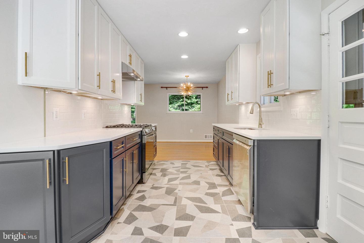
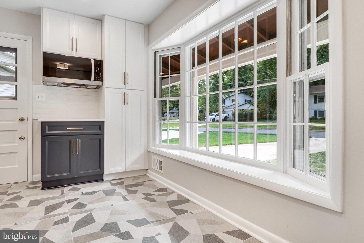
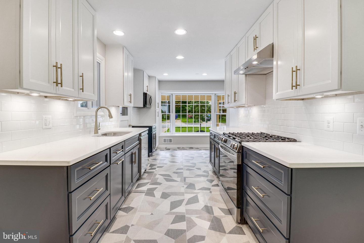
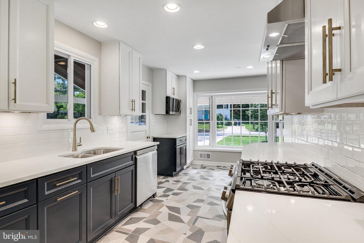
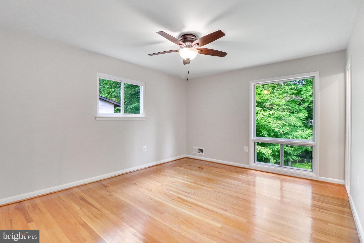
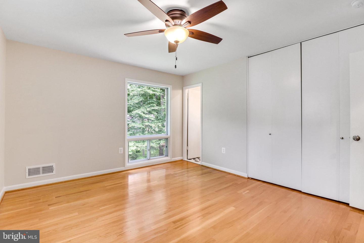
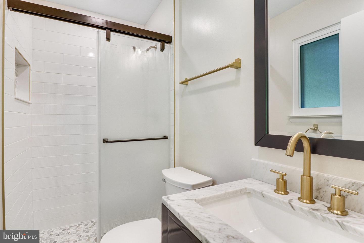
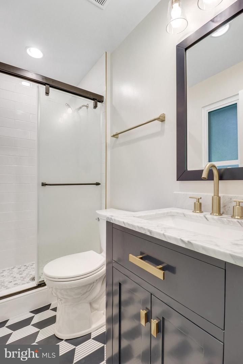
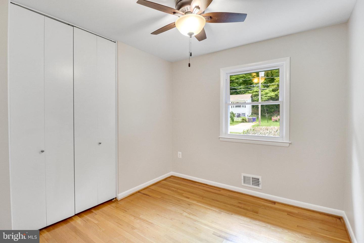
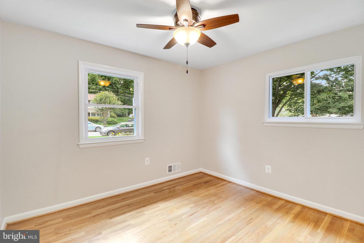
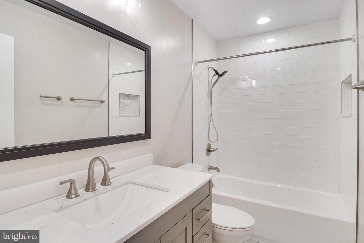
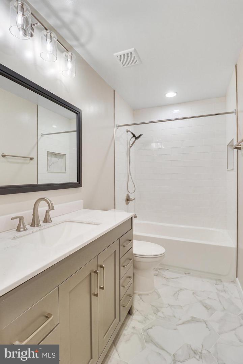
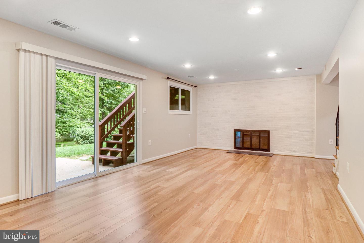
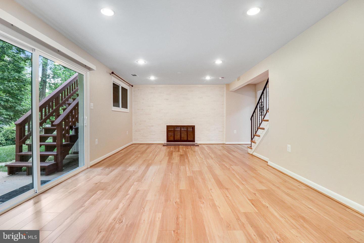
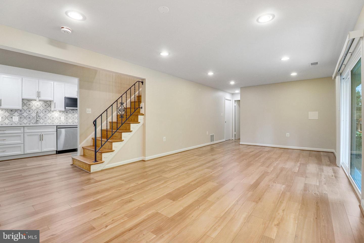
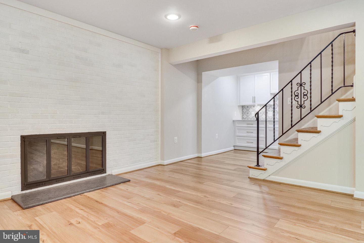
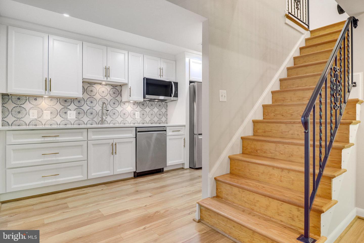
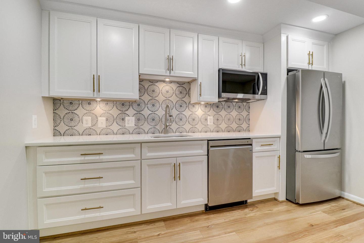
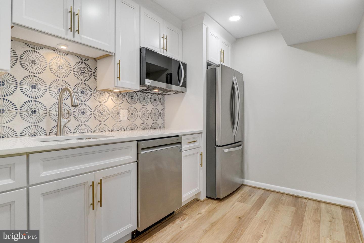
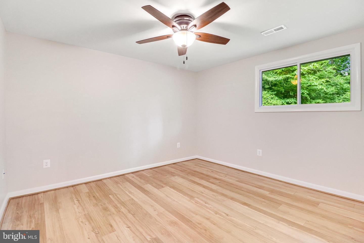
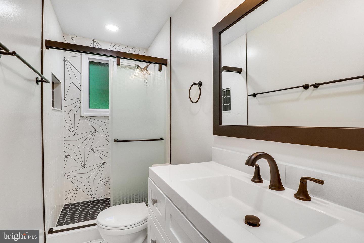
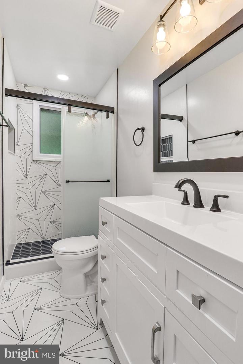
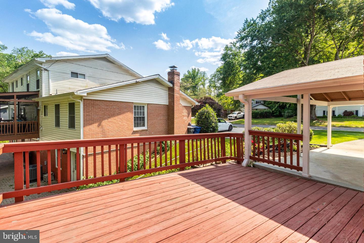
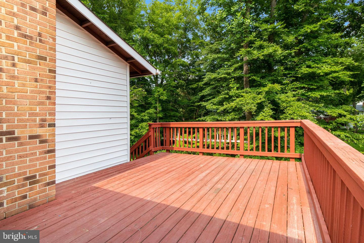
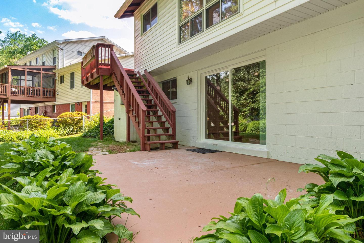
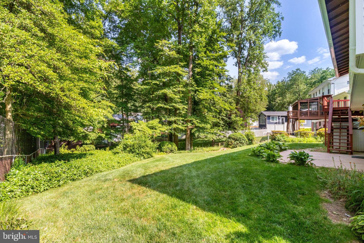
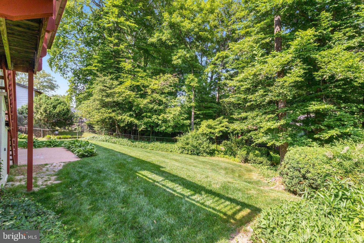
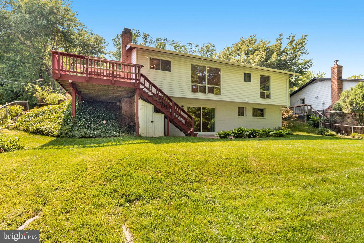
Must see in person! You will be wowed by the renovations and finishings! FRESHLY RENOVATED FROM TOP TO BOTTOM home in the desirable Canterbury Woods neighborhood! BE THE FIRST TO LIVE IN this almost brand new home! School pyramid is Canterbury Woods elementary/Frost Middle/Woodson High School. You'll fall in love with the beautiful designer touches in every room. The bright kitchen features quality wood cabinets, quartz countertops, stainless steel appliances. The kitchen opens to the Dining Room and Living Room, with peaceful views to the backyard through the large picture window. The main level features a Primary Bedroom with Ensuite Bath, and 2 additional Bedrooms and a Hall Bath. Hardwood Floors and Tile in the kitchen makes for easy maintenance. Both Bathrooms are renovated with designer tiles and smart, thoughtful touches. The Basement features a large Rec Room with wood burning Fireplace. A cute kitchenette makes entertaining a breeze. You'll also find a 4th Bedroom and a Full Bath. Fall in love with the beautiful LVP throughout the basement. Light and bright with a large window and large sliding glass door out to the backyard. The exterior of the home features beautiful landscaping, carport, deck and patio. EQUIPPED WITH EV CHARGER for your convenience. This is the ultimate commuter's location - just minutes to I-495, Dunn Loring and Springfield Metro Station. Fairfax Connector Bus stop at Braddock Road and Woodland Drive. Canterbury Woods Community Pool with swim and dive team and Long Branch walking trails (trailhead just down the street at Queen Elizabeth & Woodland Way) through the neighborhood (connects to multiple trails making it flexible in short or longer walks/runs. Wakefield Chapel Recreation Association and Audrey Moore Recreation Center, Northern Virginia Community College, Kings Park Library and George Mason University nearby. Endless shopping opportunities; Tysons Corner Mall and Merrifield Shopping District along with Traders Joe's, Whole Foods, Kings Park Shopping Plaza, and Peet's coffee. INCLUDED IN RENT IS LAWN CARE AND TRASH REMOVAL. Agent is owner.
Share Property
Location
5019 Fleming Dr, Annandale, VA 22003
Status
Leased
Date Leased
June 14, 2023
Property Amenities
Interior
Laundry roomIn Basement
FireplaceWood Burning
AppliancesDishwasher, Disposal, Dryer, Refrigerator, Freezer, Ice Maker, Microwave, Gas Oven, Gas Range, Cooktop, Washer
FlooringWood
Total Bedrooms:4
Full Bathrooms:3
Other Interior FeaturesEat-in Kitchen, Bar
Area & Lot
Lot Area0.29 Acres
Living area1,176 Sq.Ft.
MLS® IDVAFX2130964
Year Built1968
School DistrictFAIRFAX COUNTY PUBLIC SCHOOLS
High SchoolWOODSON
Middle SchoolFROST
Elementary SchoolCANTERBURY WOODS
Architecture StylesRanch/Rambler
TypeResidential
StatusLeased
Exterior
Stories2
Air conditioningCentral Air, Ceiling Fan(s)
Heat typeForced Air, Natural Gas, Exhaust Fan
Water SourcePublic
SewerPublic Sewer
ParkingAttached
Finance
Lease Price$3,800/mo
Work With Us
If you have questions about credit or legal matters, buying or selling, you can trust us to find you what you need fast. We'll make sure you feel confident and educated every step of the way.