Leave a Message

Thank you for your message. We will be in touch with you shortly.

5012 PORTSMOUTH ROAD
VIEW PHOTOS
Courtesy of Pearson Smith Realty, LLC
$875,000

5012 PORTSMOUTH ROAD

4 Beds 3 Baths 2,636 Sq.Ft. 0.34 Acres

Description

SCHEDULED TO GO ACTIVE ON WEDNESDAY, AUGUST 12. THE SHOWING APPOINTMENT BOOK IS OPEN. AGENTS CAN PRE-BOOK PRIVATE SHOWINGS NOW!

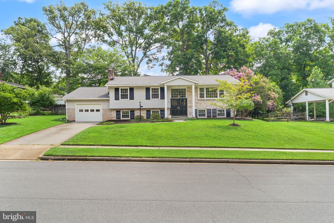
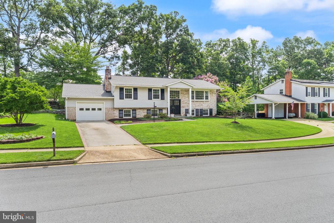
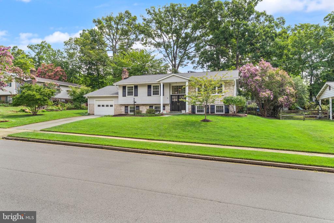
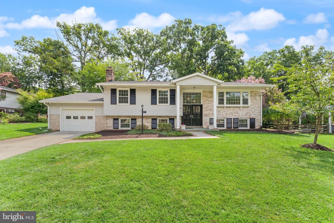
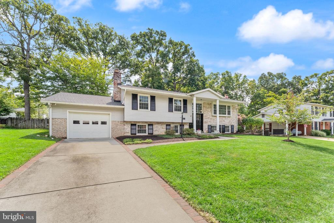
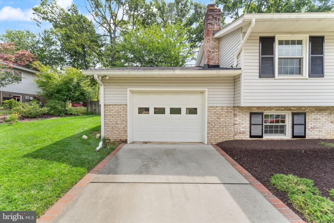
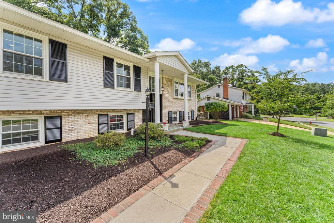
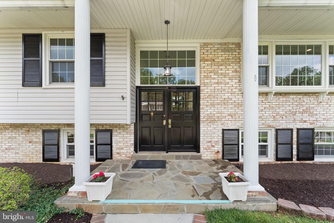
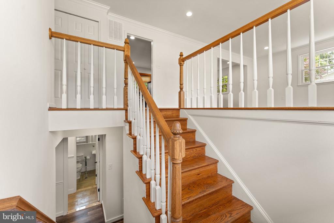
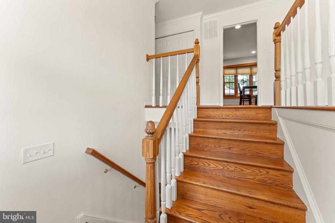
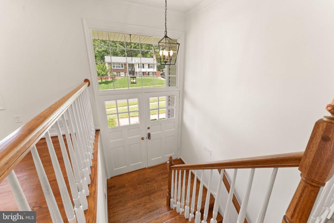
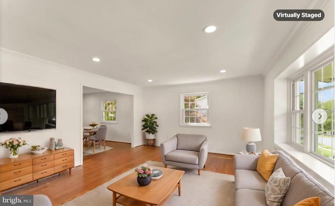
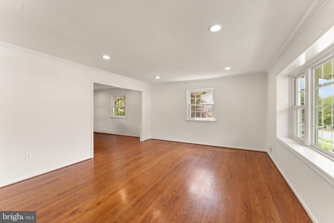
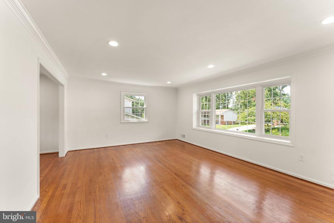
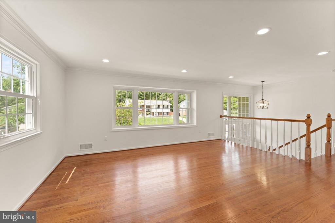
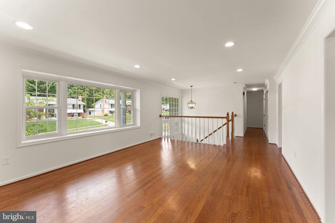
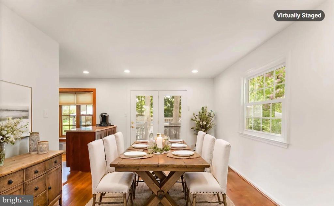
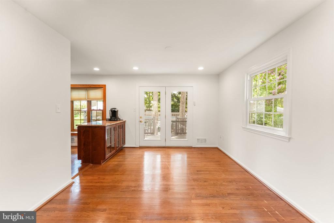
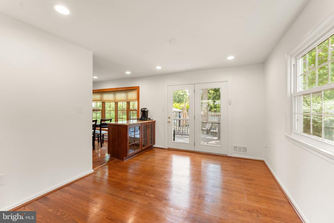
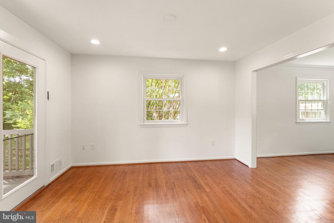
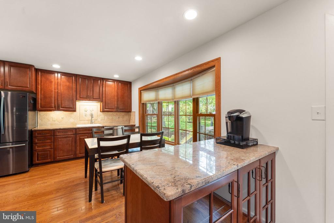
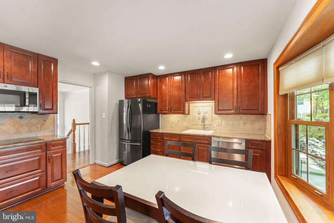
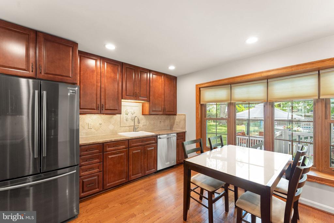
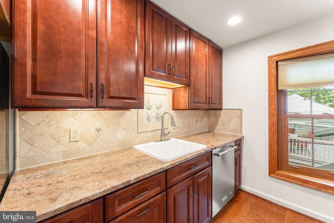
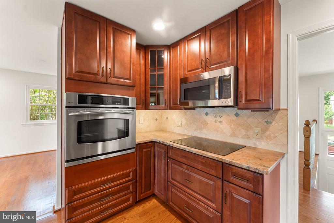
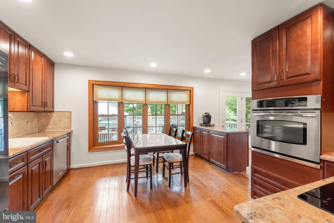
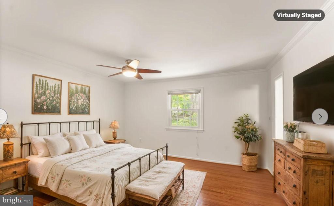
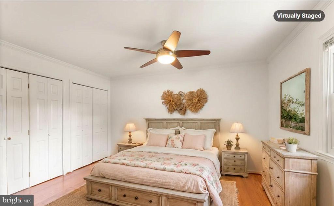
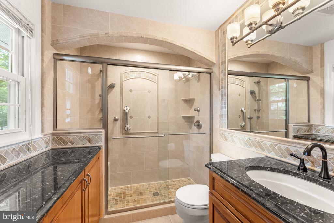
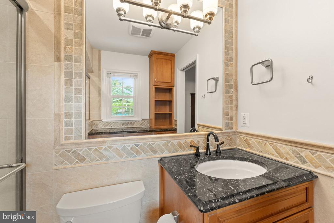
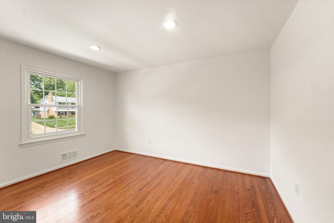
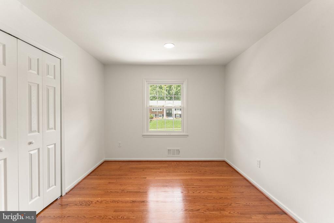
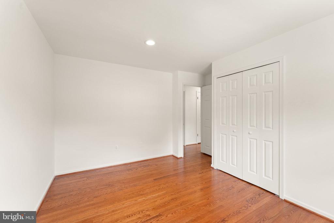
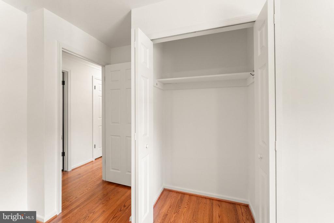
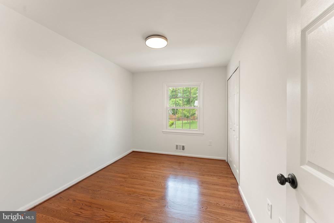
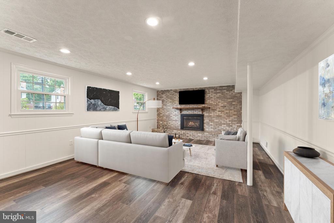
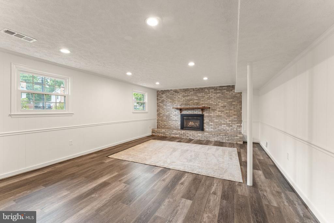
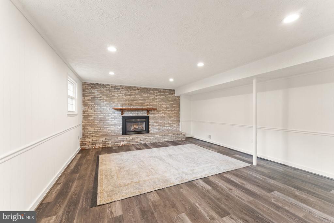
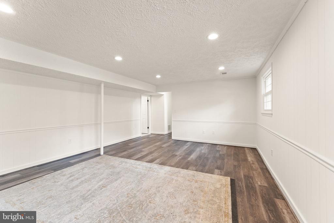
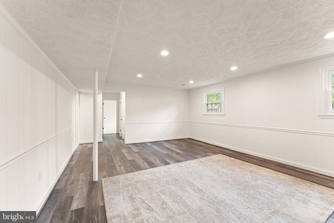
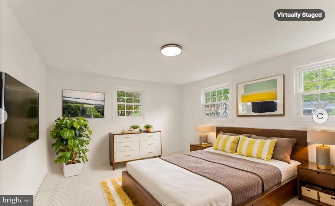
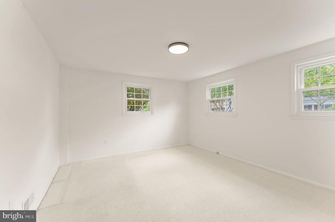
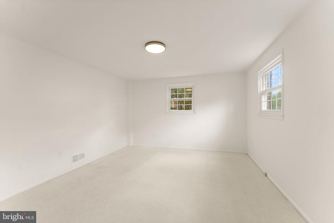
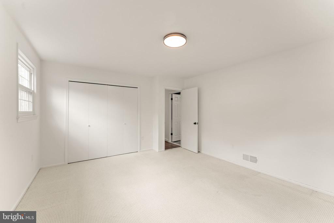
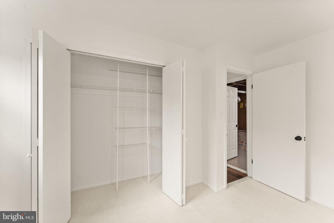
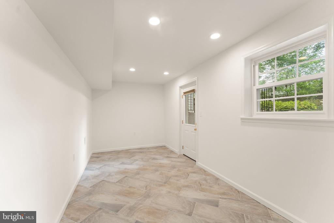
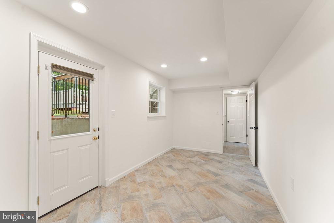
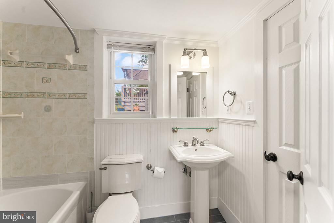
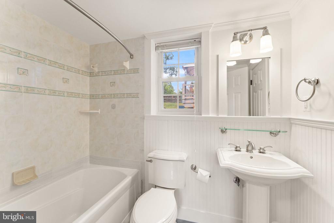
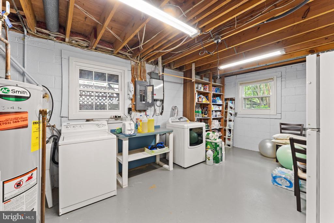
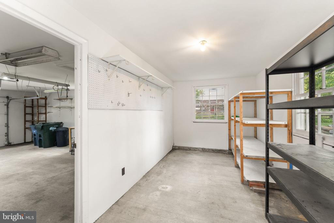
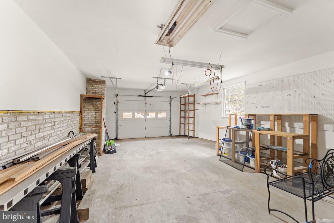
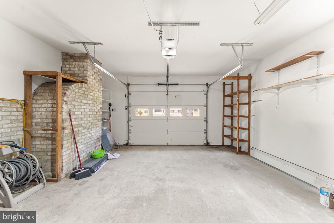
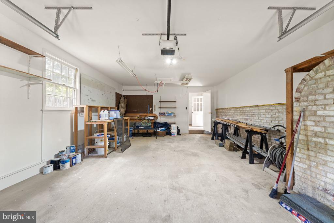
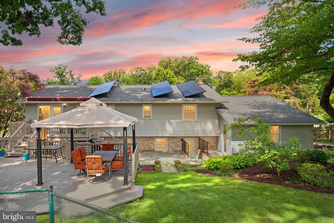
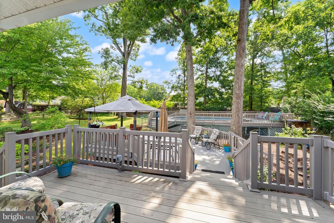
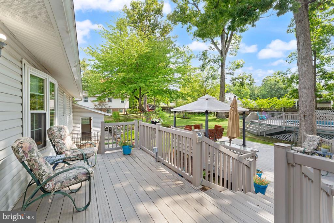
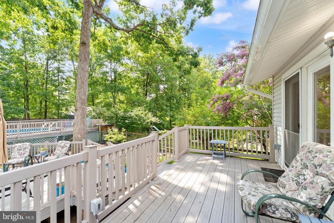
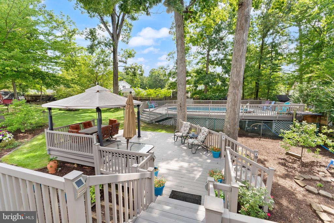
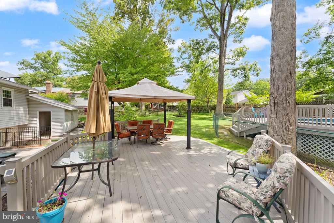
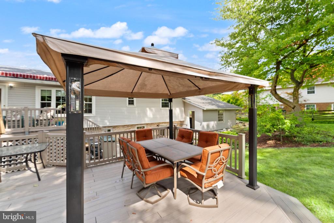
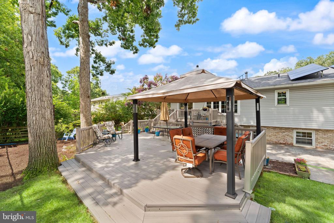
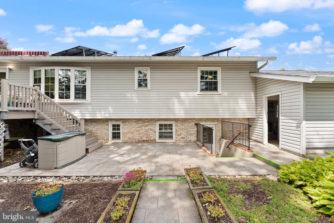
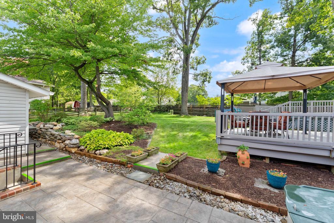
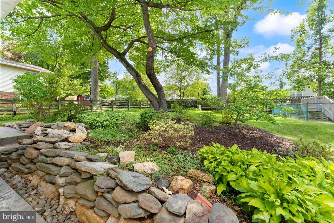
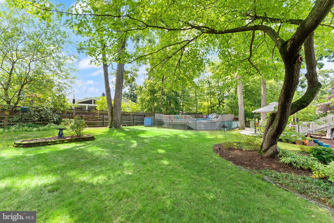
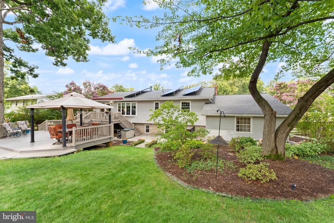
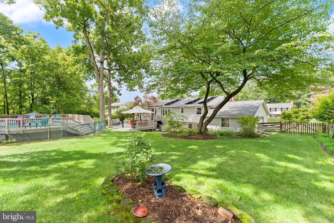
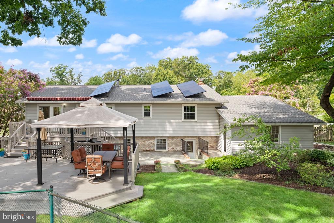
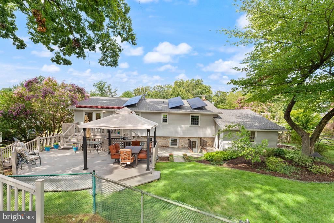
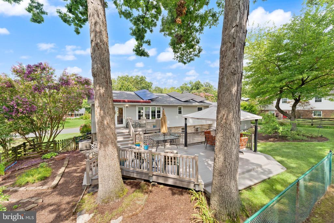
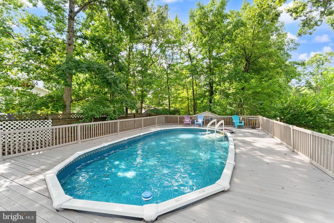
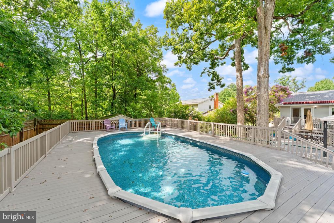
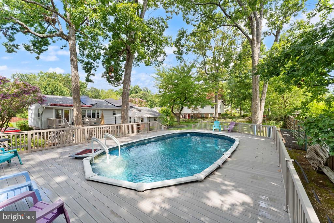
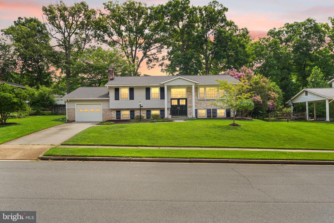
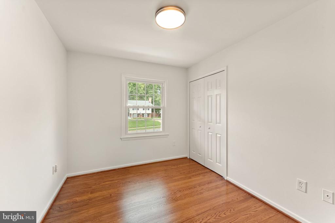
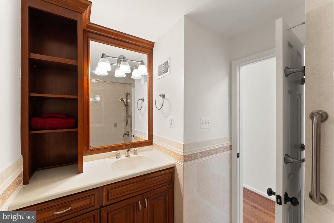
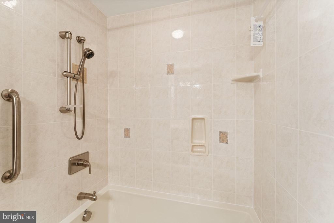
You will fall in love with this beautifully maintained, newly updated, Split Foyer Colonial, spacious 4BR/3BA plus Bonus Room with an attached garage in sought-after Country Club View (Robinson HS). This Carlyle model is perfectly situated on a premium lot with a spectacular outdoor living space and PRIVATE POOL offering exceptional seclusion. Perfect for those seeking a retreat from the everyday. Surrounded by mature landscaping and serene views make this home and property UNIQUE and rarely available. The owners just completed a lengthy list of BRAND NEW UPDATES. SPECIAL FEATURES include: Brand new paint throughout, Brand new recessed lighting and trendy interior and exterior light fixtures, Brand new switches and electric outlets, and Brand new hardware on interior doors just to name a few! Main Level features 3 Bedrooms and 2 updated full Baths with custom floor-to-ceiling tile and custom cabinets. Primary bath has a large walk-in shower stall with glass enclosure and custom tile. Hallway bath has a deep soaking tub with custom tile. Updated Sparkling Gourmet Kitchen with abundant natural light, GE Profile appliances, 42" cabinets with soft-close doors/drawers, Eat-in area with a large custom window overlooking the beautiful backyard, wall oven, upgraded countertops, perimeter island, and abundant storage. Large Living Room splashed with natural light, and separate Dining Room. Kitchen/Dining area access the outdoor living space. Gleaming hardwood floors on the Main Level. Lower Level features a large Gathering Room with a gas fireplace and recently new LVP. Lower Level includes a Large bedroom, separate Bonus Room perfect for a Den/Fitness/Bedroom #5, updated full bath with a deep soaking tub, custom floor-to-ceiling tile, and walk-up to the backyard. The huge backyard features a spectacular Outdoor Living Space with maintenance-free upper and lower decks and a PRIVATE POOL that was built for Staycations and an entertainer's dream! The finished garage has a Large separate storage room and both areas are freshly painted. Updated home systems include Roof (2025), Gutter Guard System (2025), Solar Panels - Owned (2020), Sewer Line (2019), HVAC (2018), Vinyl Siding (2016), Replacement Windows (2016). Professionally landscaped grounds with plantings and trees flowering in all seasons, freshly mulched, mature hardwood trees. Immediate access to Braddock Rd & Rt 123. Quick access to Fairfax County Pkwy, Rt 66, and 495 commuter lines. Spectacular location with abundant Shopping & Restaurants nearby - University Mall, Fairfax Station Square, Twinbrook Shopping Center, Burke Shopping Center. Also nearby - City of Fairfax, GMU, Fairfax Corner, Fair Lakes. The home is located in sought-after Robinson Secondary HS/Oak View ES pyramid. Exciting Home in an Exciting Location - Welcome Home!

Share Property

Location

5012 PORTSMOUTH ROAD, FAIRFAX, VA 22032

Status

For Sale

Property Amenities

Interior
Laundry room Lower Floor
Fireplace Brick, Gas/Propane, Insert
Appliances Built-In Microwave, Cooktop, Dishwasher, Disposal, Dryer - Electric, Energy Efficient Appliances, Extra Refrigerator/Freezer, Icemaker, Oven - Wall, Refrigerator, Stainless Steel Appliances, Washer, Water Heater
Flooring Carpet, Ceramic Tile, Hardwood, Luxury Vinyl Plank
Total Bedrooms: 4
Full Bathrooms: 3
Other Interior Features Bathroom - Stall Shower, Bathroom - Tub Shower, Breakfast Area, Carpet, Crown Moldings, Dining Area, Floor Plan - Traditional, Formal/Separate Dining Room, Kitchen - Eat-In, Kitchen - Gourmet, Primary Bath(s), Recessed Lighting, Upgraded Countertops, Window Treatments, Wood Floors, Bathroom - Soaking Tub, Ceiling Fan(s), Kitchen - Island, Wainscotting
Area & Lot
Total area 2,636 Sq.Ft.
Lot Area 0.34 Acres
Living area 2,636 Sq.Ft.
MLS® ID VAFX2325890
Year Built 1968
School District FAIRFAX COUNTY PUBLIC SCHOOLS
High School ROBINSON SECONDARY SCHOOL
Middle School ROBINSON SECONDARY SCHOOL
Elementary School OAK VIEW
View Description Street,Trees/Woods
Architecture Styles Split Foyer, Colonial
Type Residential
Status For Sale
Exterior
Stories 2
Pool Yes - Personal
Air conditioning Central A/C, Heat Pump(s)
Heat type Central
Disability Features None
Water Source Public
Garage Space 1.0
Sewer Public Sewer
Other Exterior Features Awning(s)
Parking Attached Garage, Driveway, On Street
Lot Features Landscaping, Premium, Private, Rear Yard, Secluded
Roof Architectural Shingle
Finance
Sales Price $875,000
Real Estate Tax $9,502 yearly

360 Virtual Tour

Take a tour of this property
image

Schedule a Showing

We would love to show you our beautiful property. Please select your preferred date and time below. An agent will be in touch shortly to confirm your appointment.

Schedule a Showing

We would love to show you our beautiful property. Please select your preferred date and time below. An agent will be in touch shortly to confirm your appointment.
Thank you for your interest in 5012 PORTSMOUTH ROAD, FAIRFAX, VA 22032. We are reviewing your request and will be in touch shortly!

Mortgage Calculator

Estimate your monthly mortgage payment, including the principal and interest, property taxes, and HOA. Adjust the values to generate a more accurate rate.
All estimates are provided for informational purposes only. Actual amounts may vary.
$0,000 Your Payment 20 15 65
$0,000 Your Payment

Work With Us

If you have questions about credit or legal matters, buying or selling, you can trust us to find you what you need fast. We'll make sure you feel confident and educated every step of the way.