50 MOSBY DRIVE
50 MOSBY DRIVE
50 MOSBY DRIVE
50 MOSBY DRIVE
50 MOSBY DRIVE
50 MOSBY DRIVE
50 MOSBY DRIVE
50 MOSBY DRIVE
50 MOSBY DRIVE
50 MOSBY DRIVE
50 MOSBY DRIVE
50 MOSBY DRIVE
50 MOSBY DRIVE
50 MOSBY DRIVE
50 MOSBY DRIVE
50 MOSBY DRIVE
50 MOSBY DRIVE
50 MOSBY DRIVE
50 MOSBY DRIVE
50 MOSBY DRIVE
50 MOSBY DRIVE
50 MOSBY DRIVE
50 MOSBY DRIVE
50 MOSBY DRIVE
50 MOSBY DRIVE
50 MOSBY DRIVE
VIEW PHOTOS
$305,000

50 MOSBY DRIVE

3 Beds 1 Bath 1,190 Sq.Ft. 0.76 Acres

Description

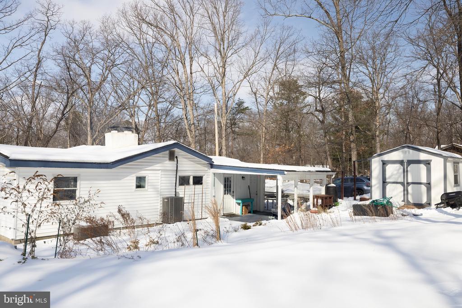
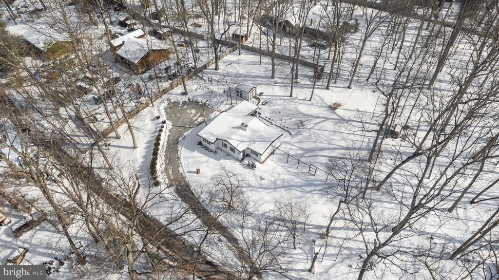
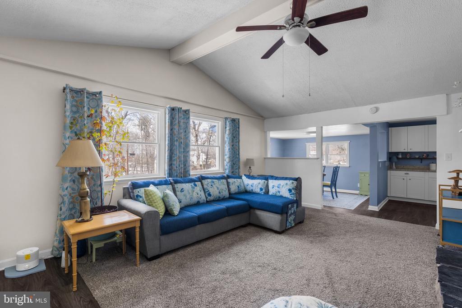
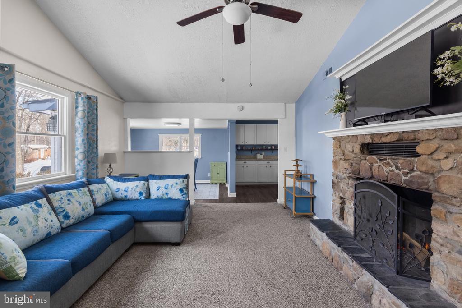
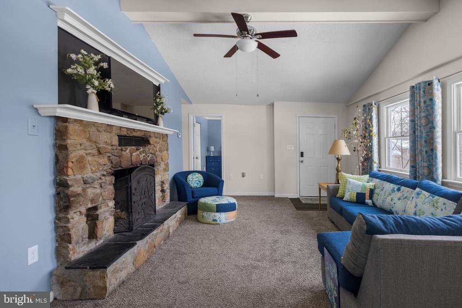
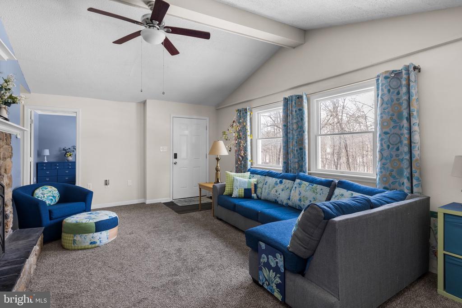
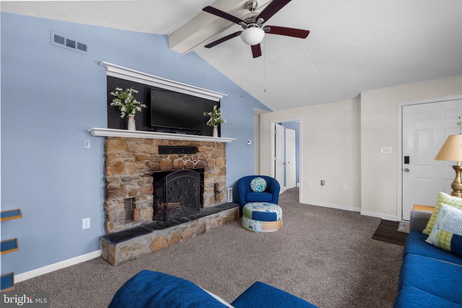
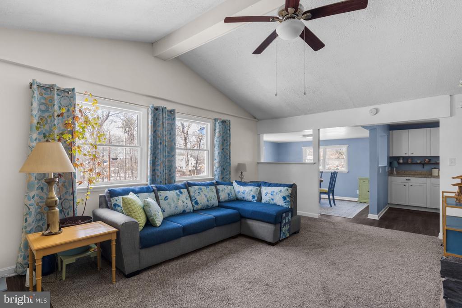
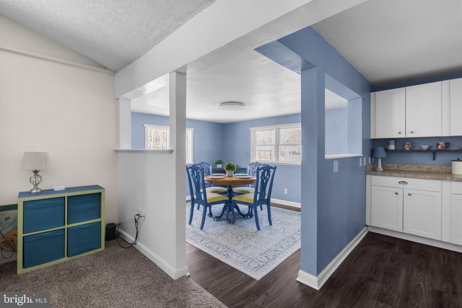
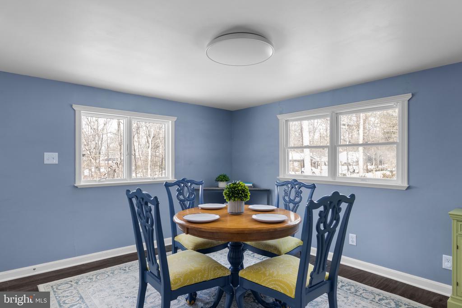
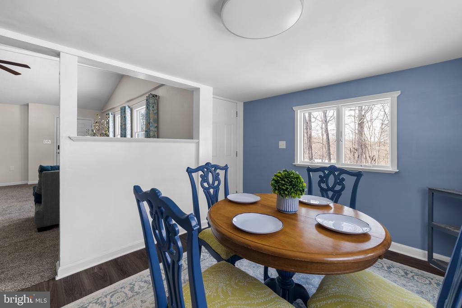
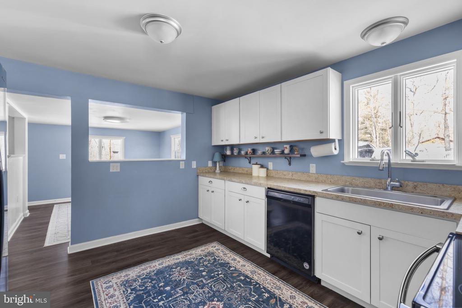
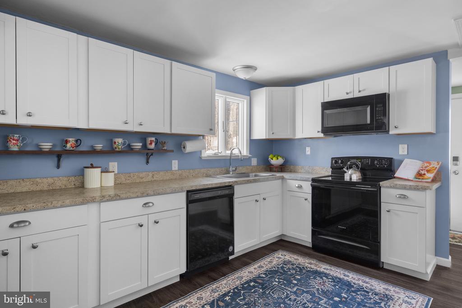
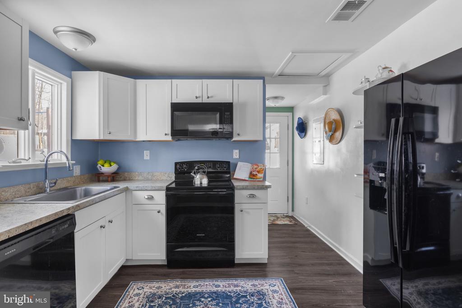
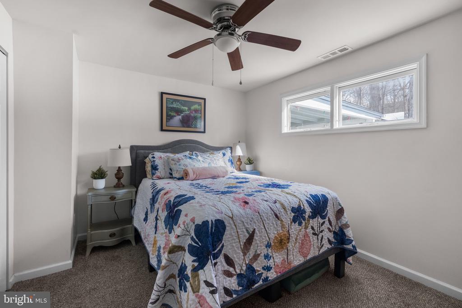
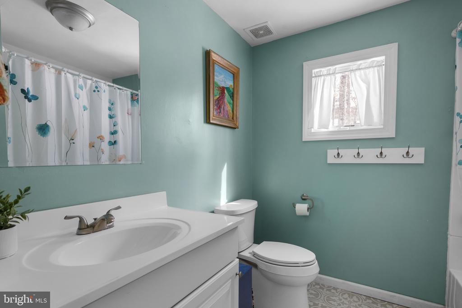
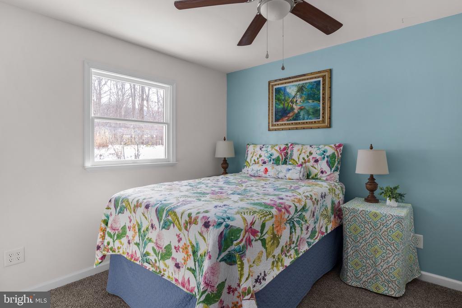
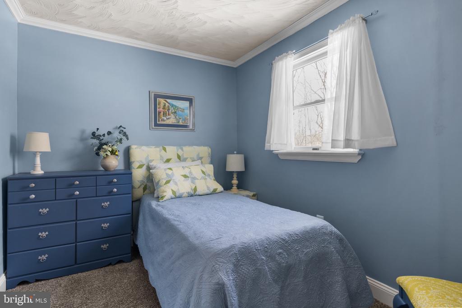
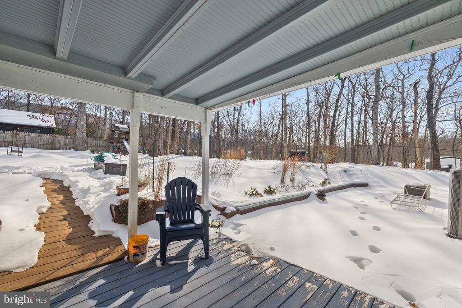
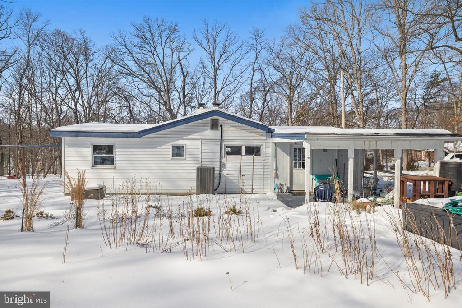
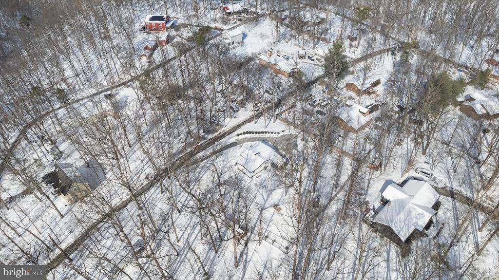
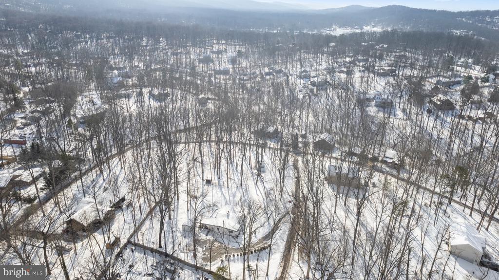
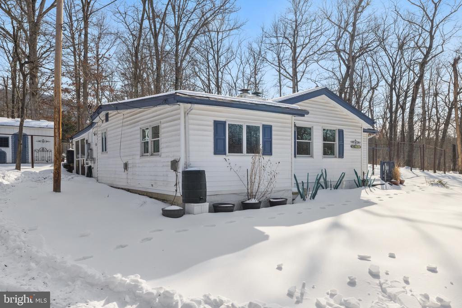
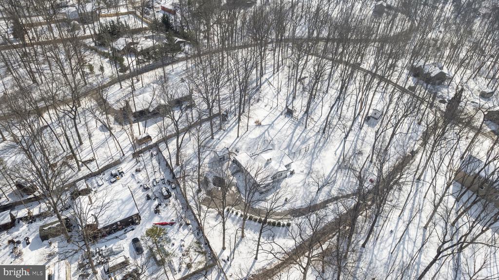
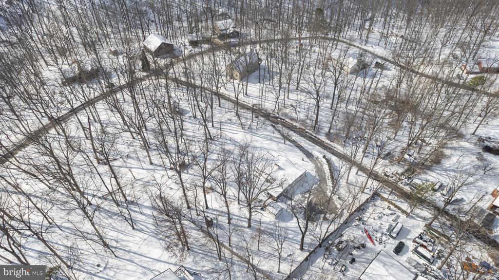
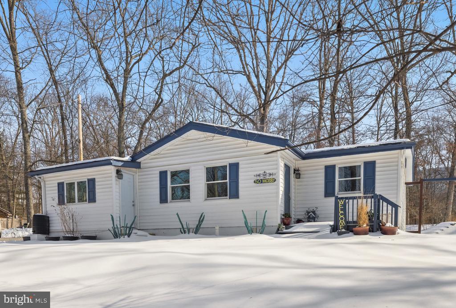
Fabulous 1 Level Living Home on a flat private lot with no hoa! Spacious layout with 3 Bedrooms and 1 Full Bathroom. Large Kitchen with LVP flooring, ample countertop space and newer Appliances. Separate dining area with natural light flowing through. Family room with vaulted ceilings, stone fireplace, and mantle. The 3 separate bedrooms are nicely designed on the other side of the home providing privacy from the main level areas. Full bathroom has been beautifully renovated! The home also has a Water Treatment System. The grounds of the property are Beautiful, Extensive, and Low maintenance landscaping. Covered patio off kitchen, 10x12 Finished Outbuilding w/ Electricity, Walkways, playground, star gazing patio, 8ft privacy fence, Private 3/4 acre lot. High speed internet! Great location to amenities in Shannondale (Lake Shannondale, Mountain Lake Club, Shenandoah River, John Brown community park, wildlife, and nature trails, etc) as well as convenient to commuter routes, necessities, and amenities!

Share Property

Location

50 MOSBY DRIVE, HARPERS FERRY, WV 25425

Status

Sold

Date Sold

March 16, 2026

Property Amenities

Interior
Laundry room Main Floor, Has Laundry, Washer In Unit, Dryer In Unit
Fireplace Mantel(s), Stone, Wood
Appliances Built-In Microwave, Dishwasher, Disposal, Dryer - Front Loading, Freezer, Oven/Range - Electric, Stainless Steel Appliances, Washer - Front Loading, Water Heater
Flooring Partially Carpeted, Laminated
Total Bedrooms: 3
Full Bathrooms: 1
Other Interior Features Bathroom - Tub Shower, Carpet, Ceiling Fan(s), Dining Area, Entry Level Bedroom, Family Room Off Kitchen, Formal/Separate Dining Room, Kitchen - Eat-In, Water Treat System
Area & Lot
Total area 1,190 Sq.Ft.
Lot Area 0.76 Acres
Living area 1,190 Sq.Ft.
MLS® ID WVJF2021462
Year Built 1969
School District JEFFERSON COUNTY SCHOOLS
View Description Garden/Lawn,Scenic Vista,Trees/Woods
Architecture Styles Ranch/Rambler
Type Residential
Status Sold
Exterior
Stories 1
Pool No Pool
Air conditioning Central A/C
Heat type Heat Pump(s)
Disability Features 2 Access Exits, Level Entry - Main, No Stairs
Water Source Private, Well
Security Features Smoke Detector
Sewer Private Septic Tank
Other Exterior Features Extensive Hardscape, Exterior Lighting, Flood Lights, Outbuilding(s), Play Area, Secure Storage, Sidewalks, Other
Parking Driveway, Other
Lot Features Front Yard, Landscaping, No Thru Street, Level, Premium, Private, Rear Yard, Road Frontage, Side Yard(s), Trees/Wooded, Unrestricted, Vegetation Planting, Year Round Access
Roof Architectural Shingle
Finance
Sales Price $305,000
Real Estate Tax $1,097 yearly

Work With Us

If you have questions about credit or legal matters, buying or selling, you can trust us to find you what you need fast. We'll make sure you feel confident and educated every step of the way.