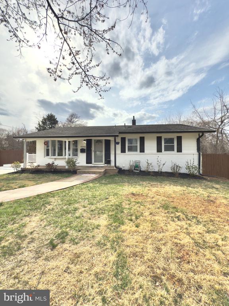
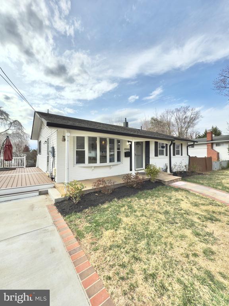
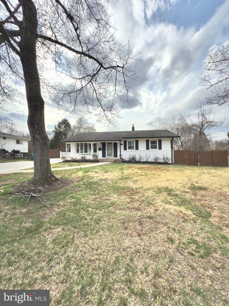
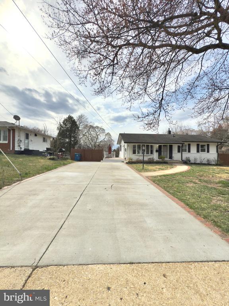
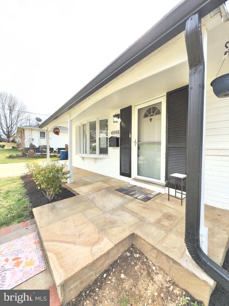
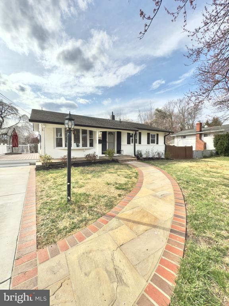
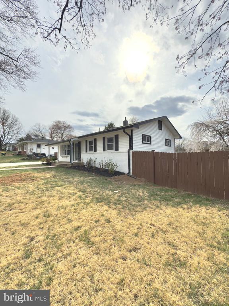
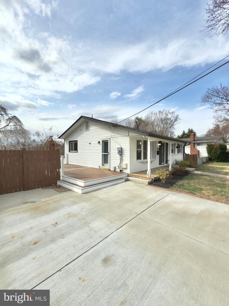
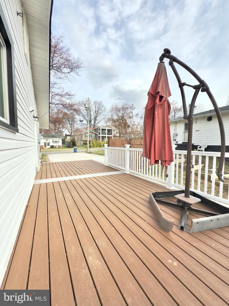
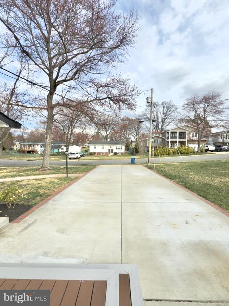
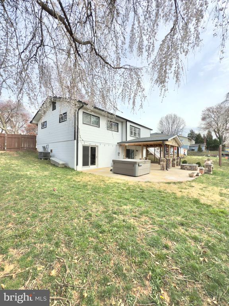
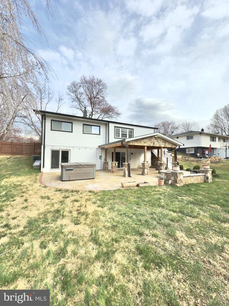
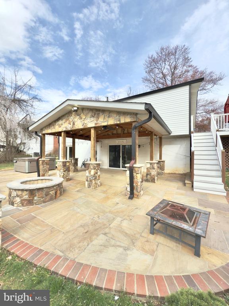
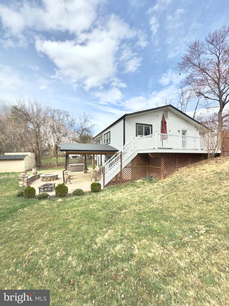
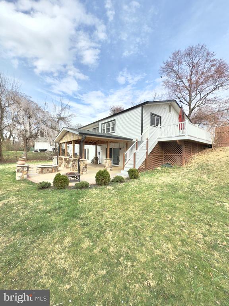
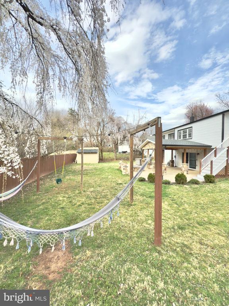
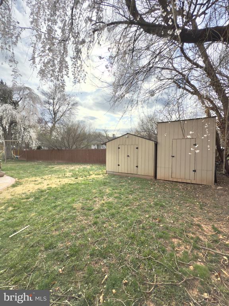
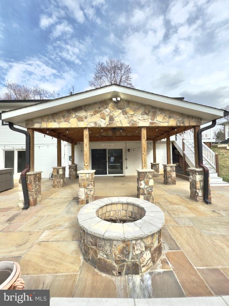
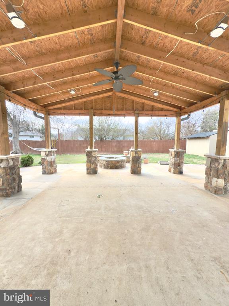
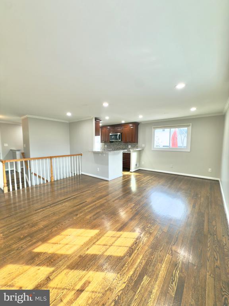
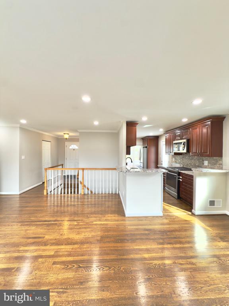
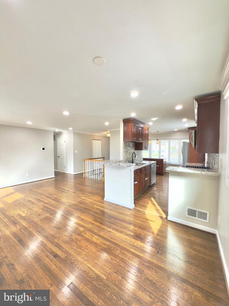
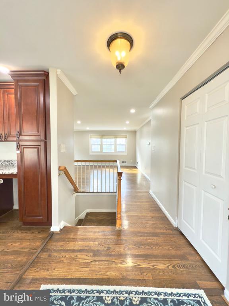
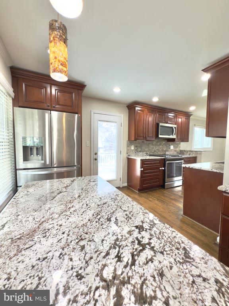
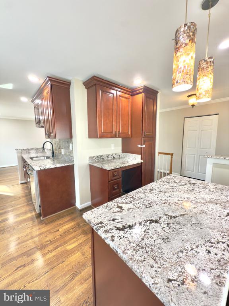
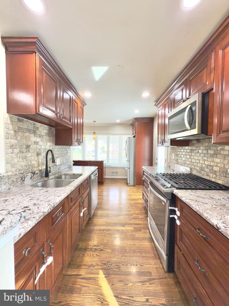
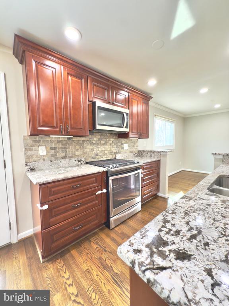
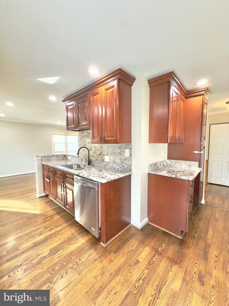
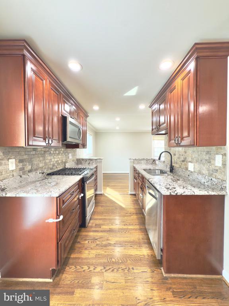
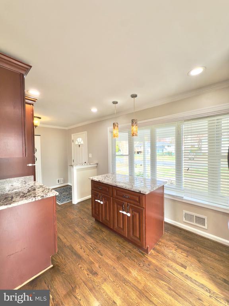
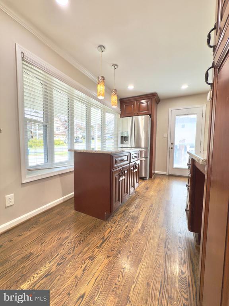
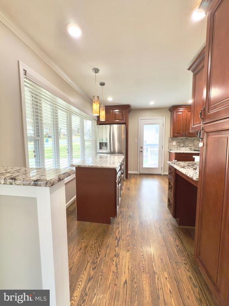
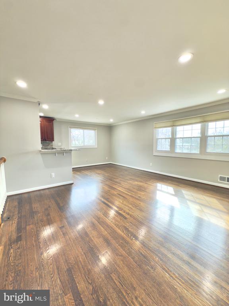
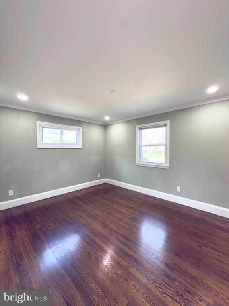
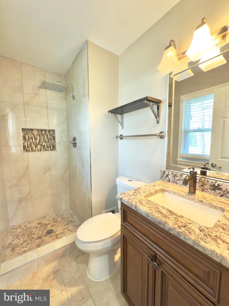
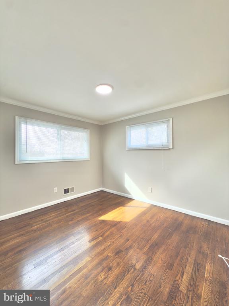
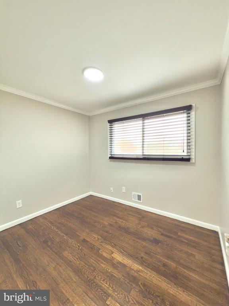
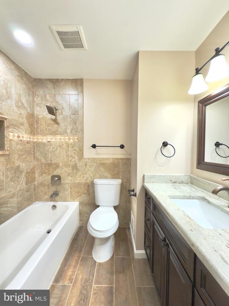
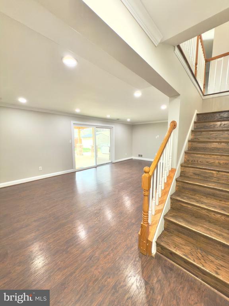
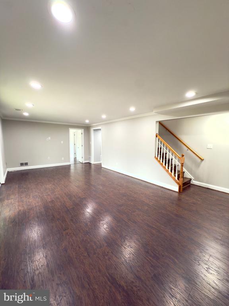
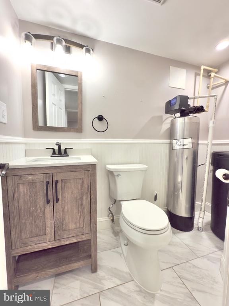
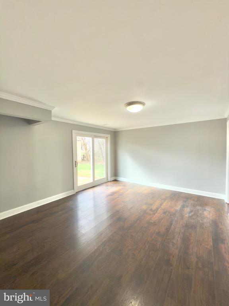
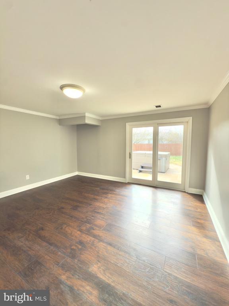
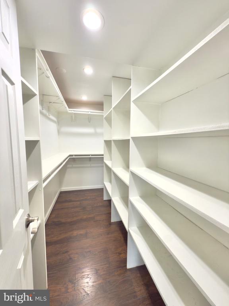
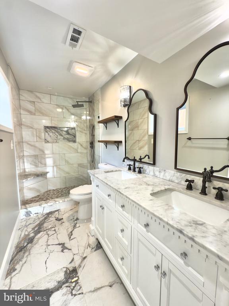
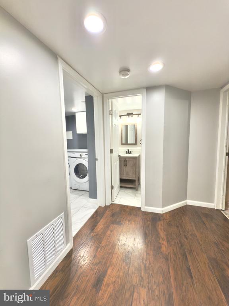
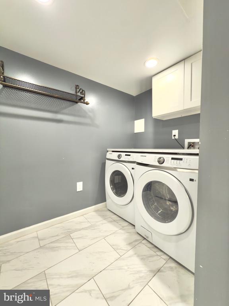
Welcome to 4948 Regina Dr, a charming and spacious 4-bedroom, 3.5 full bathroom single-family home in the heart of Annandale, VA. This beautifully maintained home offers timeless appeal with hardwood floors, a bright, open living space, and a well-appointed kitchen with granite countertops and stainless steel appliances.. The generous 10,553 sq. ft. lot provides plenty of outdoor space for relaxation and entertaining with a huge gazebo. This home is conveniently located near shopping, dining, and major commuter routes, this home also offers access to excellent schools, including Braddock Elementary, Poe Middle, and Annandale High School. Don't miss this wonderful leasing opportunity--schedule your showing today! *NO HOA
Other Interior FeaturesDining Area, Kitchen - Country, Kitchen - Table Space, Primary Bath(s), Window Treatments, Wood Floors, Floor Plan - Traditional
Area & Lot
Total area1,136 Sq.Ft.
Lot Area10,553 Sq.Ft.
Living area1,136 Sq.Ft.
MLS® IDVAFX2223966
Year Built1962
School DistrictFAIRFAX COUNTY PUBLIC SCHOOLS
High SchoolANNANDALE
Middle SchoolPOE
Elementary SchoolBRADDOCK
View DescriptionGarden/Lawn
Architecture StylesRanch/Rambler
TypeResidential
StatusLeased
Exterior
Stories2
PoolNo Pool
Air conditioningCentral A/C
Heat typeForced Air
Disability FeaturesNone
Water SourcePublic
SewerPublic Sewer
Other Exterior FeaturesOutbuilding(s), Exterior Lighting
ParkingOff Street, Driveway
Lot FeaturesRear Yard
RoofShingle
UtilitiesElectric Available, Natural Gas Available, Sewer Available, Water Available
Finance
Lease Price$3,875/mo
Work With Us
If you have questions about credit or legal matters, buying or selling, you can trust us to find you what you need fast. We'll make sure you feel confident and educated every step of the way.