Leave a Message

Thank you for your message. We will be in touch with you shortly.

4927 Chaste Tree Pl
4927 Chaste Tree Pl
4927 Chaste Tree Pl
4927 Chaste Tree Pl
4927 Chaste Tree Pl
4927 Chaste Tree Pl
4927 Chaste Tree Pl
4927 Chaste Tree Pl
4927 Chaste Tree Pl
4927 Chaste Tree Pl
4927 Chaste Tree Pl
4927 Chaste Tree Pl
4927 Chaste Tree Pl
4927 Chaste Tree Pl
4927 Chaste Tree Pl
4927 Chaste Tree Pl
4927 Chaste Tree Pl
4927 Chaste Tree Pl
4927 Chaste Tree Pl
4927 Chaste Tree Pl
4927 Chaste Tree Pl
4927 Chaste Tree Pl
4927 Chaste Tree Pl
4927 Chaste Tree Pl
4927 Chaste Tree Pl
4927 Chaste Tree Pl
4927 Chaste Tree Pl
4927 Chaste Tree Pl
4927 Chaste Tree Pl
4927 Chaste Tree Pl
4927 Chaste Tree Pl
4927 Chaste Tree Pl
4927 Chaste Tree Pl
4927 Chaste Tree Pl
VIEW PHOTOS
$550,000

4927 Chaste Tree Pl

3 Beds 4 Baths 2,252 Sq.Ft. 1,829 Sq.Ft.

Description

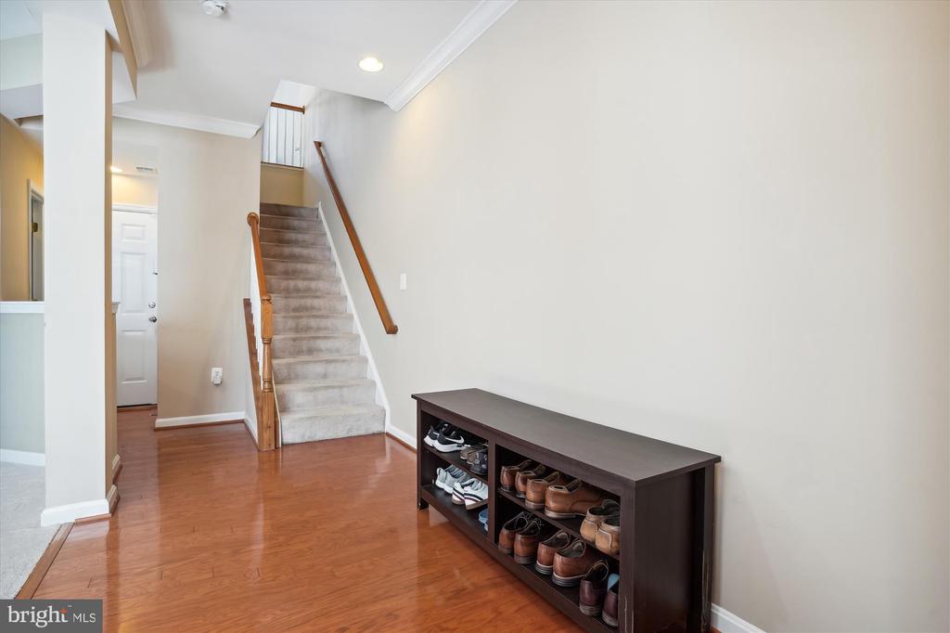
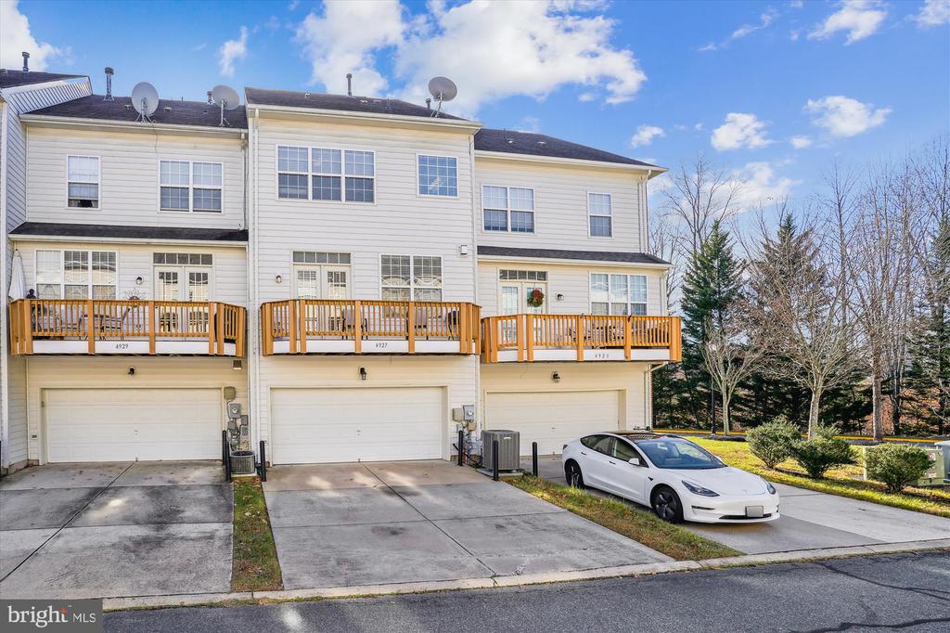
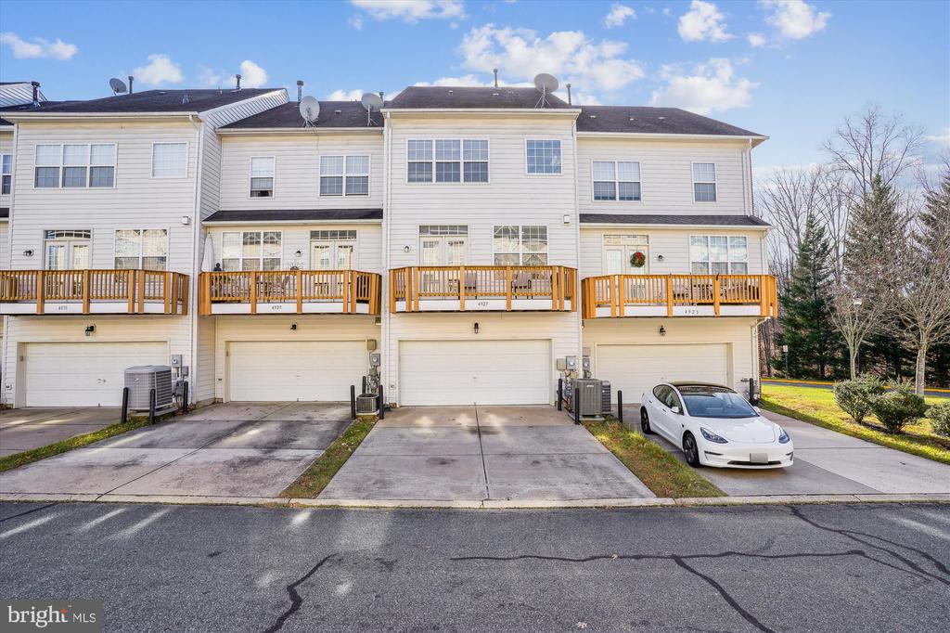
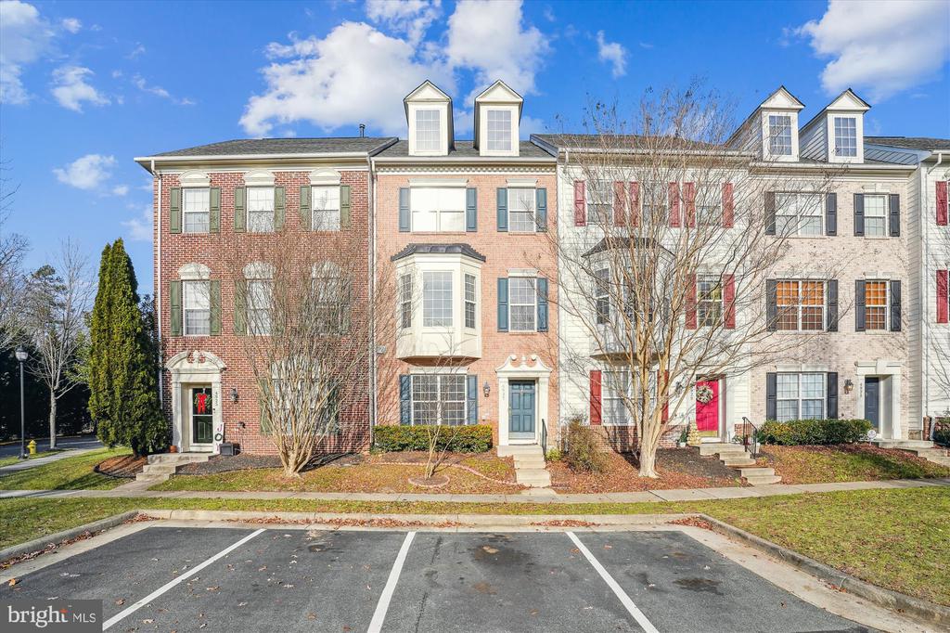
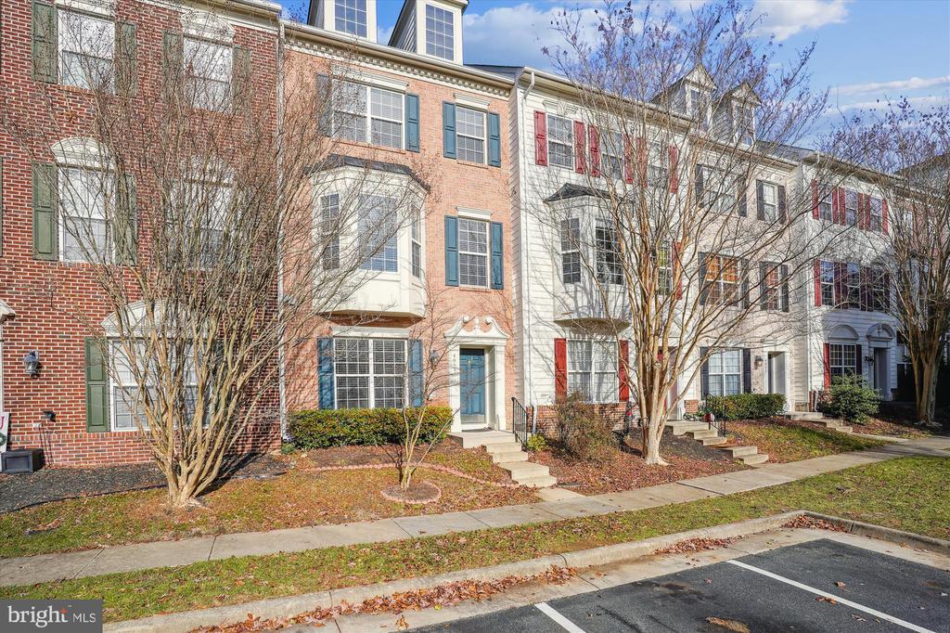
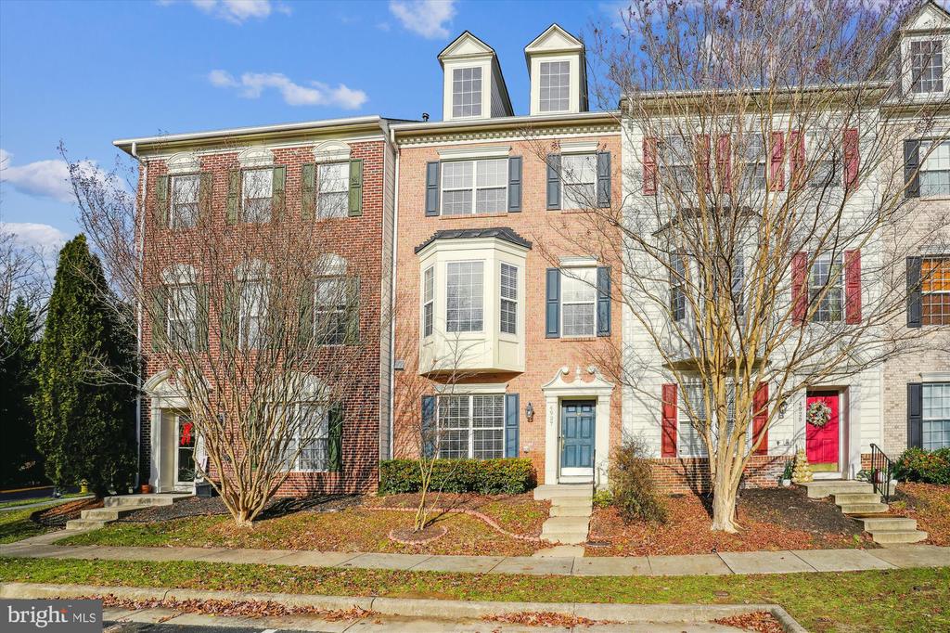
Discover the perfect blend of comfort, style, and convenience in this stunning brick-front, 3-level townhome, nestled in the highly desirable Prince William County Center community! Boasting an open and airy design with high ceilings and abundant natural light, this spacious home is thoughtfully crafted to meet all your needs.

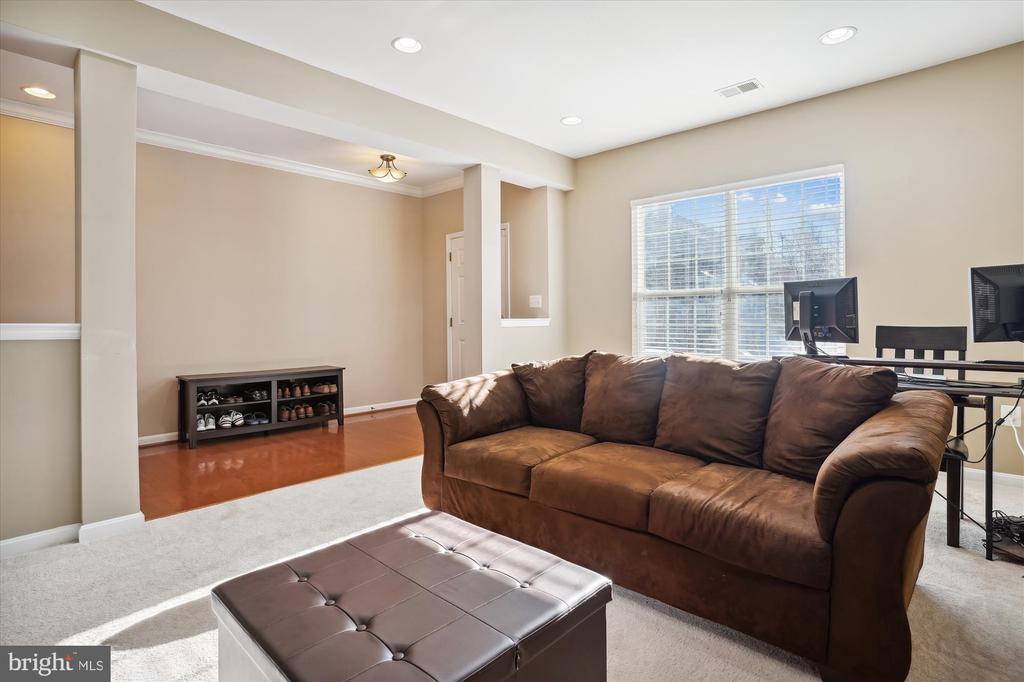
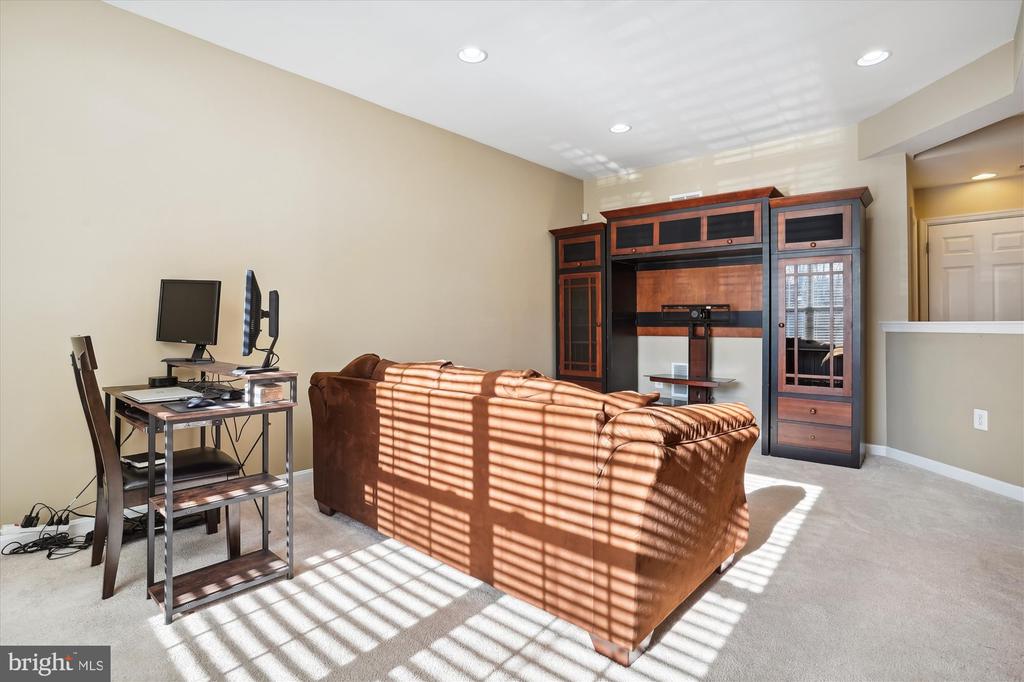
The lower level features a versatile bonus room, ideal as an office, gym, or additional living space, along with a convenient powder room and direct access to an oversized two-car garage.

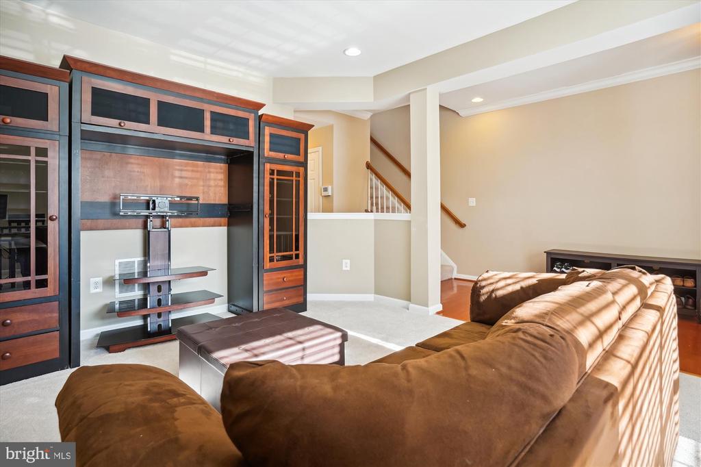
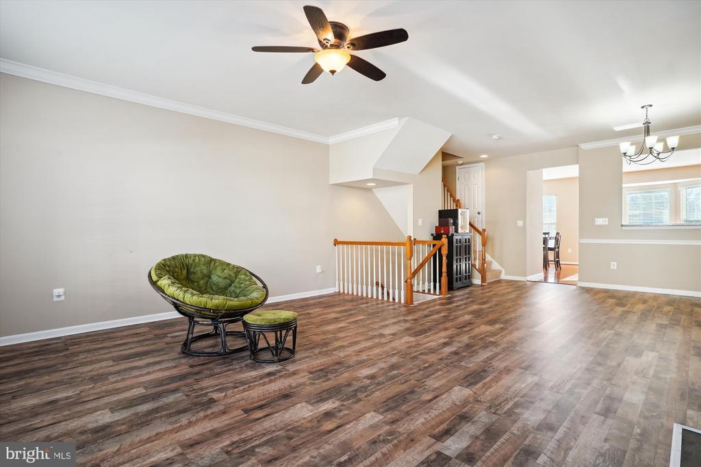
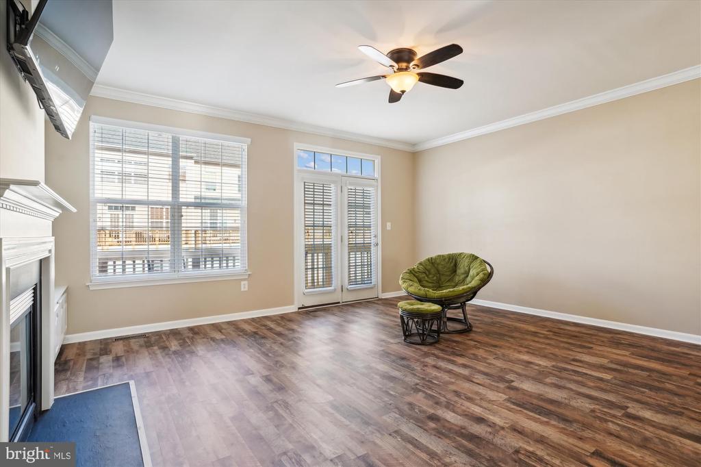
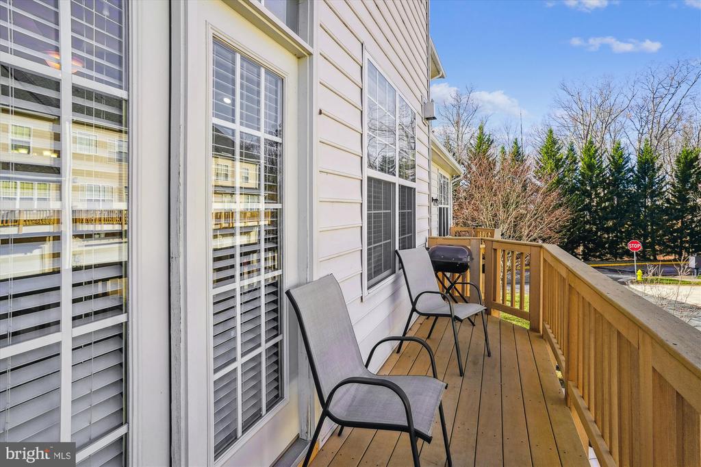
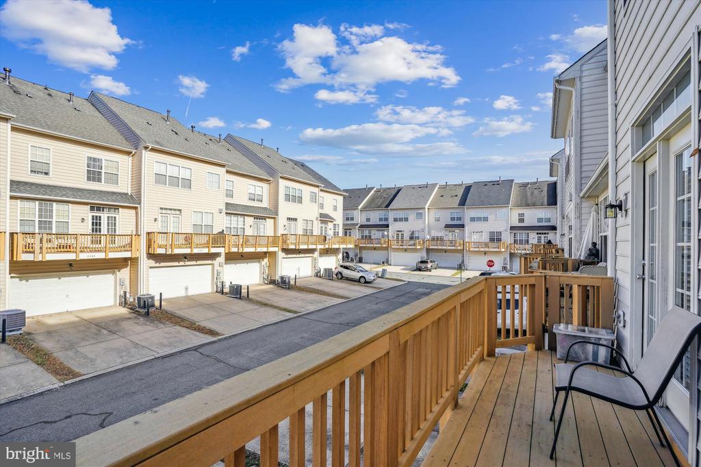
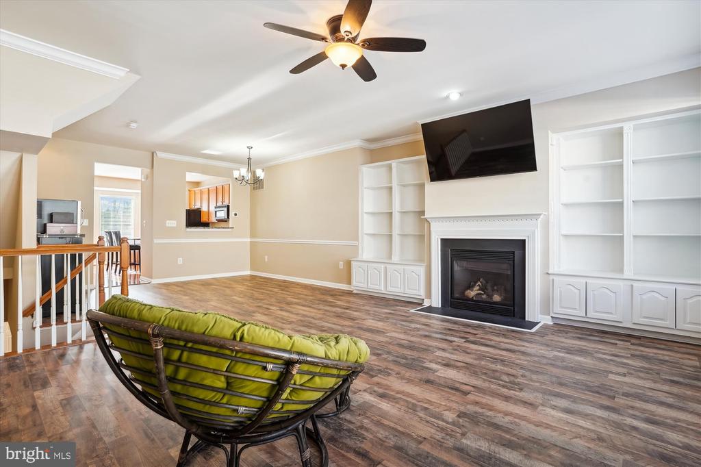
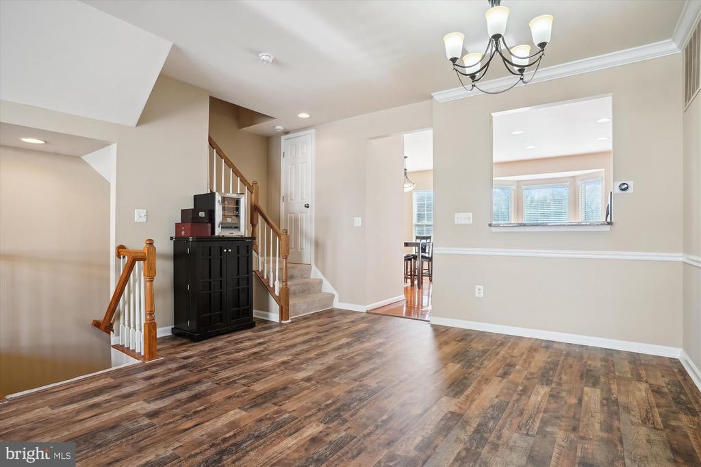
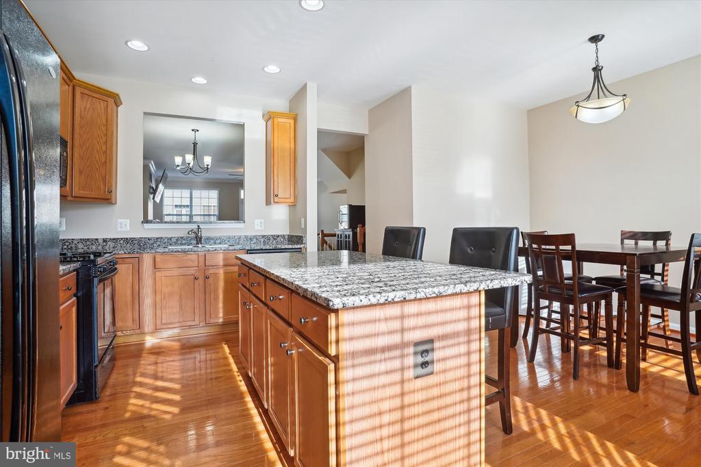
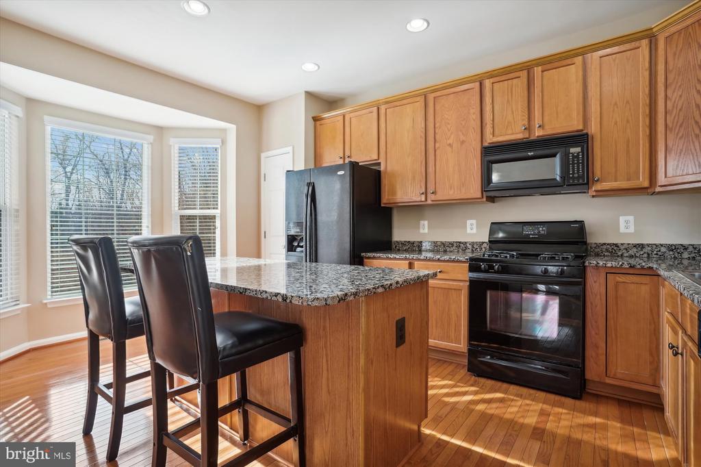
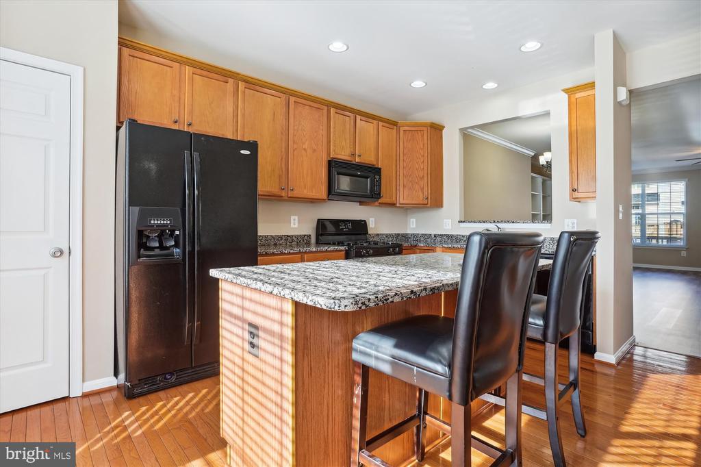
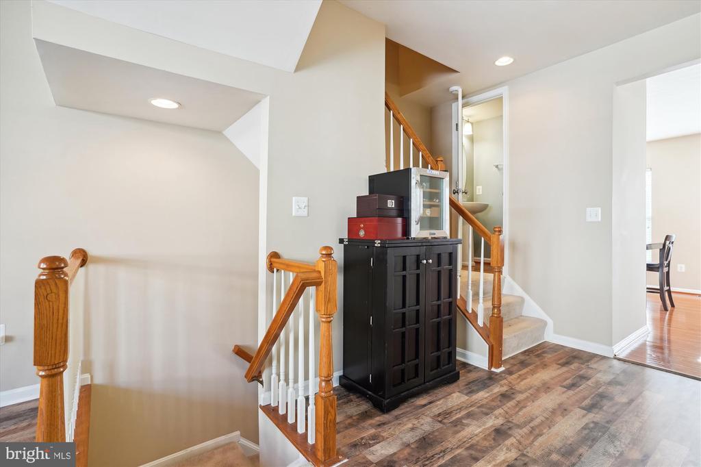
On the main level, you'll find an expansive open-concept living and dining area, accentuated by brand-new luxury vinyl plank flooring. A cozy fireplace with built-in bookshelves adds charm and warmth, while the private balcony provides the perfect spot to relax. The gourmet kitchen is a chef's dream, complete with hardwood floors, gas cooking, a large center island, and sleek countertops. A passthrough to the dining area ensures seamless entertaining.

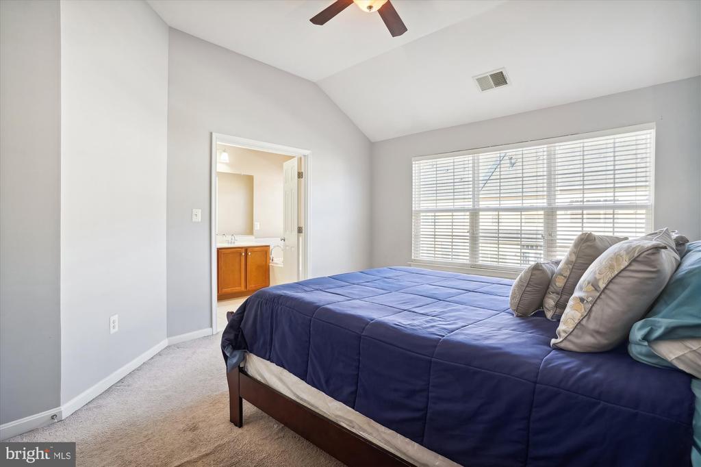
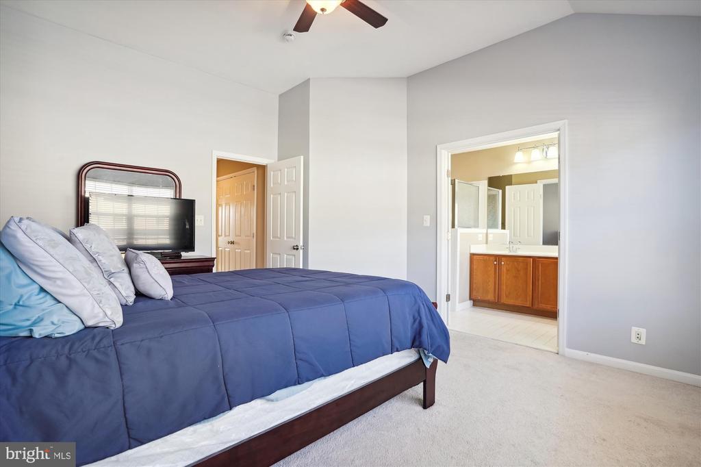
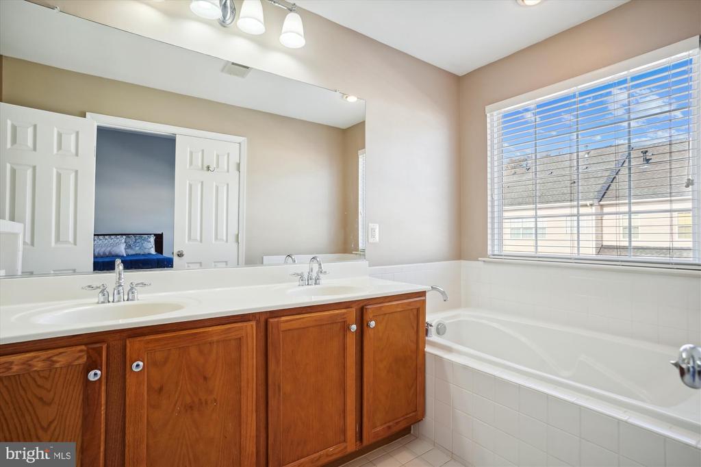
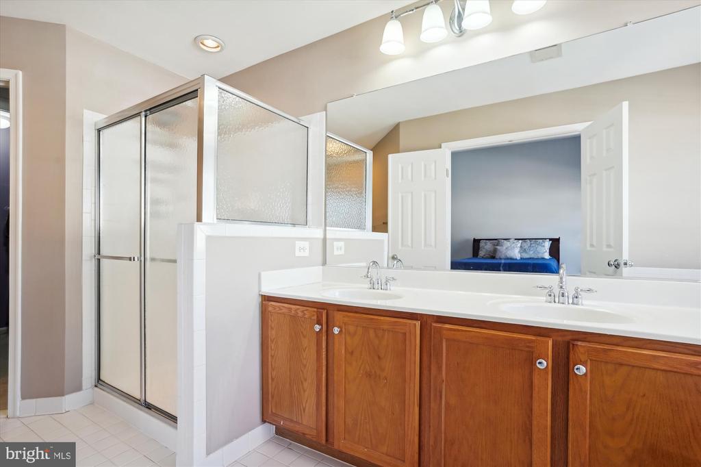
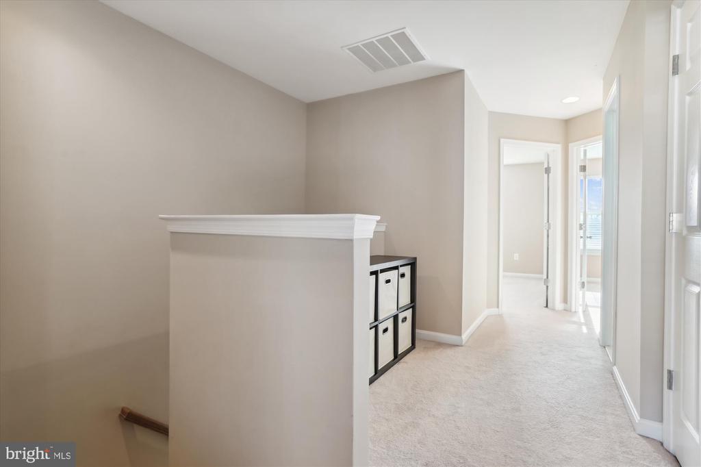
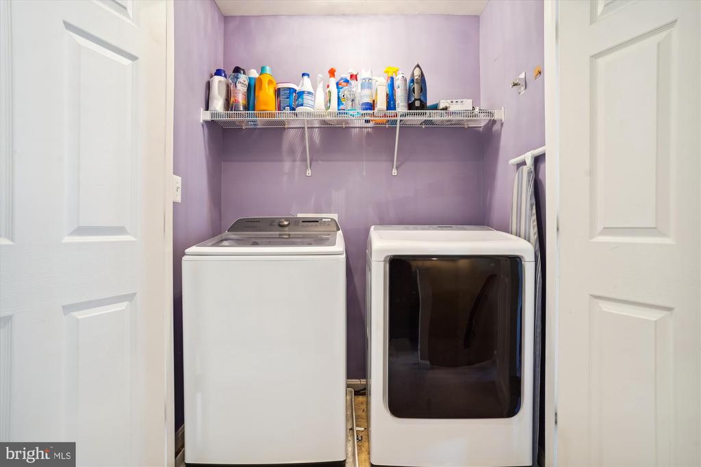
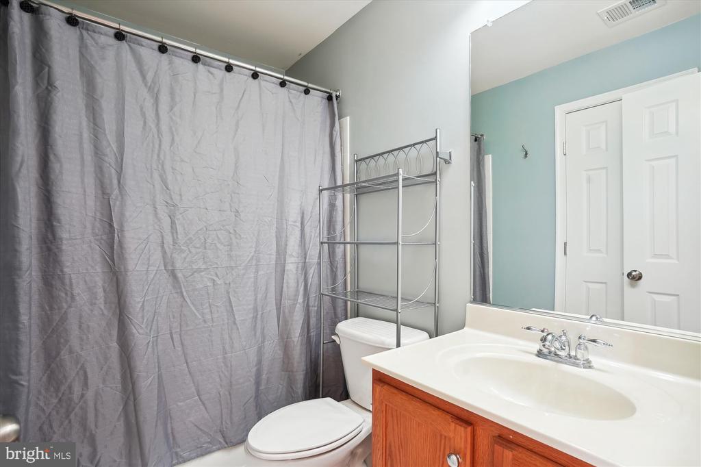
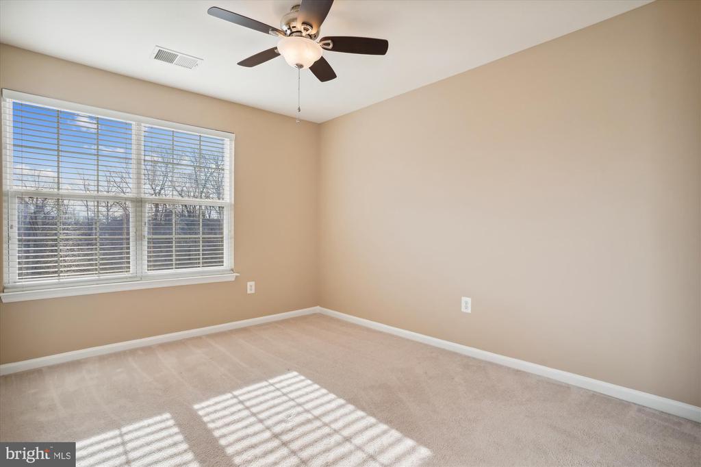
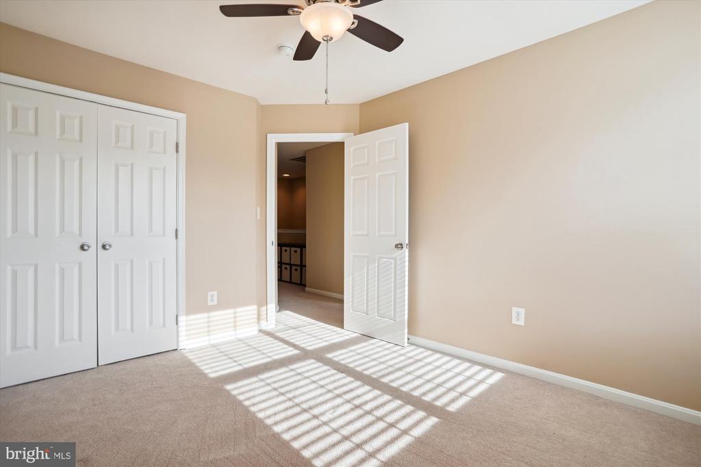
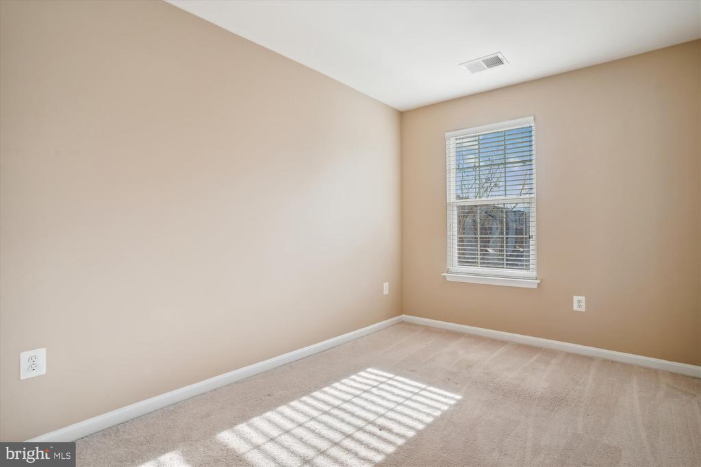
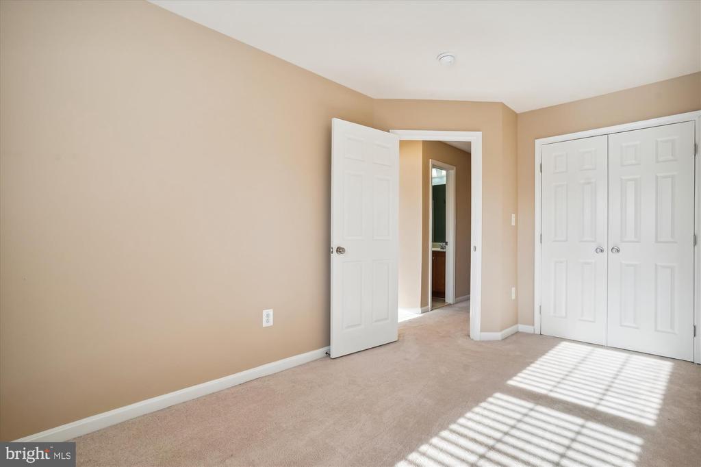
The upper level is your sanctuary, featuring an oversized primary suite with a walk-in closet and an en-suite bath offering a double vanity, a soaking tub, and a walk-in shower. Two additional bedrooms, a shared full bath, and a conveniently located laundry room complete this level.

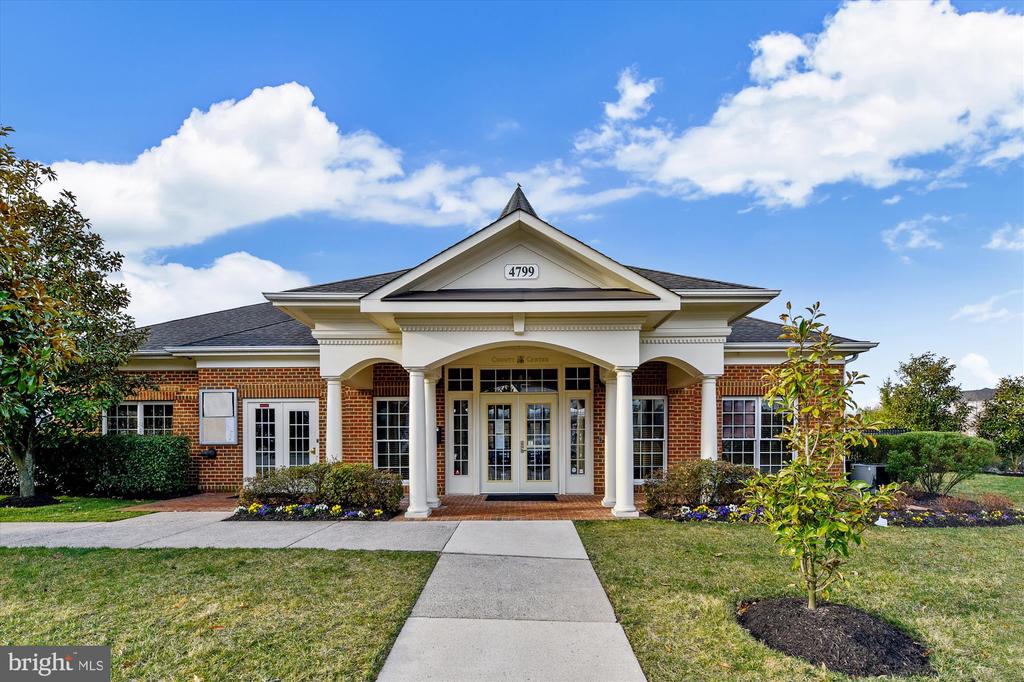
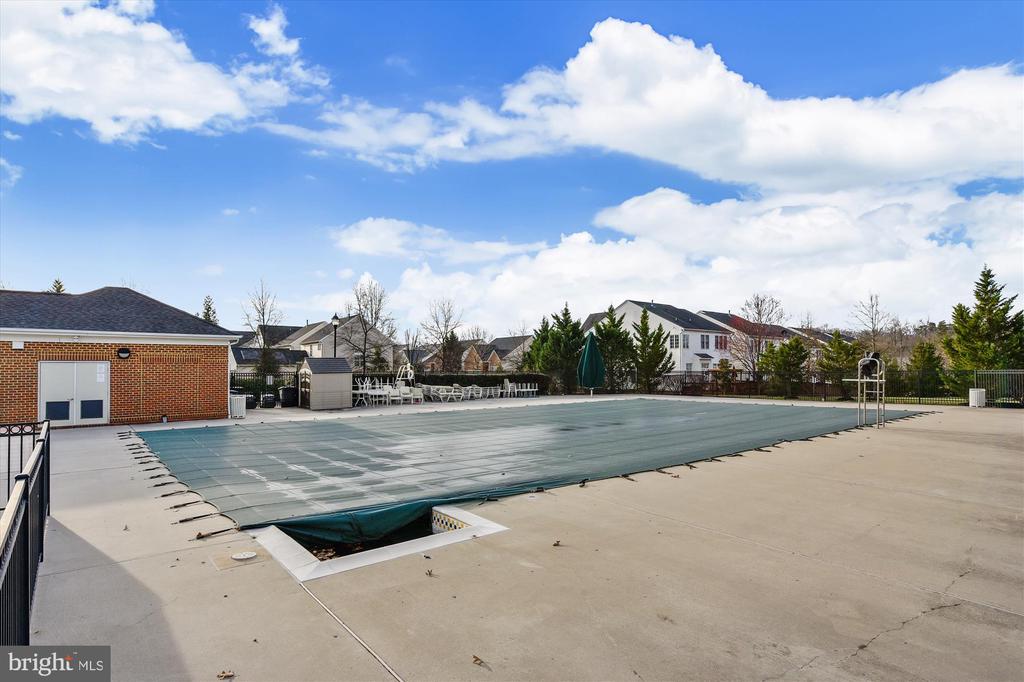
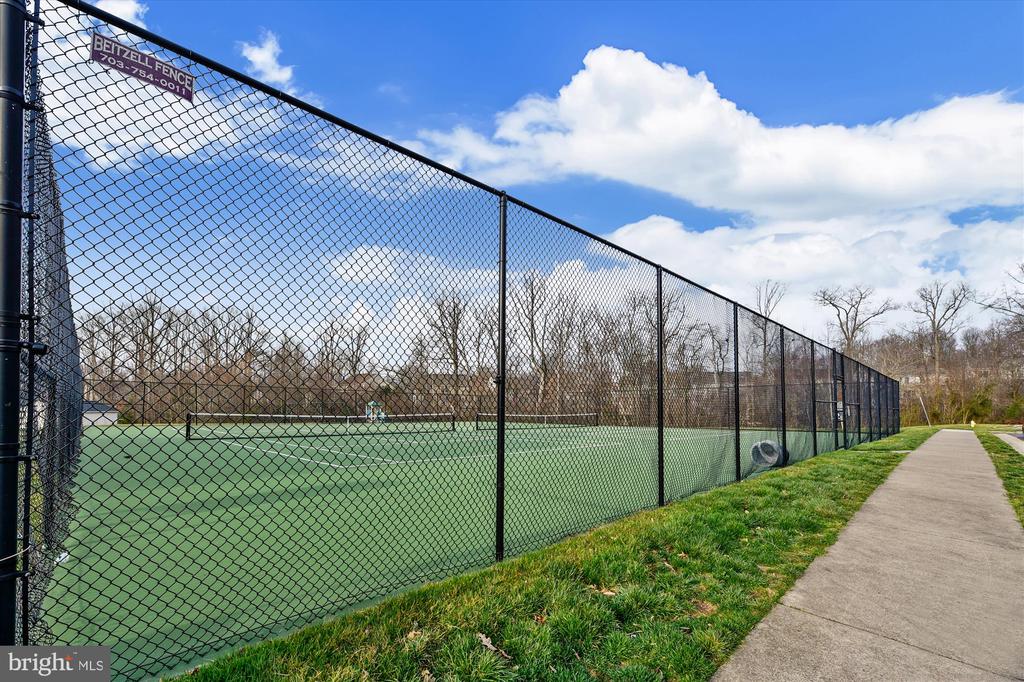
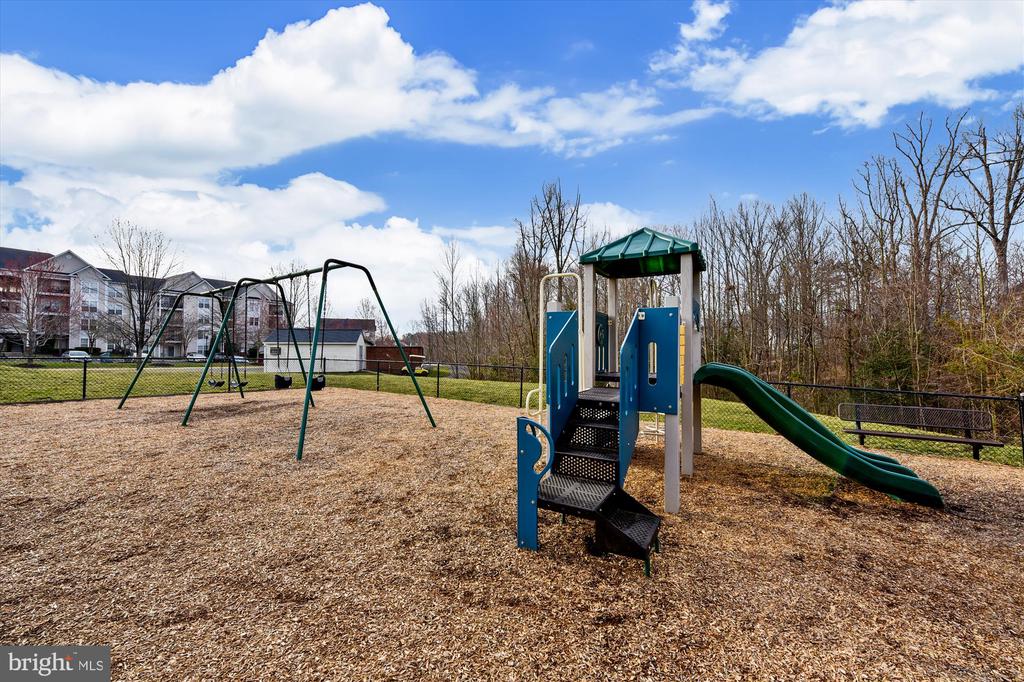
Enjoy access to the community's fantastic amenities, including a swimming pool, tennis courts, and playground. Situated in a prime location, this home is just moments away from shopping, dining, and major commuter routes I-95 and I-66.

Don't miss your chance to own this exceptional home--schedule your private tour today and make it yours!
Share Property

Location

4927 CHASTE TREE PLACE, WOODBRIDGE, VA 22192

Status

Sold

Date Sold

January 31, 2025

Property Amenities

Interior
Appliances Built-In Microwave, Dishwasher, Disposal, Dryer, Refrigerator, Stove, Washer, Water Heater
Total Bedrooms: 3
Half Bathrooms: 2
Full Bathrooms: 2
Other Interior Features Breakfast Area, Built-Ins, Carpet, Ceiling Fan(s), Combination Dining/Living, Floor Plan - Open, Kitchen - Eat-In, Kitchen - Island, Pantry, Primary Bath(s), Recessed Lighting, Upgraded Countertops, Walk-in Closet(s), Wood Floors
Area & Lot
Total area 2,252 Sq.Ft.
Lot Area 1,829 Sq.Ft.
Living area 2,252 Sq.Ft.
MLS® ID VAPW2084690
Year Built 2006
School District PRINCE WILLIAM COUNTY PUBLIC SCHOOLS
High School CHARLES J. COLGAN SENIOR
Middle School BEVILLE
Elementary School SONNIE PENN
Architecture Styles Colonial
Type Townhouse
Status Sold
Exterior
Stories 2
Pool Yes - Community
Air conditioning Ceiling Fan(s), Central A/C
Heat type Forced Air
Disability Features None
Water Source Public
Garage Space 2.0
Sewer Public Sewer
Parking Attached Garage, Parking Lot
Finance
Sales Price $550,000
HOA Fees $128 monthly
Real Estate Tax $4,664 yearly

360 Virtual Tour

Take a tour of this property

Work With Us

If you have questions about credit or legal matters, buying or selling, you can trust us to find you what you need fast. We'll make sure you feel confident and educated every step of the way.