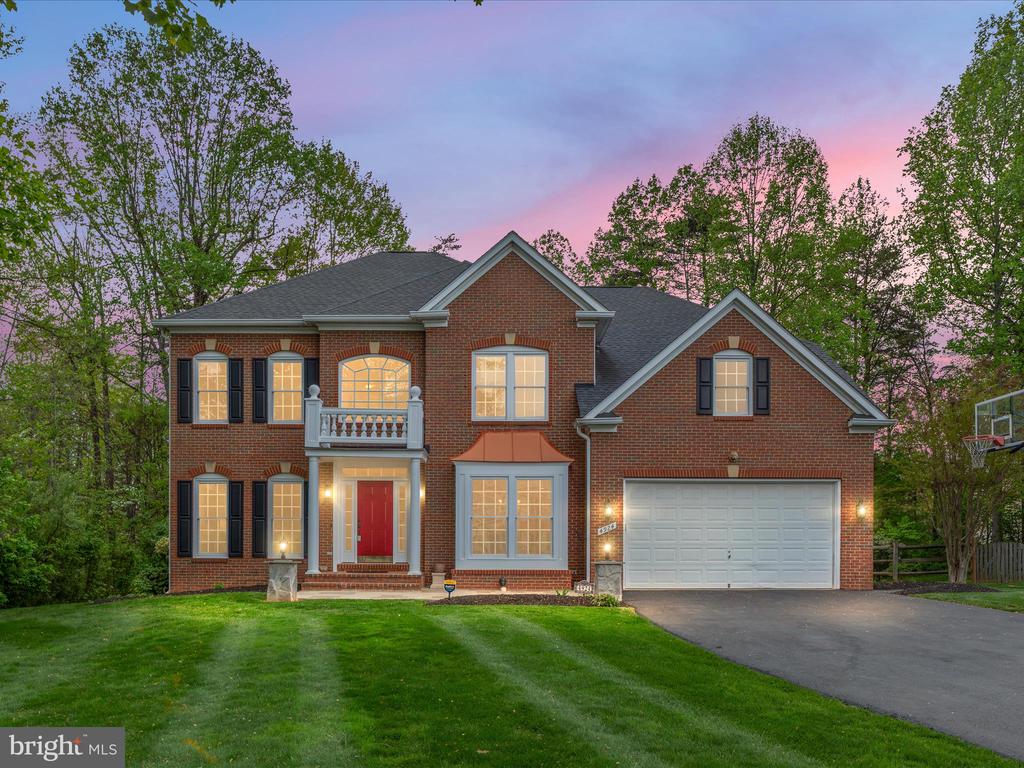
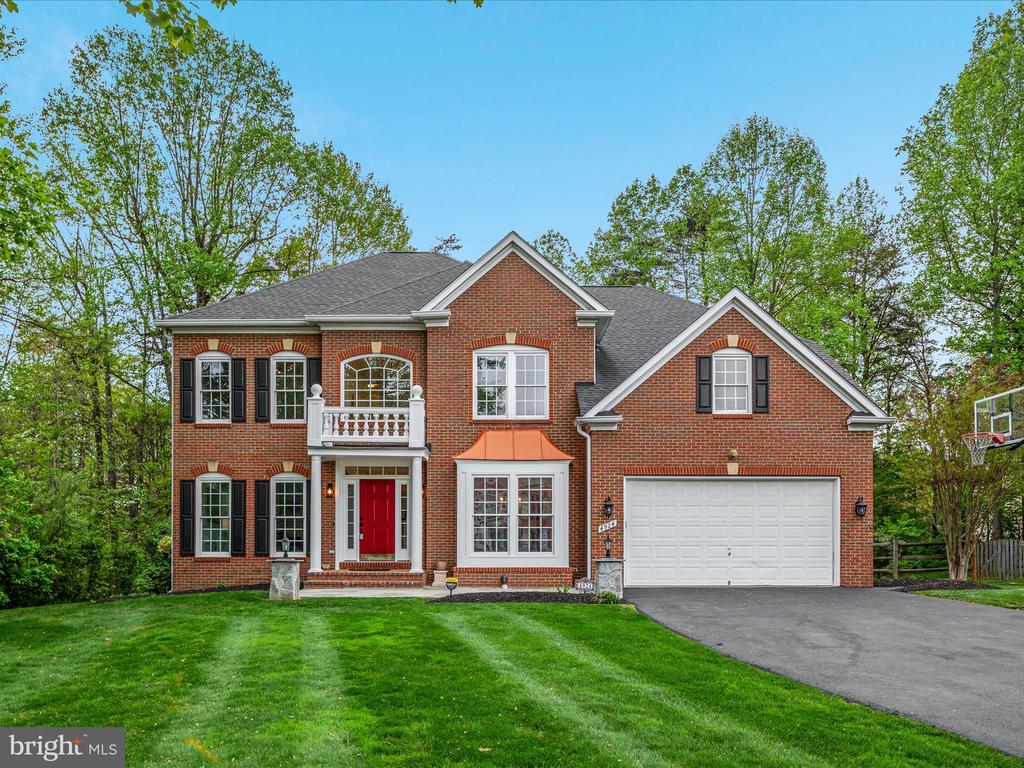
Step into refined elegance at 4924 Berkshire Woods, a beautifully appointed residence nestled in one of Fairfax's most desirable neighborhoods. This exquisite home boasts timeless architecture, upscale design elements, and thoughtful amenities curated for comfort, style, and entertainment.
From the moment you enter, you're greeted by fine finishes--gleaming hardwood floors, crown molding, custom lighting, and a graceful layout that flows seamlessly from formal spaces to everyday living.
The heart of the home opens to a beautiful kitchen, expansive living areas, and a light-filled dining room perfect for both intimate dinners and grand celebrations.
The fully finished basement is an entertainer's dream, featuring a custom home theater designed for immersive movie nights, and a sleek built-in bar perfect for hosting and unwinding. Whether you're watching a film, toasting with friends, or enjoying a game night, this space delivers a true luxury lifestyle experience.
Additional features include spacious bedrooms, spa-inspired baths, a serene backyard, Tesla charger in the garage and proximity to top-rated schools, commuter routes, shopping, and parks.
4924 Berkshire Woods is more than a home--it's a statement of elegance, comfort, and craftsmanship.
Schedule your private showing today and experience the elevated lifestyle you deserve.
To learn more about the property please visit the website: https://media.absolutealtitude.us/4924-Berkshire-Woods-Dr
Share Property
Location
4924 BERKSHIRE WOODS DRIVE, FAIRFAX, VA 22030
Status
Sold
Date Sold
May 28, 2025
Property Amenities
Interior
FlooringHardwood, Laminated
Total Bedrooms:4
Half Bathrooms:1
Full Bathrooms:4
Area & Lot
Total area5,711 Sq.Ft.
Lot Area0.39 Acres
Living area5,711 Sq.Ft.
MLS® IDVAFX2236010
Year Built2000
School DistrictFAIRFAX COUNTY PUBLIC SCHOOLS
High SchoolFAIRFAX
Middle SchoolLANIER
Elementary SchoolPOWELL
Architecture StylesColonial
TypeResidential
StatusSold
Exterior
Stories2
PoolNo Pool
Air conditioningCentral A/C
Heat typeForced Air
Disability Features2 Access Exits
Water SourcePublic
Garage Space2.0
SewerPublic Septic
ParkingAttached Garage, Driveway
Lot FeaturesCorner
RoofArchitectural Shingle
Finance
Sales Price$1,435,000
HOA Fees$800 yearly
Real Estate Tax$13,989 yearly
360 Virtual Tour
Take a tour of this property
Work With Us
If you have questions about credit or legal matters, buying or selling, you can trust us to find you what you need fast. We'll make sure you feel confident and educated every step of the way.