Leave a Message

Thank you for your message. We will be in touch with you shortly.

488 MONTALTO DRIVE
488 MONTALTO DRIVE
488 MONTALTO DRIVE
488 MONTALTO DRIVE
488 MONTALTO DRIVE
488 MONTALTO DRIVE
488 MONTALTO DRIVE
488 MONTALTO DRIVE
488 MONTALTO DRIVE
488 MONTALTO DRIVE
488 MONTALTO DRIVE
488 MONTALTO DRIVE
488 MONTALTO DRIVE
488 MONTALTO DRIVE
488 MONTALTO DRIVE
488 MONTALTO DRIVE
488 MONTALTO DRIVE
488 MONTALTO DRIVE
488 MONTALTO DRIVE
488 MONTALTO DRIVE
488 MONTALTO DRIVE
488 MONTALTO DRIVE
488 MONTALTO DRIVE
488 MONTALTO DRIVE
488 MONTALTO DRIVE
488 MONTALTO DRIVE
488 MONTALTO DRIVE
488 MONTALTO DRIVE
488 MONTALTO DRIVE
488 MONTALTO DRIVE
488 MONTALTO DRIVE
488 MONTALTO DRIVE
488 MONTALTO DRIVE
488 MONTALTO DRIVE
488 MONTALTO DRIVE
VIEW PHOTOS
$767,500

488 MONTALTO DRIVE

4 Beds 3 Baths 2,020 Sq.Ft. 10,361 Sq.Ft.

Description

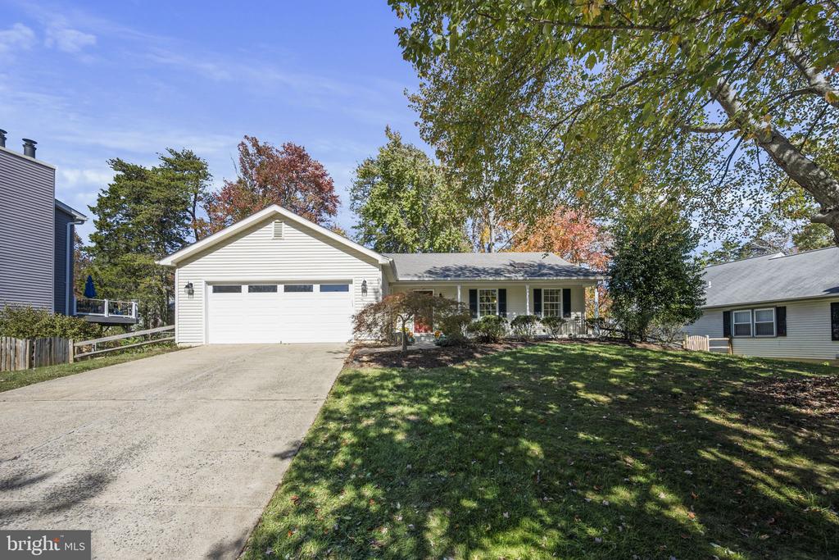
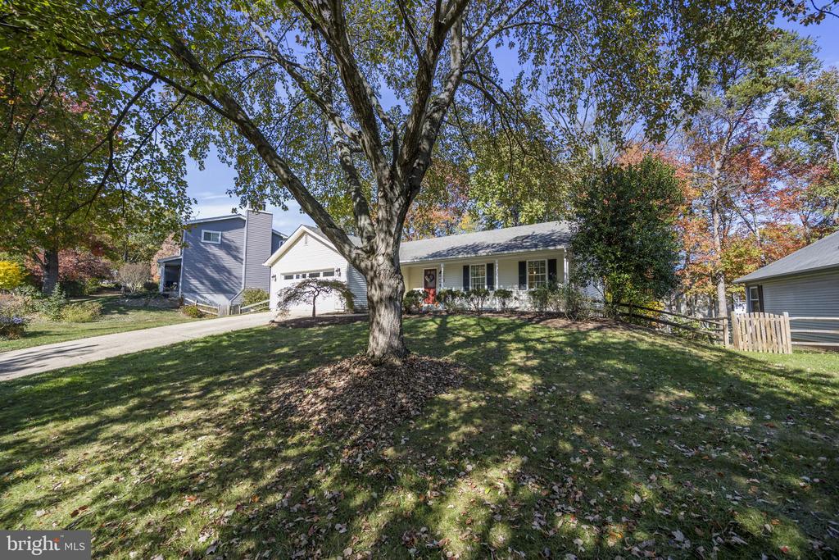
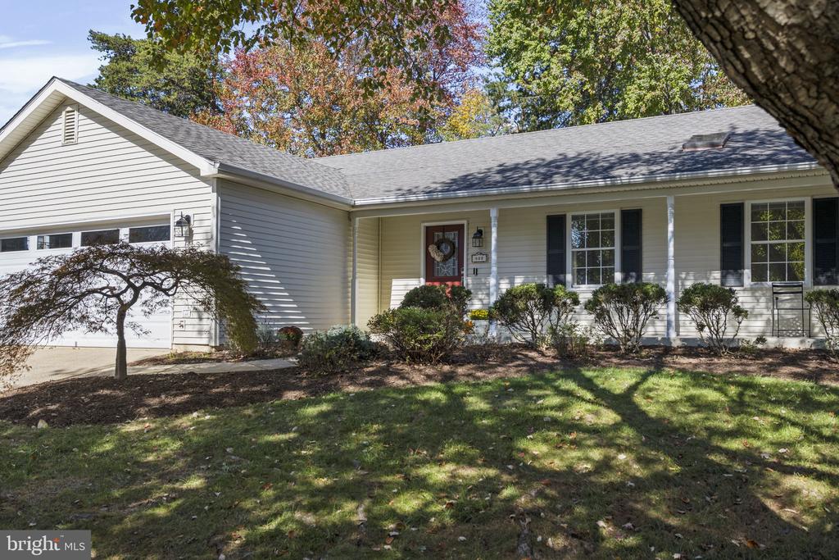
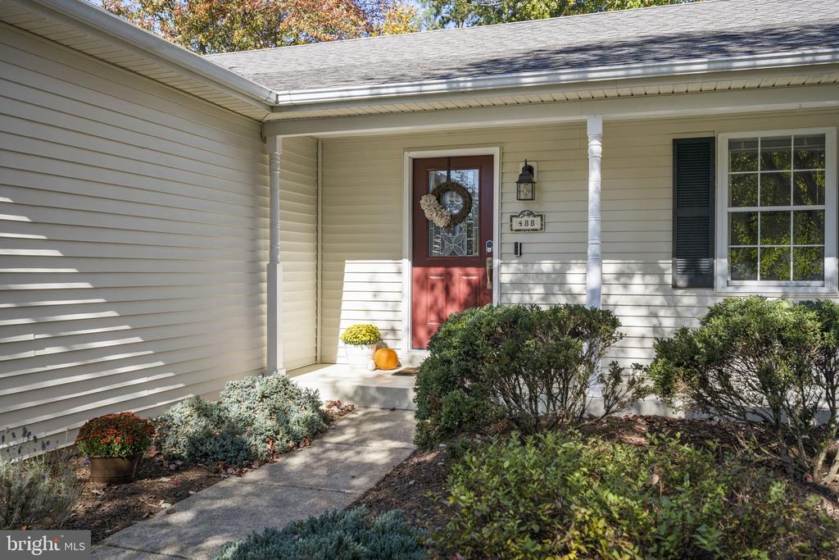
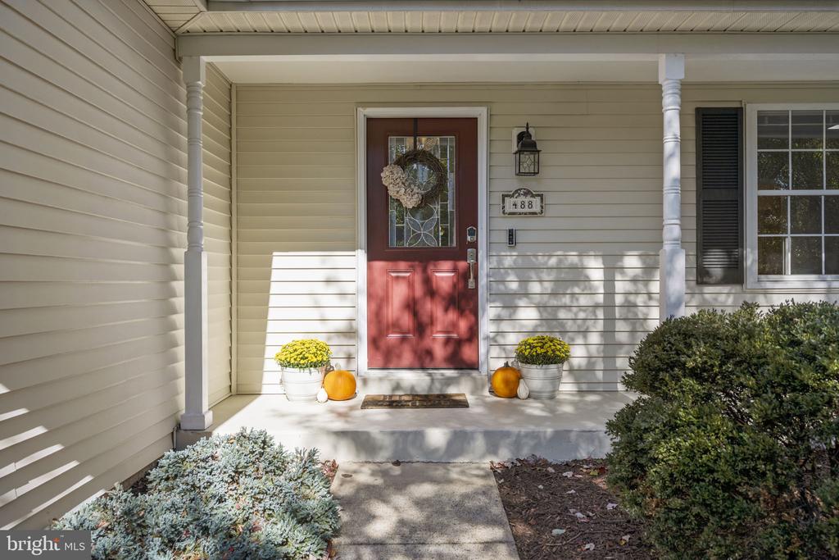
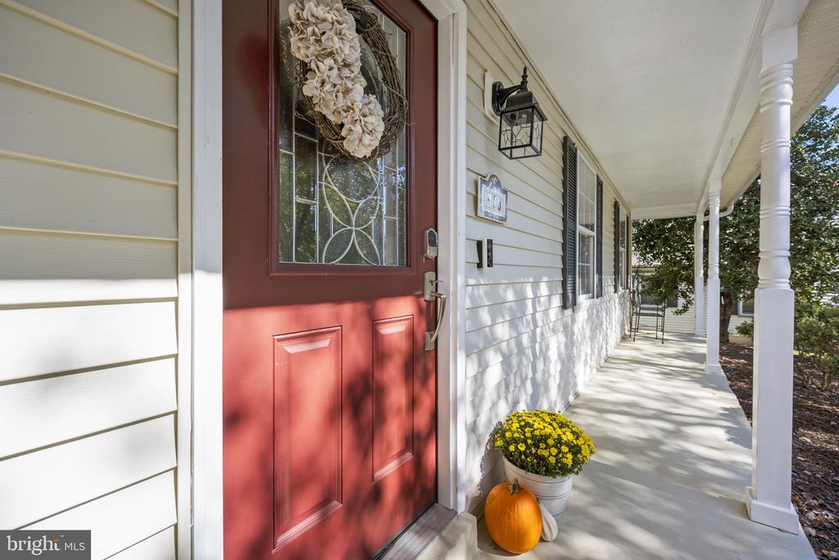
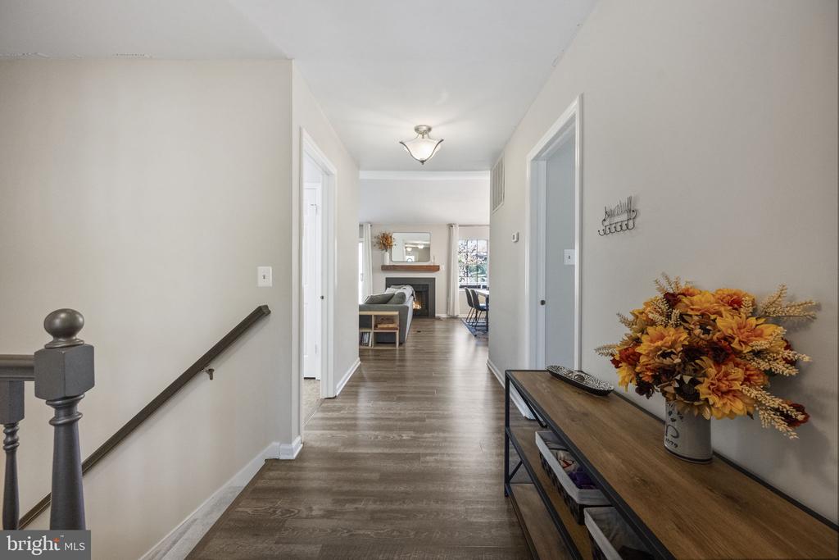
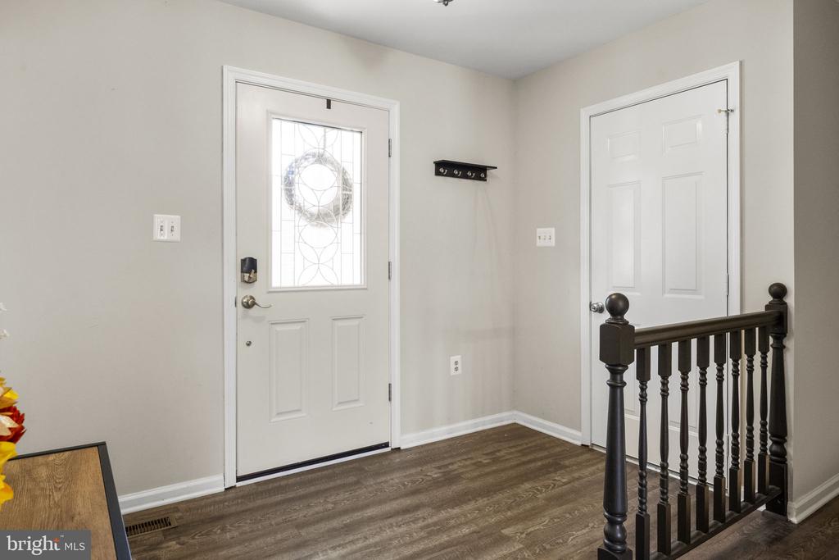
Beautiful Two-Level Rambler with Finished Lower Level, Walk-Out Patio, and Two-Car Garage

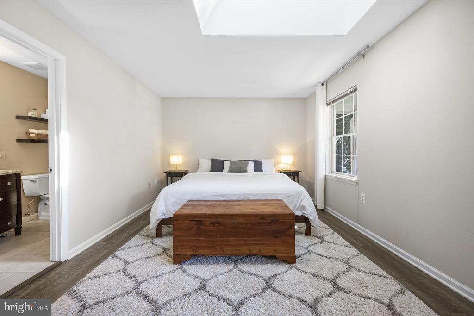
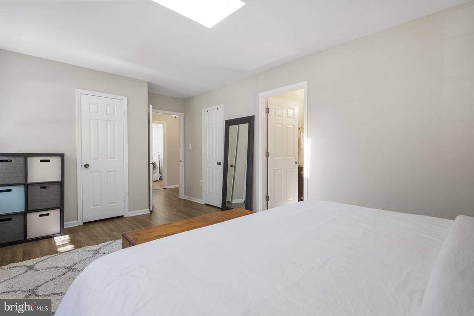
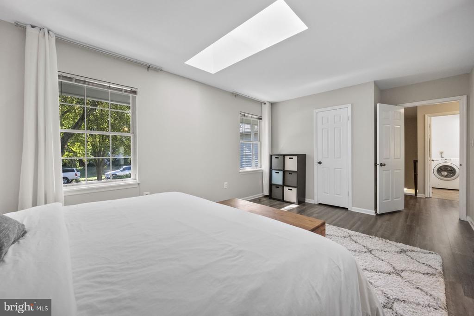
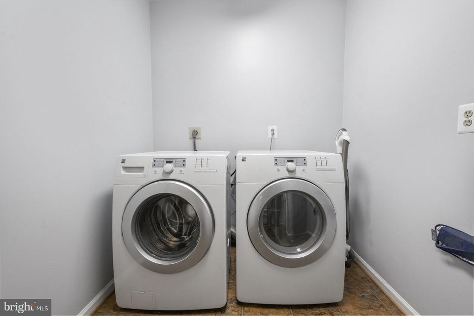
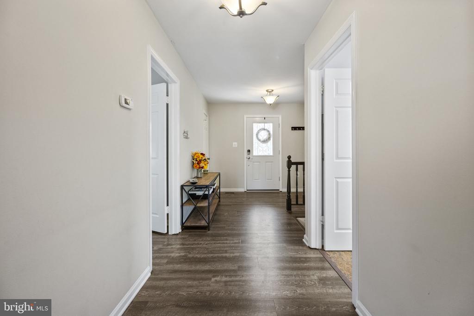
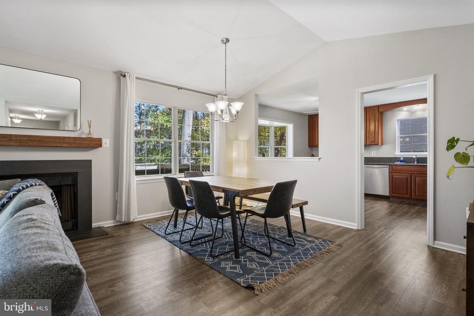
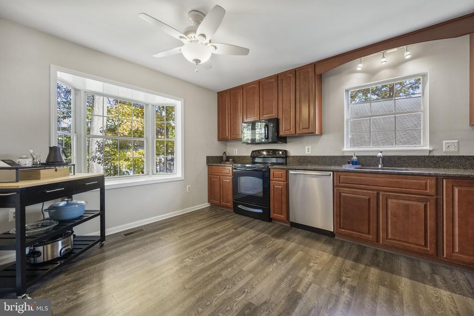
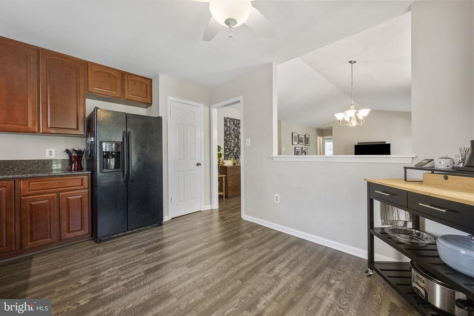
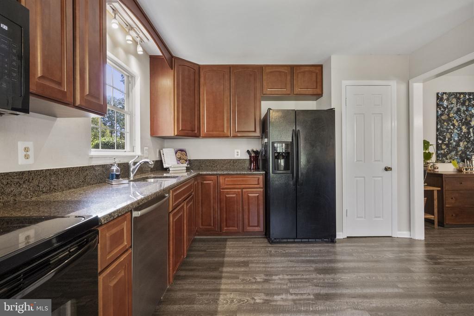
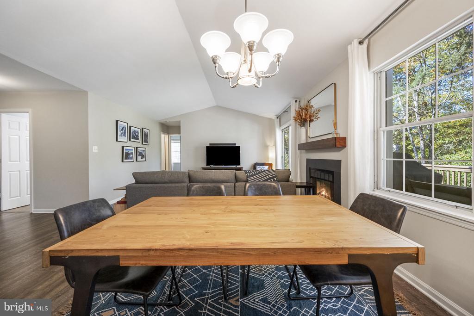
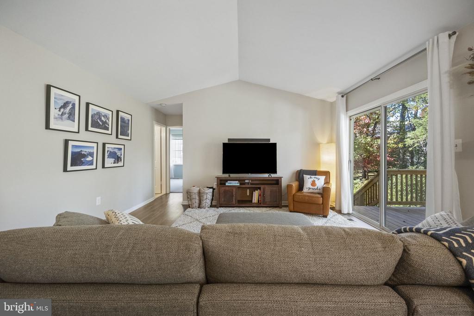
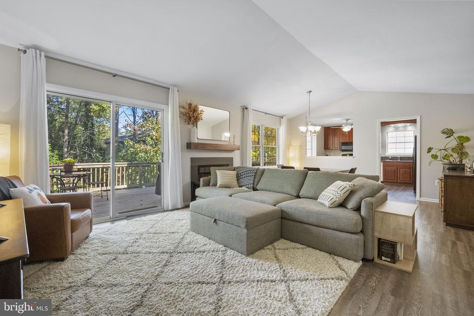
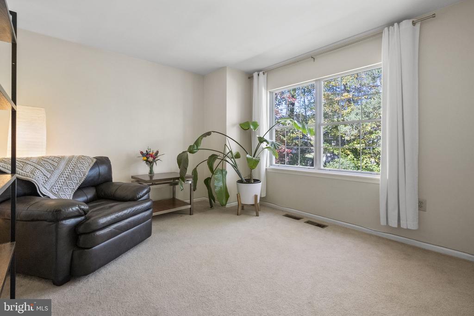
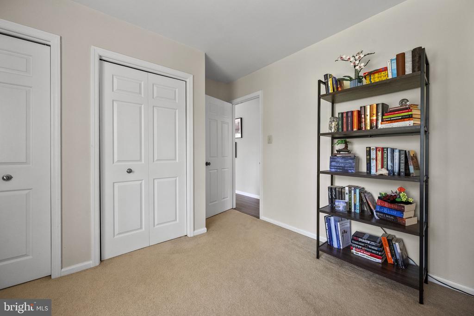
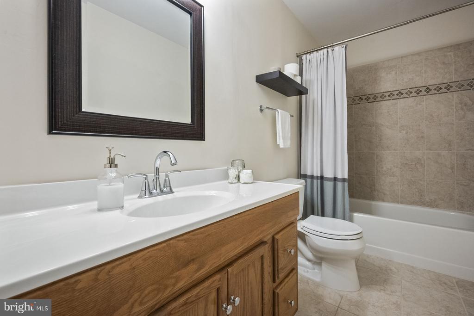
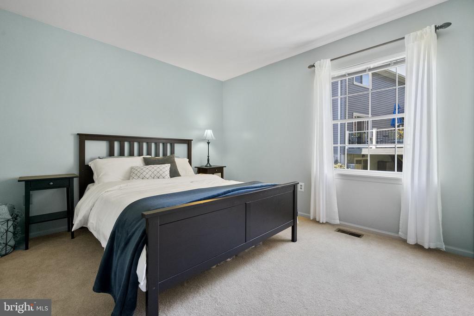
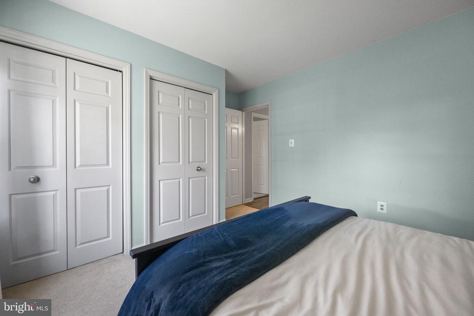
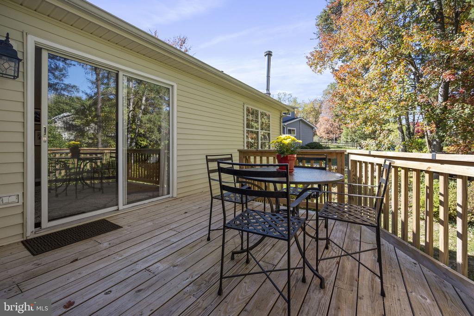
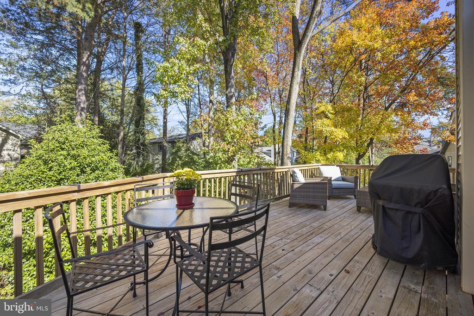
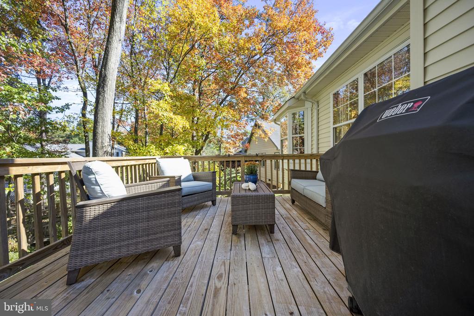
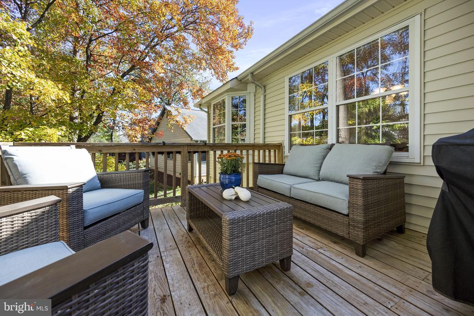
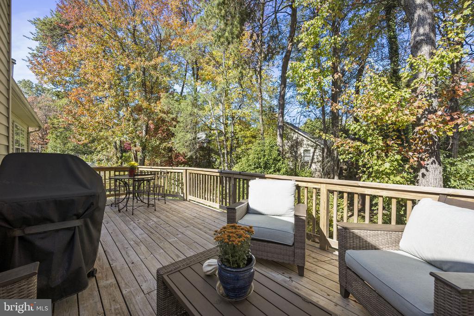
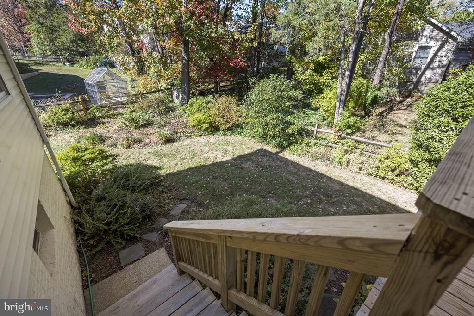
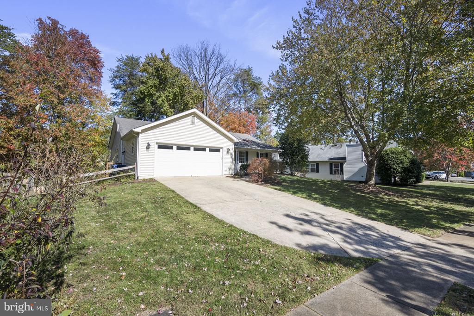
This spacious four-bedroom, three-full-bath home offers comfortable two-level living with a fully finished lower level that opens to a private patio and a fenced yard--perfect for outdoor enjoyment and gatherings. A two-car garage provides convenient parking and additional storage.

The property is ideally located near shopping, dining, and major commuter routes, with easy access to Dulles Airport, Route 7, the Dulles Toll Road, and nearby Metro stations. Close to downtown Herndon and minutes from Reston Town Center, residents can enjoy proximity to biking trails, parks, and community recreation centers.

This home has no homeowners association, offering added flexibility and freedom. It is approximately 3.2 miles from the future Herndon Silver Line Metro station, 3.1 miles from Reston Town Center, 2.4 miles from Harris Teeter, and 1.1 miles from the W&OD Trail.

Share Property

Location

488 MONTALTO DRIVE, HERNDON, VA 20170

Status

Sold

Date Sold

December 5, 2025

Property Amenities

Interior
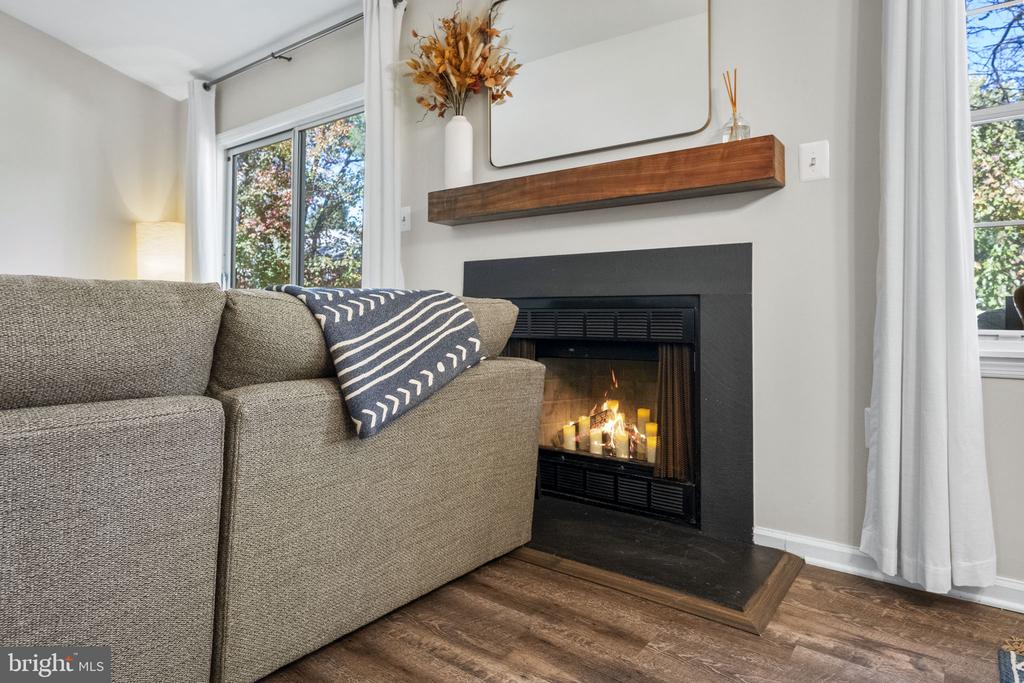
Fireplace Mantel(s)
Appliances Dishwasher, Disposal, Exhaust Fan, Refrigerator, Icemaker
Total Bedrooms: 4
Full Bathrooms: 3
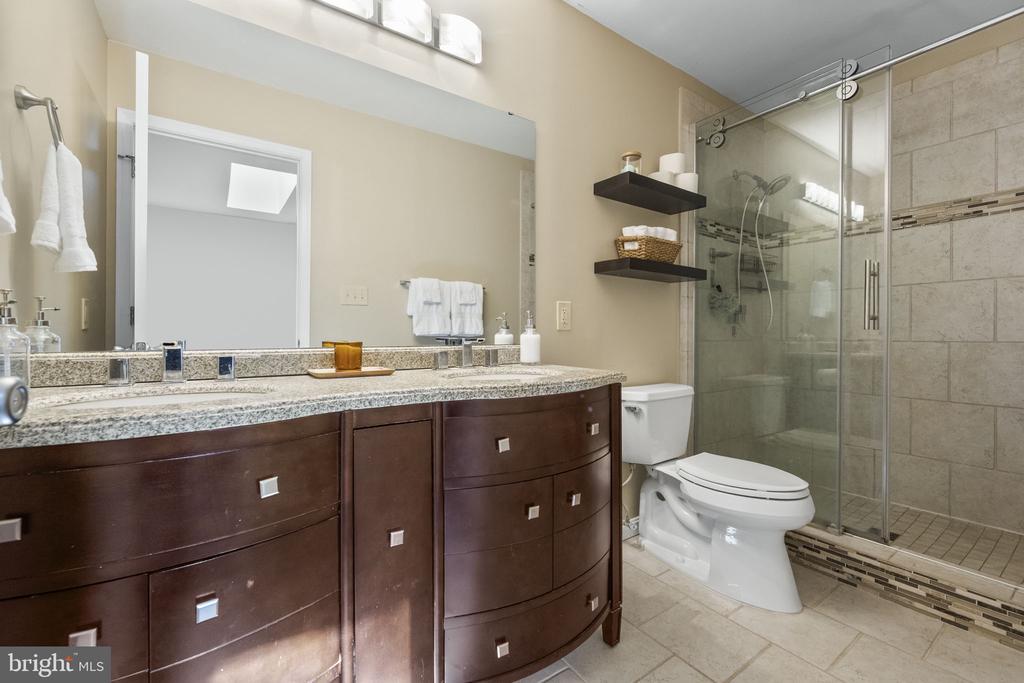
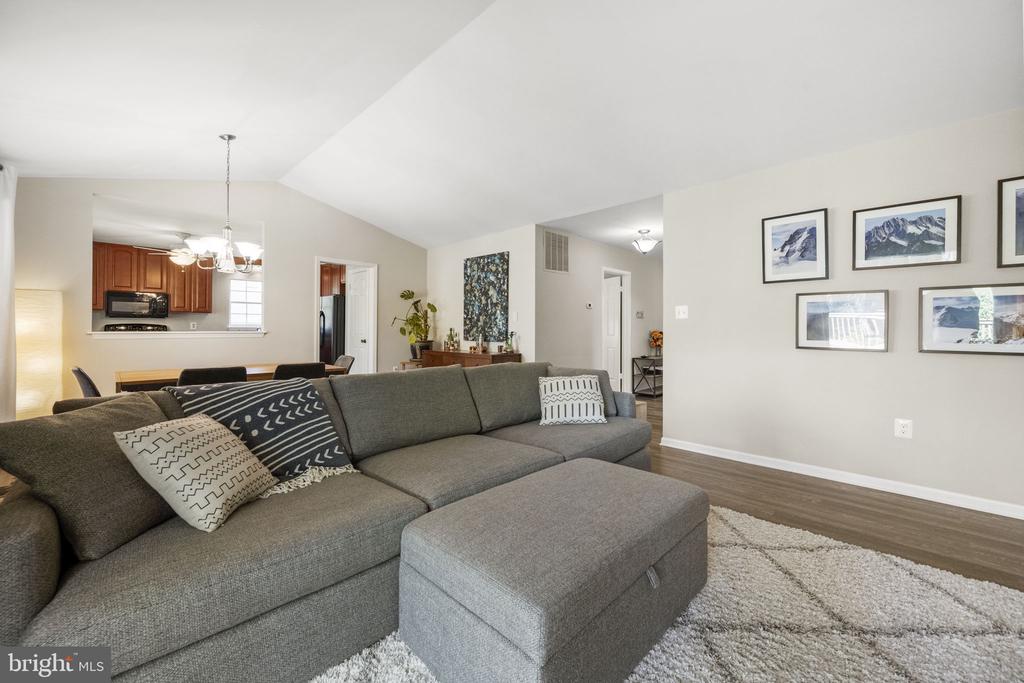
Other Interior Features Kitchen - Table Space, Combination Dining/Living, Primary Bath(s), Wet/Dry Bar, Wood Floors, Floor Plan - Traditional
Area & Lot
Total area 2,020 Sq.Ft.
Lot Area 10,361 Sq.Ft.
Living area 2,020 Sq.Ft.
MLS® ID VAFX2273422
Year Built 1983
School District FAIRFAX COUNTY PUBLIC SCHOOLS
High School HERNDON
Middle School HERNDON
Elementary School HERNDON
Architecture Styles Ranch/Rambler
Type Residential
Status Sold
Exterior
Stories 2
Pool No Pool
Air conditioning Ceiling Fan(s), Central A/C
Heat type Heat Pump(s)
Disability Features None
Water Source Public
Security Features Main Entrance Lock, Smoke Detector
Sewer Public Sewer
Parking Off Street, On Street
Lot Features Cul-de-sac, Trees/Wooded
Utilities Cable TV Available, Under Ground
Finance
Sales Price $767,500
Real Estate Tax $9,292 yearly

360 Virtual Tour

Take a tour of this property

Work With Us

If you have questions about credit or legal matters, buying or selling, you can trust us to find you what you need fast. We'll make sure you feel confident and educated every step of the way.