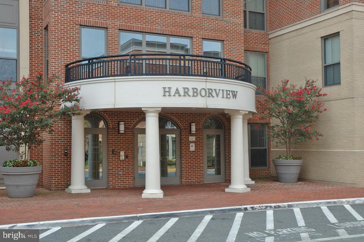
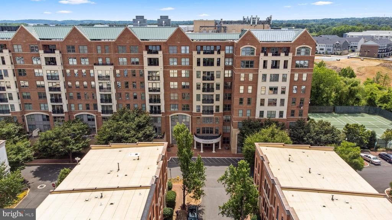
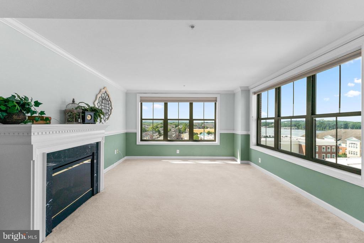
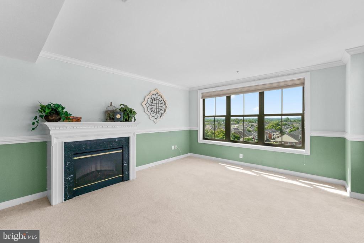
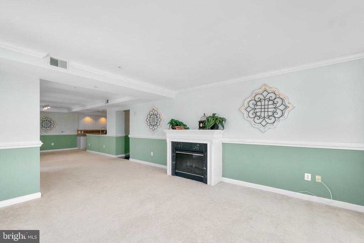
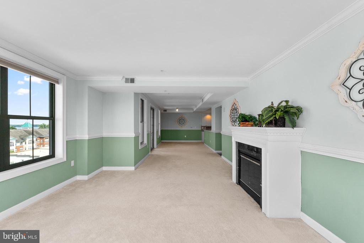
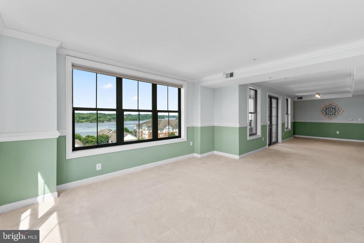
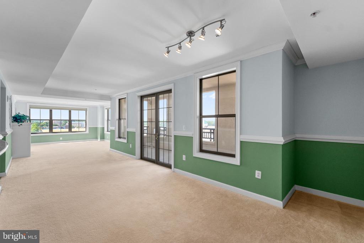
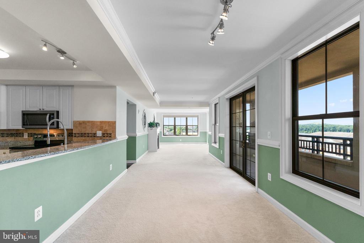
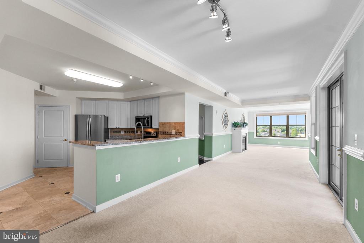
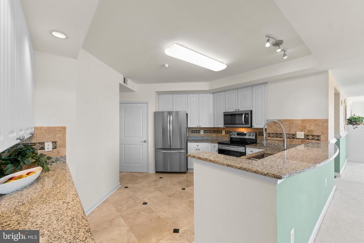
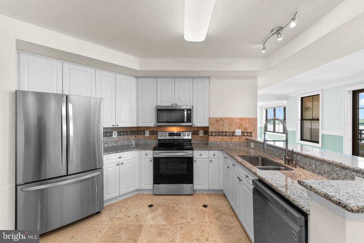
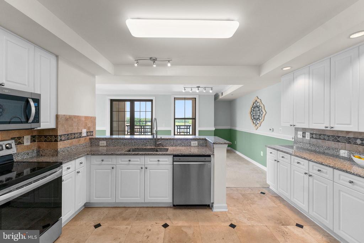
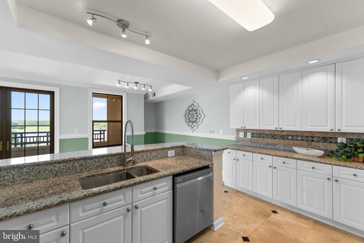
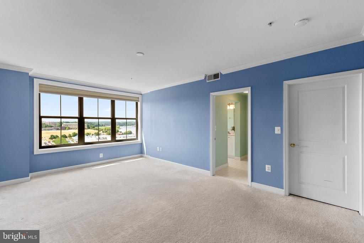
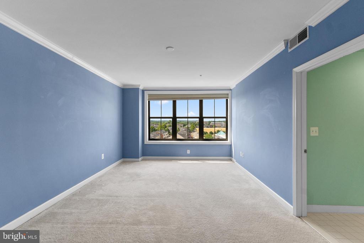
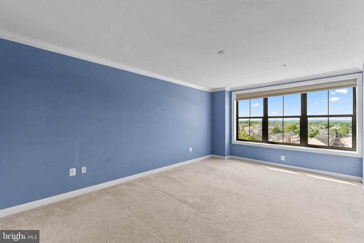
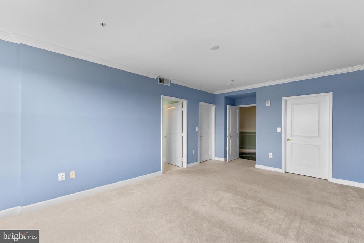
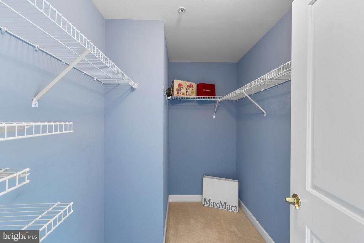
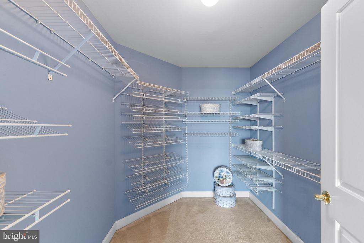
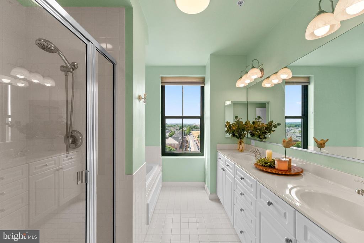
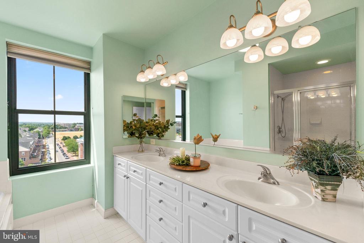
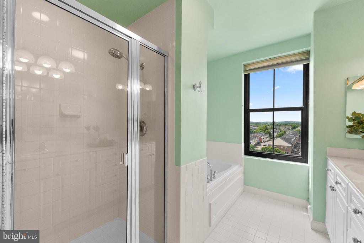
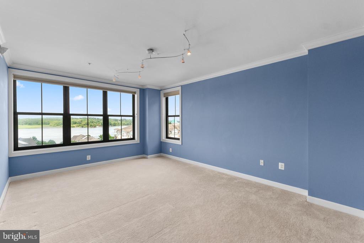
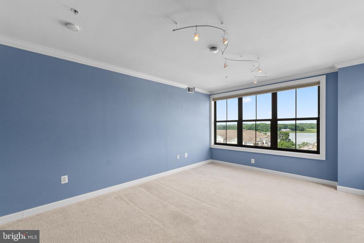
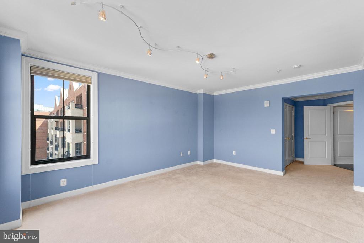
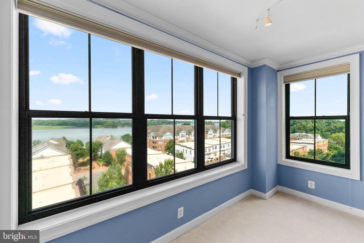
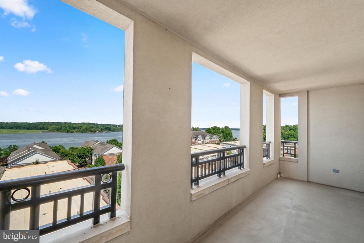
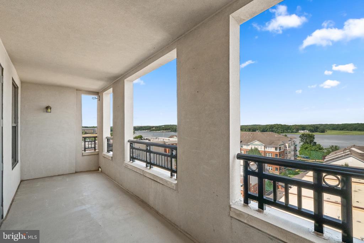
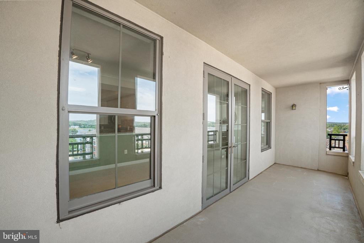
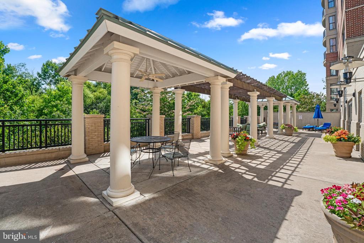
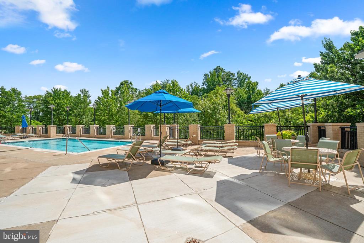
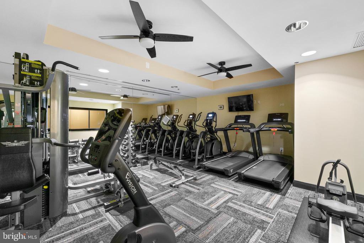
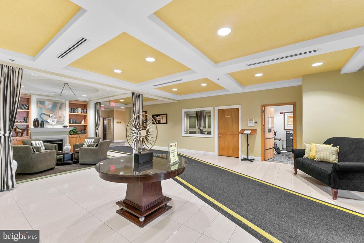
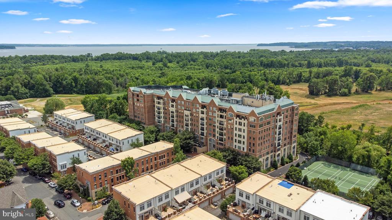
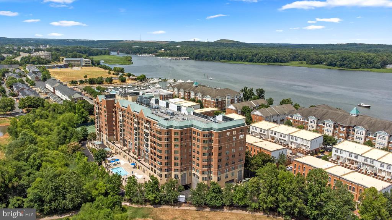
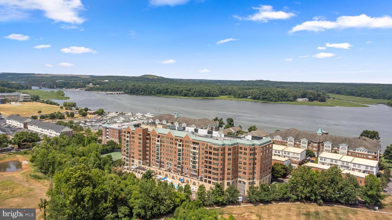
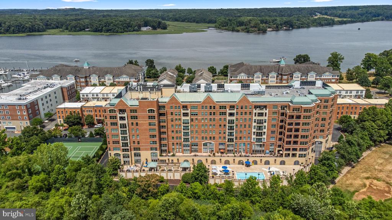
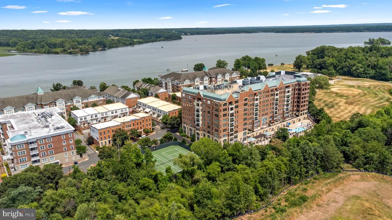
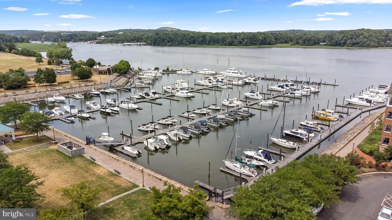
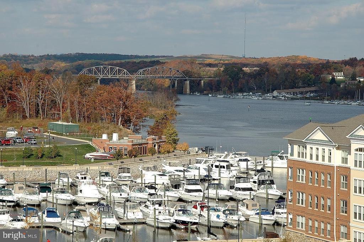
***NO INVESTORS*** WATER VIEW FROM THIS END UNIT!! Relax & vacation living, enjoy gorgeous Occoquan waterfront view from the unit, large balcony, Granite Countertops, wonderful access to many amenities in this upscale waterfront community, pool, fitness, club room, tennis court, marina and sun deck, Close to VRE, Ft. Belvoir, Pentagon & Quantico. Surrounded by Potomac & Occoquan rivers.
Share Property
Location
485 HARBOR SIDE STREET Unit: 801, WOODBRIDGE, VA 22191
Status
Sold
Date Sold
August 20, 2024
Property Amenities
Interior
Laundry roomDryer In Unit, Main Floor, Washer In Unit
AppliancesBuilt-In Microwave, Dishwasher, Disposal, Dryer - Electric, Oven/Range - Electric, Range Hood, Refrigerator, Stainless Steel Appliances, Washer, Water Heater
Total Bedrooms:2
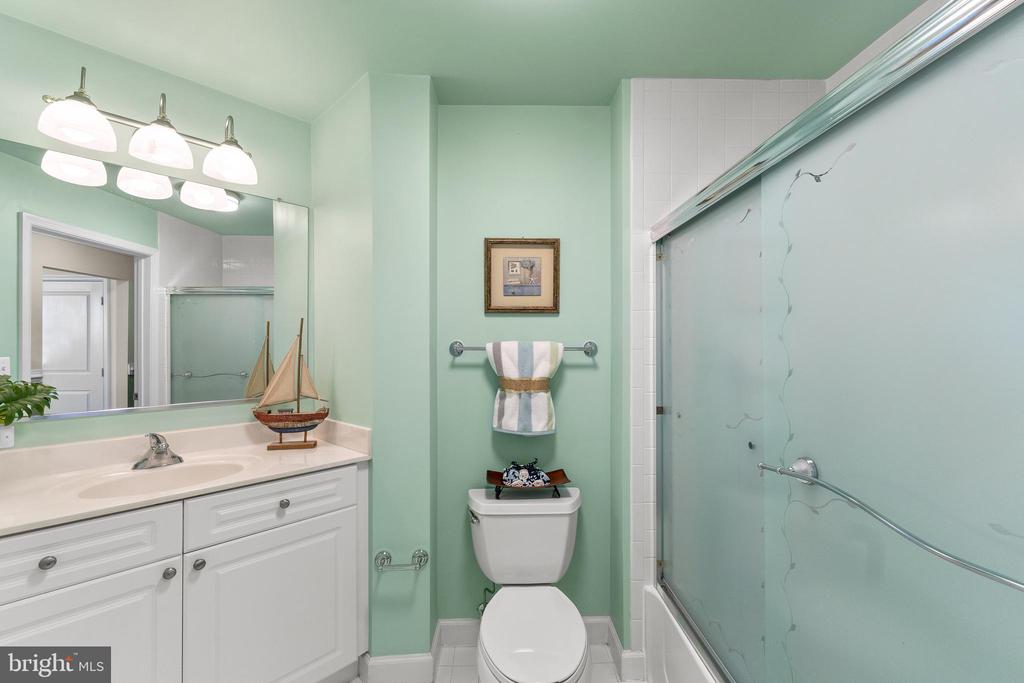
Full Bathrooms:2
Area & Lot
Total area2,017 Sq.Ft.
Living area2,017 Sq.Ft.
MLS® IDVAPW2073988
Year Built2005
School DistrictPRINCE WILLIAM COUNTY PUBLIC SCHOOLS
View DescriptionBay
Architecture StylesContemporary
TypeResidential
StatusSold
Date SoldAugust 20, 2024
Exterior
Stories1
PoolYes - Community
Air conditioningCentral A/C
Heat typeHeat Pump(s)
Disability FeaturesElevator, Level Entry - Main
Water SourcePublic
Garage Space1.0
SewerPublic Sewer
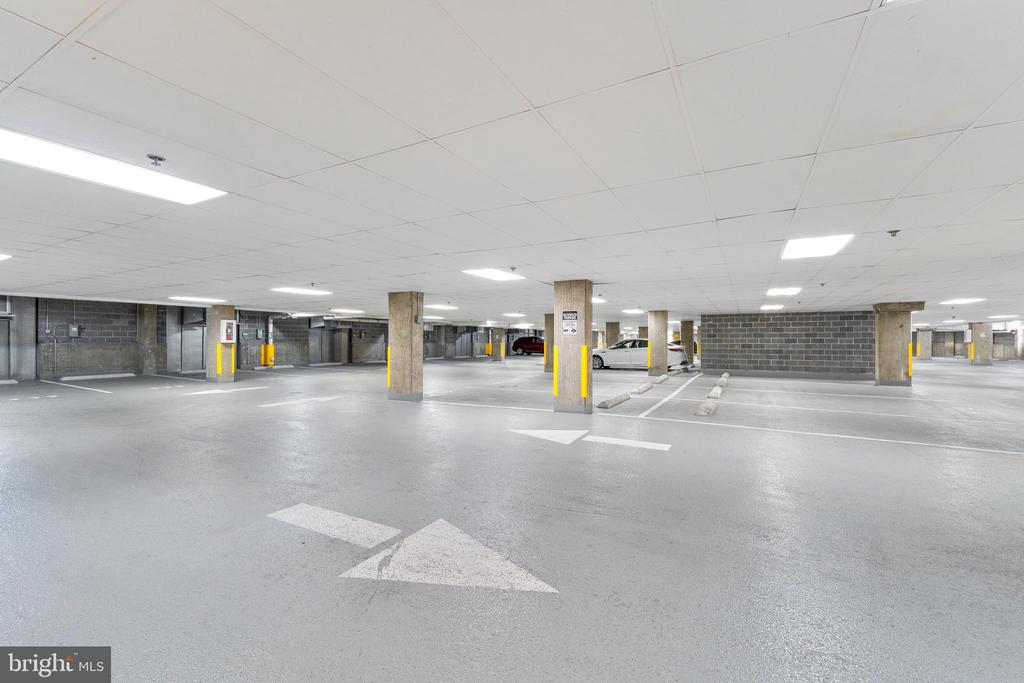
ParkingParking Garage
Finance
Sales Price$600,000
HOA Fees$79 monthly
Real Estate Tax$5,020 yearly
360 Virtual Tour
Take a tour of this property
Work With Us
If you have questions about credit or legal matters, buying or selling, you can trust us to find you what you need fast. We'll make sure you feel confident and educated every step of the way.