Description
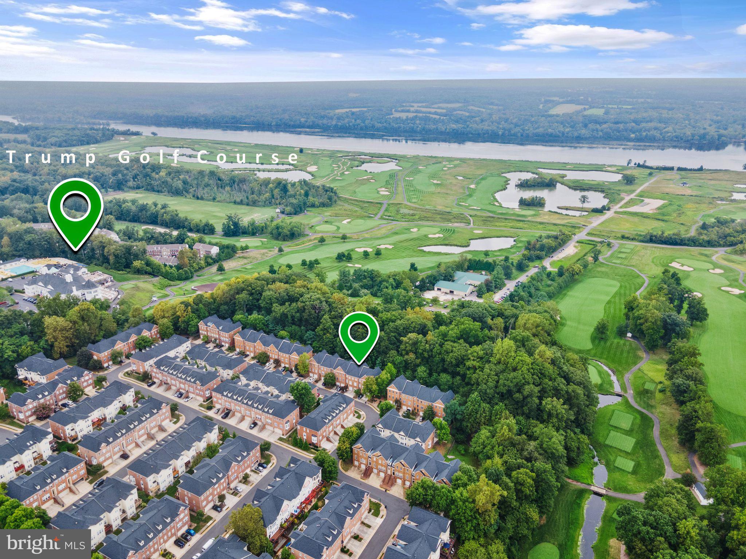
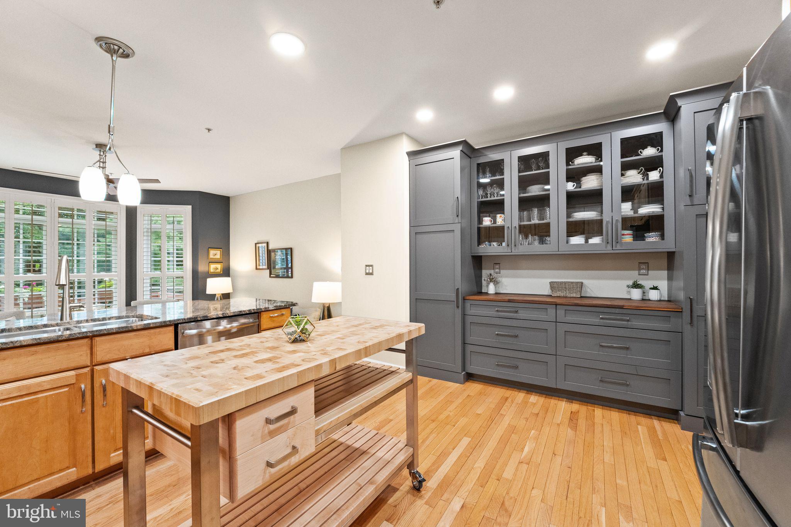
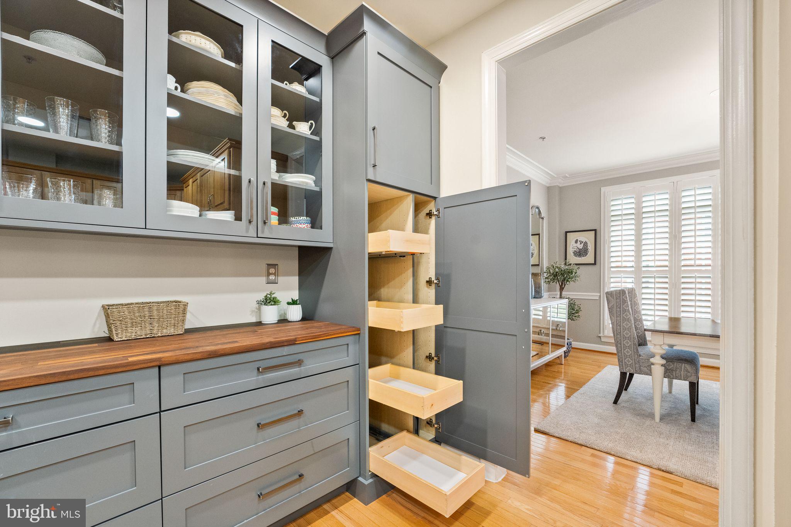
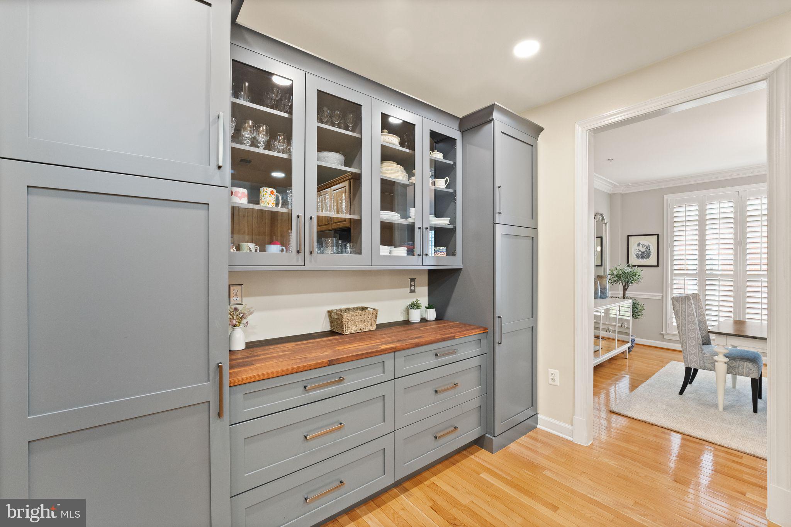
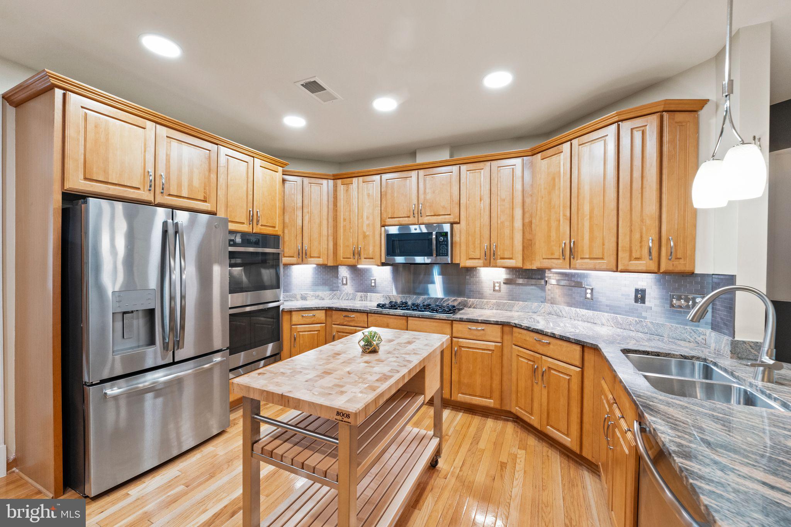
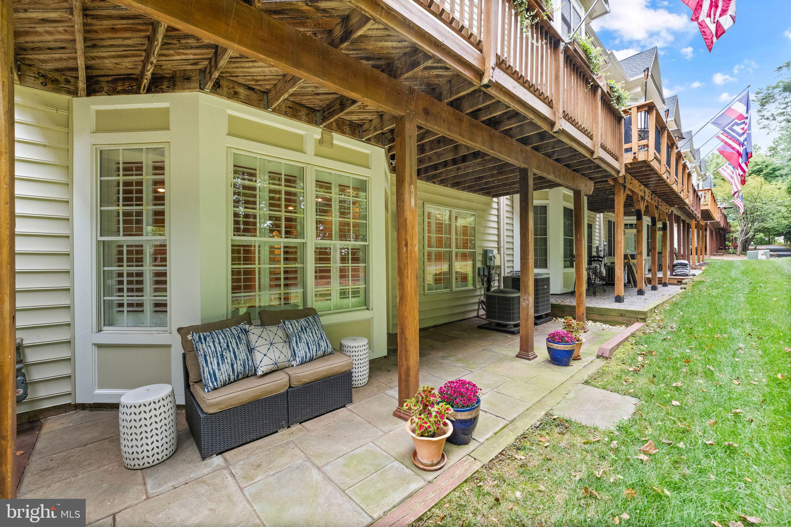
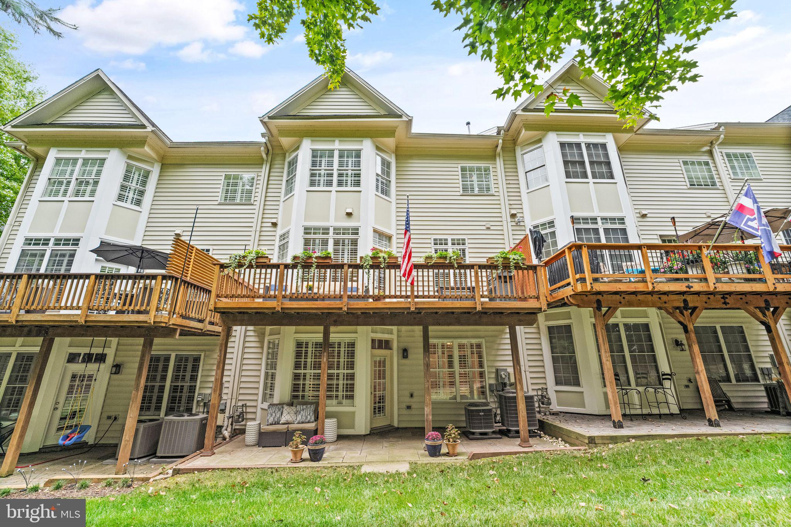
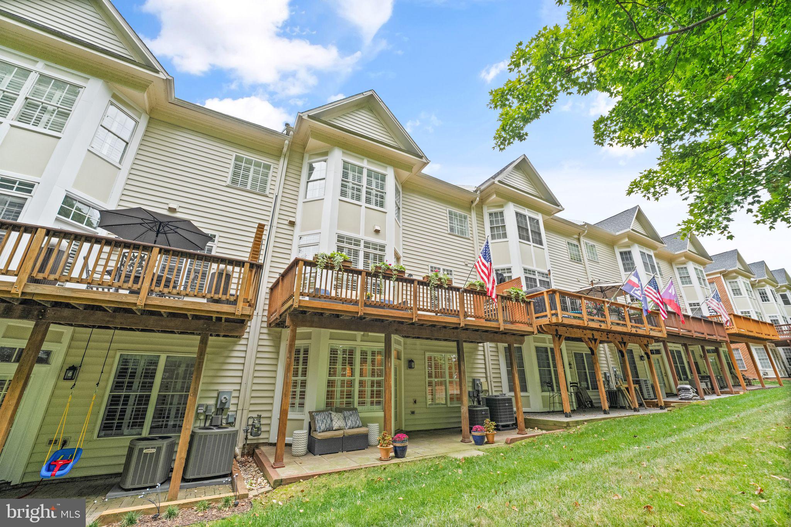
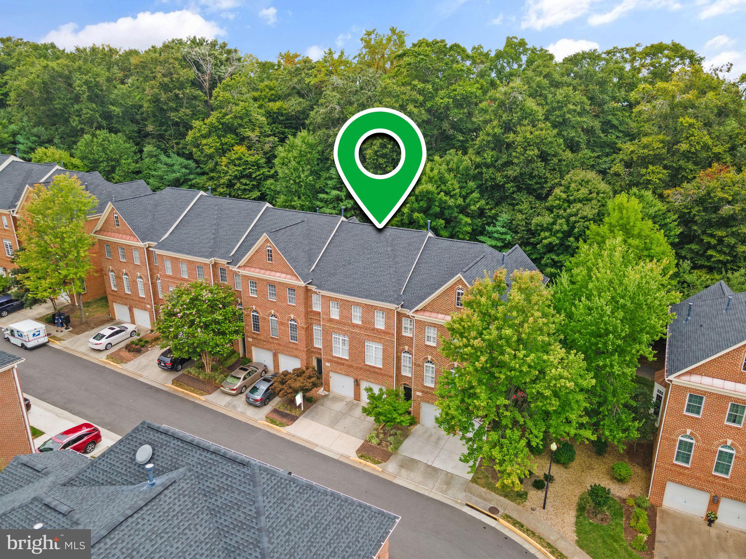
You will be impressed with the over $75,000.00 professional, well-designed renovations and updates to the 4 bedroom, 3.5 bathroom townhome in the highly desirable area of Lowes Island that backs to the Trump National Golf Course. Both function and style combine to make this property charming with over 2800 sq. ft and a 3-level bump out. 2023- New lower-level HVAC unit, all-new rear siding & trim, and new keyless entry locks. 2022- All new Hunter Douglas Plantation Shutters, a stunning custom kitchen wall cabinet with full overlay doors & drawers with pullouts, and a stylish Walnut countertop. Modern renovations include the family room, office, foyer, and updated kitchen. Ceiling lighting. 2021- Lush new carpet and custom painting, a new GE Profile double oven, and new faucets were added. 2020- New upper-level HVAC unit and luxury vinyl in the lower level leading to a paver patio and private view. 2019- New hot water tank, refrigerator, dishwasher, microwave, and hardwood flooring in the living
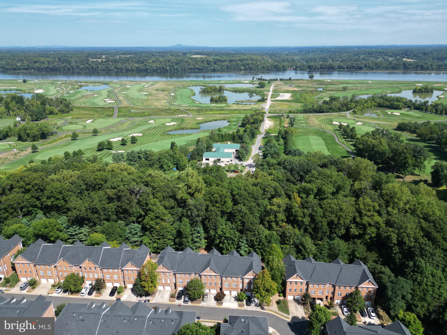
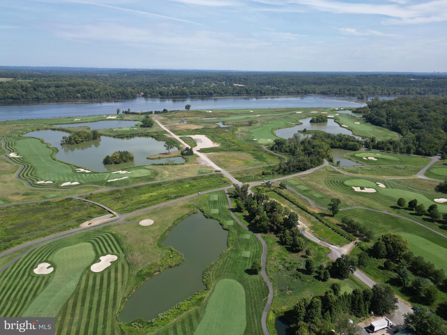
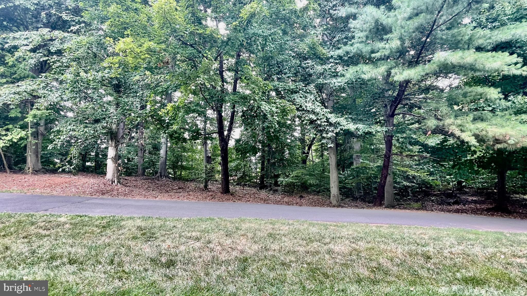
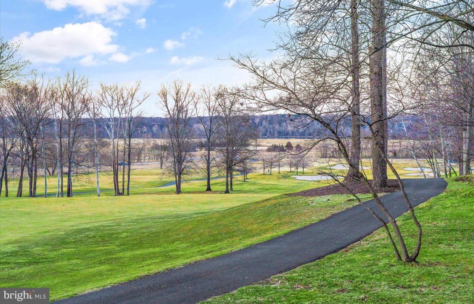
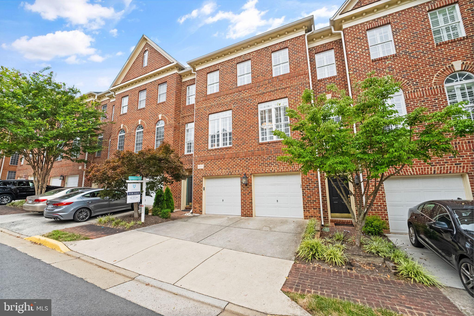
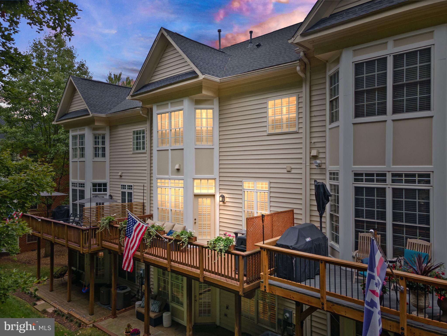
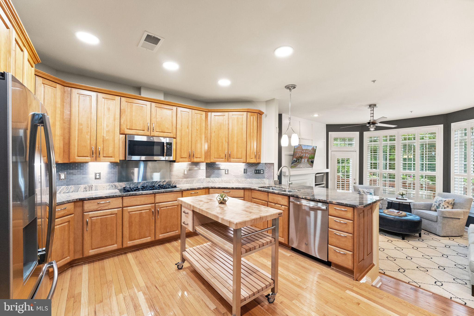
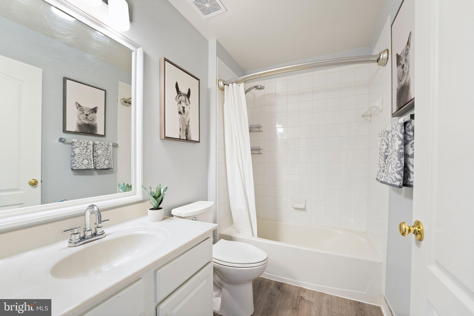
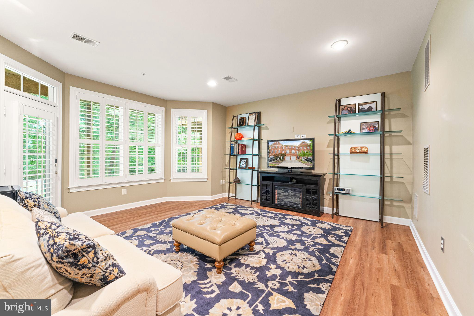
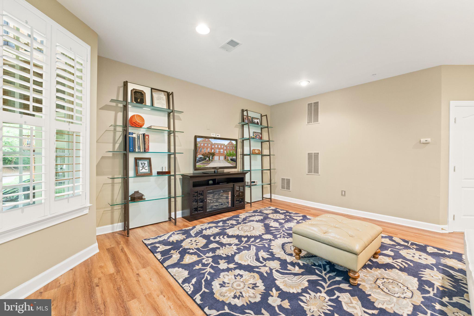
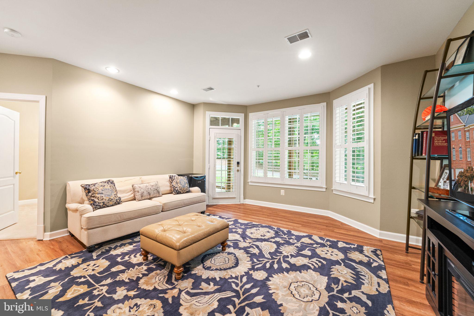
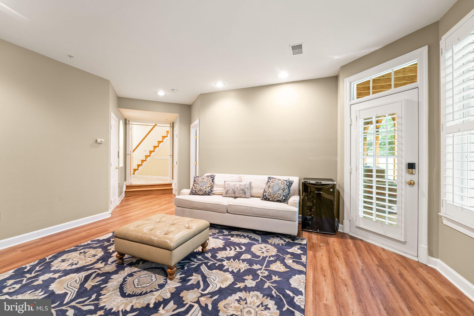
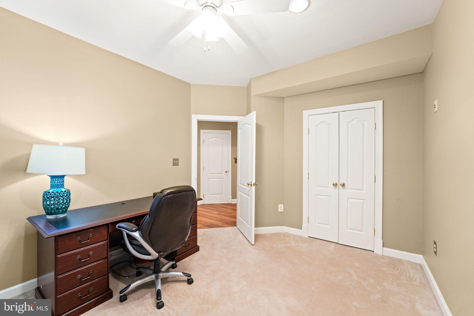
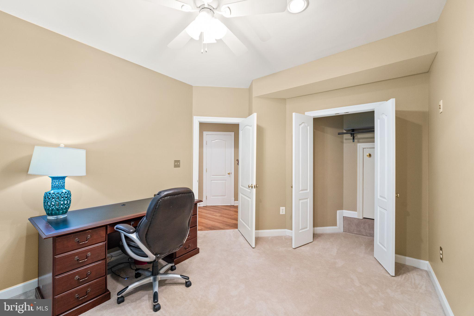
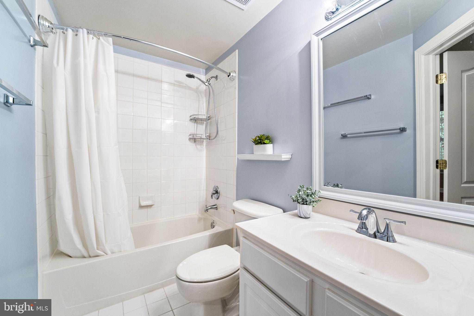
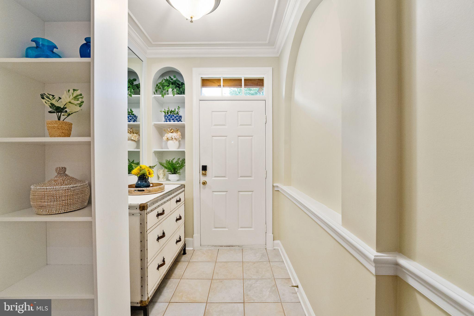
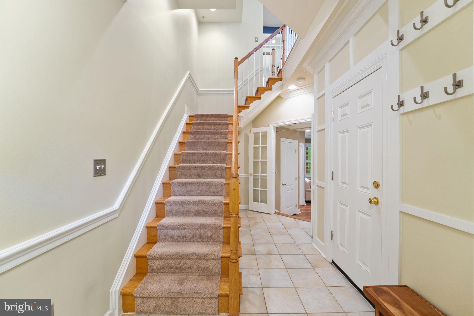
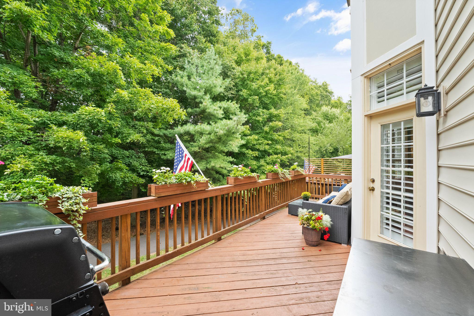
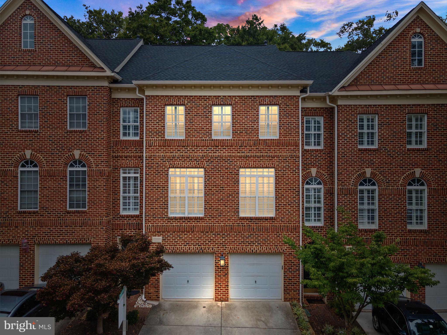
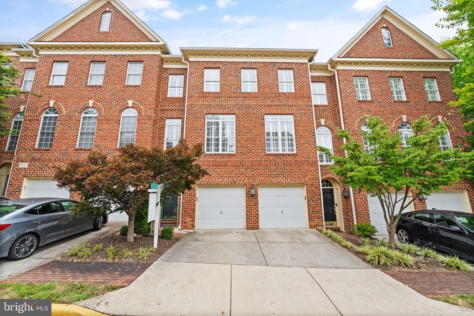
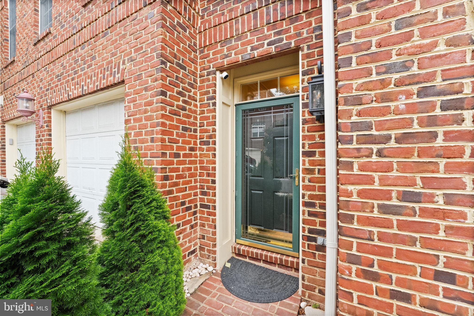
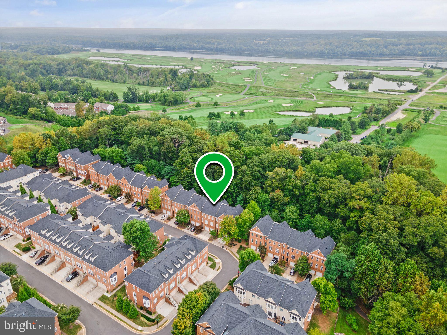
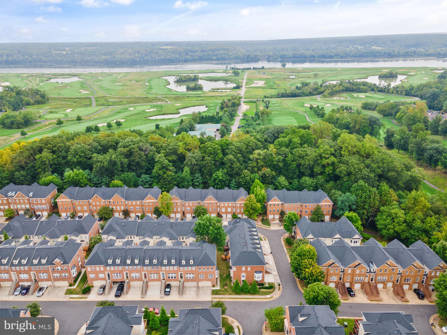
This premium lot backs to seasonal views of the golf course and the Potomac River. The golf cart path leads to the golf club, the Potomac River, and the hiking trails. The brick front and oversized 2-car garage have a stately appeal. Entering the foyer, you will find modern trim details for interest, style, and function. Heading in the lower level family room with the bump out, tall ceilings, and large windows is a soothing view of trees and open space. Walk out to the professional paver patio and relax, or take the golf cart path to the club for dinner or a hike to the Potomac. A 4th bedroom, spacious closet, and full bathroom make this level perfect for family or guests. The main level is the heart of the home, starting with the fabulous kitchen with a newly added custom wall cabinet for extra storage. This beautiful piece is a wow factor with all the added fine details.
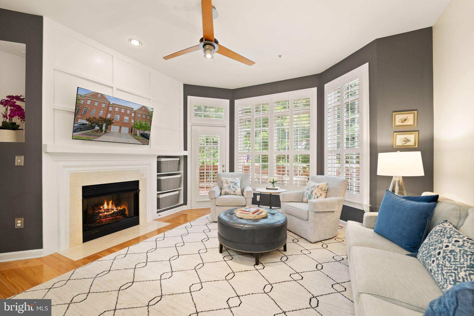
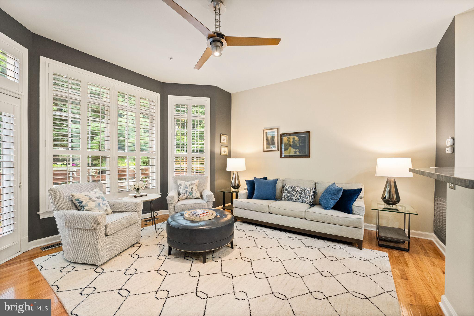
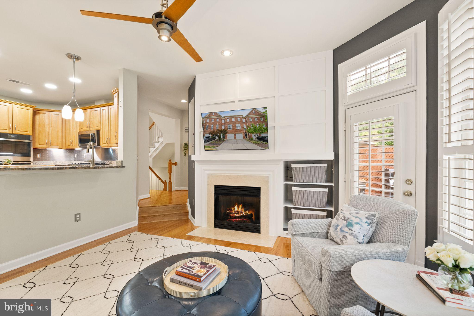
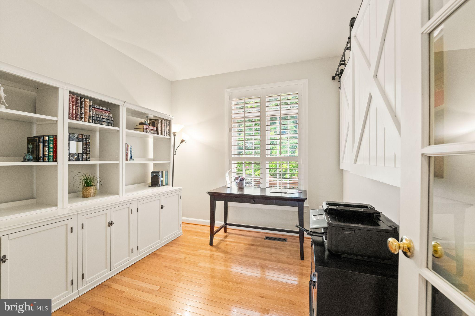
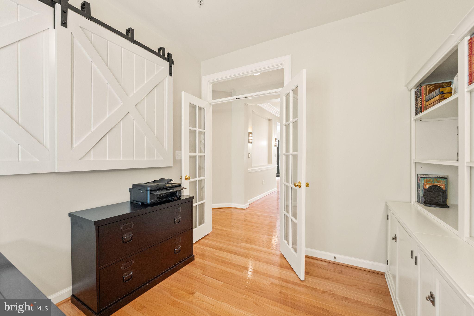
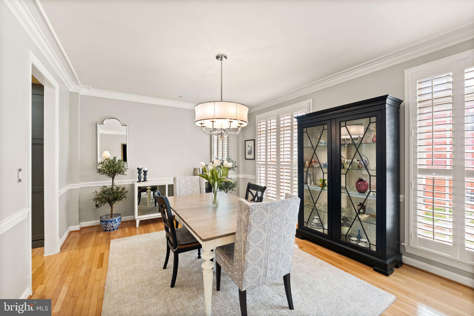
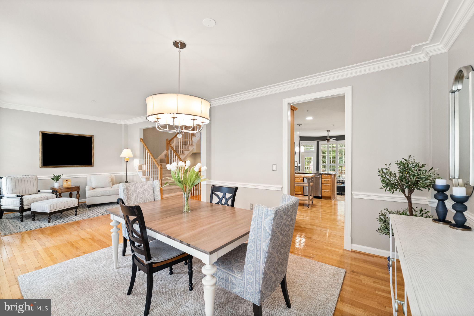
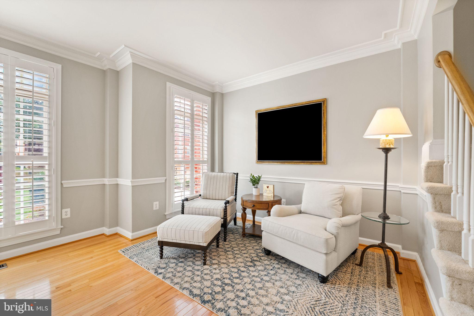
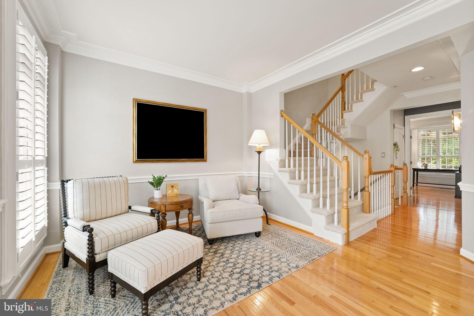
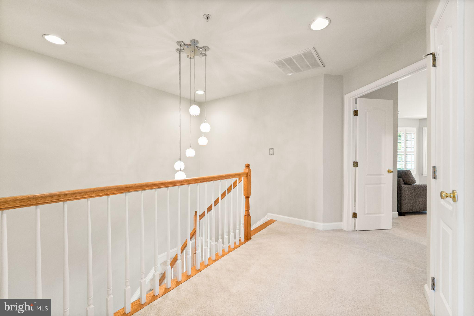
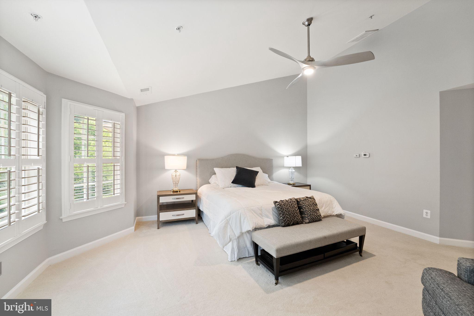
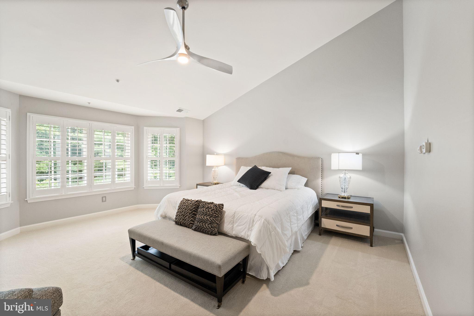
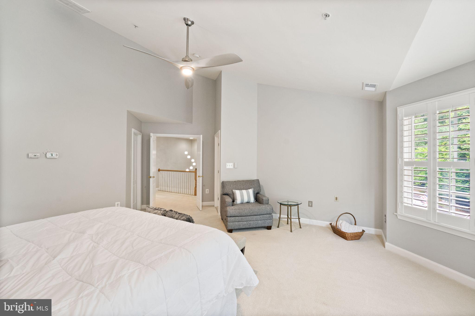
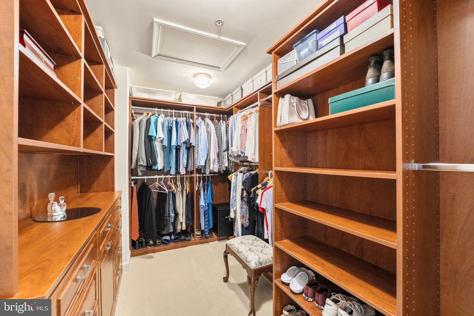
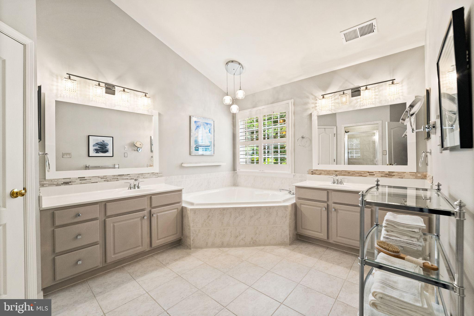
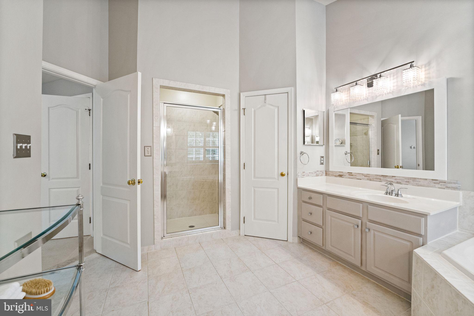
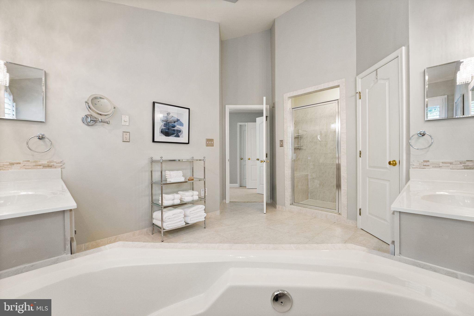
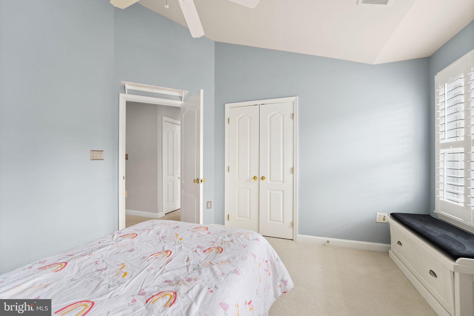
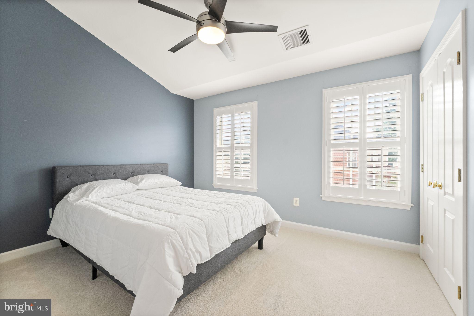
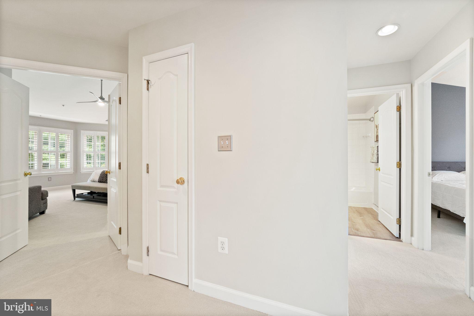
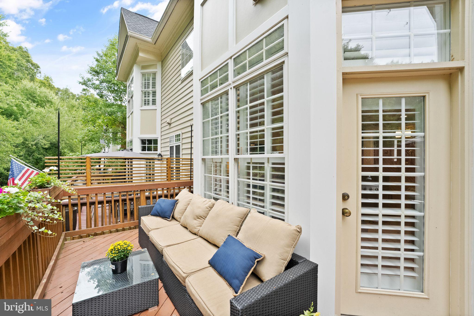
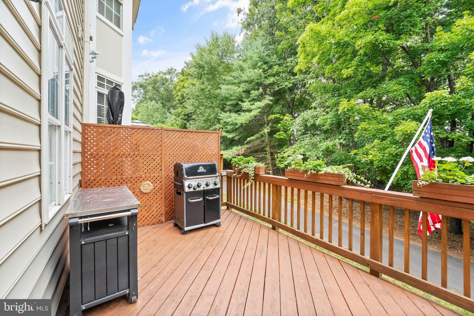
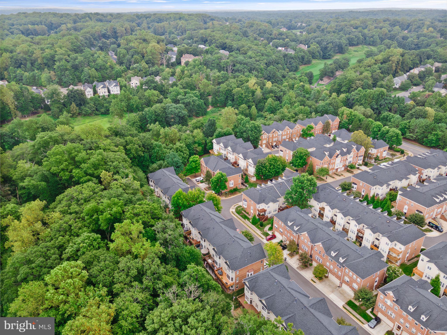
The newer appliances in this space make this kitchen a family favorite. Overlooking the open family room with a spectacular view of trees, (seasonal) golf course, and the Potomac River through the large windows and bump out make this a chef haven. The updated trim detail in the family room, the gas fireplace, and the special touches provide coziness and an invitation to walk out to the deck with morning coffee or sunset wine and relax. The dining room and living room are perfect for entertaining and parties. All of the windows are oversized and provide unlimited natural lighting. The 10' ceilings, white chair rail, and crown molding added to the sophisticated style of this home. The home office also has a view of the trees! The primary bedroom is a sanctuary with abundant space, waking up to this spectacular view. The huge walk-in closet with customer-designer components adds the finishing touch. The renovated primary bathroom retreat has dual vanities, a lovely soaking tub, and a large walk-in shower. The expansive upper hallway and tall ceilings give this home an open, comfortable feel. The two additional bedrooms are large and bright. The upper-level laundry room makes laundry convenient and easy. This home is a carefree lifestyle with a meticulously maintained community that takes care of the exterior, roof, and lawn maintenance. There are numerous amenities, including a community center, fitness center, outdoor pools, tennis, pickleball, walking trails, and more. This location is great near Dulles Airport, Tyson Corner, Reston Town Center, One Loudoun, and major roads. Professional pictures added 8/30