Leave a Message

Thank you for your message. We will be in touch with you shortly.

47587 COMER SQUARE
47587 COMER SQUARE
47587 COMER SQUARE
47587 COMER SQUARE
47587 COMER SQUARE
47587 COMER SQUARE
47587 COMER SQUARE
47587 COMER SQUARE
47587 COMER SQUARE
47587 COMER SQUARE
47587 COMER SQUARE
47587 COMER SQUARE
47587 COMER SQUARE
47587 COMER SQUARE
47587 COMER SQUARE
47587 COMER SQUARE
47587 COMER SQUARE
47587 COMER SQUARE
47587 COMER SQUARE
47587 COMER SQUARE
47587 COMER SQUARE
47587 COMER SQUARE
47587 COMER SQUARE
47587 COMER SQUARE
47587 COMER SQUARE
47587 COMER SQUARE
47587 COMER SQUARE
47587 COMER SQUARE
47587 COMER SQUARE
47587 COMER SQUARE
47587 COMER SQUARE
47587 COMER SQUARE
47587 COMER SQUARE
47587 COMER SQUARE
47587 COMER SQUARE
47587 COMER SQUARE
47587 COMER SQUARE
47587 COMER SQUARE
47587 COMER SQUARE
47587 COMER SQUARE
47587 COMER SQUARE
47587 COMER SQUARE
47587 COMER SQUARE
47587 COMER SQUARE
47587 COMER SQUARE
47587 COMER SQUARE
47587 COMER SQUARE
47587 COMER SQUARE
47587 COMER SQUARE
47587 COMER SQUARE
47587 COMER SQUARE
47587 COMER SQUARE
47587 COMER SQUARE
47587 COMER SQUARE
47587 COMER SQUARE
47587 COMER SQUARE
47587 COMER SQUARE
47587 COMER SQUARE
47587 COMER SQUARE
47587 COMER SQUARE
47587 COMER SQUARE
47587 COMER SQUARE
47587 COMER SQUARE
47587 COMER SQUARE
47587 COMER SQUARE
47587 COMER SQUARE
47587 COMER SQUARE
47587 COMER SQUARE
47587 COMER SQUARE
47587 COMER SQUARE
47587 COMER SQUARE
47587 COMER SQUARE
47587 COMER SQUARE
47587 COMER SQUARE
47587 COMER SQUARE
47587 COMER SQUARE
47587 COMER SQUARE
VIEW PHOTOS
Courtesy of Pearson Smith Realty, LLC
$630,000

47587 COMER SQUARE

4 Beds 4 Baths 2,126 Sq.Ft. 3,049 Sq.Ft.

Description

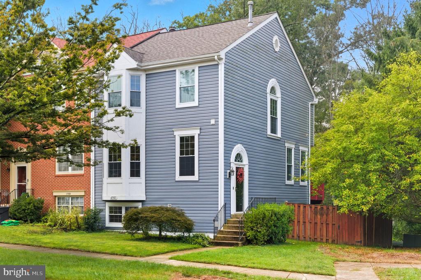
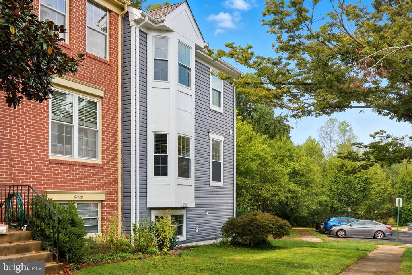
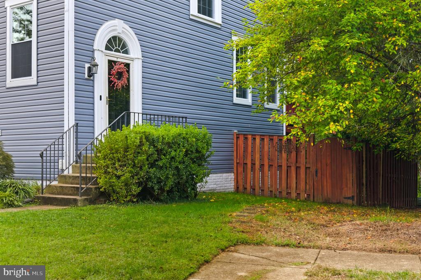
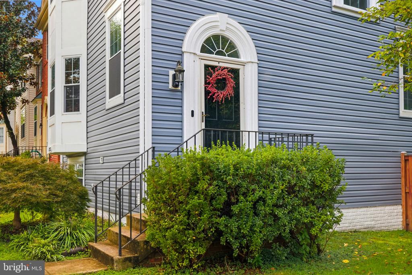
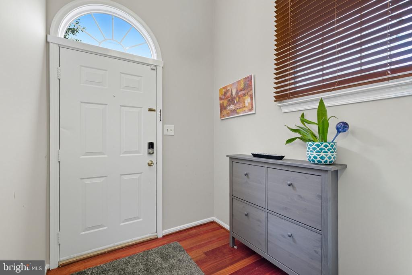
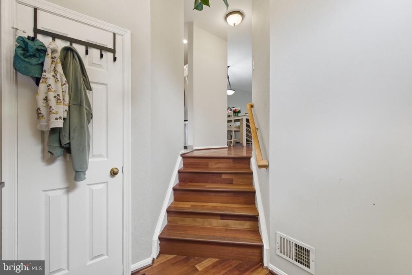
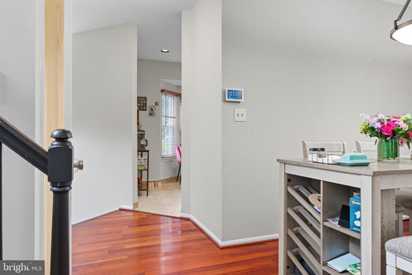
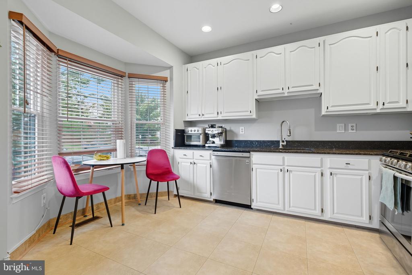
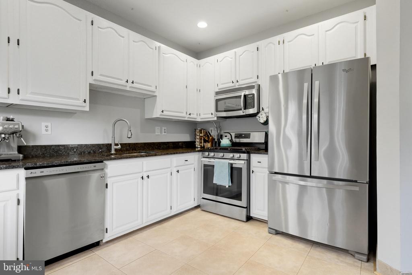
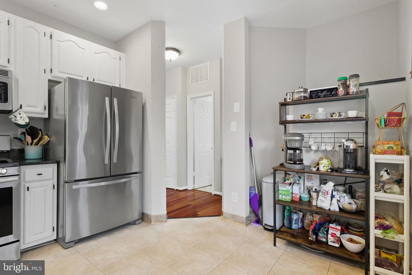
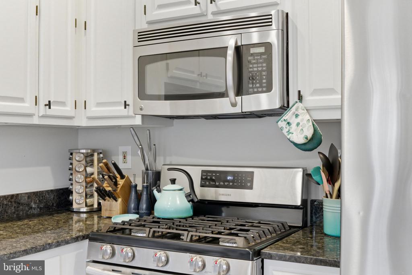
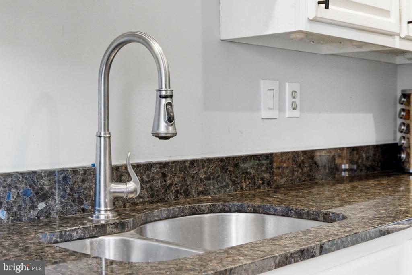
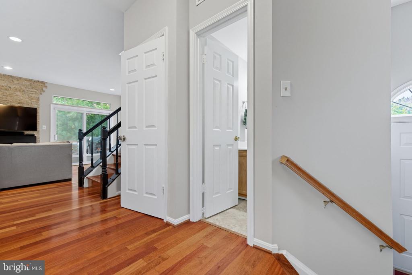
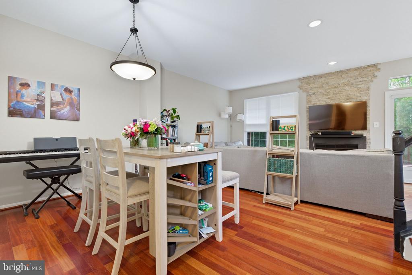
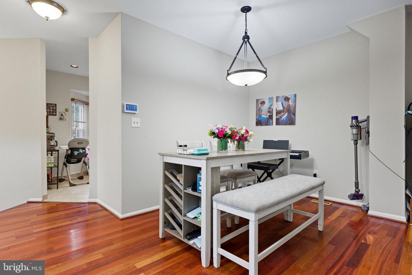
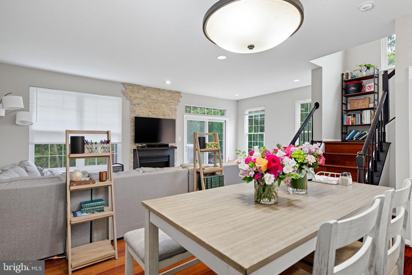
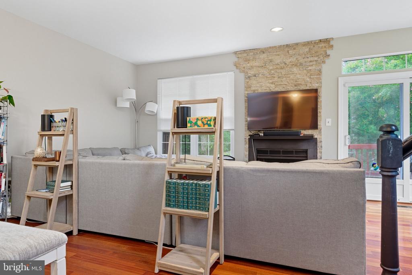
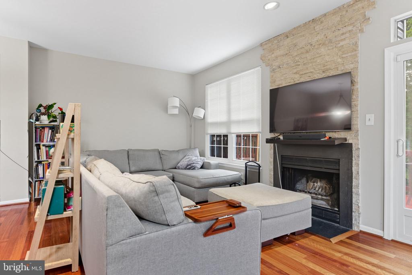
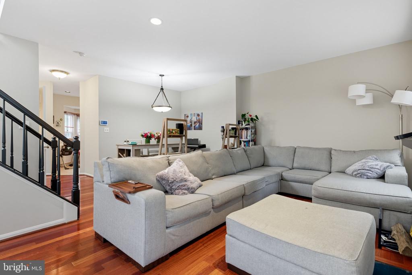
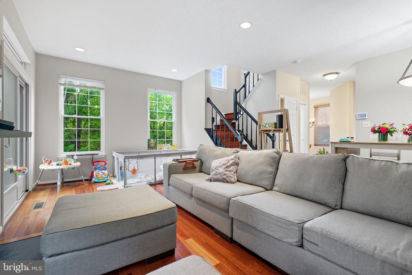
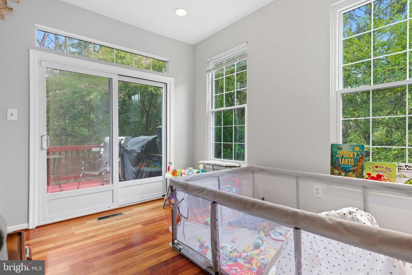
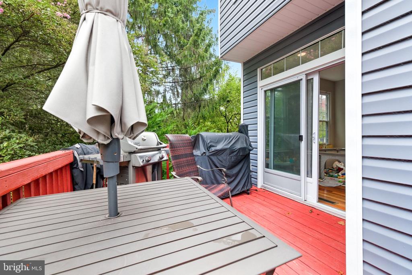
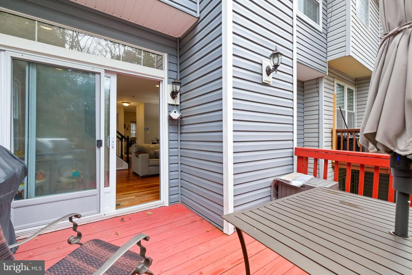
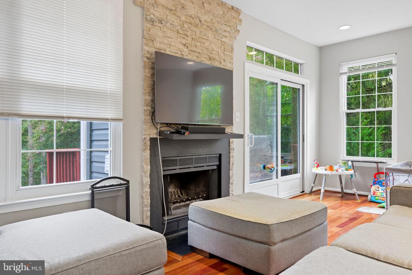
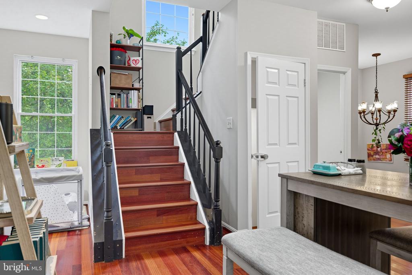
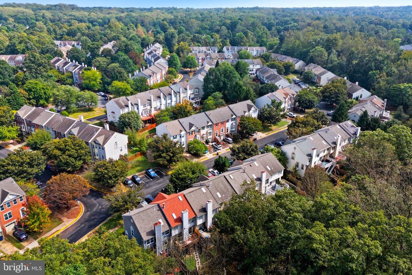
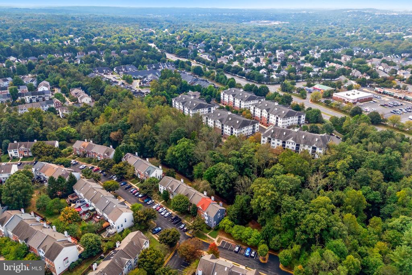
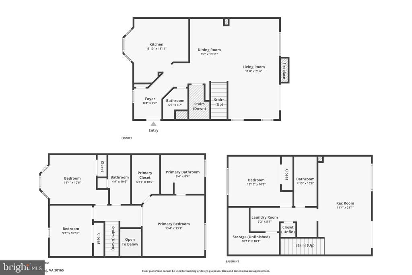
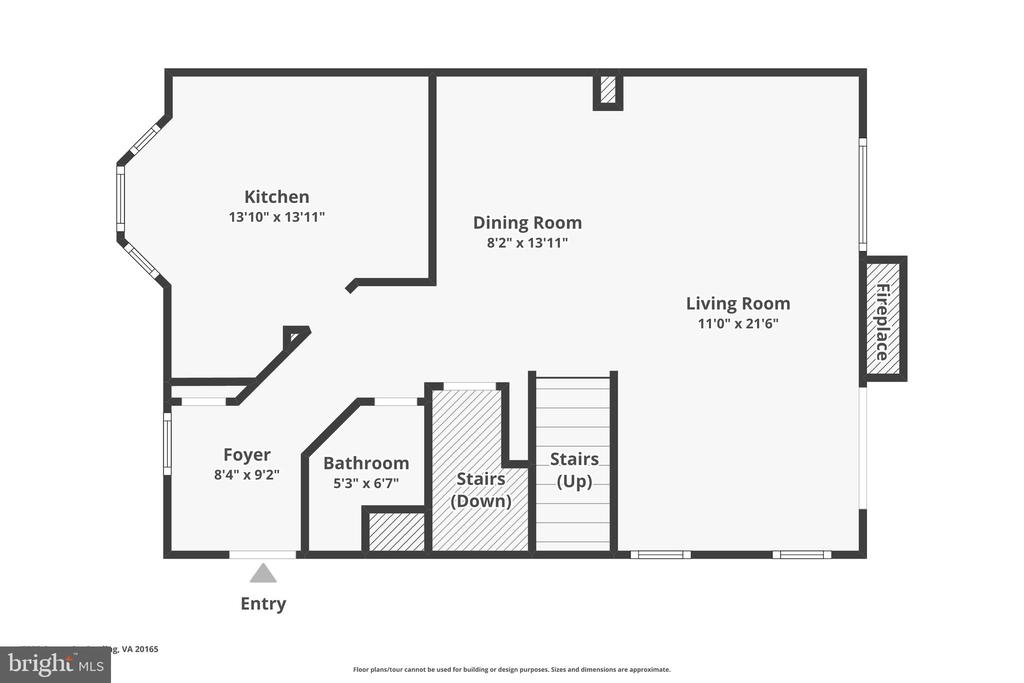
Don't miss this stunning end-unit townhome in the sought-after Lowes Island community! The main level welcomes you with cherry hardwood floors, a gourmet kitchen with granite countertops, stainless steel appliances, and a bay window, plus a bright dining room and spacious living room that opens to the deck. A custom stone fireplace creates a warm focal point for entertaining or relaxing.

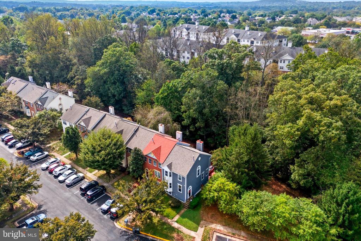
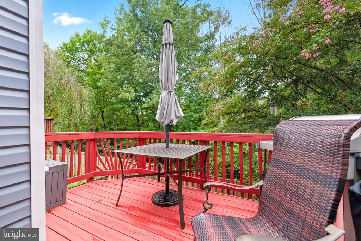
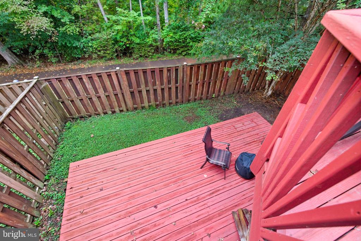
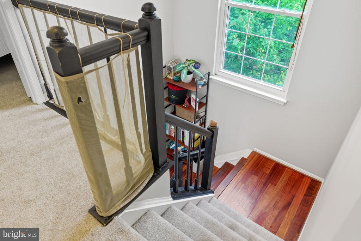
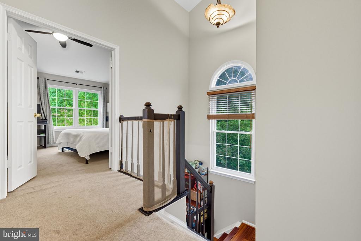
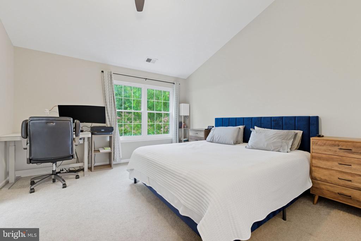
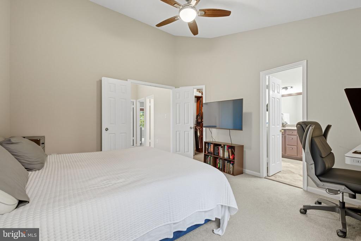
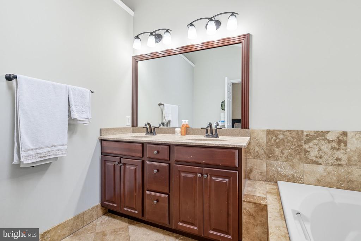
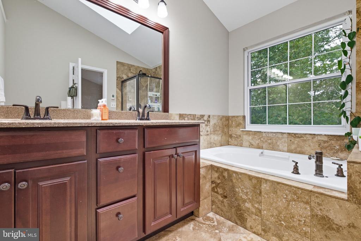
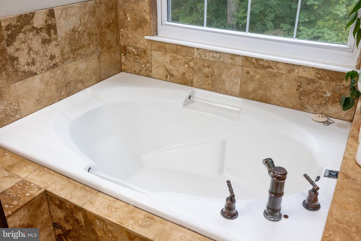
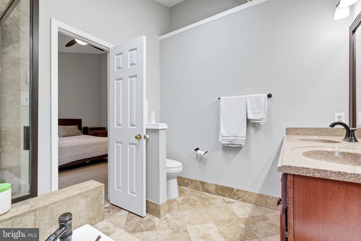
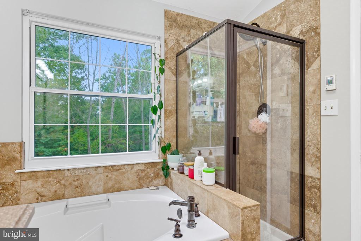
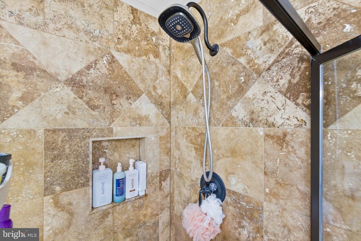
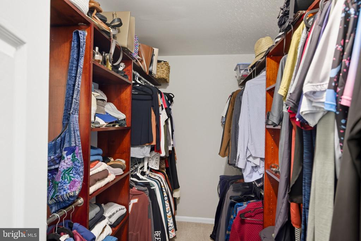
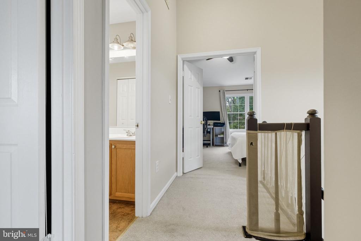
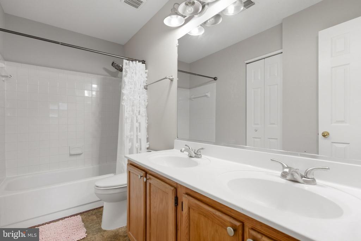
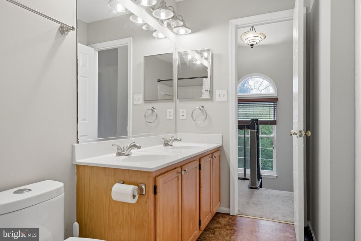
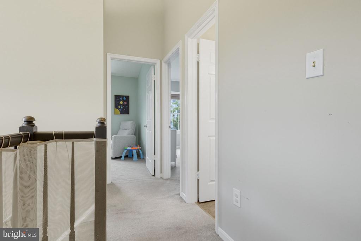
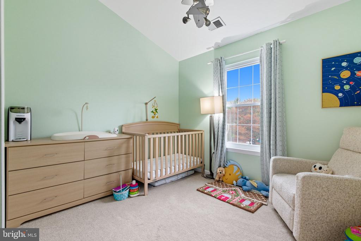
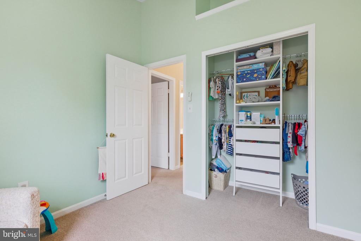
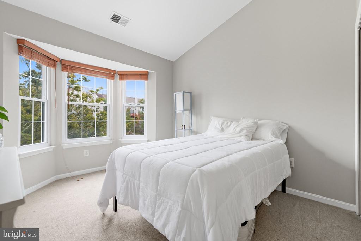
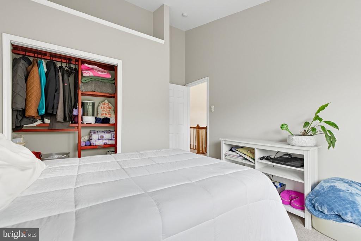
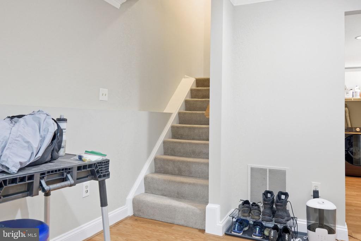
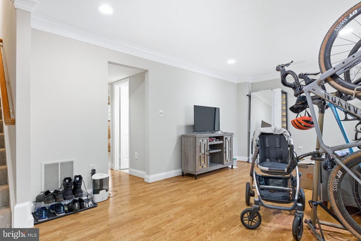
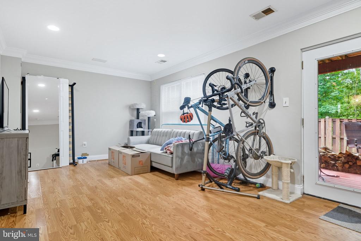
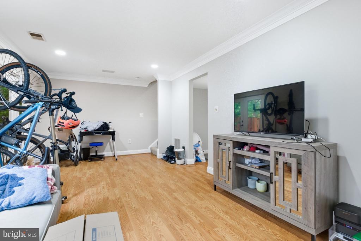
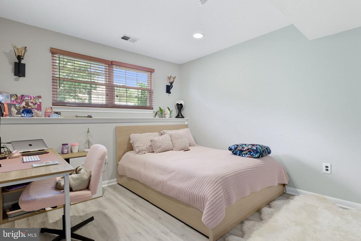
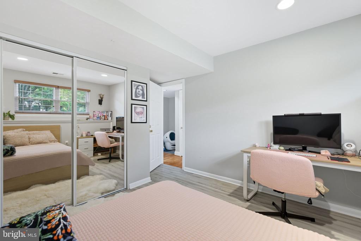
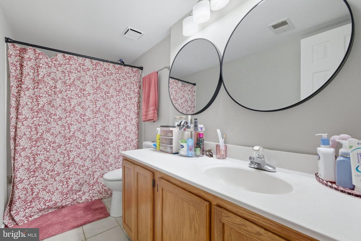
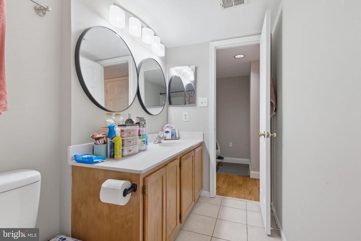
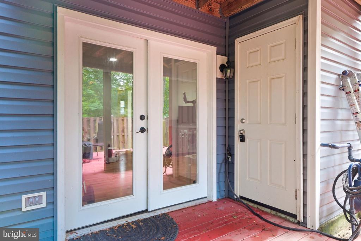
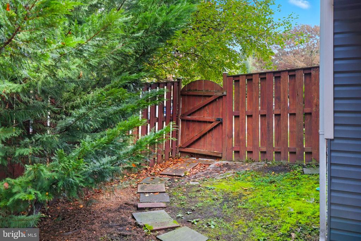
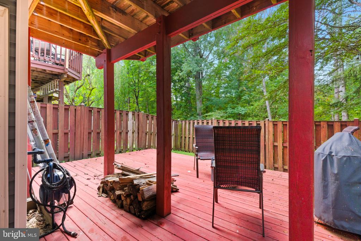
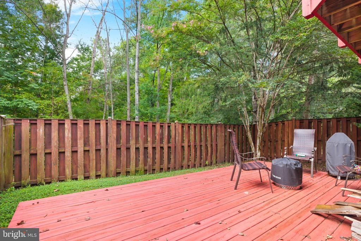
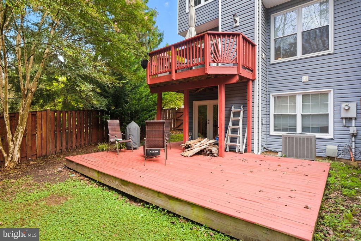
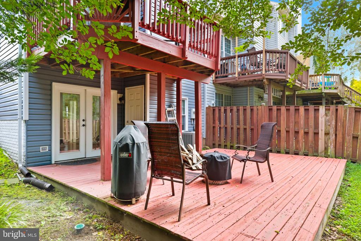
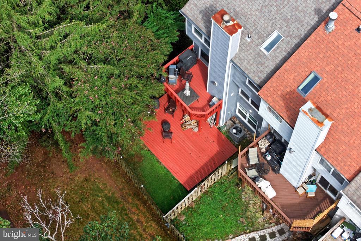
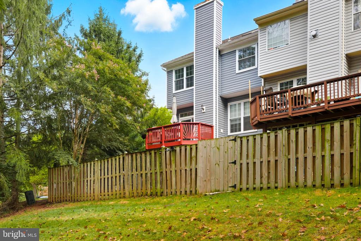
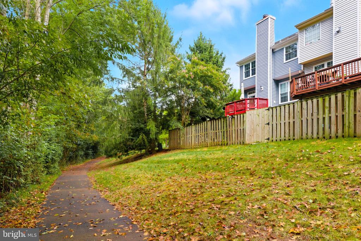
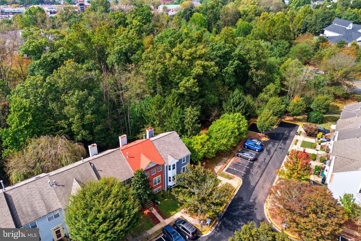
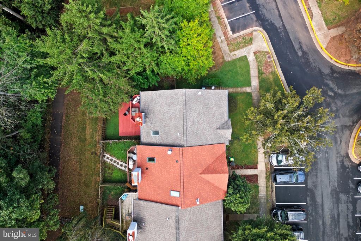
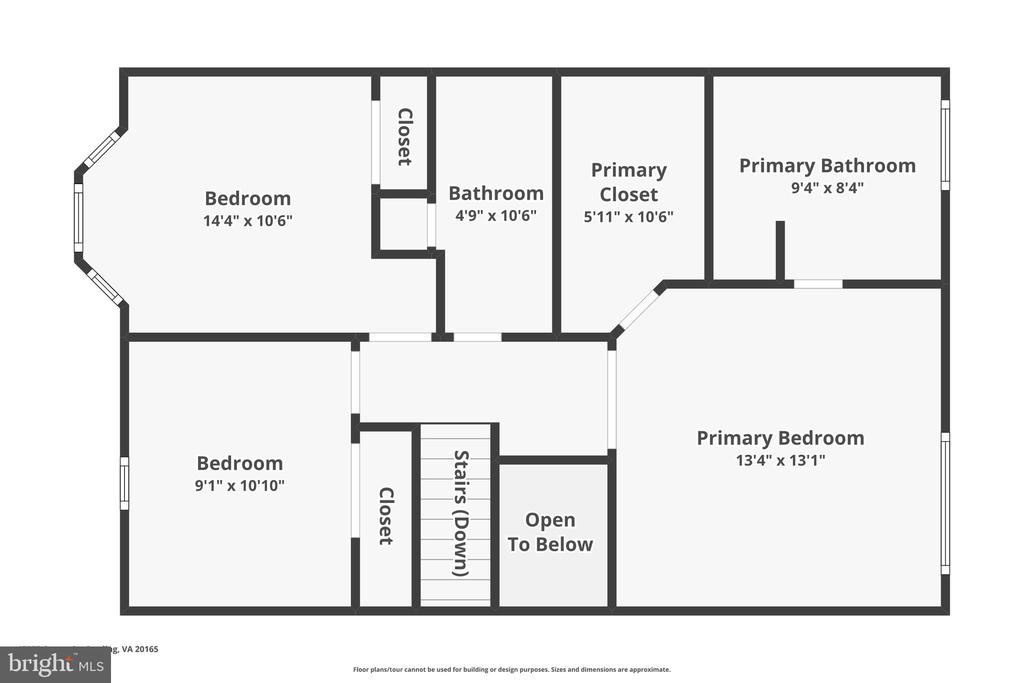
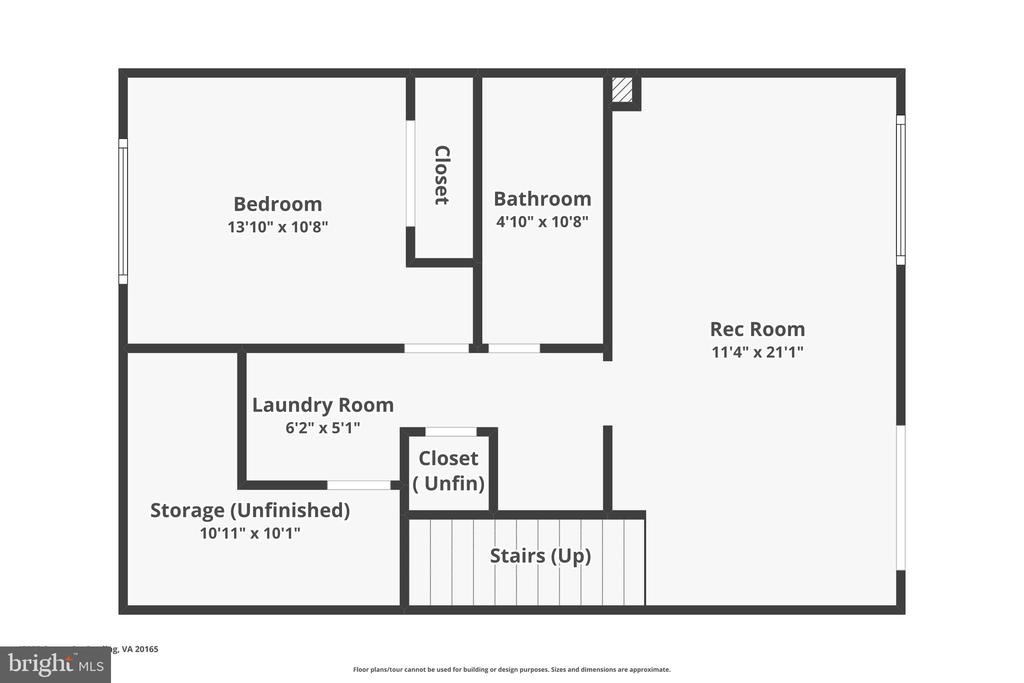
Upstairs, all three bedrooms feature vaulted ceilings, with the primary suite offering a beautifully updated bathroom and a custom walk-in closet with built-ins. The walkout lower level adds even more living space with a large rec room, bedroom, full bath, and access to the fenced backyard with upper and lower decks. The backyard feels private and backs to trees--perfect for outdoor gatherings.

Enjoy the unmatched amenities of Lowes Island at Cascades, including, amenities include 5 Community Centers, 5 Swimming Pools (one has designated hours exclusively for lap lane swimming), 15 Tennis Courts, 8 Pickleball Courts, 10 Multipurpose Courts, 25 Tot Lots, a Bocce Court and a Soccer Field and nearby shops and restaurants just minutes away.

Riverfront access to the Potomac River along with a boat launch, 18 hole golf course, mini golf, rental cabins, and a picnic area are all available at Algonkian Regional Park.

Share Property

Location

47587 COMER SQUARE, STERLING, VA 20165

Status

Sold

Date Sold

December 12, 2025

Property Amenities

Interior
Fireplace Wood
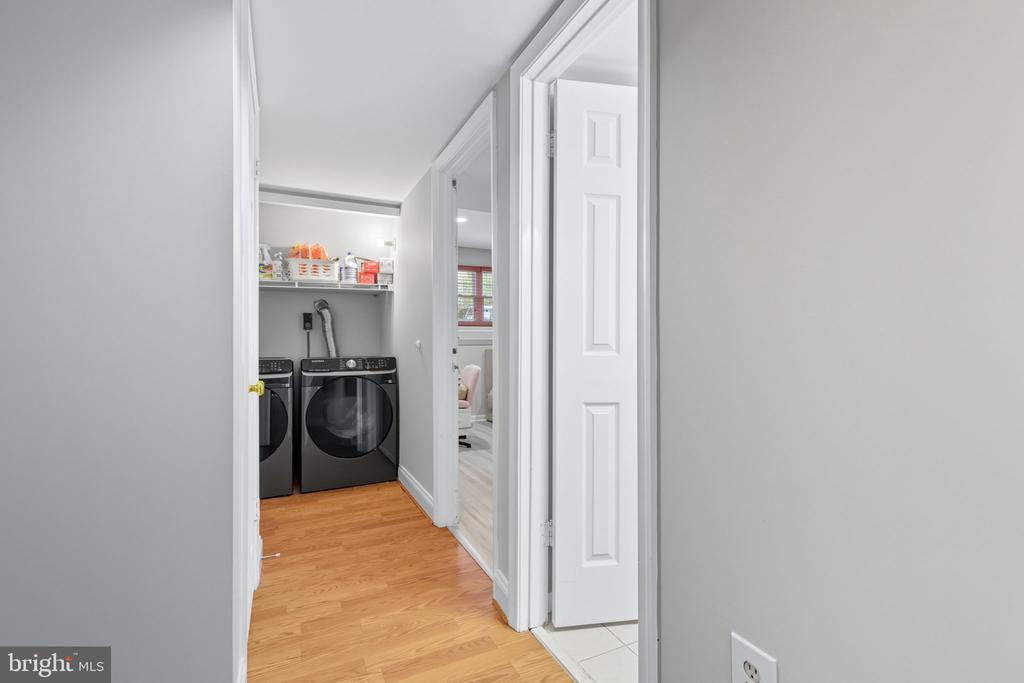
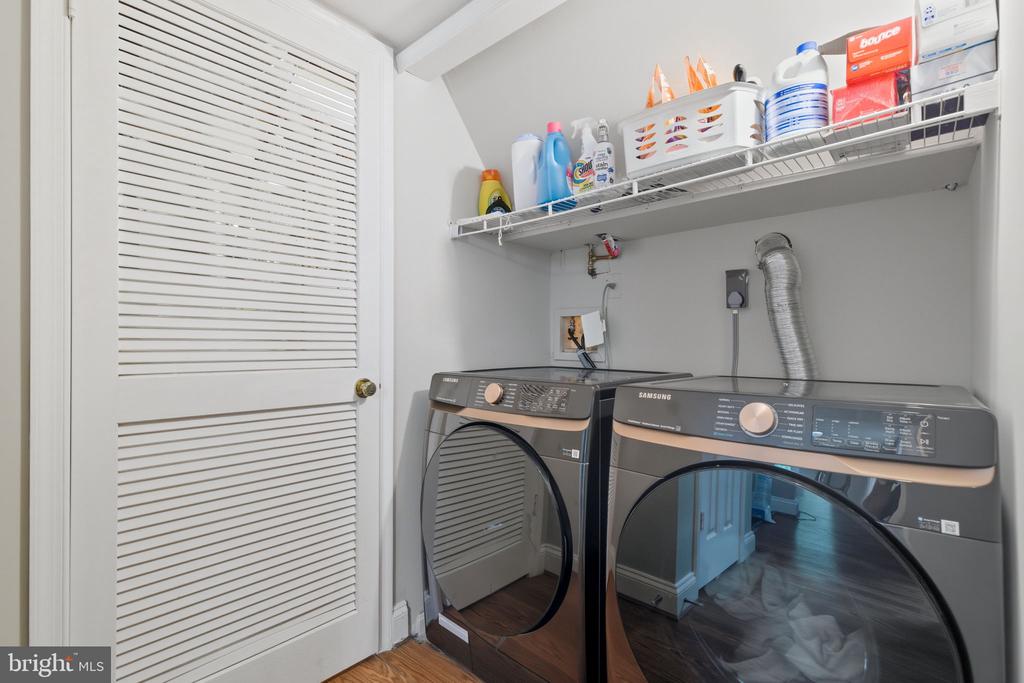
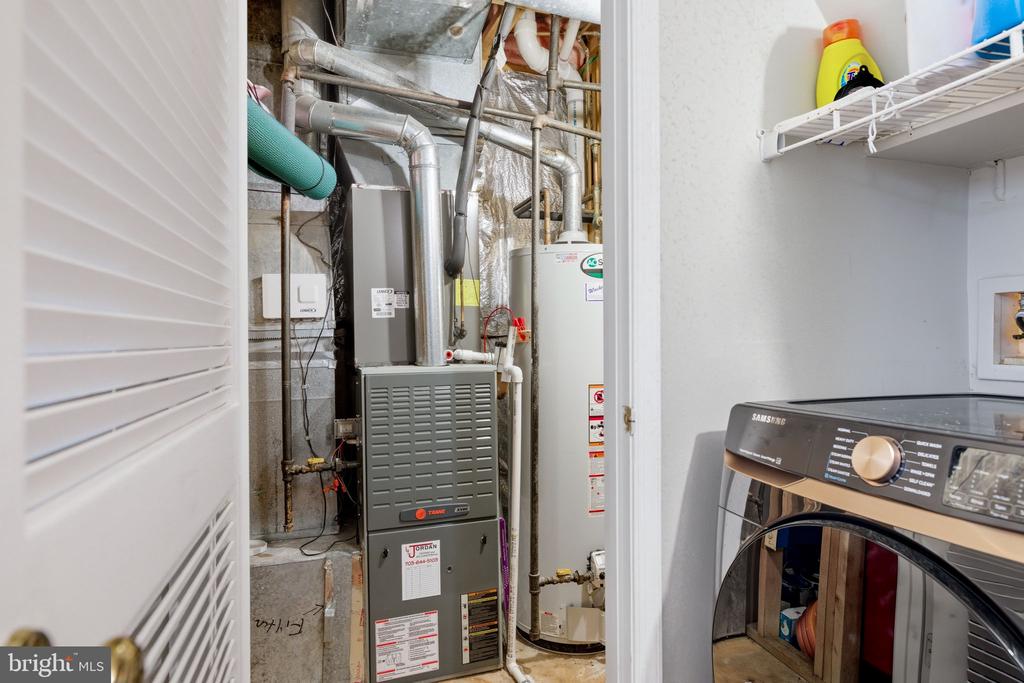
Appliances Built-In Microwave, Dishwasher, Disposal, Exhaust Fan, Stainless Steel Appliances, Refrigerator, Stove, Washer, Water Heater, Dryer
Flooring Carpet, Wood, Ceramic Tile
Total Bedrooms: 4
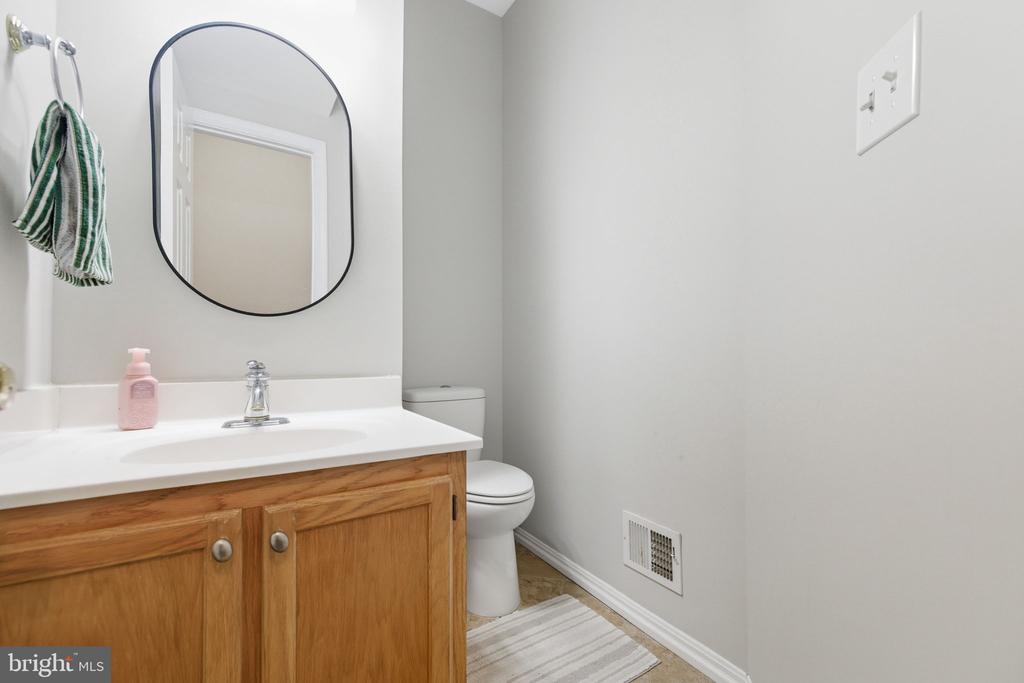
Half Bathrooms: 1
Full Bathrooms: 3
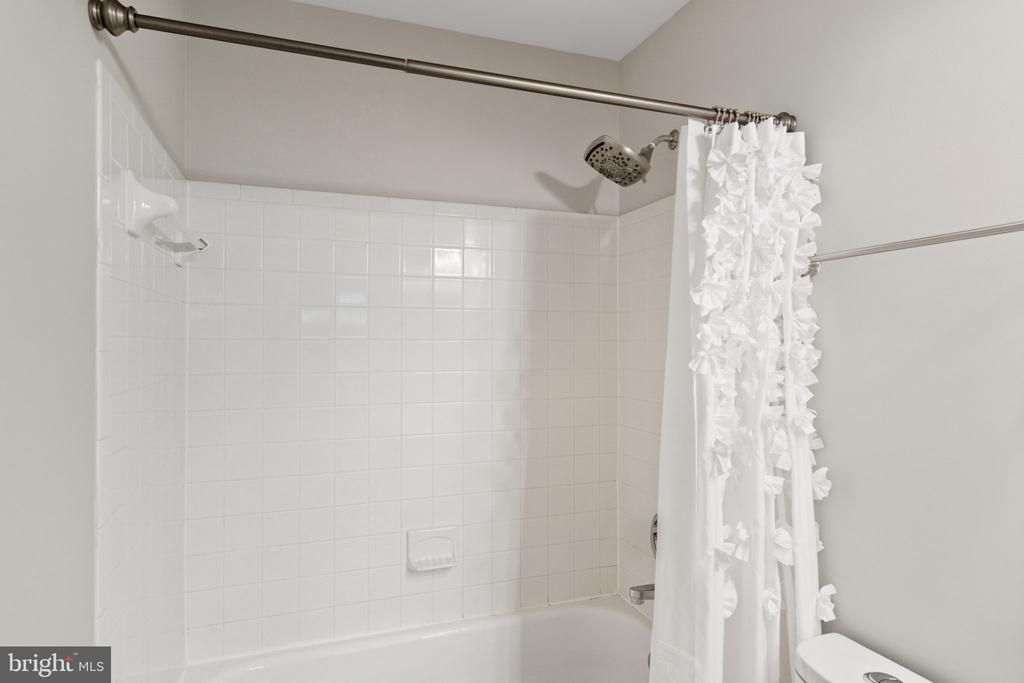
Other Interior Features Ceiling Fan(s), Floor Plan - Traditional, Wood Floors, Window Treatments, Walk-in Closet(s), Recessed Lighting, Kitchen - Table Space, Dining Area, Combination Dining/Living, Carpet, Bathroom - Tub Shower, Bathroom - Stall Shower, Bathroom - Soaking Tub
Area & Lot
Lot Area 3,049 Sq.Ft.
Living area 2,126 Sq.Ft.
MLS® ID VALO2107772
Year Built 1992
High School DOMINION
Middle School SENECA RIDGE
Elementary School LOWES ISLAND
Architecture Styles Other
Type Residential
Status Sold
Exterior
Stories 3
Air conditioning Central A/C
Heat type Forced Air
Disability Features None
Water Source Public
Sewer Public Sewer
Other Exterior Features Gutter System, Sidewalks
Parking On Street
Roof Architectural Shingle
Finance
Sales Price $630,000
HOA Fees $319 quarterly
Real Estate Tax $4,578 yearly

360 Virtual Tour

Take a tour of this property

Work With Us

If you have questions about credit or legal matters, buying or selling, you can trust us to find you what you need fast. We'll make sure you feel confident and educated every step of the way.