Leave a Message

Thank you for your message. We will be in touch with you shortly.

4702 PEARSON DR
4702 PEARSON DR
4702 PEARSON DR
4702 PEARSON DR
4702 PEARSON DR
4702 PEARSON DR
4702 PEARSON DR
4702 PEARSON DR
4702 PEARSON DR
4702 PEARSON DR
4702 PEARSON DR
4702 PEARSON DR
4702 PEARSON DR
4702 PEARSON DR
4702 PEARSON DR
4702 PEARSON DR
4702 PEARSON DR
4702 PEARSON DR
4702 PEARSON DR
4702 PEARSON DR
4702 PEARSON DR
4702 PEARSON DR
4702 PEARSON DR
4702 PEARSON DR
4702 PEARSON DR
4702 PEARSON DR
4702 PEARSON DR
4702 PEARSON DR
4702 PEARSON DR
4702 PEARSON DR
4702 PEARSON DR
4702 PEARSON DR
4702 PEARSON DR
4702 PEARSON DR
4702 PEARSON DR
4702 PEARSON DR
4702 PEARSON DR
4702 PEARSON DR
4702 PEARSON DR
4702 PEARSON DR
4702 PEARSON DR
4702 PEARSON DR
4702 PEARSON DR
4702 PEARSON DR
4702 PEARSON DR
4702 PEARSON DR
4702 PEARSON DR
4702 PEARSON DR
4702 PEARSON DR
VIEW PHOTOS
$3,500/mo

4702 PEARSON DR

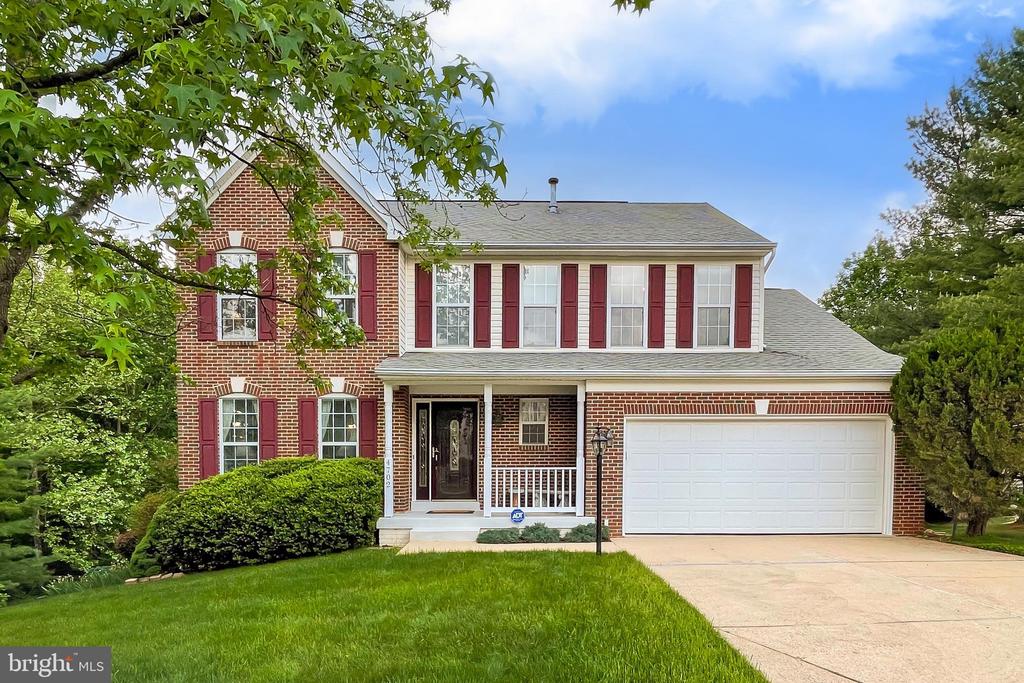
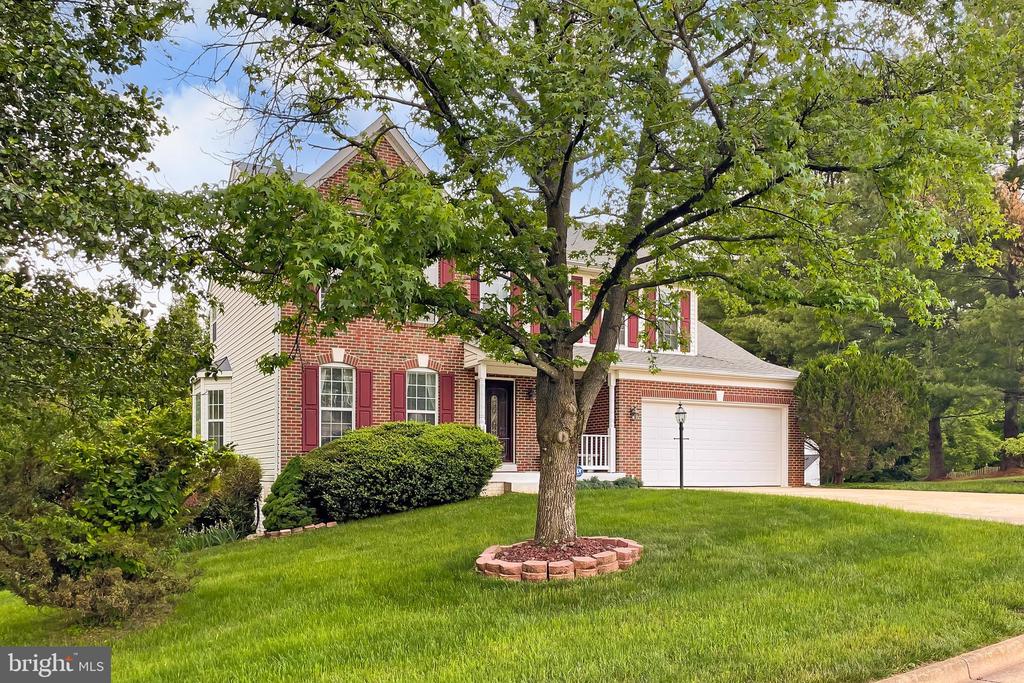
5 Beds 4 Baths 3,305 Sq.Ft. 0.4 Acres

Share Property

Location

4702 PEARSON DRIVE, WOODBRIDGE, VA 22193

Status

Leased

Date Leased

August 28, 2024

Property Amenities

Interior
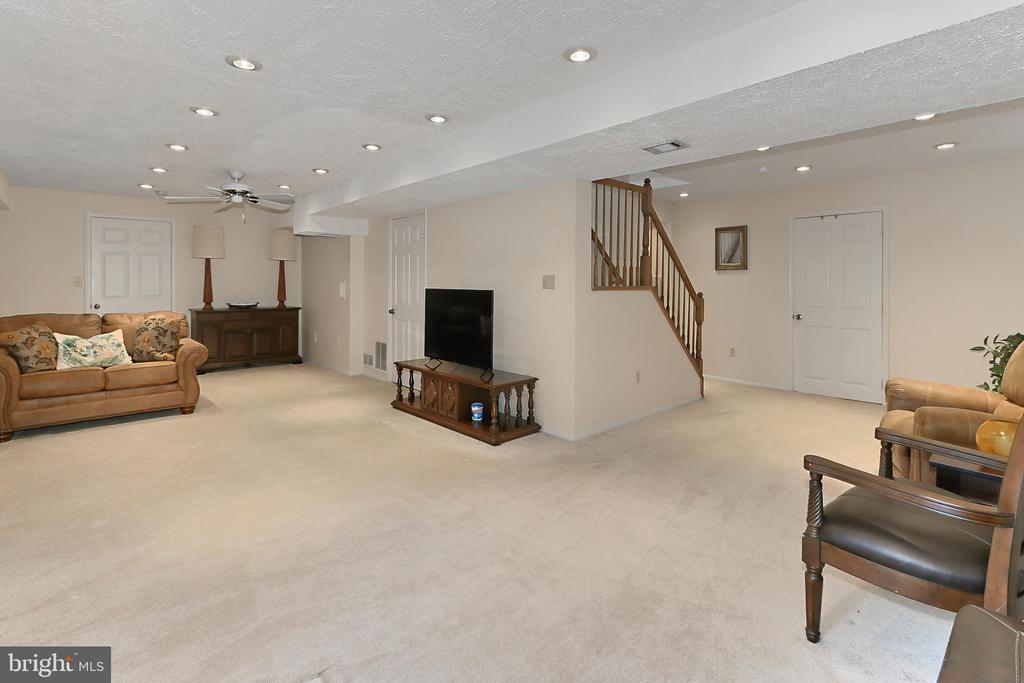
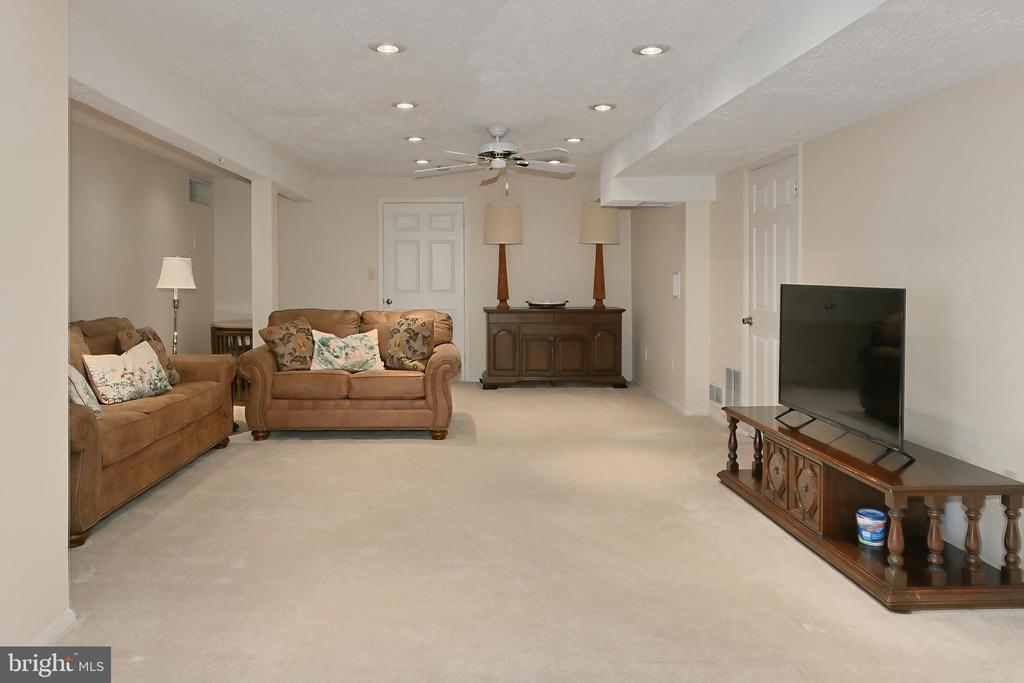
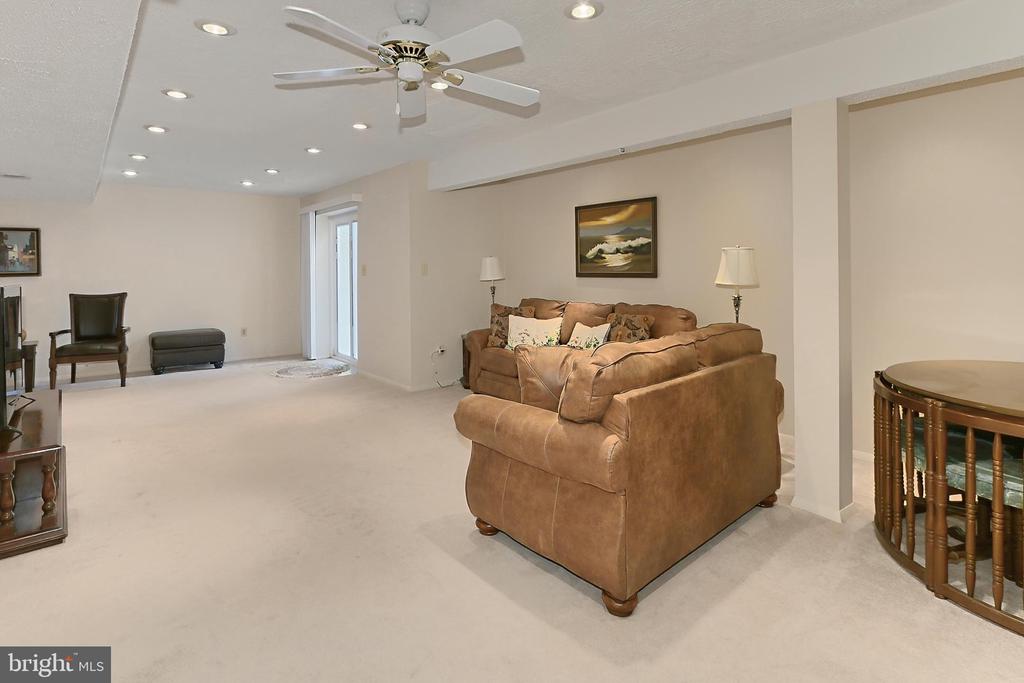
Laundry room Dryer In Unit, Washer In Unit, Lower Floor
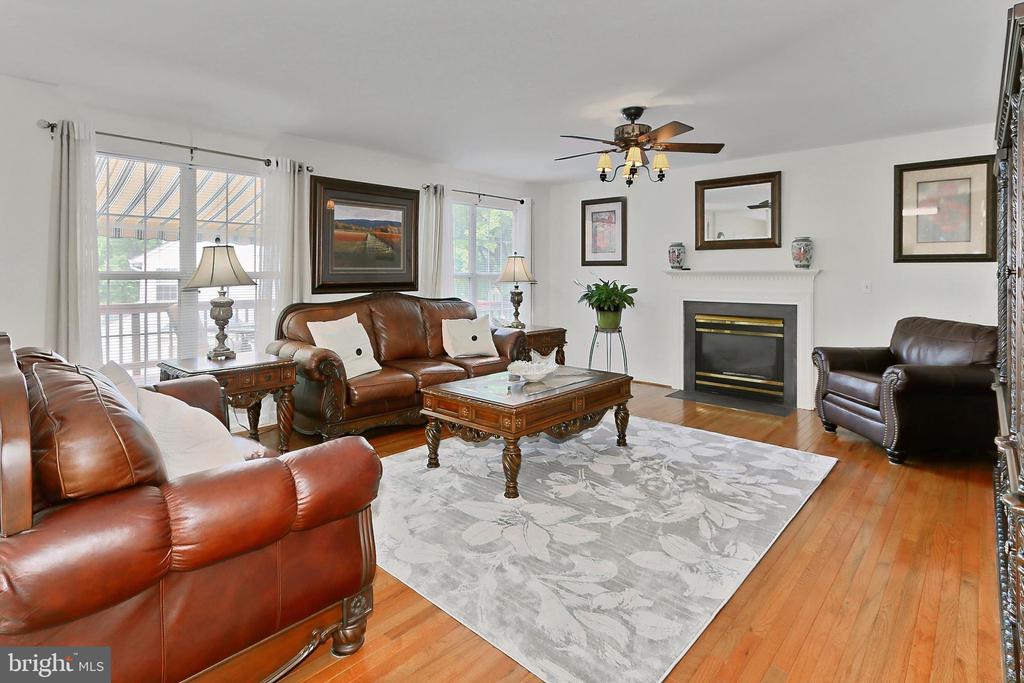
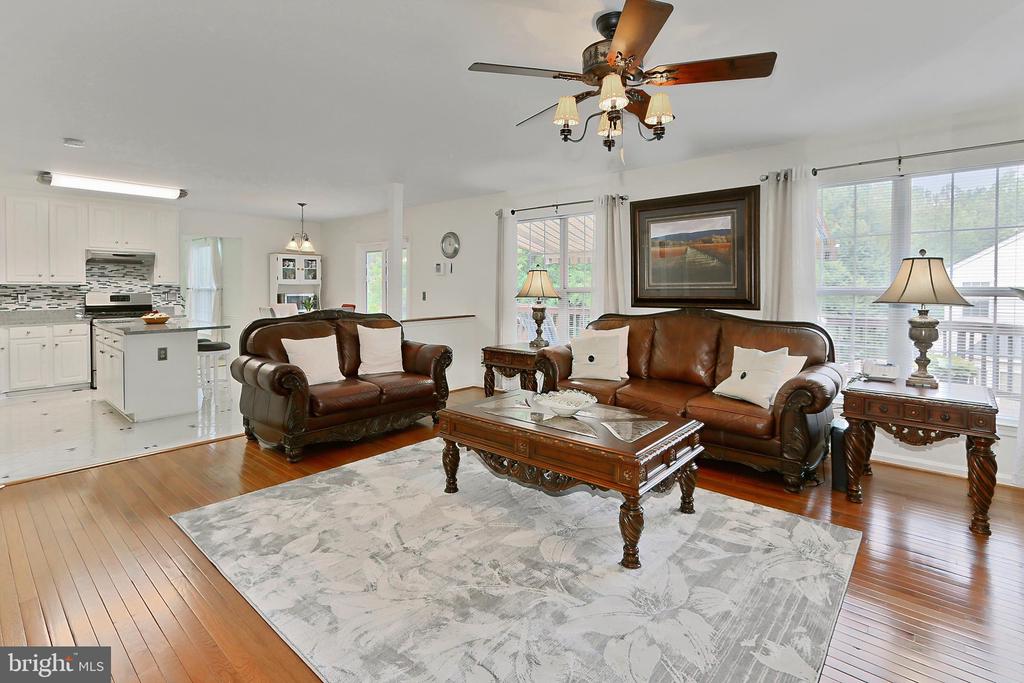
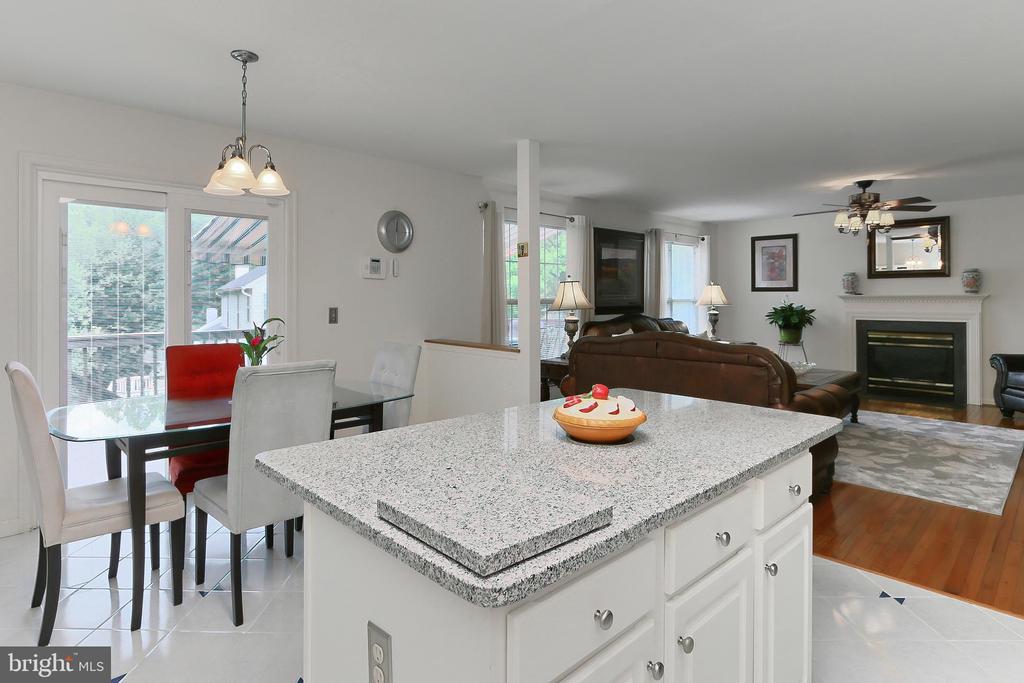
Fireplace Brick, Fireplace - Glass Doors, Gas/Propane
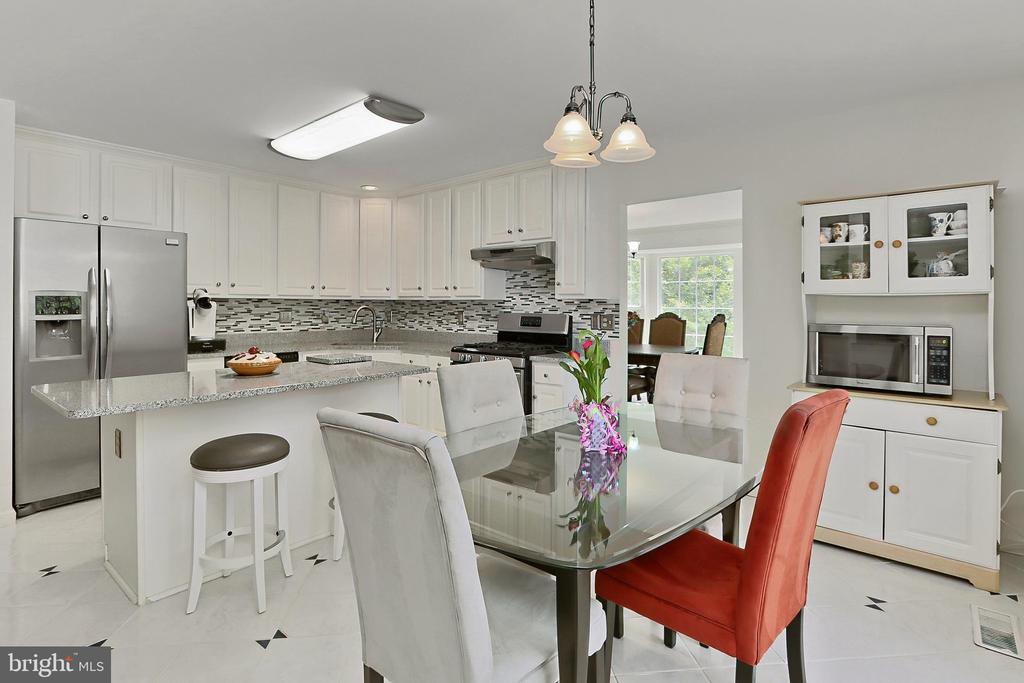
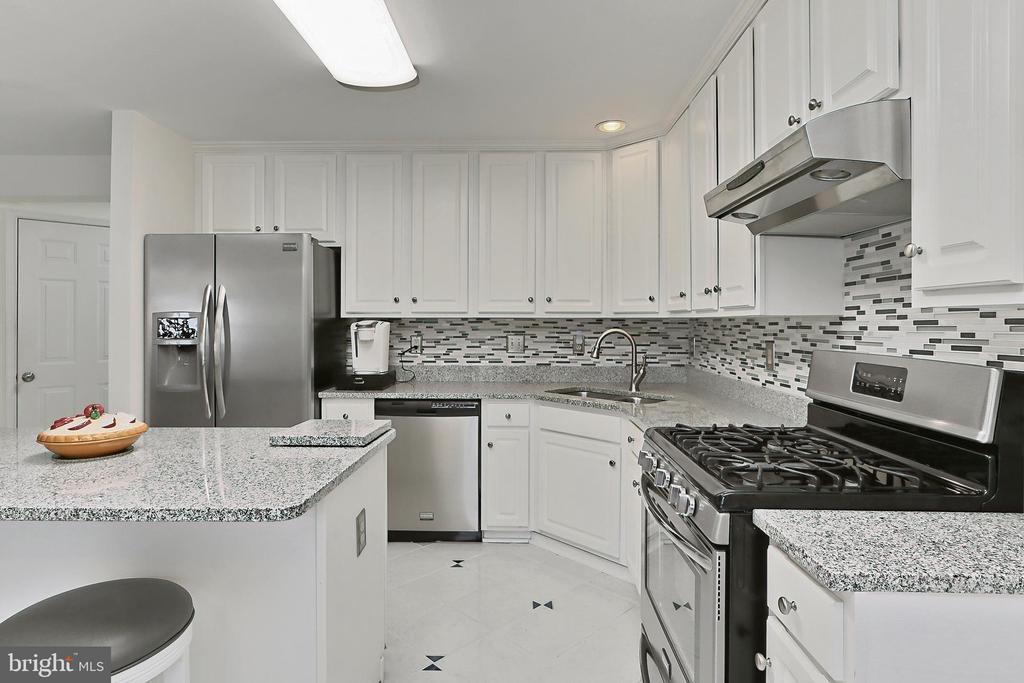
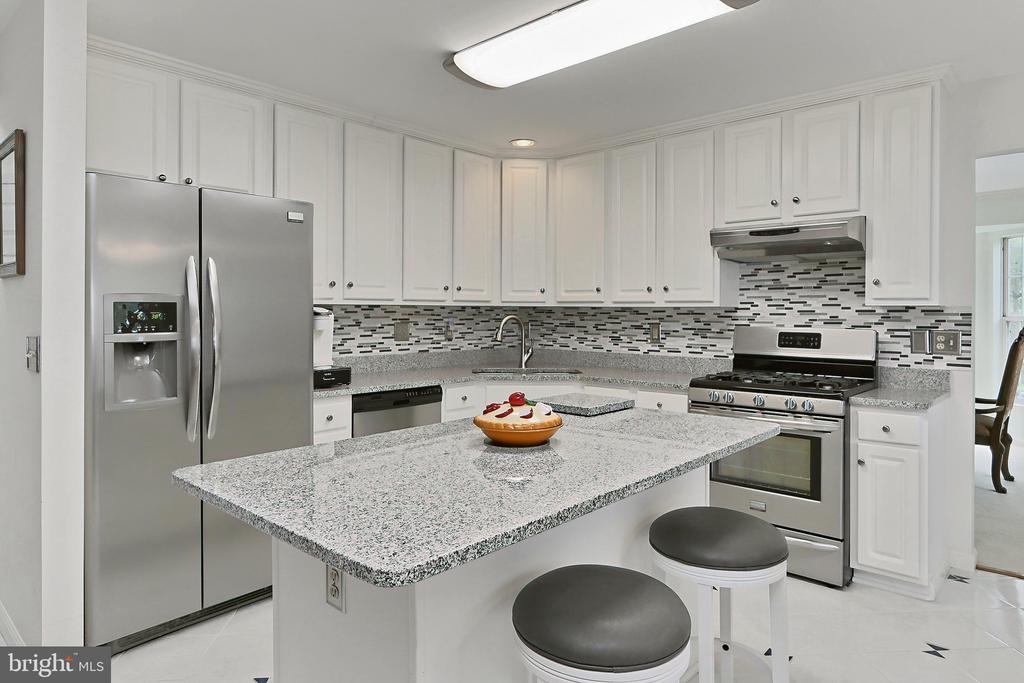
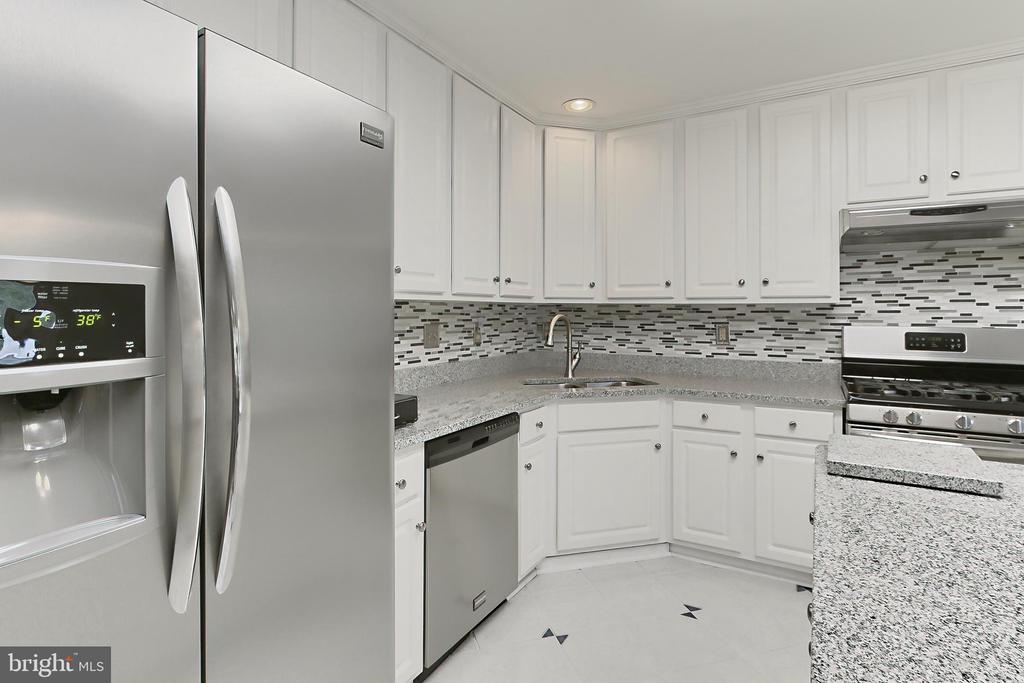
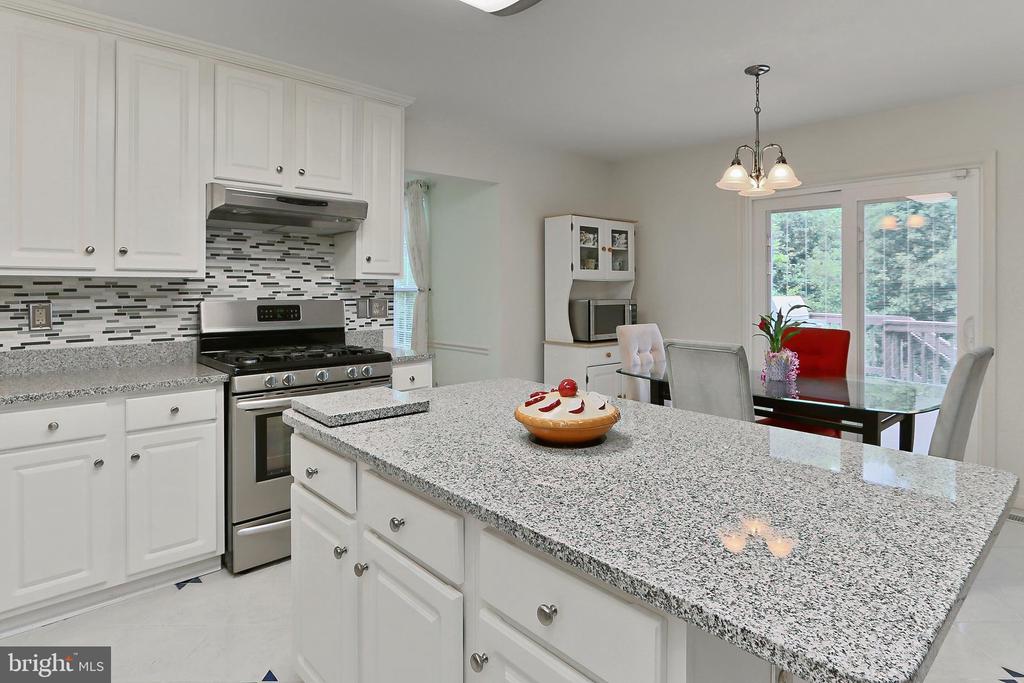
Appliances Dishwasher, Disposal, Dryer, Exhaust Fan, Icemaker, Microwave, Stove, Washer, Water Heater, Refrigerator
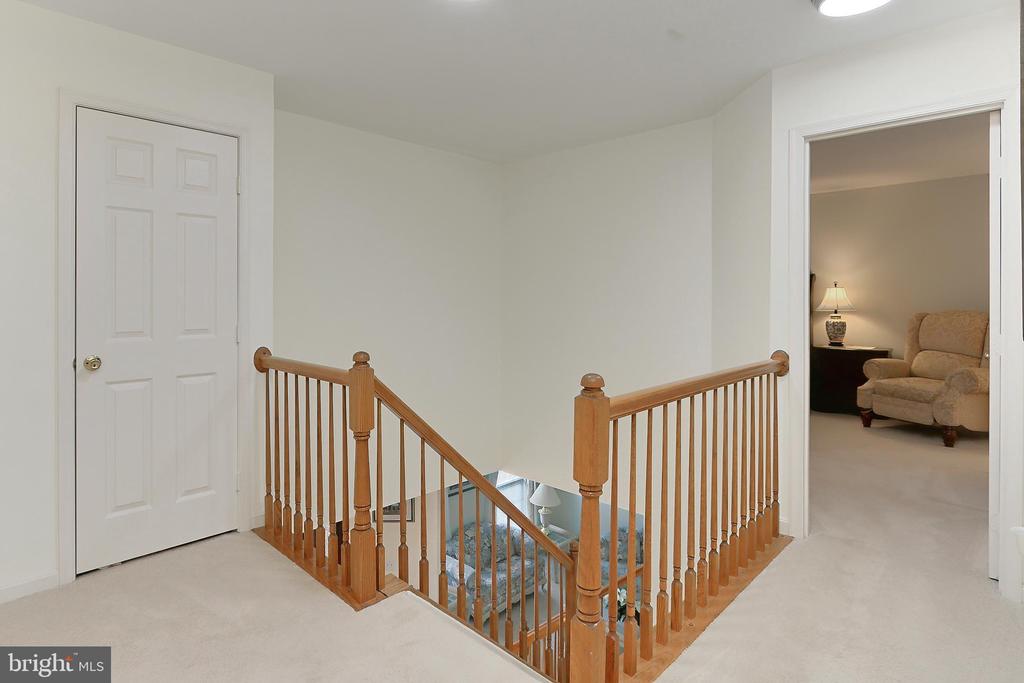
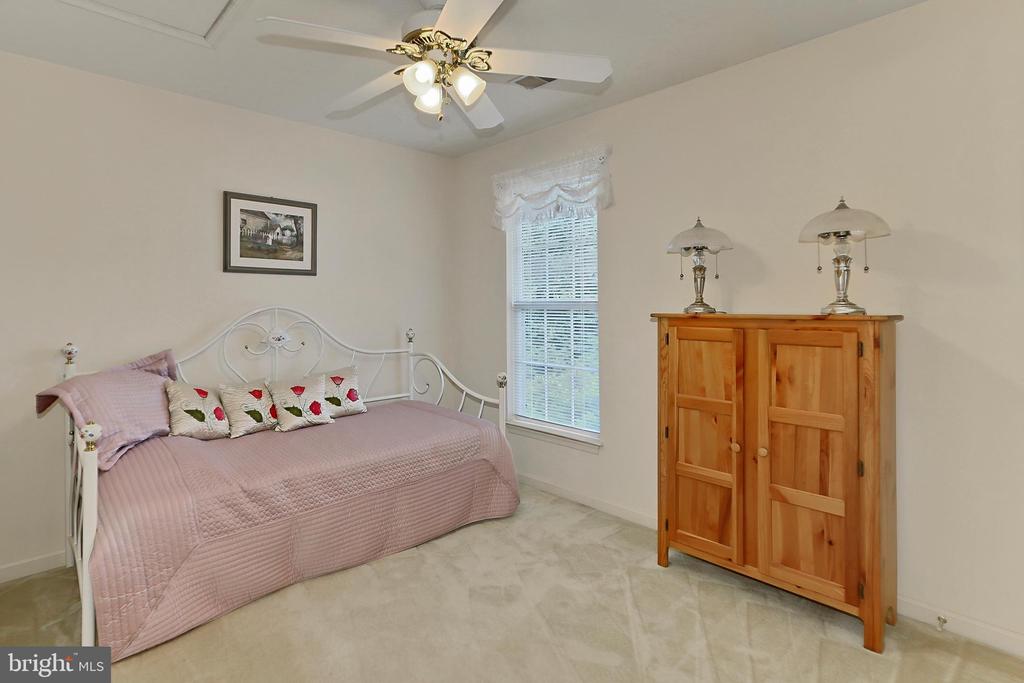
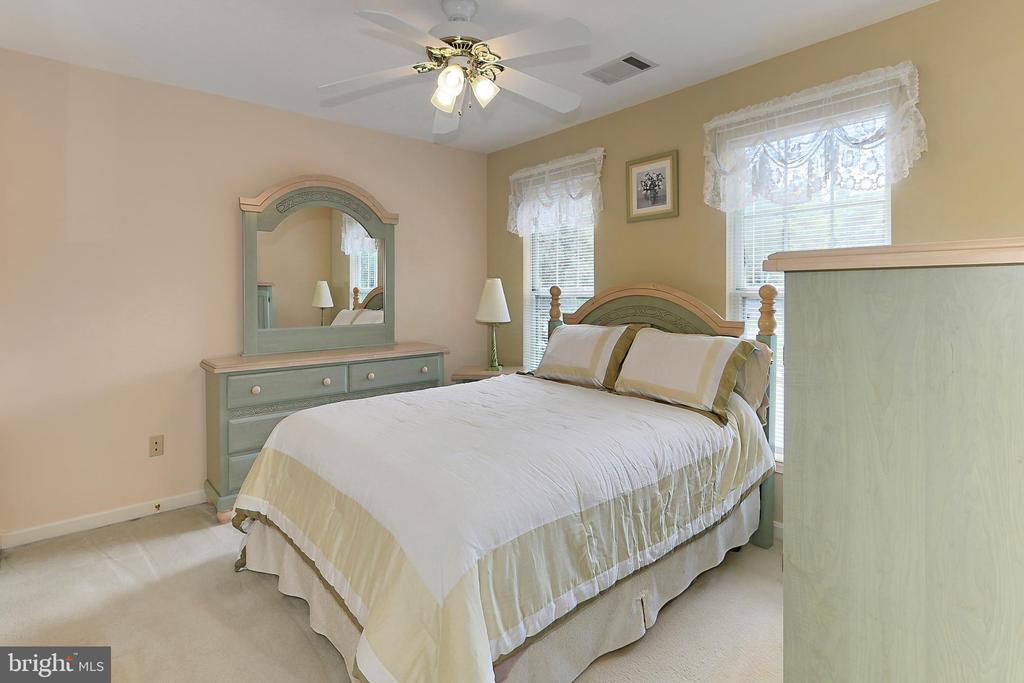
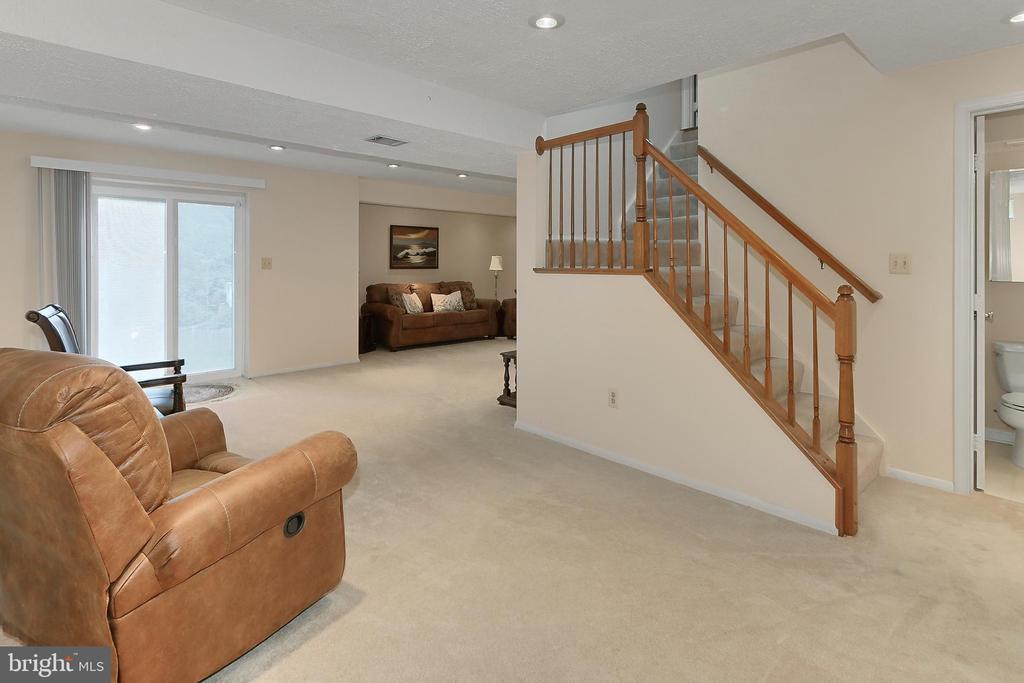
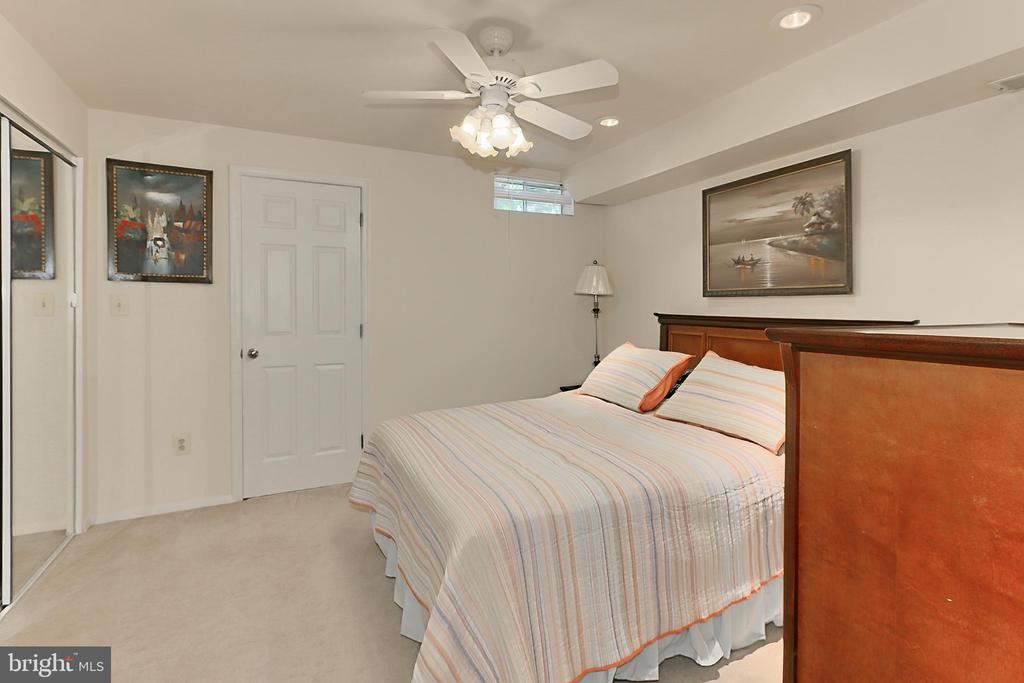
Flooring Carpet, Ceramic Tile, Hardwood
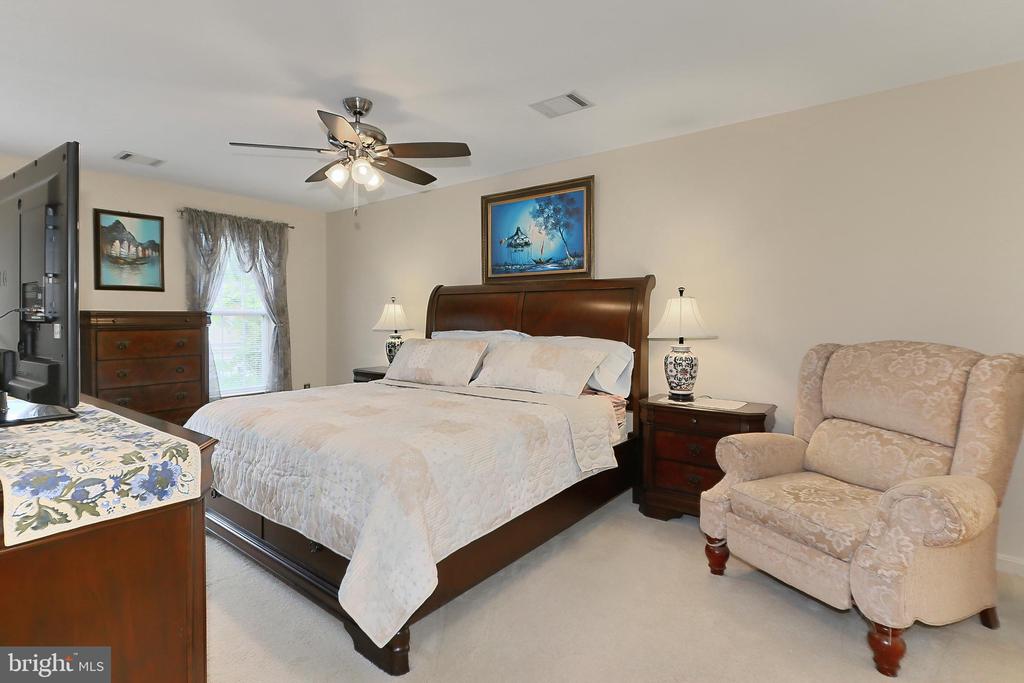
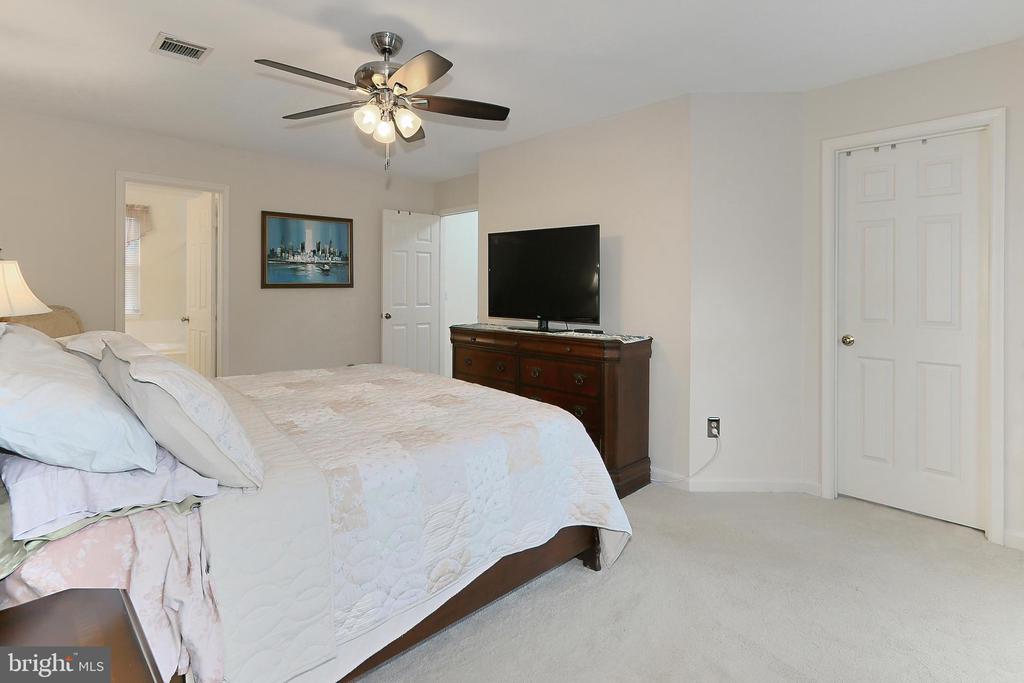
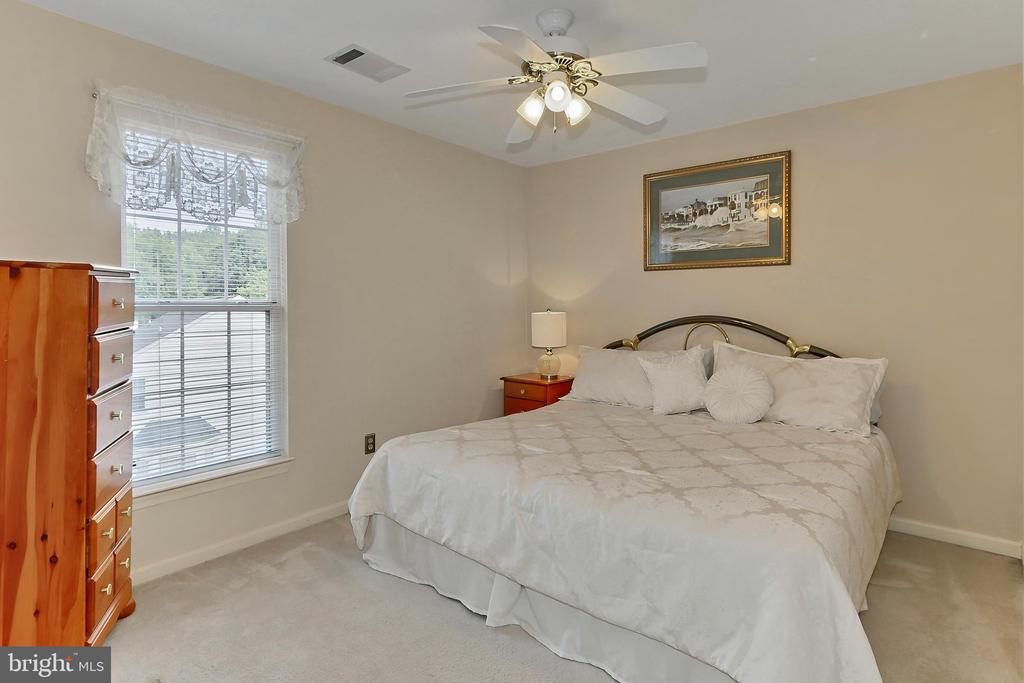
Total Bedrooms: 5
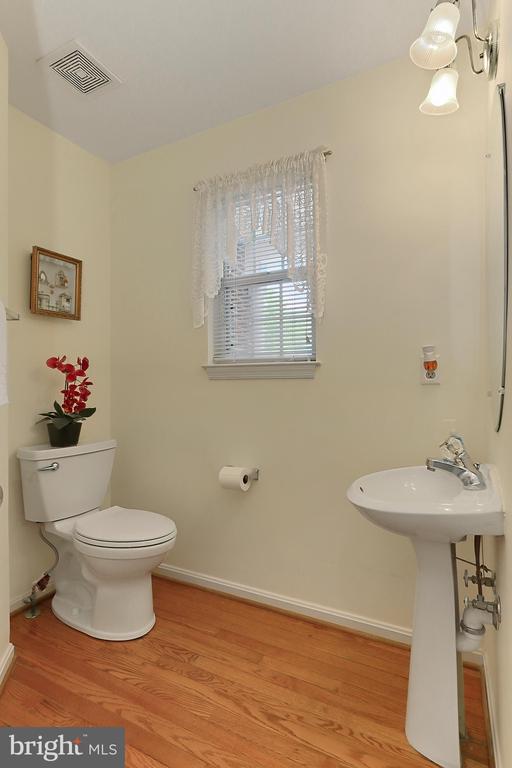
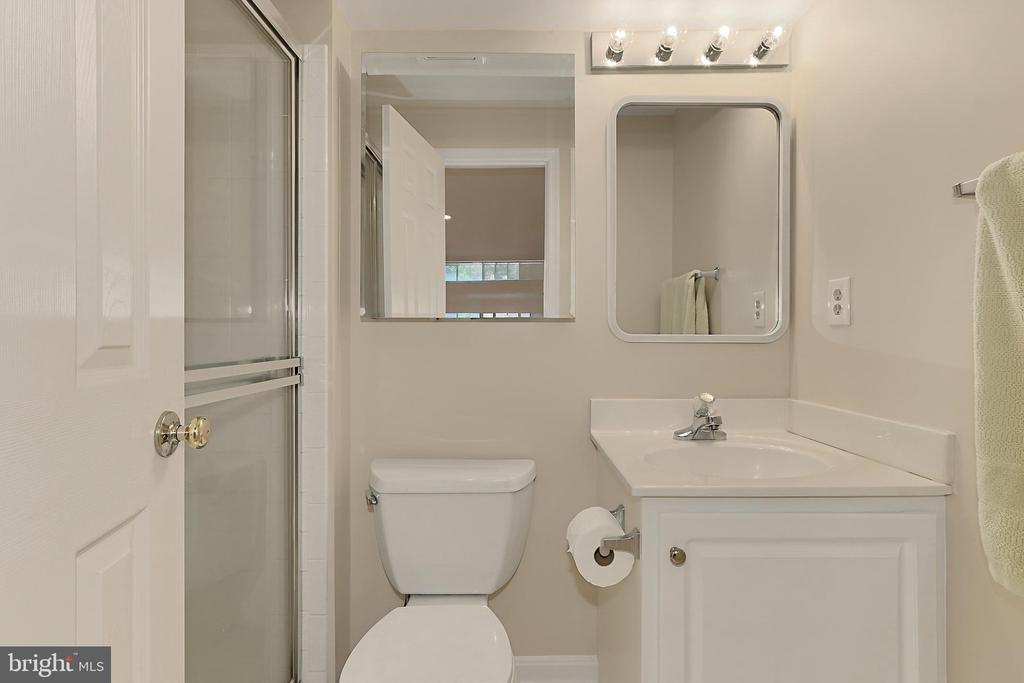
Half Bathrooms: 1
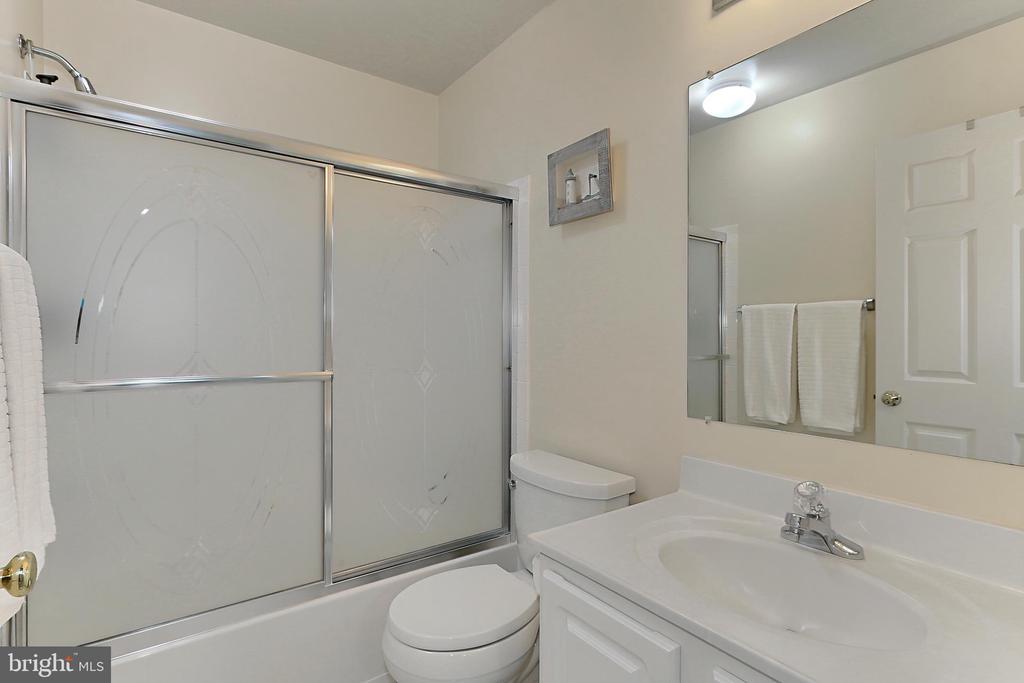
Full Bathrooms: 3
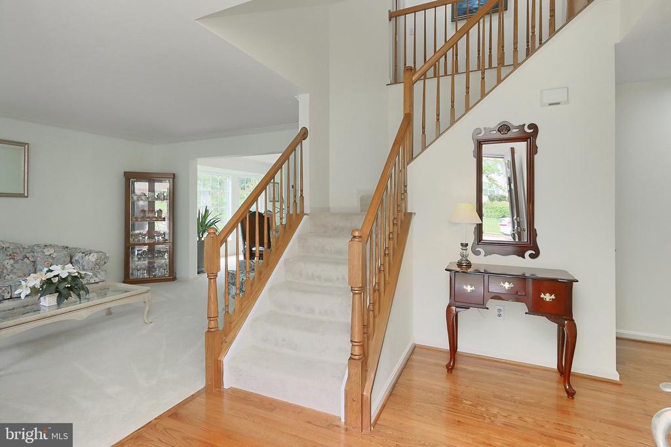
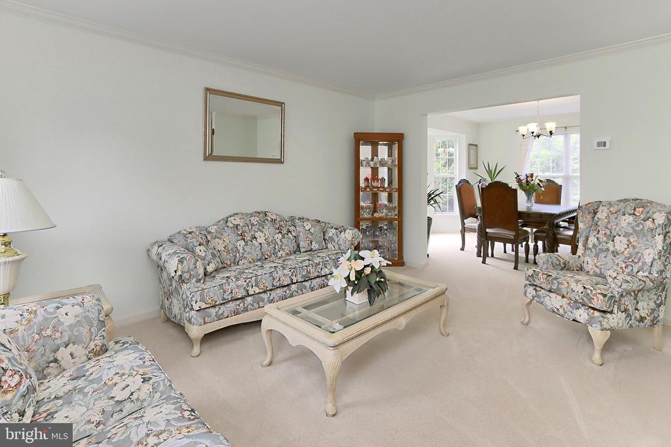
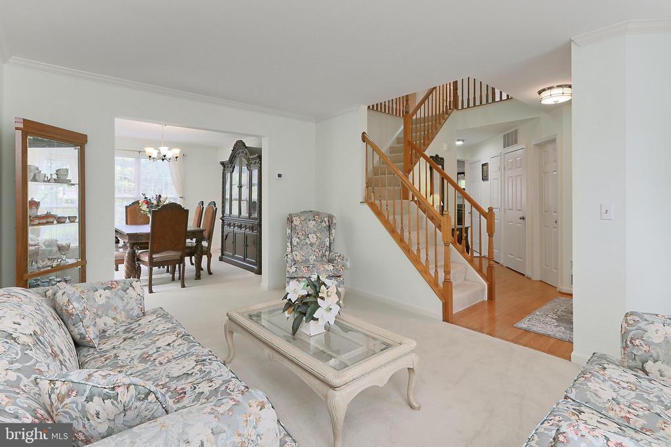
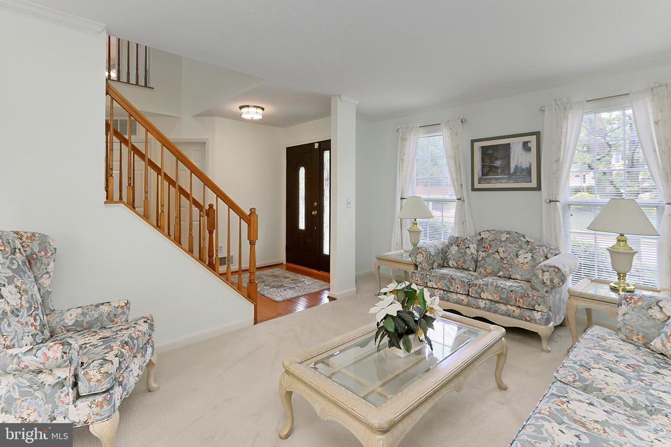
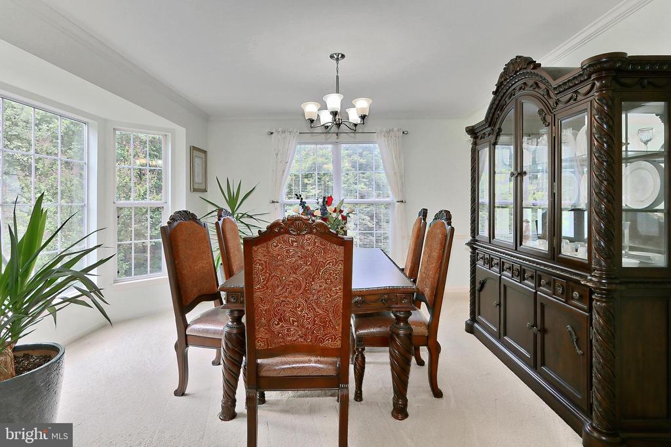
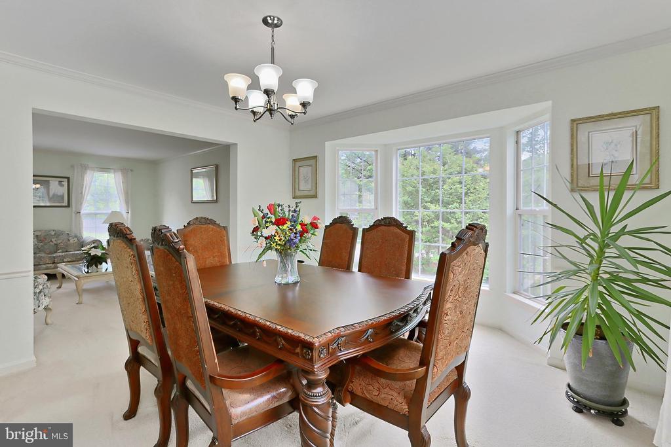
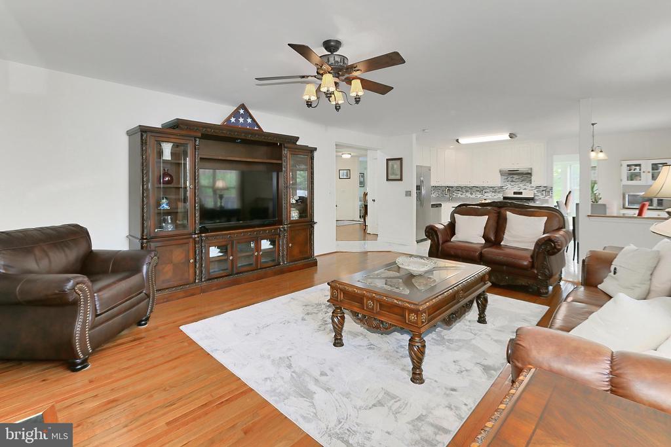
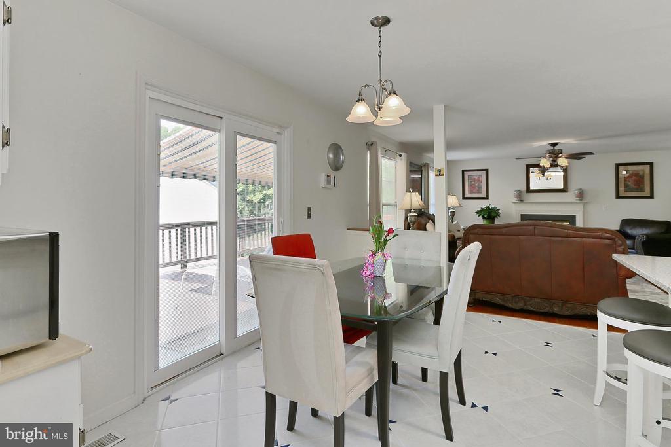
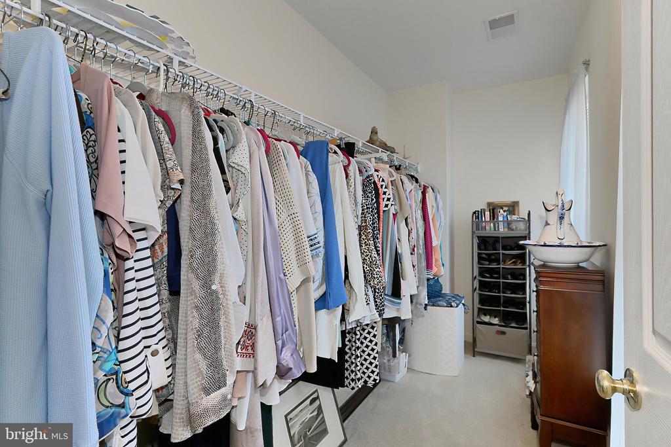
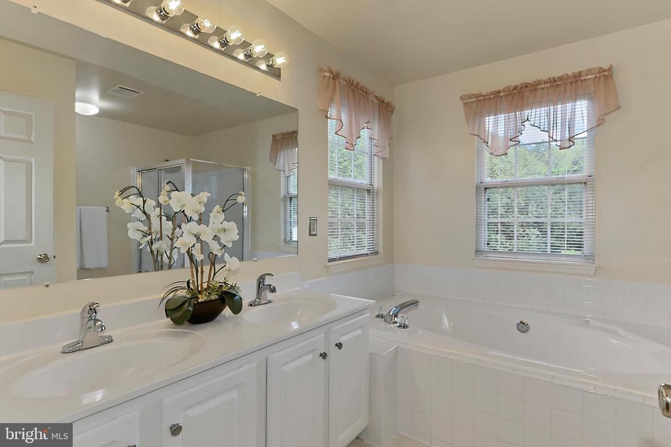
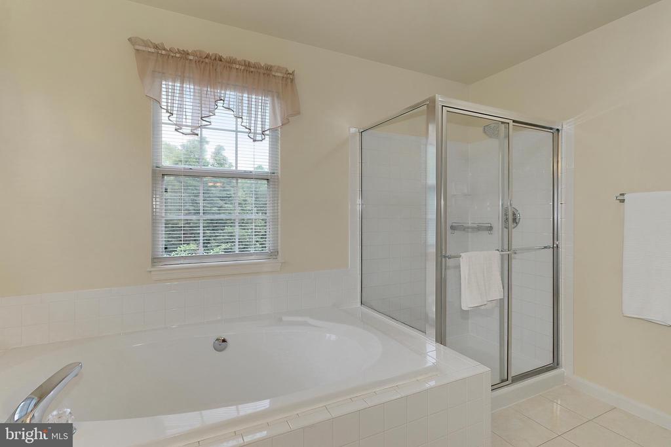
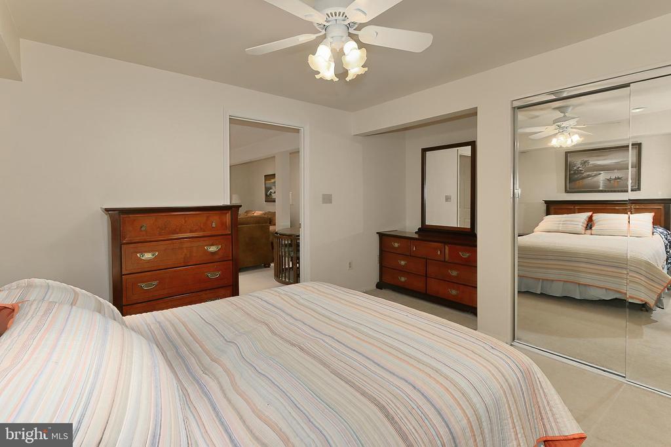
Other Interior Features Breakfast Area, Carpet, Ceiling Fan(s), Formal/Separate Dining Room, Kitchen - Country, Kitchen - Eat-In, Kitchen - Island, Primary Bath(s), Bathroom - Soaking Tub, Walk-in Closet(s), Wood Floors, Family Room Off Kitchen, Kitchen - Table Space, Recessed Lighting, Upgraded Countertops
Area & Lot
Total area 3,305 Sq.Ft.
Lot Area 0.4 Acres
Living area 3,305 Sq.Ft.
MLS® ID VAPW2075598
Year Built 1996
School District PRINCE WILLIAM COUNTY PUBLIC SCHOOLS
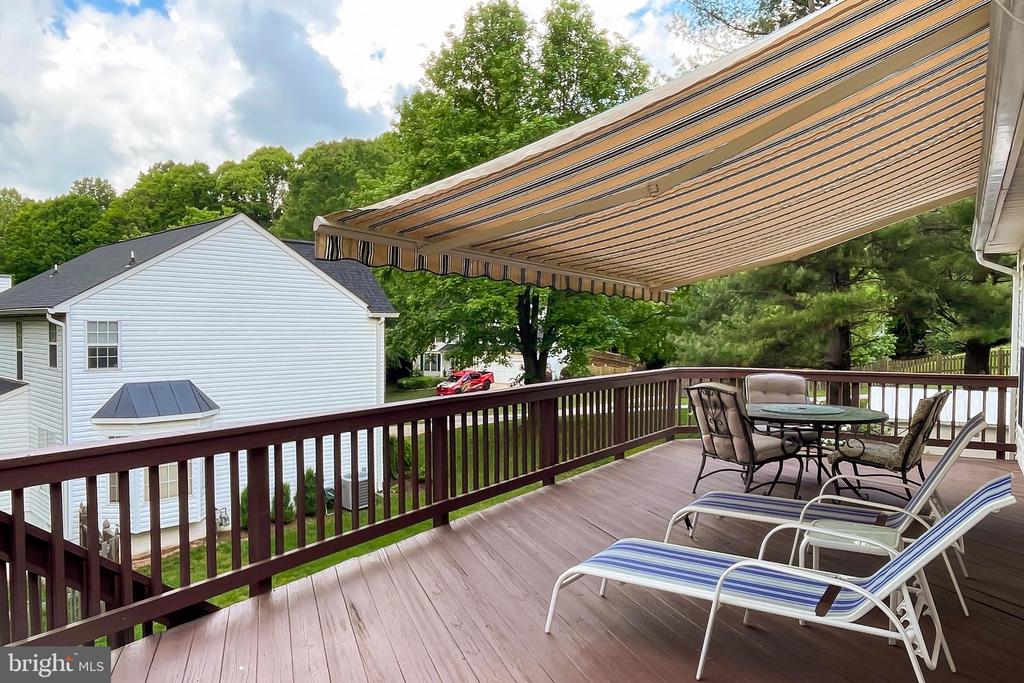
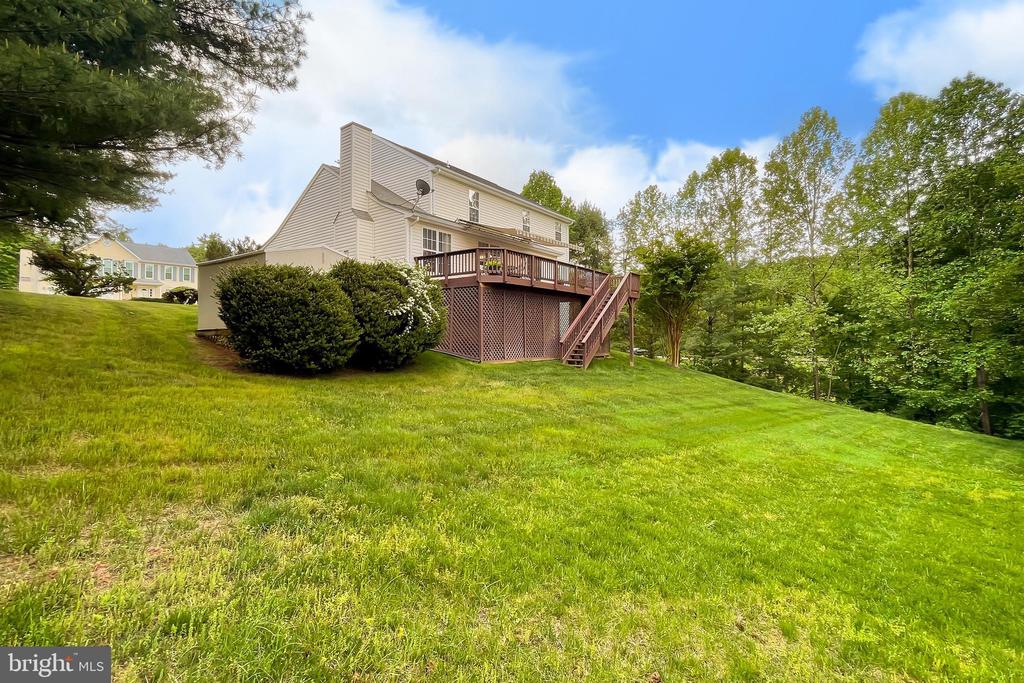
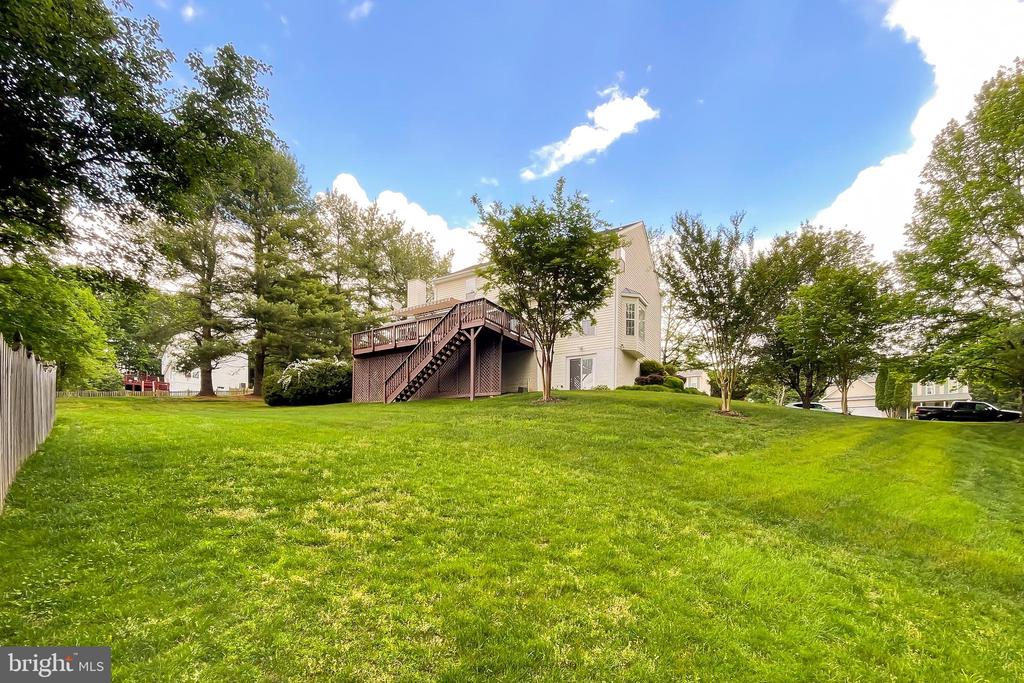
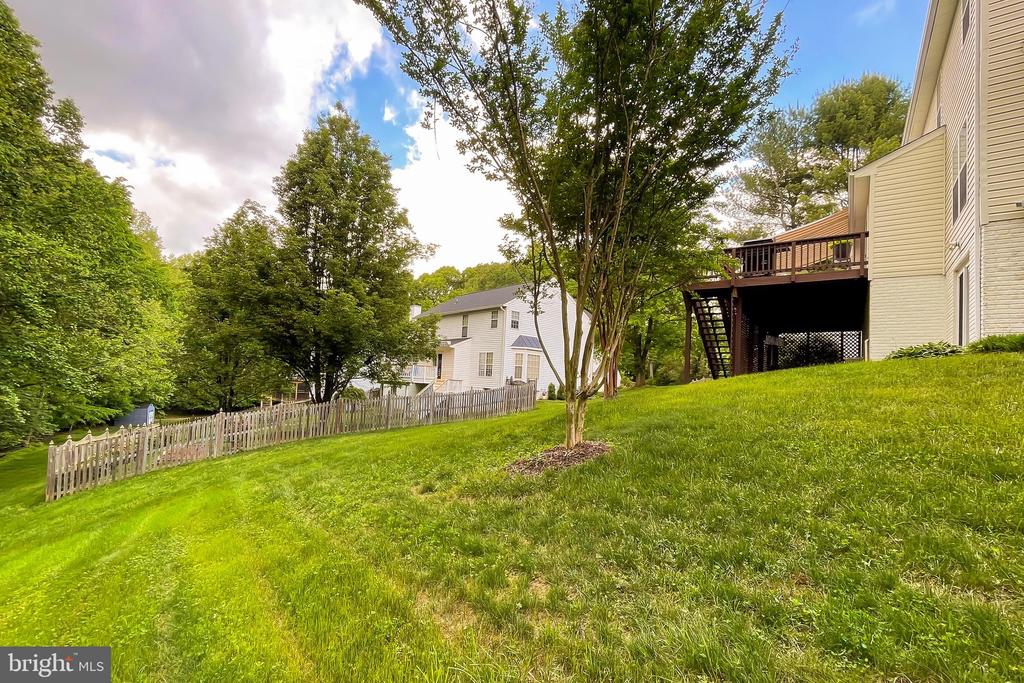
View Description Garden/Lawn,Trees/Woods
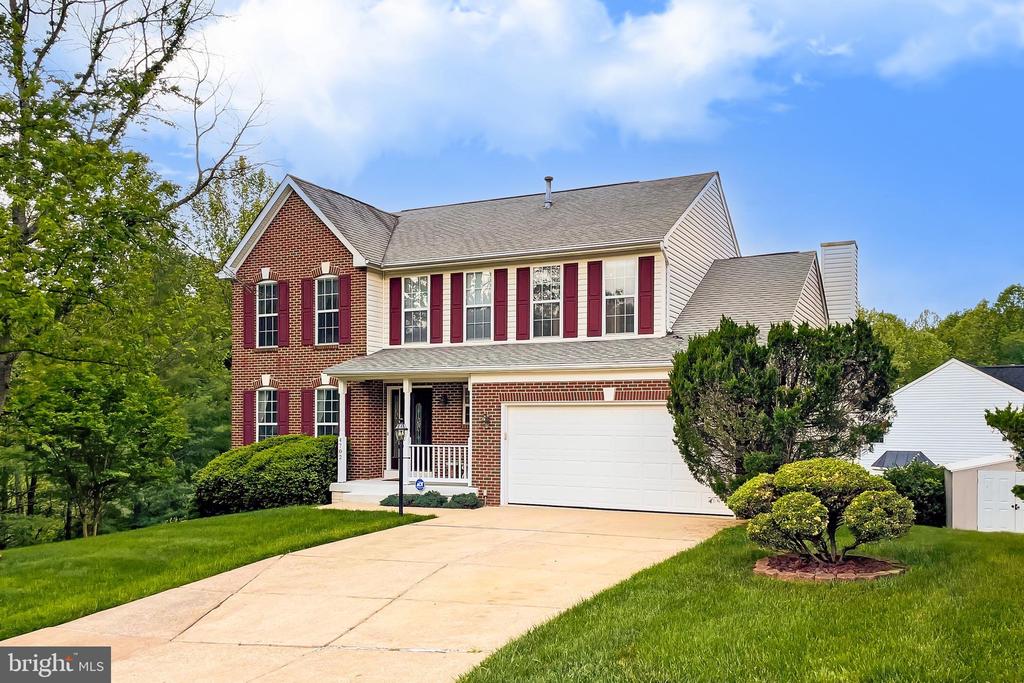
Architecture Styles Colonial
Type Residential
Status Leased
Exterior
Stories 3
Pool No Pool
Air conditioning Ceiling Fan(s), Central A/C
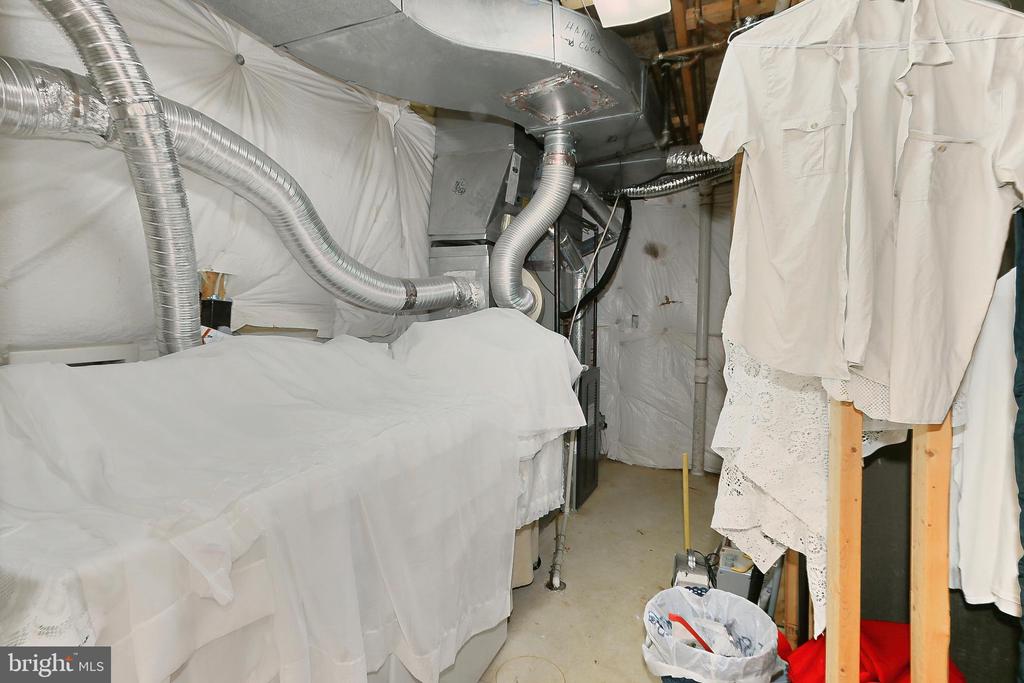
Heat type Forced Air
Disability Features None
Water Source Public
Garage Space 2.0
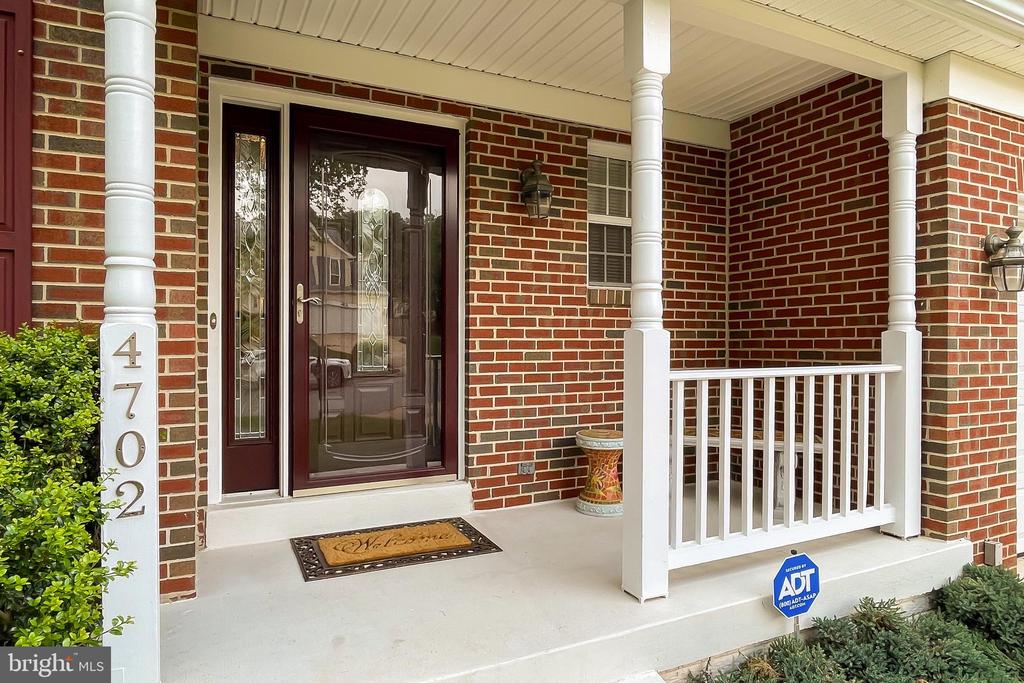
Security Features Security System
Sewer Public Sewer
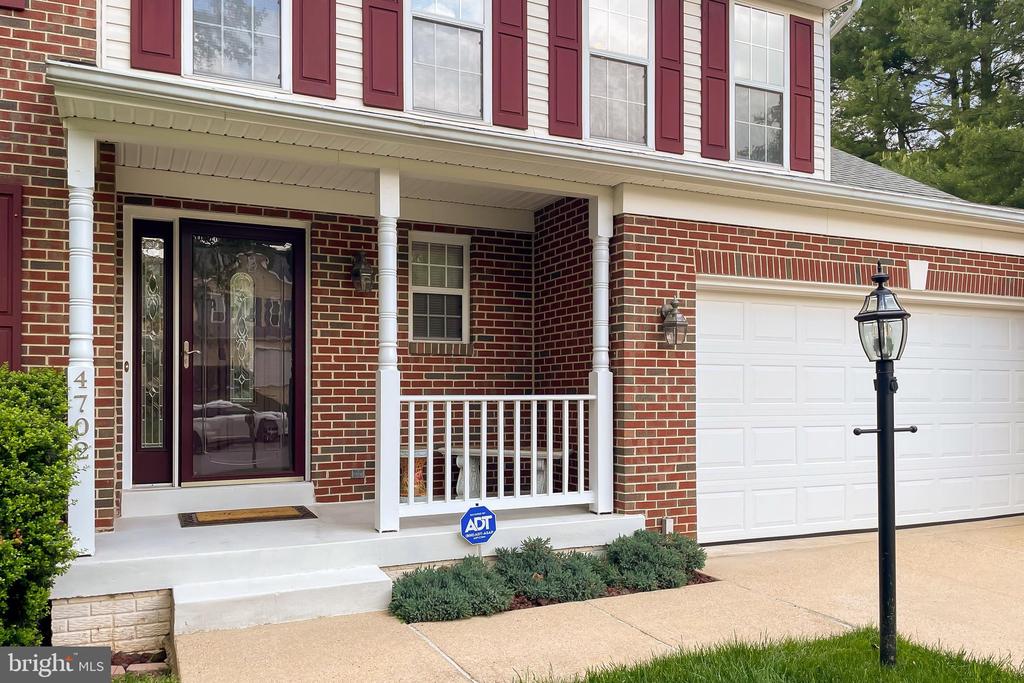
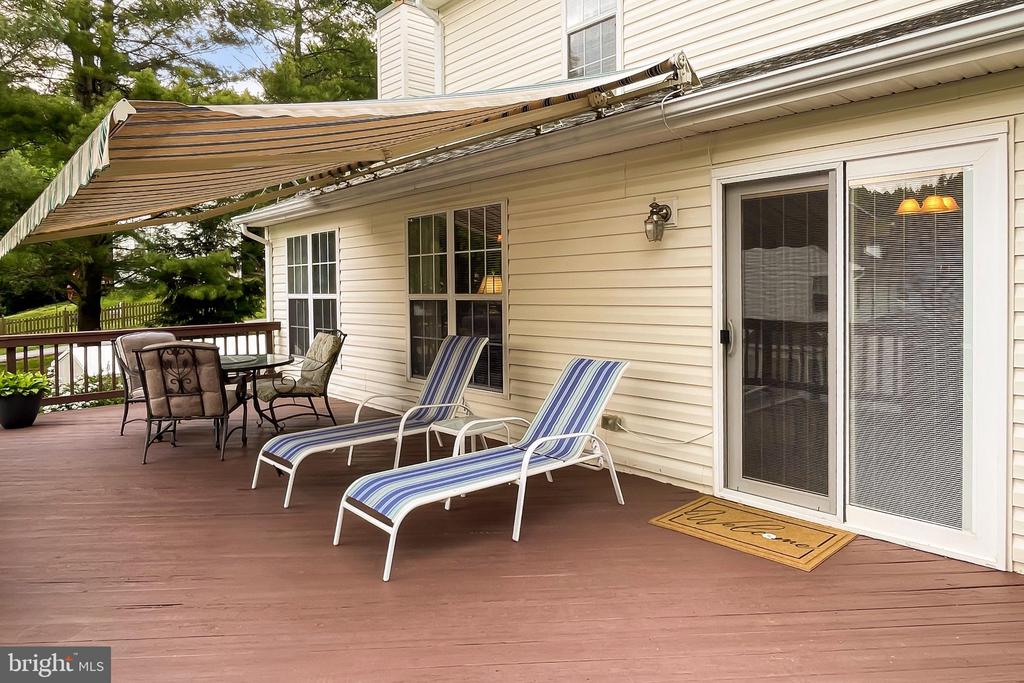
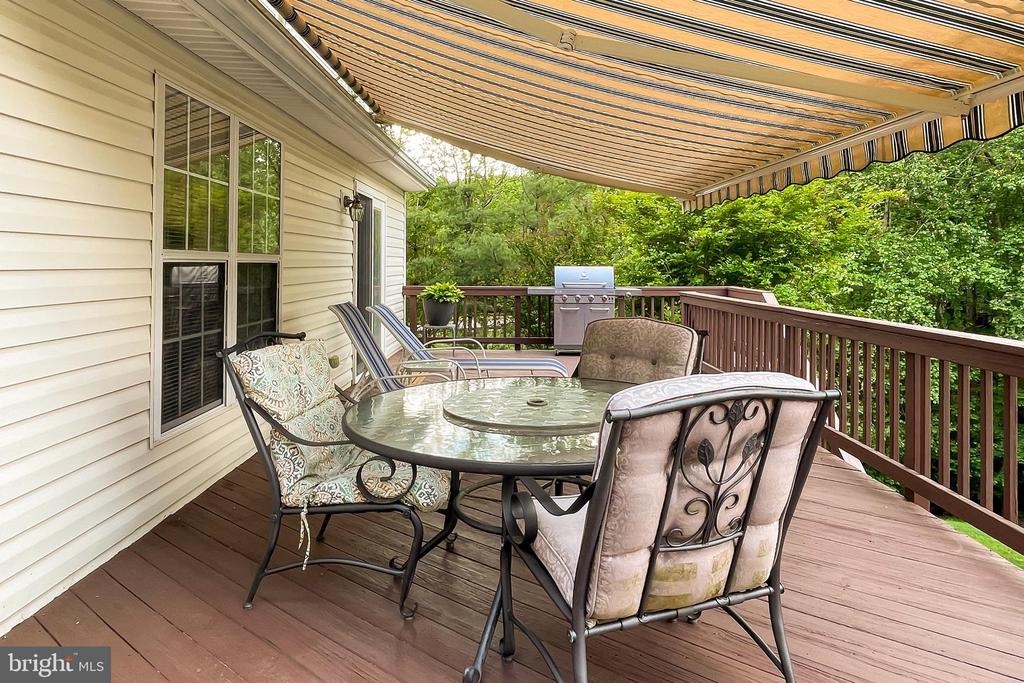
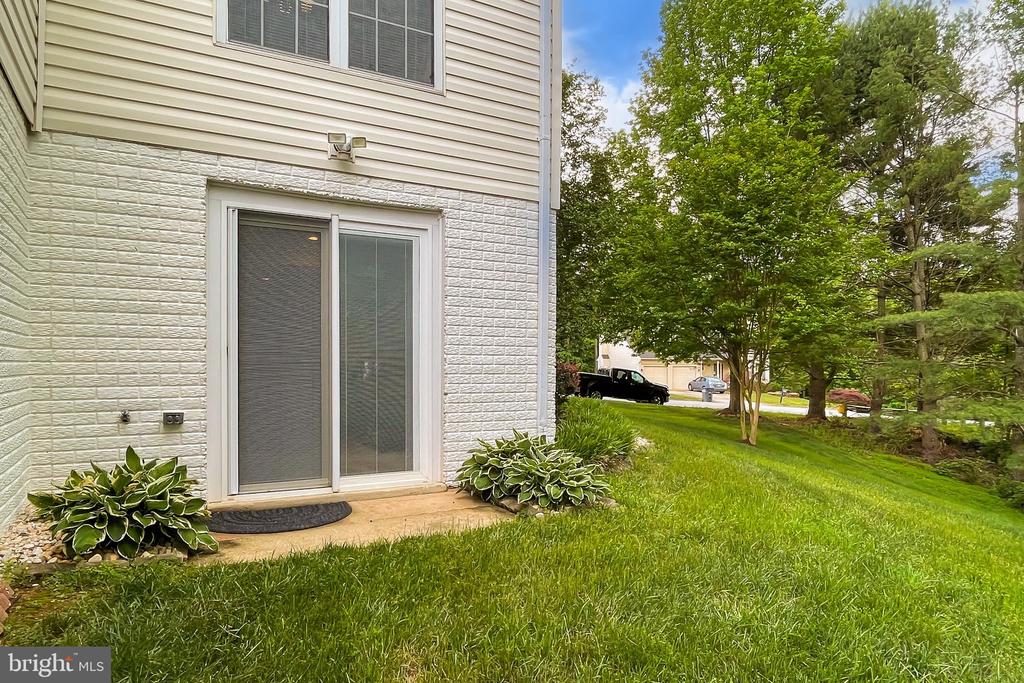
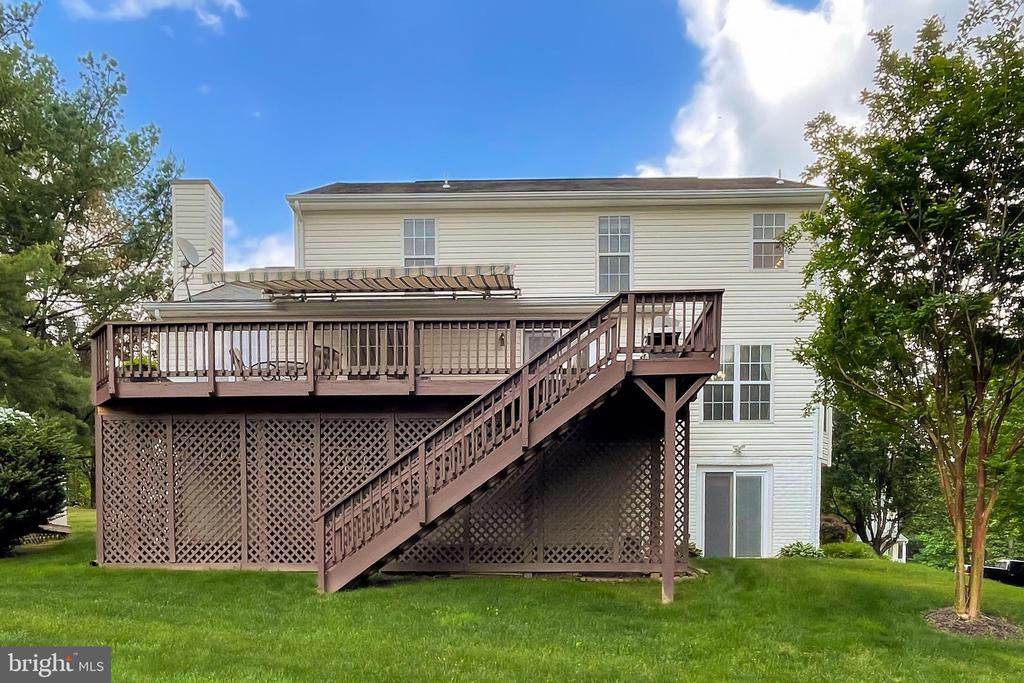
Other Exterior Features Awning(s)
Parking Attached Garage, Driveway
Lot Features Adjoins - Open Space, No Thru Street, Trees/Wooded
Roof Architectural Shingle
Finance
Lease Price $3,500/mo
HOA Fees $134 yearly

Work With Us

If you have questions about credit or legal matters, buying or selling, you can trust us to find you what you need fast. We'll make sure you feel confident and educated every step of the way.