Description
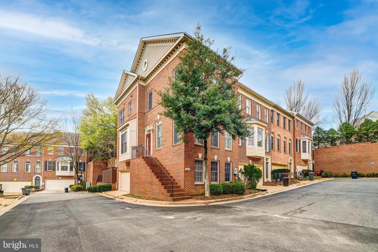
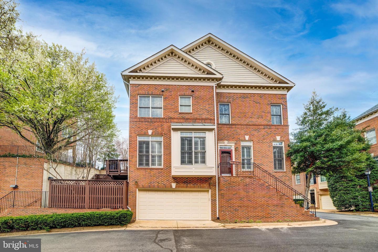
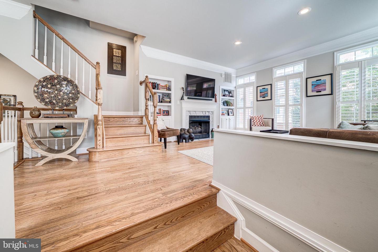
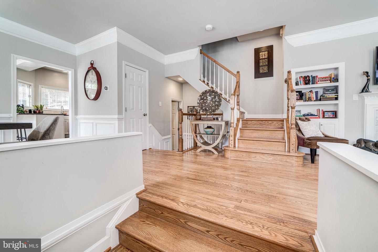
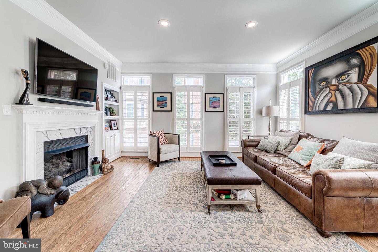
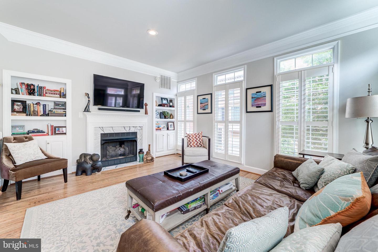
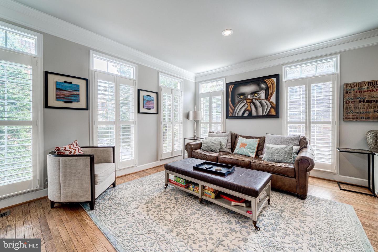
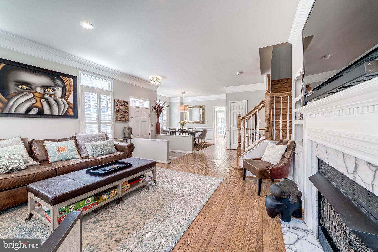
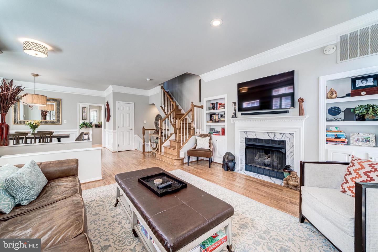
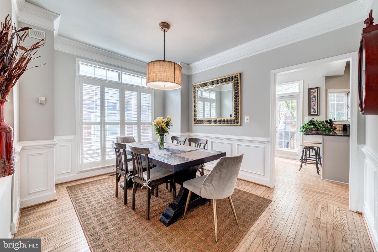
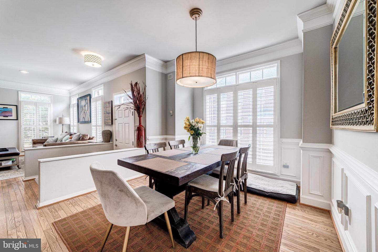
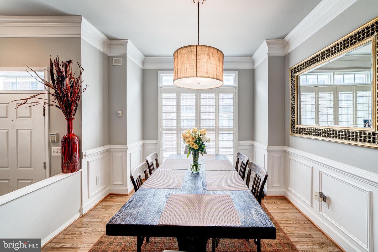
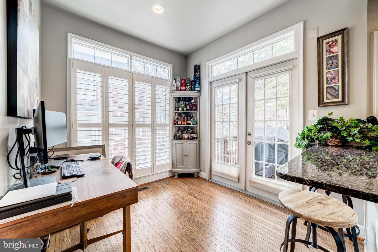
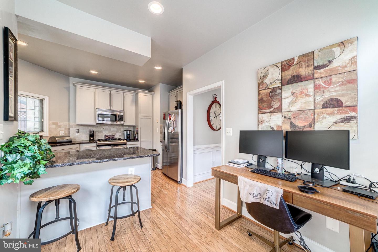
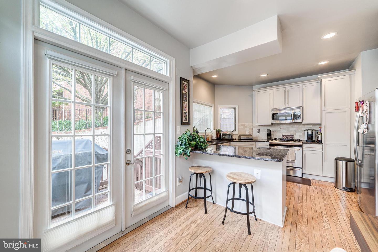
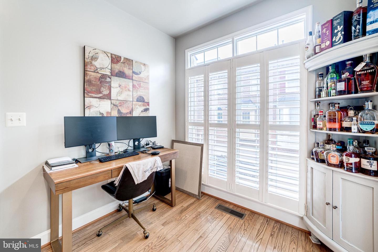
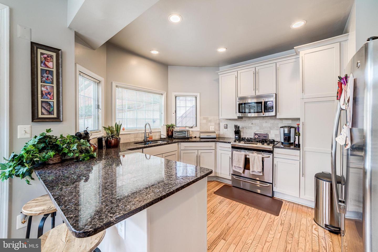
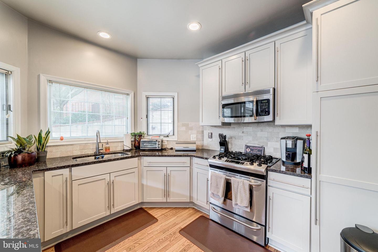
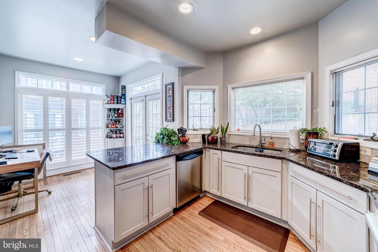
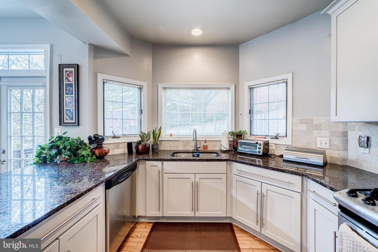
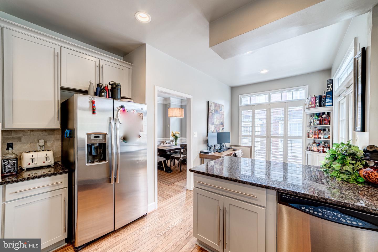
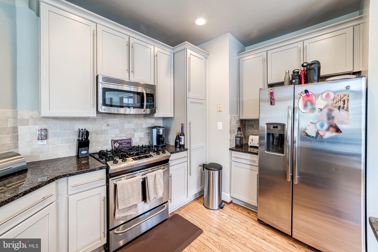
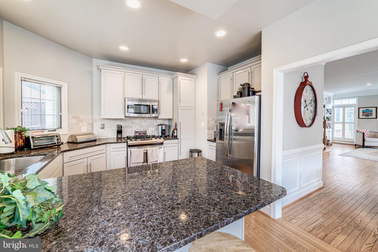
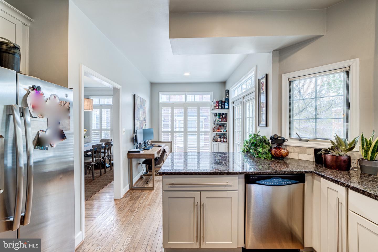
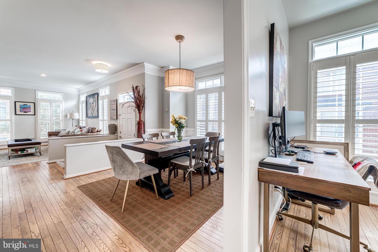
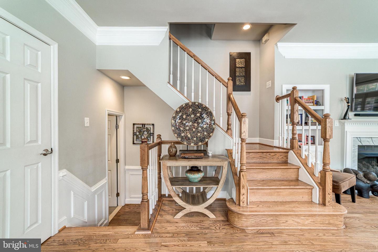
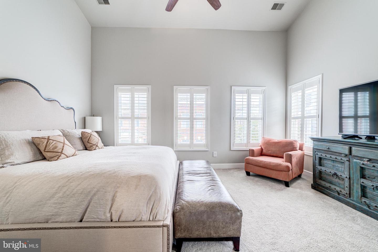
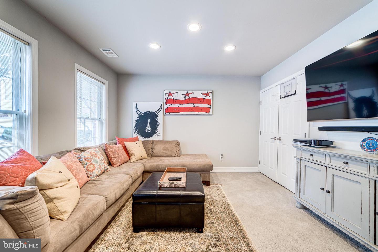
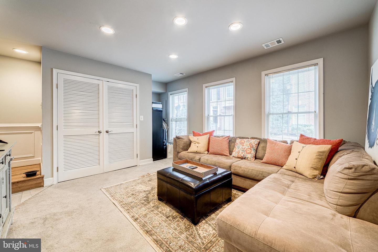
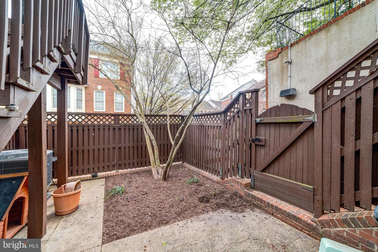
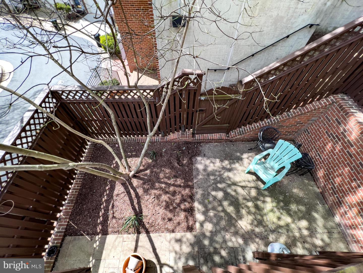
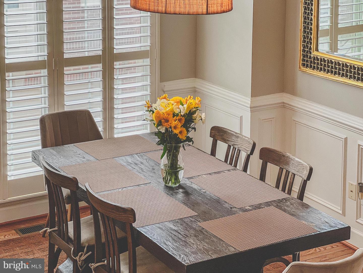
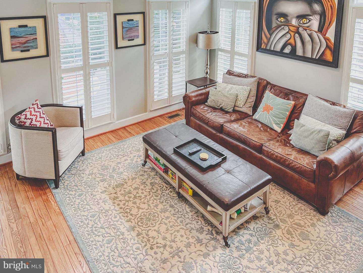
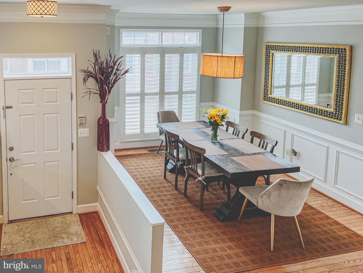
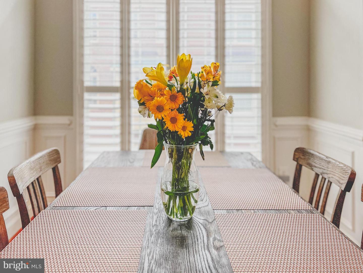
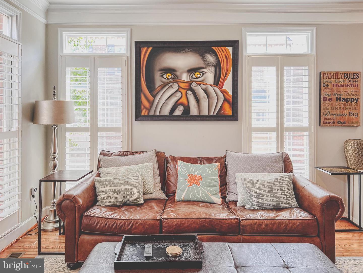
Prepare to be captivated! This luxurious fully-renovated all brick rare end-unit townhome with a side entry garage features impeccable finishes throughout, from beautiful, original oak hardwood floors to a gorgeous marble fireplace. The completely updated kitchen boasts granite countertops and GE stainless steel appliances and opens to a sunny, light-filled space via double doors onto a wooden deck that overlooks the manicured backyard. The updated interiors feature a soft monochromatic custom palette and clean lines, custom plantation shutters, elegant crown molding designs, custom built-in shelving and the perfect amount of recessed lighting which complements the copious amount of natural light received by this East facing home. Outside, the beautifully landscaped fenced in lot is perfect for entertaining guests or simply relaxing after a long day?s work.
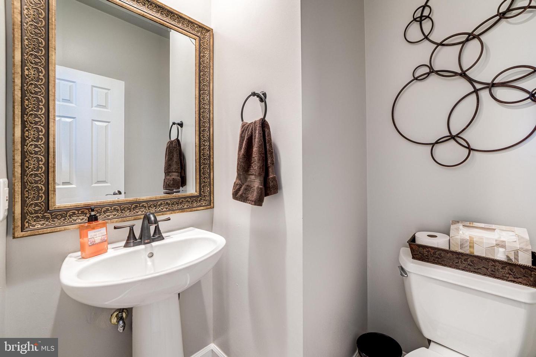
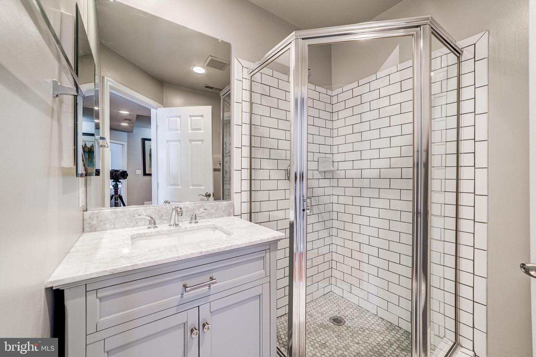
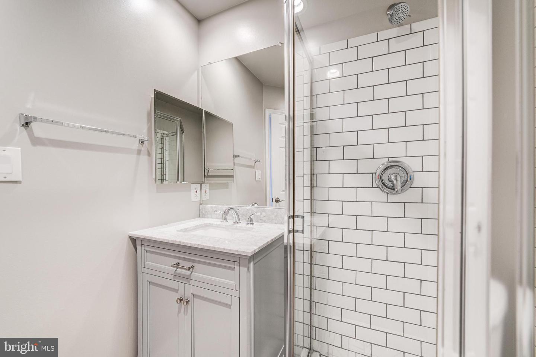
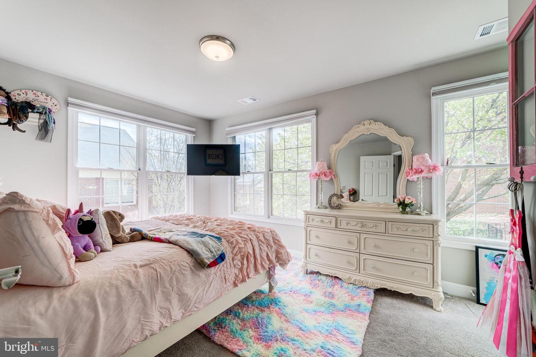
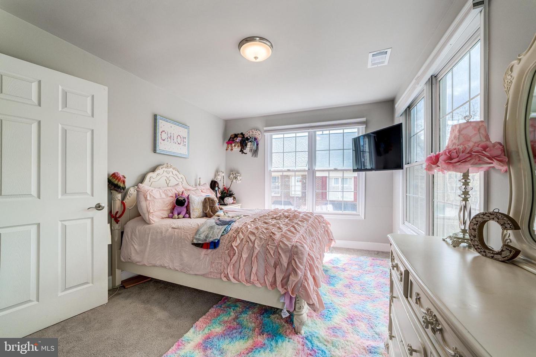
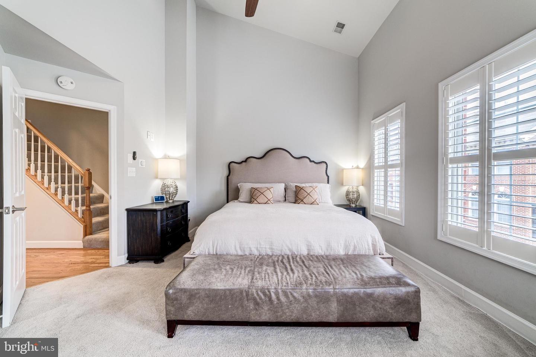
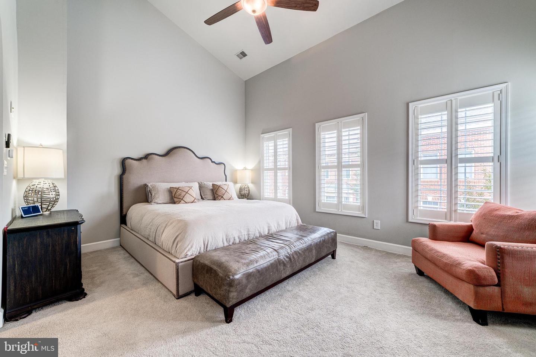
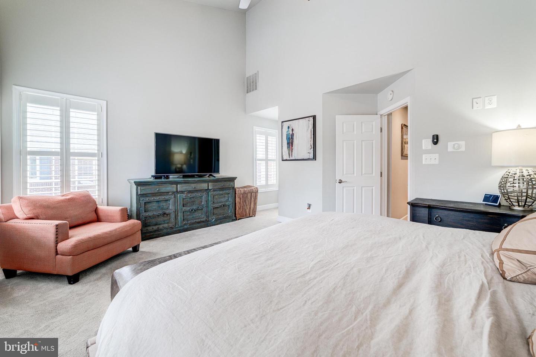
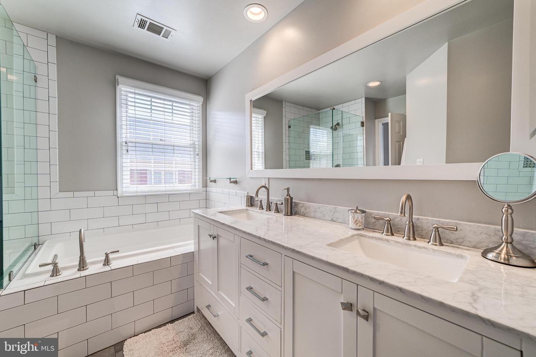
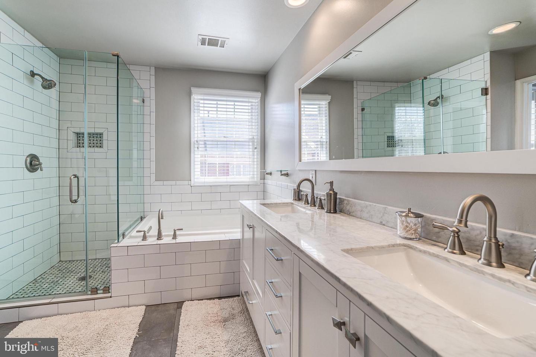
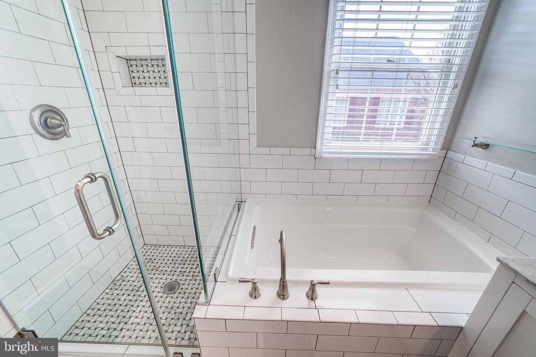
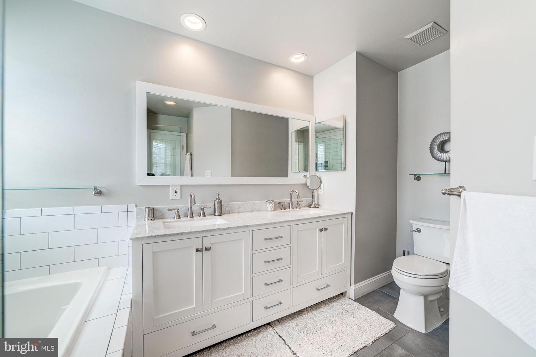
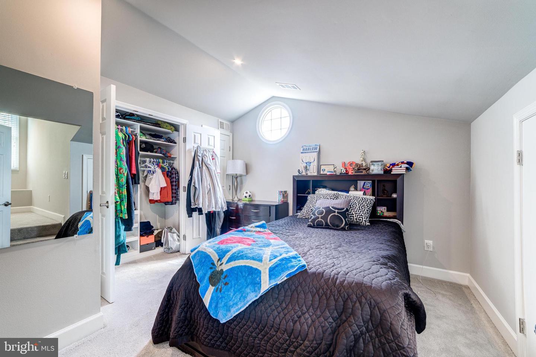
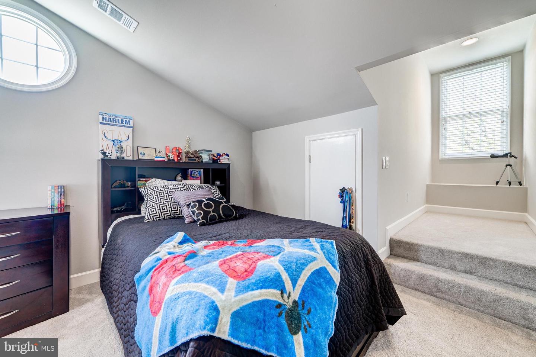
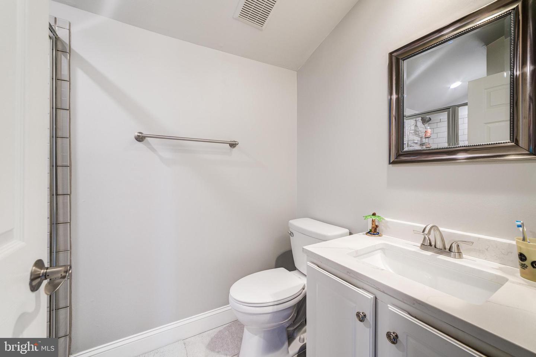
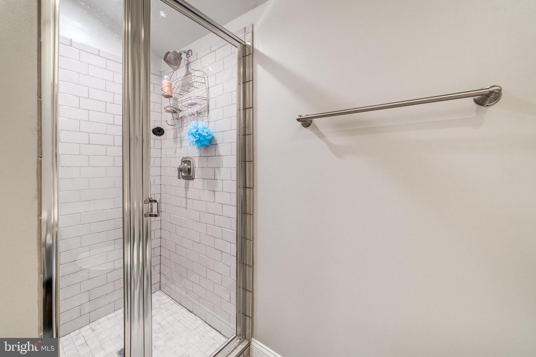
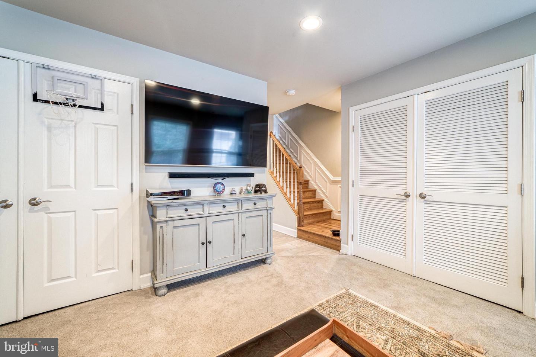
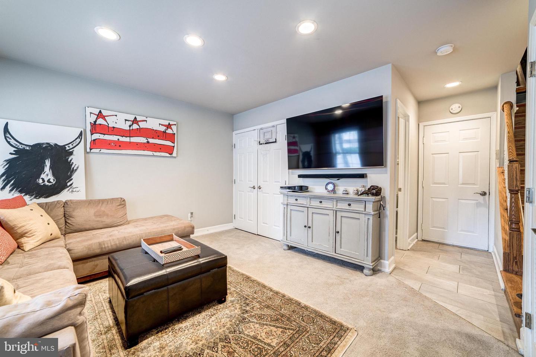
Upstairs you will find each bedroom has an ensuite, offering intimate space and greater privacy for all. The master bathroom offers a spa-like retreat, with tile floors, quartz countertops, frameless glass shower doors, soaking tub and Moen fixtures. All bathrooms have been completely renovated and offer the seamless mix of traditional and modern style elements which results in a perfectly tailored space for one?s personal needs. Each bedroom comes with a walk-in closet (upstairs bedroom/loft has customized elfa shelving) and tons of natural light. Master bedroom boasts a 15ft ceiling which complements the open and airy space, becoming a perfect retreat for one to relax and unwind. And with a fully finished, light filled basement that walks out to the garage, this home simply checks all the boxes.
This dual zoned home comes with a newly installed (2020) HVAC system and two Eco-Friendly Nest thermostats. Roof was replaced in 2017 and comes with a transferable warranty. Exterior painted in 2021. Newly installed garage door and garage door opener with extra ceiling storage that conveys. This home offers tons of storage areas while not taking away from the generous amount of livable space. $70,000 worth of upgrades done to this home within the past few years!!!!
The highly sought-after West End Alexandria neighborhood offers breathtaking views of an archaeological preserve and walking trails. Stonegate?s location is attractive to home buyers interested in achieving easy access to the Metrobus and DASH stops with direct routes to Metro stations, which is located just outside the neighborhood. Stonegate offers a quick drive to I-395, Reagan National, Washington, DC, Old Town Alexandria, the Pentagon, Shirlington and National Landing. Fort Ward Park, Alexandria tennis courts, Fresh Market, Harris Teeter, Target, Starbucks, Safeway, and a variety of shops, restaurants and services offerings are less than a mile away. Hurry to see bc this one is sure to go fast!