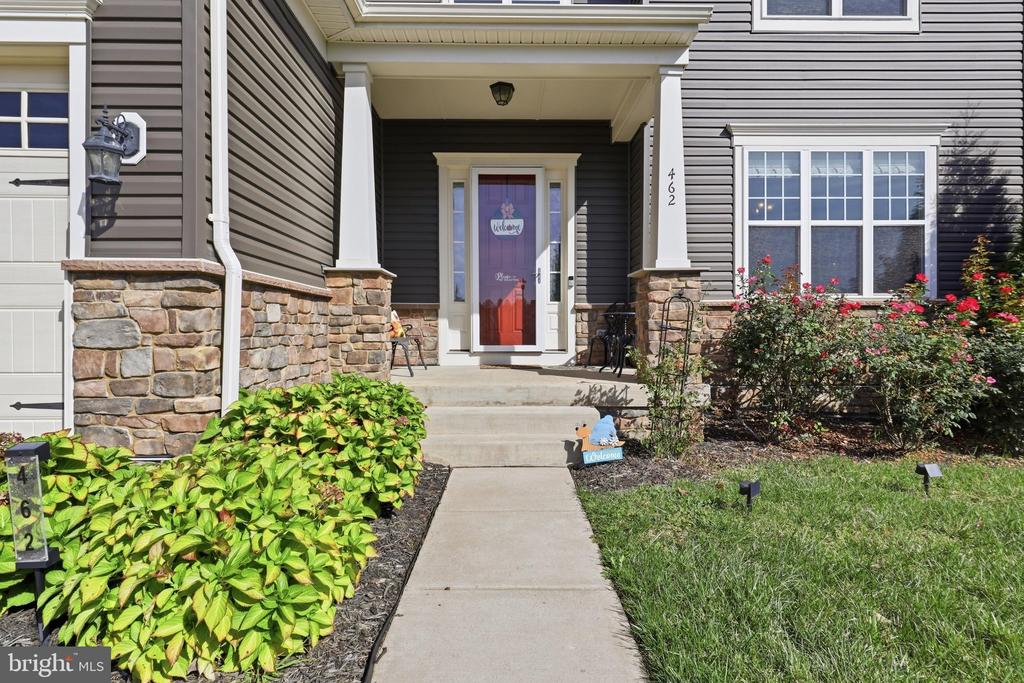
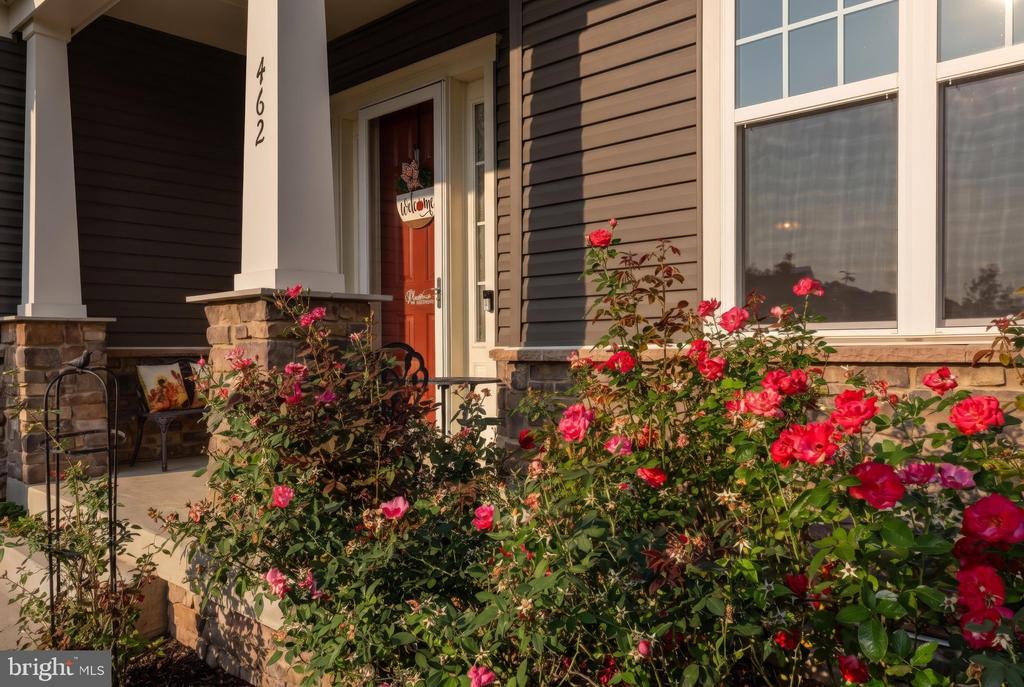
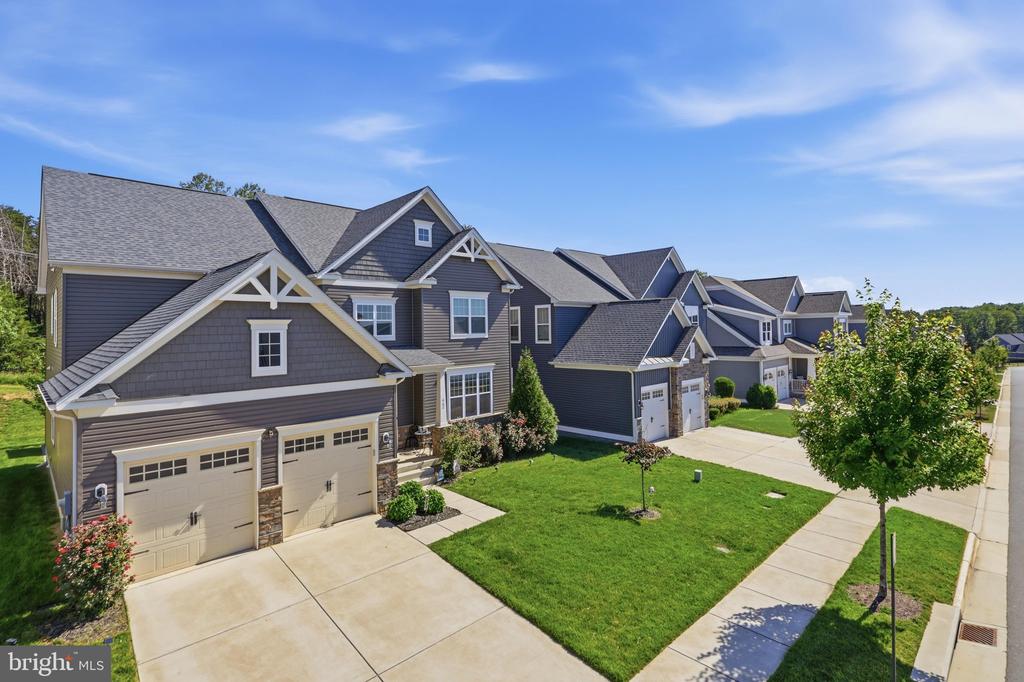
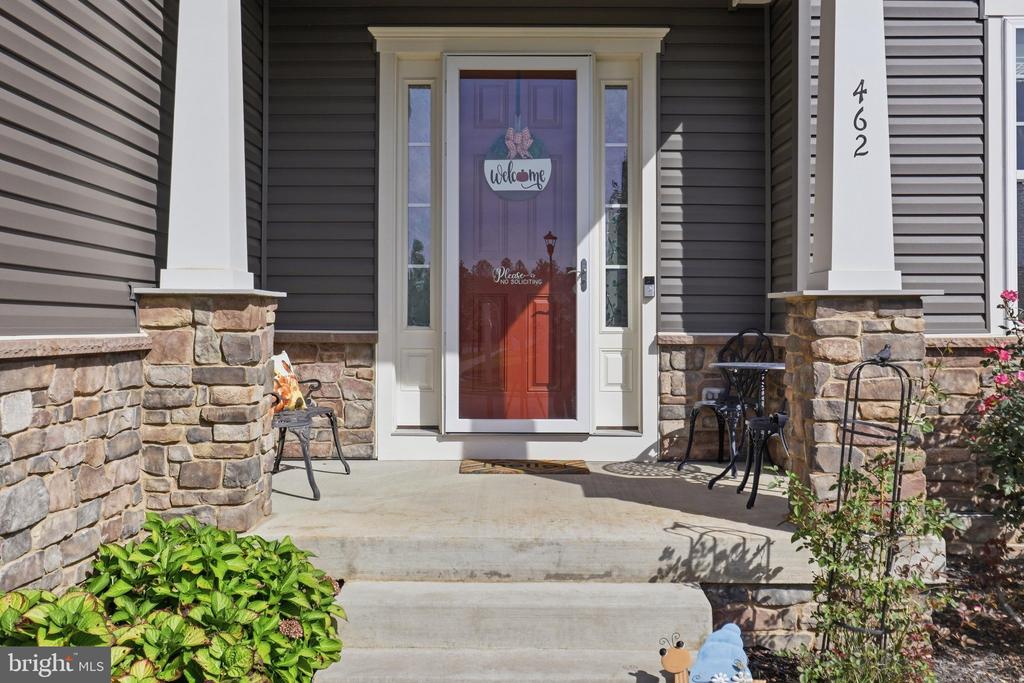
462 CRAB APPLE DRIVE
VIEW PHOTOS
$799,990

462 CRAB APPLE DRIVE

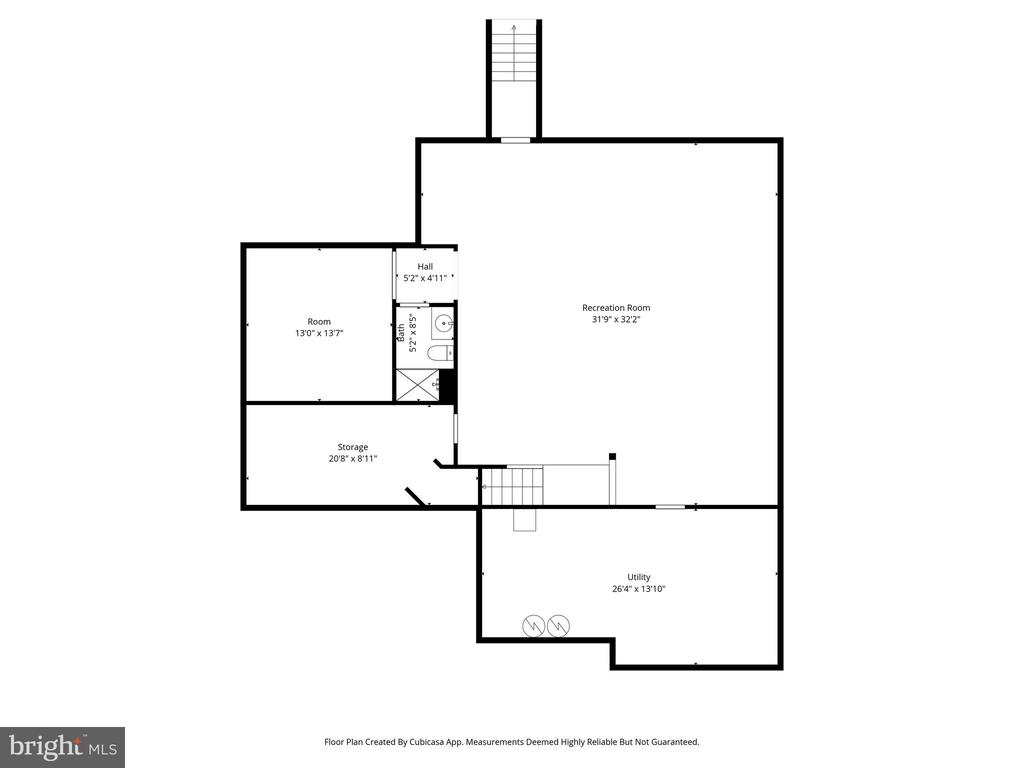
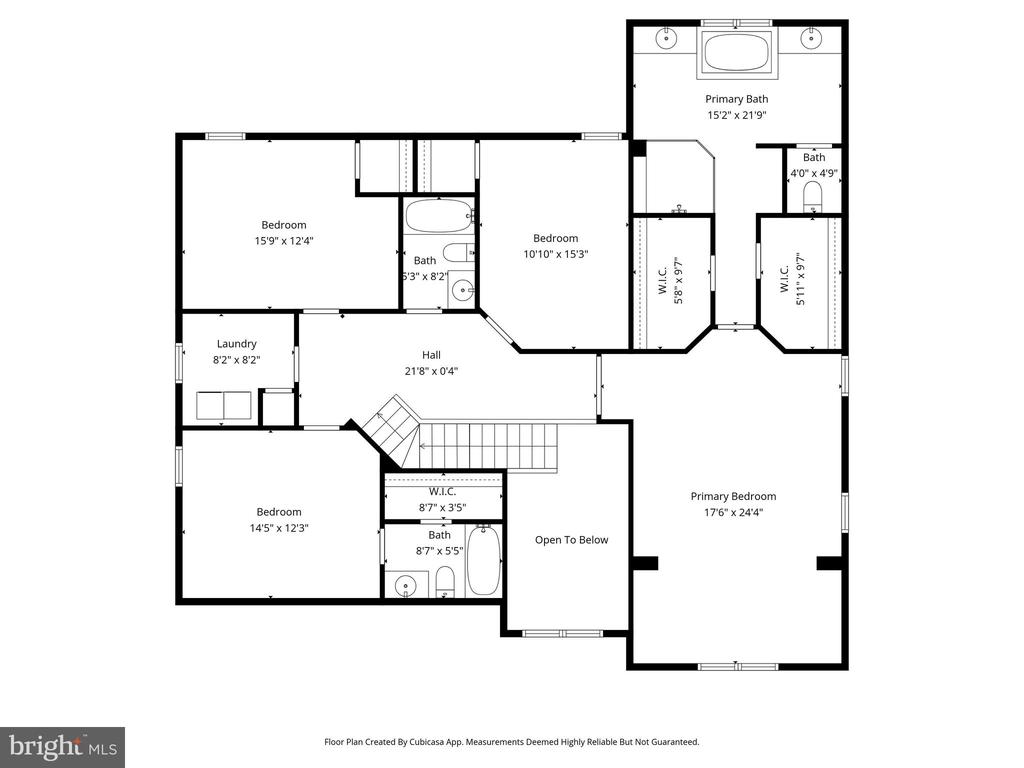
5 Beds 5 Baths 5,013 Sq.Ft. 7,840.8 Sq.Ft.

Description

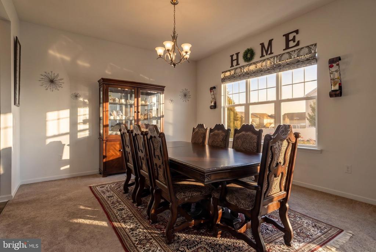
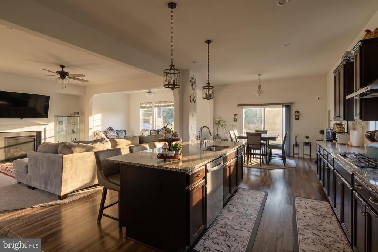
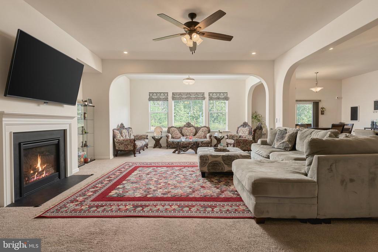
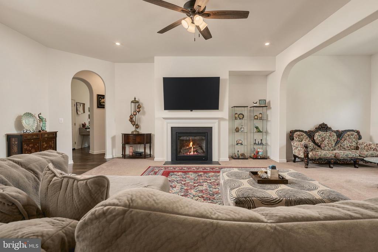
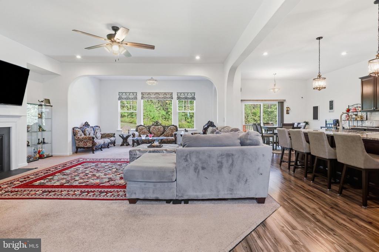
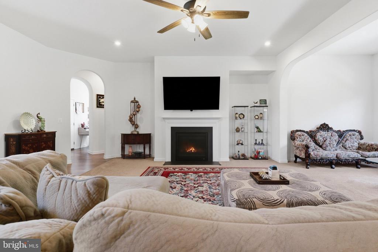
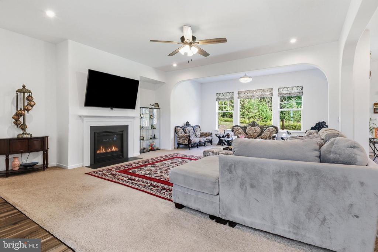
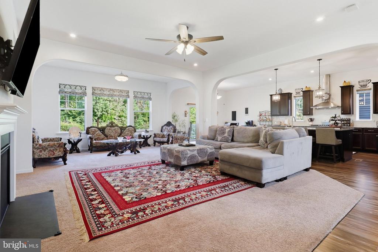
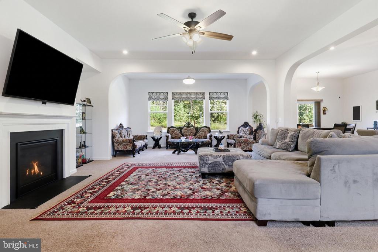
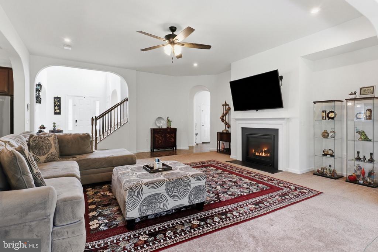
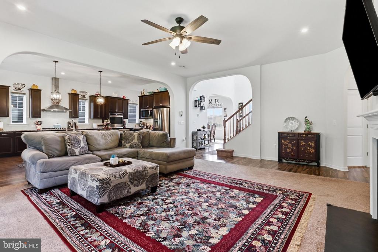
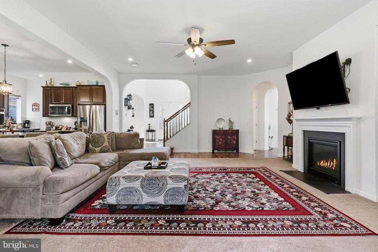
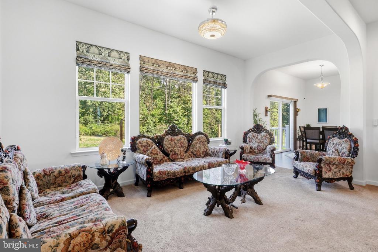
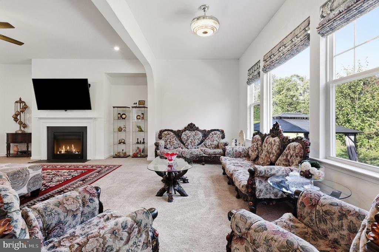
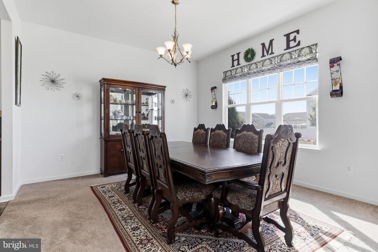
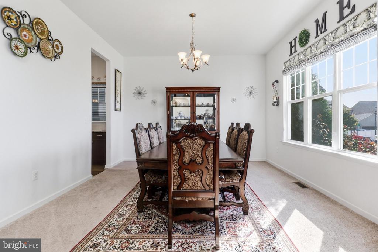
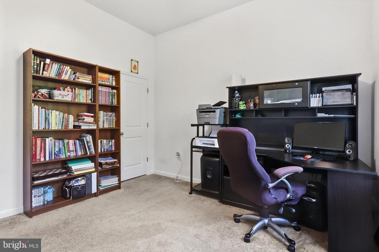
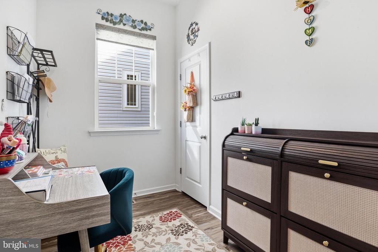
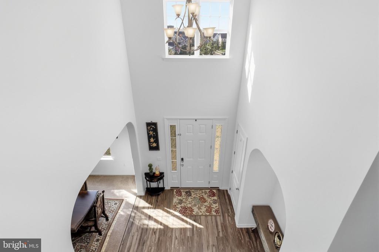
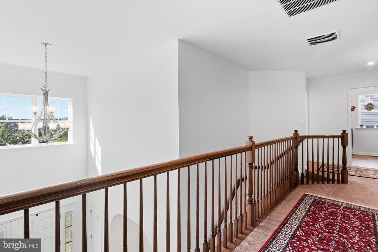
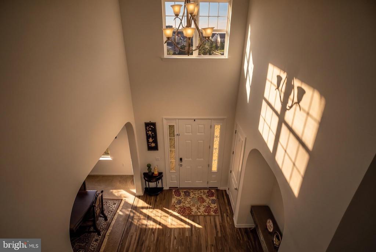
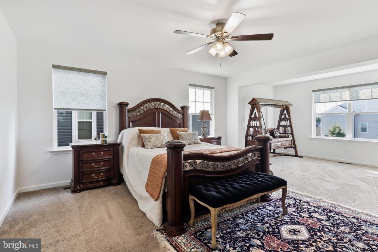
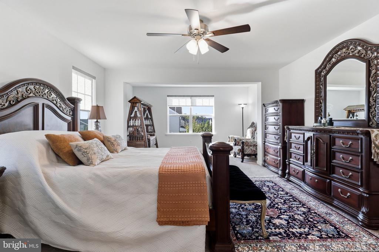
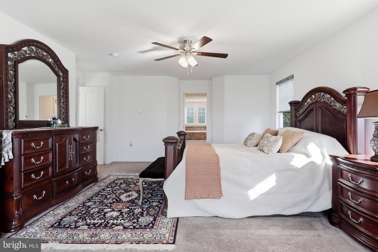
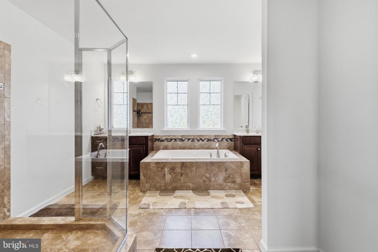
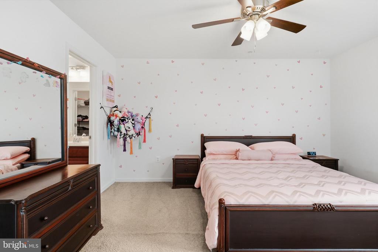
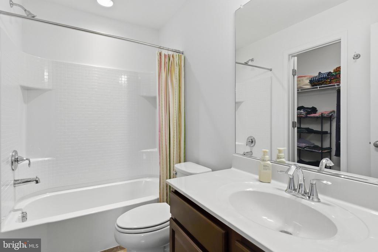
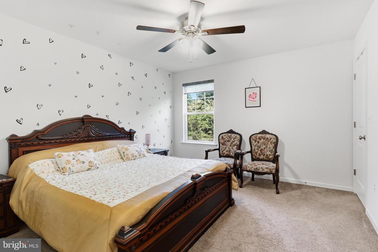
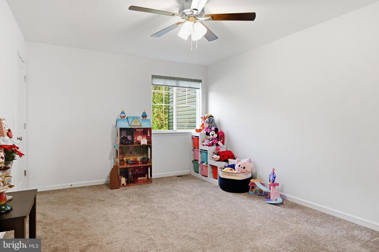
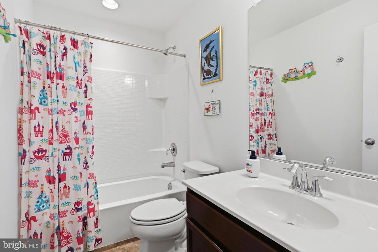
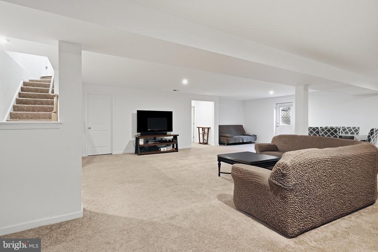
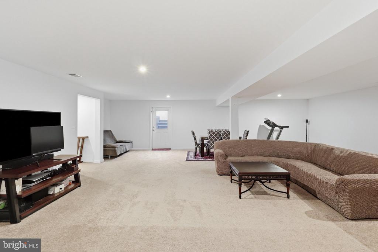
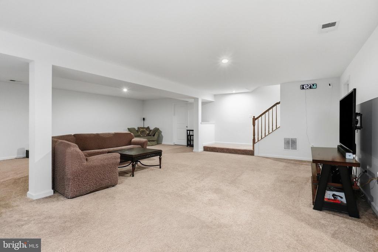
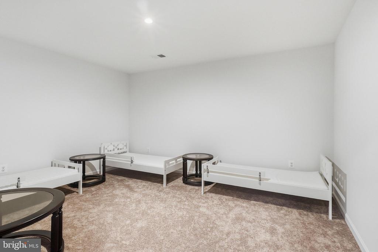
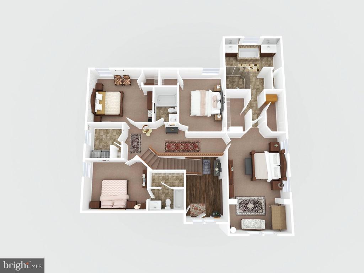
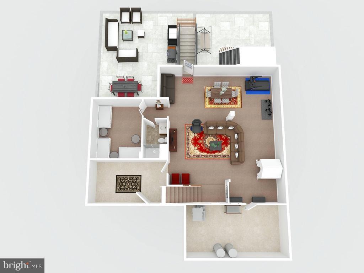
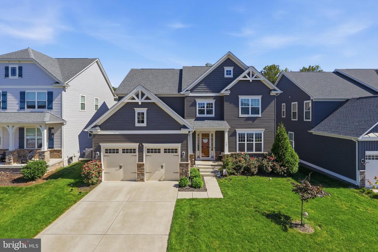
Luxury space and smart-home technology come together in this impressive DREES-built home in sought-after Embrey Mill. With over 5,000 sq. ft. of finished living space, 5 bedrooms, 4.5 baths, and thoughtful upgrades throughout, this home offers exceptional space for everyday living and entertaining.

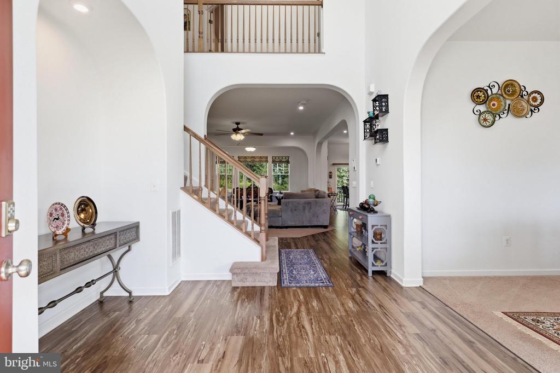
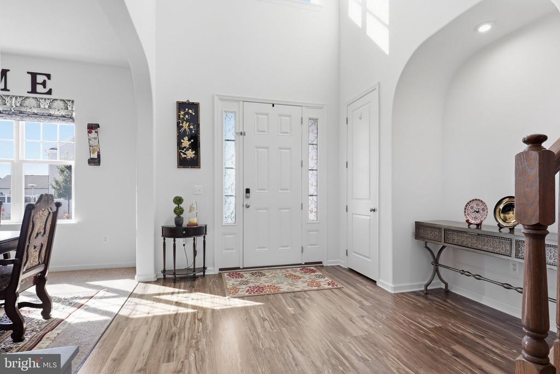
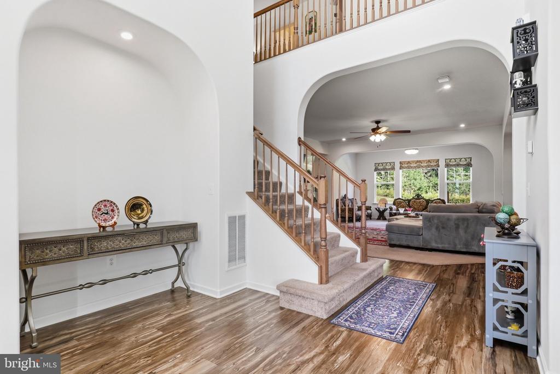
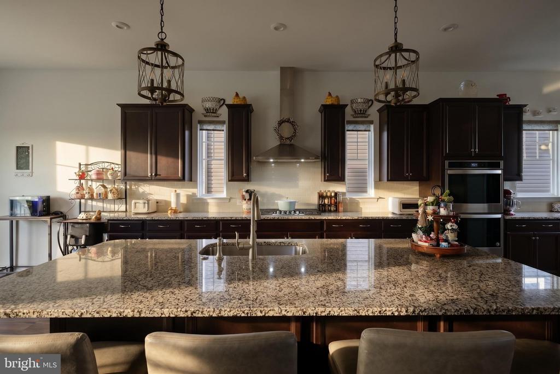
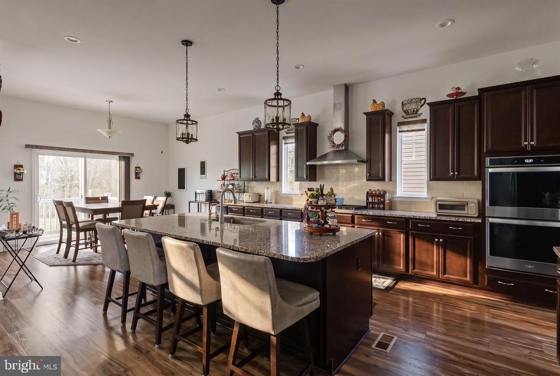
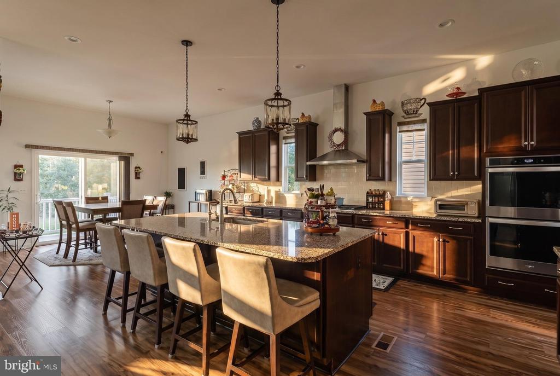
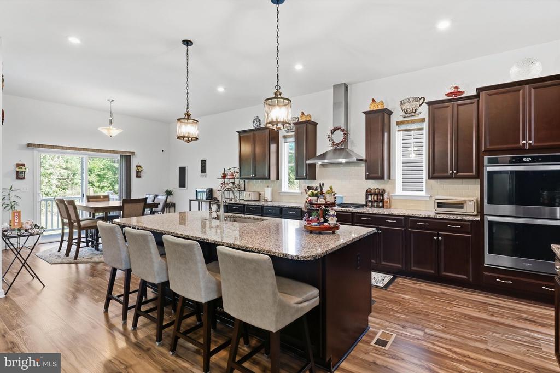
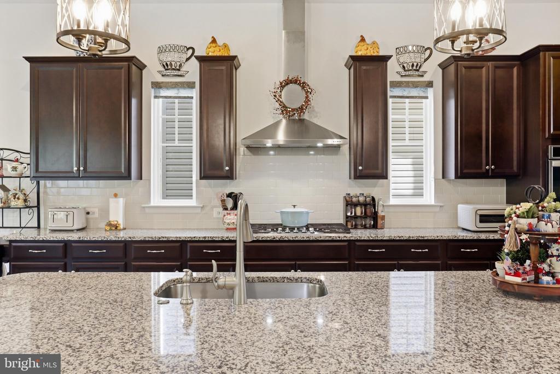
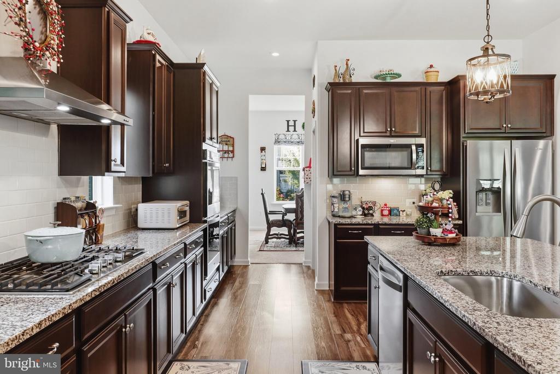
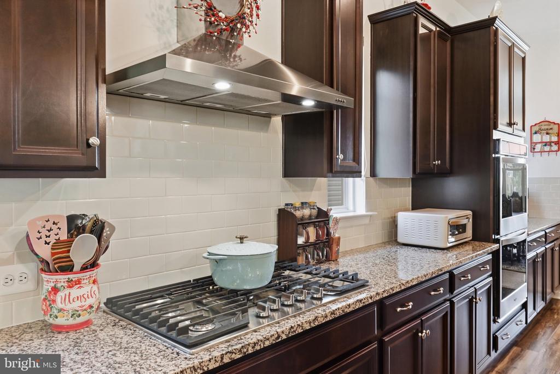
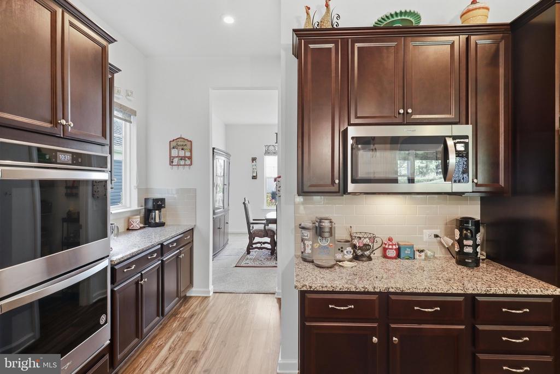
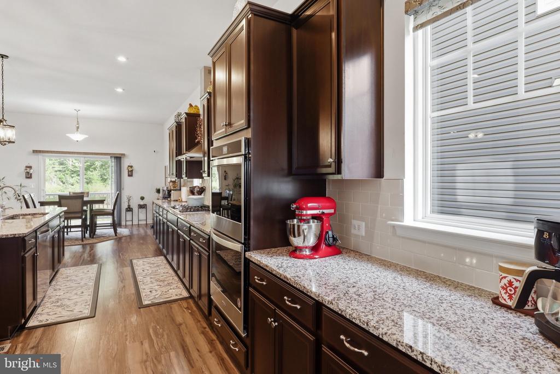
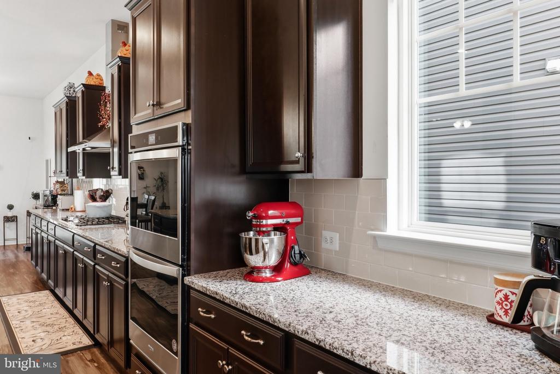
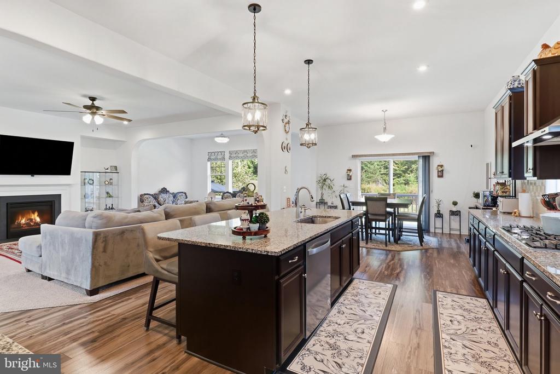
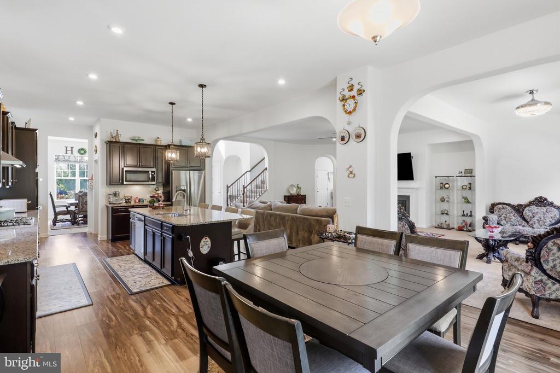
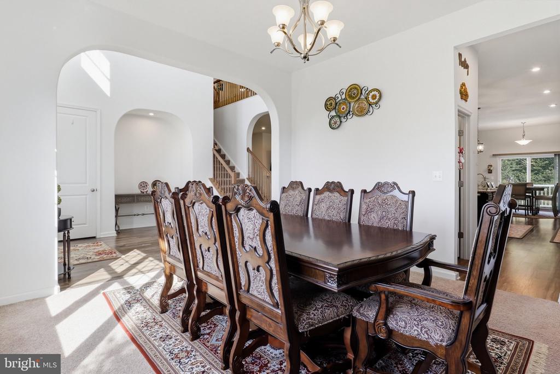
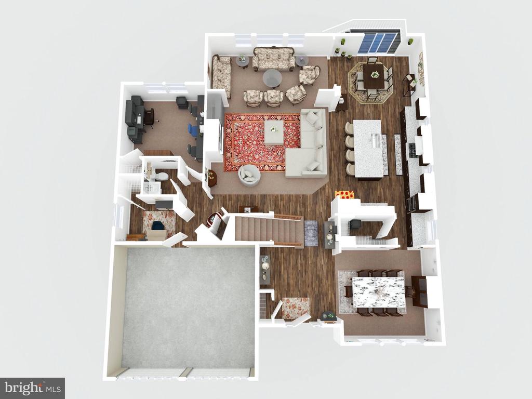
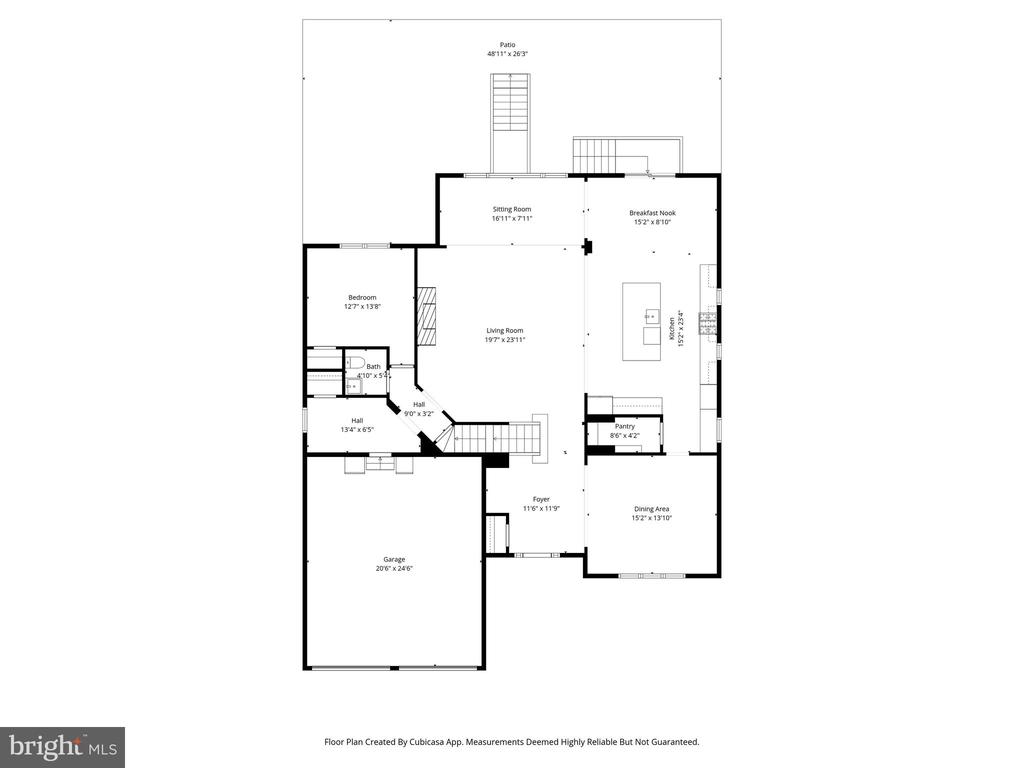
The main level features rich Brownstone LVP flooring, elegant arched openings, and a stunning gourmet kitchen with Tahoe Cherry Java cabinetry, Caramel Fantasy granite, decorative backsplash, pendant lighting, and an upgraded Whirlpool stainless-steel appliance package including a 36" gas cooktop, smart double oven, and French-door refrigerator.

The Smart Connect Home package includes smart locks, thermostat, garage controls, Ring cameras, CAT6/RG6 wiring, and a Rachio irrigation system.

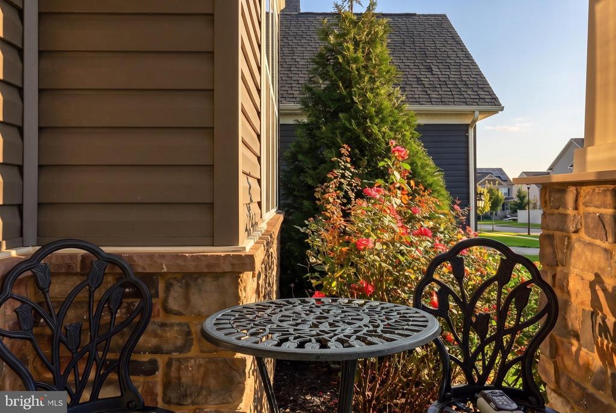
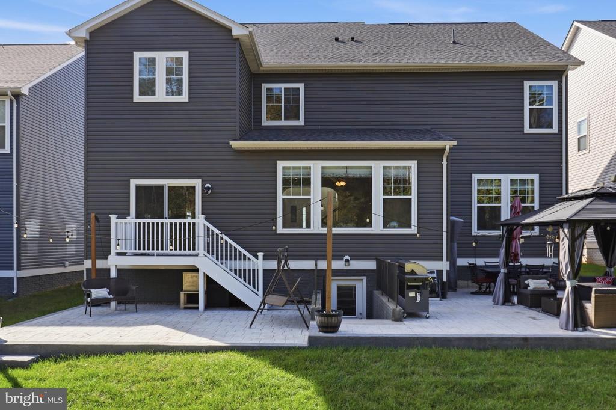
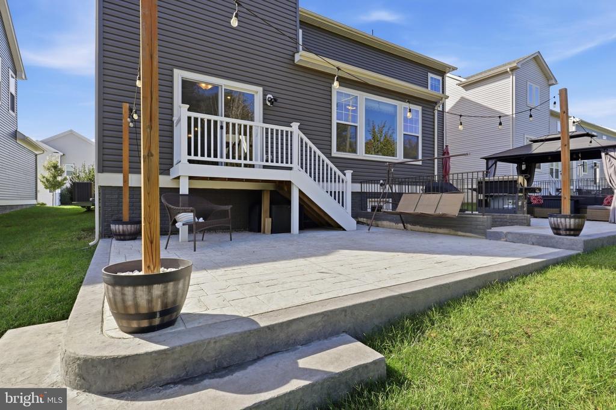
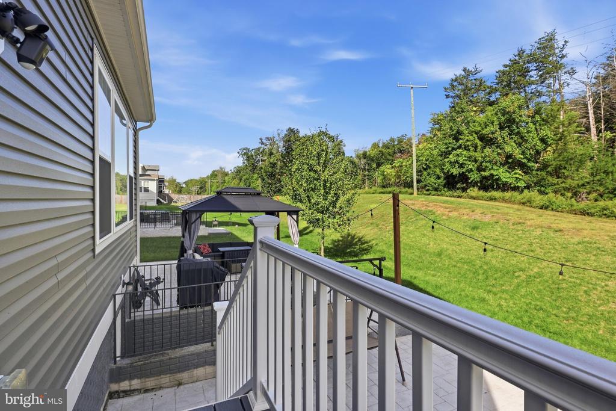
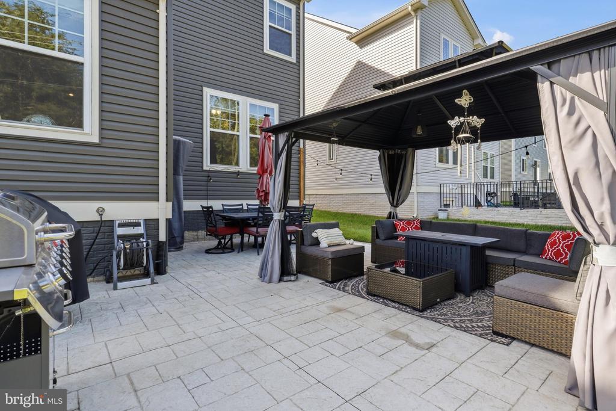
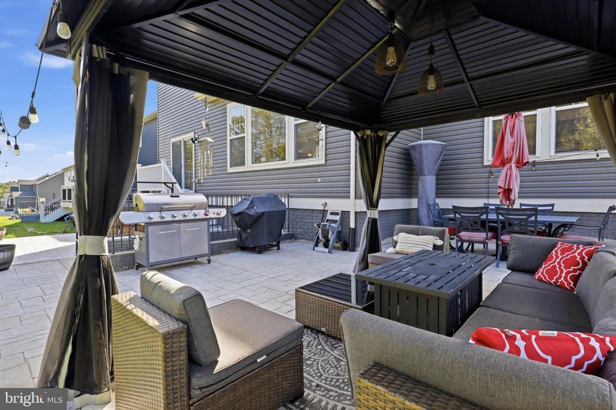
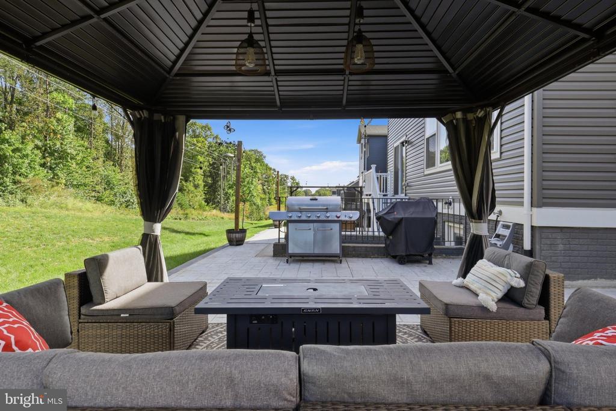
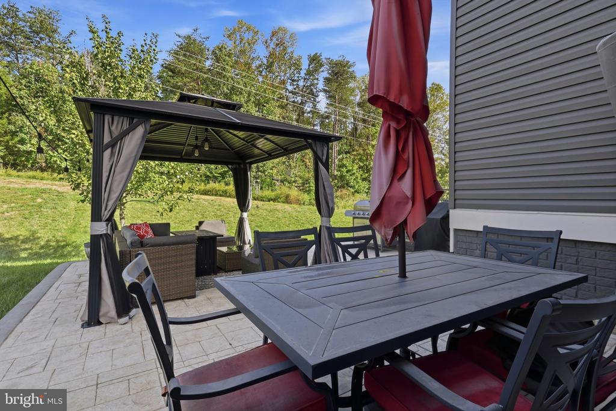
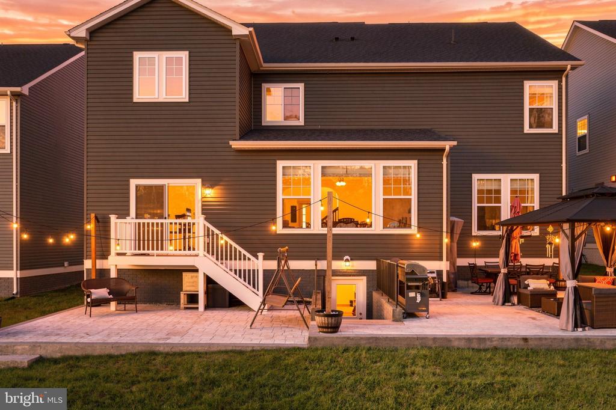
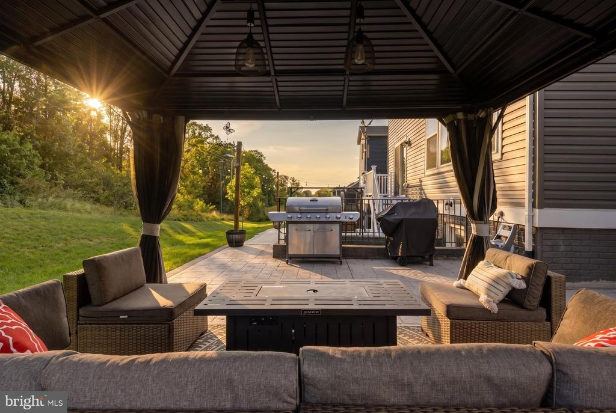
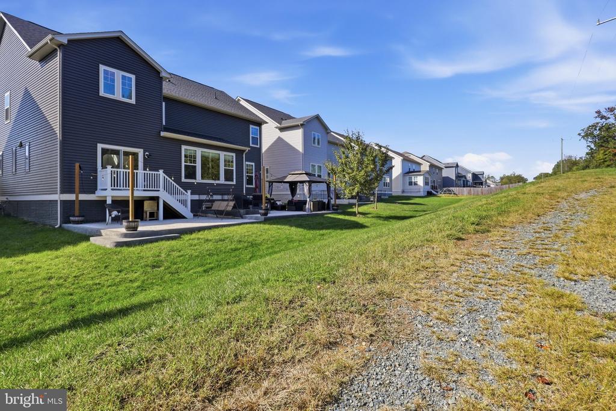
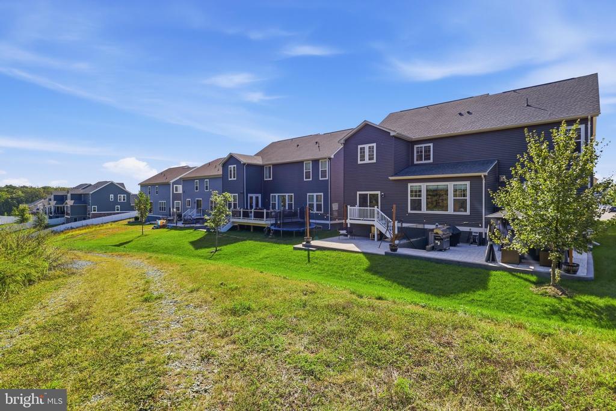
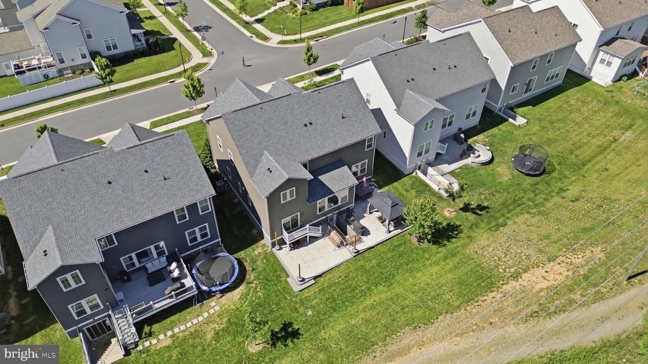
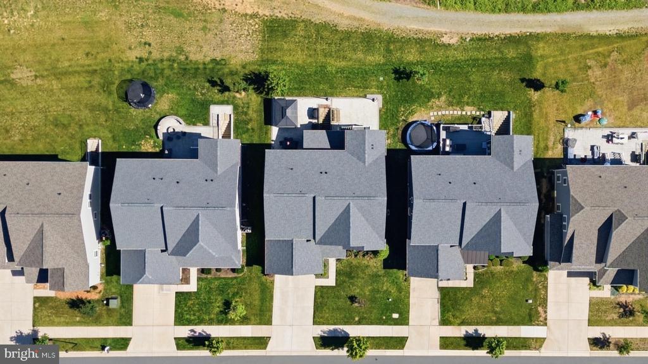
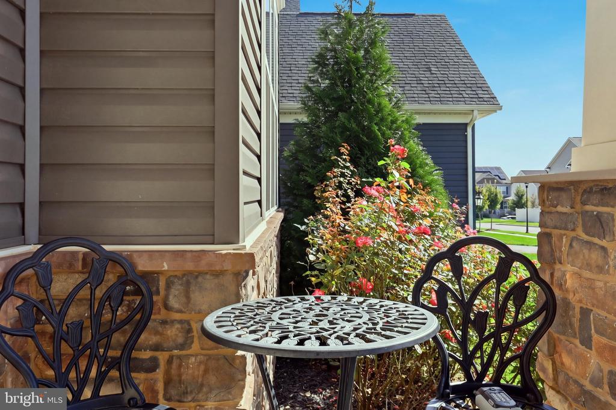
Outdoor living is exceptional with approximately **900 sq. ft. of stamped-concrete patio**, a Trex landing, and a **10' x 12' hardtop gazebo with curtains**--perfect for entertaining or relaxing.

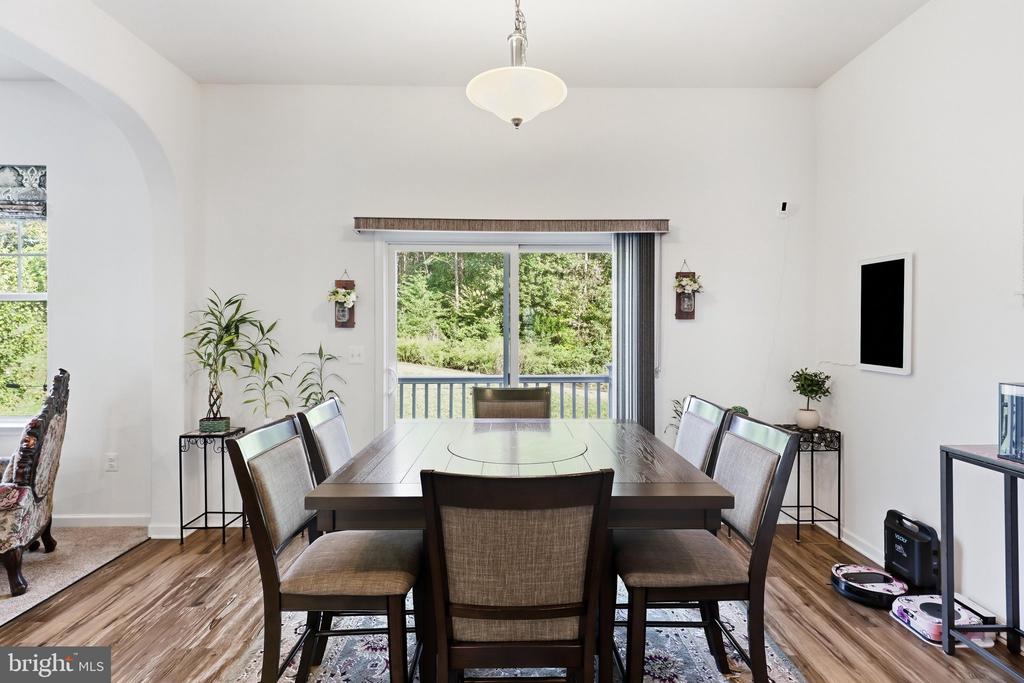
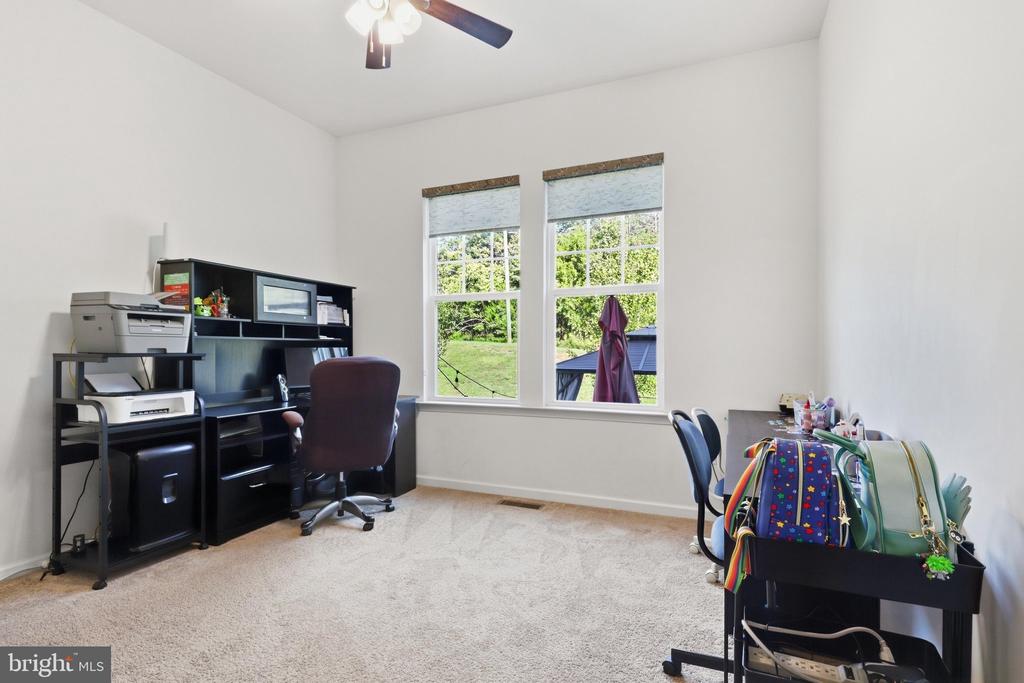
Additional highlights include custom roller shades, ceiling fans throughout, a retractable Bluetooth/RGB-LED family-room fan, 30-year architectural shingles, and a vinyl-and-stone exterior.

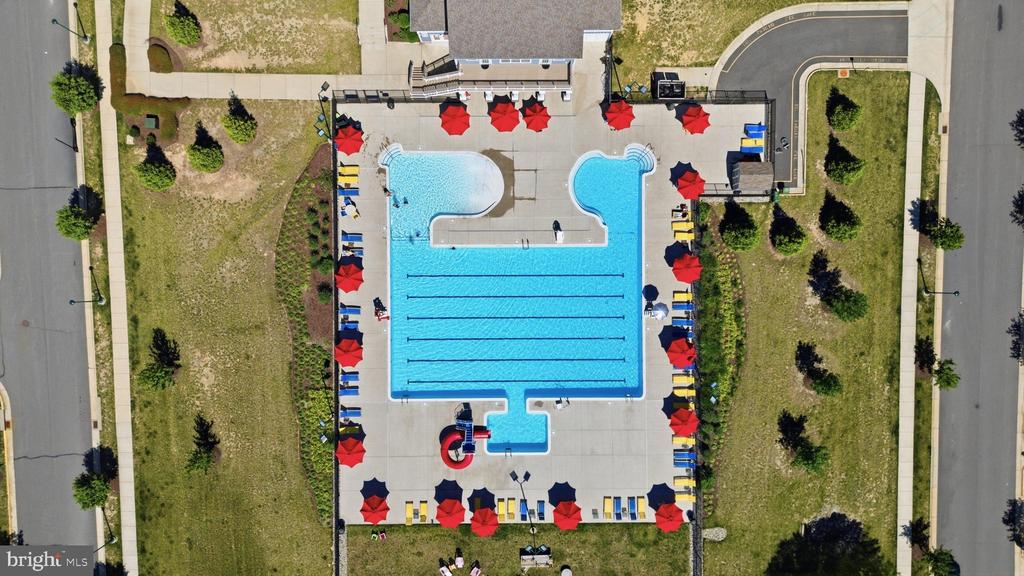
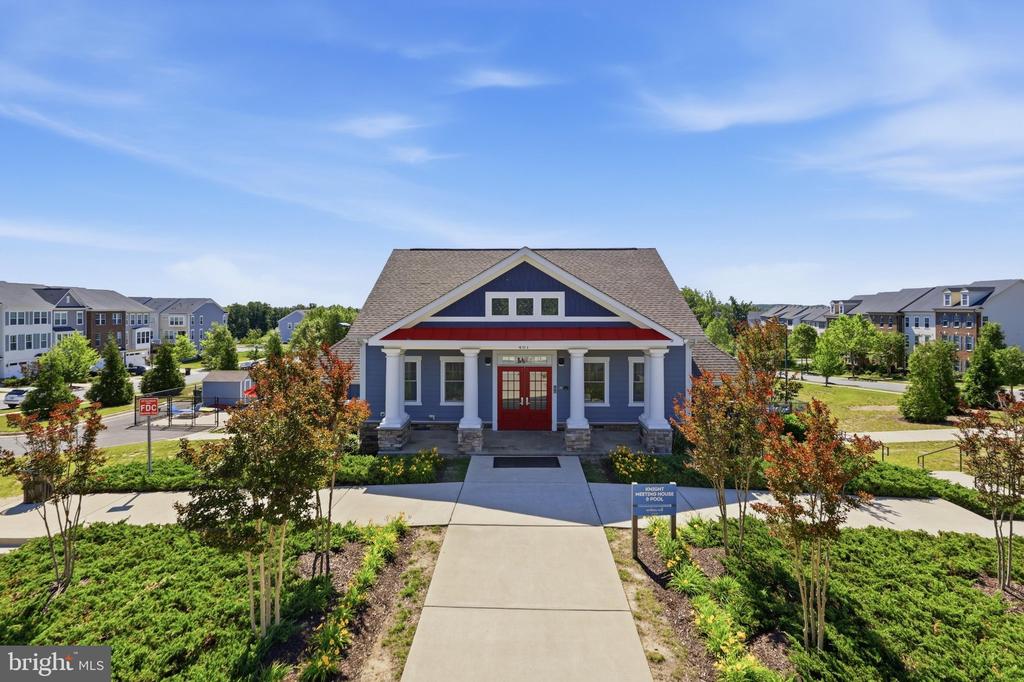
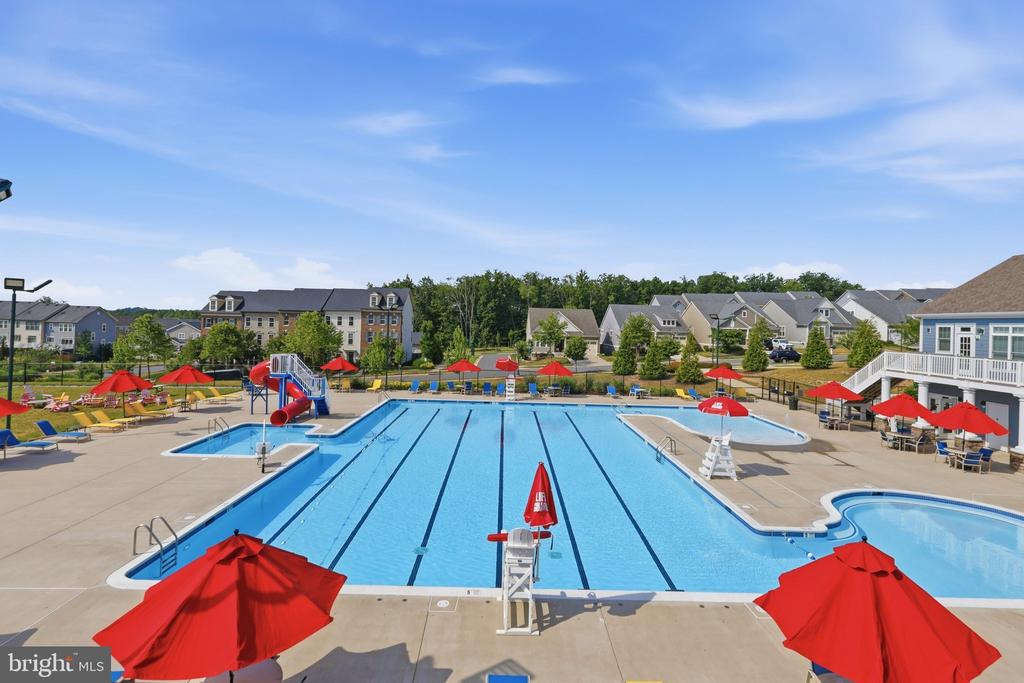
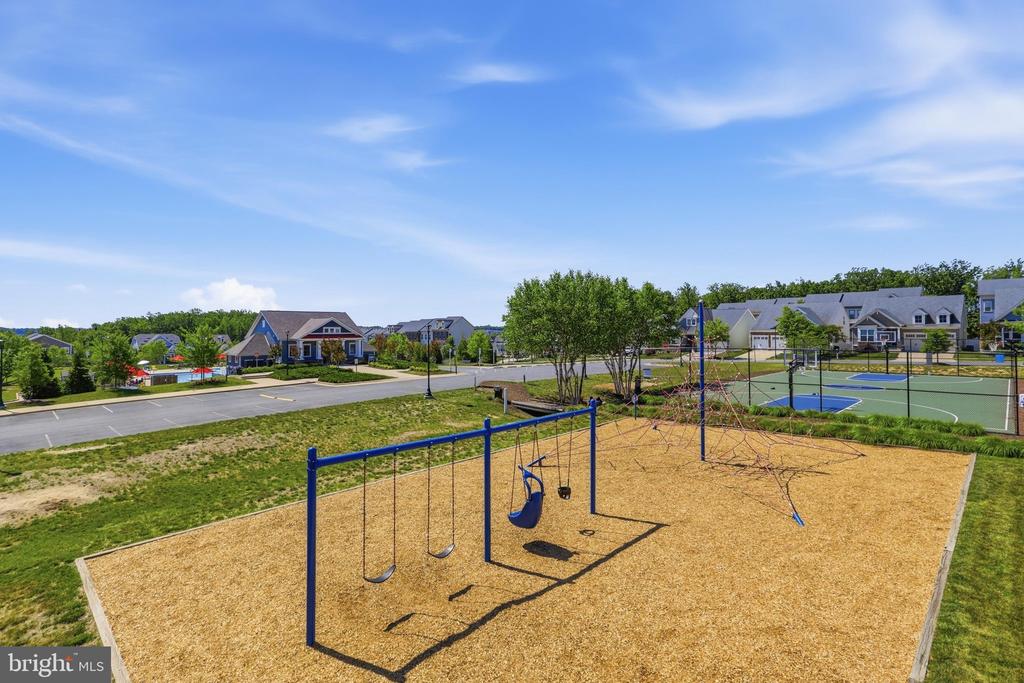
Located in Embrey Mill, enjoy an incredible community lifestyle with pools, trails, parks, clubhouse amenities, and more.

Share Property

Location

462 CRAB APPLE DRIVE, STAFFORD, VA 22554

Status

For Sale

Property Amenities

Interior
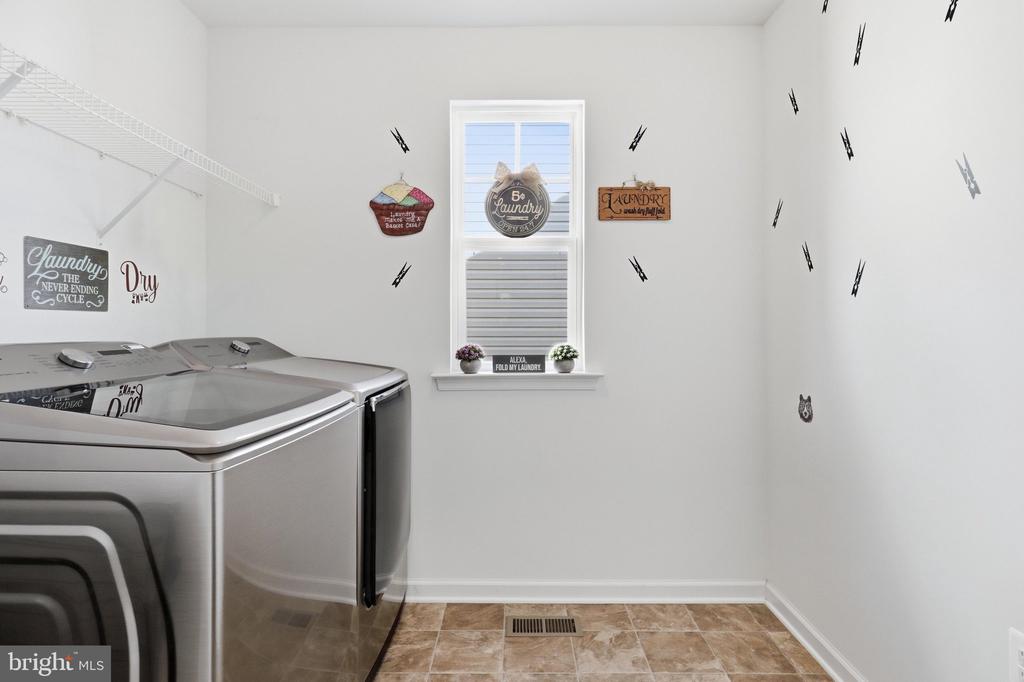
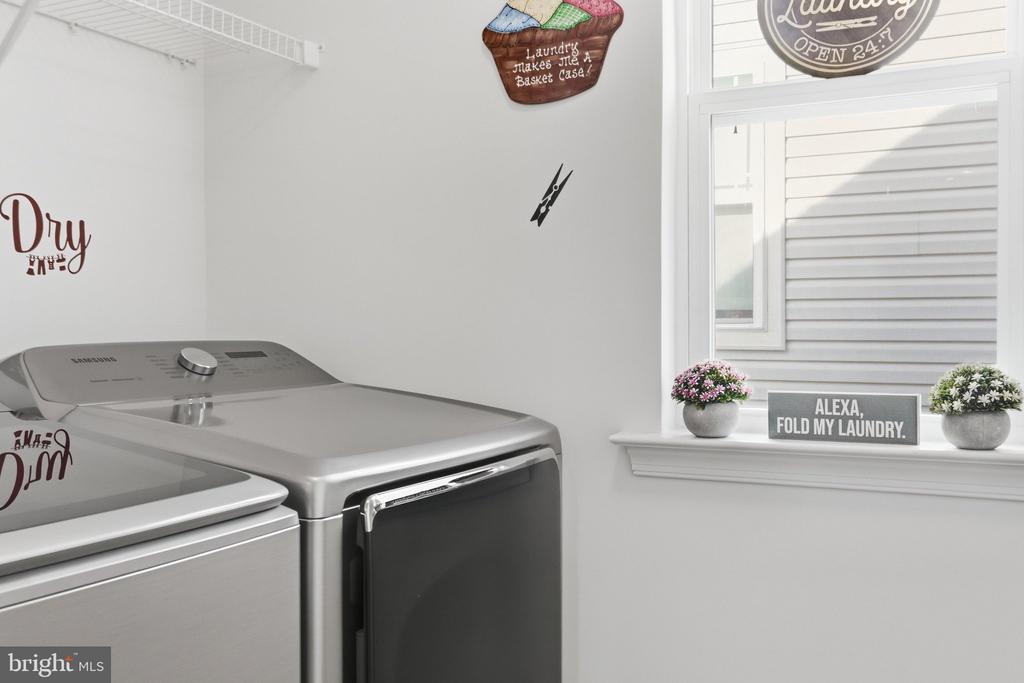
Laundry room Upper Floor
Fireplace Gas/Propane, Mantel(s)
Appliances Built-In Microwave, Built-In Range, Dishwasher, Disposal, Dryer, ENERGY STAR Clothes Washer, Icemaker, Oven - Double, Oven/Range - Gas, Range Hood, Refrigerator, Six Burner Stove, Stainless Steel Appliances, Washer
Total Bedrooms: 5
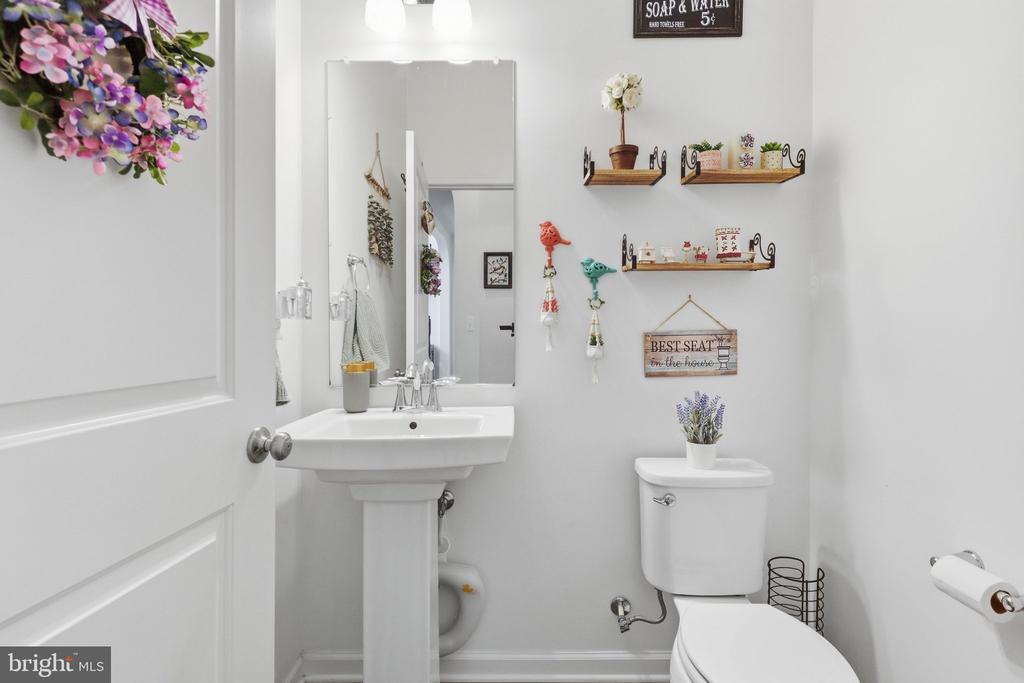
Half Bathrooms: 1
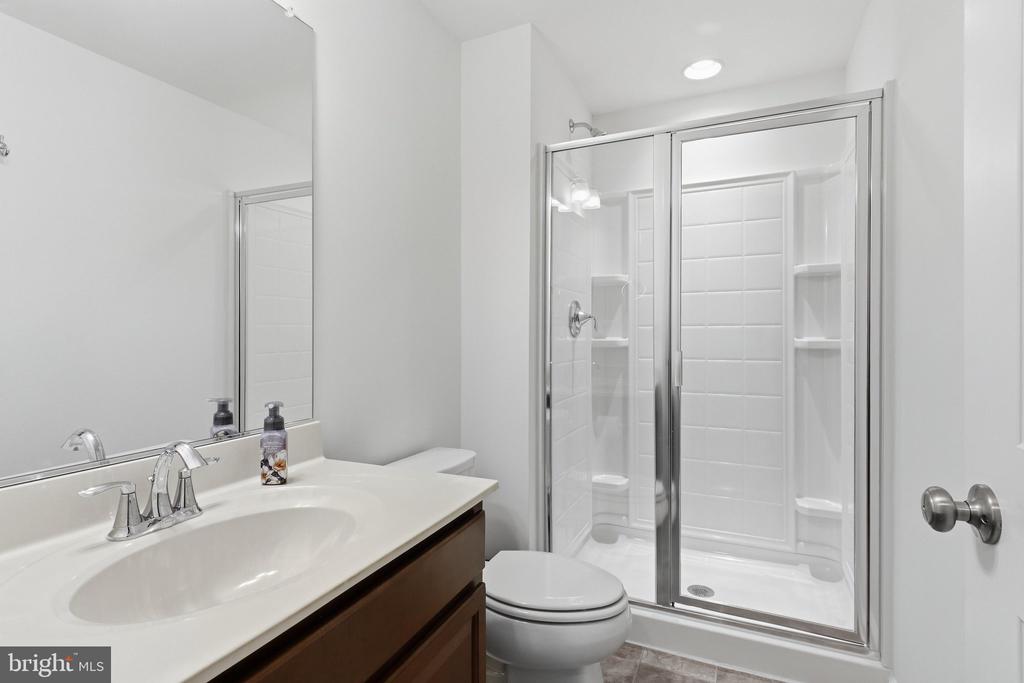
Full Bathrooms: 4
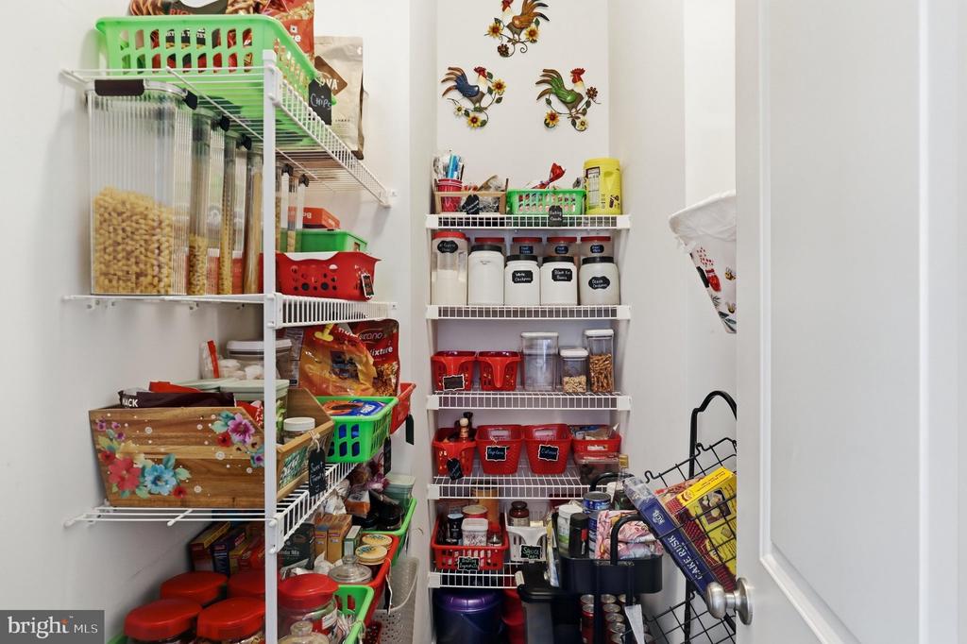
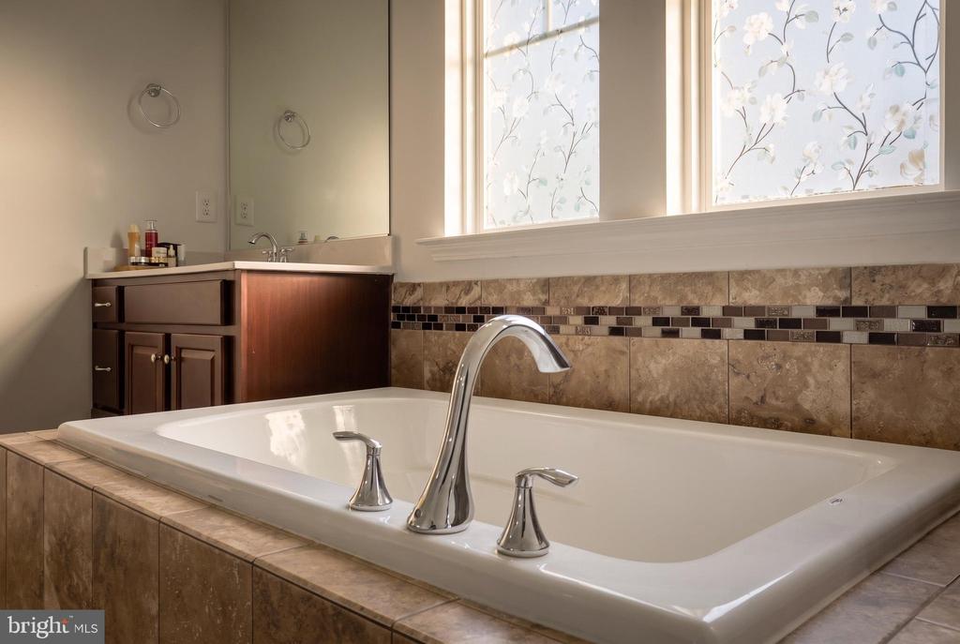
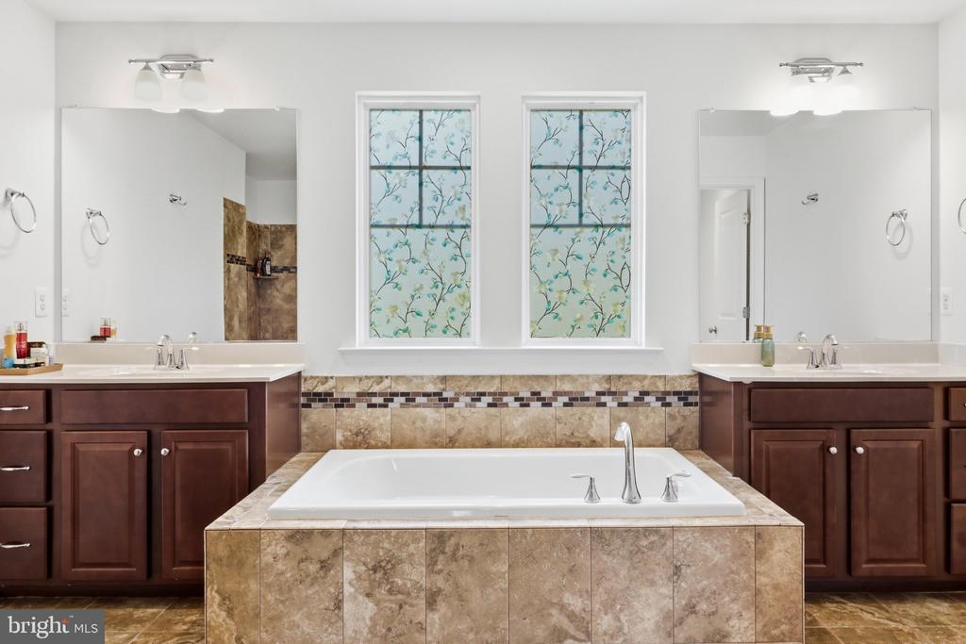
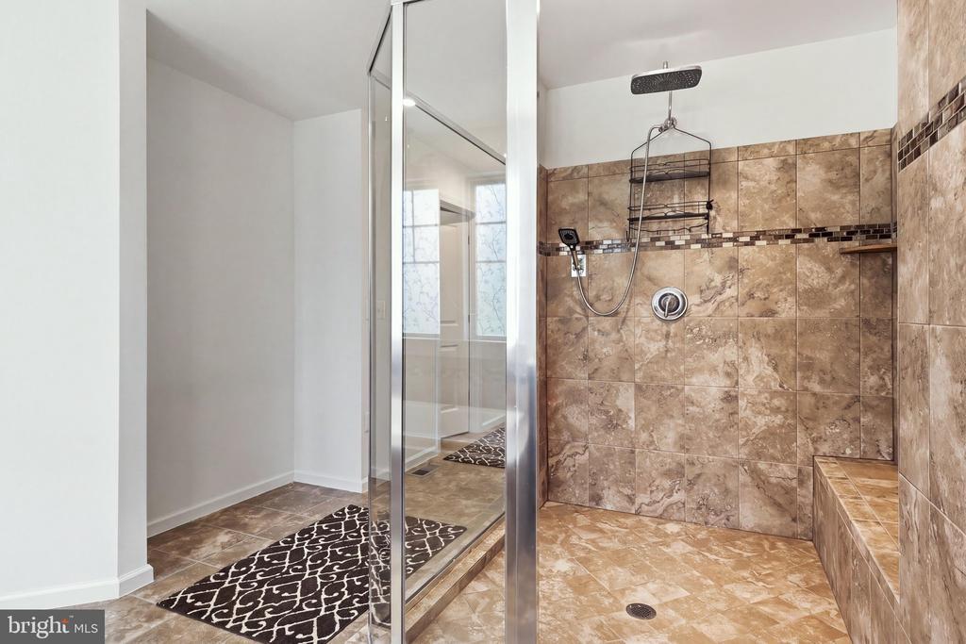
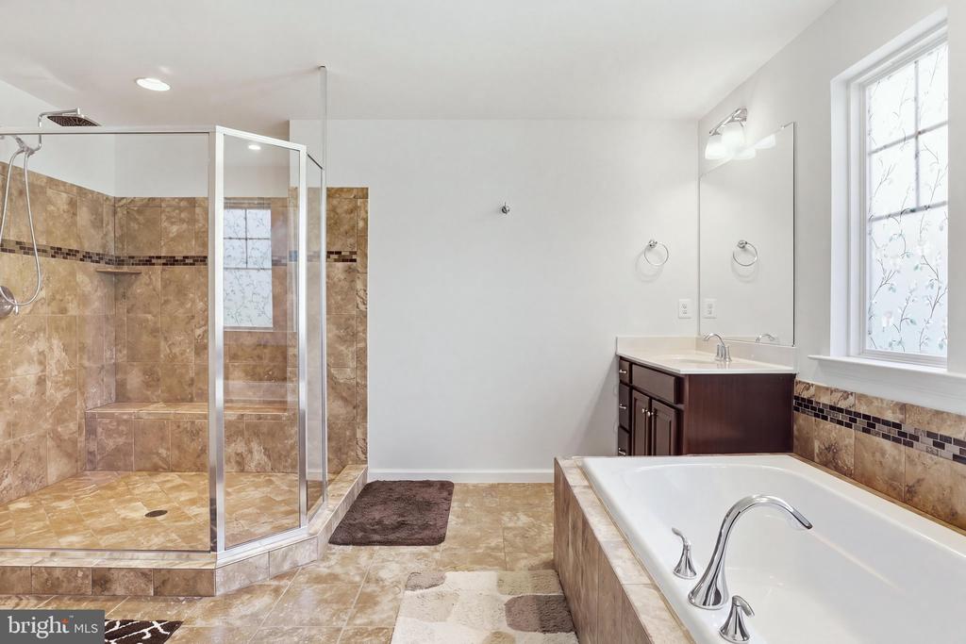
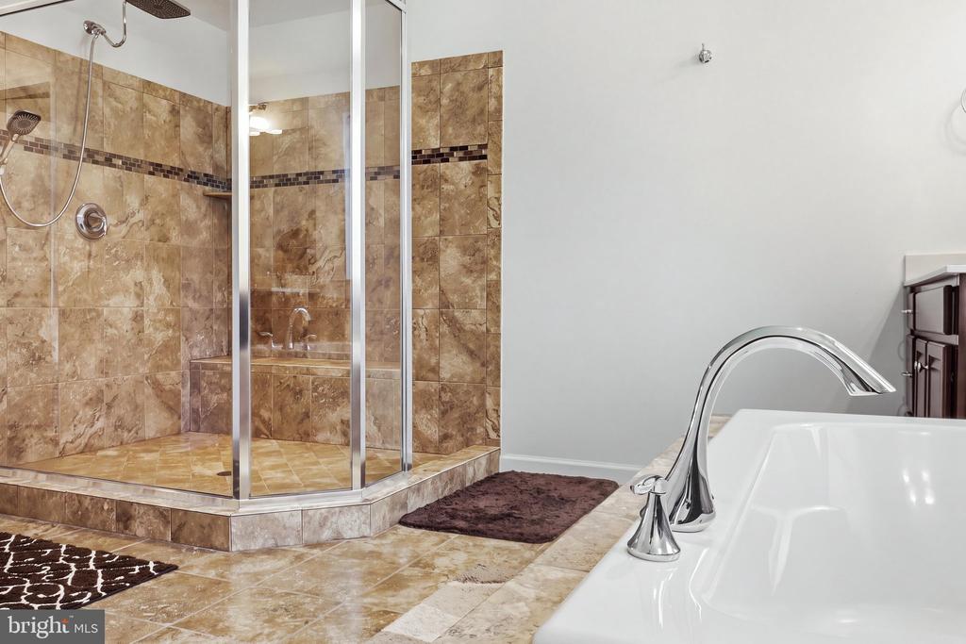
Other Interior Features Bathroom - Walk-In Shower, Breakfast Area, Built-Ins, Butlers Pantry, Ceiling Fan(s), Combination Kitchen/Dining, Dining Area, Entry Level Bedroom, Family Room Off Kitchen, Floor Plan - Open, Formal/Separate Dining Room, Kitchen - Gourmet, Kitchen - Island, Pantry, Primary Bath(s)
Area & Lot
Total area 5,013 Sq.Ft.
Lot Area 7,840.8 Sq.Ft.
Living area 5,013 Sq.Ft.
MLS® ID VAST2054348
Year Built 2021
School District STAFFORD COUNTY PUBLIC SCHOOLS
High School COLONIAL FORGE
Middle School H.H. POOLE
Elementary School WINDING CREEK
Architecture Styles Traditional
Type Residential
Status For Sale
Exterior
Stories 3
Pool Yes - Community
Air conditioning None
Heat type Central
Disability Features None
Water Source Public
Garage Space 2.0
Sewer Public Septic
Other Exterior Features Extensive Hardscape, Sidewalks, Underground Lawn Sprinkler
Parking Attached Garage, Driveway
Lot Features Backs - Open Common Area, Backs to Trees
Roof Asphalt
Finance
Sales Price $799,990
HOA Fees $143 monthly
Real Estate Tax $6,979 yearly

360 Virtual Tour

Take a tour of this property
image

Schedule a Showing

We would love to show you our beautiful property. Please select your preferred date and time below. An agent will be in touch shortly to confirm your appointment.

Schedule a Showing

We would love to show you our beautiful property. Please select your preferred date and time below. An agent will be in touch shortly to confirm your appointment.
Thank you for your interest in 462 CRAB APPLE DRIVE, STAFFORD, VA 22554. We are reviewing your request and will be in touch shortly!

Mortgage Calculator

Estimate your monthly mortgage payment, including the principal and interest, property taxes, and HOA. Adjust the values to generate a more accurate rate.
All estimates are provided for informational purposes only. Actual amounts may vary.
$0,000 Your Payment 20 15 65
$0,000 Your Payment

Work With Us

If you have questions about credit or legal matters, buying or selling, you can trust us to find you what you need fast. We'll make sure you feel confident and educated every step of the way.