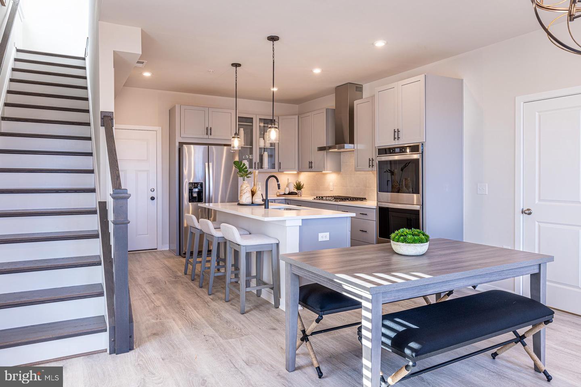
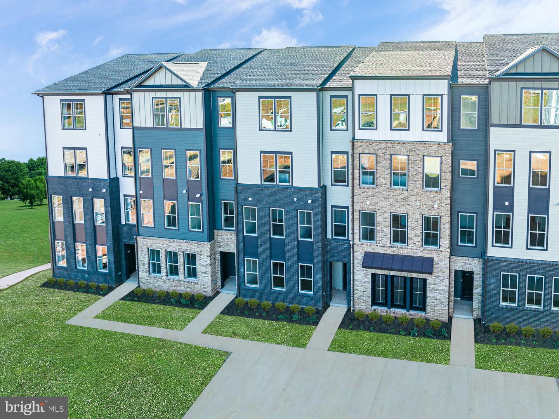
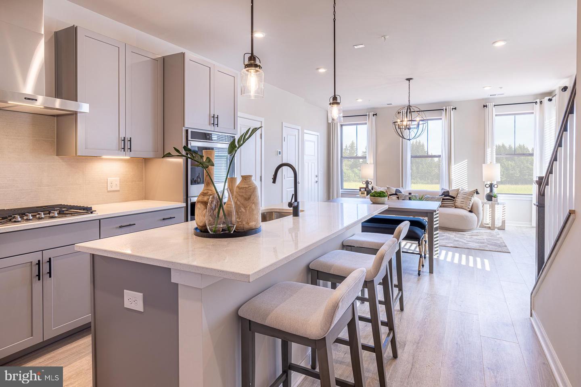
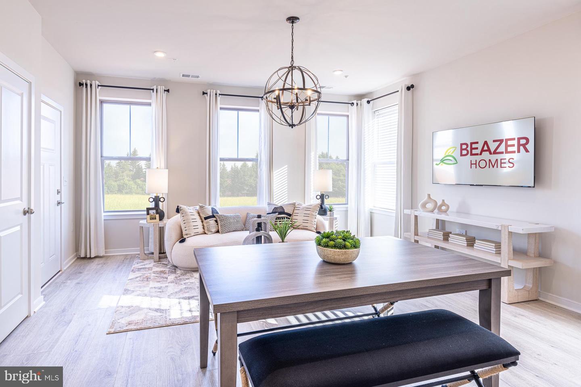
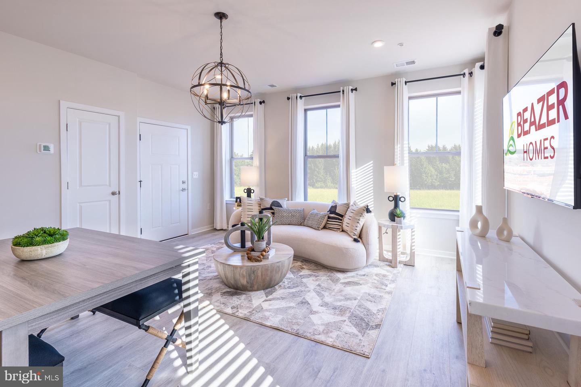
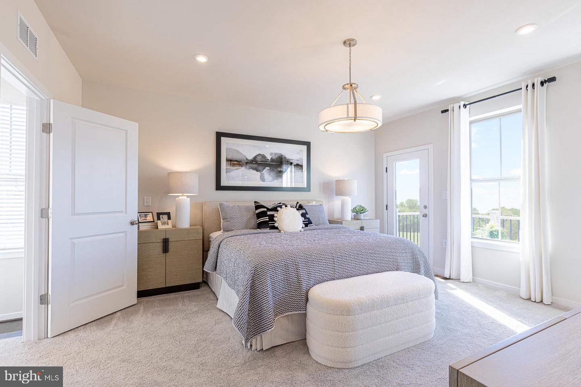
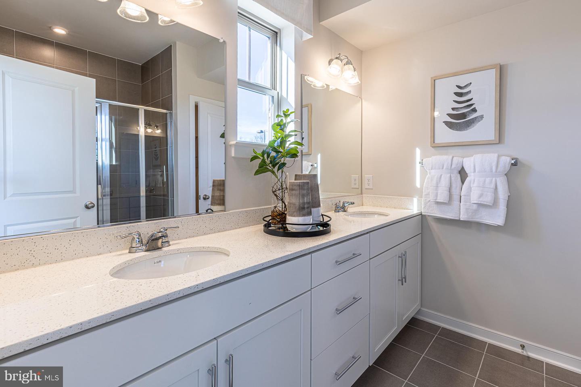
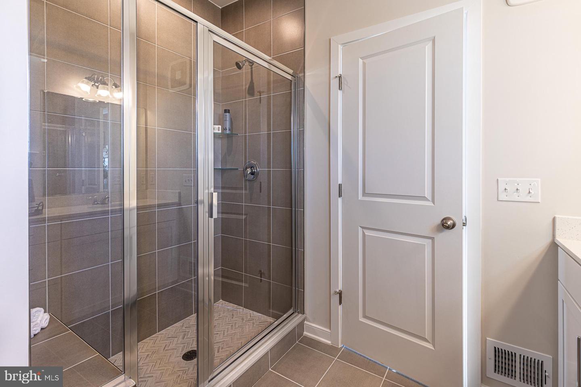
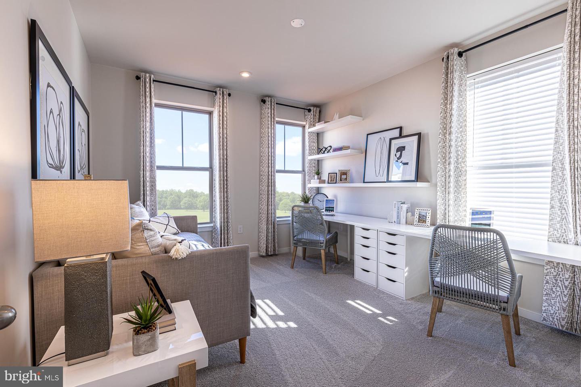
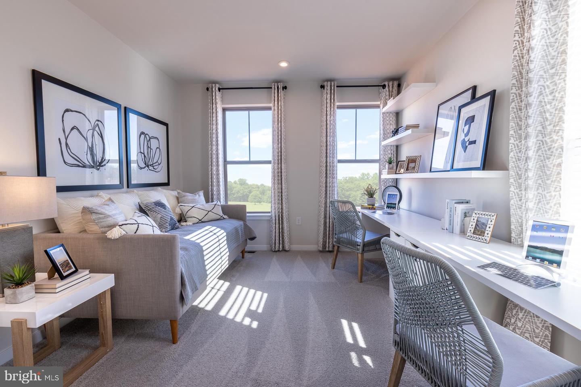
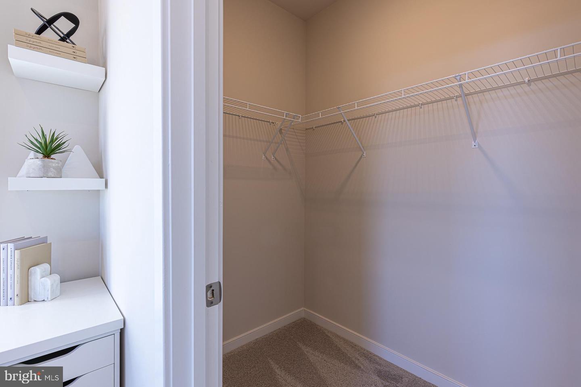
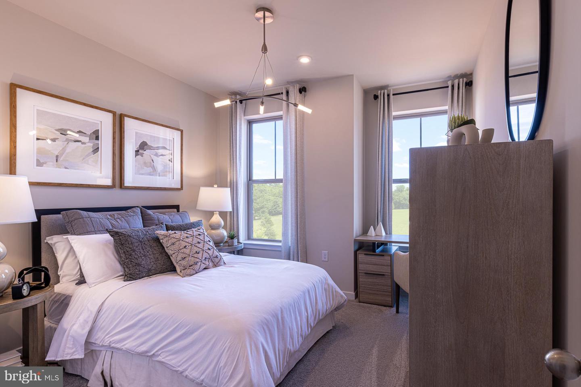
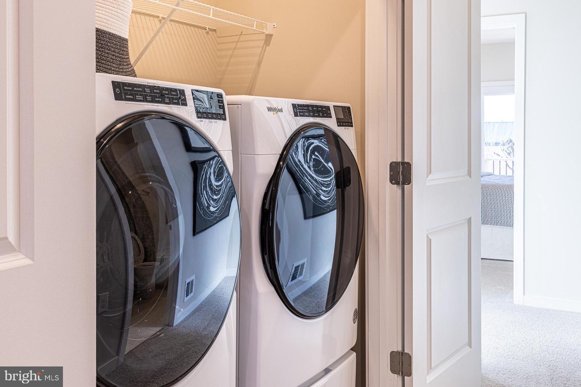
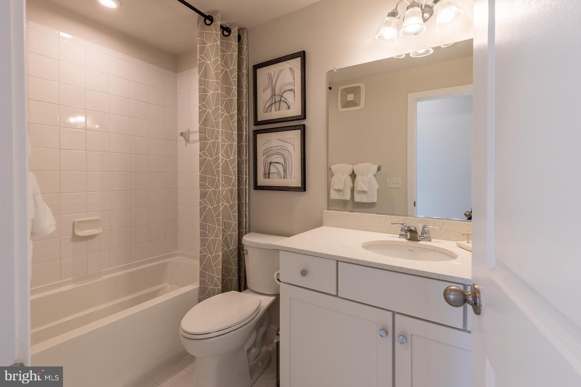
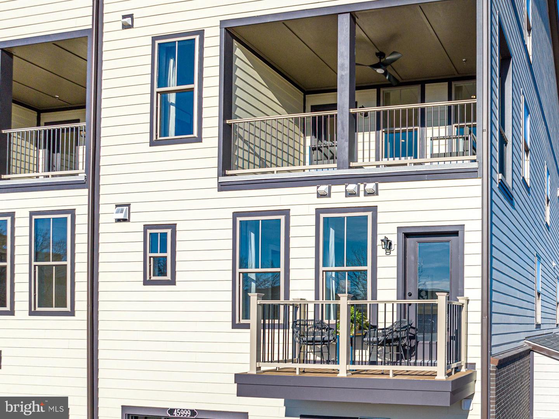
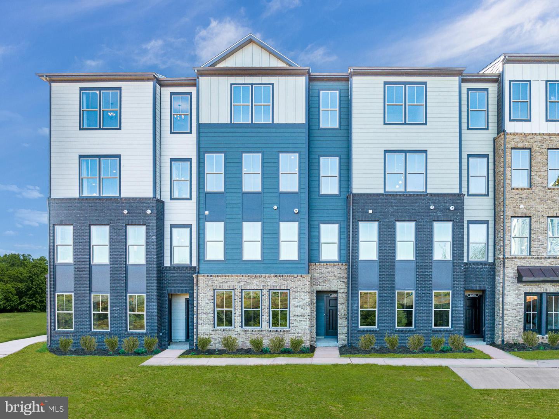
**Specially priced Quick Move-In home!"** NEW CONSTRUCTION Monroe home, End Unit, Immediate move-in. This 2-story luxury condo home comes with a coveted garage & private driveway has 3 spacious bedrooms, 2.5 bathrooms, & a dedicated rear deck. Your new home's open-concept kitchen overlooks the great room & offers plenty of cabinet space, quartz countertops, a large island with a sink, & a handy pantry for storage. Unwind upstairs in your primary suite complete with a spa-inspired bathroom, sizeable walk-in closet with easy access to your centrally-located laundry room.
Regal Chase is conveniently located off Route 7 & Route 28 & just down the road from grocery, dining, retail & recreation. The community also offers robust outdoor amenities including a sport court, dog park, & much more! *From 4/15/23 - 4/30/23 save up to $10,000 toward closing costs! *This home is under construction & photos are of a similar completed home. Final pricing is dependent on the options selected (Additional restrictions may apply. See New Home Counselor for complete details.) ** Photos are renderings &/or photos of a similar completed home.
Share Property
Location
46055 Woodpecker Sq, Sterling, VA 20165
Status
Sold
Date Sold
June 6, 2023
Property Amenities
Interior
AppliancesElectric Water Heater
Total Bedrooms:3
Half Bathrooms:1
Full Bathrooms:2
Other Interior FeaturesKitchen Island, Walk-In Closet(s)
Area & Lot
Living area1,552 Sq.Ft.
MLS® IDVALO2047204
Year Built2023
School DistrictLOUDOUN COUNTY PUBLIC SCHOOLS
High SchoolPOTOMAC FALLS
Middle SchoolRIVER BEND
Elementary SchoolCOUNTRYSIDE
Architecture StylesTraditional
TypeTownhouse
StatusSold
Exterior
Stories2
Air conditioningCentral Air
Heat typeForced Air, Electric
Water SourcePublic
Garage Space1.0
SewerPublic Sewer
Other Exterior FeaturesBalcony
ParkingAsphalt, Attached
Lot FeaturesCorner Lot
Finance
Sales Price$539,999
HOA Fees$140 monthly
Work With Us
If you have questions about credit or legal matters, buying or selling, you can trust us to find you what you need fast. We'll make sure you feel confident and educated every step of the way.