Leave a Message

Thank you for your message. We will be in touch with you shortly.

46005 WOODPECKER SQUARE
VIEW PHOTOS
$570,000

46005 WOODPECKER SQUARE

3 Beds 3 Baths 1,630 Sq.Ft.

Description

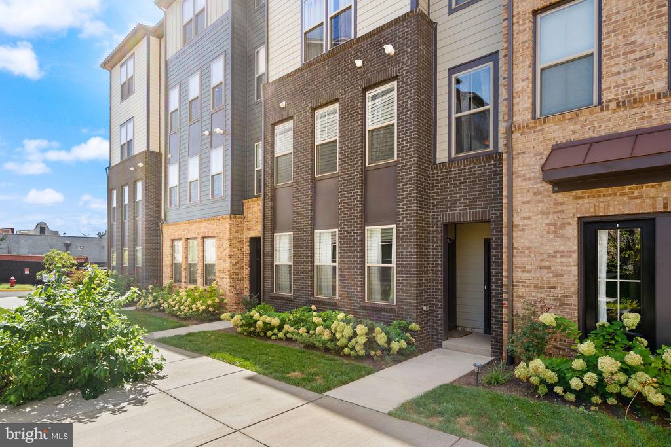
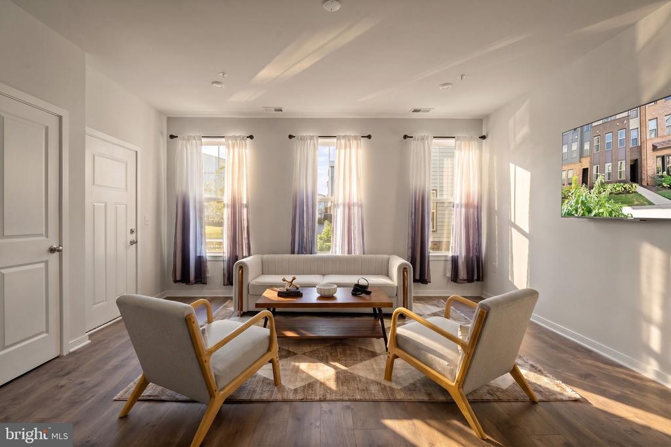
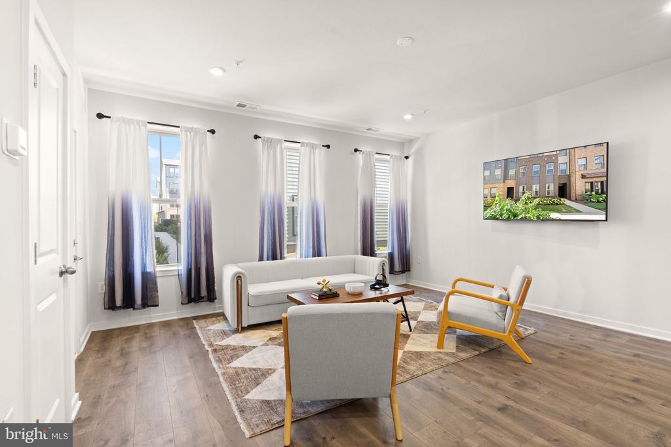
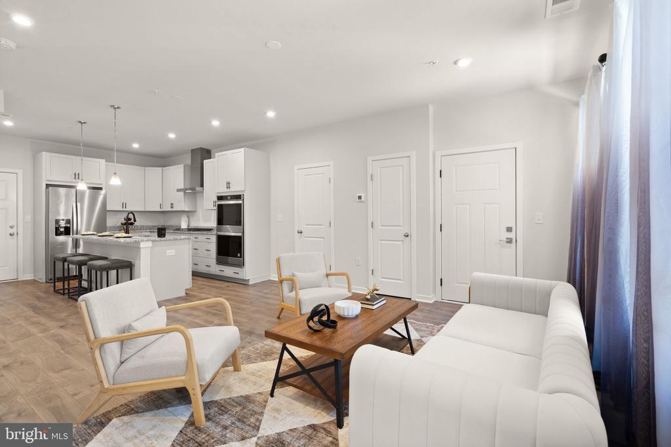
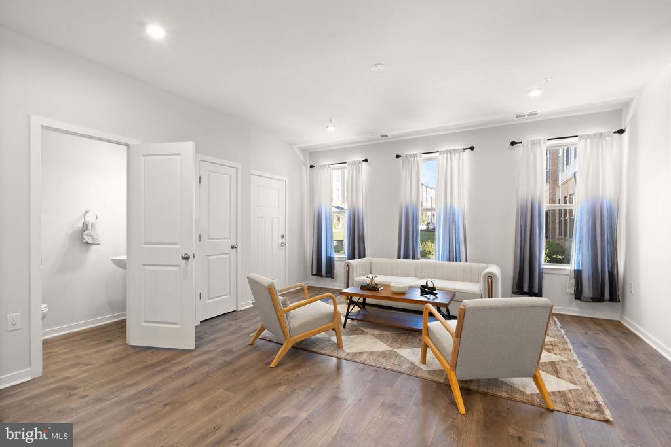
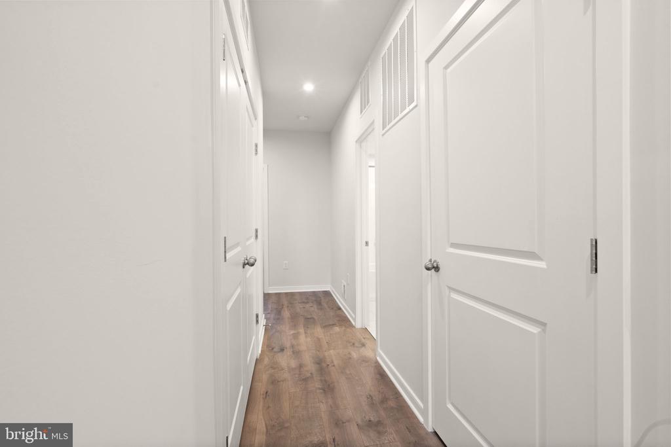
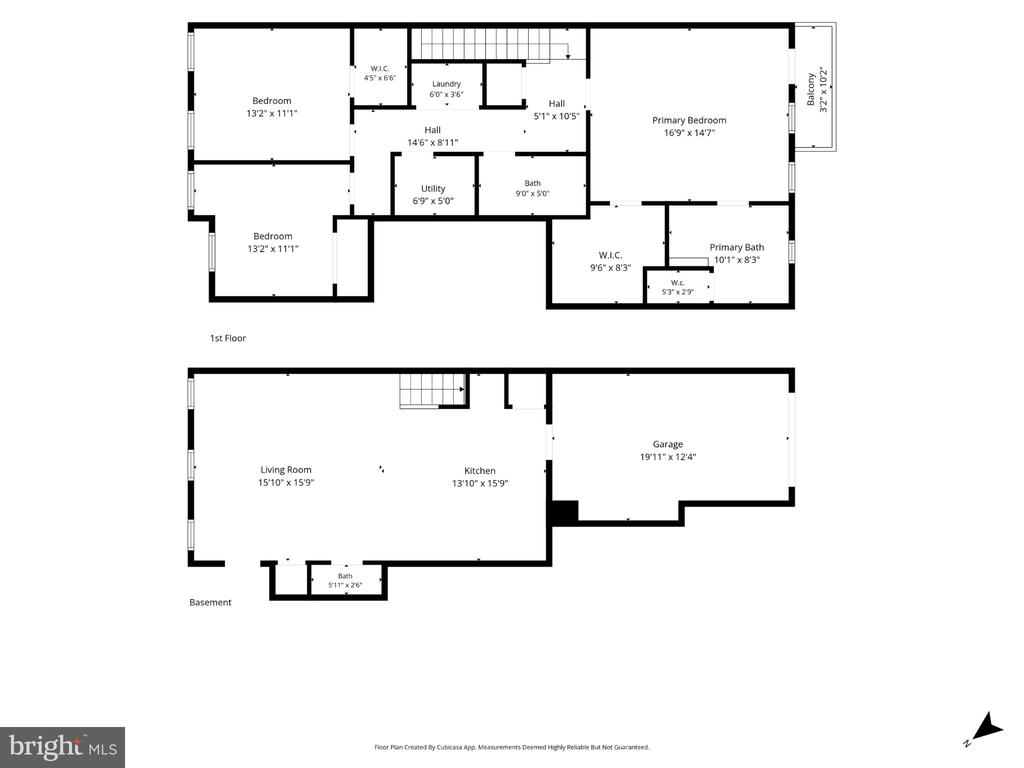
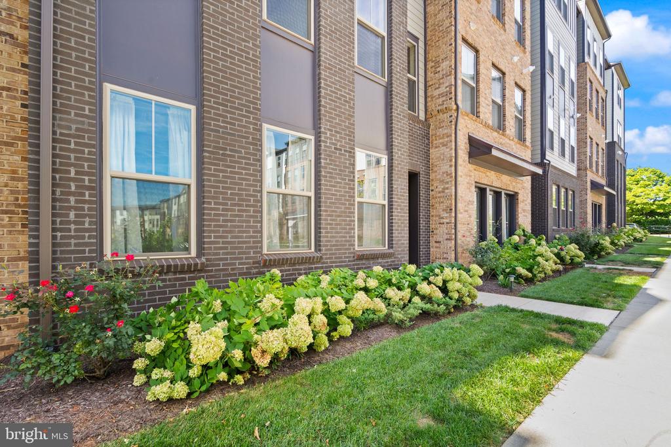
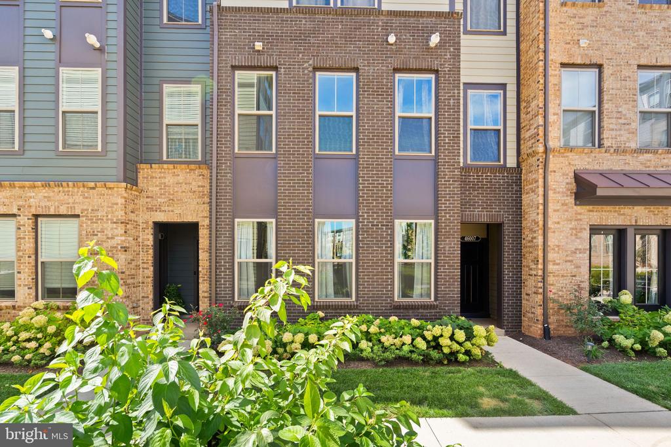
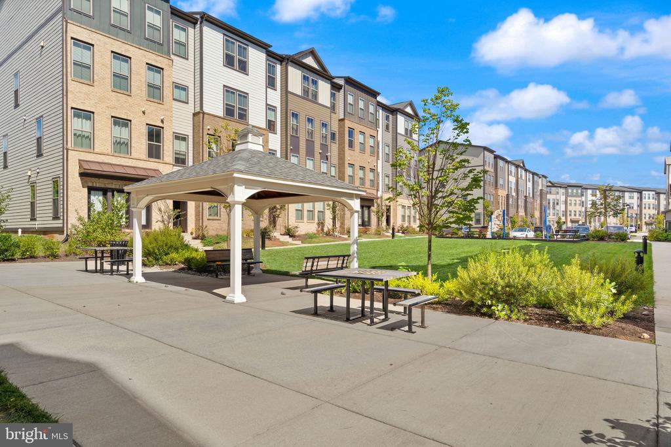
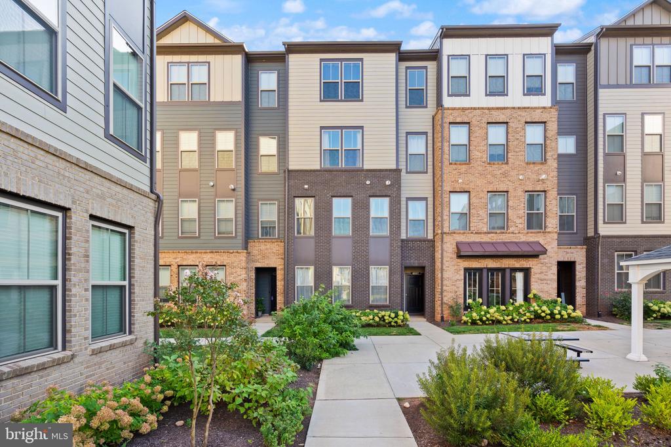
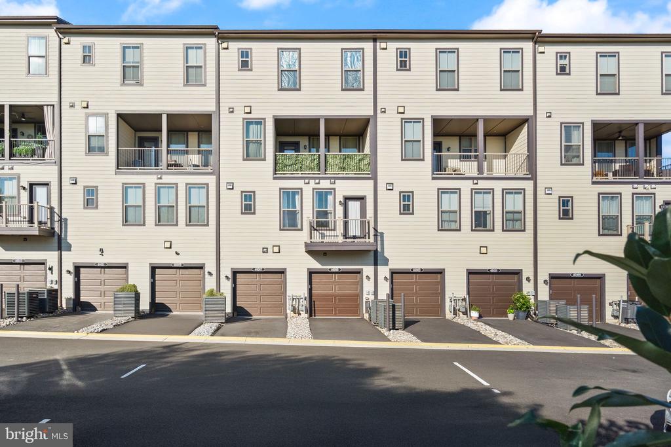
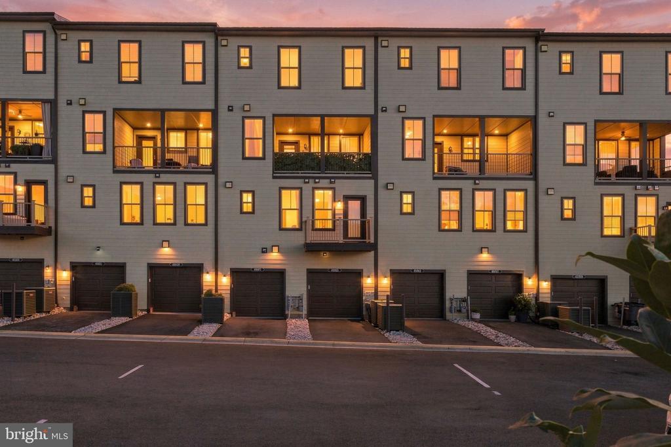
Welcome to 46005 Woodpecker Square, a beautifully maintained 3-bedroom, 2.5-bath home in Sterling's Regal Chase community. Built in 2022, this nearly new residence offers a bright, spacious and modern layout designed for both everyday living and entertaining.

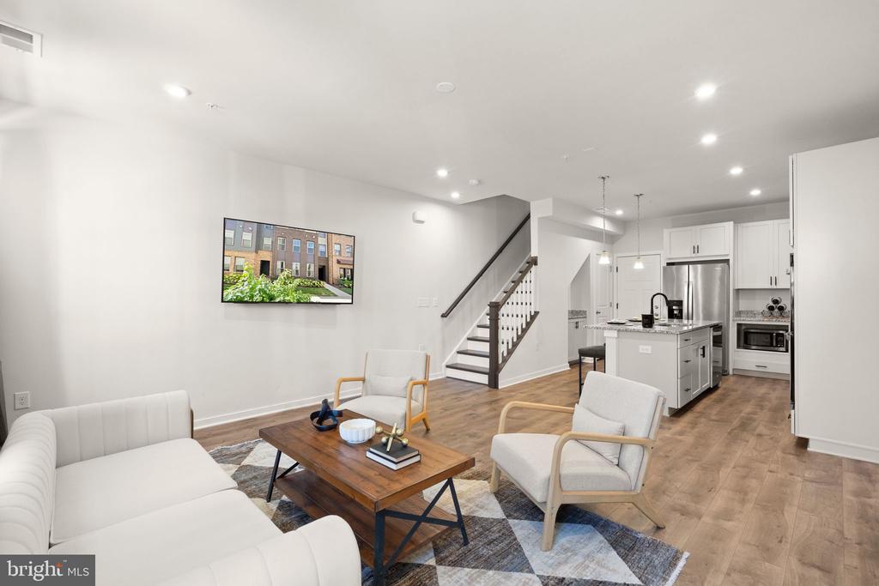
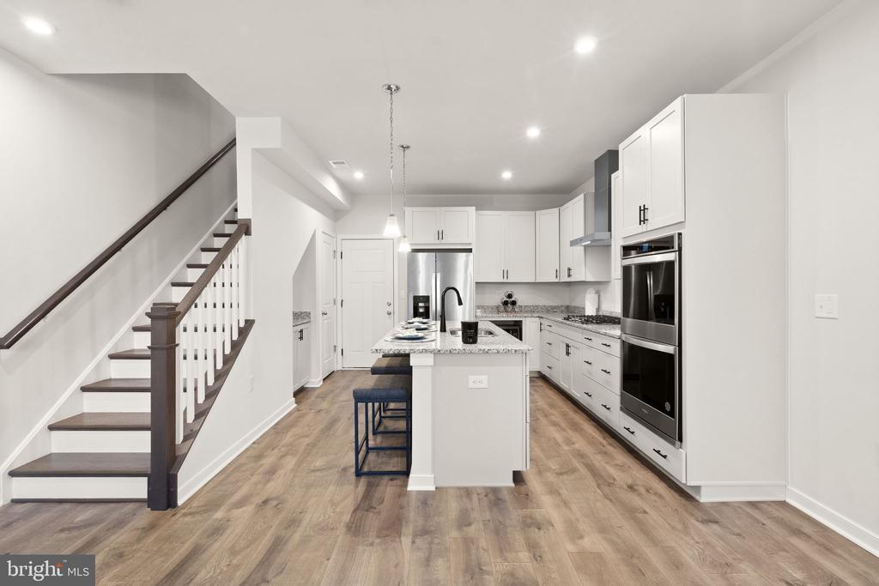
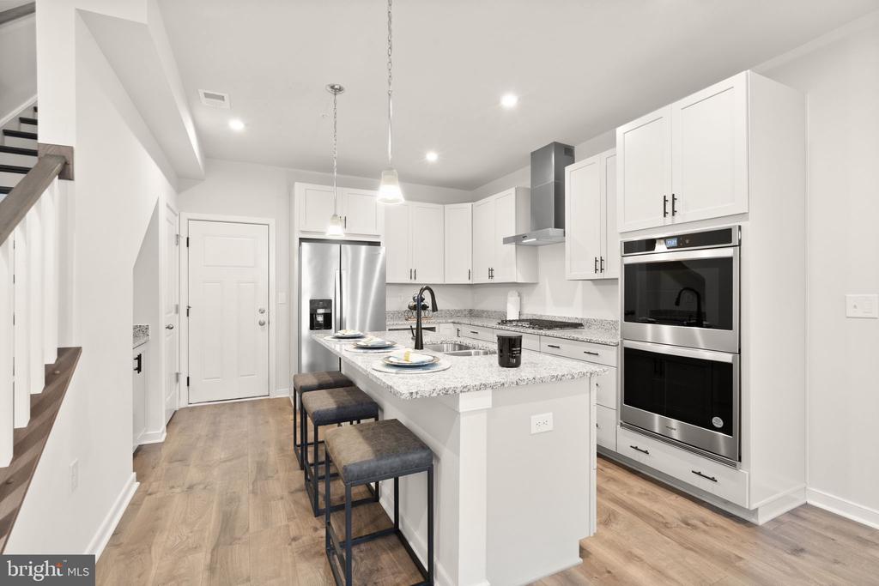
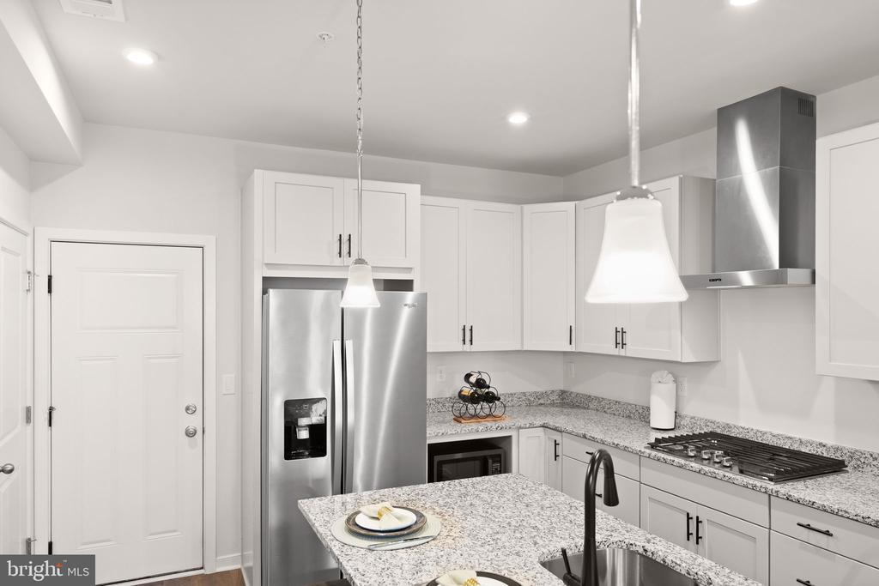
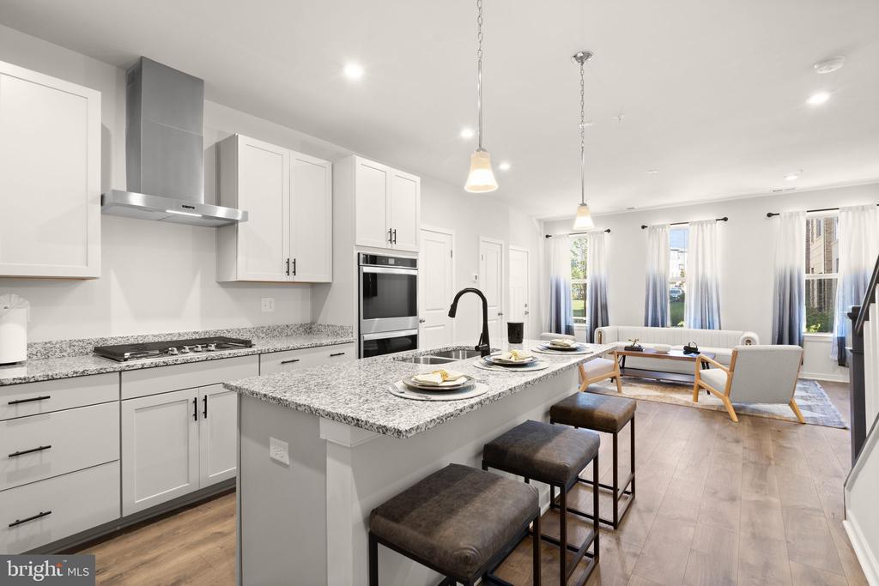
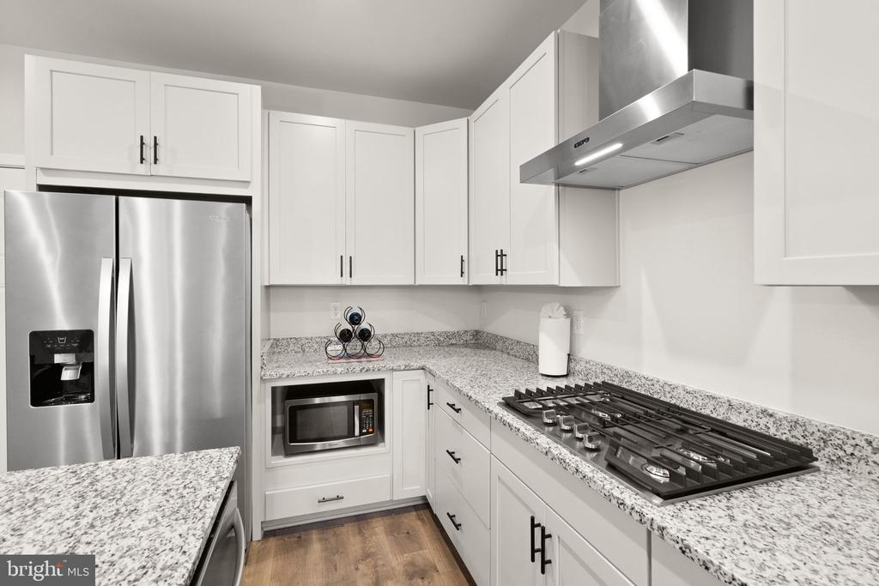
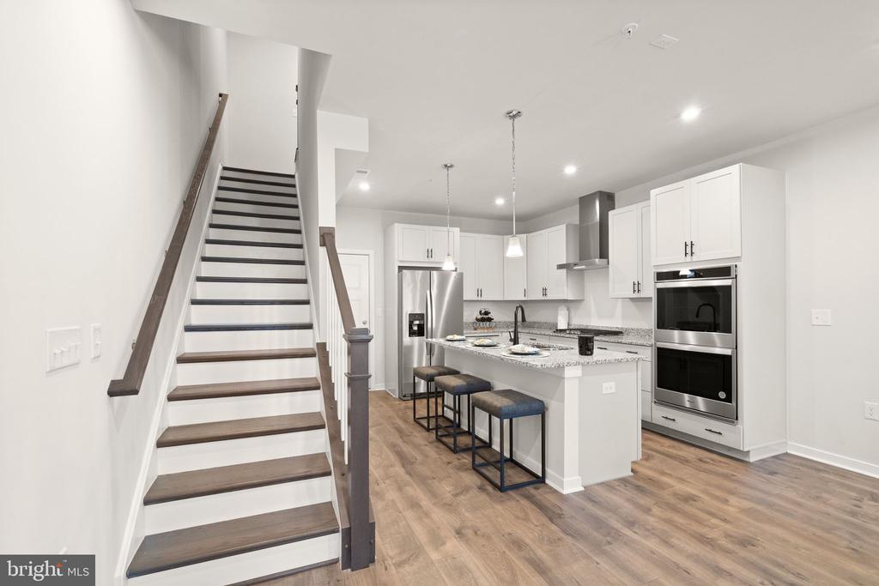
The open-concept main level is filled with natural light and features wide-plank flooring, recessed lighting, and an impressive kitchen that flows seamlessly into the living and dining areas. The kitchen is anchored by a large center island with seating and offers granite countertops, abundant cabinetry, stainless steel appliances, a gas cooktop, and plenty of workspace for cooking and entertaining.

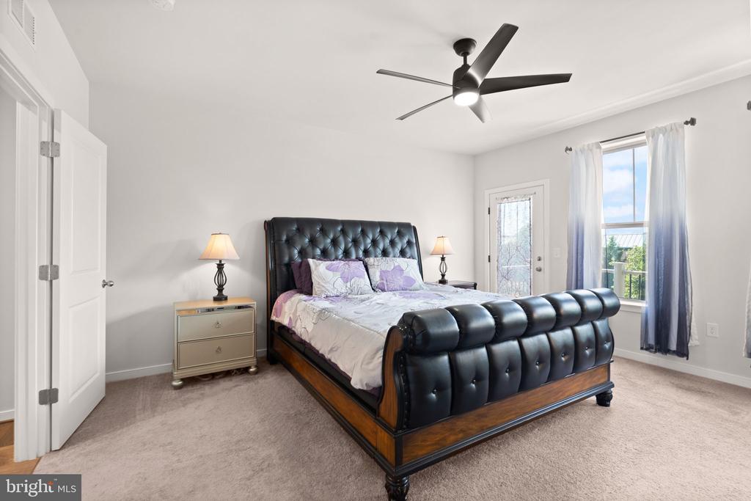
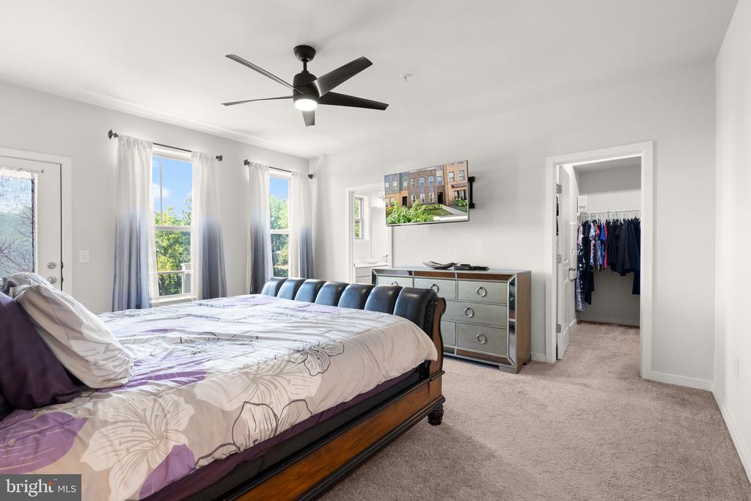
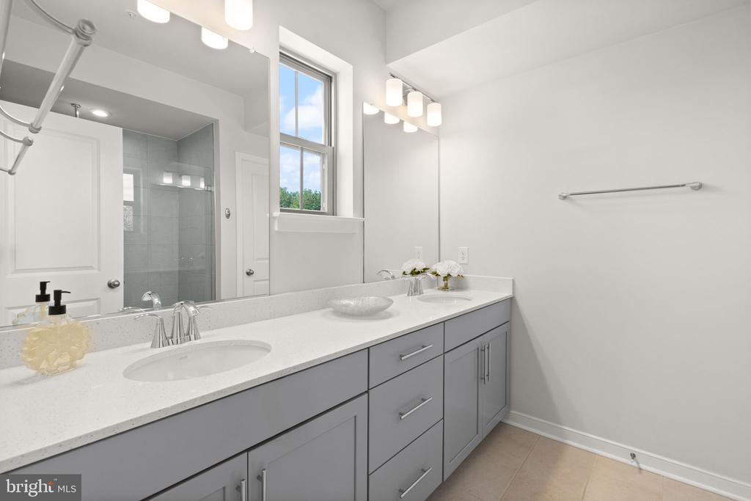
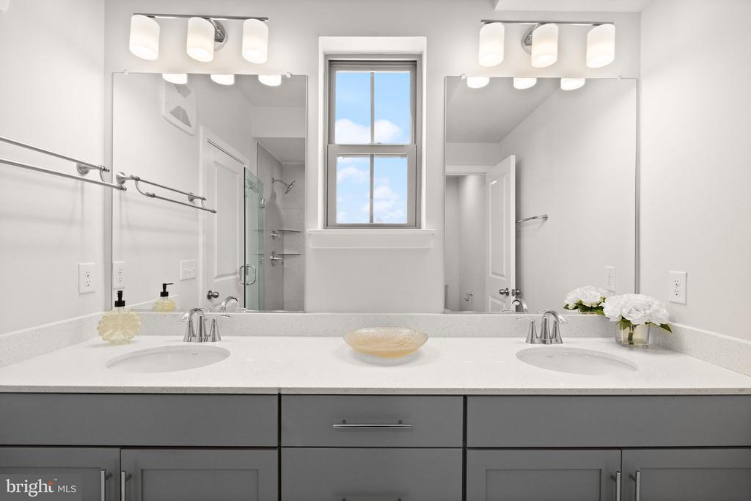
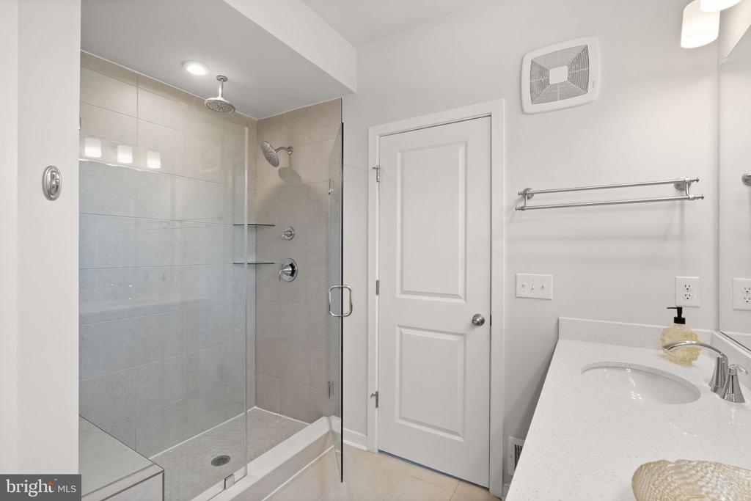
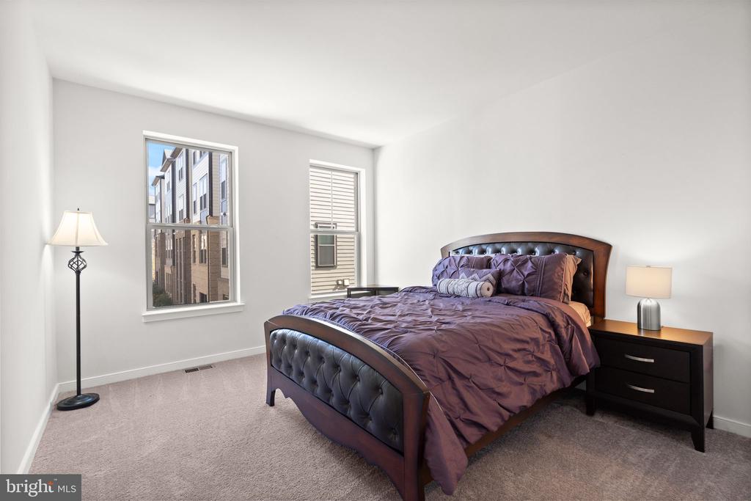
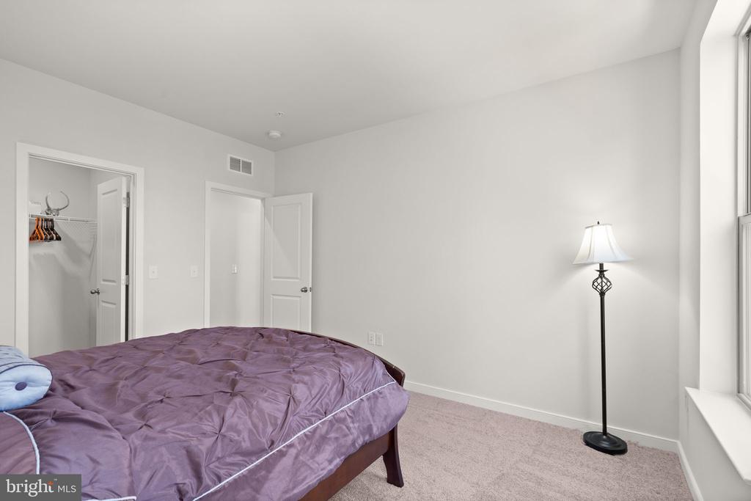
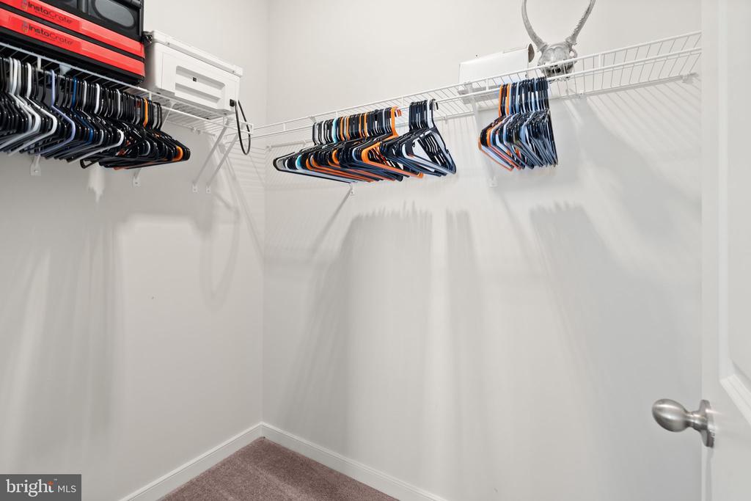
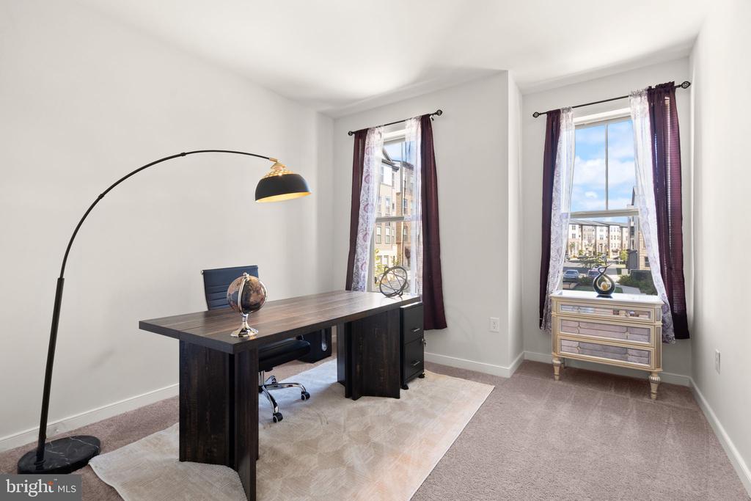
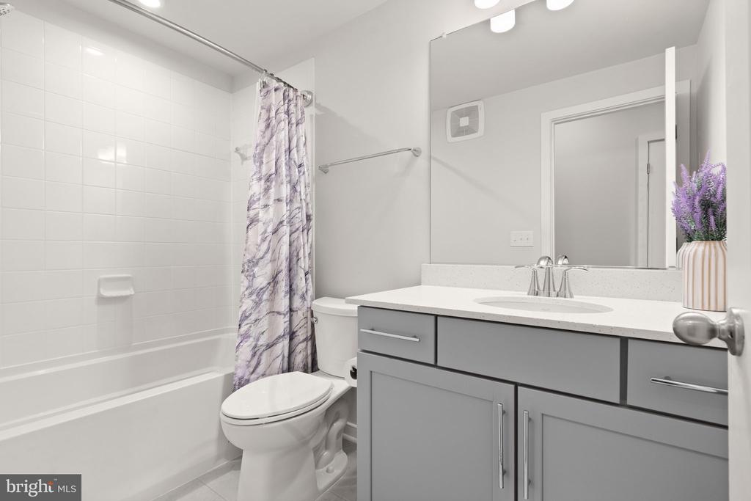
Upstairs, the spacious primary suite offers generous natural light, ample closet space, and a beautifully appointed en-suite bath with a double vanity and glass-enclosed shower. Two additional bedrooms provide flexibility for family, guests, or a dedicated home office.

Thoughtfully maintained and move-in ready, this home combines the ease of newer construction with a convenient Sterling location close to shopping, dining, entertainment, and major commuter routes throughout Loudoun County and Northern Virginia.

Modern, bright, spacious, and move-in ready--come see everything this beautiful home has to offer.

Share Property

Location

46005 WOODPECKER SQUARE, STERLING, VA 20165

Status

For Sale

Property Amenities

Interior
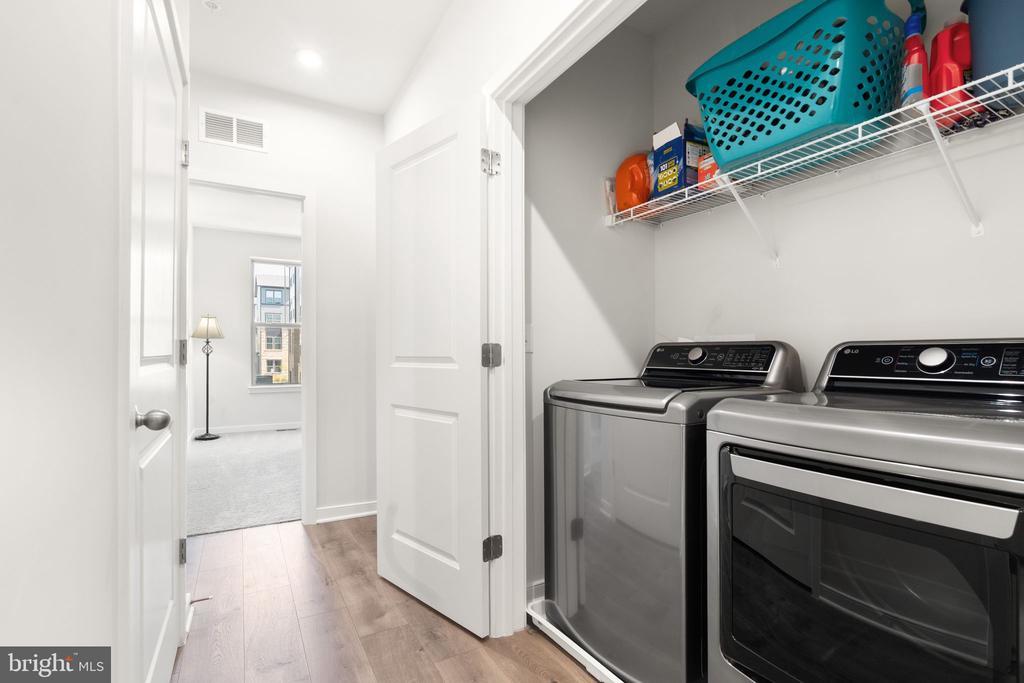
Appliances Washer, Dryer, Cooktop, Dishwasher, Disposal, Refrigerator, Icemaker, Oven - Wall
Total Bedrooms: 3
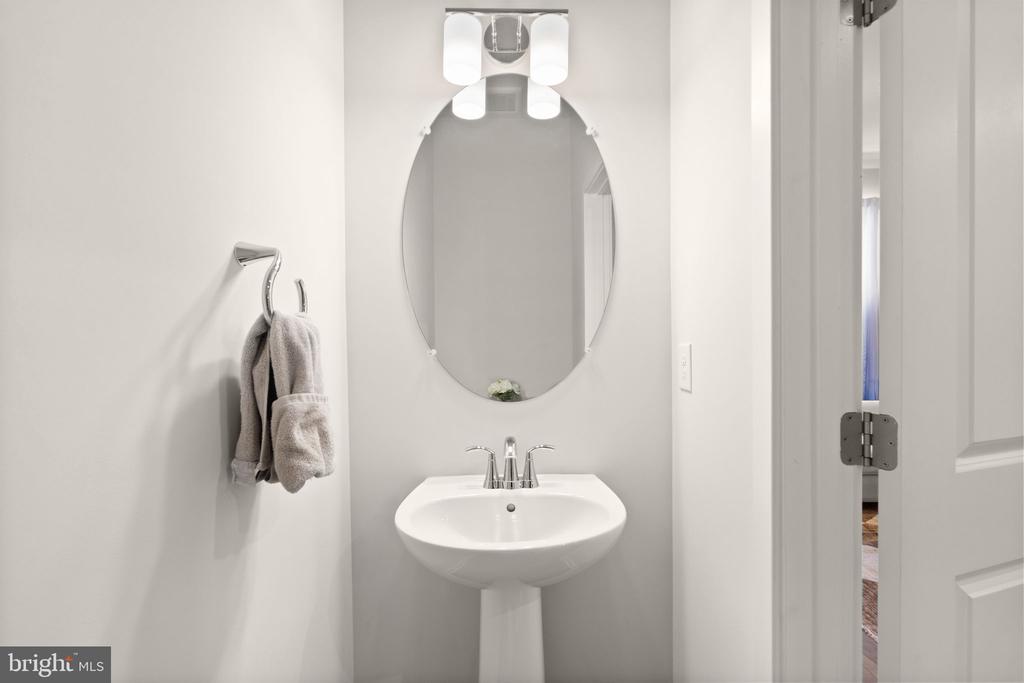
Half Bathrooms: 1
Full Bathrooms: 2
Other Interior Features Ceiling Fan(s)
Area & Lot
Total area 1,630 Sq.Ft.
Living area 1,630 Sq.Ft.
MLS® ID VALO2132510
Year Built 2022
School District LOUDOUN COUNTY PUBLIC SCHOOLS
Architecture Styles Contemporary
Type Townhouse
Status For Sale
Exterior
Stories 2
Pool No Pool
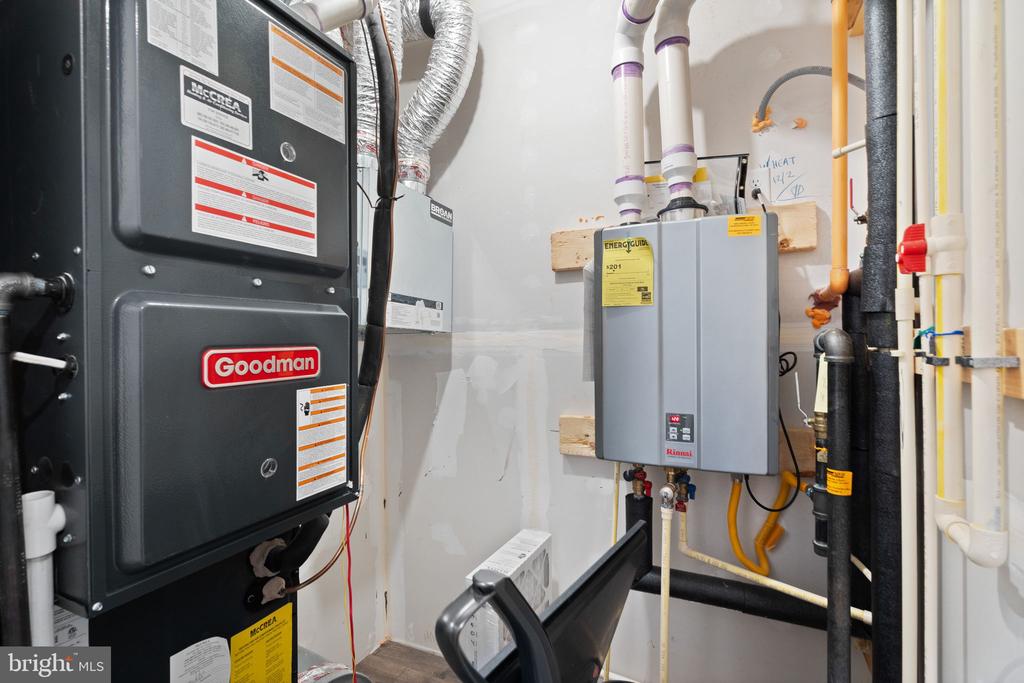
Air conditioning Central A/C
Heat type Forced Air
Disability Features None
Water Source Public
Garage Space 1.0
Sewer Public Sewer
Parking Attached Garage
Finance
Sales Price $570,000
HOA Fees $140 monthly
Real Estate Tax $4,305 yearly
image

Schedule a Showing

We would love to show you our beautiful property. Please select your preferred date and time below. An agent will be in touch shortly to confirm your appointment.

Schedule a Showing

We would love to show you our beautiful property. Please select your preferred date and time below. An agent will be in touch shortly to confirm your appointment.
Thank you for your interest in 46005 WOODPECKER SQUARE, STERLING, VA 20165. We are reviewing your request and will be in touch shortly!

Mortgage Calculator

Estimate your monthly mortgage payment, including the principal and interest, property taxes, and HOA. Adjust the values to generate a more accurate rate.
All estimates are provided for informational purposes only. Actual amounts may vary.
$0,000 Your Payment 20 15 65
$0,000 Your Payment

Work With Us

If you have questions about credit or legal matters, buying or selling, you can trust us to find you what you need fast. We'll make sure you feel confident and educated every step of the way.