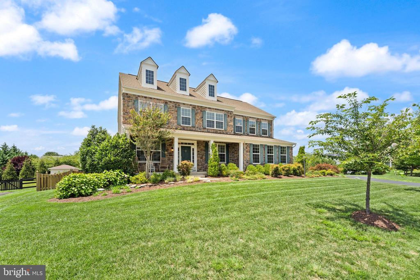
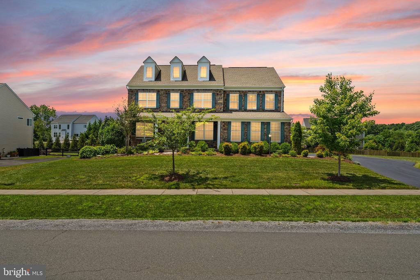
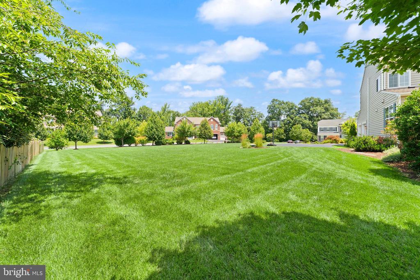
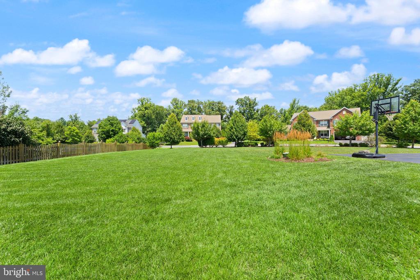
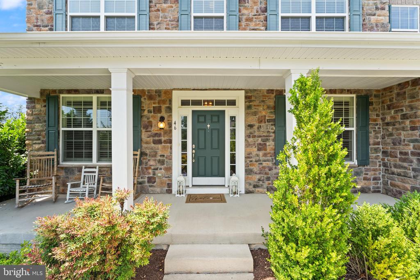
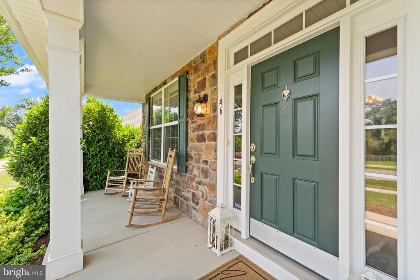
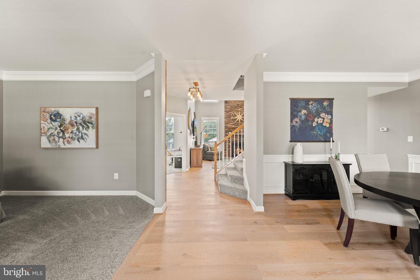
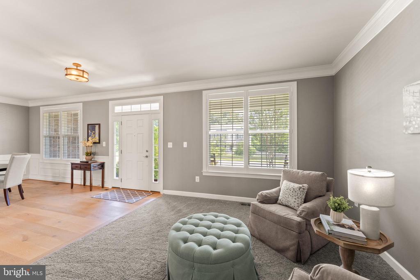
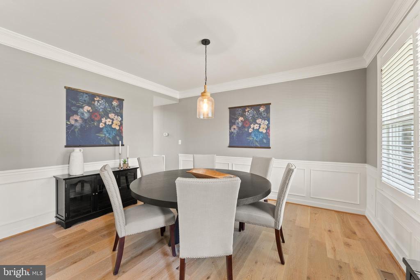
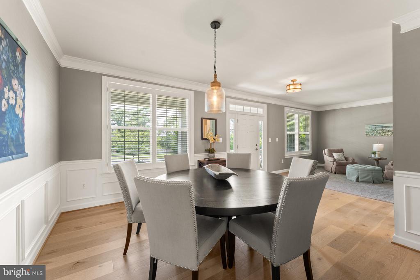
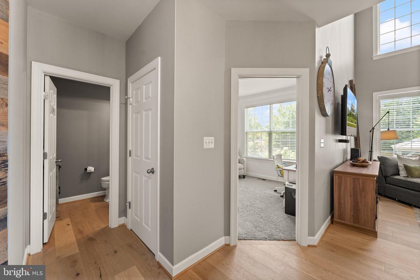
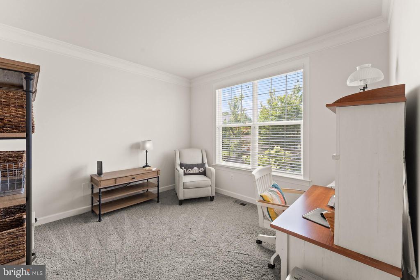
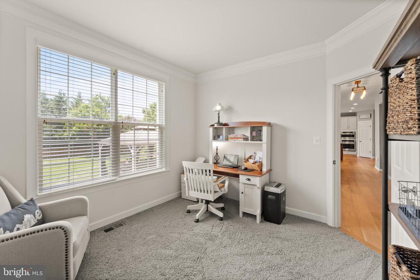
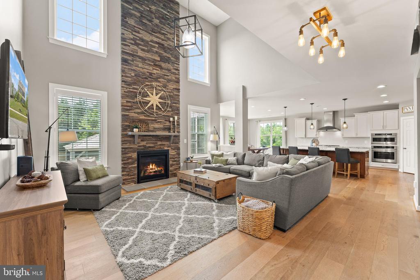
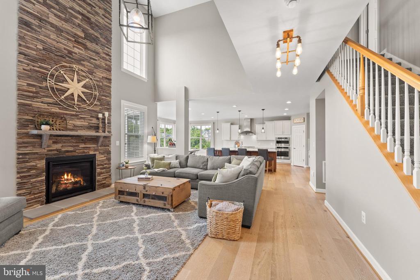
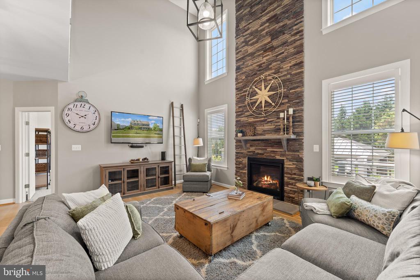
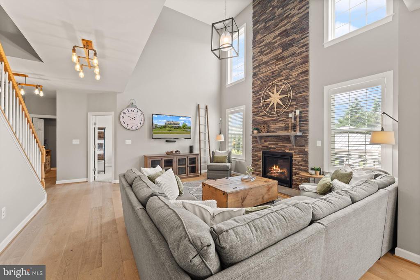
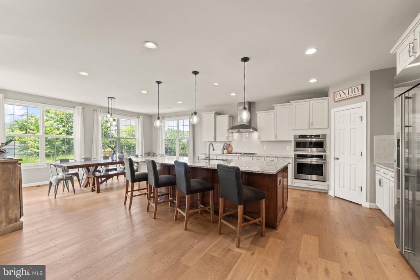
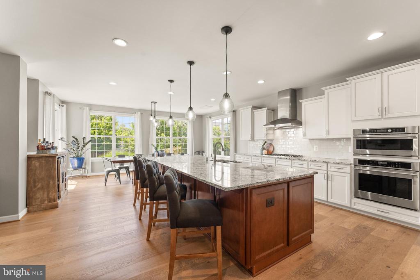
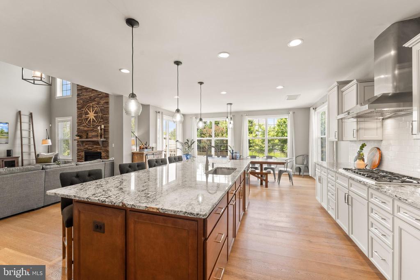
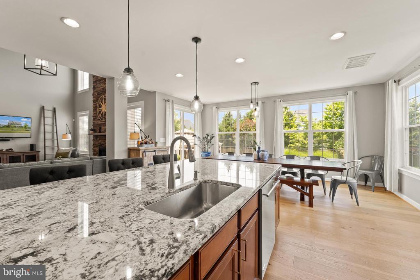
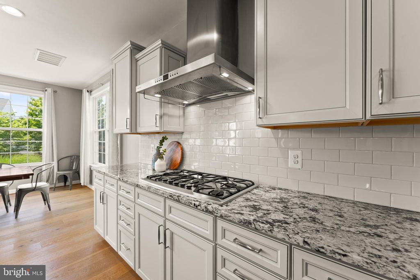
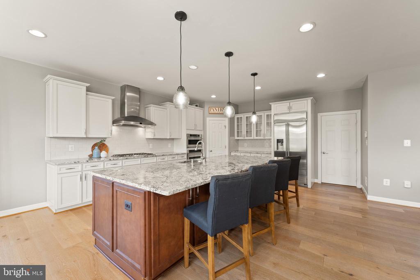
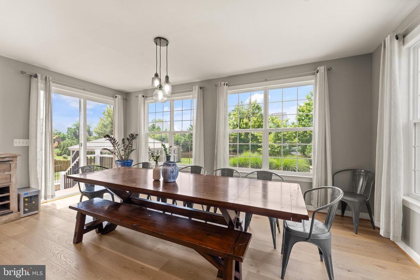
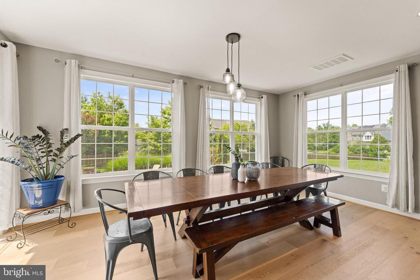
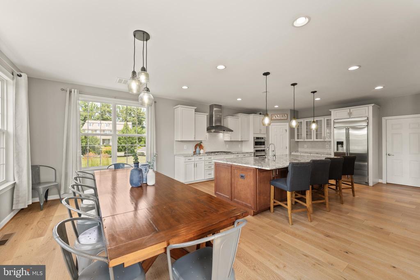
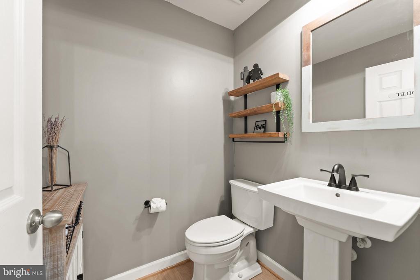
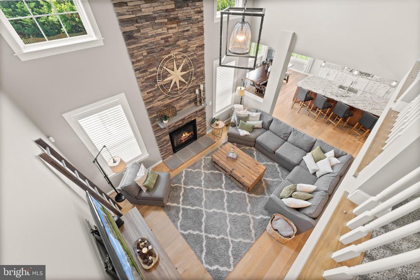
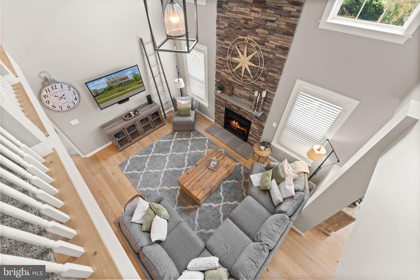
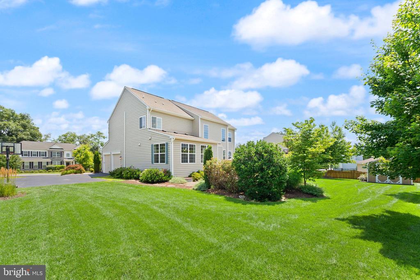
Tucked at the back of Lake Ridge Estates on a premium corner homesite, 46 Stone Oak Place offers thoughtfully designed living spaces that balance openness, comfort, and functionality. Inside, an open layout filled with natural light creates an effortless flow, anchored by an expanded eat-in kitchen that opens to the soaring two-story family room. A private home office, formal dining room, flexible front living space, and powder room complete the main level.
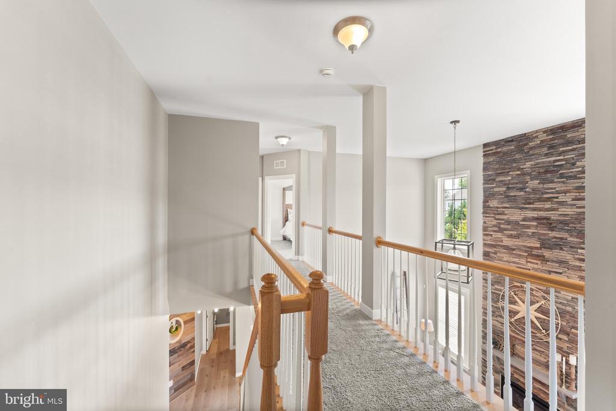
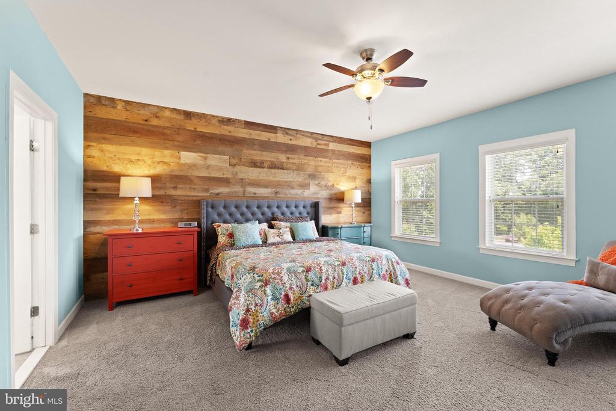
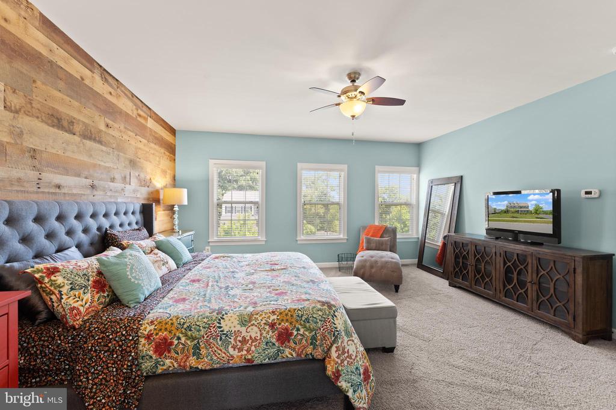
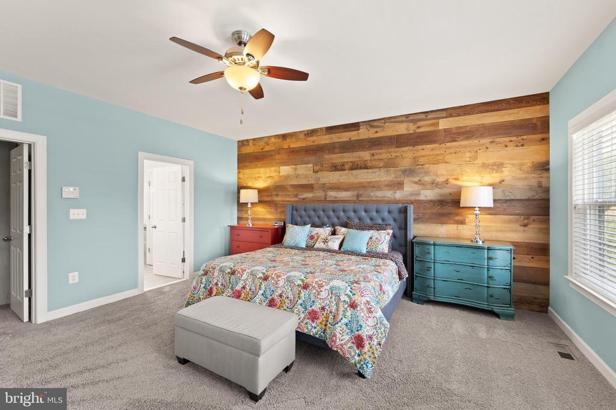
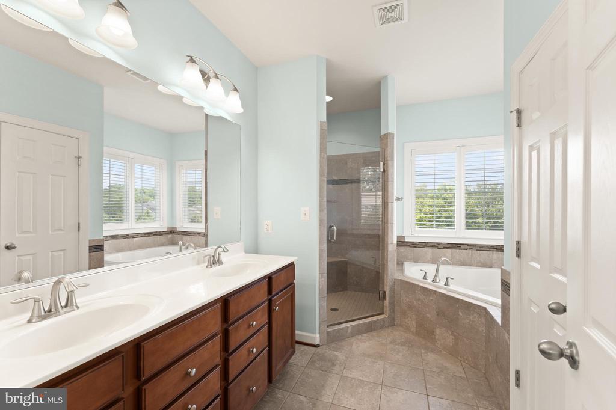
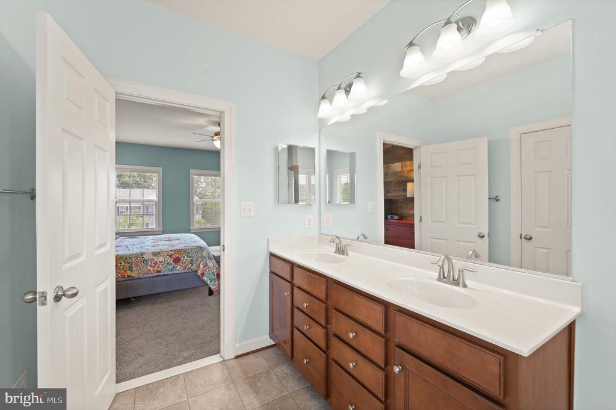
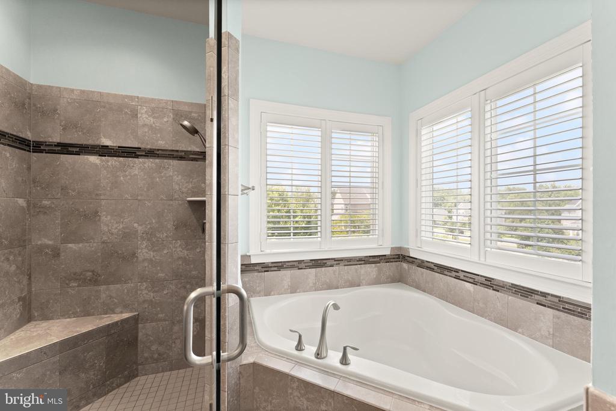
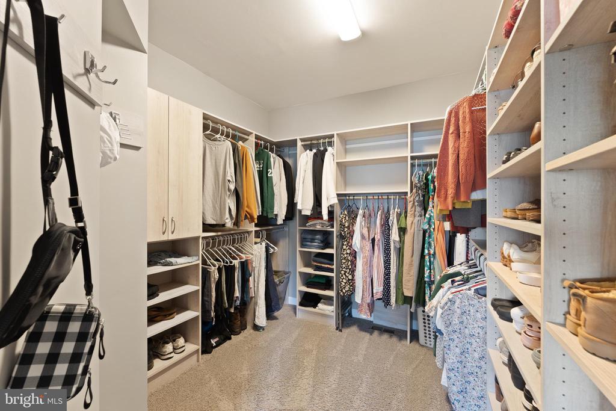
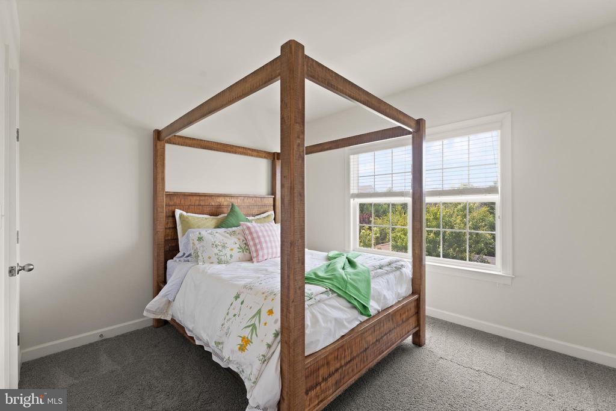
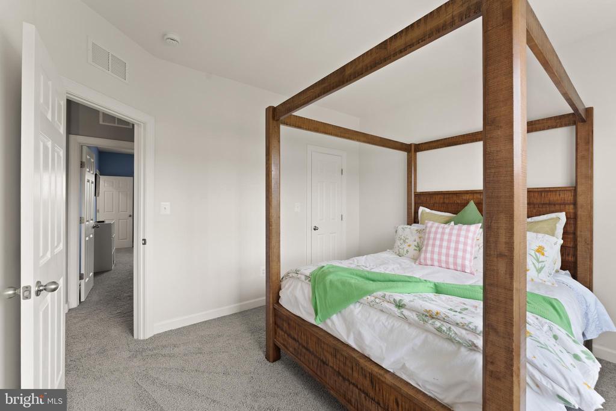
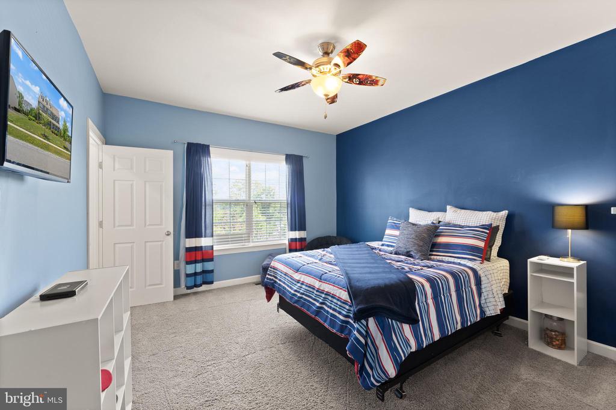
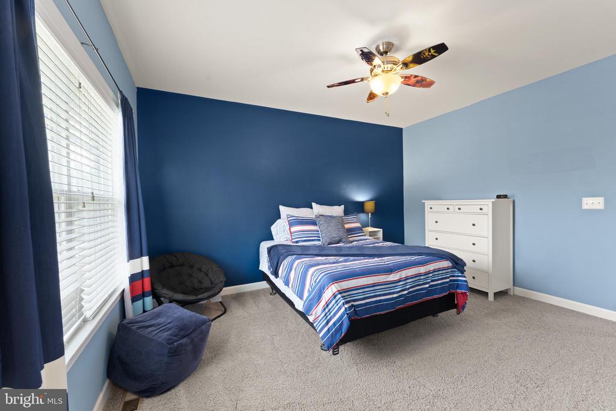
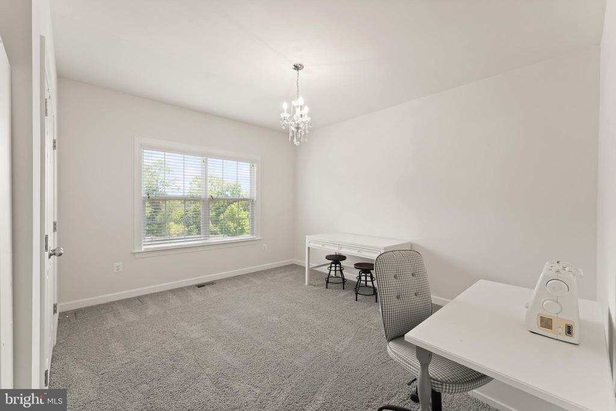
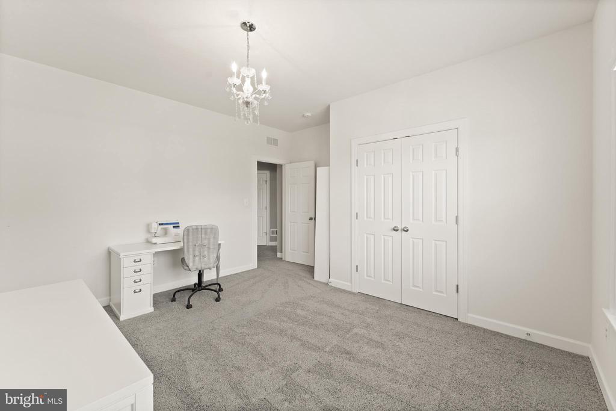
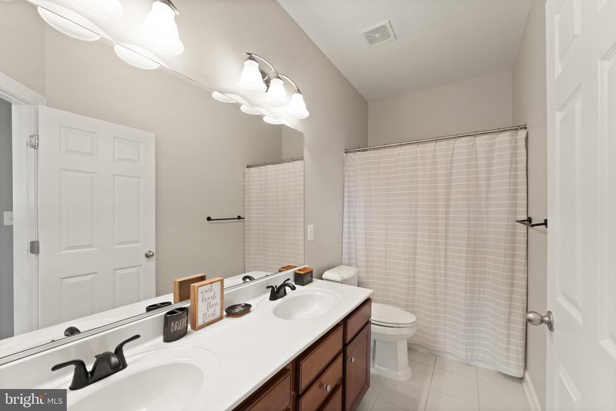
Upstairs, the spacious primary suite features a walk-in closet and en suite bath, accompanied by three additional bedrooms, a full bath with tub/shower, and a conveniently located laundry room.
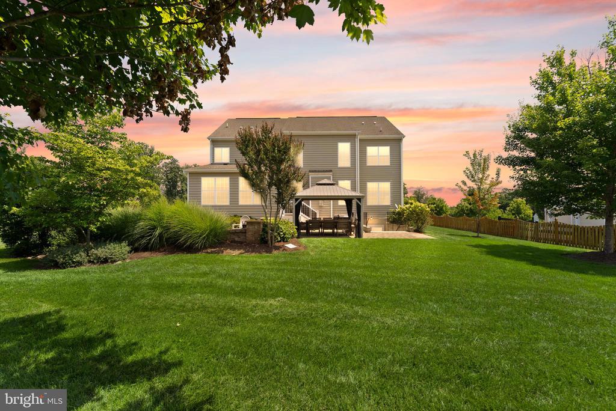
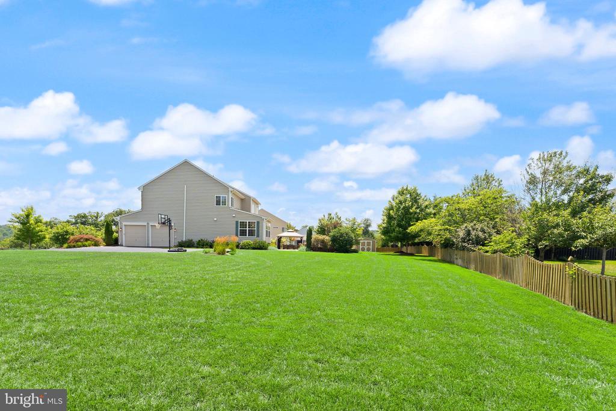
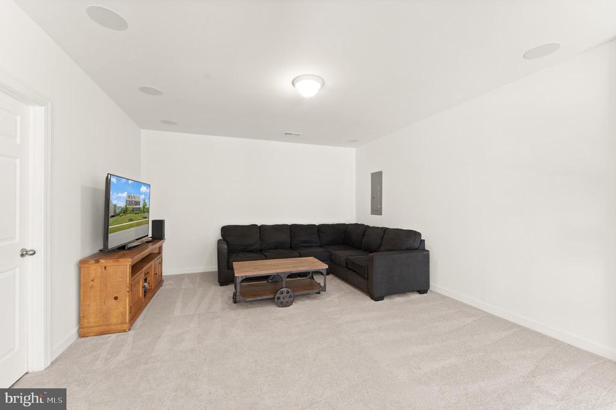
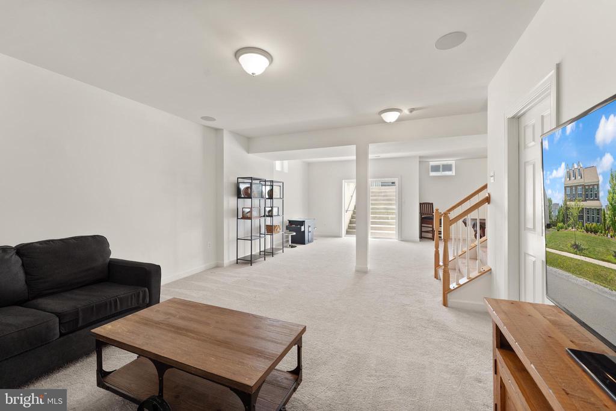
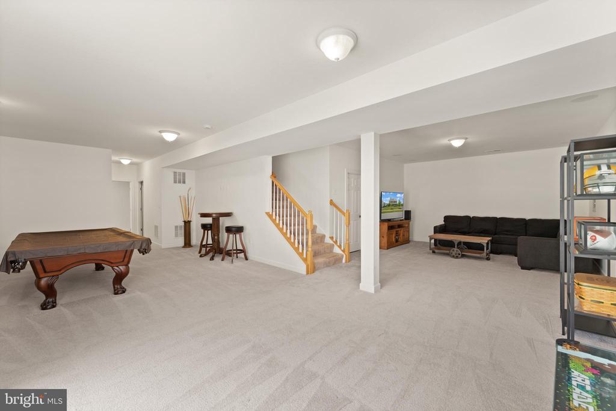
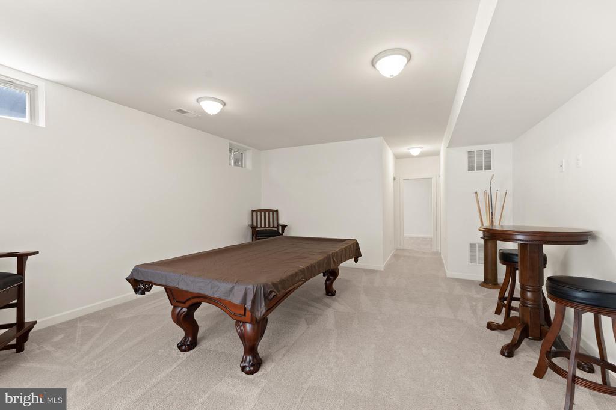
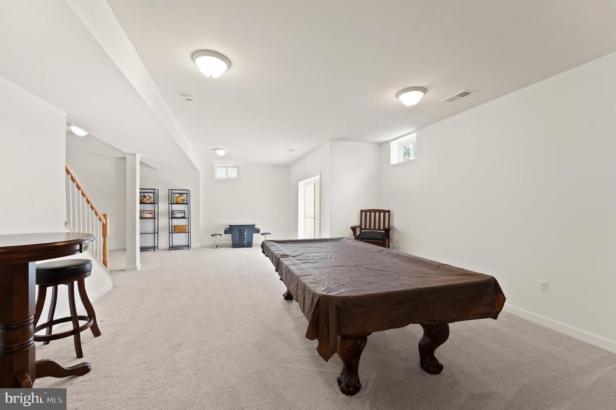
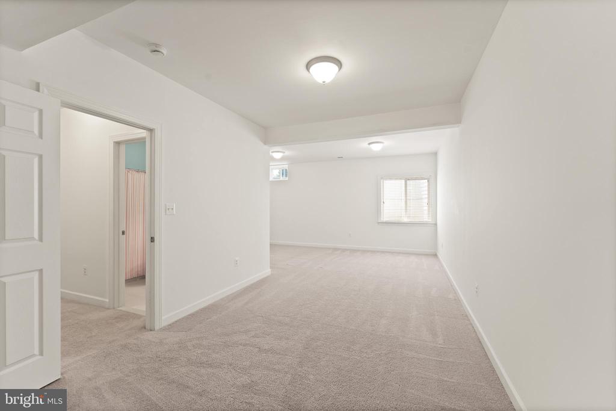
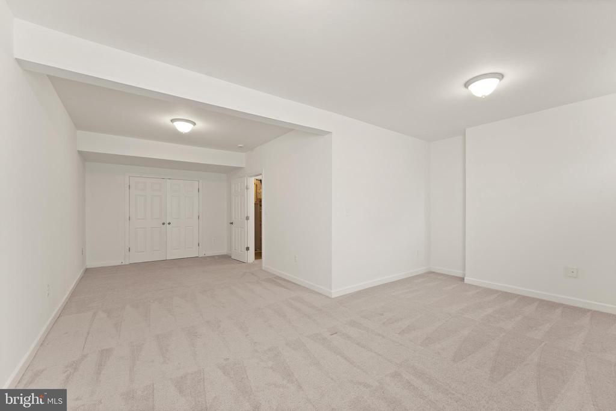
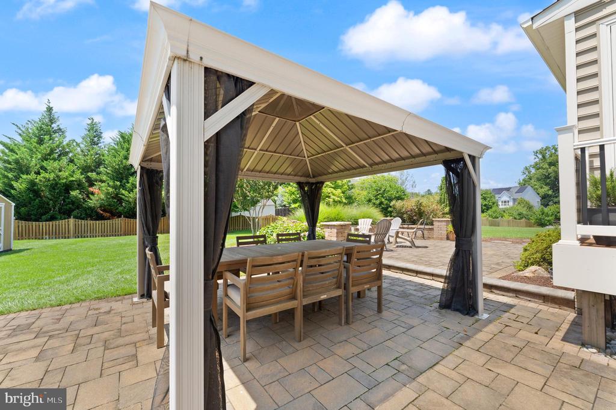
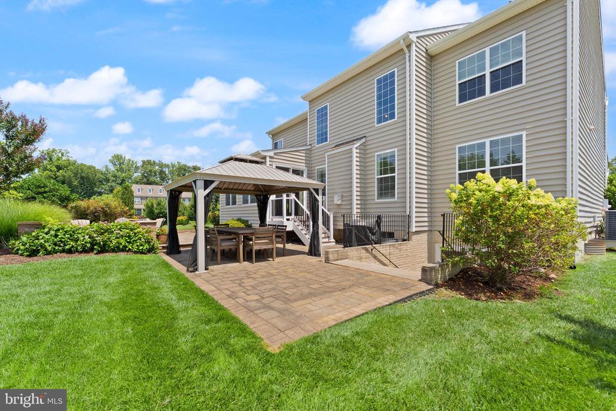
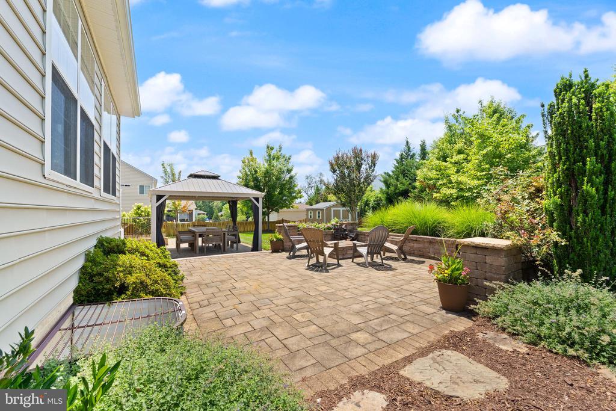
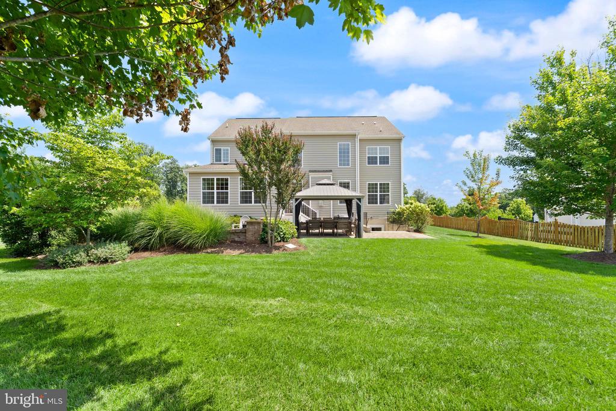
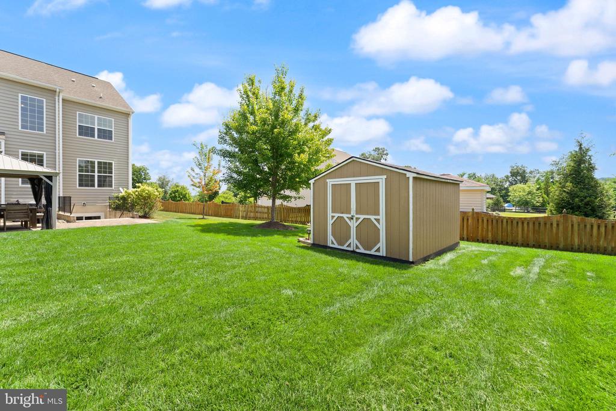
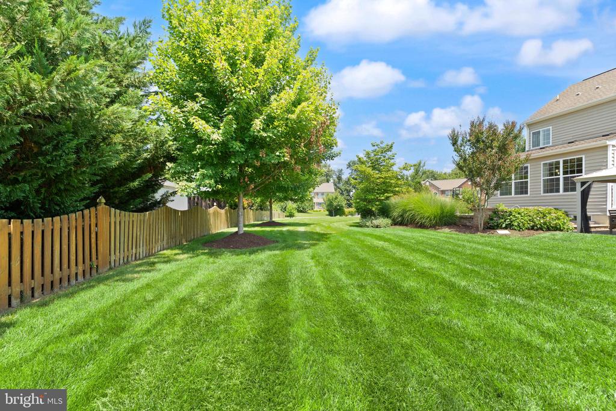
Outside, mature landscaping surrounds an expanded backyard where you'll gather around the built-in fire pit, unwind beneath the gazebo, and enjoy the garden through every season. The walk-up lower level adds even more flexibility with a spacious recreation room, fifth bedroom, full bath, and abundant storage. All just minutes from the charm of Round Hill and Purcellville.
Back on the market at no fault of the sellers! Now is your opportunity to make this exceptional home yours.
Share Property
Location
46 STONE OAK PLACE, ROUND HILL, VA 20141
Status
Sold
Date Sold
September 3, 2026
Property Amenities
Interior
AppliancesBuilt-In Microwave, Dishwasher, Disposal, Dryer, Cooktop, Icemaker, Oven - Wall, Range Hood, Refrigerator, Stainless Steel Appliances, Washer, Water Heater
FlooringEngineered Wood, Carpet
Total Bedrooms:5
Half Bathrooms:1
Full Bathrooms:3
Other Interior FeaturesBreakfast Area, Combination Kitchen/Living, Family Room Off Kitchen, Floor Plan - Open, Formal/Separate Dining Room, Kitchen - Gourmet, Walk-in Closet(s)
Area & Lot
Total area4,800 Sq.Ft.
Lot Area0.59 Acres
Living area4,590 Sq.Ft.
MLS® IDVALO2131232
Year Built2015
School DistrictLOUDOUN COUNTY PUBLIC SCHOOLS
High SchoolWOODGROVE
Middle SchoolHARMONY
Elementary SchoolMOUNTAIN VIEW
Architecture StylesColonial
TypeResidential
StatusSold
Exterior
Stories3
PoolNo Pool
Air conditioningCentral A/C
Heat typeForced Air
Disability FeaturesNone
Water SourcePublic
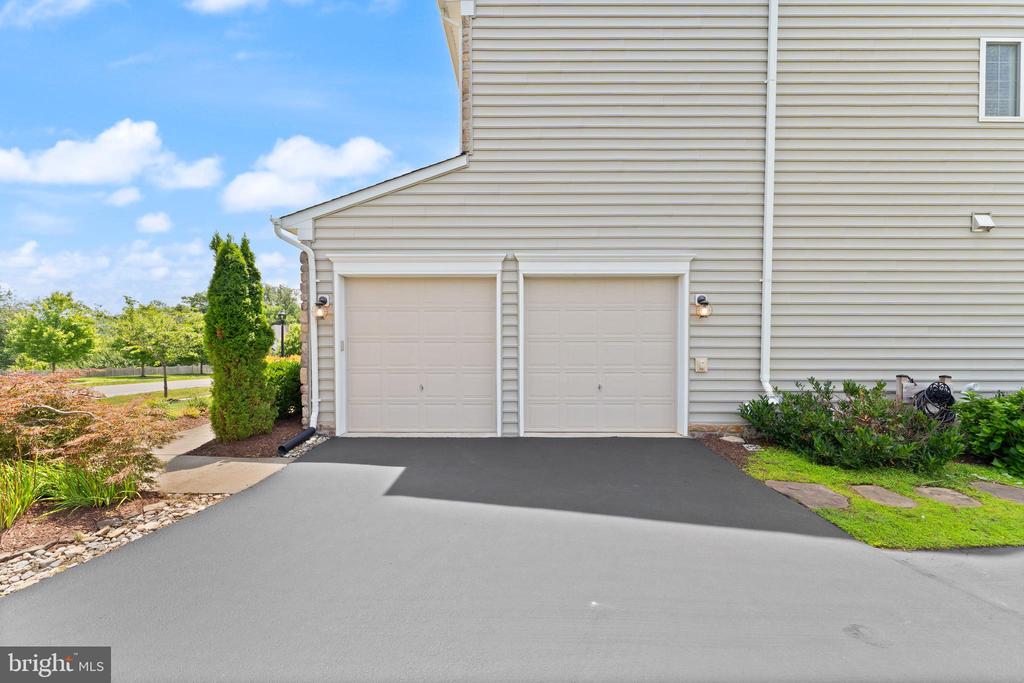
Garage Space2.0
SewerPublic Sewer
ParkingAttached Garage, Driveway
Lot FeaturesCorner, Cul-de-sac, Front Yard, Landscaping, No Thru Street, Premium, Rear Yard, Side Yard(s)
RoofArchitectural Shingle
Finance
Sales Price$985,000
HOA Fees$95 monthly
Real Estate Tax$8,022 yearly
360 Virtual Tour
Take a tour of this property
Work With Us
If you have questions about credit or legal matters, buying or selling, you can trust us to find you what you need fast. We'll make sure you feel confident and educated every step of the way.