Description
Price Drop. Motivated seller! Make Regal Chase your new home today.
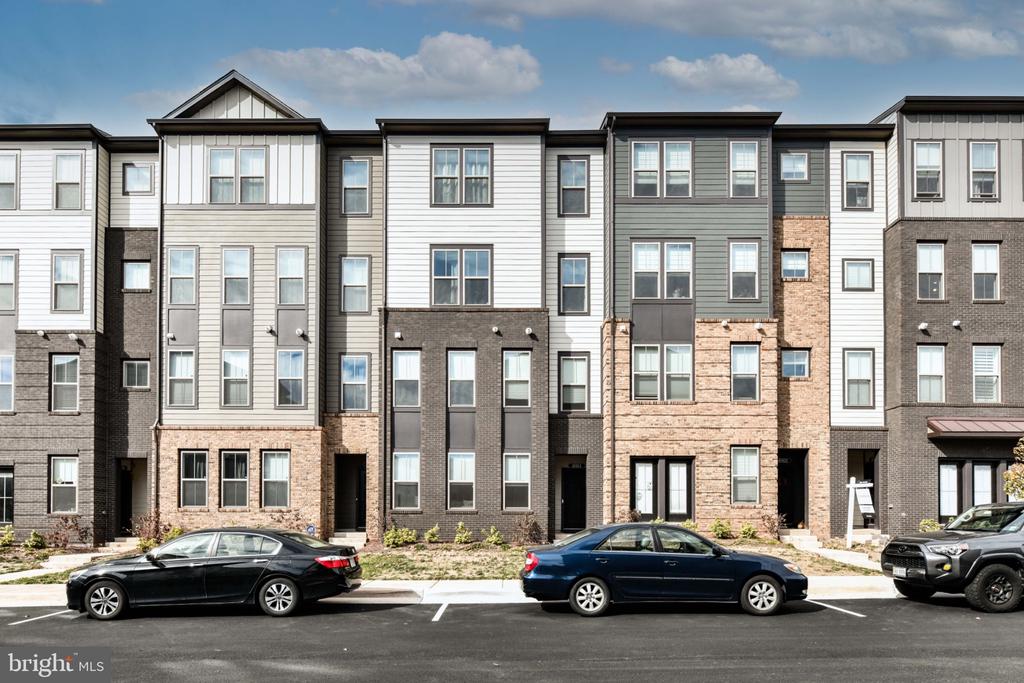
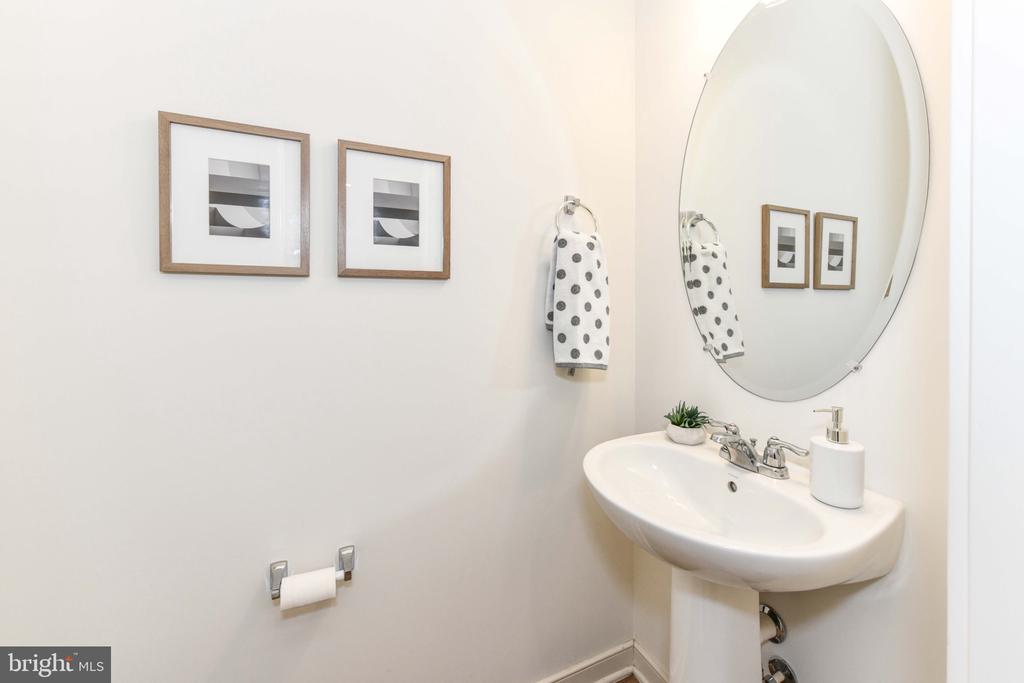
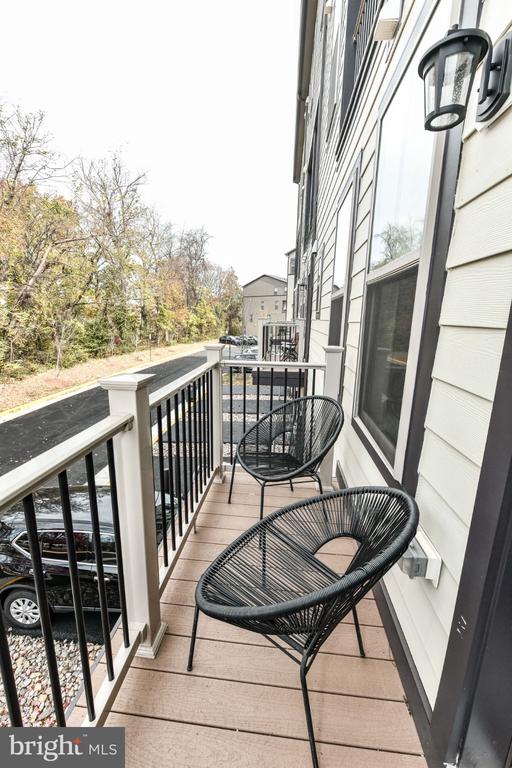
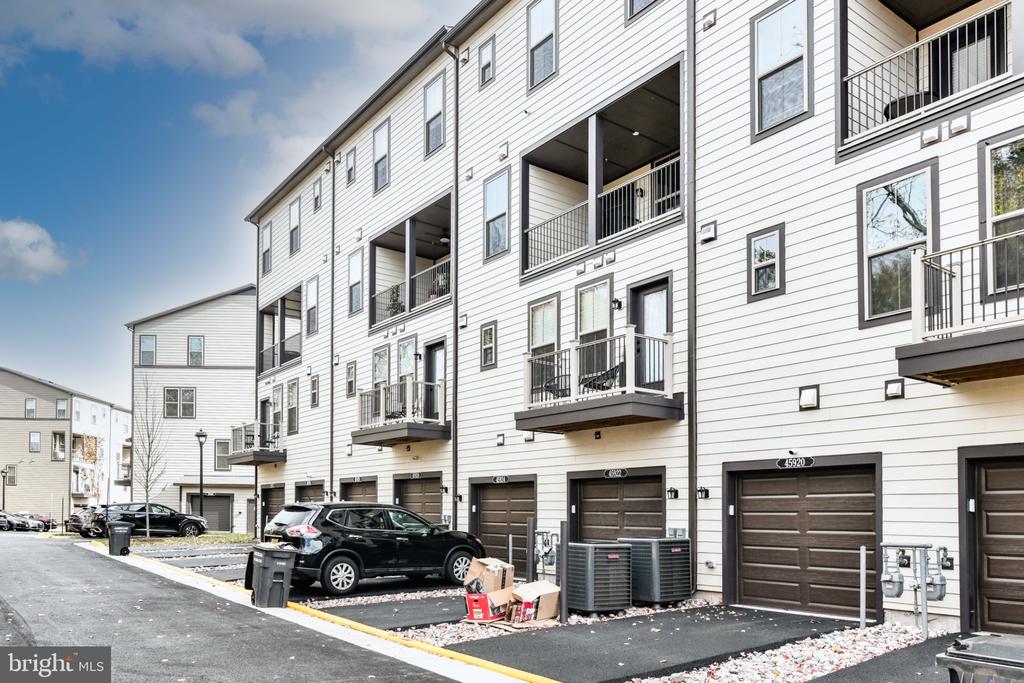
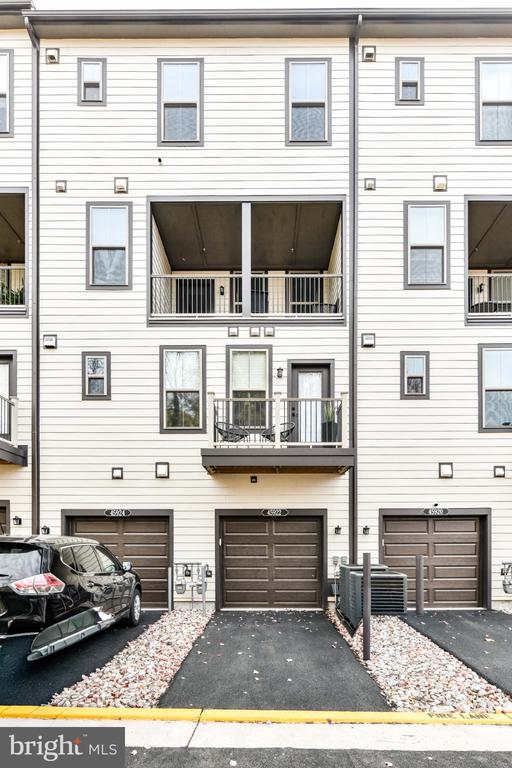
Discover luxury living at 45922 Swallow Terrace in Regal Chase, Potomac Falls VA -- a beautifully designed, two-level townhouse-style condo built by Beazer Homes in 2024. This nearly new 3 bedroom, 2.5 bath home offers the perfect blend of modern design, low-maintenance living, and unbeatable convenience.
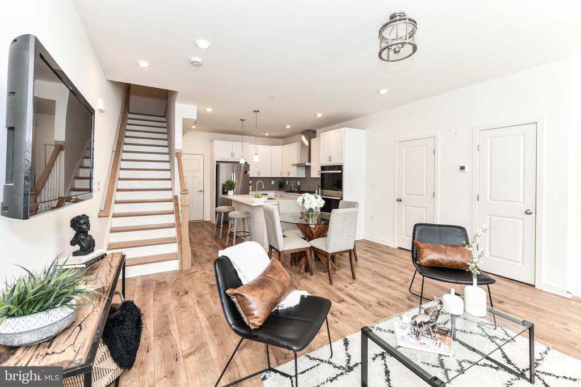
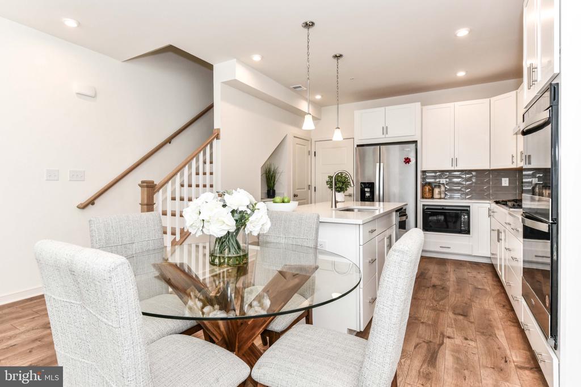
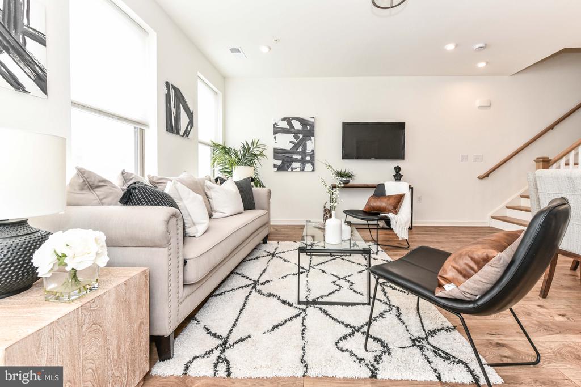
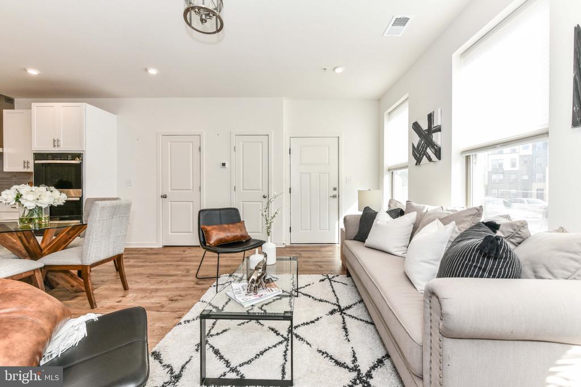
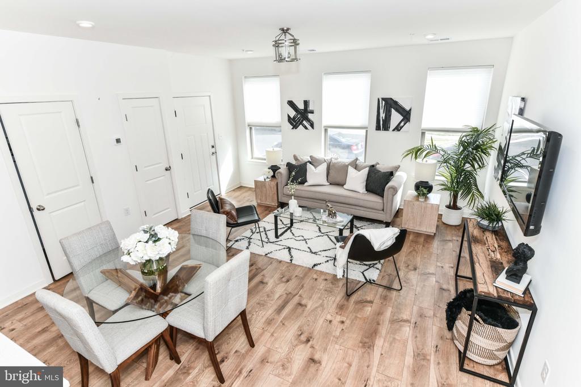
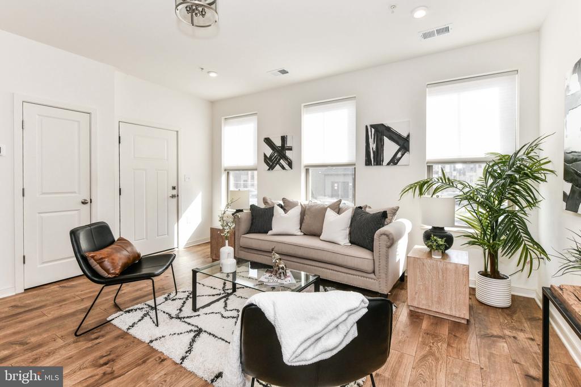
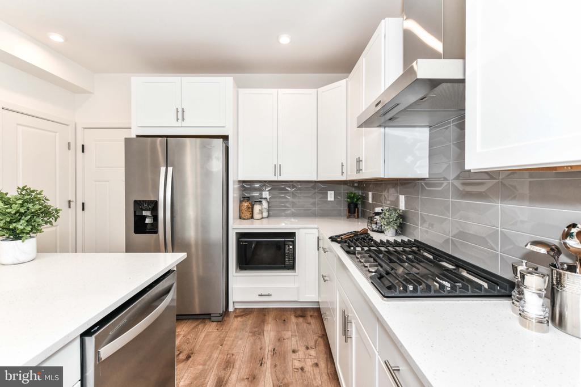
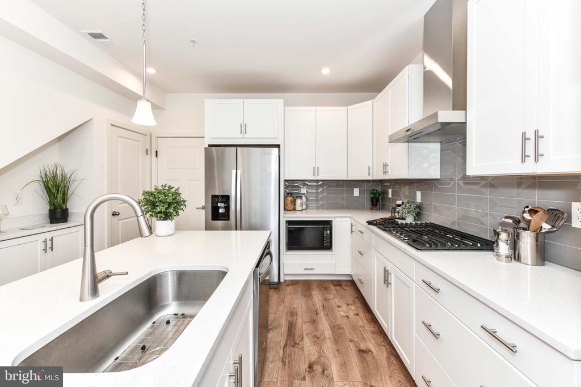
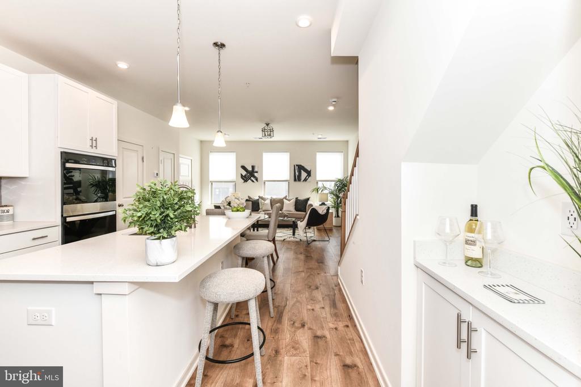
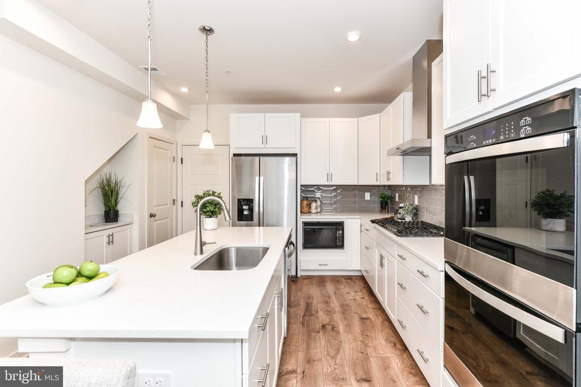
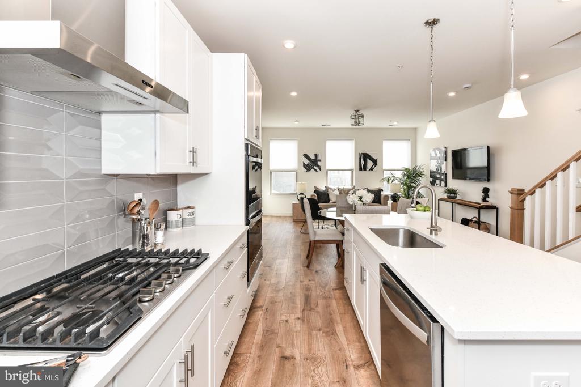
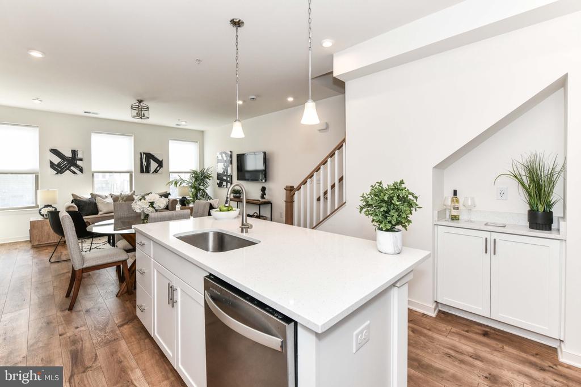
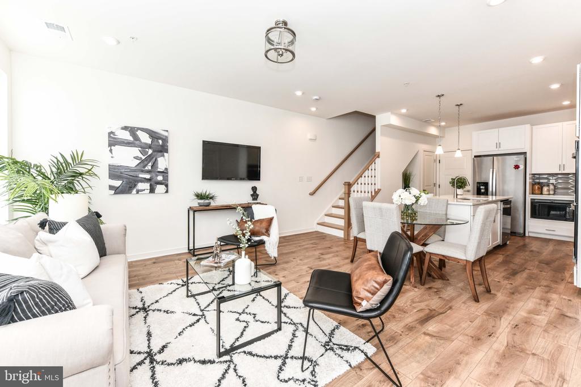
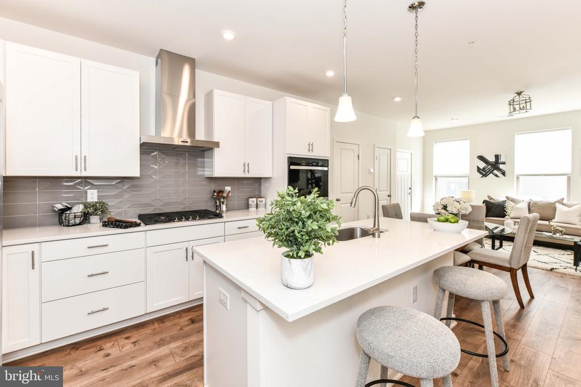
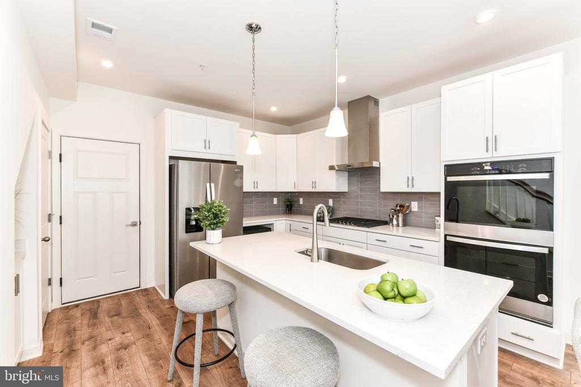
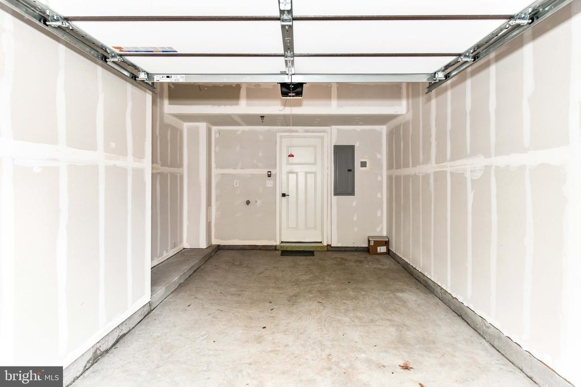
The open-concept main level showcases wide-plank flooring, tall windows, and a gourmet kitchen featuring quartz countertops, stainless-steel appliances, and a large center island that anchors the living and dining spaces. Direct access to the attached garage makes coming and going easy, with EV-charging capability and generous additional storage rarely found in this price range.
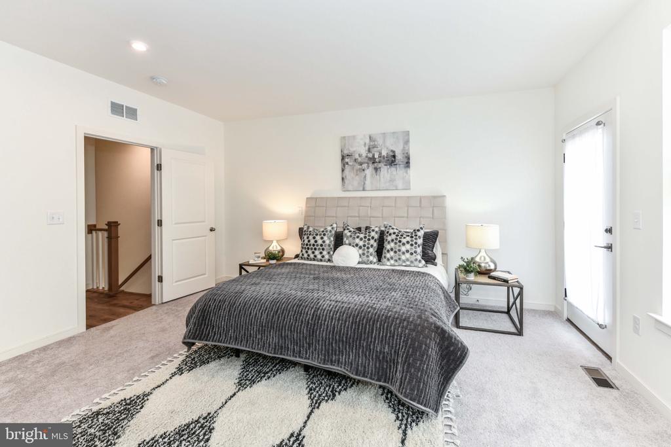
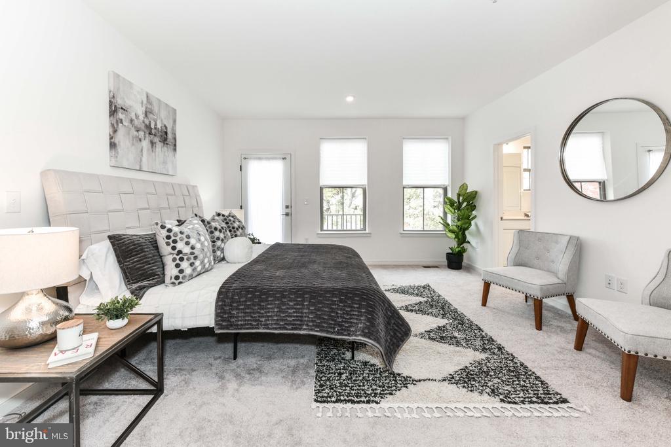
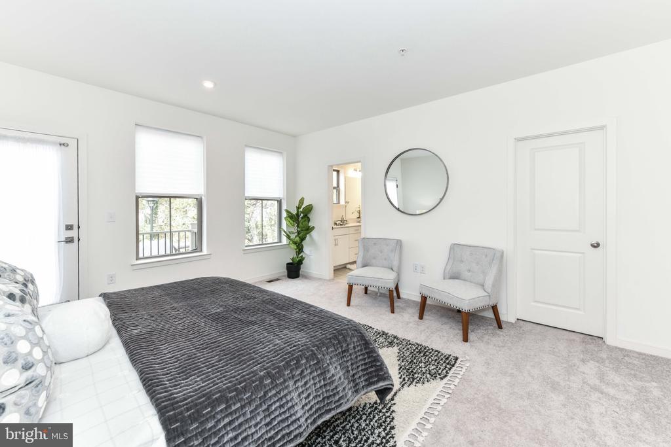
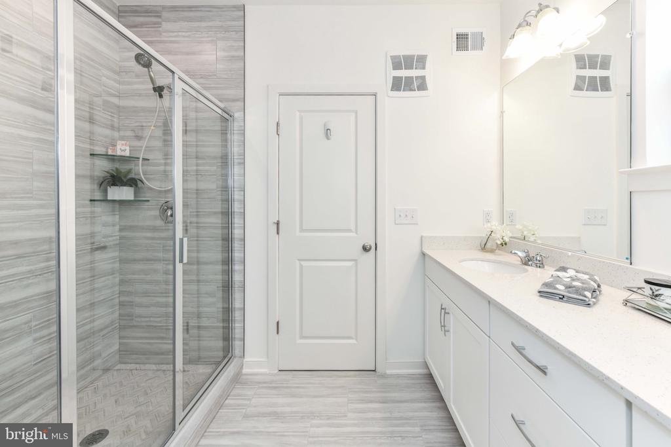
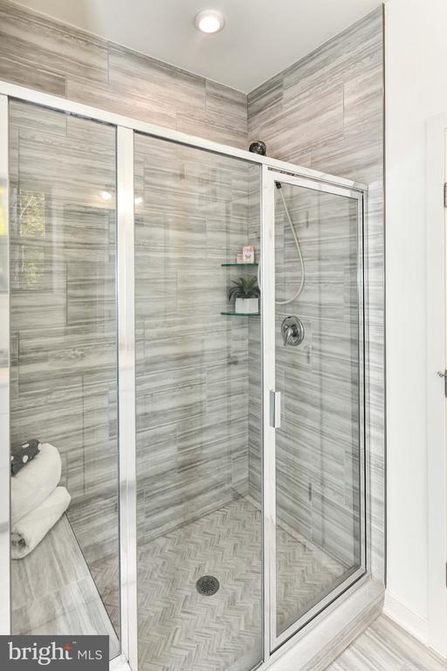
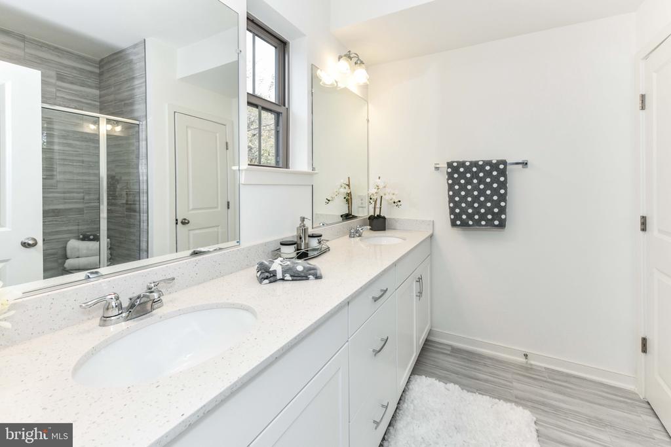
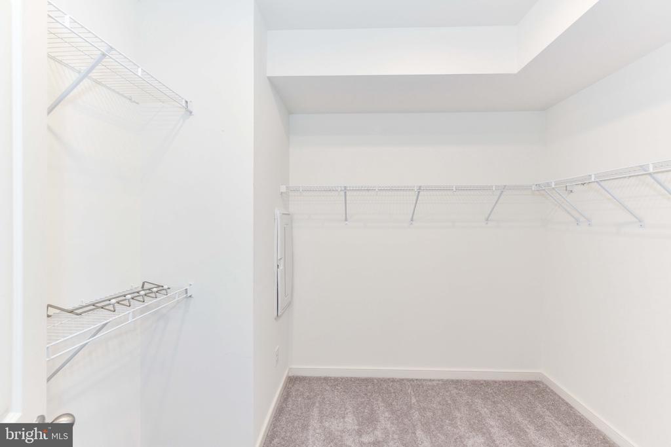
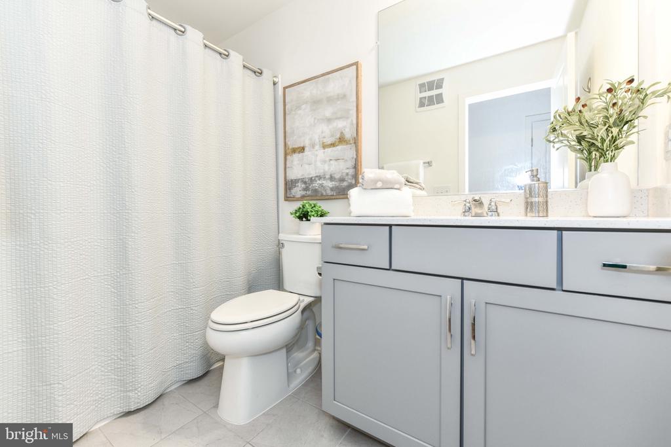
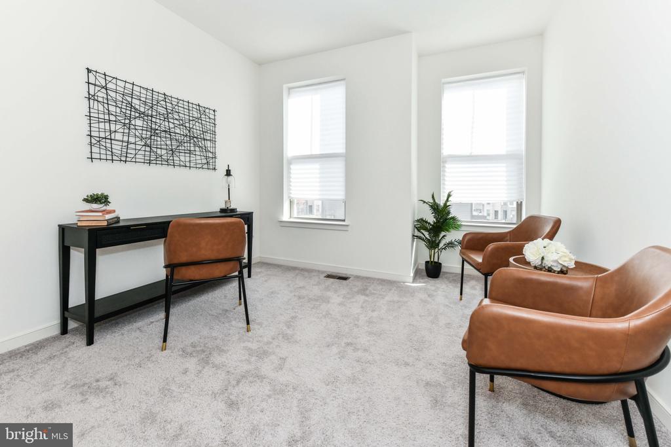
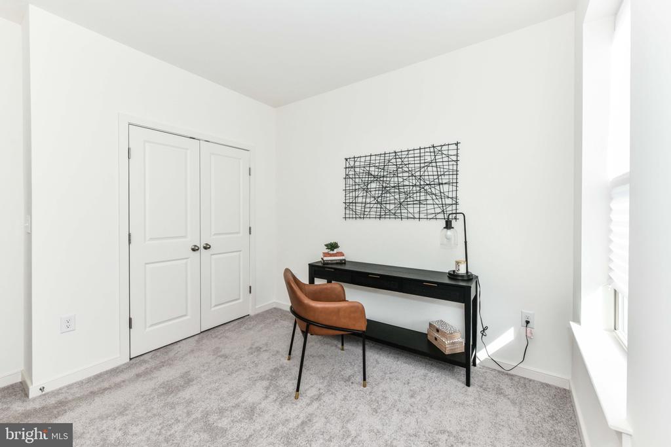
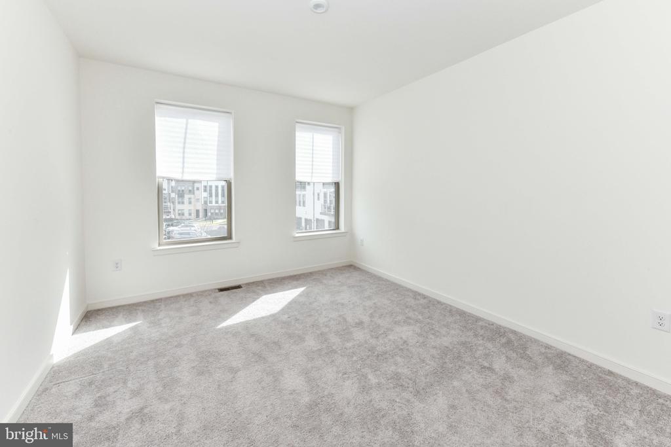
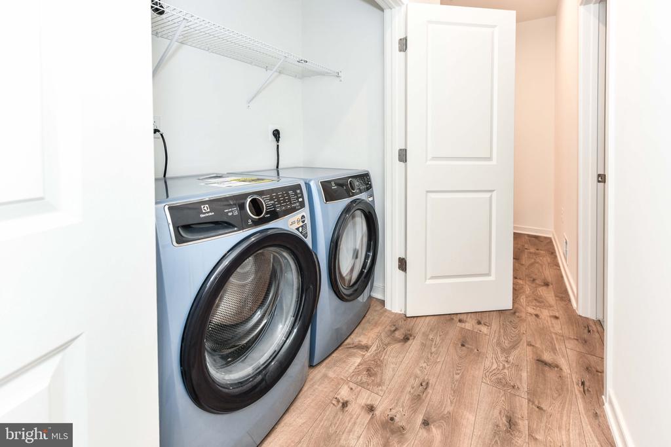
Upstairs, the spacious primary suite features a walk-in closet and spa-inspired bath with double vanity and after market upgraded tile. Two additional bedrooms, a full bath, and convenient upper-level laundry complete this well-designed floor plan--ideal for today's busy lifestyle.
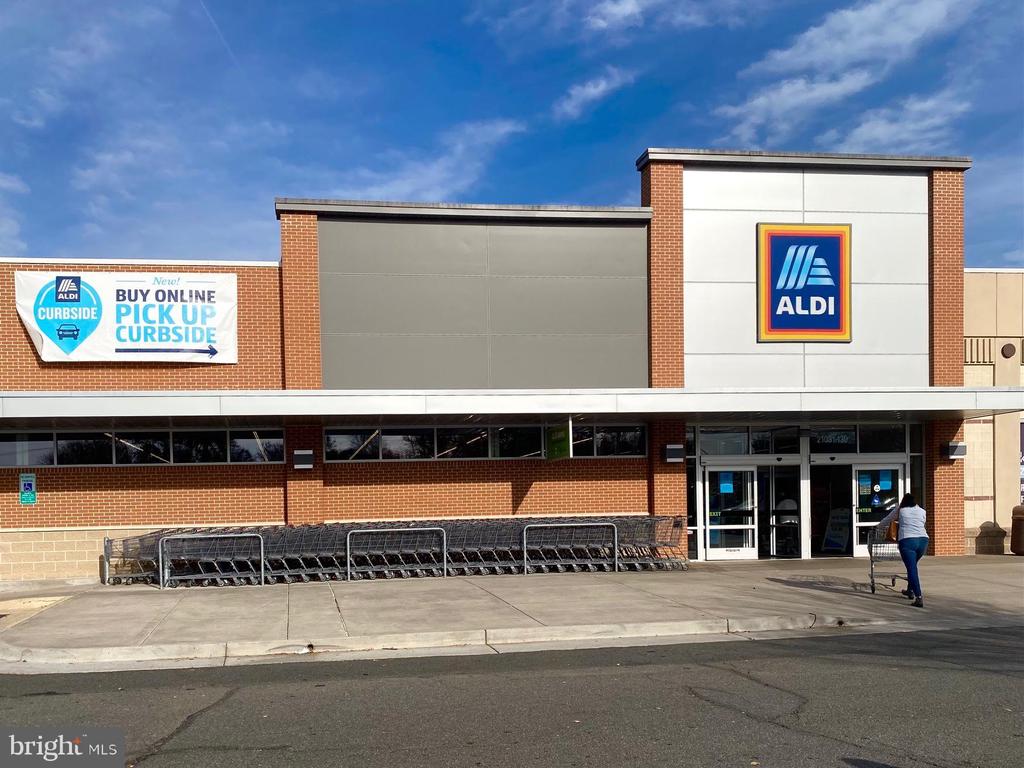
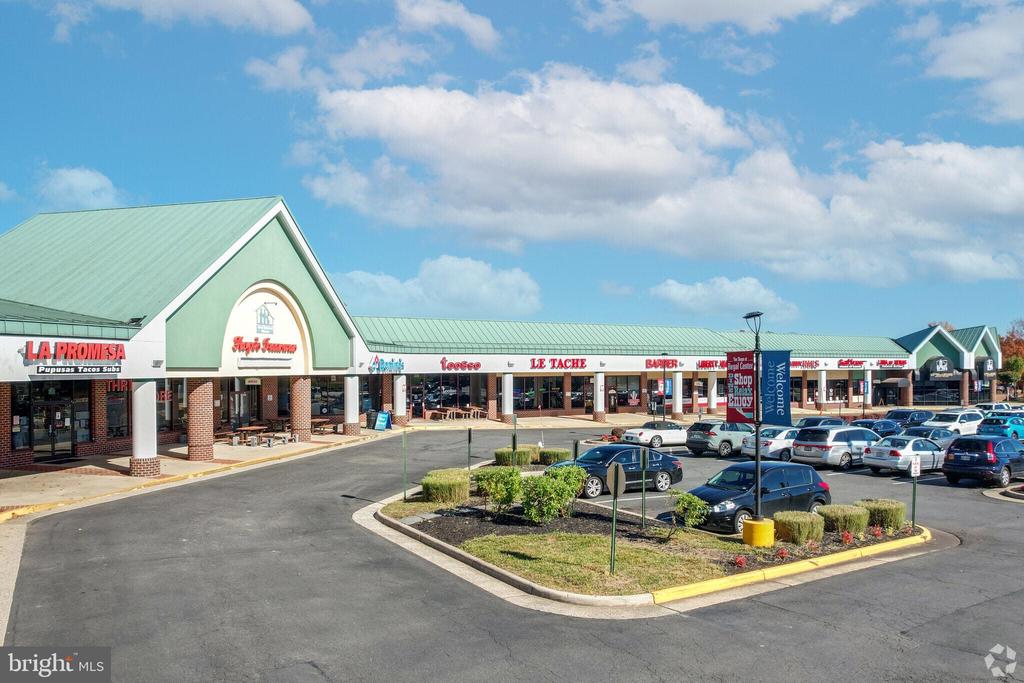
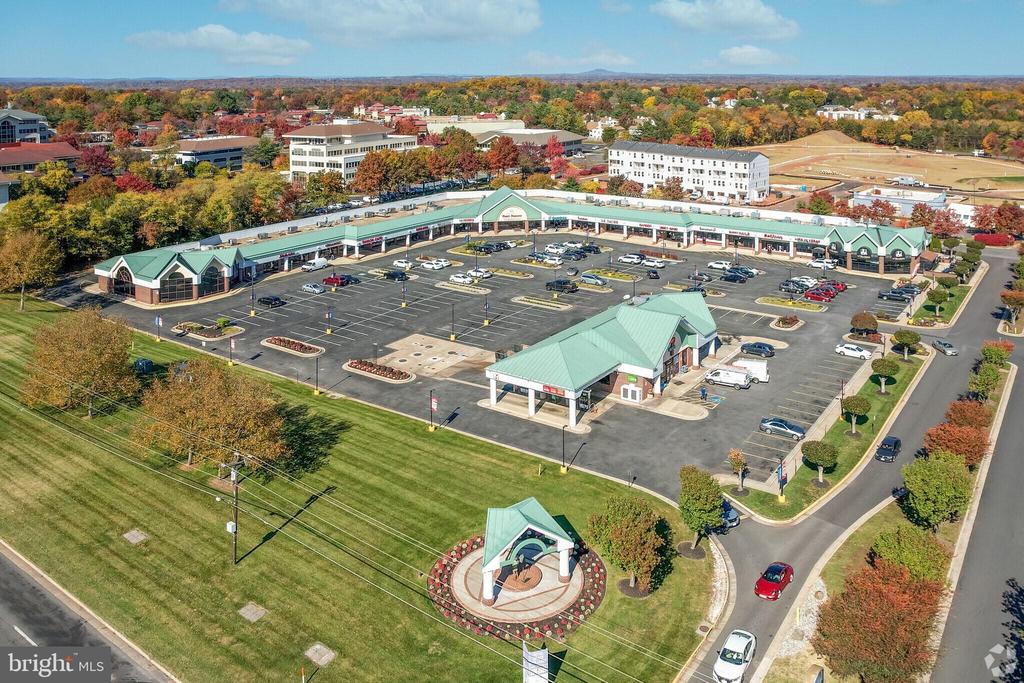
Situated in Regal Chase, one of Loudoun County's most desirable new communities, this home offers the perfect balance of comfort and accessibility. You're just steps to restaurants, coffee shops, and shopping, with Dulles Town Center, Cascades Overlook Plaza, and major commuter routes only minutes away. Enjoy quick access to Route 7, Route 28, and Dulles International Airport, while being surrounded by beautifully maintained open spaces and walking trails.
Exceptional value alert: This home offers one of the best price-per-square-foot values in Northern Virginia new construction. Comparable Beazer Homes in nearby Ashburn are selling for over $100,000 more for the same layout and finishes--making this property an incredible opportunity for buyers seeking new construction quality without the Ashburn premium.
Enjoy low HOA fees ($285 per month), energy-efficient construction, and the trusted Beazer Homes craftsmanship that defines Regal Chase. Whether you're a first-time buyer, an investor, or looking to downsize, this move-in-ready home delivers the perfect lock-and-leave lifestyle in the heart of Potomac Falls.
And here's an added bonus -- special financing is now available! Qualified buyers can take advantage of a 1% interest rate reduction when using our preferred lender, helping you secure your dream home at an even better value (subject to lender qualification).
Join us at the Open House on Sunday, November 9th, from 2 PM to 4 PM and experience this exceptional home in person. Step inside to see the thoughtful design, modern finishes, and unbeatable location that make 45922 Swallow Terrace truly stand out.
Luxury, location, and lasting value -- all at the best price per square foot in Loudoun County. Don't miss it!