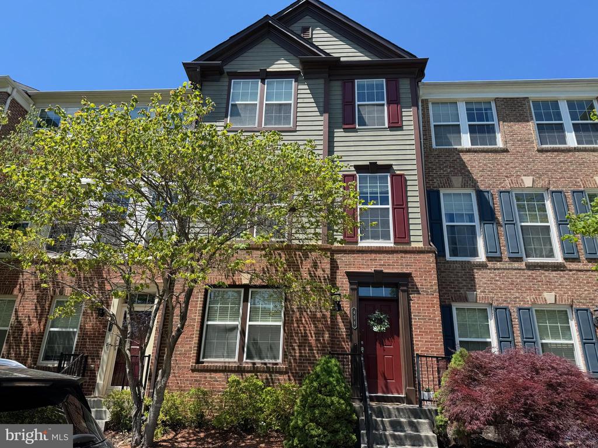
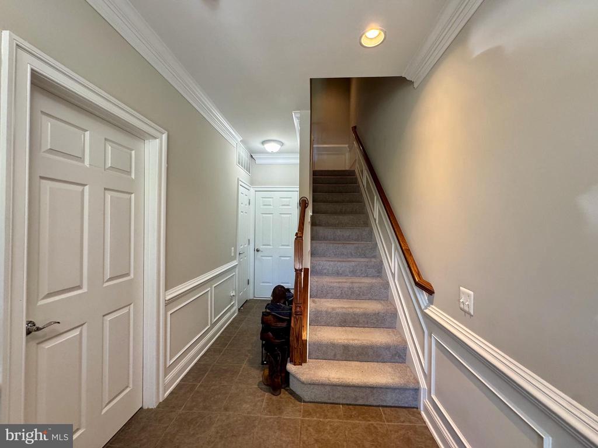
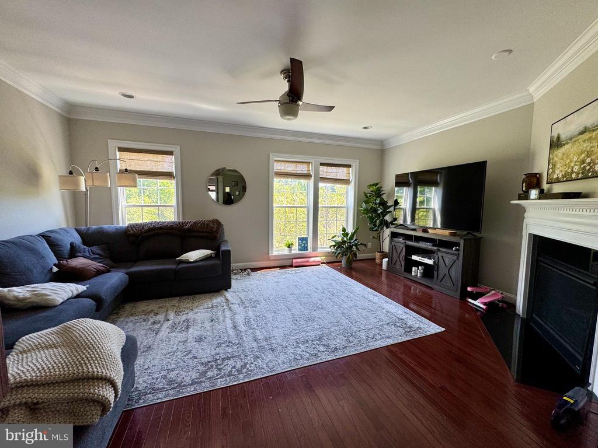
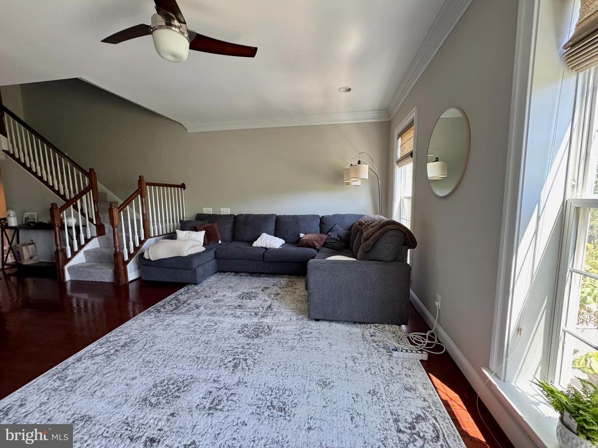
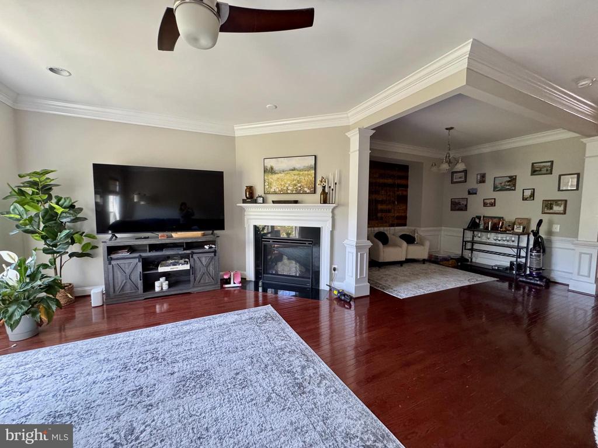
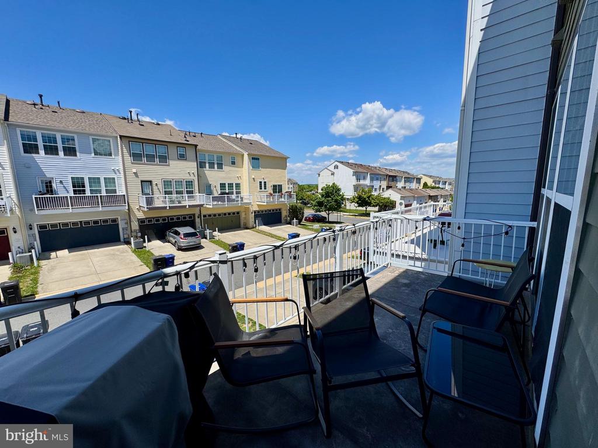
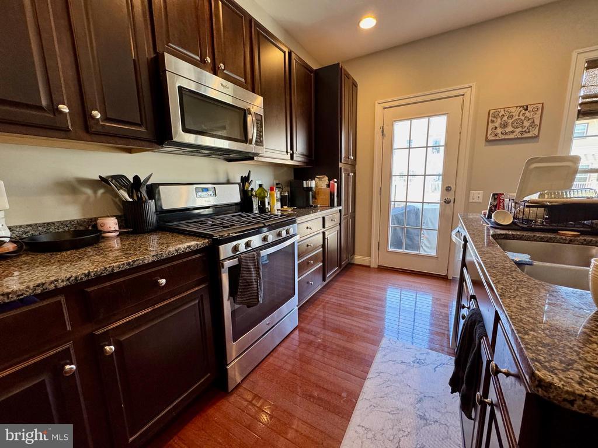
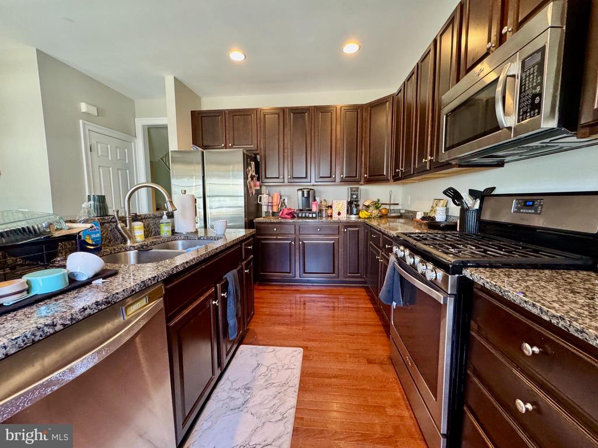
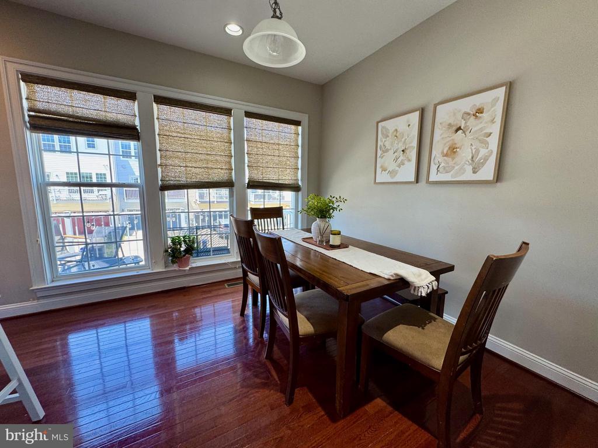
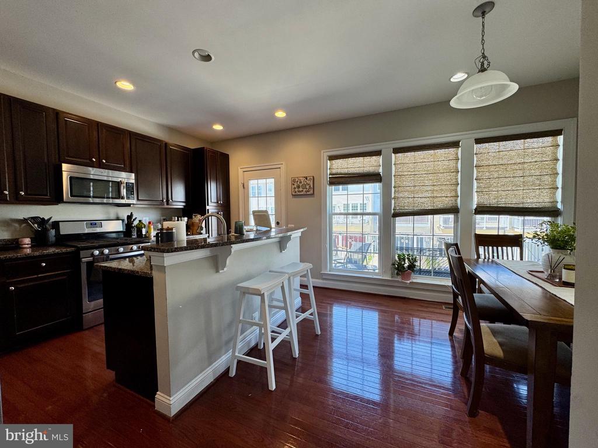
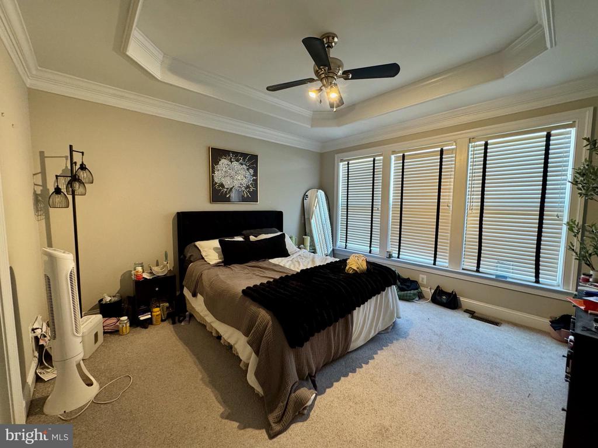
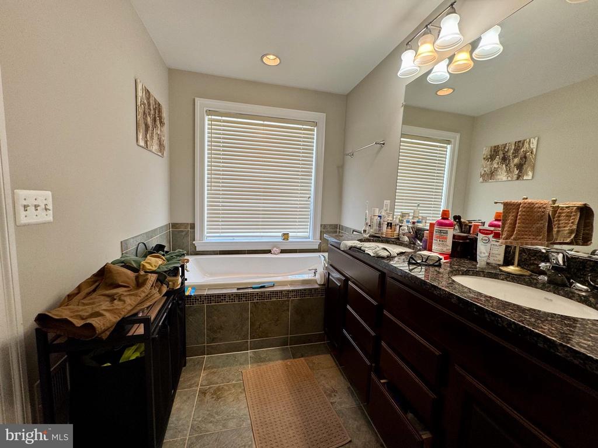
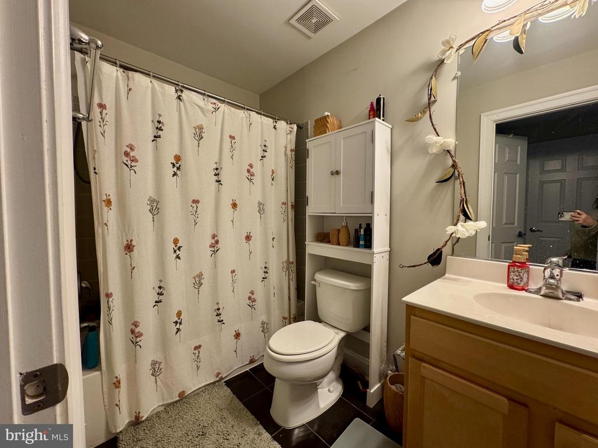
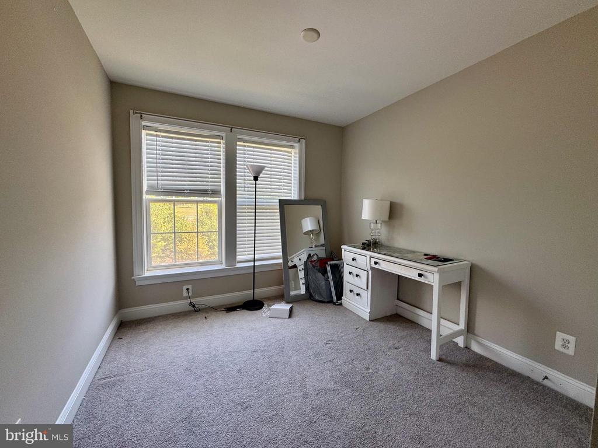
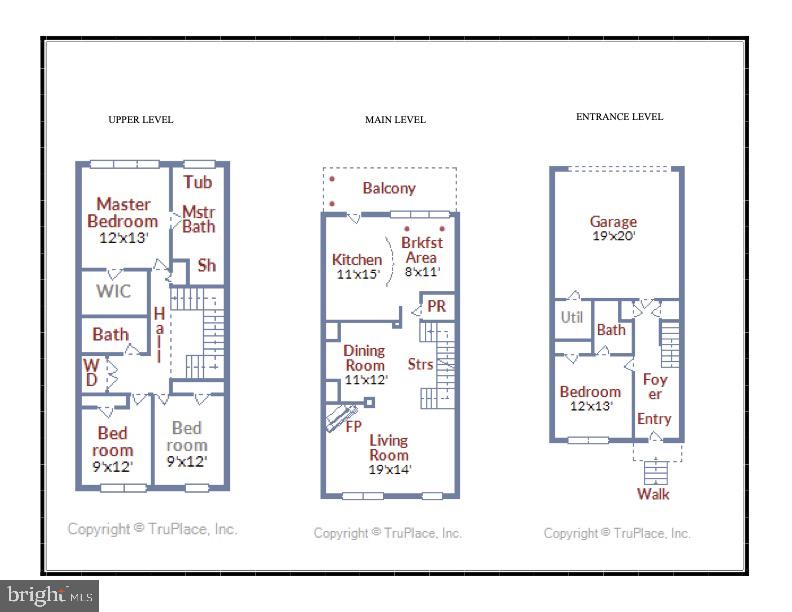
This charming 4-bedroom, 3.5-bathroom townhouse in the desirable Oaklawn community offers a blend of comfort and convenience. The kitchen has an eat-in area, perfect for casual dining and a formal dining area. A cozy fireplace enhances the living space. Step outside to a community that includes a pool, basketball courts, and picnic areas, fostering an active lifestyle. The property includes an attached garage, driveway parking and street parking for convenience. Available for lease starting July 1, 2026, with a minimum lease term of 12 months, this home includes trash removal in the rent. Located near local amenities, this townhouse is perfect for those seeking a vibrant neighborhood with recreational options. Don't miss this opportunity! Landlord is seeking the minimum criteria of 650+ credit score and minimum household income of $120k. Small pets considered with pet deposit. (Professional photos unavailable until the end of June)
Share Property
Location
458 GLADE FERN TERRACE SE, LEESBURG, VA 20175
Status
Leased
Date Leased
July 15, 2026
Property Amenities
Interior
Laundry roomDryer In Unit, Upper Floor, Washer In Unit
UtilitiesCable TV Available, Electric Available, Natural Gas Available, Phone Available, Sewer Available, Water Available
Finance
Lease Price$3,300/mo
Work With Us
If you have questions about credit or legal matters, buying or selling, you can trust us to find you what you need fast. We'll make sure you feel confident and educated every step of the way.