4565 GOSSAMER WAY
4565 GOSSAMER WAY
4565 GOSSAMER WAY
4565 GOSSAMER WAY
4565 GOSSAMER WAY
4565 GOSSAMER WAY
4565 GOSSAMER WAY
4565 GOSSAMER WAY
4565 GOSSAMER WAY
4565 GOSSAMER WAY
4565 GOSSAMER WAY
4565 GOSSAMER WAY
4565 GOSSAMER WAY
4565 GOSSAMER WAY
4565 GOSSAMER WAY
4565 GOSSAMER WAY
4565 GOSSAMER WAY
4565 GOSSAMER WAY
4565 GOSSAMER WAY
4565 GOSSAMER WAY
4565 GOSSAMER WAY
4565 GOSSAMER WAY
4565 GOSSAMER WAY
4565 GOSSAMER WAY
4565 GOSSAMER WAY
4565 GOSSAMER WAY
4565 GOSSAMER WAY
4565 GOSSAMER WAY
4565 GOSSAMER WAY
4565 GOSSAMER WAY
4565 GOSSAMER WAY
4565 GOSSAMER WAY
4565 GOSSAMER WAY
4565 GOSSAMER WAY
4565 GOSSAMER WAY
VIEW PHOTOS
$875,000

4565 GOSSAMER WAY

3 Beds 4 Baths 2,598 Sq.Ft. 1,787 Sq.Ft.

Description

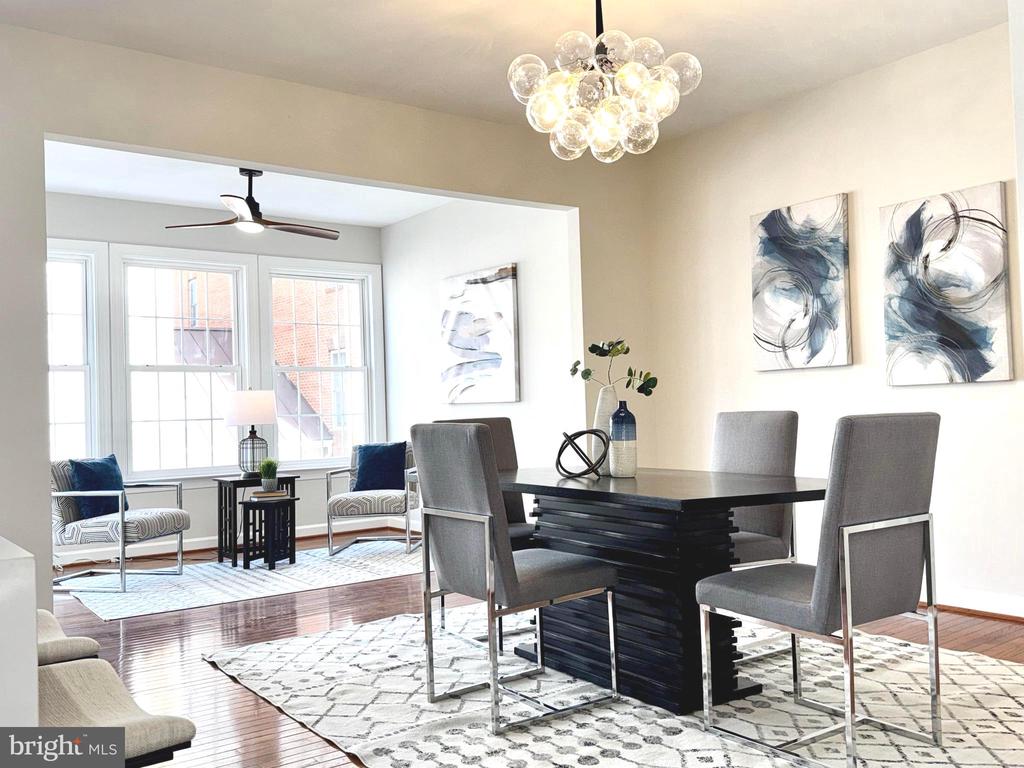
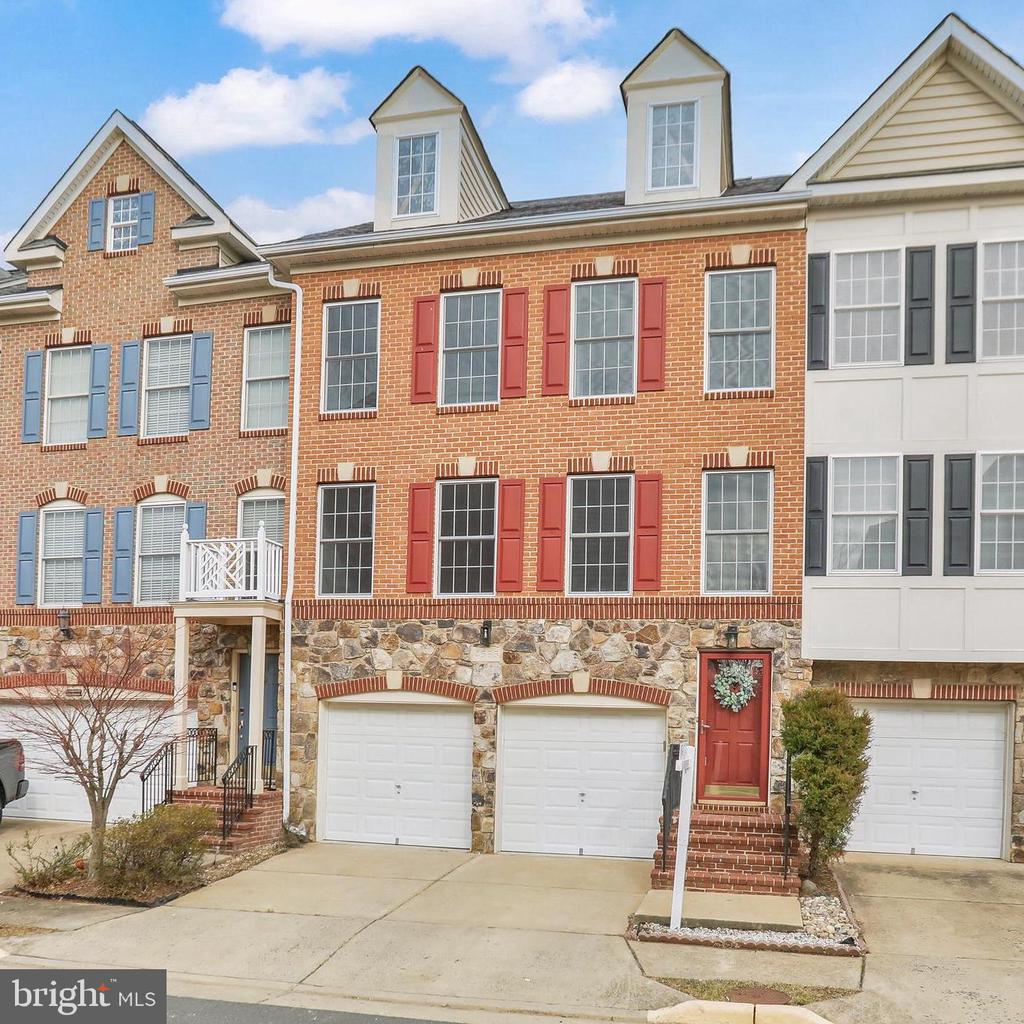
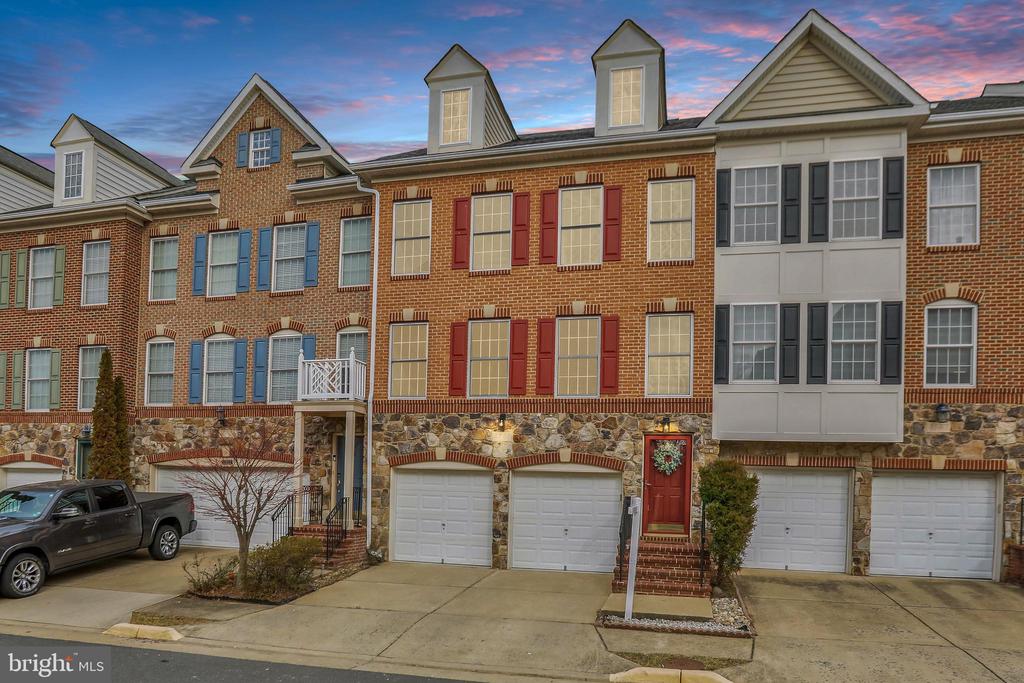
Welcome to 4565 Gossamer Way, a beautifully updated and rarely available townhome in the highly sought-after Willow Oaks at Fair Lakes neighborhood. This stunning home has been thoughtfully updated from top to bottom in 2026 and is truly move-in ready. (Roof 2026, HVAC 2022; Appliances, Paint, Carpet, LVP, Light Fixtures, Bathrooms, Kitchen - 2026).
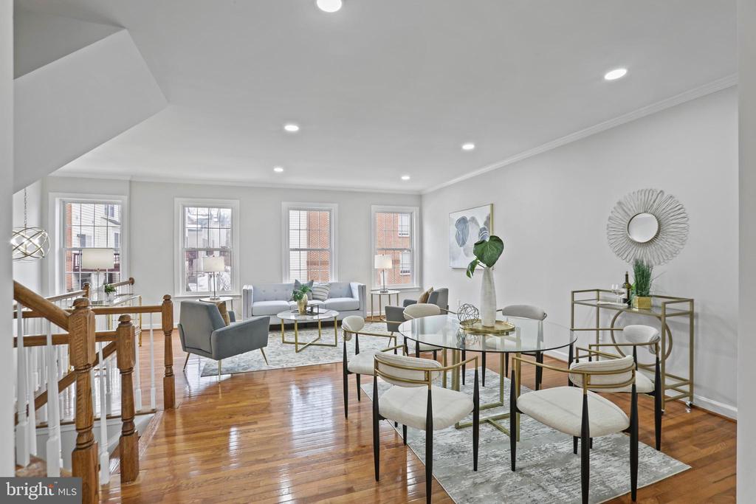
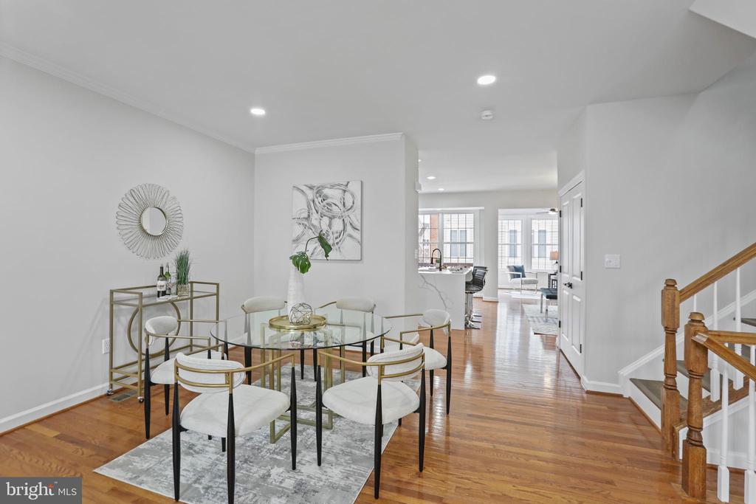
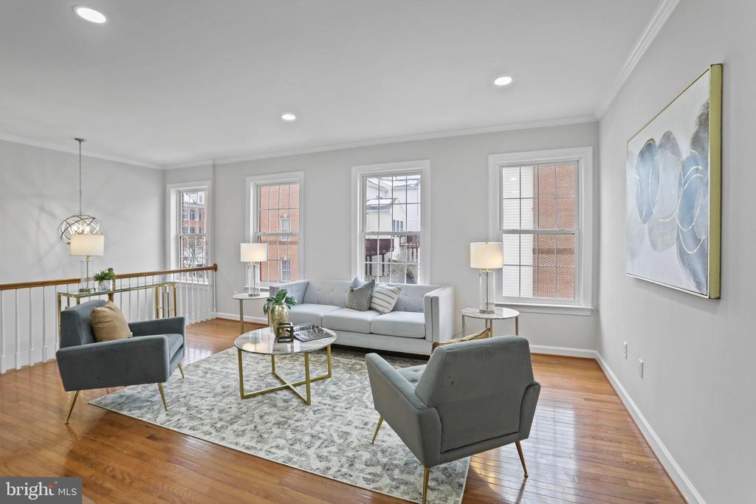
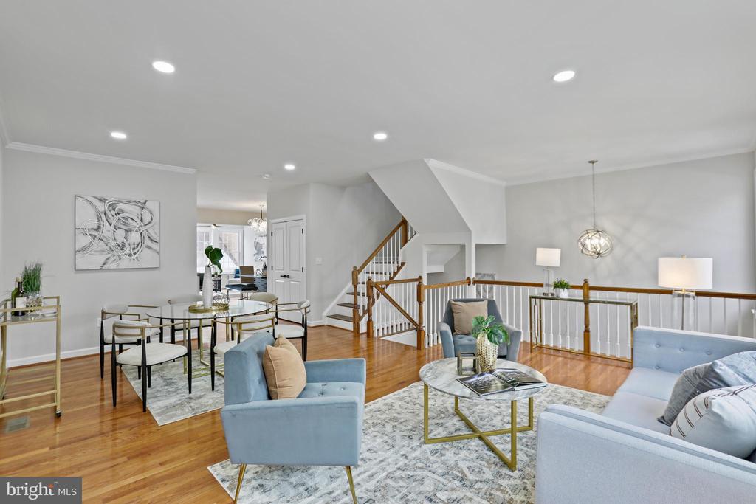
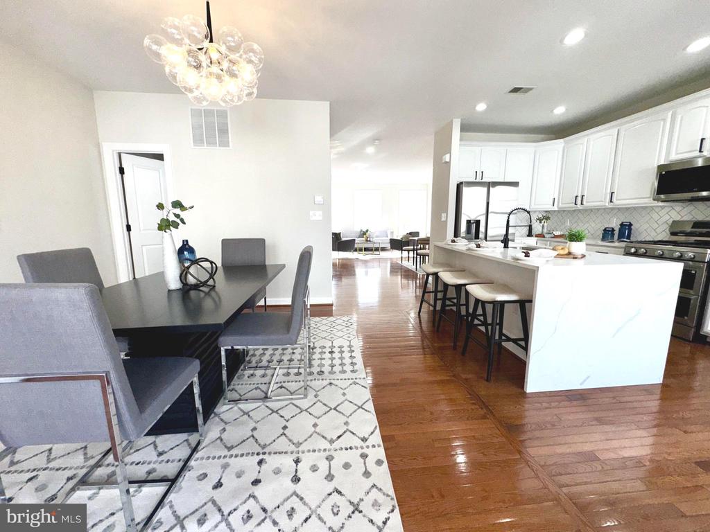
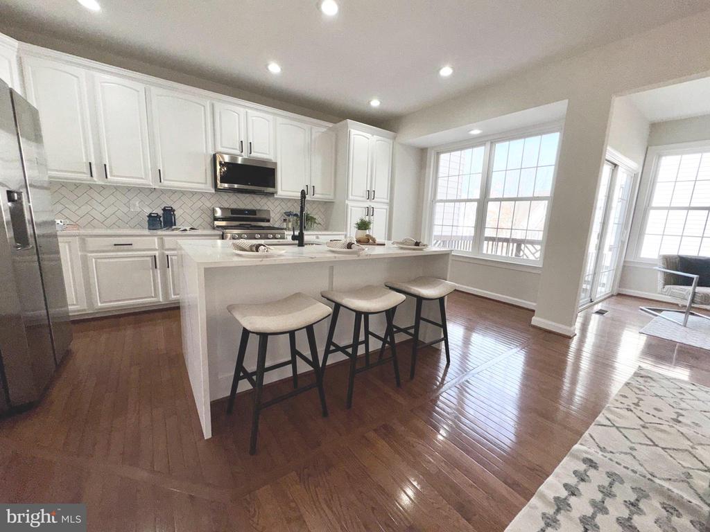
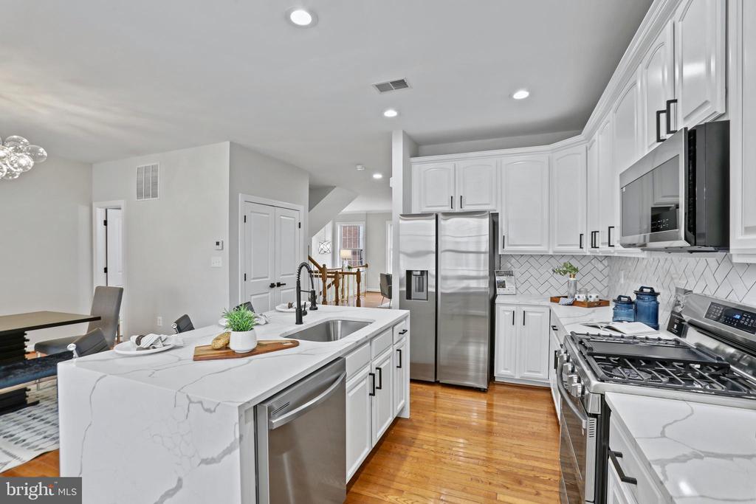
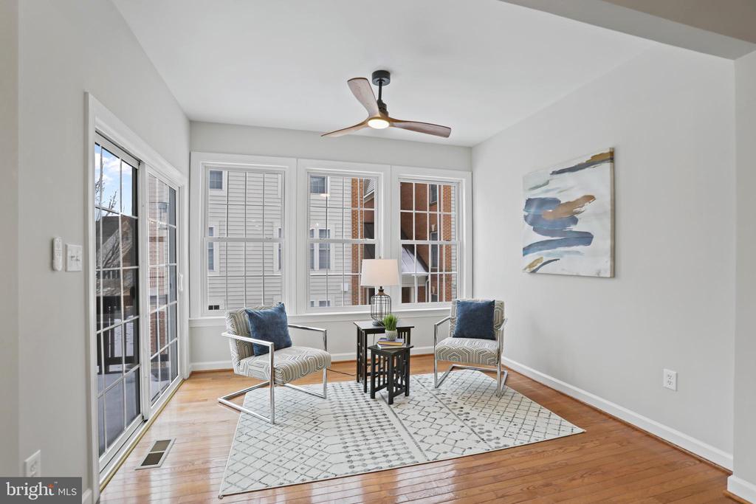
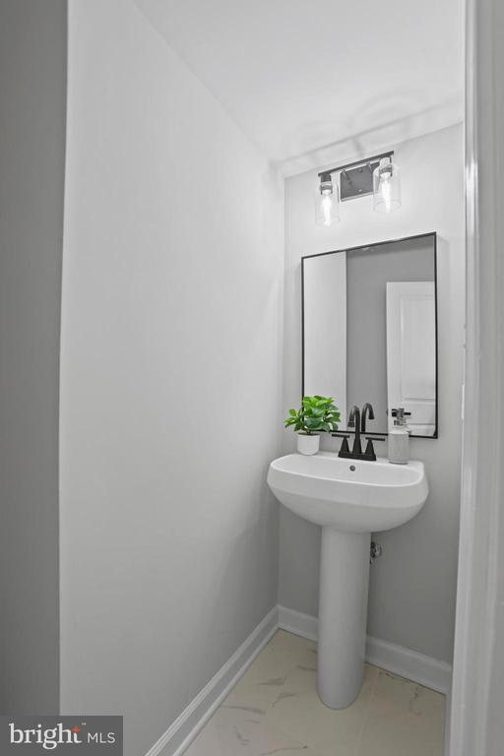
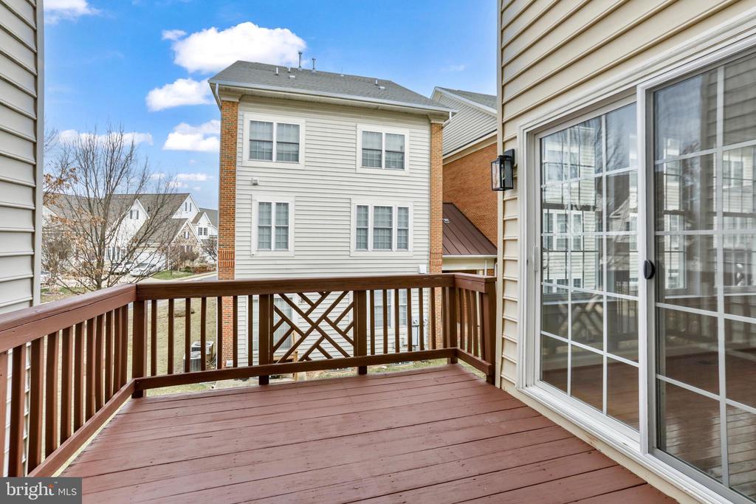
The main level features hardwood flooring and a fully renovated kitchen with quartz countertops, bar top island, brand-new stainless steel appliances, and sleek, contemporary finishes that flow seamlessly into the living and dining areas. A deck and convenient half bath on the main level adds functionality for everyday living and entertaining.
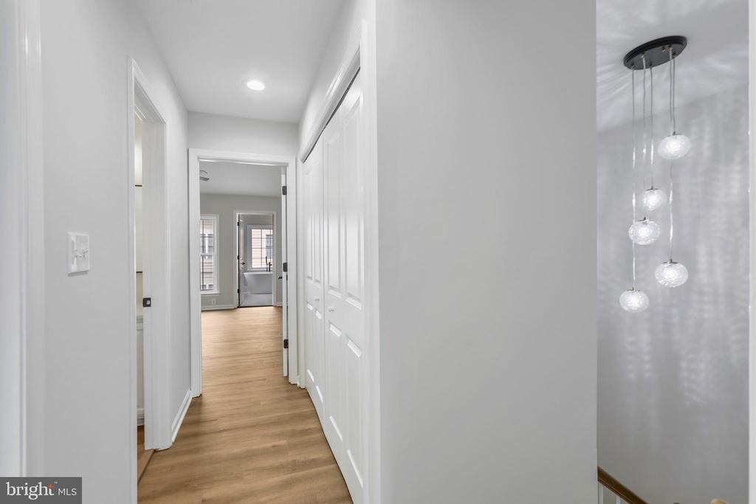
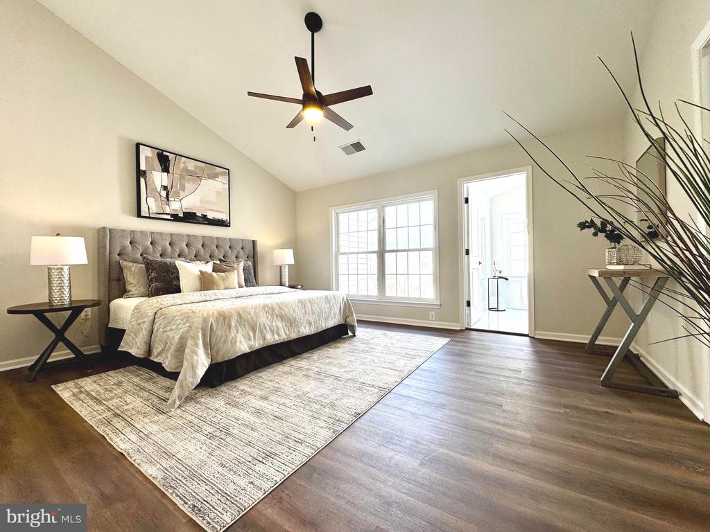
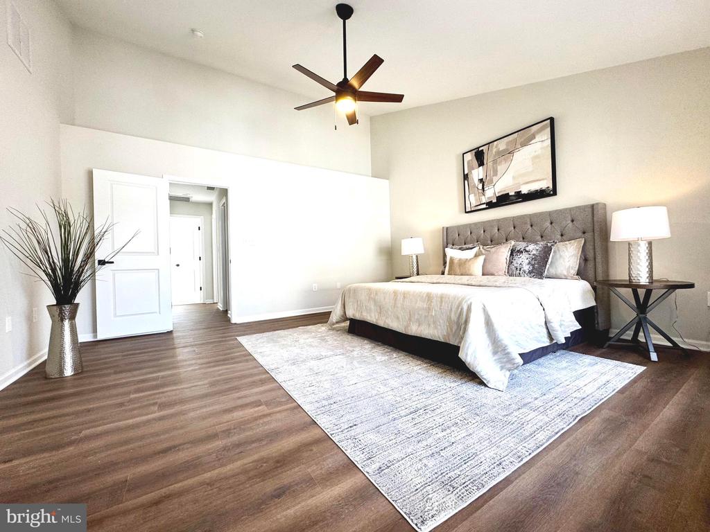
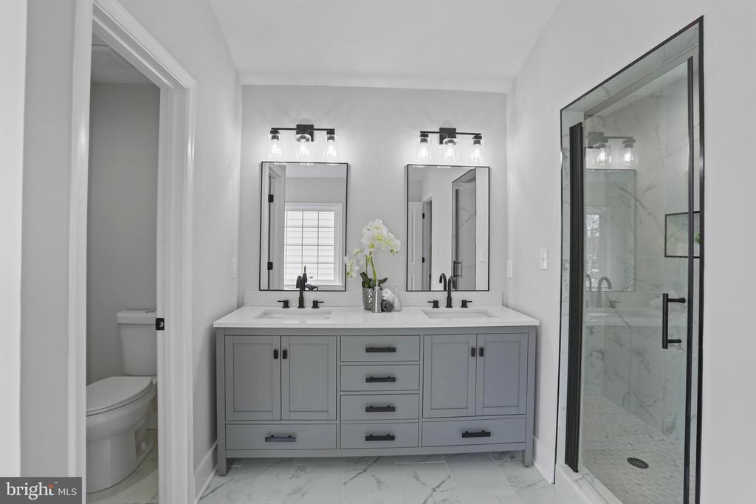
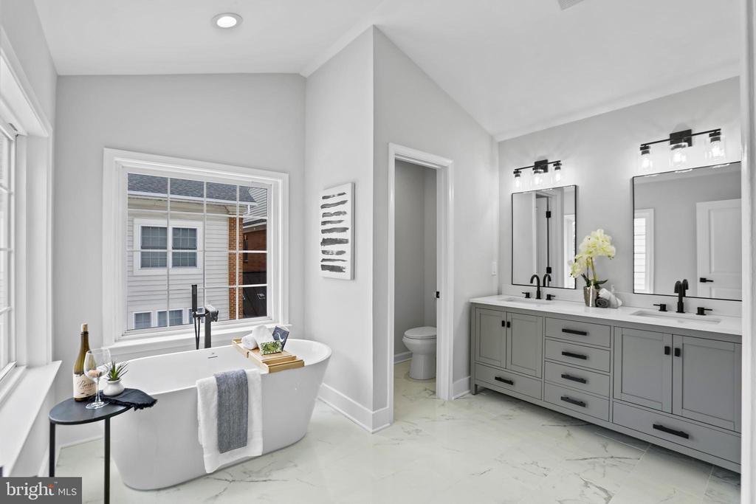
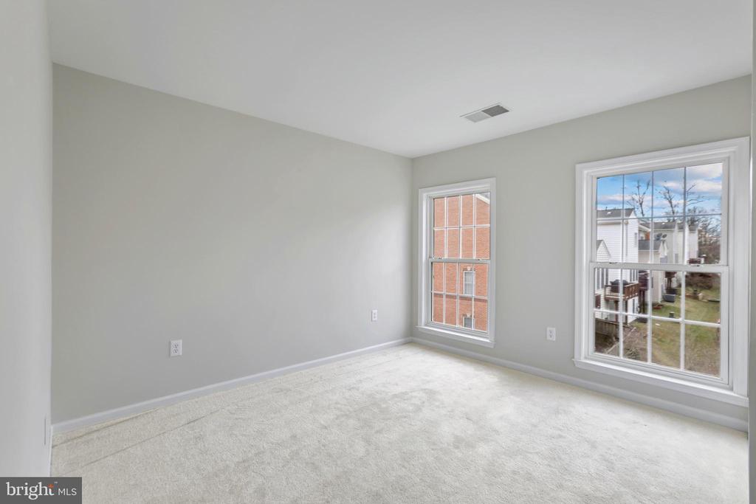
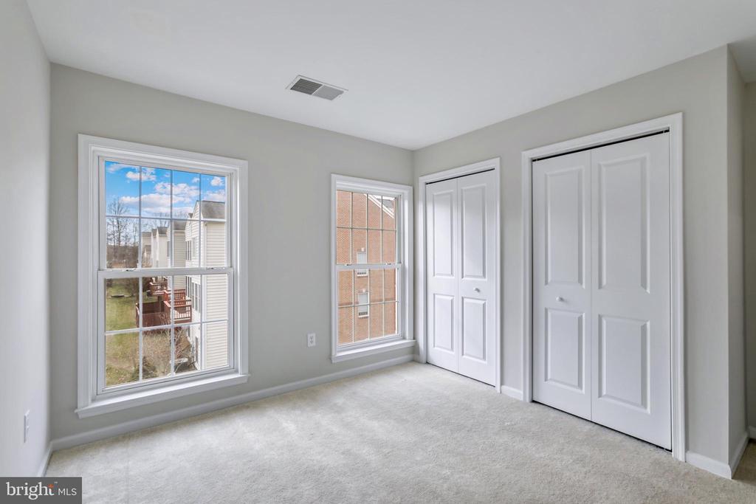
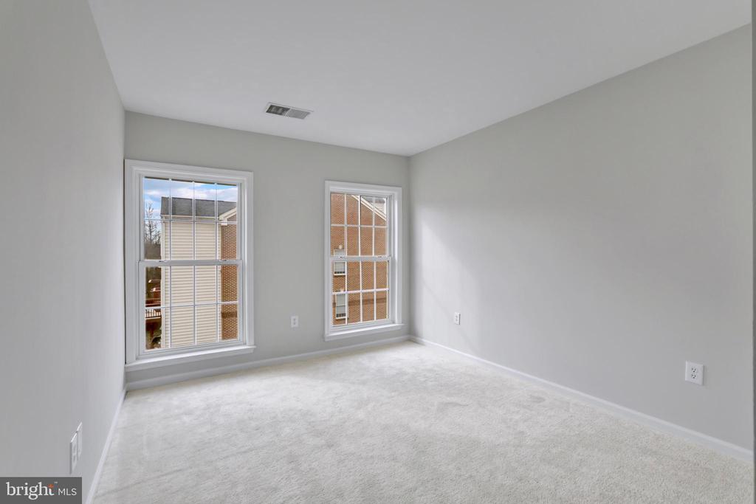
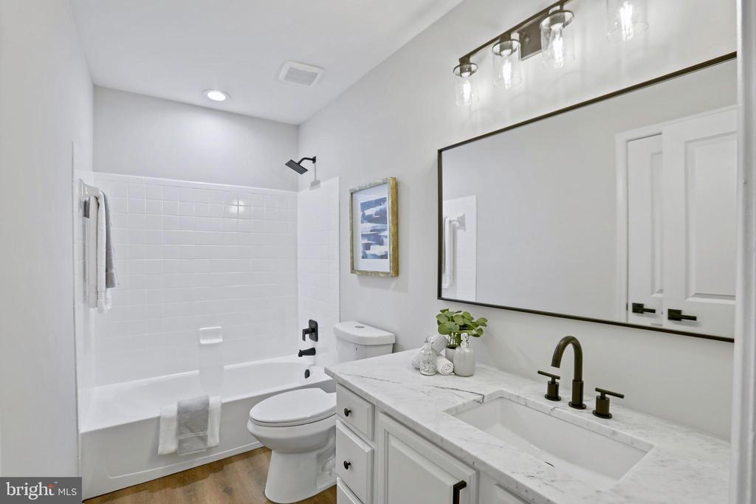
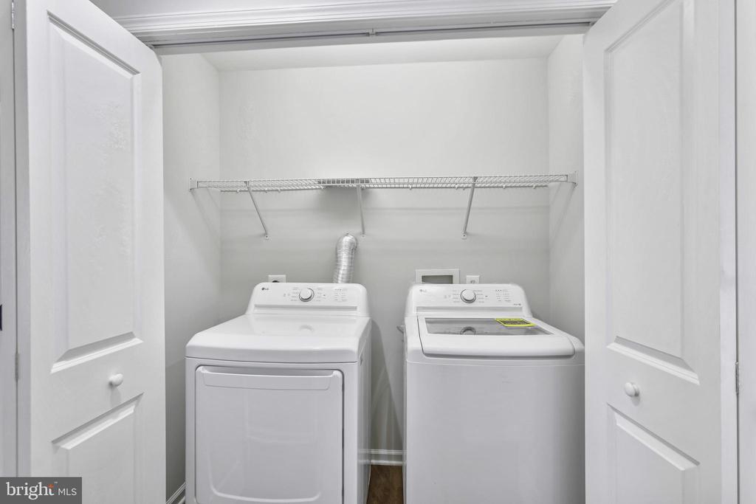
Upstairs, you'll find three spacious bedrooms and two fully renovated full bathrooms, including a beautifully redesigned primary suite with a completely renovated ensuite bath. Brand new LVP flooring throughout offers both durability and style. The brand new washer and dryer are conveniently located on the bedroom level.
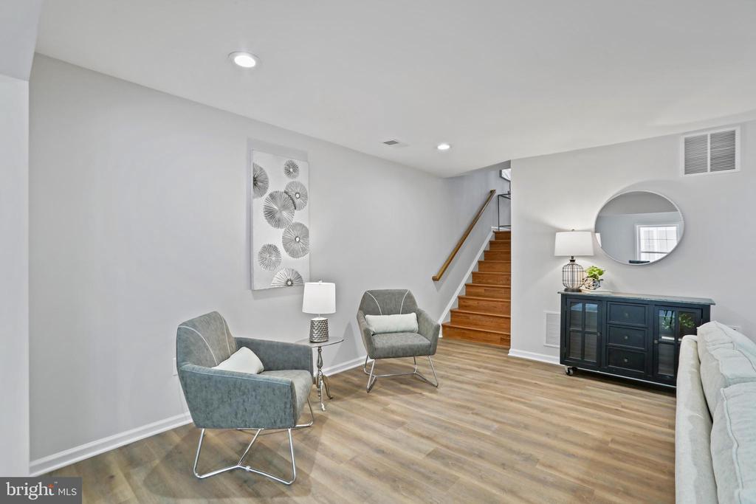
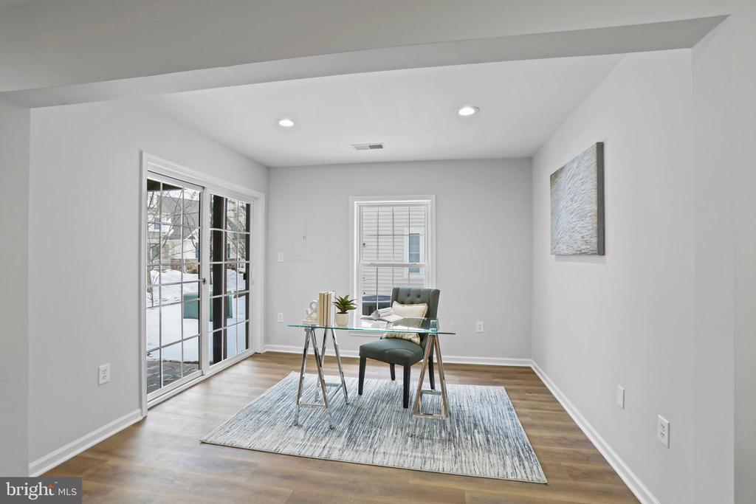
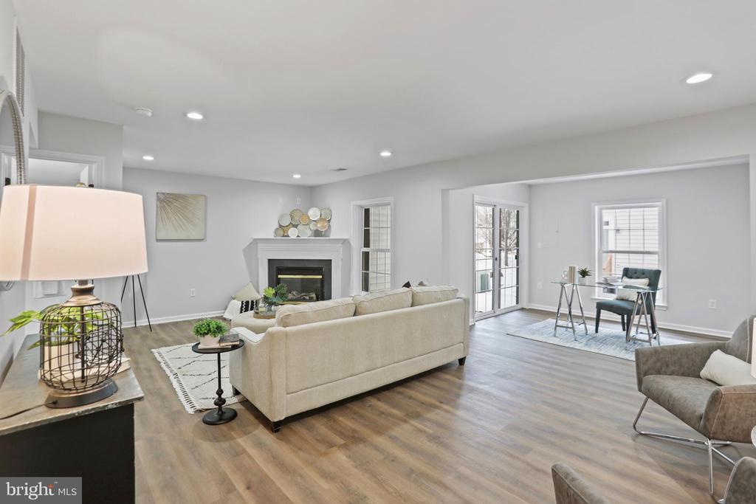
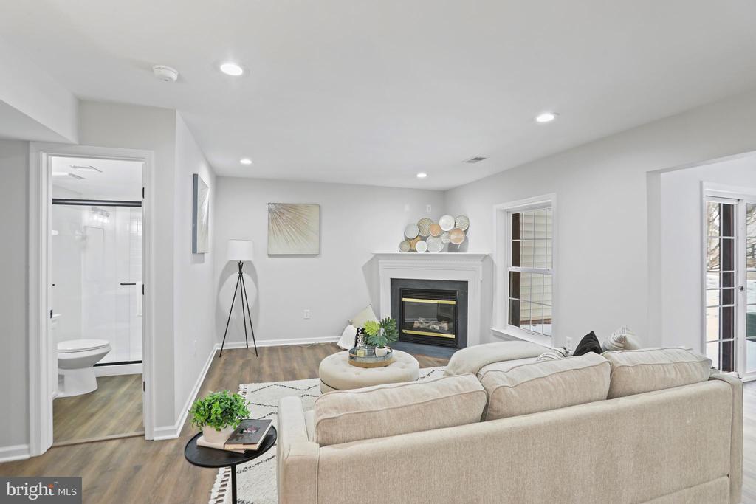
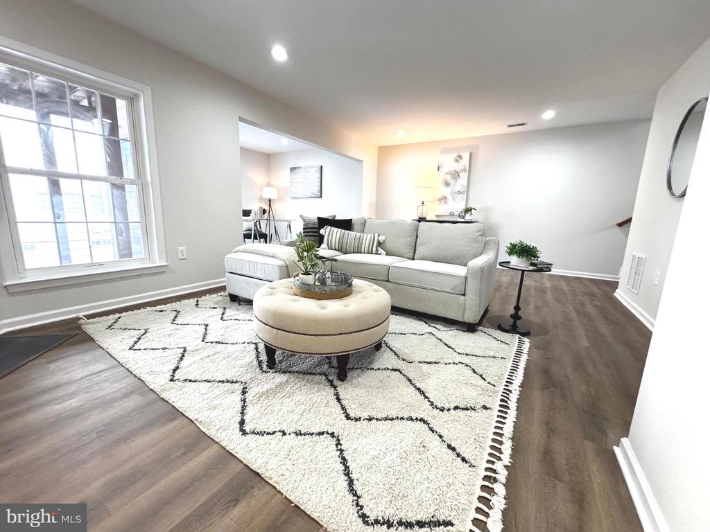
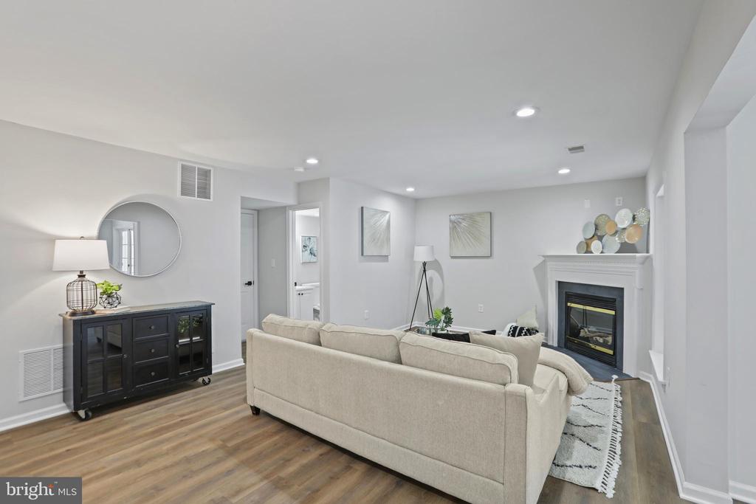
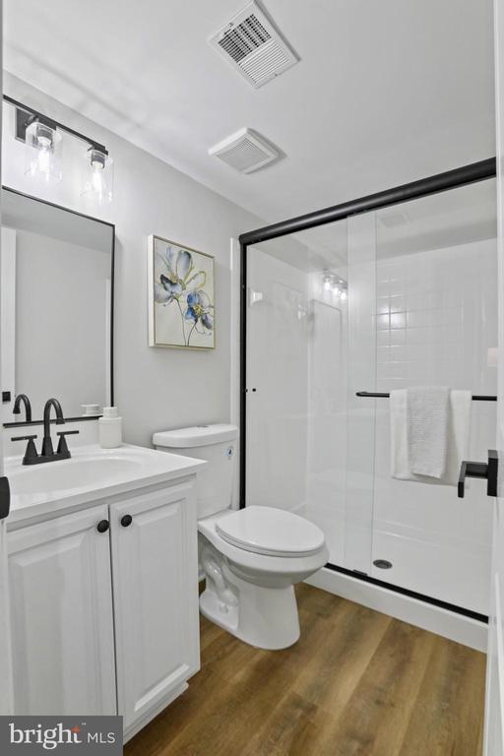
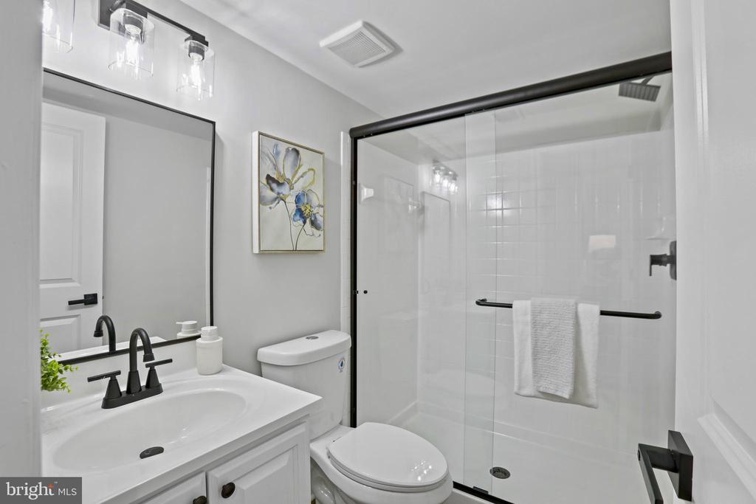
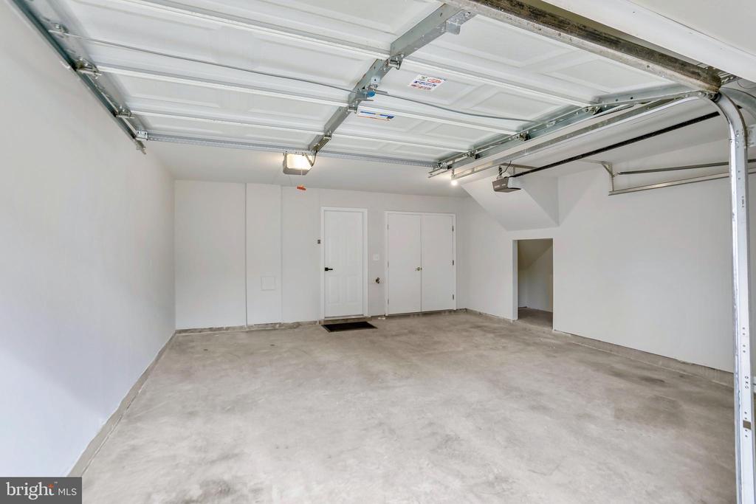
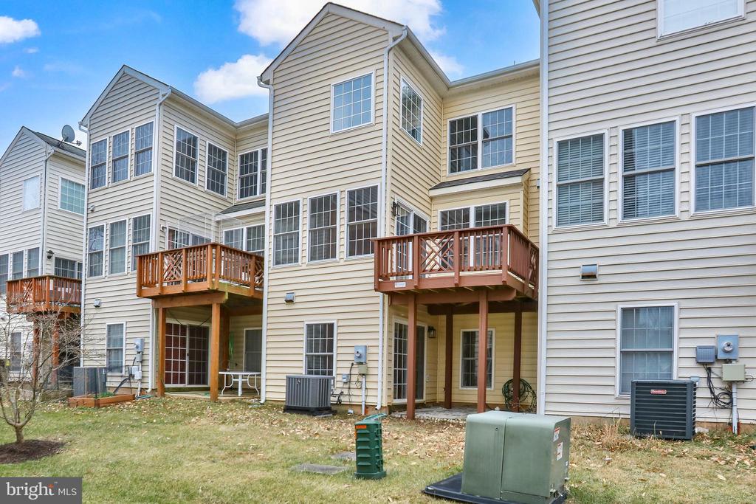
The walk-out, fully finished basement provides additional flexible living space with new LVP flooring, a full bathroom, and direct access to the two-car garage -- ideal for guests, a home office, or recreation space. Plus, fencing in the backyard space is permitted!

With just under 2,600 square feet, this home offers generous space rarely found in townhome living. Nestled in an established, well-maintained community, Willow Oaks at Fair Lakes is known for its low townhome inventory, making opportunities like this few and far between.

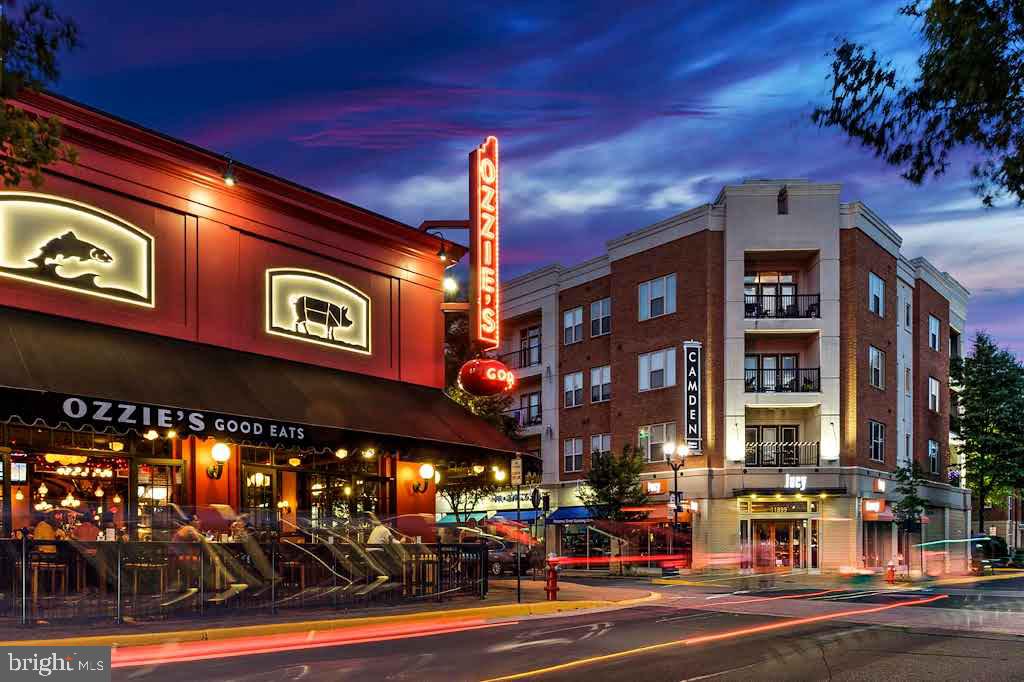
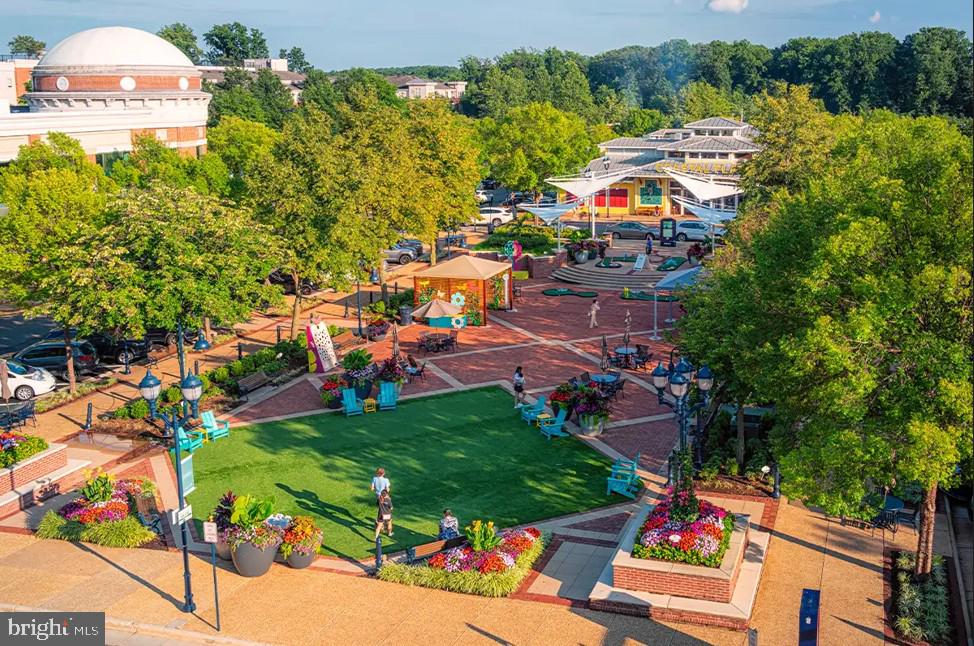
Enjoy unbeatable convenience just minutes to I-66, Route 50, Fairfax County Parkway, Fair Lakes Shopping Center, Fair Oaks Mall, dining, grocery stores, and major commuter routes. A perfect blend of luxury, location, and low-maintenance living -- this is one you don't want to miss! Schedule your showing today!
Share Property

Location

4565 GOSSAMER WAY, FAIRFAX, VA 22033

Status

Sold

Date Sold

April 1, 2026

Property Amenities

Interior
Appliances Built-In Microwave, Built-In Range, Dishwasher, Disposal, Dryer - Electric, Oven/Range - Gas, Refrigerator, Stainless Steel Appliances, Washer, Water Heater
Flooring Hardwood, Luxury Vinyl Plank, Luxury Vinyl Tile, Carpet
Total Bedrooms: 3
Half Bathrooms: 1
Full Bathrooms: 3
Other Interior Features Bathroom - Soaking Tub, Bathroom - Stall Shower, Bathroom - Tub Shower, Bathroom - Walk-In Shower, Carpet, Ceiling Fan(s), Breakfast Area, Combination Kitchen/Dining, Family Room Off Kitchen, Floor Plan - Open, Kitchen - Island, Pantry, Recessed Lighting, Walk-in Closet(s)
Area & Lot
Total area 2,598 Sq.Ft.
Lot Area 1,787 Sq.Ft.
Living area 2,598 Sq.Ft.
MLS® ID VAFX2291118
Year Built 2004
School District FAIRFAX COUNTY PUBLIC SCHOOLS
High School FAIRFAX
Middle School KATHERINE JOHNSON
Elementary School GREENBRIAR EAST
Architecture Styles Traditional
Type Townhouse
Status Sold
Exterior
Stories 3
Pool No Pool
Air conditioning Central A/C
Heat type Forced Air
Disability Features None
Water Source Public
Garage Space 2.0
Sewer No Septic System
Parking Attached Garage
Roof Architectural Shingle
Finance
Sales Price $875,000
HOA Fees $525 quarterly
Real Estate Tax $8,675 yearly

Work With Us

If you have questions about credit or legal matters, buying or selling, you can trust us to find you what you need fast. We'll make sure you feel confident and educated every step of the way.