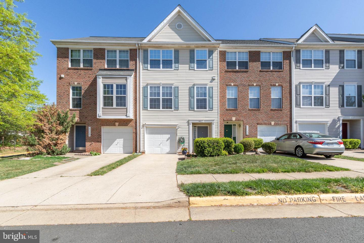
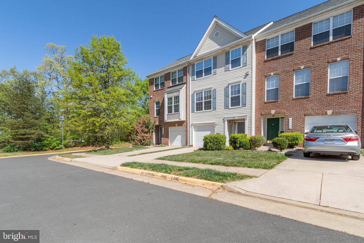
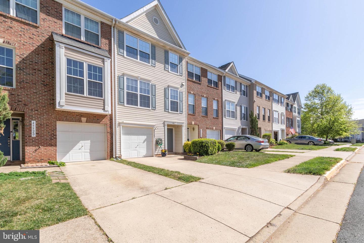
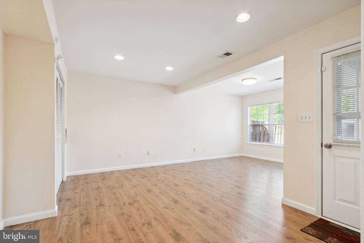
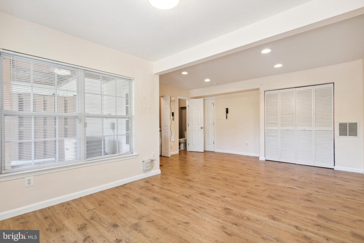
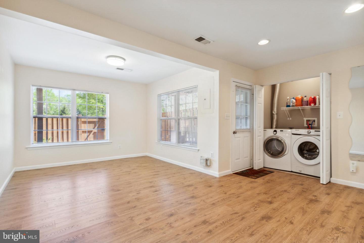
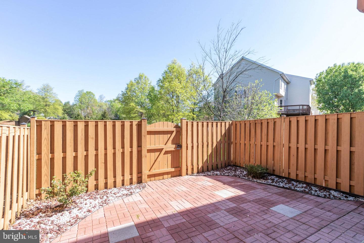
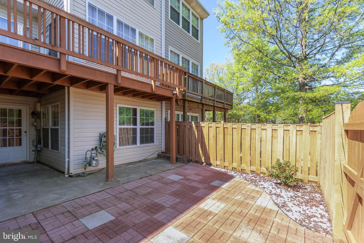
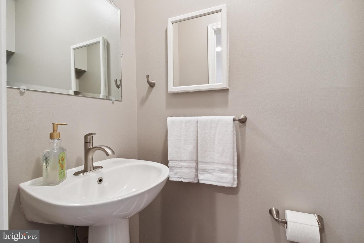
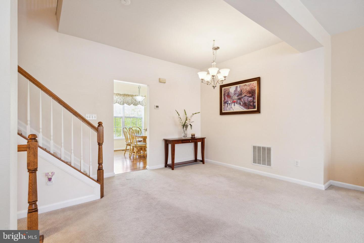
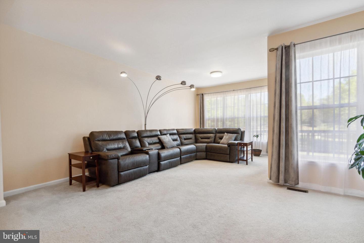
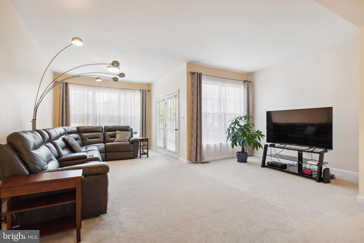
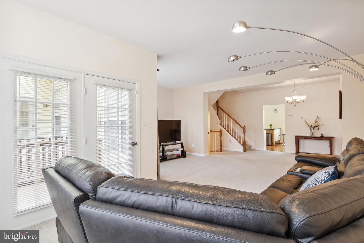
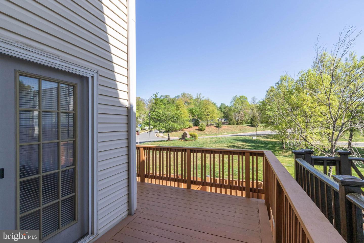
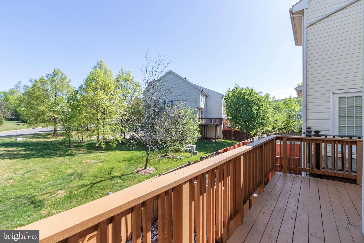
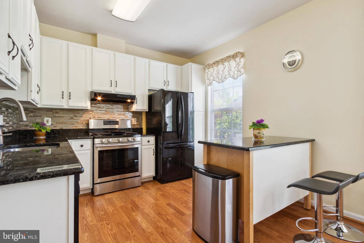
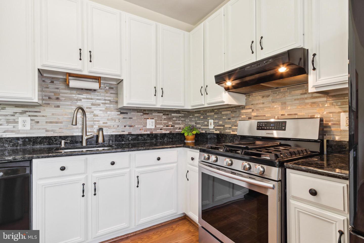
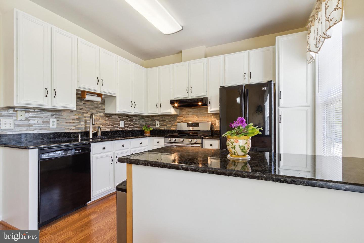
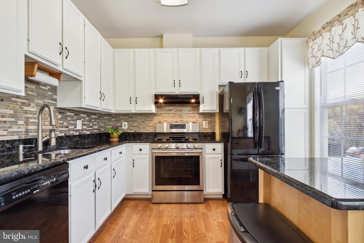
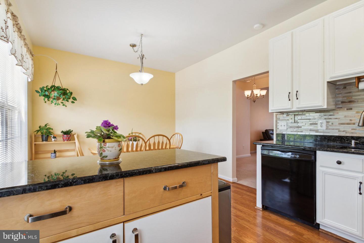
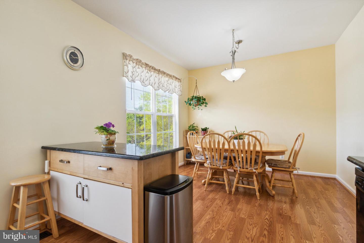
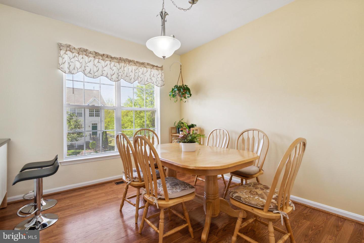
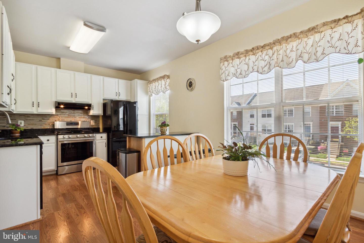
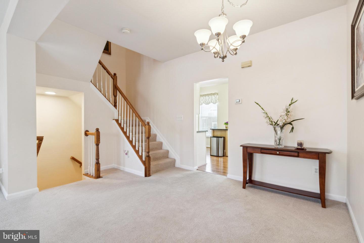
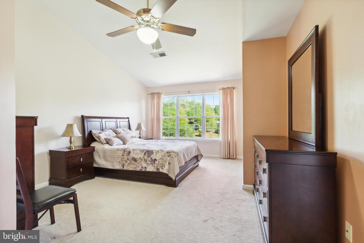
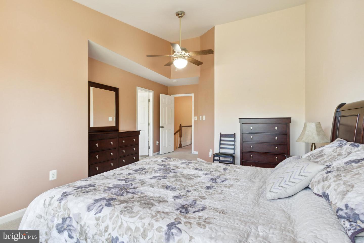
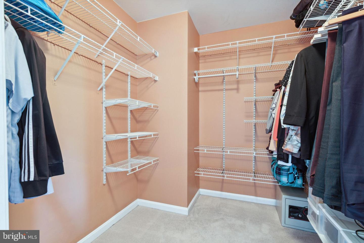
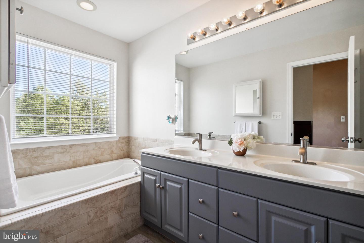
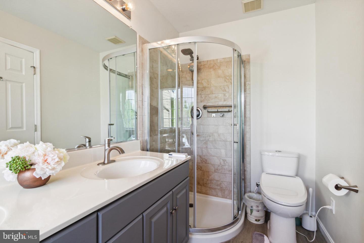
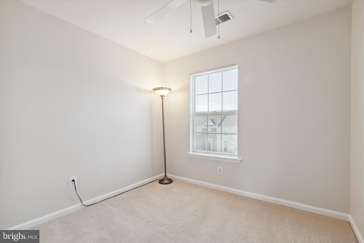
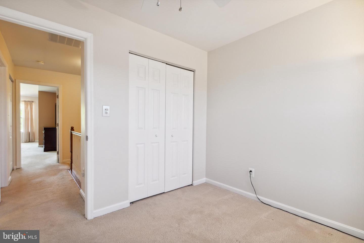
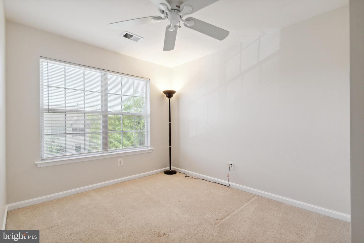
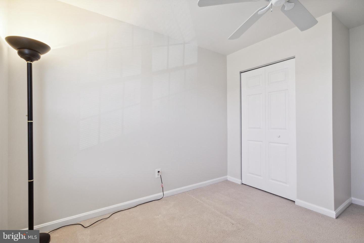
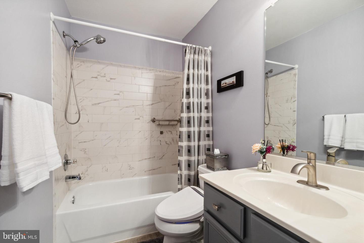
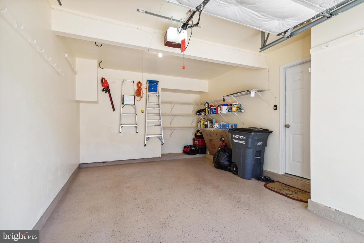
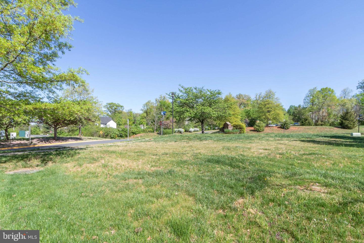
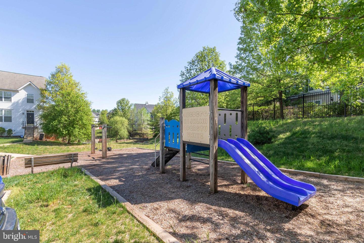
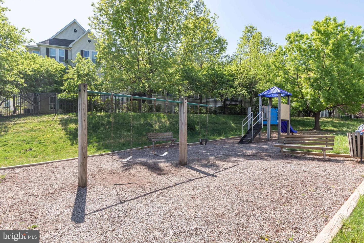
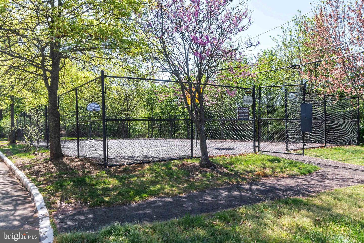
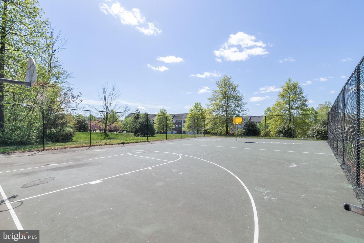
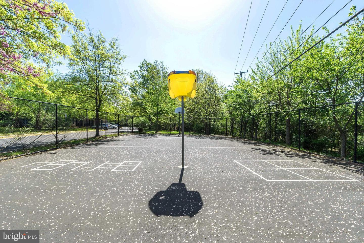
Ready to move, just bring your belongings and furniture to this stunningly three-level spacious garage parking (with plenty of storage and beautiful flooring) with a driveway and more parking in complex. This Townhome offers you a lifestyle of ease and connectivity as you move right in and start writing your next chapter. Owners take pride in ownership and have lovingly maintained and updated with major items so you can have peace of mind: Roof Replacement 2022; Gas Hot Water installed 2022; Gas Furnace less than 5 years old; washer/dryer less than 5 years old, together with spacious Bump Out on ALL three levels; Gleaming Hardwood Floors in bright and sunny entry level family room/office/or bedroom, vast bump out, together with a walk-out to beautiful patio of pavers and fenced in backyard great for gatherings and entertaining. Entry level also features charming half bath and laundry area. Freshly painted walls, newer lighting fixtures and efficiency in design greet you as you enter the upstairs expansive main level to enjoy more gatherings with loved ones in Living Room/Dining Room with vast bump out. This level also features a walk out wraparound deck creating an effortless transition from indoor living to outdoor - perfect for spring and summertime - anytime! To the left, is the amazing sized eat-in-kitchen, granite countertops, pantry, plenty of cabinets and a center island, together with plenty of room for a table seating six or more. End your day in total serenity within one of the three third-level bedrooms! After the fun, retreat to your primary suite with sprawling bump out and private en suite bath hosting both a soaking rub and shower, double sinks, and heated bidet commode seat! Don't forget the walk-in spacious closet too! Down the hall, two additional spacious bedrooms with a full bathroom (also has heated bidet commode seat!) offer comfortable options for family and friends. Like Natural Sunlight - there is plenty of it throughout this awesome townhome - make it yours today! The location is GREAT as its minutes to Rt 7, Fairfax County Pkwy, Rt. 28, Dulles Airport, One Loudoun, Commuter Lot, shopping, restaurants, and SO MUCH MORE!! Security Cameras on the property.
Other Interior FeaturesEat-in Kitchen, Kitchen Island, Entrance Foyer
Area & Lot
Lot Area1,742 Sq.Ft.
Living area2,026 Sq.Ft.
MLS® IDVALO2047508
Year Built2000
School DistrictLOUDOUN COUNTY PUBLIC SCHOOLS
High SchoolPOTOMAC FALLS
Middle SchoolRIVER BEND
Elementary SchoolCOUNTRYSIDE
Architecture StylesColonial
TypeTownhouse
StatusSold
Exterior
Stories3
Air conditioningCentral Air, Ceiling Fan(s)
Heat typeForced Air, Natural Gas
Water SourcePublic
Garage Space1.0
Security FeaturesSmoke Detector(s)
SewerPublic Sewer
ParkingConcrete, Garage Door Opener, Attached
Finance
Sales Price$560,000
HOA Fees$88 monthly
Real Estate Tax$4,362 yearly
360 Virtual Tour
Take a tour of this property
Work With Us
If you have questions about credit or legal matters, buying or selling, you can trust us to find you what you need fast. We'll make sure you feel confident and educated every step of the way.