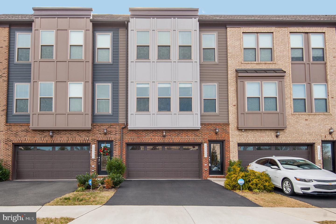
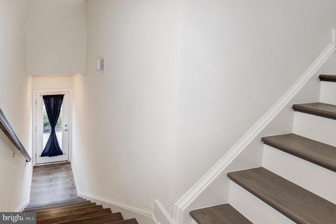
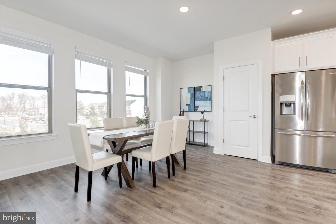
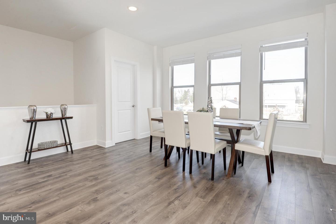
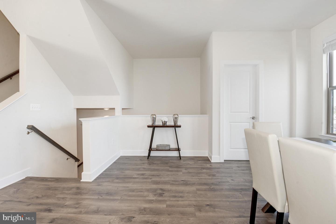
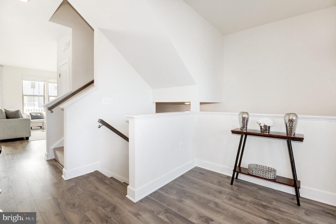
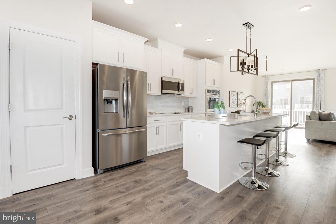
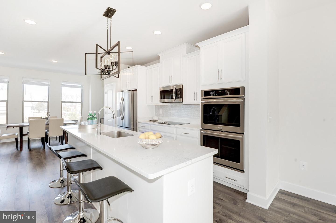
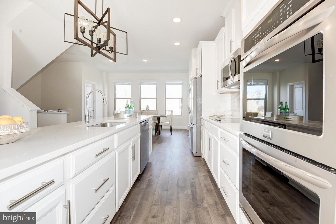
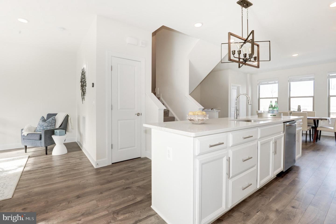
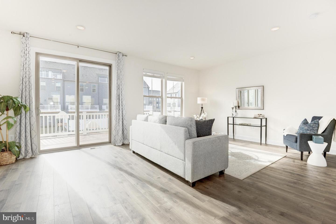
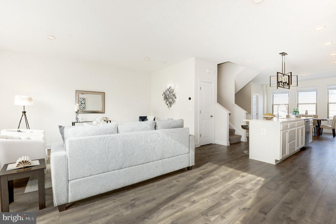
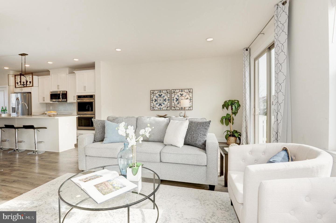
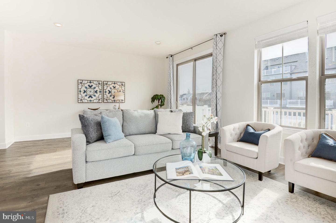
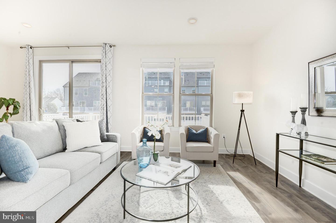
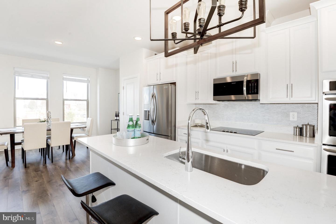
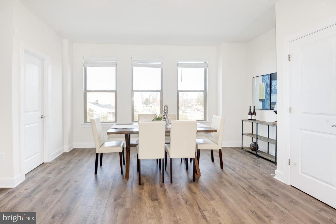
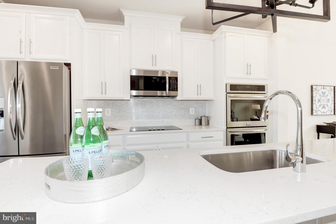
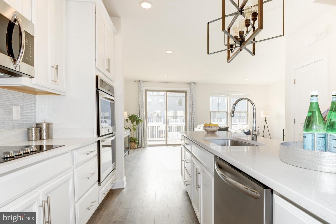
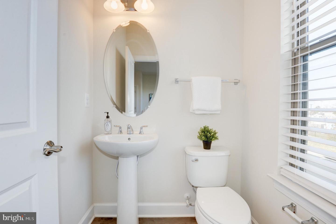
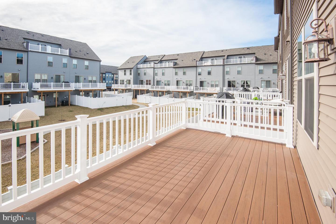
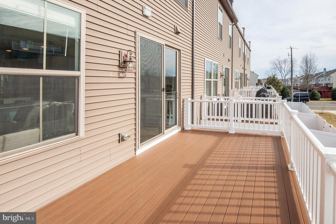
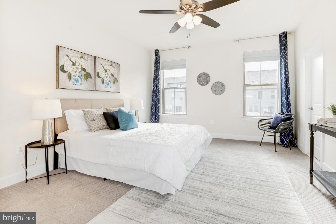
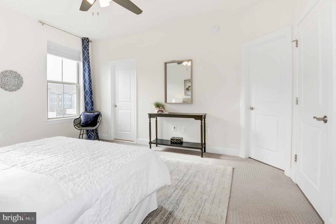
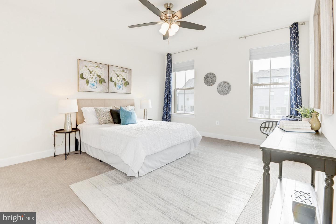
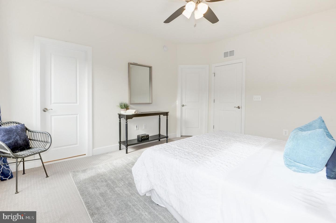
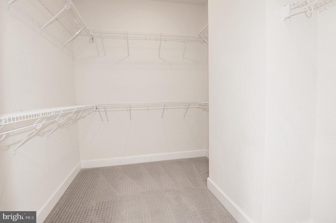
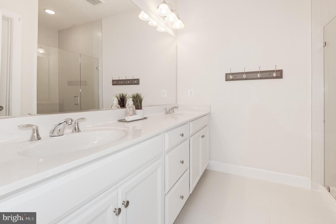
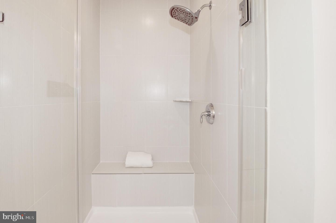
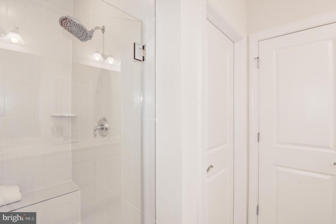
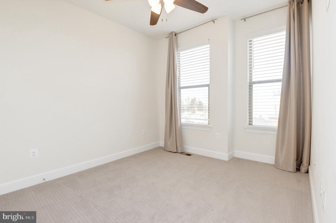
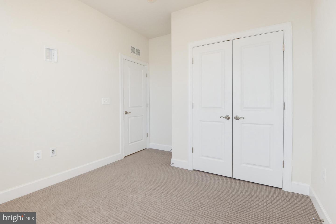
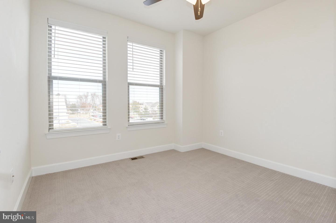
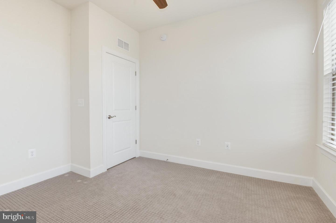
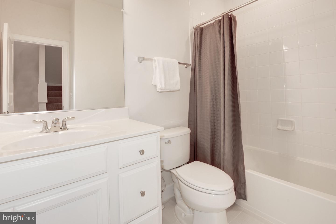
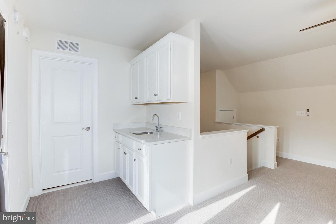
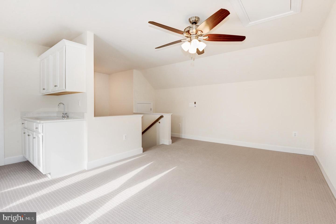
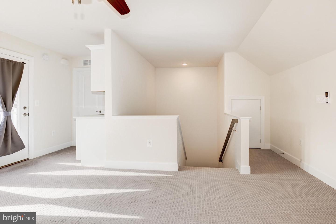
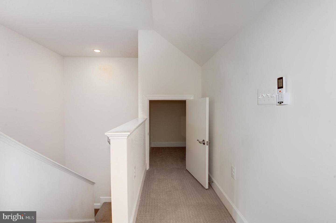
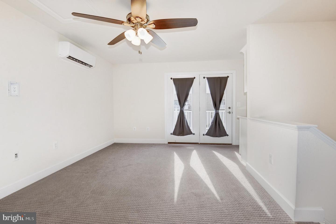
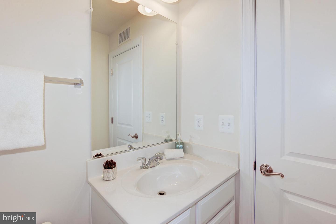
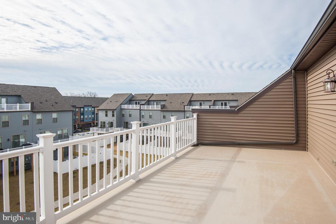
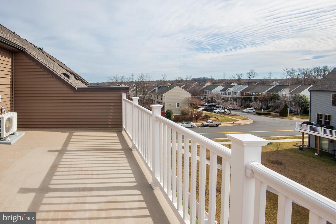
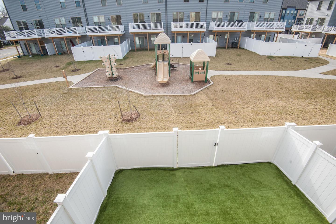
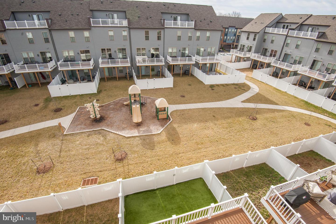
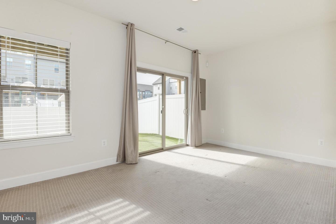
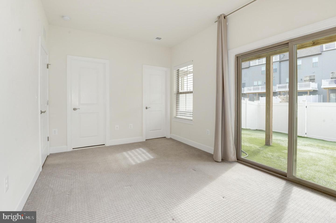
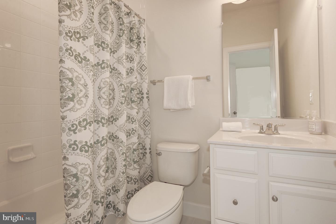
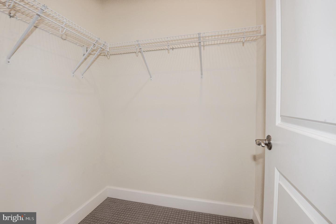
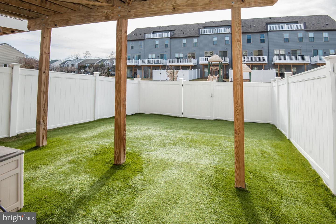
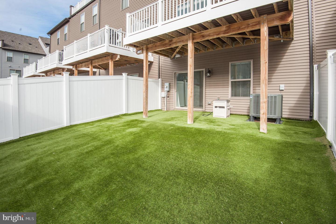
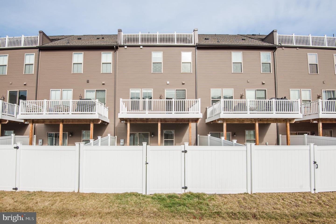
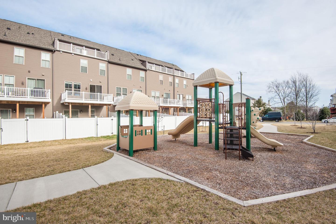
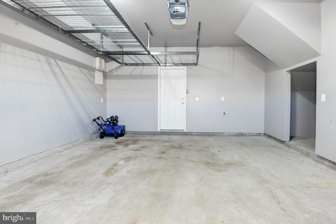
A must-see 4 story townhome with rooftop deck in the Dominion Trail Community. This modern light and bright unit boasts an open floor plan and is complete with all the upgrades you want in your new home. Less than four years old this Stanley Martin construction looks hardly lived in!! The main level consists of a stunning kitchen that opens to an eat-in dining area on one side and spacious family room on the other. From the family room you can walk out to an upgraded Trex style deck overlooking the common area and playground. The kitchen is complete with enormous center island and large farmhouse sized sink, quartz countertops, white cabinetry, a double wall oven, a built-in microwave, stainless steel appliances, and more. The first upper level offers a large master suite with a walk-in closet and gorgeous en suite bathroom with double sinks and a glass-enclosed shower. The rooftop level has a roomy hangout/game area with wetbar and half bath walking out to a wonderful rooftop deck. The lowest/ garage level has a fourth bedroom with full bathroom and large closet. Fully fenced backyard has been thoughtfully prepared for entertaining with indoor/outdoor carpet keeping the space free from mud and mess. Two car garage has been fitted with overhead storage. This commuter friendly home is located just off of Rt 28 and close to Rt 7, Rt 267, and Dulles Airport. Within a mile of the W&OD trail, restaurants, breweries, and gyms this home will fit every bill. Come quick before it's gone!!
Share Property
Location
45332 Daveno Sq, Sterling, VA 20164
Status
Sold
Date Sold
February 27, 2023
Property Amenities
Interior
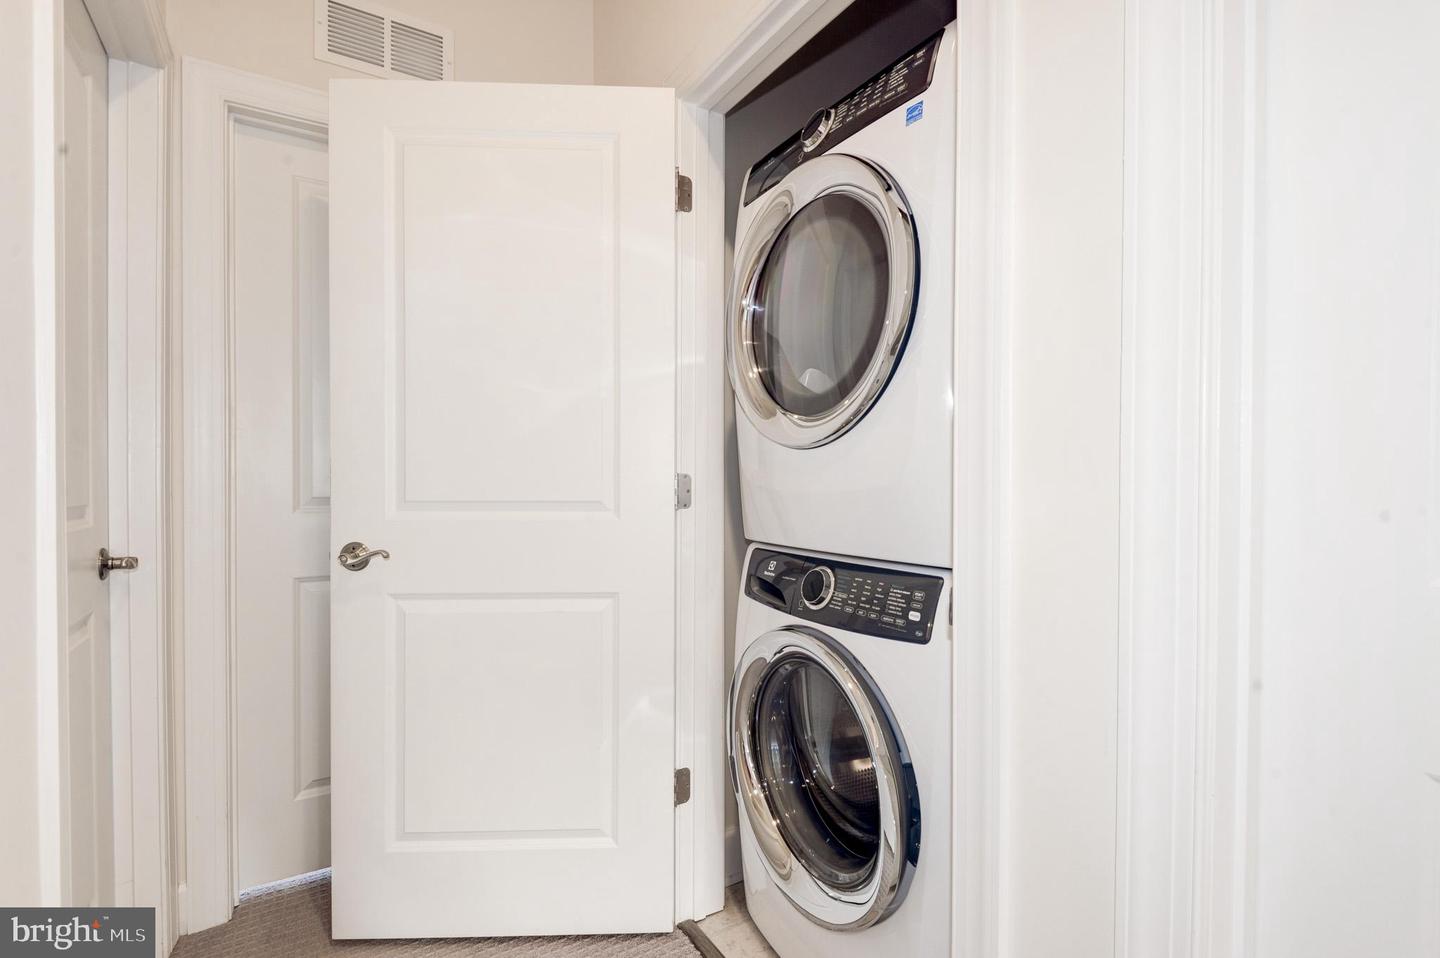
AppliancesCooktop, Dishwasher, Disposal, Refrigerator, Microwave, Double Oven, Oven, Electric Oven, Electric Range, Washer, Electric Water Heater
Total Bedrooms:4
Half Bathrooms:2
Full Bathrooms:3
Other Interior FeaturesEat-in Kitchen, Kitchen Island, Bar, Pantry, Walk-In Closet(s)
Area & Lot
Lot Area1,742 Sq.Ft.
Living area2,698 Sq.Ft.
MLS® IDVALO2043184
Year Built2019
School DistrictLOUDOUN COUNTY PUBLIC SCHOOLS
Architecture StylesOther
TypeTownhouse
StatusSold
Exterior
Stories4
Air conditioningCentral Air, Ceiling Fan(s)
Heat typeForced Air, Electric
Water SourcePublic
Garage Space2.0
SewerPublic Sewer
ParkingOn Street, Attached
Finance
Sales Price$689,000
HOA Fees$95 monthly
Real Estate Tax$5,096 yearly
Work With Us
If you have questions about credit or legal matters, buying or selling, you can trust us to find you what you need fast. We'll make sure you feel confident and educated every step of the way.