4517 20TH PLACE N
4517 20TH PLACE N
4517 20TH PLACE N
4517 20TH PLACE N
4517 20TH PLACE N
4517 20TH PLACE N
4517 20TH PLACE N
4517 20TH PLACE N
4517 20TH PLACE N
4517 20TH PLACE N
4517 20TH PLACE N
4517 20TH PLACE N
4517 20TH PLACE N
4517 20TH PLACE N
4517 20TH PLACE N
4517 20TH PLACE N
4517 20TH PLACE N
4517 20TH PLACE N
4517 20TH PLACE N
4517 20TH PLACE N
4517 20TH PLACE N
4517 20TH PLACE N
4517 20TH PLACE N
4517 20TH PLACE N
4517 20TH PLACE N
4517 20TH PLACE N
4517 20TH PLACE N
4517 20TH PLACE N
4517 20TH PLACE N
4517 20TH PLACE N
4517 20TH PLACE N
4517 20TH PLACE N
4517 20TH PLACE N
4517 20TH PLACE N
4517 20TH PLACE N
4517 20TH PLACE N
4517 20TH PLACE N
4517 20TH PLACE N
4517 20TH PLACE N
4517 20TH PLACE N
4517 20TH PLACE N
4517 20TH PLACE N
4517 20TH PLACE N
4517 20TH PLACE N
4517 20TH PLACE N
4517 20TH PLACE N
4517 20TH PLACE N
4517 20TH PLACE N
4517 20TH PLACE N
4517 20TH PLACE N
4517 20TH PLACE N
4517 20TH PLACE N
4517 20TH PLACE N
4517 20TH PLACE N
4517 20TH PLACE N
4517 20TH PLACE N
4517 20TH PLACE N
4517 20TH PLACE N
4517 20TH PLACE N
4517 20TH PLACE N
4517 20TH PLACE N
4517 20TH PLACE N
4517 20TH PLACE N
4517 20TH PLACE N
4517 20TH PLACE N
4517 20TH PLACE N
VIEW PHOTOS
$1,525,000

4517 20TH PLACE N

4 Beds 3 Baths 2,912 Sq.Ft. 6,004 Sq.Ft.

Description

***OPEN HOUSE CANCELLED***

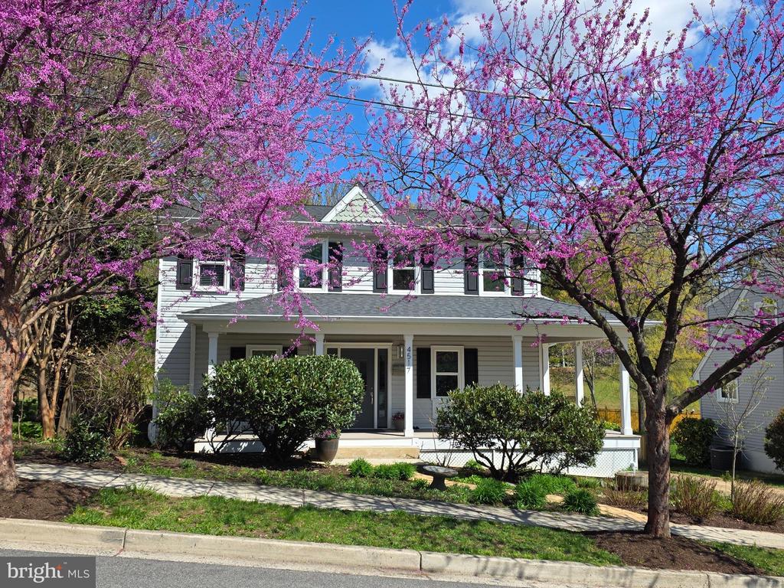
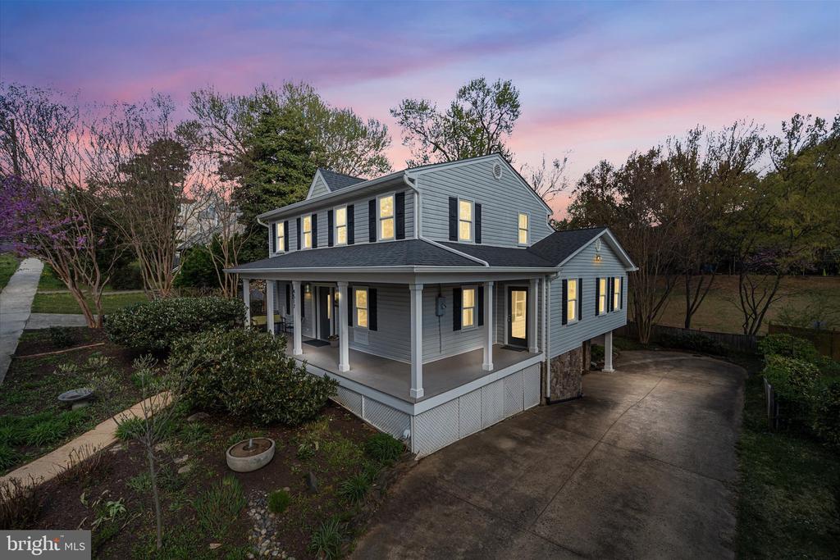
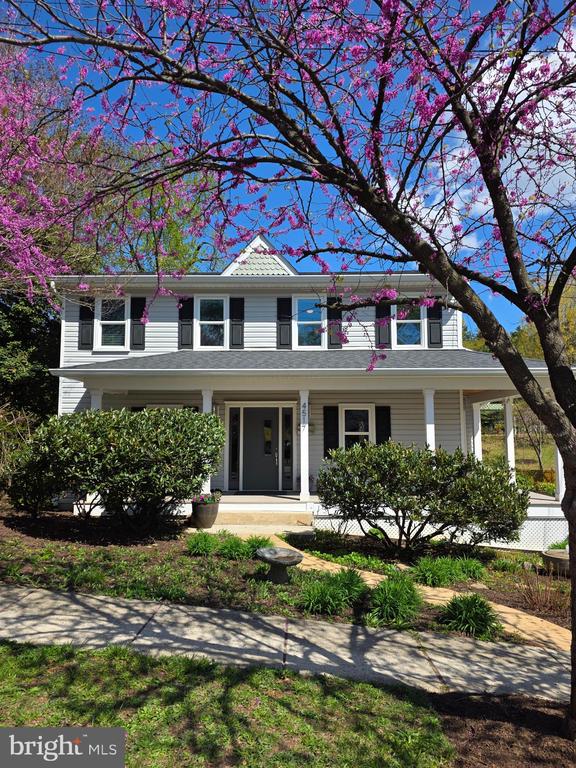
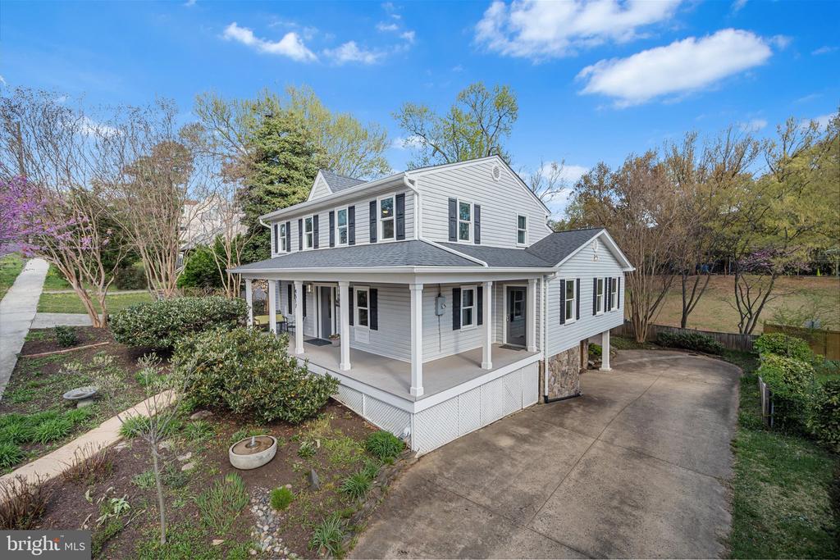
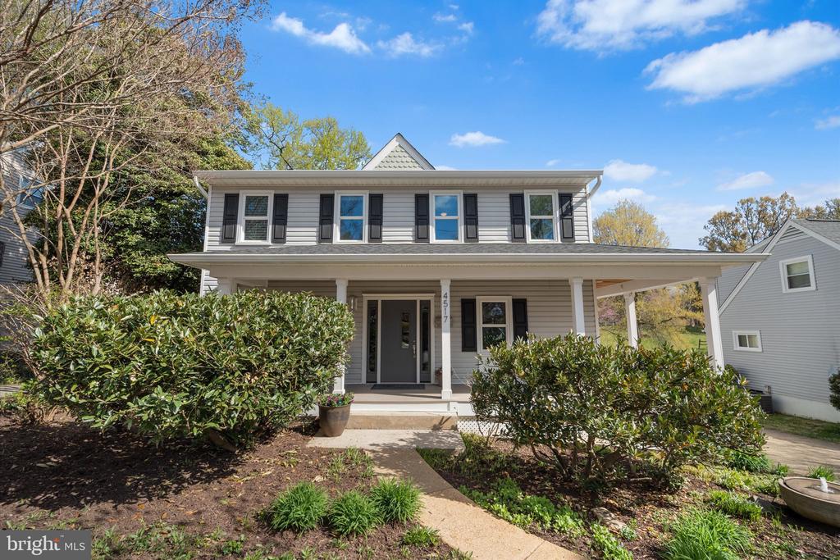
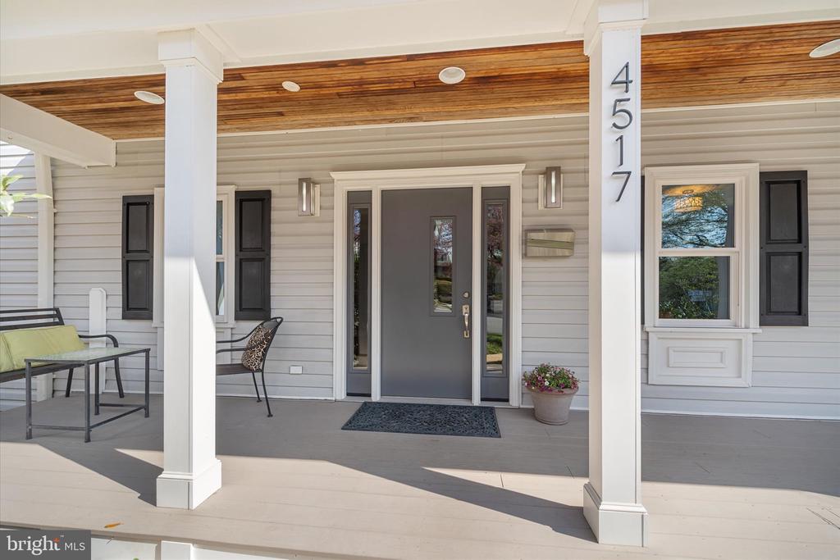
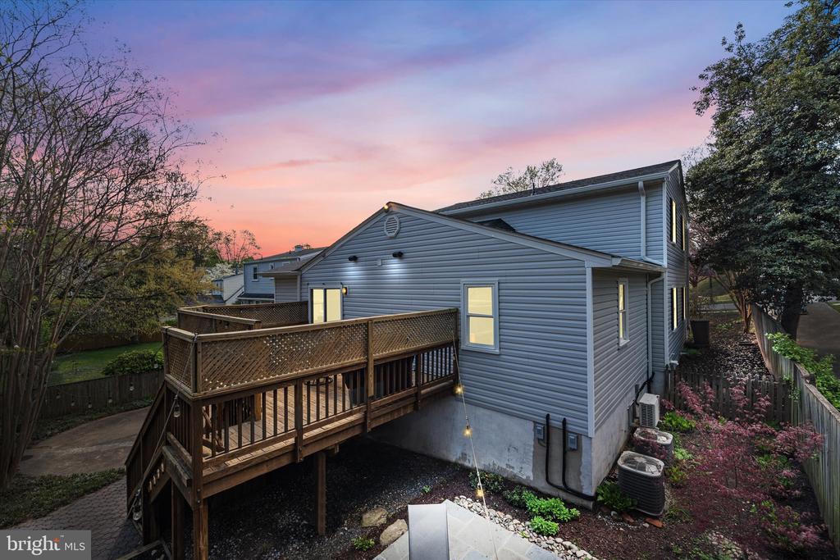
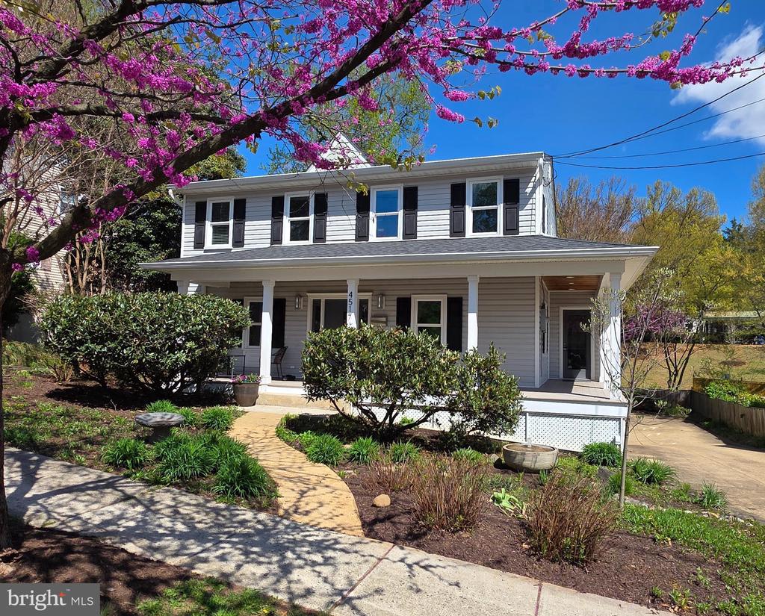
Welcome to 4517 20th Place N, a beautifully updated and meticulously maintained home in the highly sought-after Waverly Hills neighborhood of North Arlington.

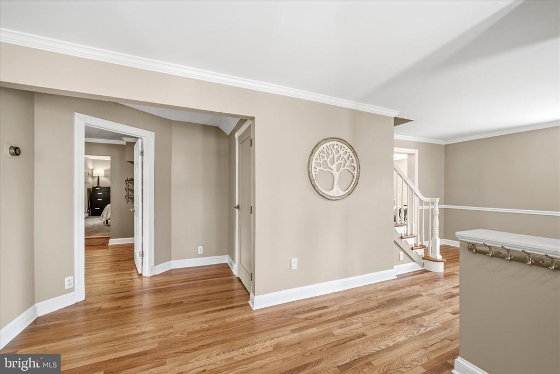
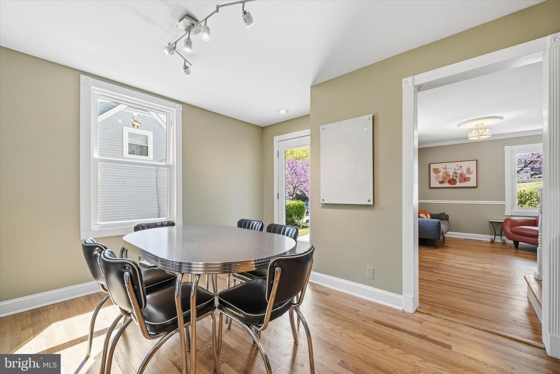
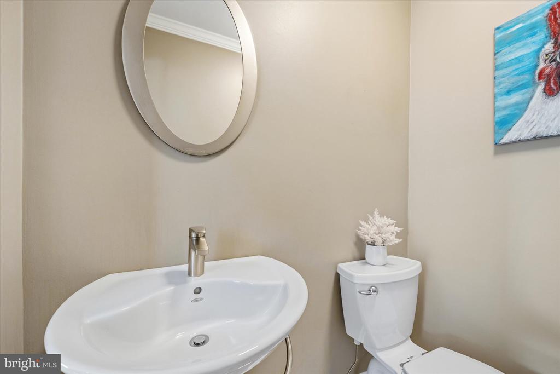
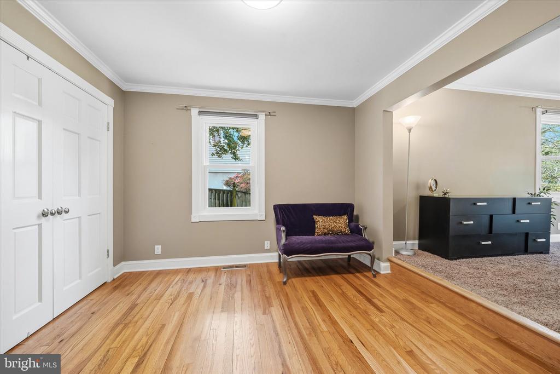
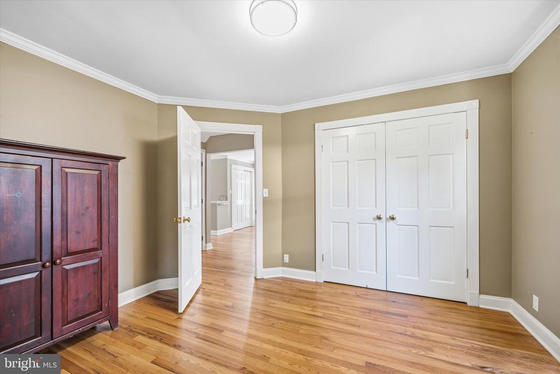
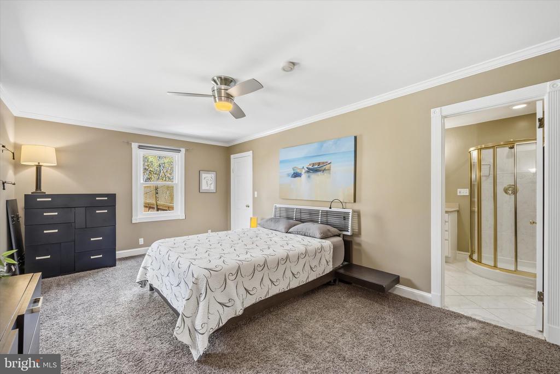
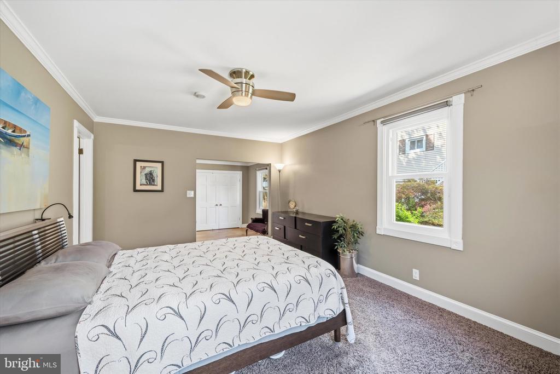
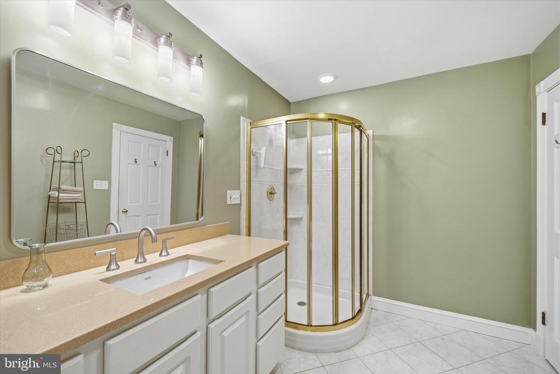
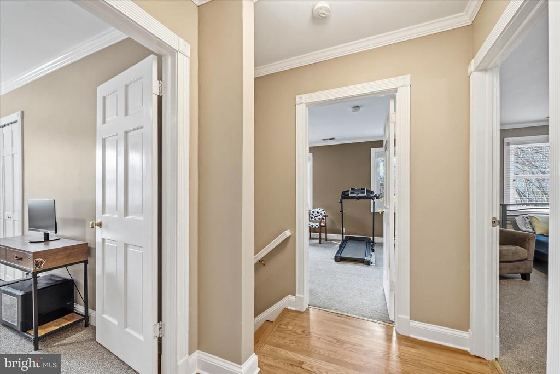
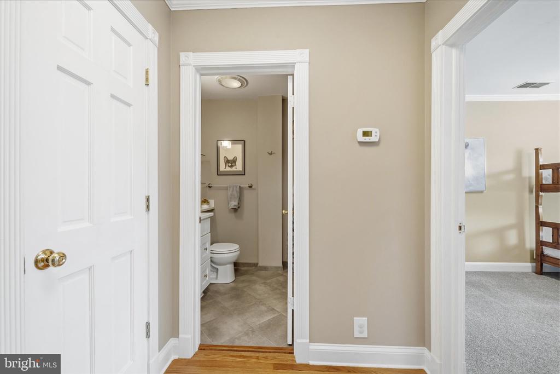
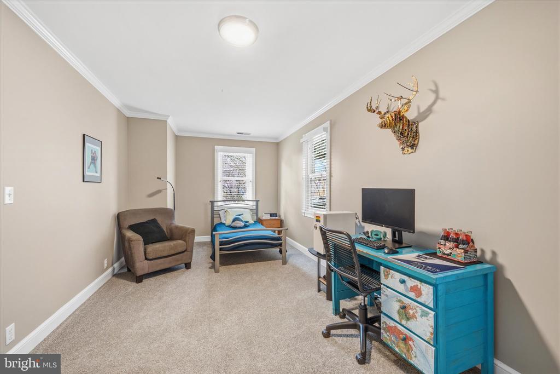
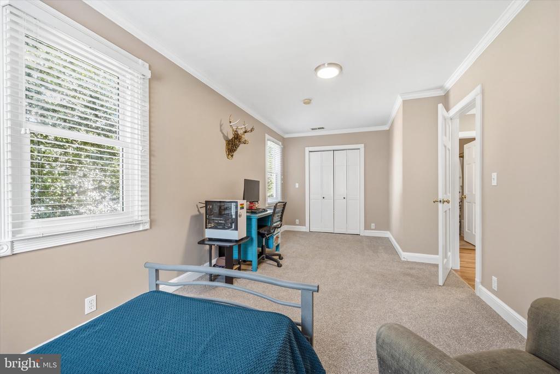
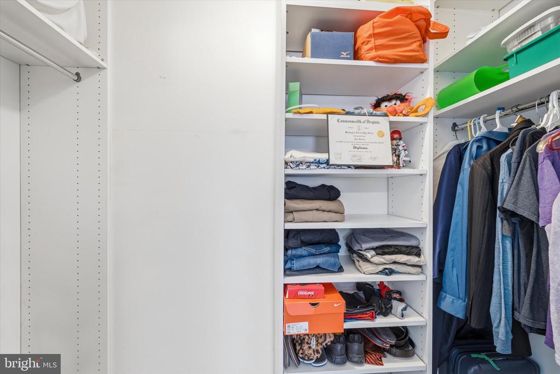
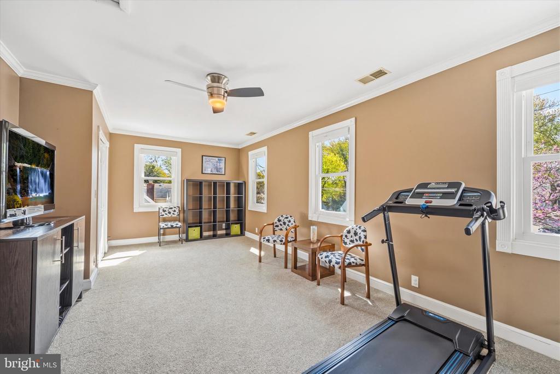
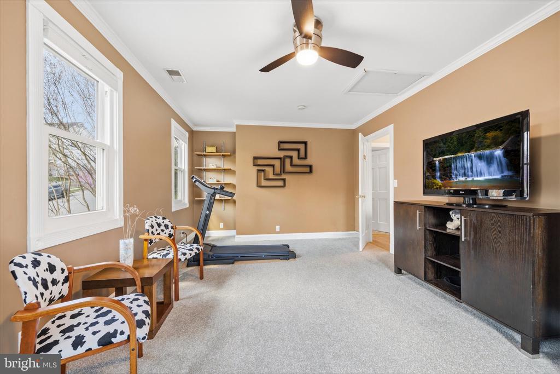
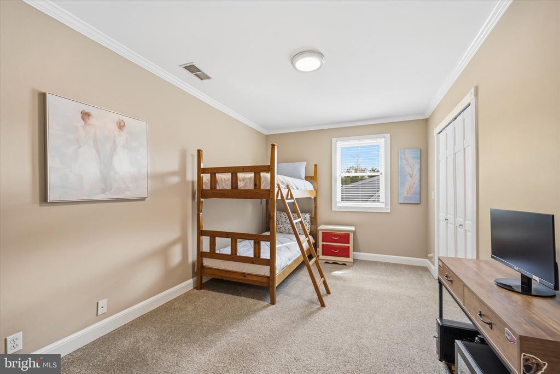
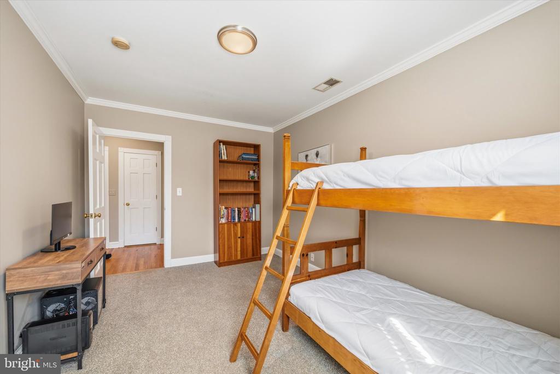
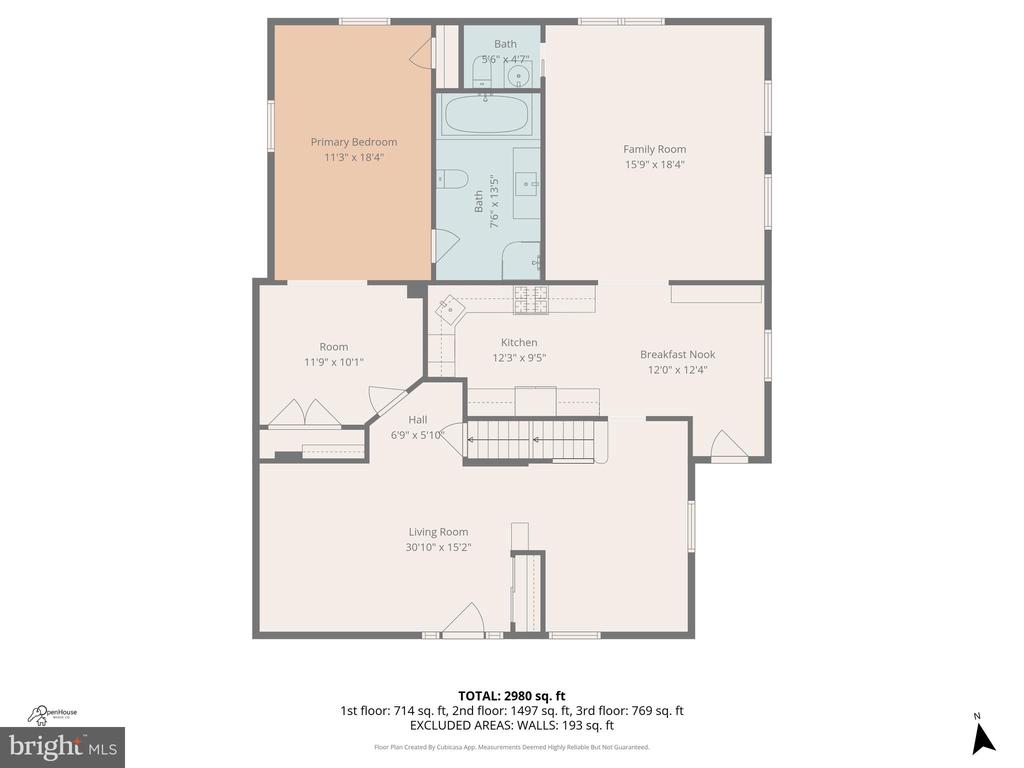
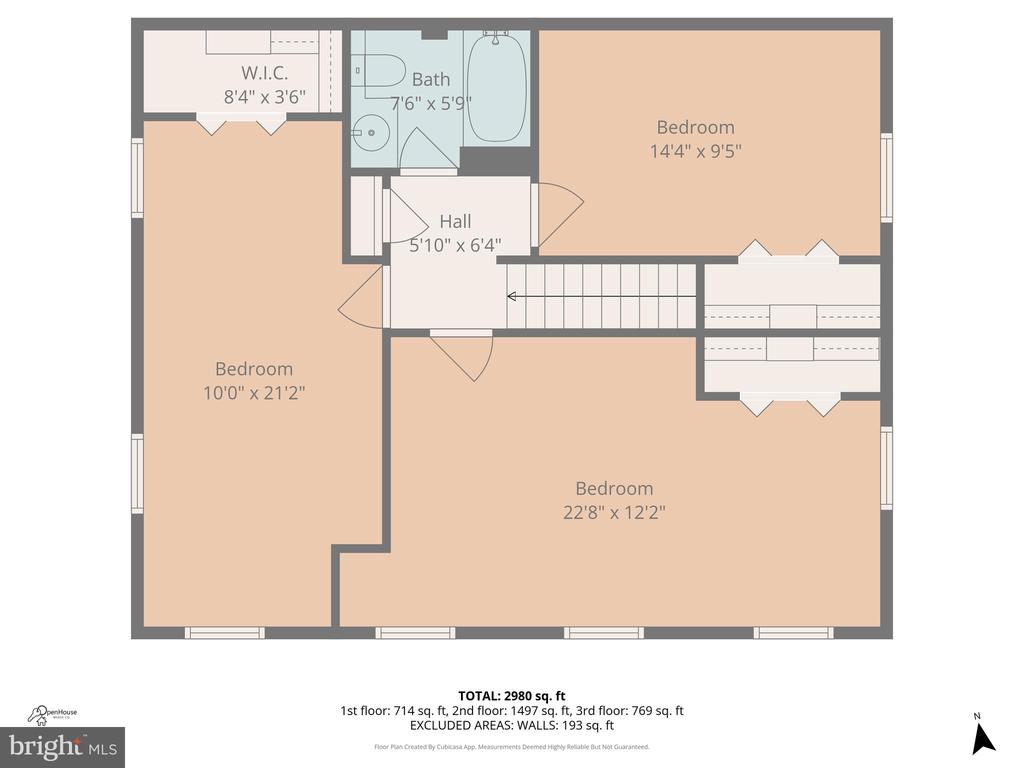
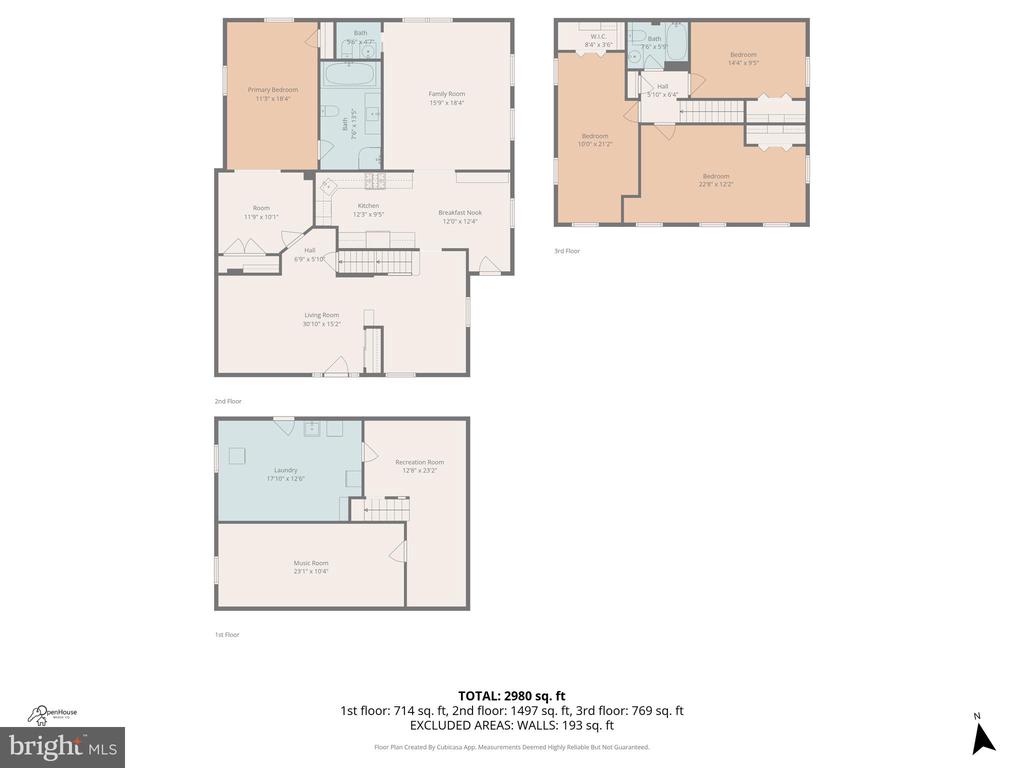
This four-bedroom, two-and-a-half-bath home offers a rare and flexible layout featuring a main-level primary bedroom suite--ideal for convenience, privacy, and long-term livability. Upstairs, you'll find three additional large bedrooms with generous closet space, perfect for family, guests, or home office needs.

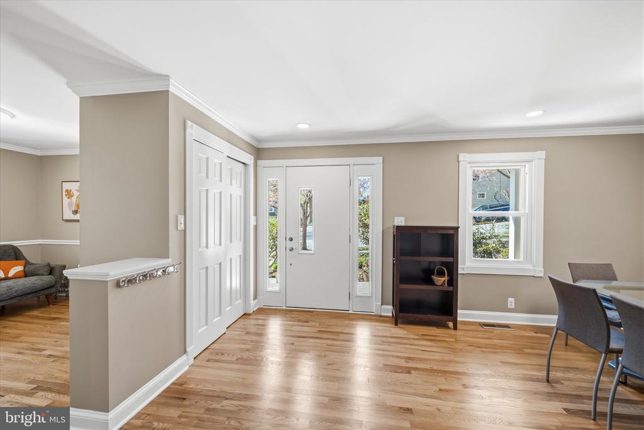
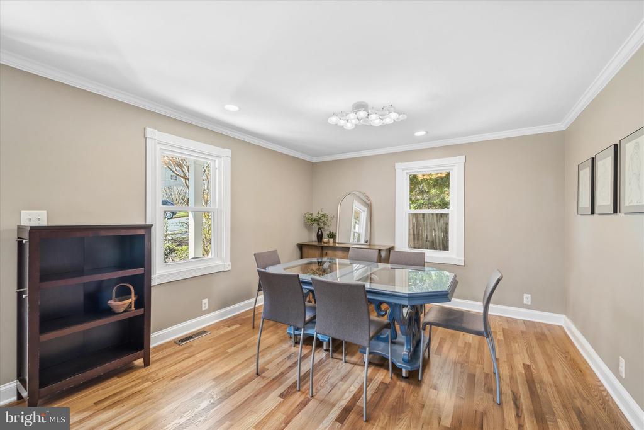
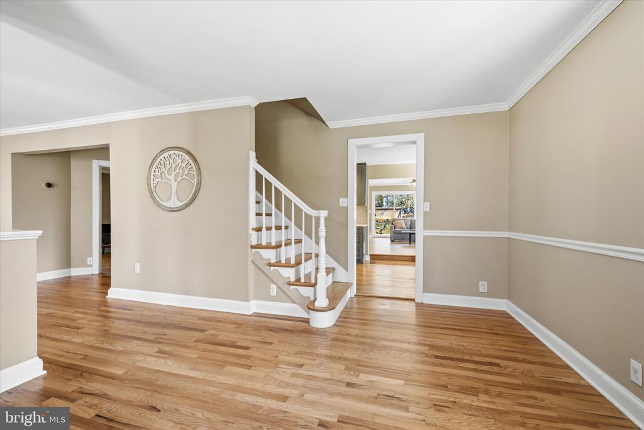
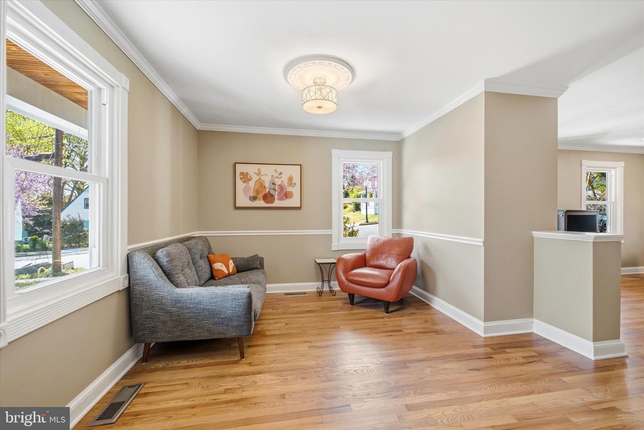
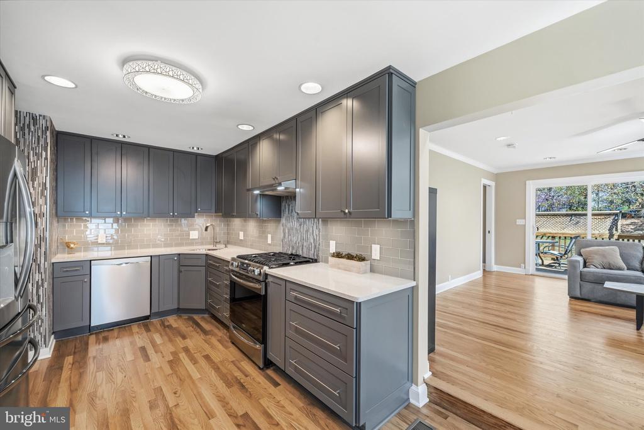
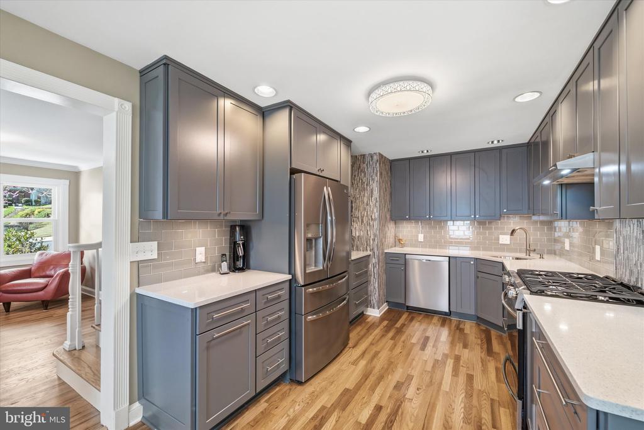
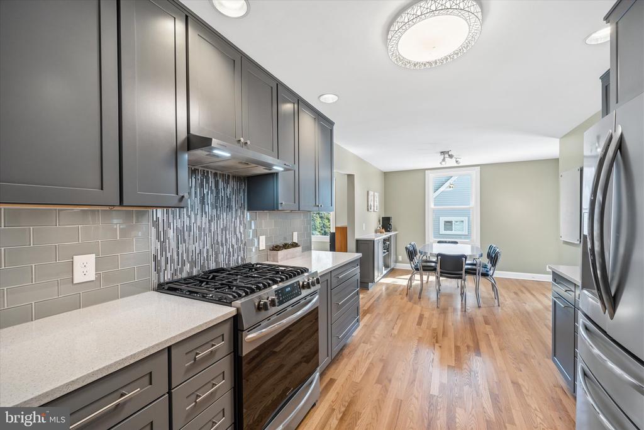
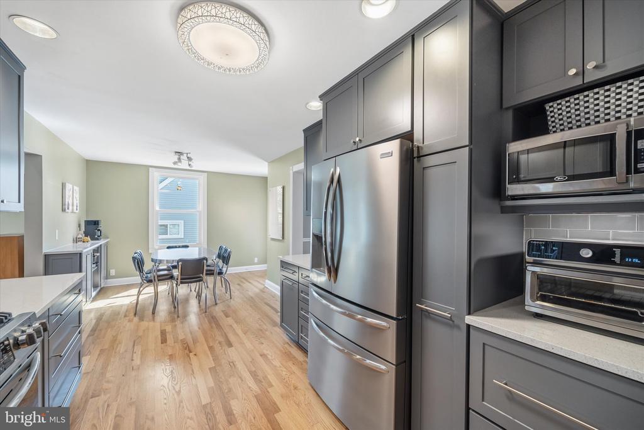
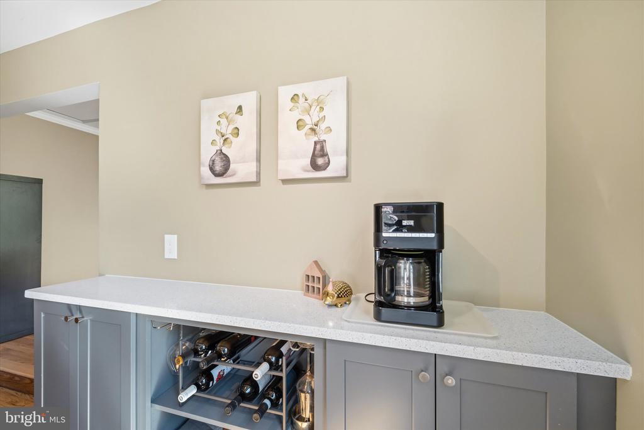
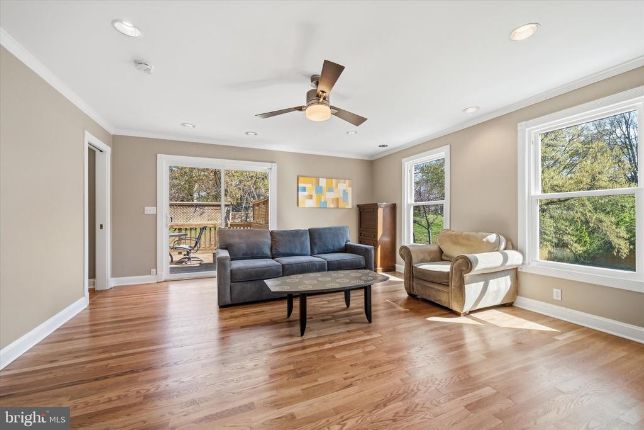
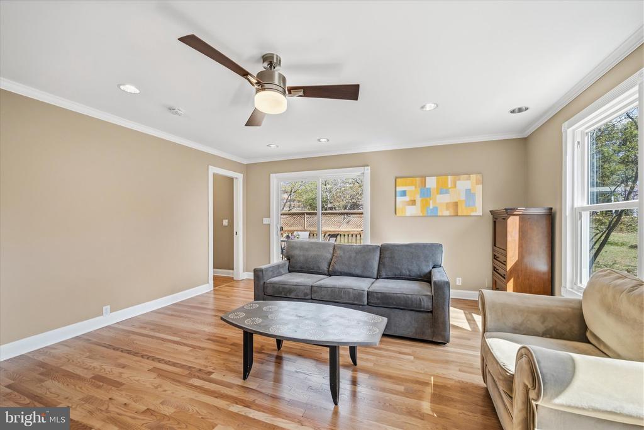
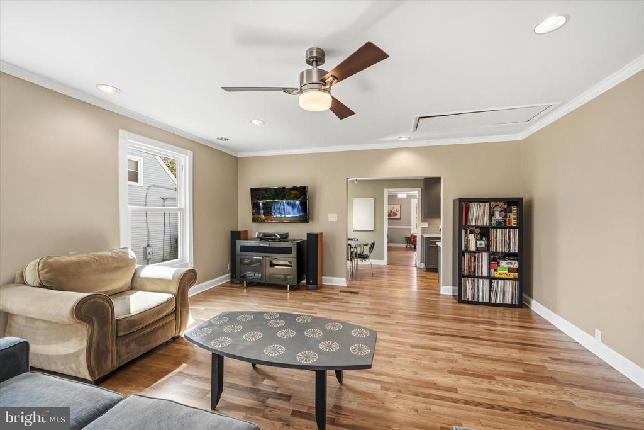
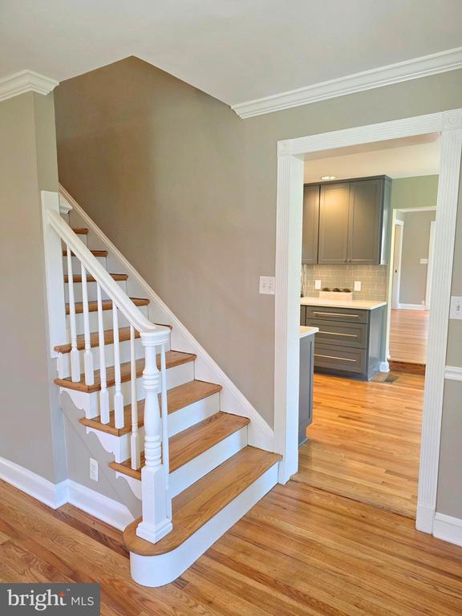
The fully renovated kitchen (2021) is designed for both everyday living and entertaining, featuring modern finishes, a functional layout, and a dedicated coffee bar. Hardwood floors on the main level and upper hallway were refinished in 2026, complemented by fresh interior paint and updated lighting throughout.

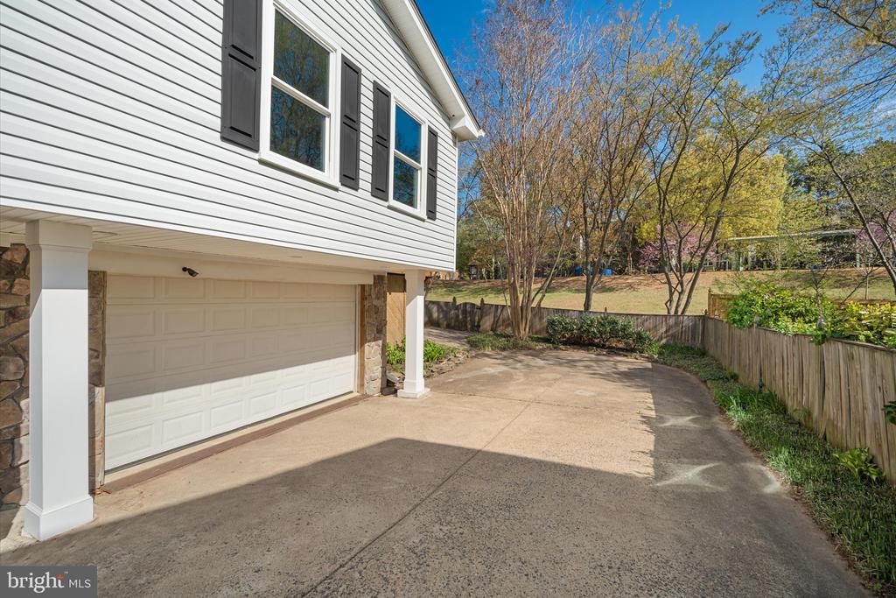
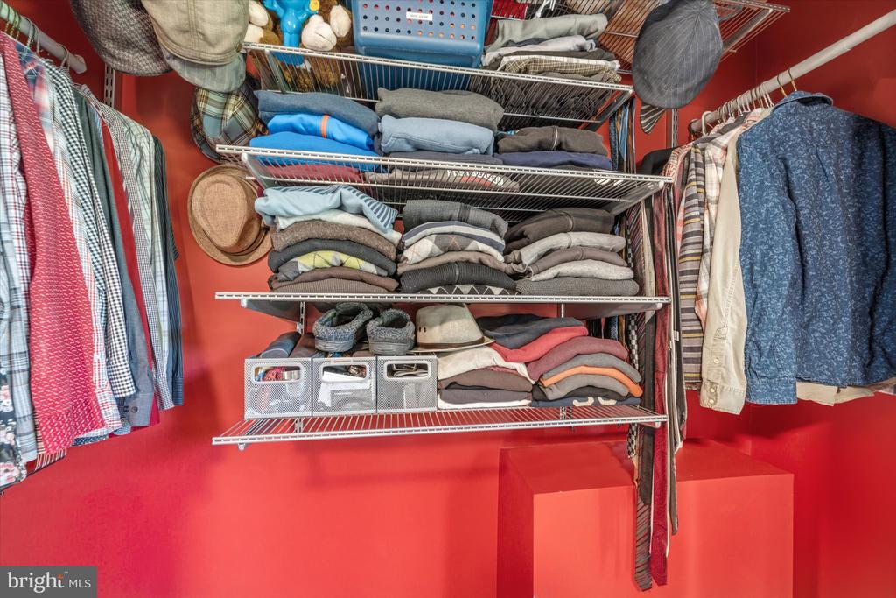
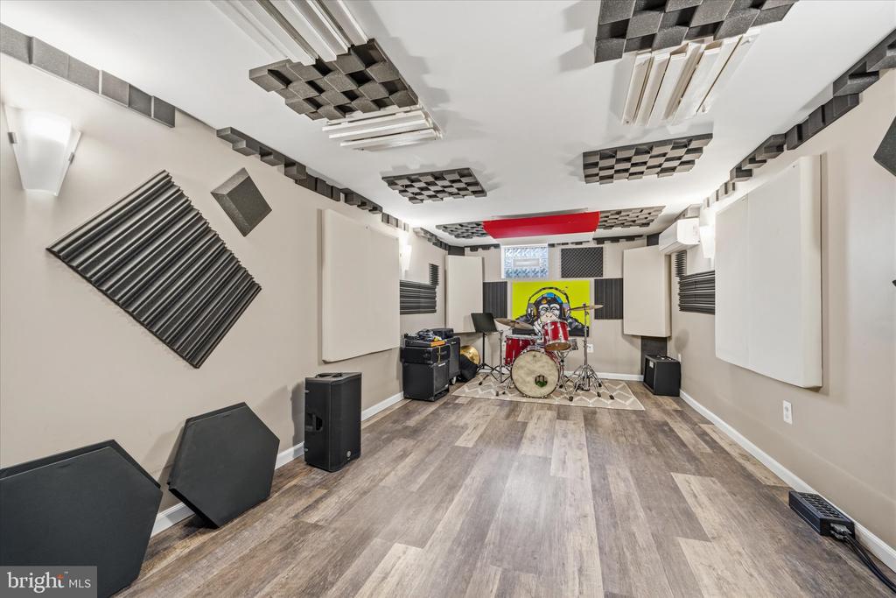
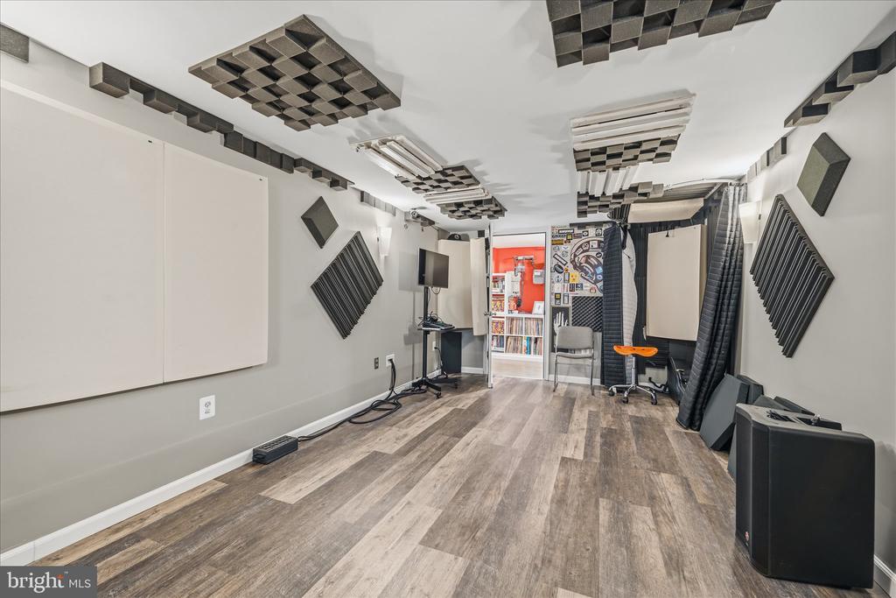
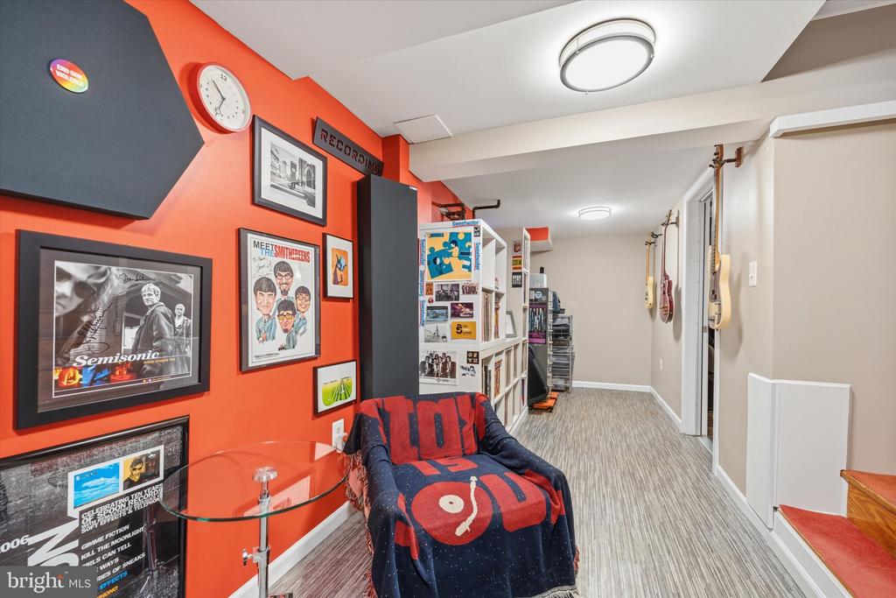
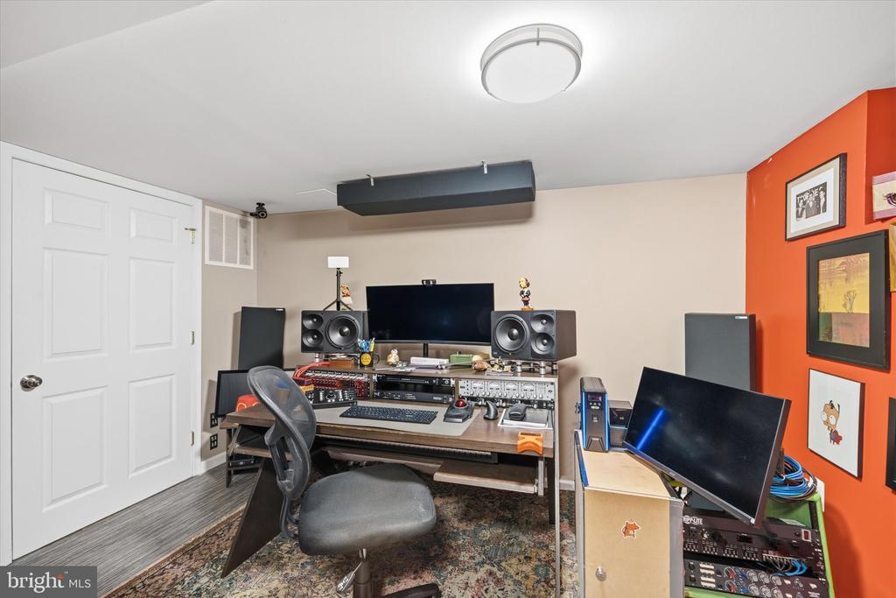
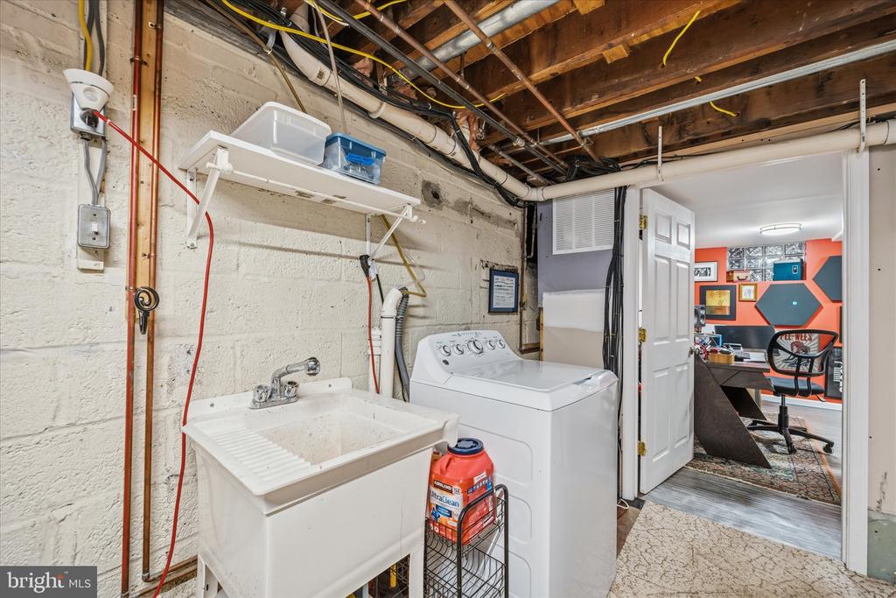
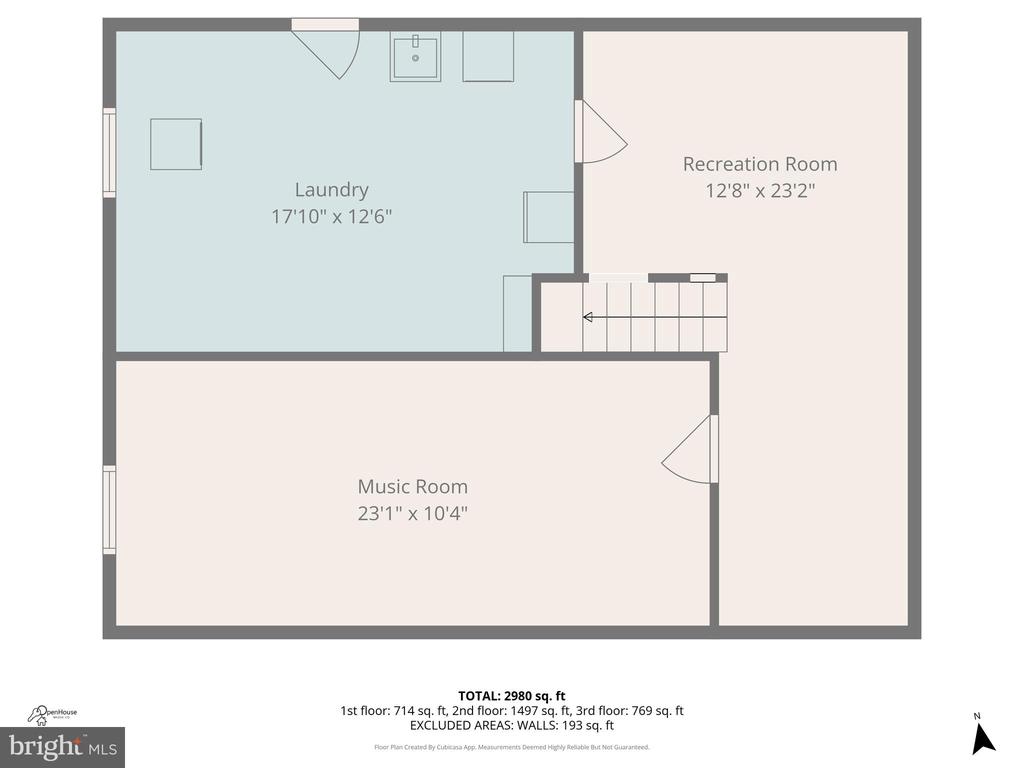
Enjoy three finished levels of living space, including a finished basement that provides the perfect setting for a recreation room, media space, gym, or flexible workspace. Abundant storage is found throughout with large custom closets, an oversized attached garage, floored attic with pull down stairs, and more.

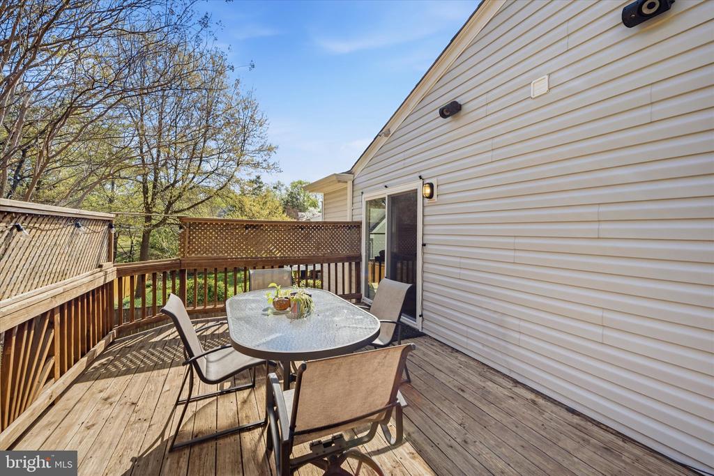
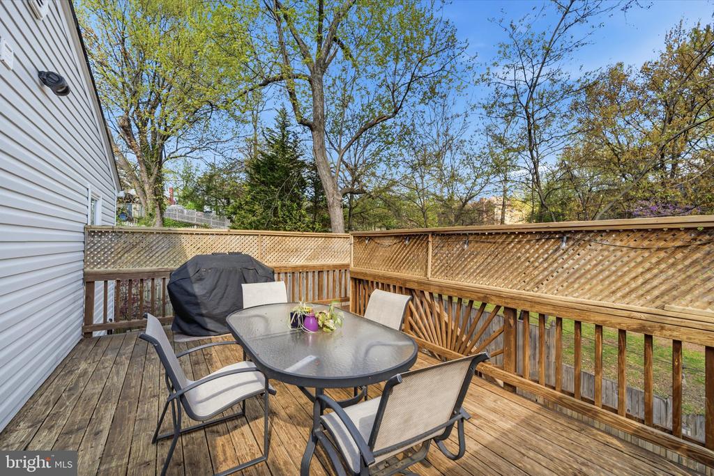
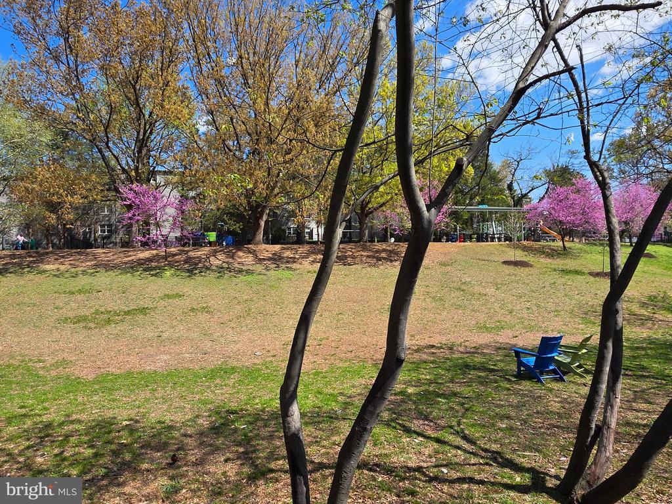
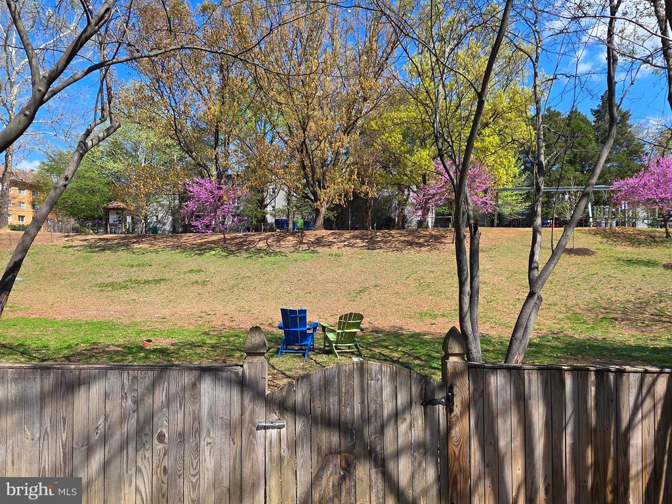
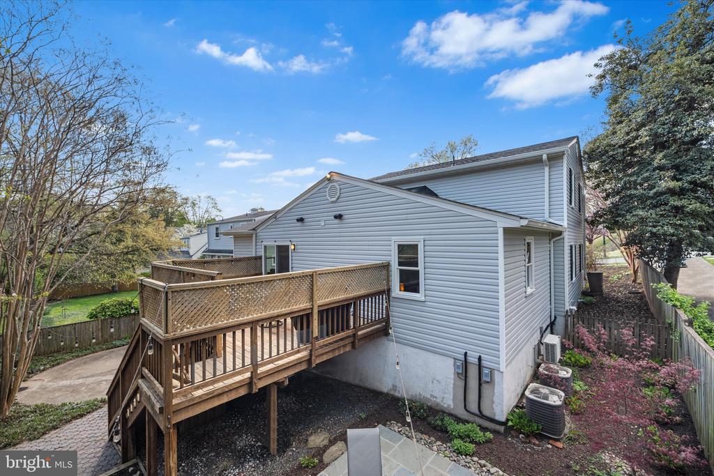
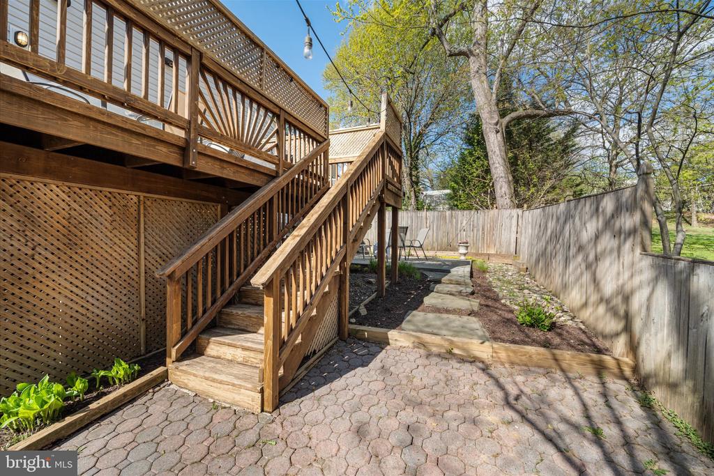
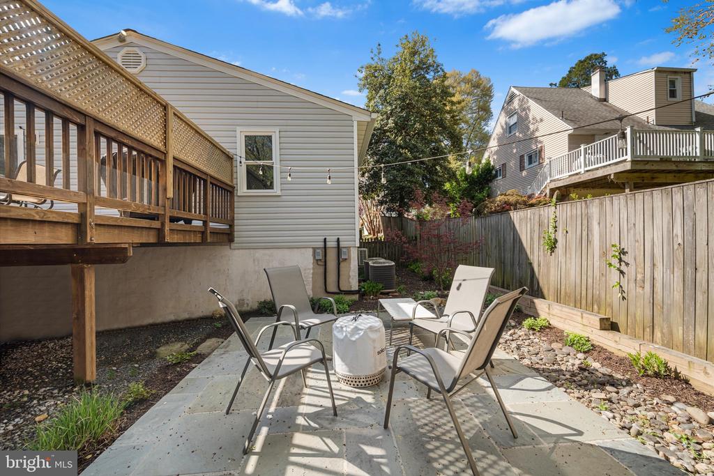
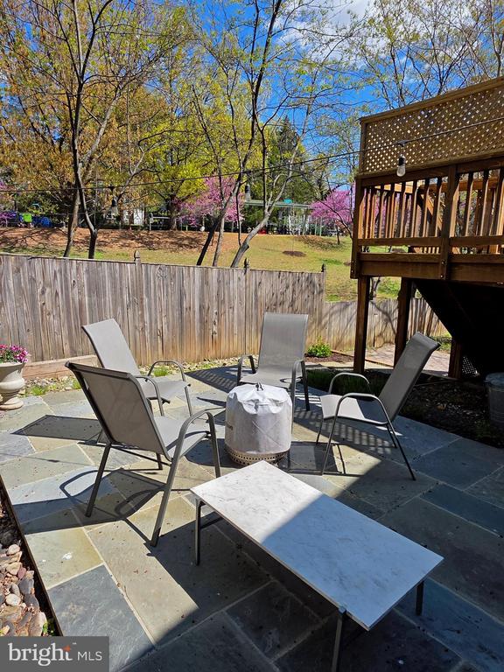
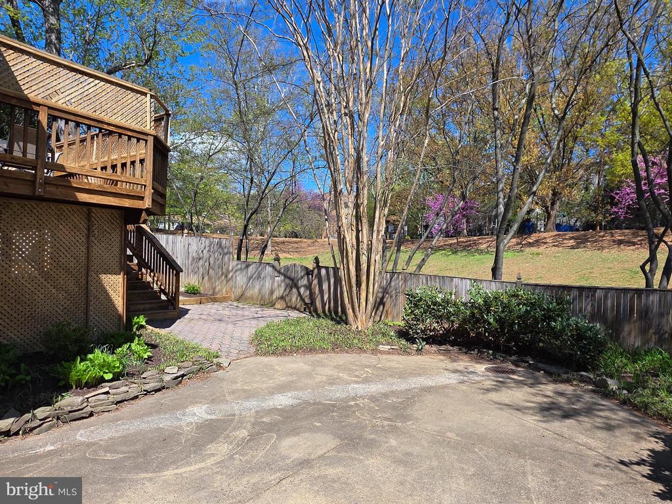
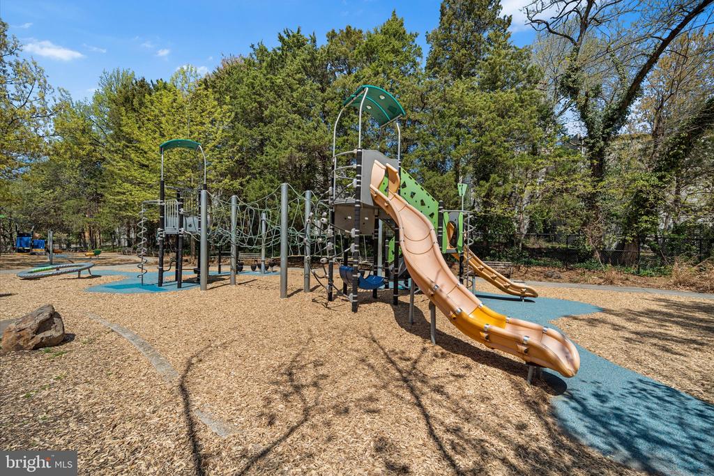
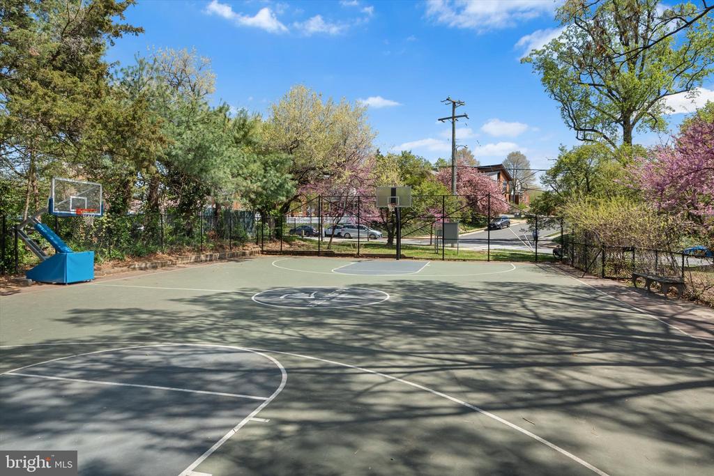
Step outside to a private backyard that backs to a county park with open space, play equipment, and the local sledding hill for year-round fun. The thoughtfully updated patio and landscaping create the perfect space for relaxing or entertaining.

Major updates provide peace of mind, including a new roof (2021) with transferable warranty, energy-efficient double- and triple-pane windows (2021), and a three-zone HVAC system (2015).

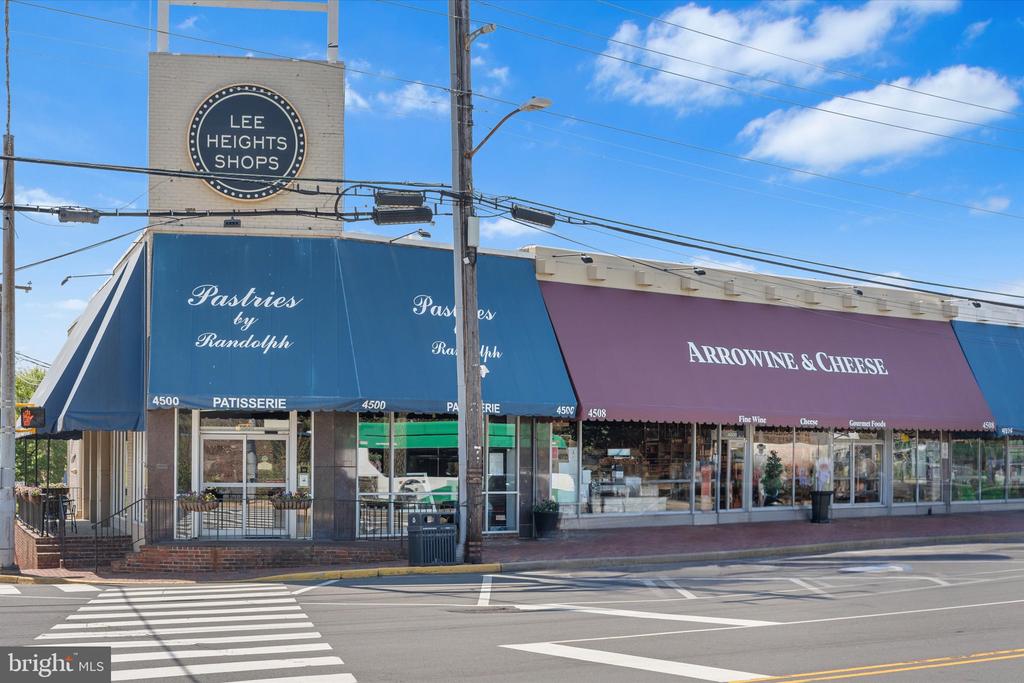
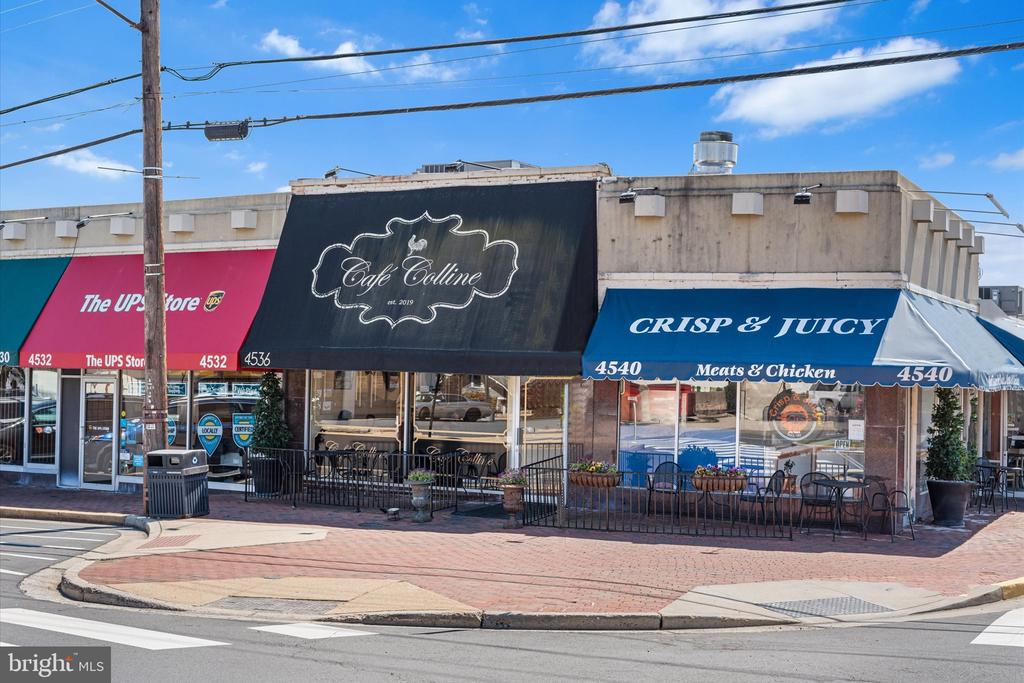
Located just minutes from shops, restaurants, parks, and Metro, this home offers easy access to Washington, DC while maintaining the charm of a quiet, tree-lined neighborhood. Come check out why Waverly Hills remains one of Arlington's most desirable places to live.

Share Property

Location

4517 20TH PLACE N, ARLINGTON, VA 22207

Status

Sold

Date Sold

May 1, 2026

Property Amenities

Interior
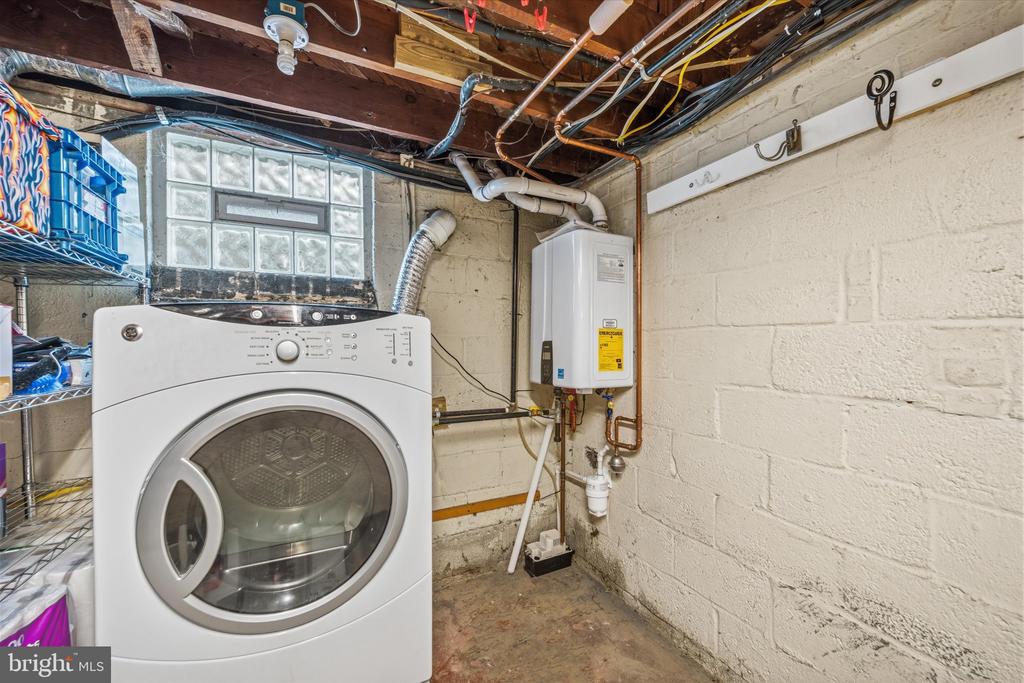
Appliances Dishwasher, Disposal, Dryer, Energy Efficient Appliances, Microwave, Oven/Range - Gas, Refrigerator, Stainless Steel Appliances, Washer, Water Heater - Tankless
Total Bedrooms: 4
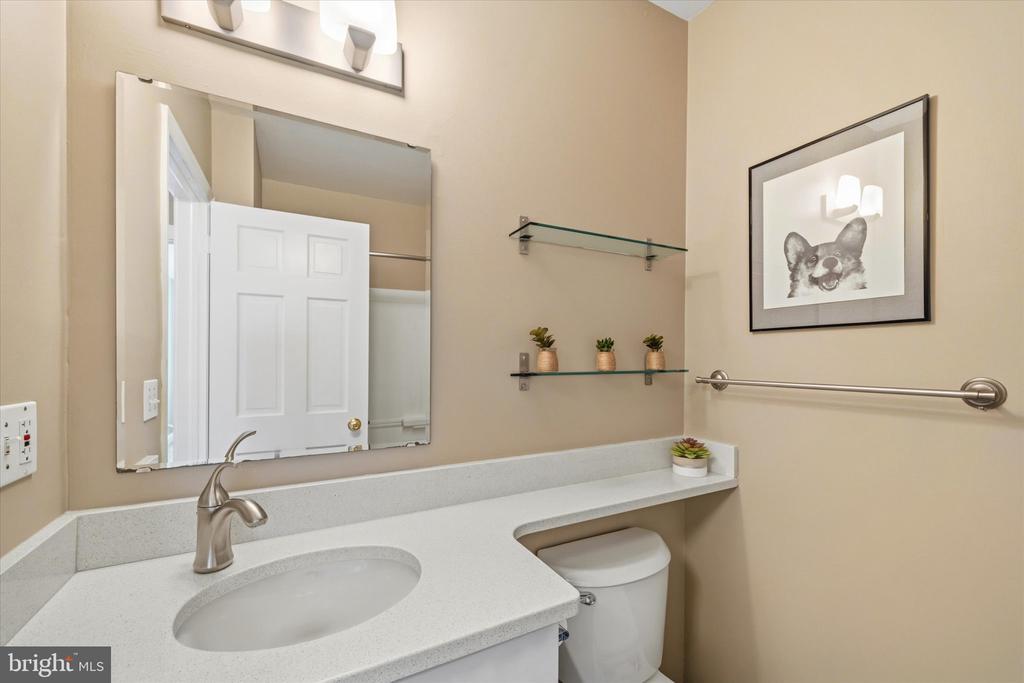
Half Bathrooms: 1
Full Bathrooms: 2
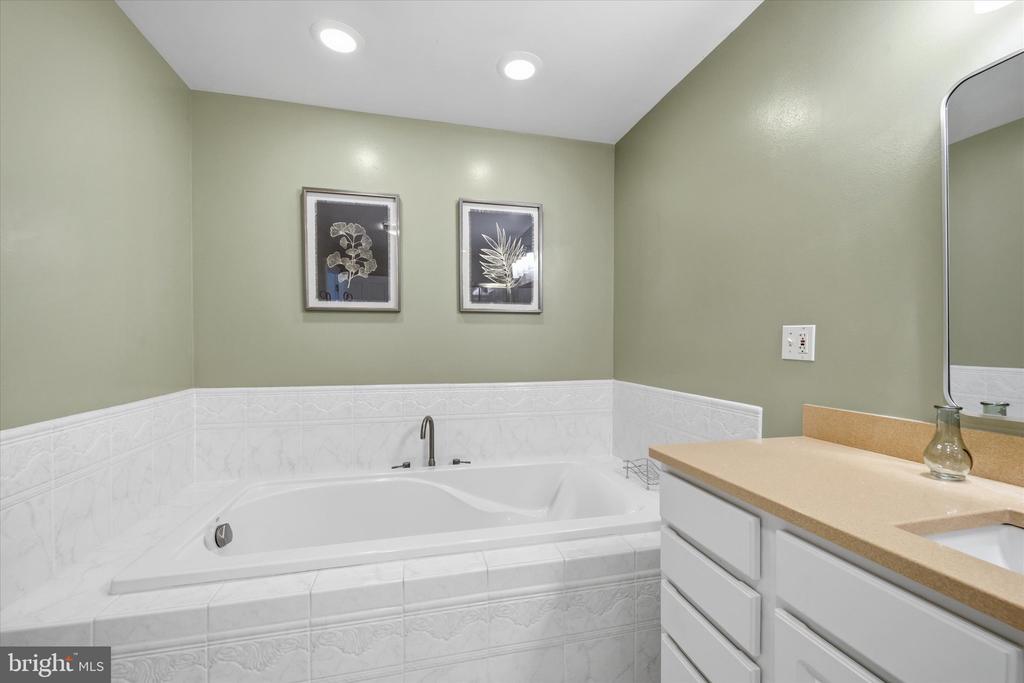
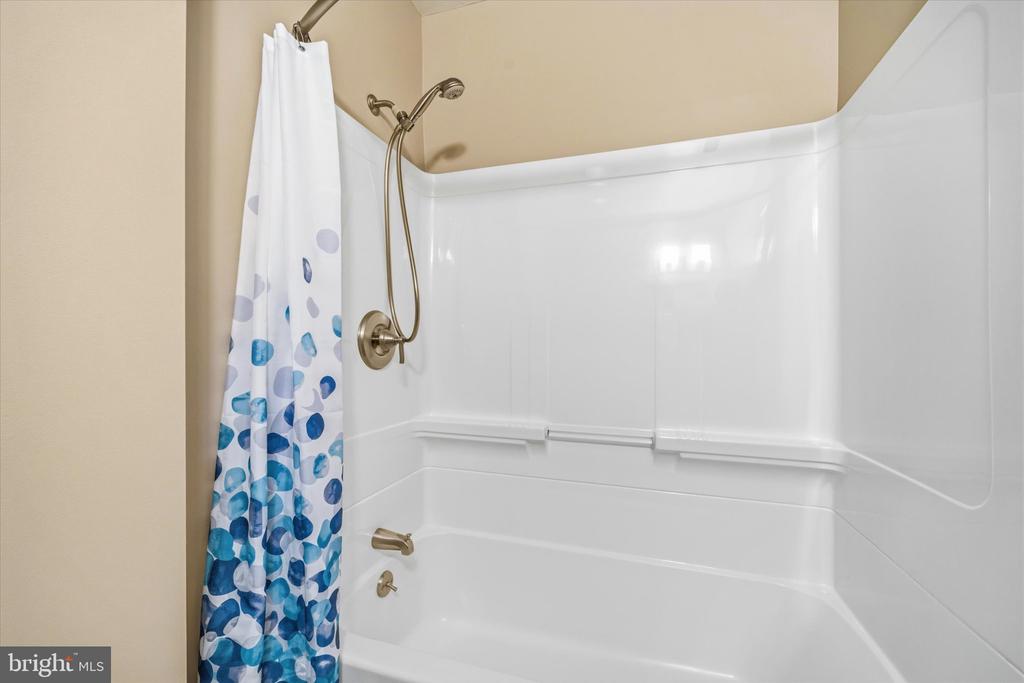
Other Interior Features Breakfast Area, Family Room Off Kitchen, Floor Plan - Traditional, Primary Bath(s), Window Treatments, Wood Floors, Bathroom - Soaking Tub, Bathroom - Stall Shower, Bathroom - Tub Shower, Ceiling Fan(s), Chair Railings, Combination Dining/Living, Crown Moldings, Entry Level Bedroom, Formal/Separate Dining Room, Kitchen - Eat-In, Kitchen - Table Space, Recessed Lighting, Studio, Upgraded Countertops, Walk-in Closet(s)
Area & Lot
Total area 2,912 Sq.Ft.
Lot Area 6,004 Sq.Ft.
Living area 2,912 Sq.Ft.
MLS® ID VAAR2070708
Year Built 1950
School District ARLINGTON COUNTY PUBLIC SCHOOLS
High School WASHINGTON-LIBERTY
Middle School DOROTHY HAMM
Elementary School GLEBE
View Description Park/Greenbelt,Trees/Woods
Architecture Styles Colonial
Type Residential
Status Sold
Exterior
Stories 3
Pool No Pool
Air conditioning Ceiling Fan(s), Central A/C, Zoned
Heat type Forced Air, Zoned
Disability Features None
Water Source Public
Garage Space 2.0
Sewer Public Sewer
Parking Attached Garage, Off Street
Roof Asphalt
Finance
Sales Price $1,525,000
Real Estate Tax $12,590 yearly

360 Virtual Tour

Take a tour of this property

Work With Us

If you have questions about credit or legal matters, buying or selling, you can trust us to find you what you need fast. We'll make sure you feel confident and educated every step of the way.