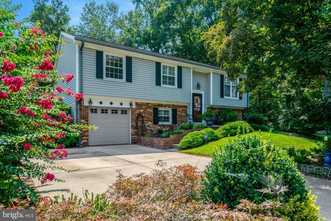
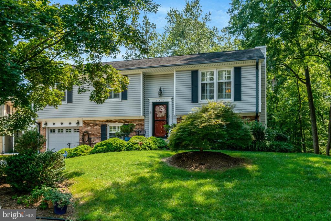
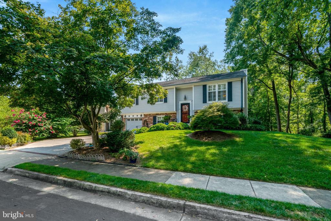
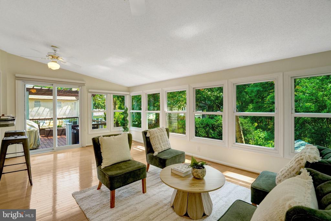
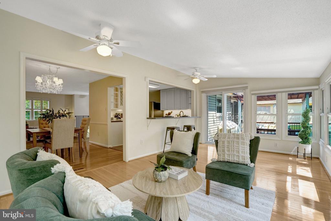
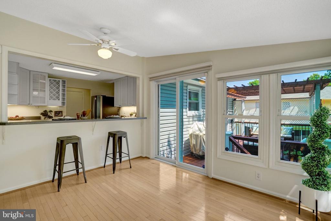
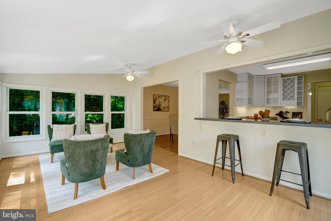
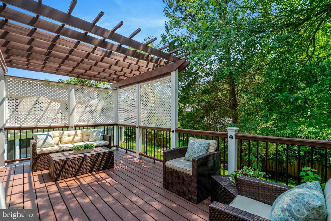
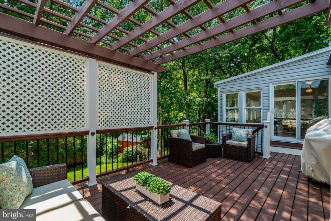
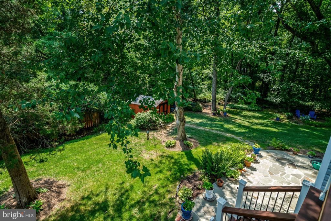
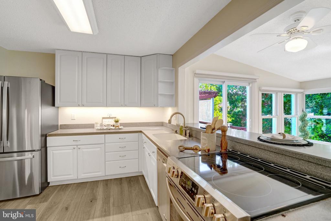
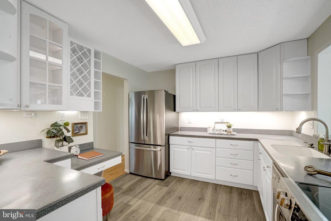
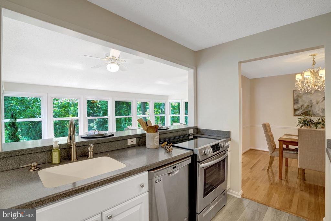
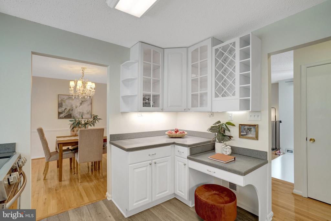
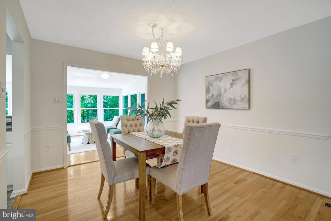
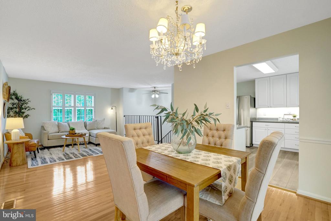
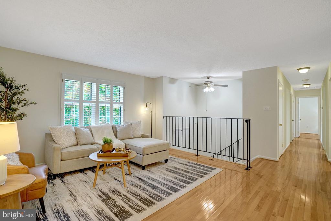
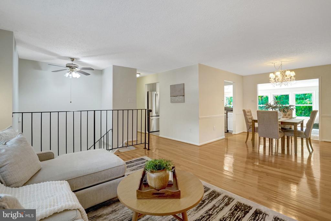
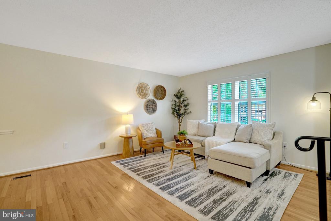
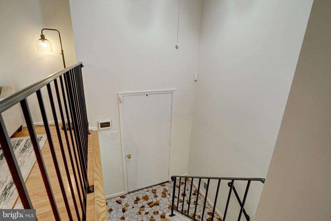
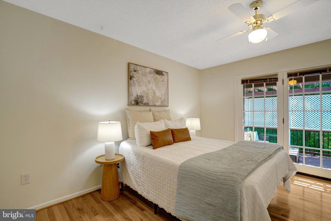
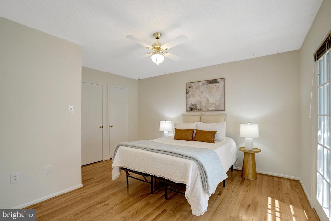
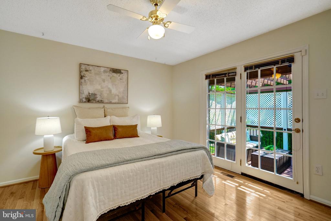
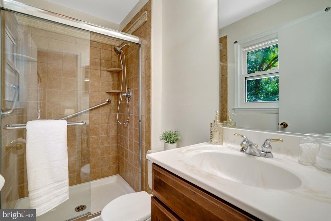
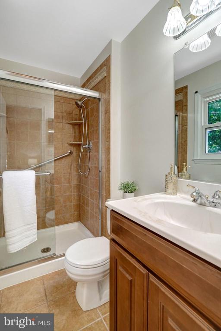
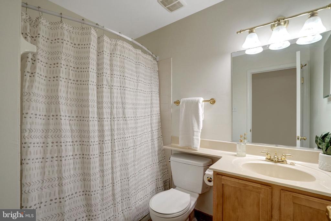
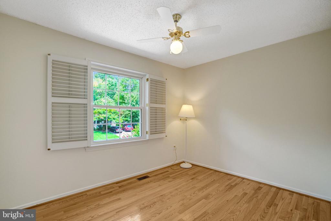
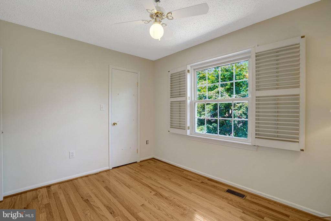
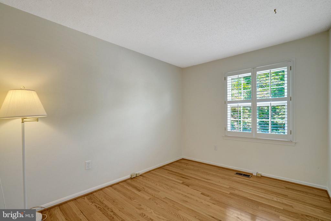
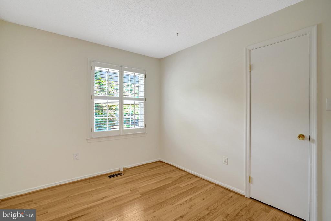
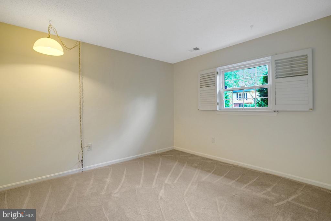
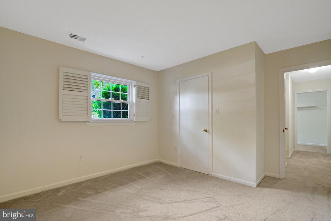
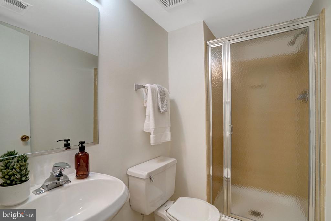
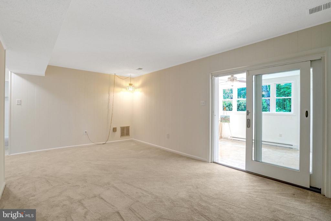
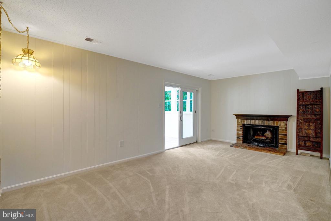
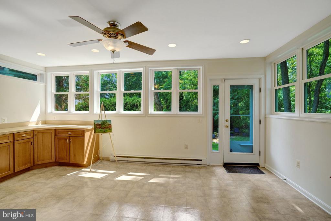
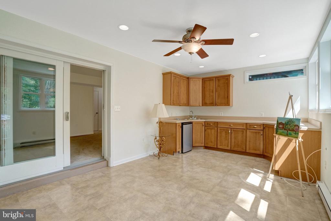
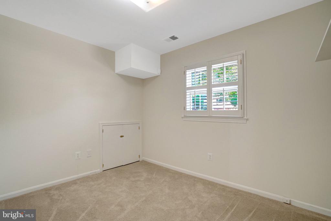
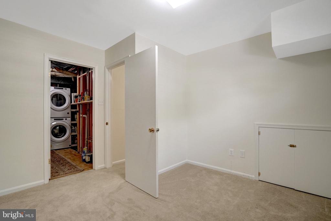
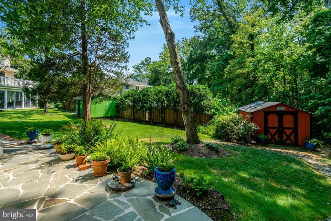
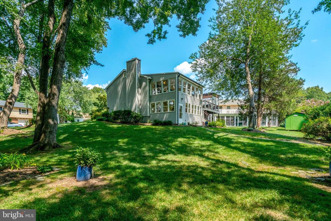
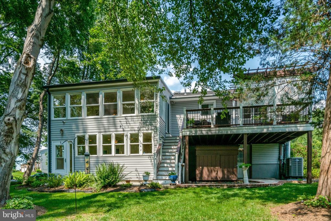
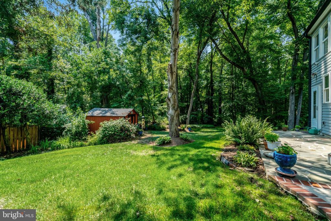
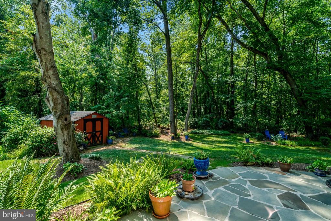
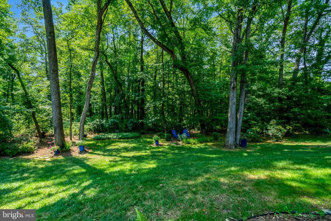
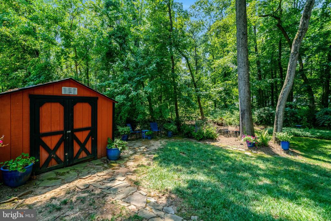
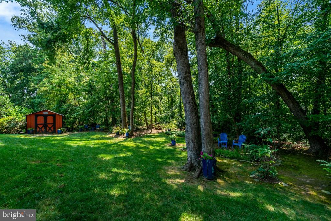
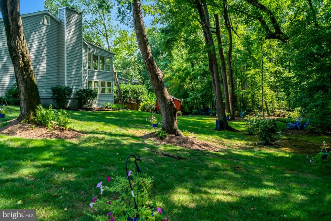
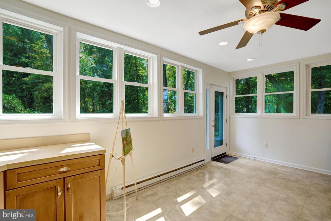
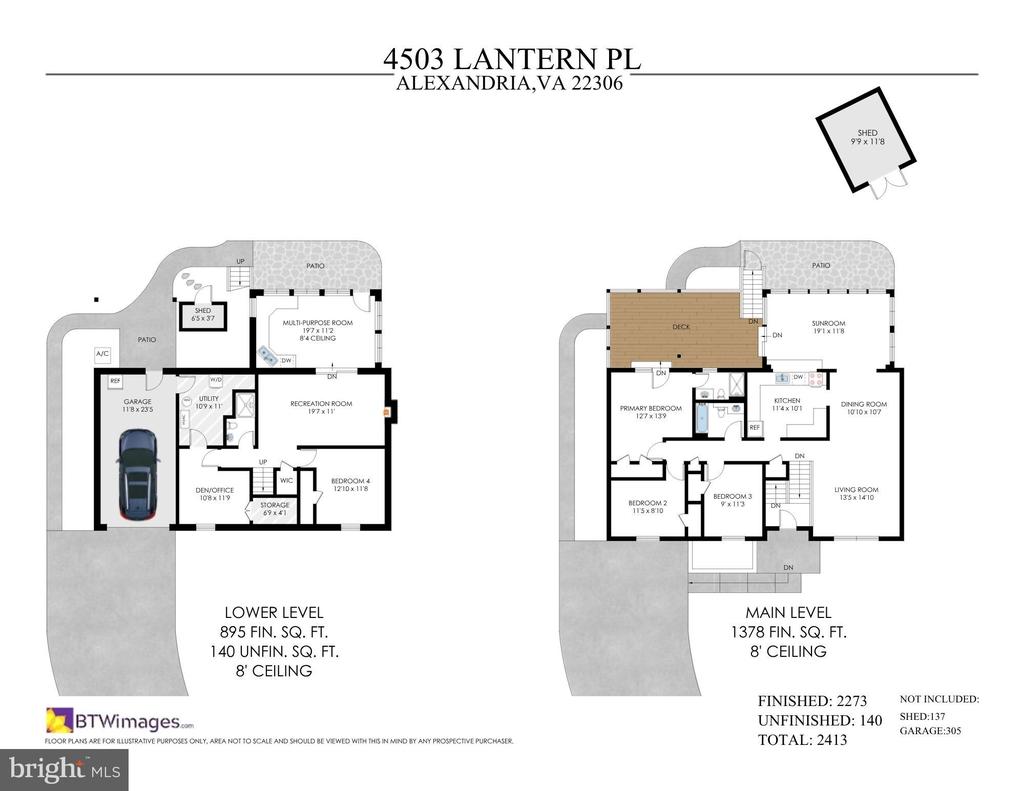
Welcome to 4503 Lantern Place, where timeless care meets peaceful living. Lovingly maintained by the same owner for nearly five decades, this beautifully updated home offers 4 bedrooms, 3 full baths, a 1-car garage, and a setting that is truly something special The heart of the home is the stunning two-story addition featuring an incredible sunroom that is sure to become your favorite space. Surrounded by walls of windows overlooking a private, tree-filled backyard, it feels more like a retreat than a room. Whether you're enjoying your morning coffee, reading a book, or entertaining friends, you'll appreciate the tranquil, park-like views in every season. The lower level of the addition offers a versatile multipurpose room perfect for a home office, gym, hobby room, or guest space. The updated kitchen features a breakfast bar that opens to the main living areas, making everyday living and entertaining easy. The bathrooms have been tastefully refreshed, allowing you to move right in and enjoy. Hardwood flooring covers the main level. The cozy family room with a fireplace creates the perfect gathering place on cooler evenings. Step outside onto the Trex deck, accessible from both the sunroom and the primary bedroom, and take in the beautifully landscaped backyard. Lovingly designed and meticulously maintained over the years, the outdoor space offers exceptional privacy and feels like your own personal oasis. Combining thoughtful updates, flexible living spaces, and an unforgettable setting, this is a home that has been cherished for generations and is ready to welcome its next chapter.
Share Property
Location
4503 LANTERN PLACE, ALEXANDRIA, VA 22306
Status
Sold
Date Sold
September 25, 2026
Property Amenities
Interior
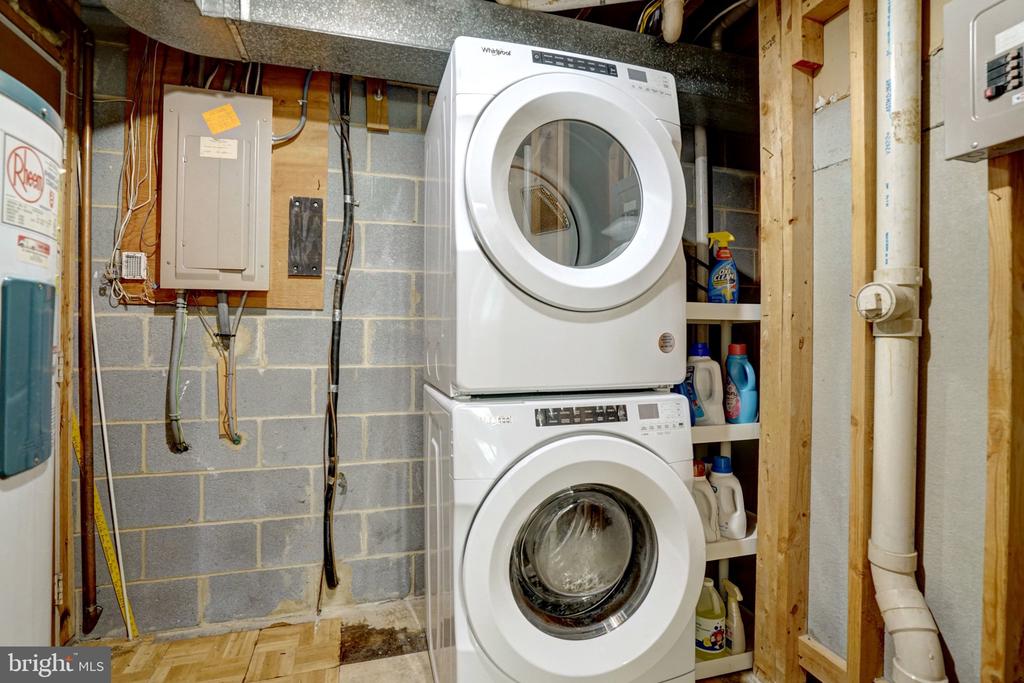
AppliancesDishwasher, Disposal, Dryer, Dryer - Front Loading, Oven/Range - Electric, Washer - Front Loading, Washer/Dryer Stacked, Water Heater
Total Bedrooms:4
Full Bathrooms:3
Other Interior FeaturesWood Floors, Window Treatments
Area & Lot
Total area2,273 Sq.Ft.
Lot Area10,019 Sq.Ft.
Living area2,273 Sq.Ft.
MLS® IDVAFX2332664
Year Built1976
School DistrictFAIRFAX COUNTY PUBLIC SCHOOLS
Architecture StylesSplit Foyer
TypeResidential
StatusSold
Exterior
Stories2
PoolNo Pool
Air conditioningHeat Pump(s)
Heat typeHeat Pump(s)
Disability FeaturesNone
Water SourcePublic
Garage Space1.0
SewerPublic Sewer
ParkingAttached Garage, Driveway
UtilitiesElectric Available, Water Available, Sewer Available, Cable TV Available
Finance
Sales Price$825,000
HOA Fees$130 yearly
Real Estate Tax$8,376 yearly
Work With Us
If you have questions about credit or legal matters, buying or selling, you can trust us to find you what you need fast. We'll make sure you feel confident and educated every step of the way.