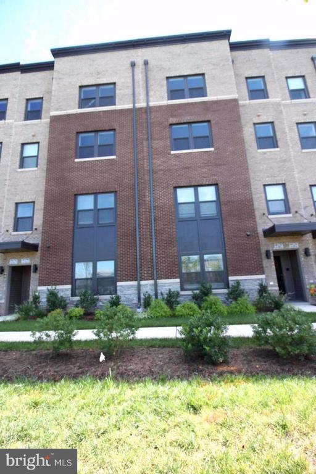
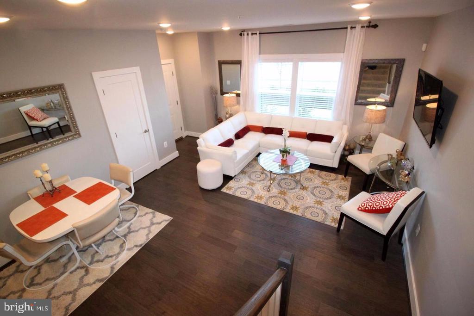
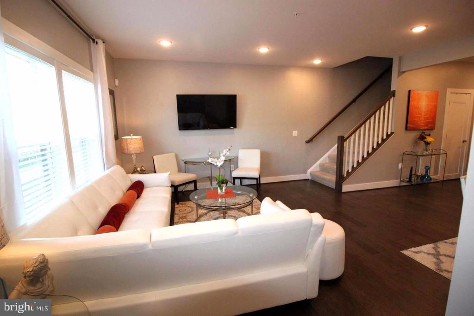
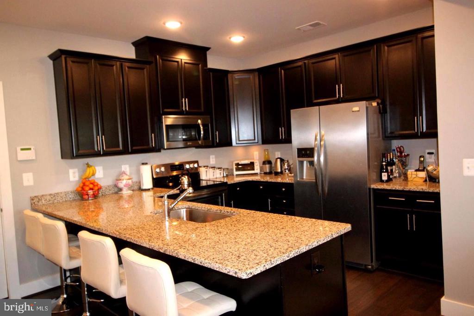
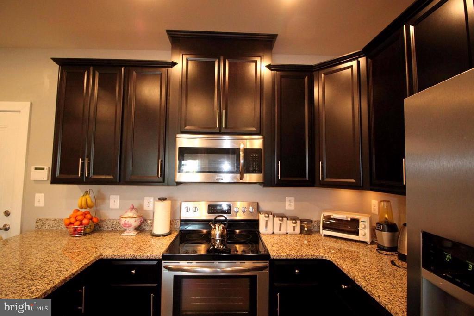
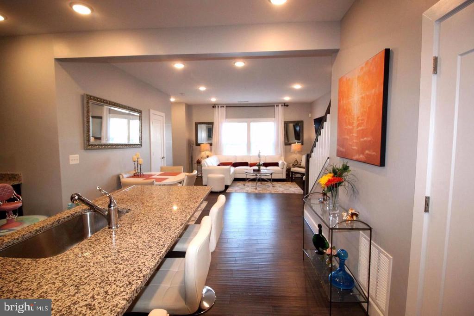
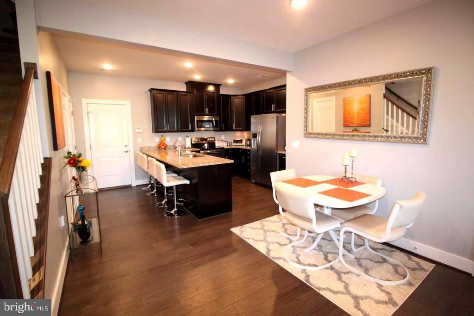
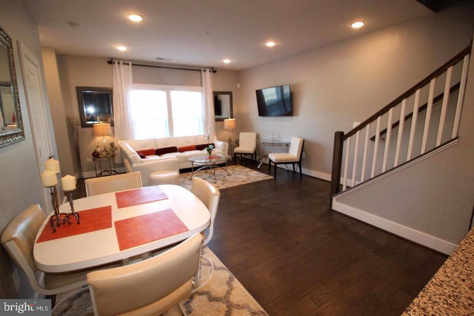
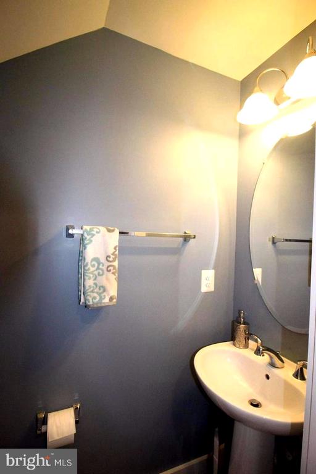
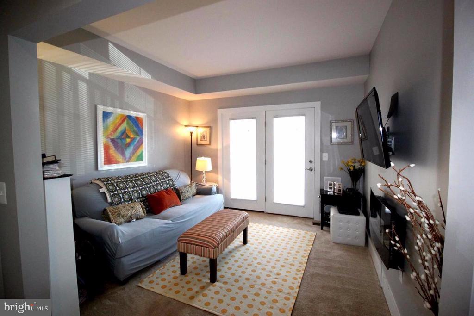
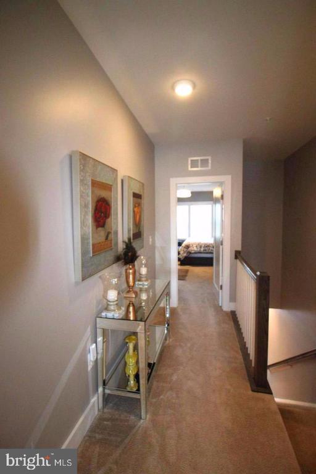
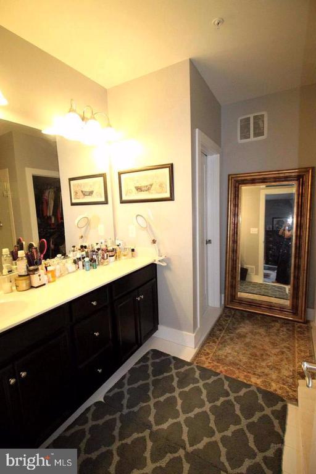
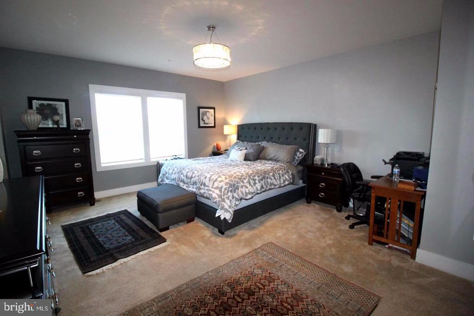
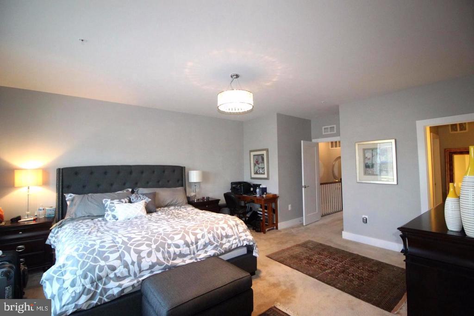
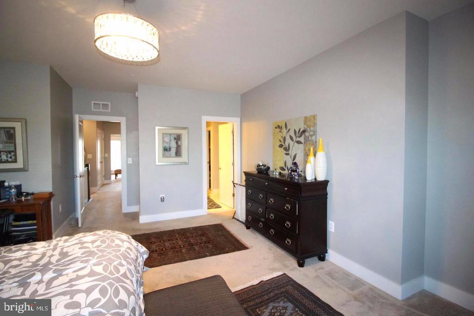
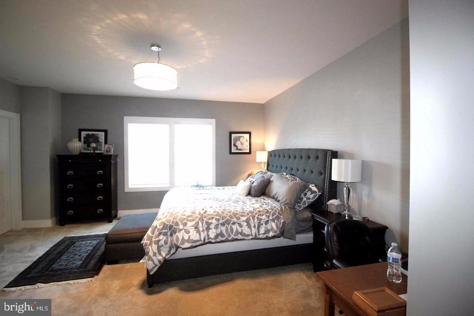
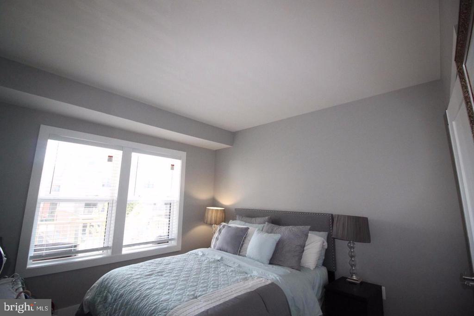
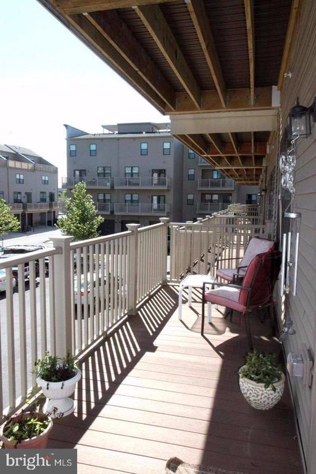
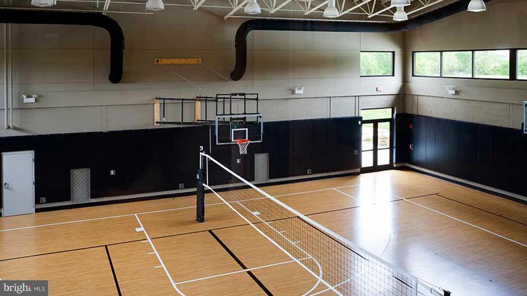
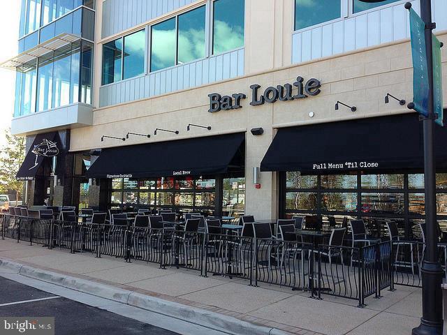
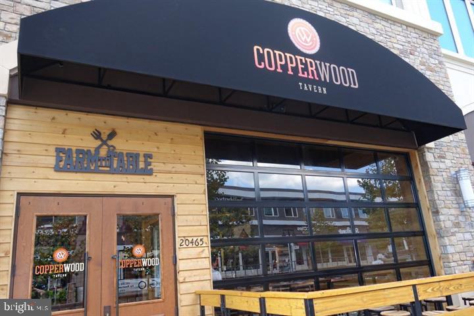
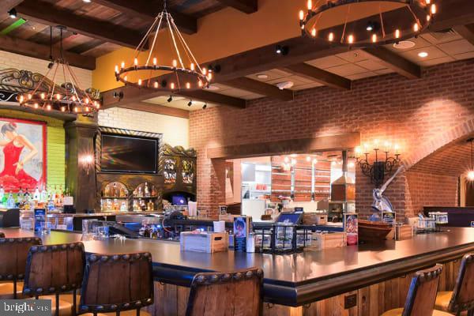
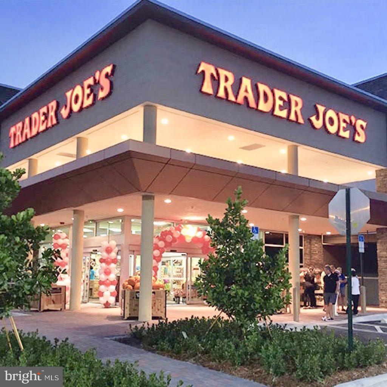
Gorgeous first floor condo at One Loudoun! Walking distance to town, shopping and restaurants. Sparkling light filled condo with granite countertops and luxury kitchen cabinets. Upper floor has three (one bedroom is currently used as a den) bedrooms, good size bathrooms with granite, and walk in closets. You will love the lifestyle of living in One Loudoun! Walk to Trader Joes, movie theatre, restaurants and outdoor market on weekends. Go play golf at Top Golf! Close to the new silver line metro, Dulles Airport and all the great restaurants and shopping. Come live the One Loudoun lifestyle you will love all that One Loudoun has to offer. Great location, please contact agent for showing.
Share Property
Location
44758 TIVERTON SQUARE, ASHBURN, VA 20147
Status
Sold
Date Sold
April 22, 2025
Property Amenities
Interior
Laundry roomUpper Floor, Washer In Unit, Dryer In Unit
Other Interior FeaturesCarpet, Combination Kitchen/Dining, Combination Kitchen/Living
Area & Lot
Total area1,500 Sq.Ft.
Living area1,500 Sq.Ft.
MLS® IDVALO2090472
Year Built2017
School DistrictLOUDOUN COUNTY PUBLIC SCHOOLS
View DescriptionStreet
Architecture StylesOther
TypeTownhouse
StatusSold
Exterior
Stories2
PoolYes - Community
Air conditioningEnergy Star Cooling System
Heat typeHot Water
Disability FeaturesNone
Water SourcePublic
Garage Space1.0
Security FeaturesSecurity System
SewerPublic Sewer
ParkingAttached Garage
RoofArchitectural Shingle
UtilitiesPhone
Finance
Sales Price$560,000
Real Estate Tax$514,490 yearly
Work With Us
If you have questions about credit or legal matters, buying or selling, you can trust us to find you what you need fast. We'll make sure you feel confident and educated every step of the way.