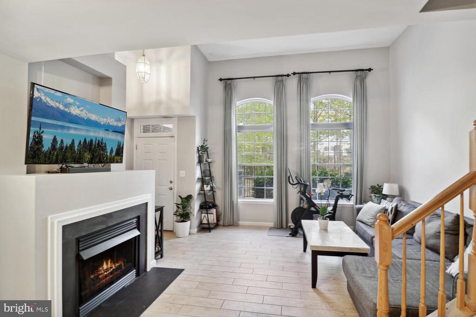
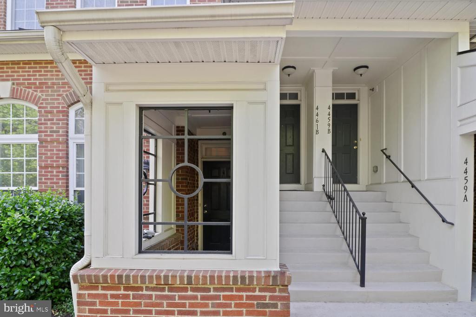
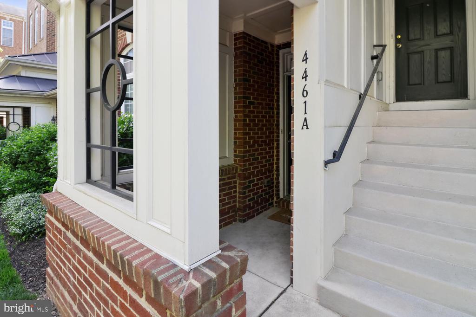
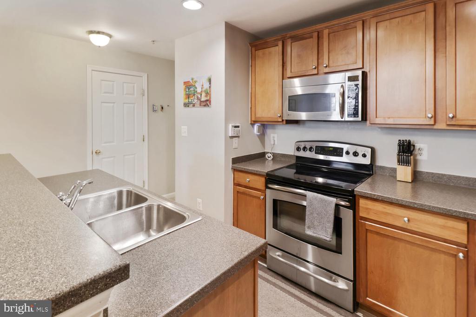
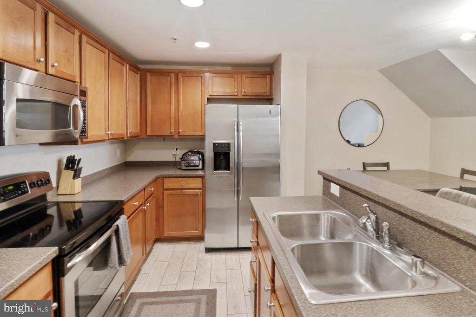
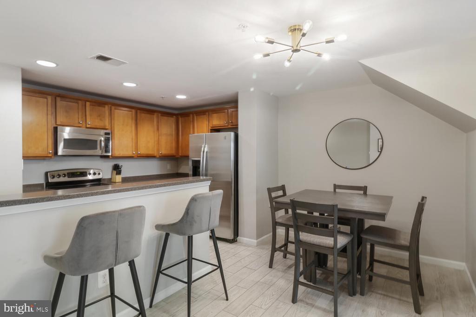
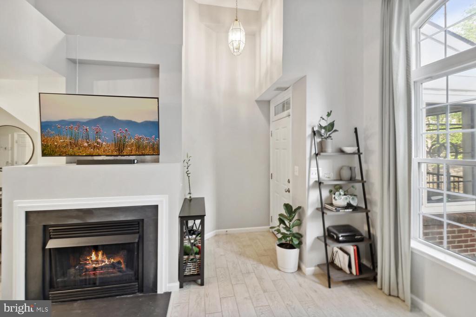
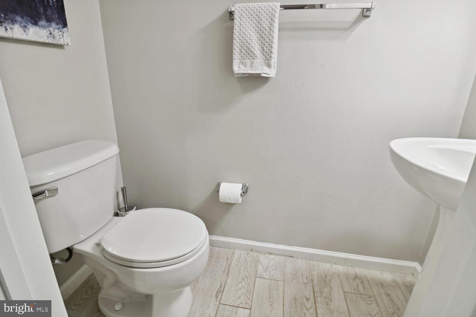
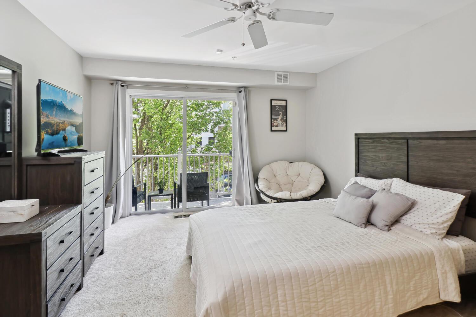
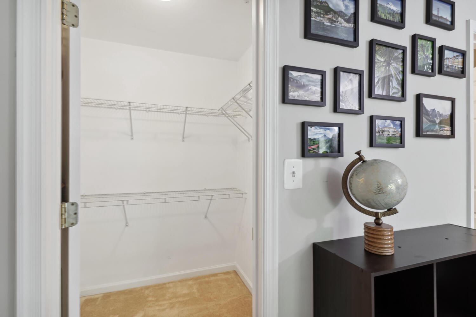
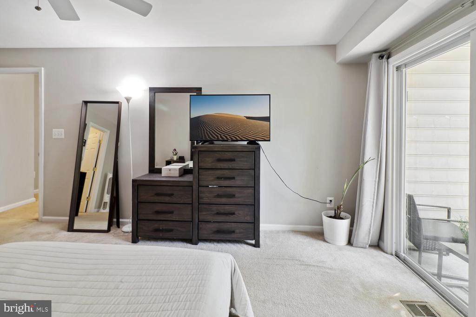
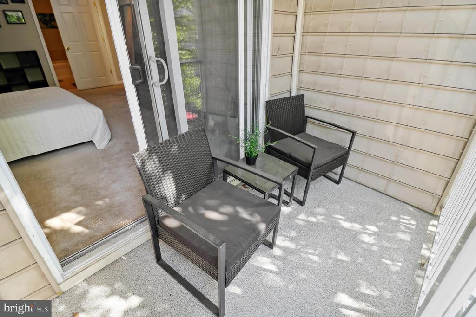
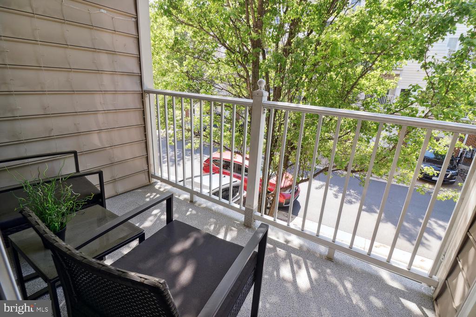
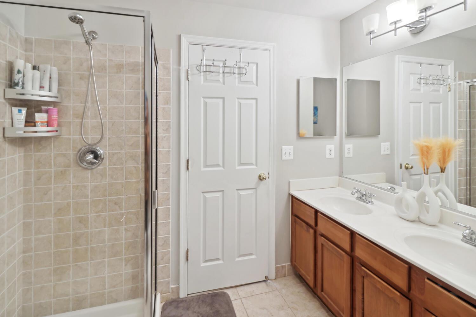
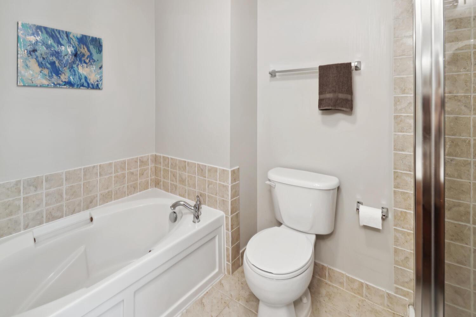
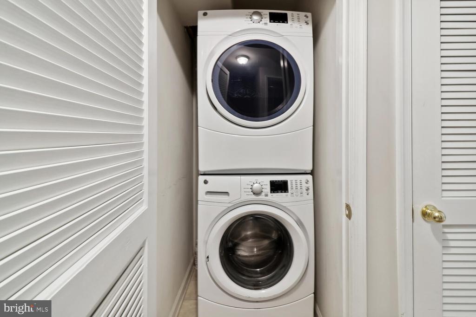
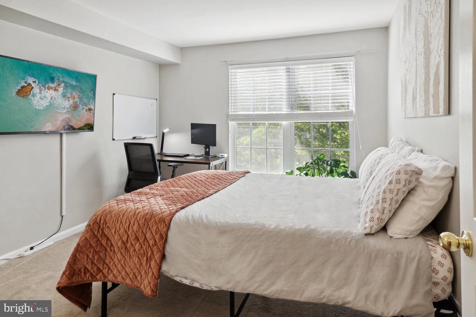
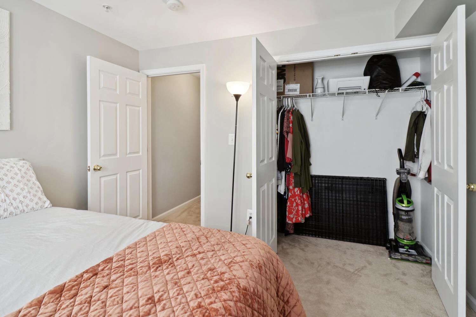
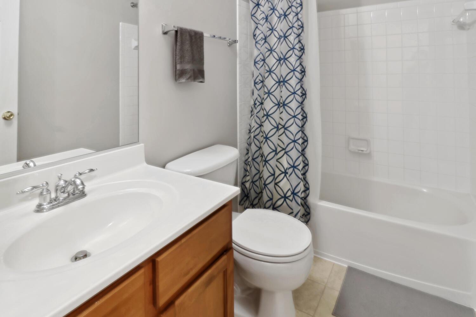
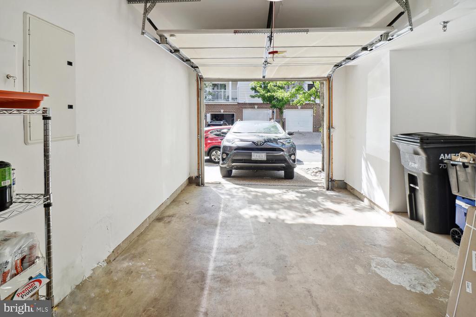
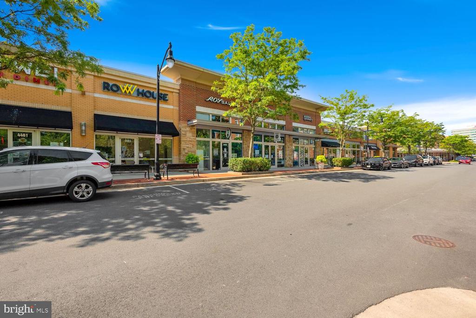
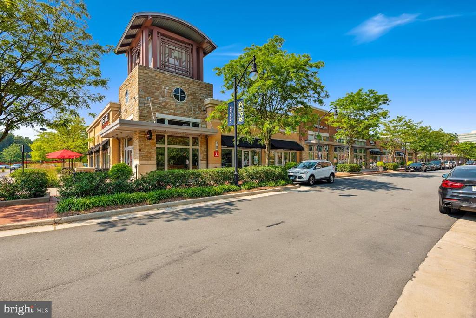
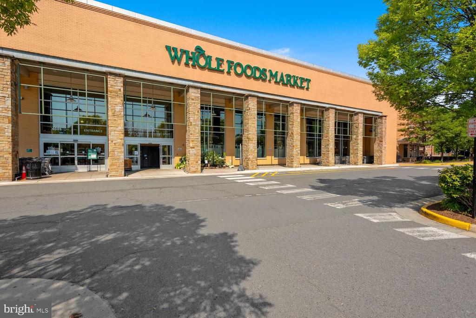
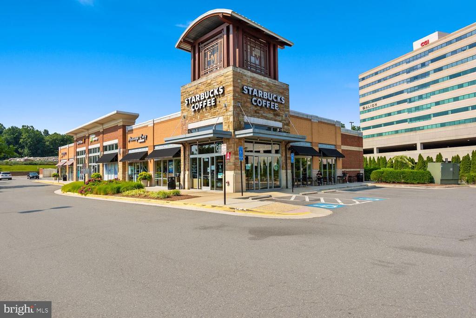
This beautiful 2 level home has everything you need! The main floor has a gourmet kitchen with stainless steel appliances, half bathroom, spacious dining area and living room with 12 ft ceilings. Upstairs, you'll find the 2 bedrooms, 2 full bathrooms, plus laundry and balcony off of the main bedroom! The unit has a 1 car garage plus driveway space for an additional car! Walking distance to Whole Foods, dining, gyms, and free shuttle bus to metro! Super convenient to parks, Route 66, Fairfax County Parkway, and more shopping/dining! Welcome Home!
Share Property
Location
4461 BEACON GROVE CIRCLE Unit: A-703A, FAIRFAX, VA 22033
Status
Leased
Date Leased
May 19, 2026
Property Amenities
Interior
Laundry roomDryer In Unit, Has Laundry, Upper Floor, Washer In Unit
Other Interior FeaturesCeiling Fan(s), Kitchen - Gourmet, Pantry, Walk-in Closet(s)
Area & Lot
Total area1,224 Sq.Ft.
Lot Area1,224 Sq.Ft.
Living area1,224 Sq.Ft.
MLS® IDVAFX2305122
Year Built2006
School DistrictFAIRFAX COUNTY PUBLIC SCHOOLS
High SchoolFAIRFAX
Middle SchoolLANIER
Elementary SchoolGREENBRIAR EAST
View DescriptionTrees/Woods
Architecture StylesColonial
TypeTownhouse
StatusLeased
Exterior
Stories4
PoolNo Pool
Air conditioningCeiling Fan(s), Central A/C
Heat typeForced Air
Disability FeaturesNone
Water SourcePublic
Garage Space1.0
SewerPublic Sewer
Other Exterior FeaturesExtensive Hardscape, Sidewalks
ParkingAttached Garage, Driveway
Lot FeaturesBacks - Open Common Area, Landscaping
UtilitiesCable TV Available, Electric Available, Natural Gas Available, Water Available
Finance
Lease Price$2,700/mo
Work With Us
If you have questions about credit or legal matters, buying or selling, you can trust us to find you what you need fast. We'll make sure you feel confident and educated every step of the way.