Leave a Message

Thank you for your message. We will be in touch with you shortly.

4432 FAIR LAKES COURT
VIEW PHOTOS
$949,900

4432 FAIR LAKES COURT

4 Beds 4 Baths 1,974 Sq.Ft. 1,815 Sq.Ft.

Open House

7/12/2026 1:00PM - 4:00PM EDT

Description

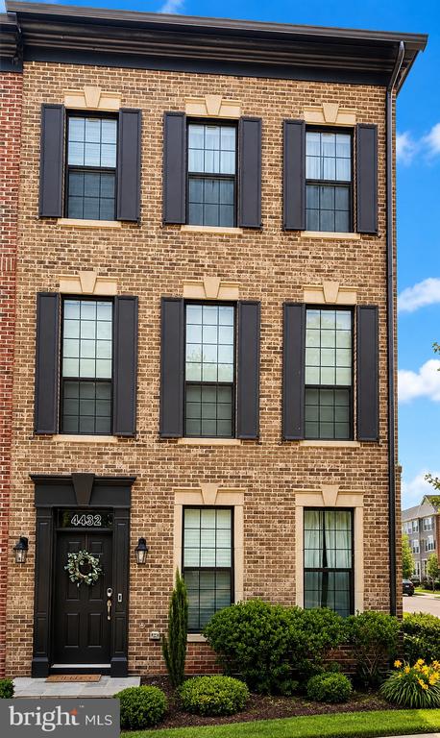
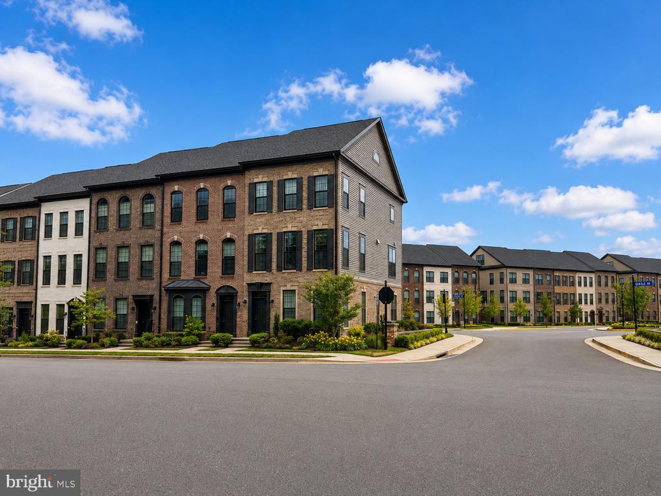
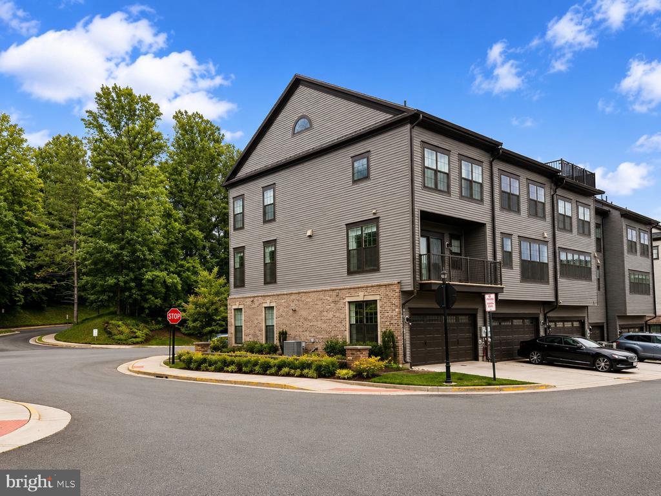
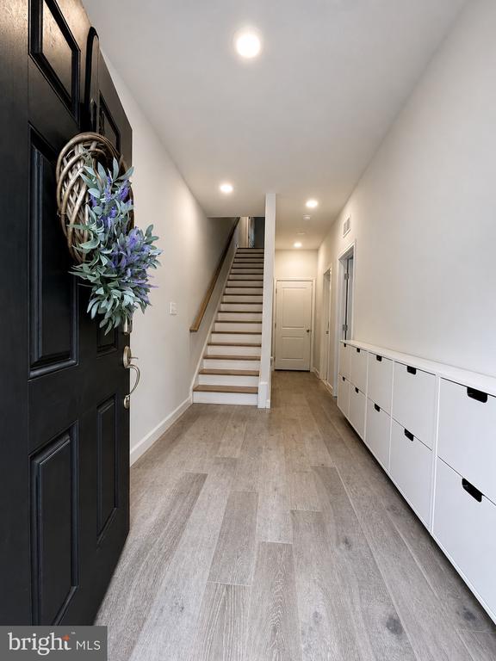
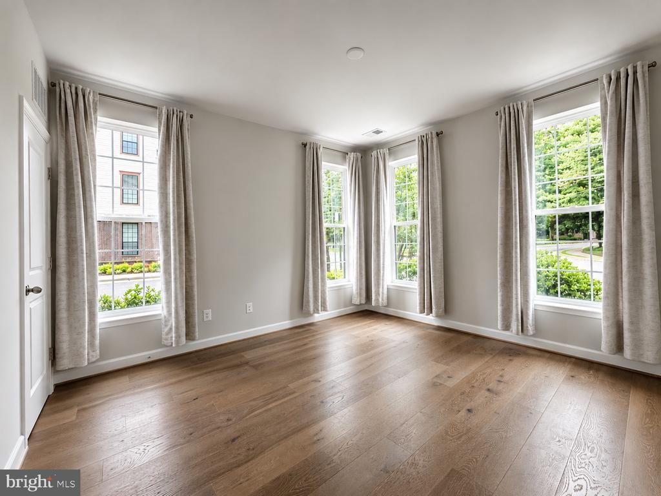
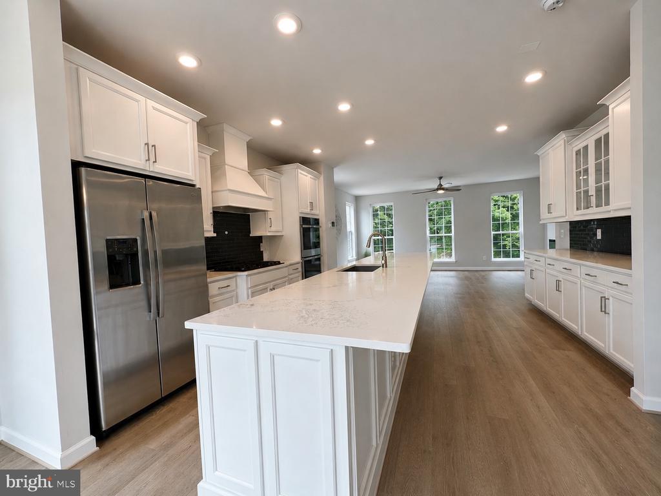
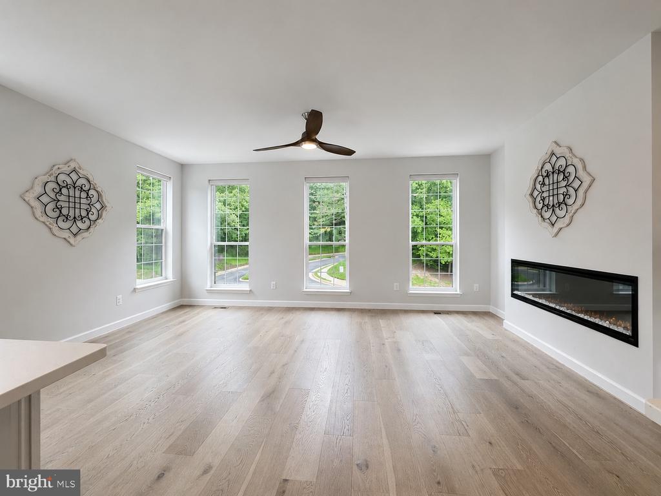
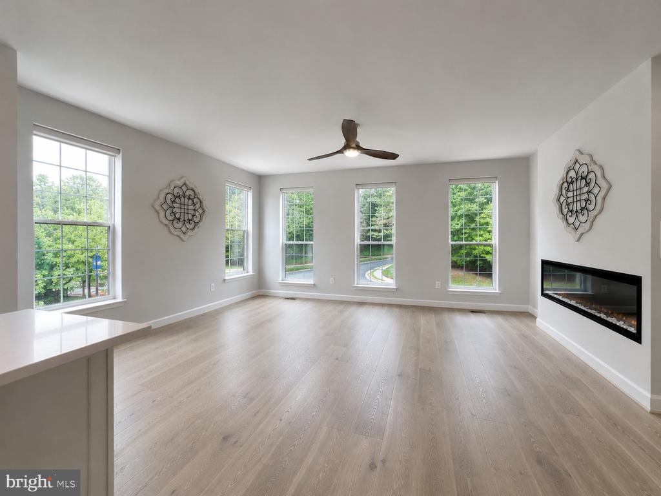
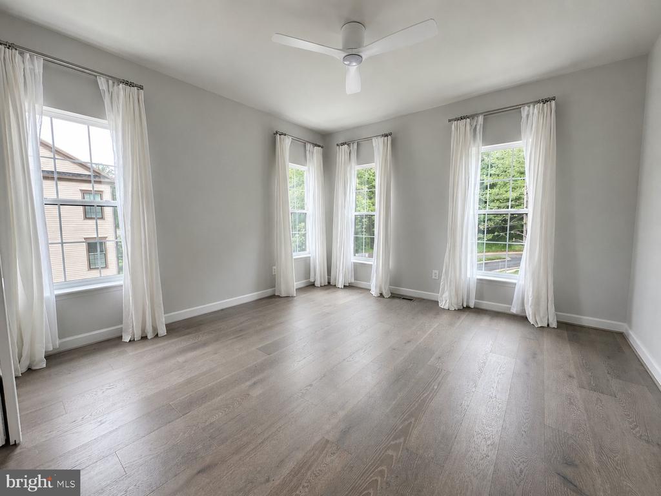
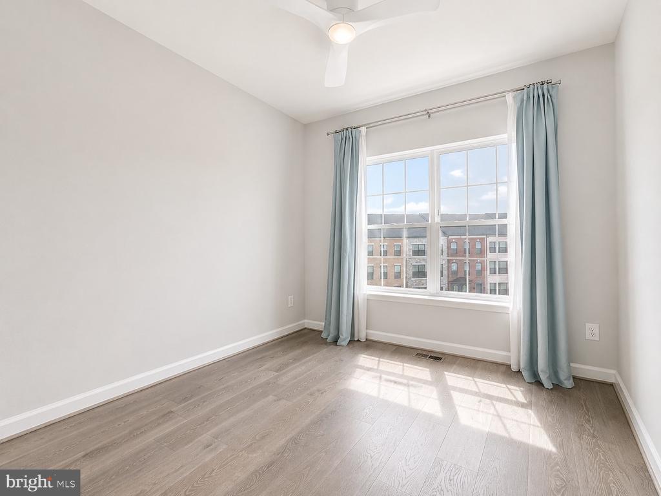
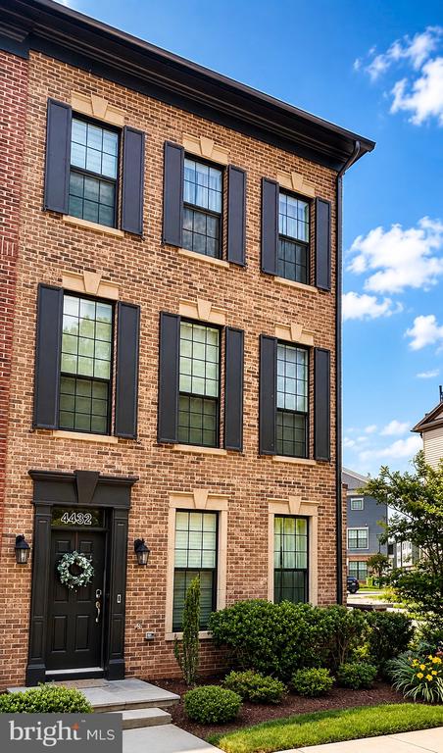
*** Agent related to seller*** Better than new and thoughtfully upgraded beyond builder standards, this exceptional end-unit townhome offers one of the most desirable locations in the community. Surrounded by mature trees in the front and open space in the rear, the home enjoys a rare combination of privacy, tranquility, and abundant natural light. Large windows on multiple sides fill the home with sunshine throughout the day, creating a bright and welcoming atmosphere throughout.

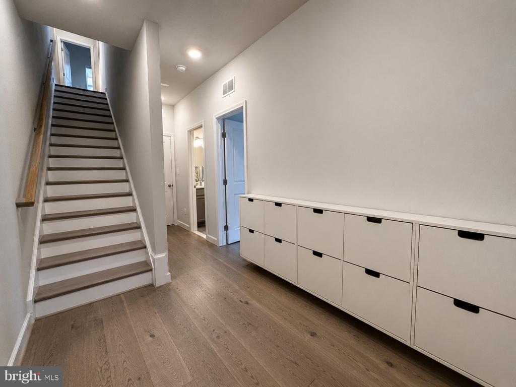
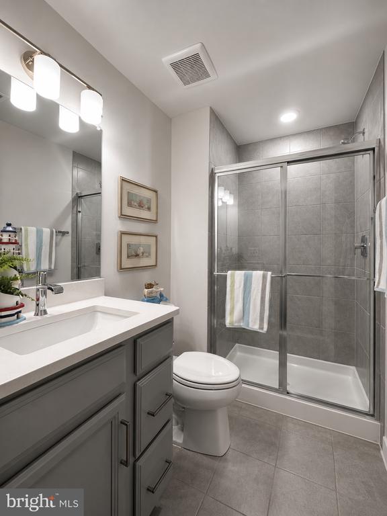
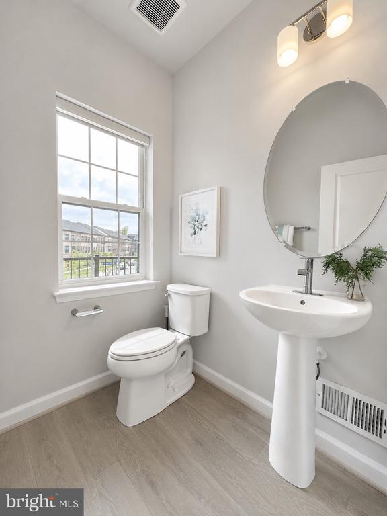
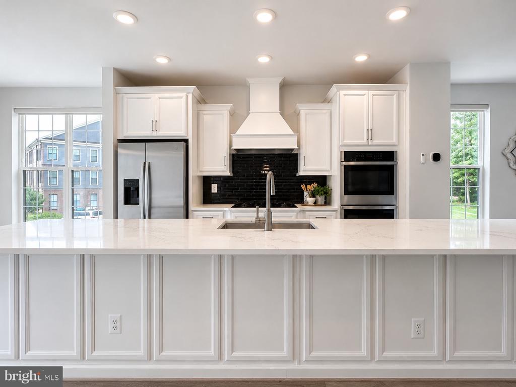
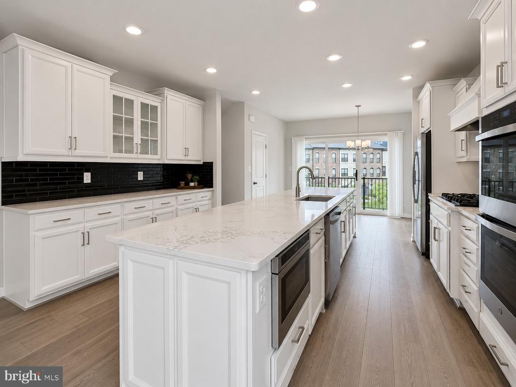
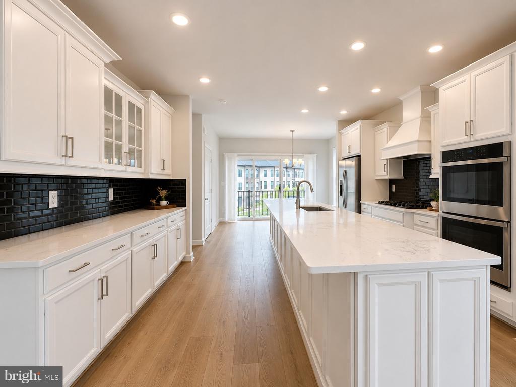
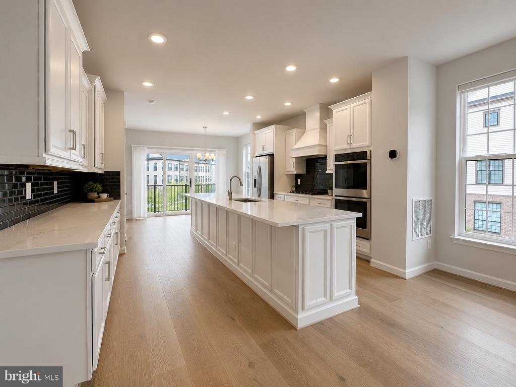
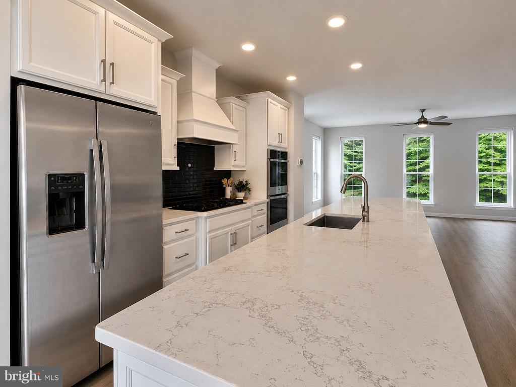
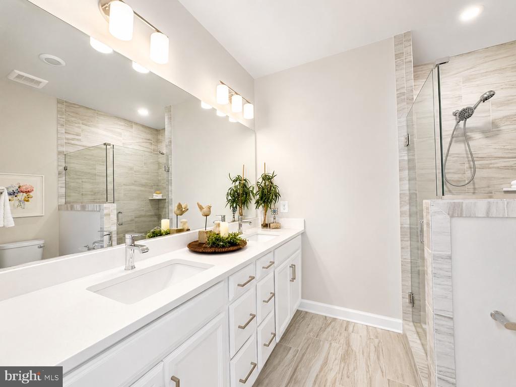
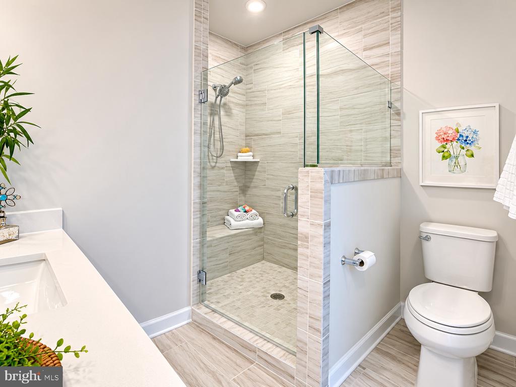
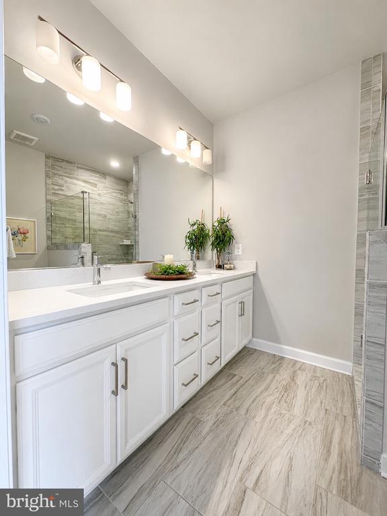
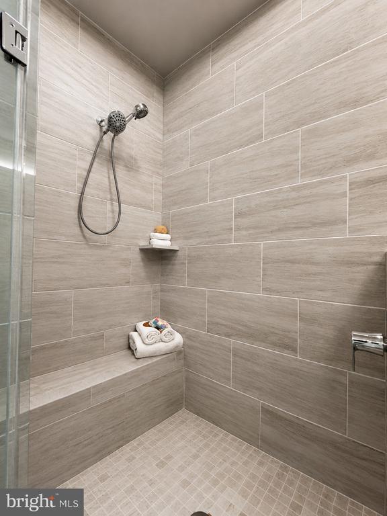
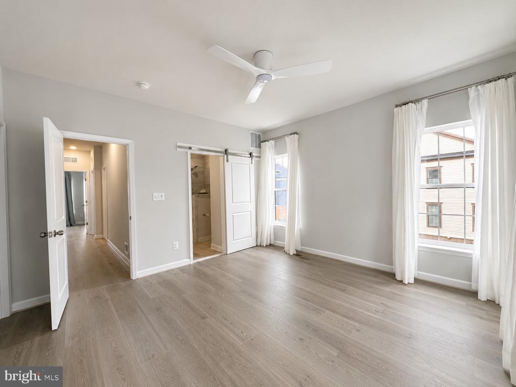
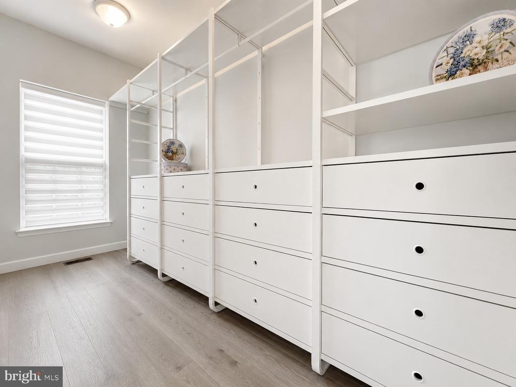
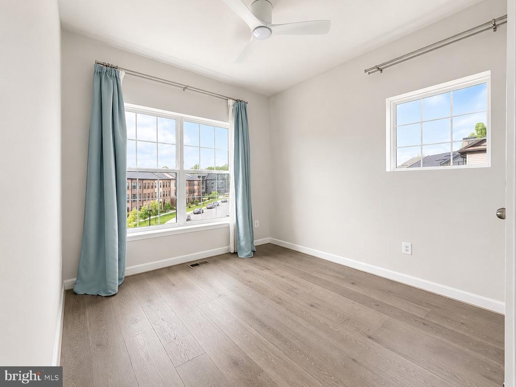
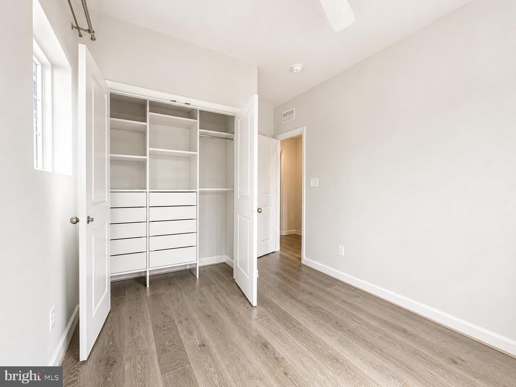
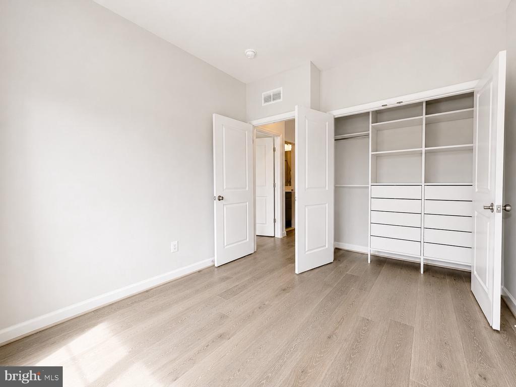
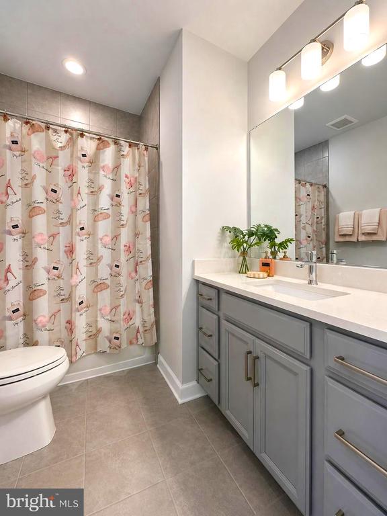
Designed with both style and functionality in mind, this beautifully appointed residence showcases oak hardwood flooring, quartz countertops throughout the kitchen and bathrooms, upgraded ceramic tile in all full baths, upgraded fixtures and faucets, and a beautifully finished kitchen backsplash. The main level features automatic dual sheer/opaque blinds, while custom closet systems in all three upper-level bedrooms provide exceptional organization. Additional upgrades include four premium ceiling fans and a UV air purification system integrated into the HVAC system.

The thoughtfully designed floor plan offers three spacious bedrooms and two full baths on the upper level, along with a versatile entry-level bedroom and full bath that is ideal for guests, a home office, or multigenerational living.

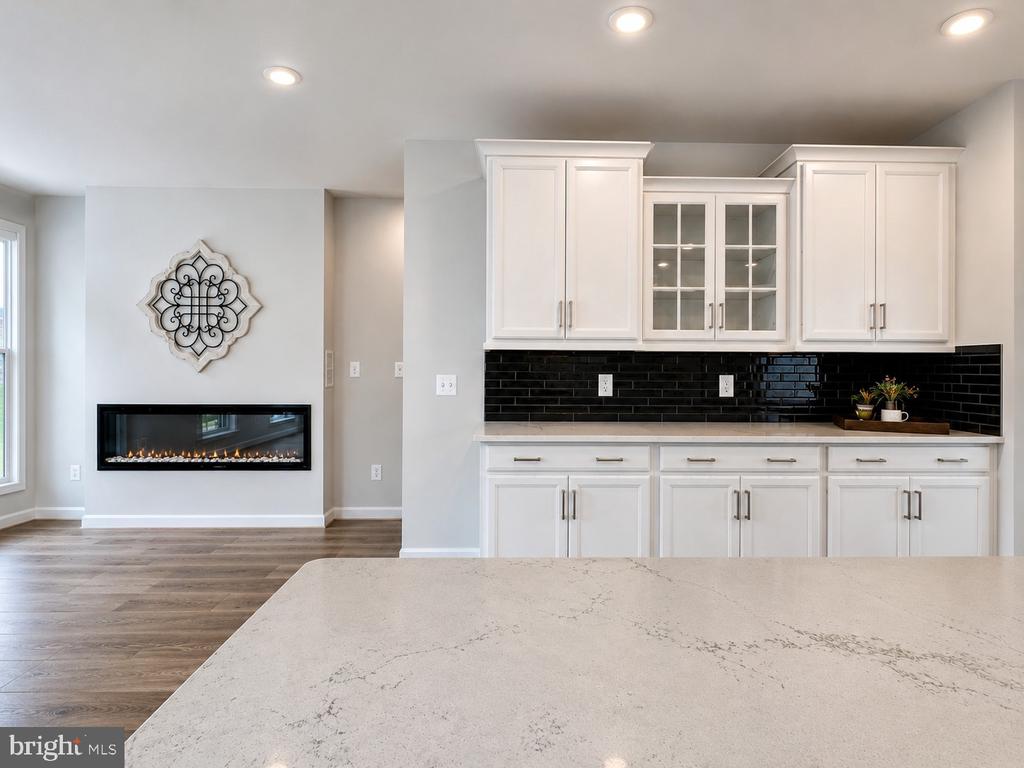
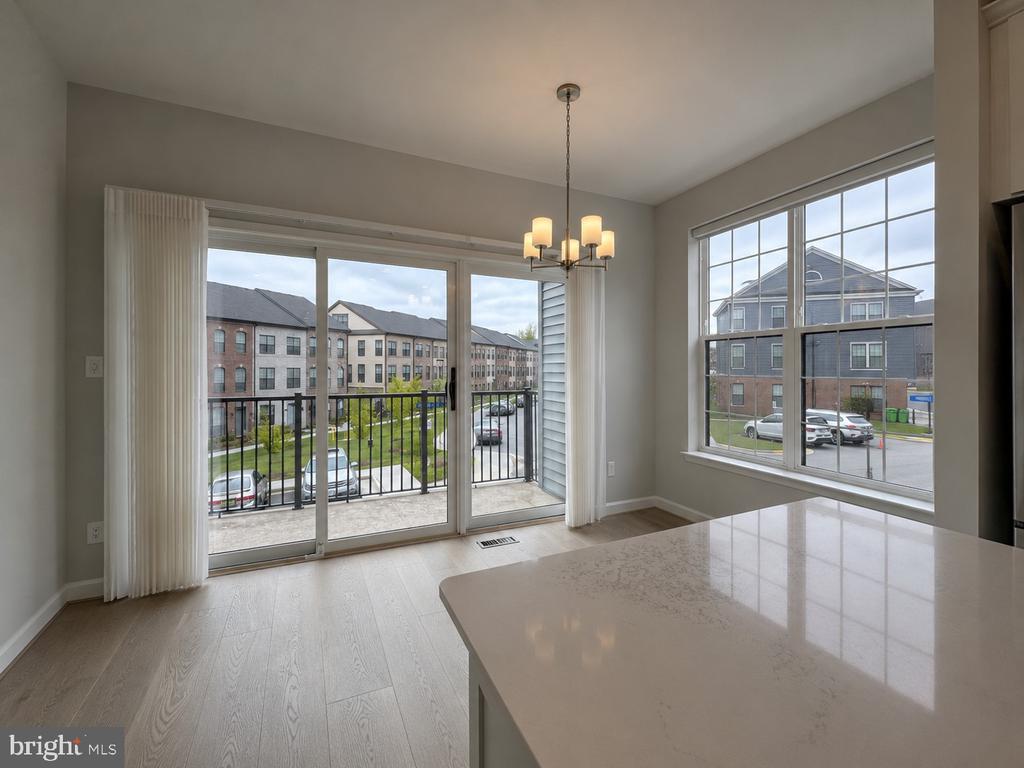
At the heart of the home is a stunning gourmet kitchen featuring stainless steel appliances, abundant cabinetry, generous counter space, and an oversized quartz island that serves as the perfect gathering place for entertaining family and friends. Just off the dining area, a spacious balcony provides the perfect setting for morning coffee or evening relaxation.

Hosting guests is effortless with ample guest parking conveniently located both in front of and behind the home--an increasingly rare feature that adds tremendous everyday convenience.

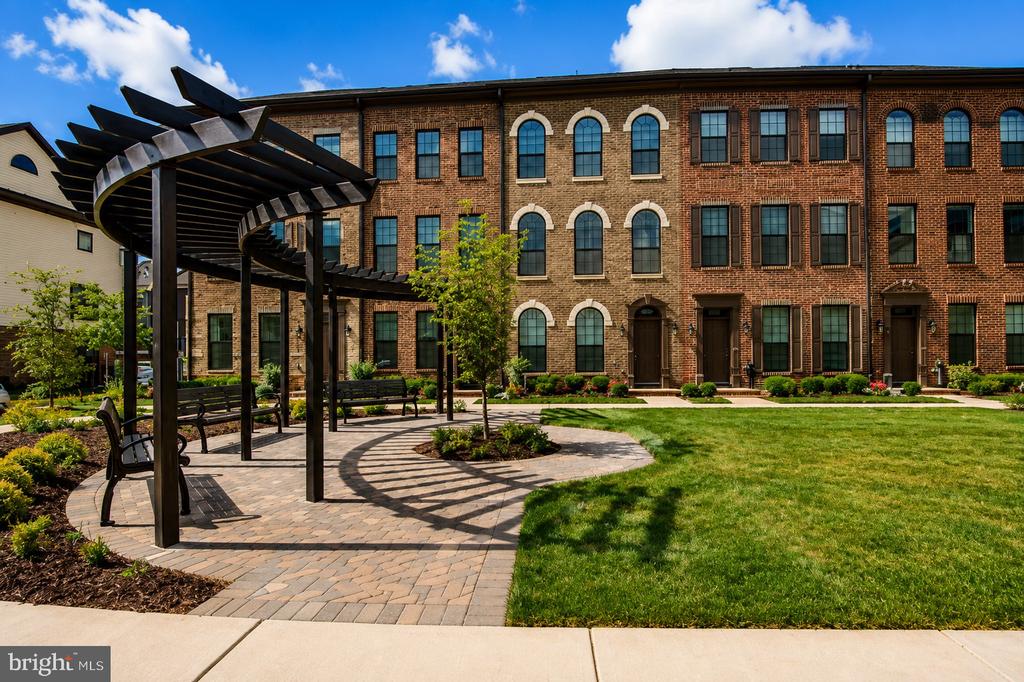
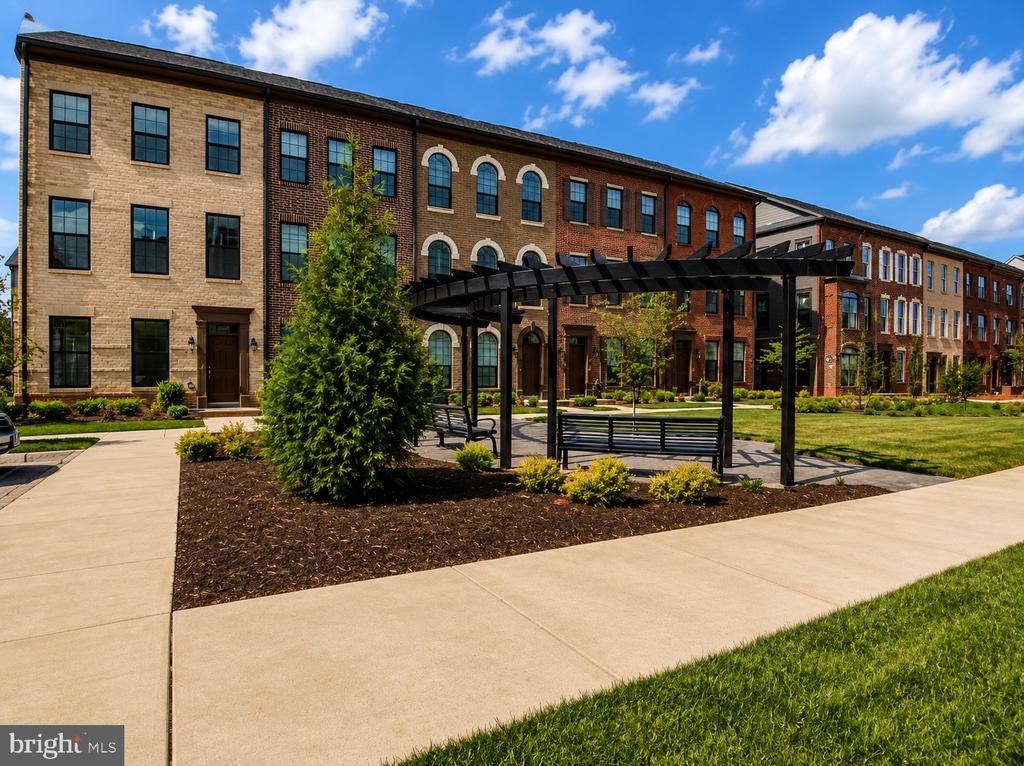
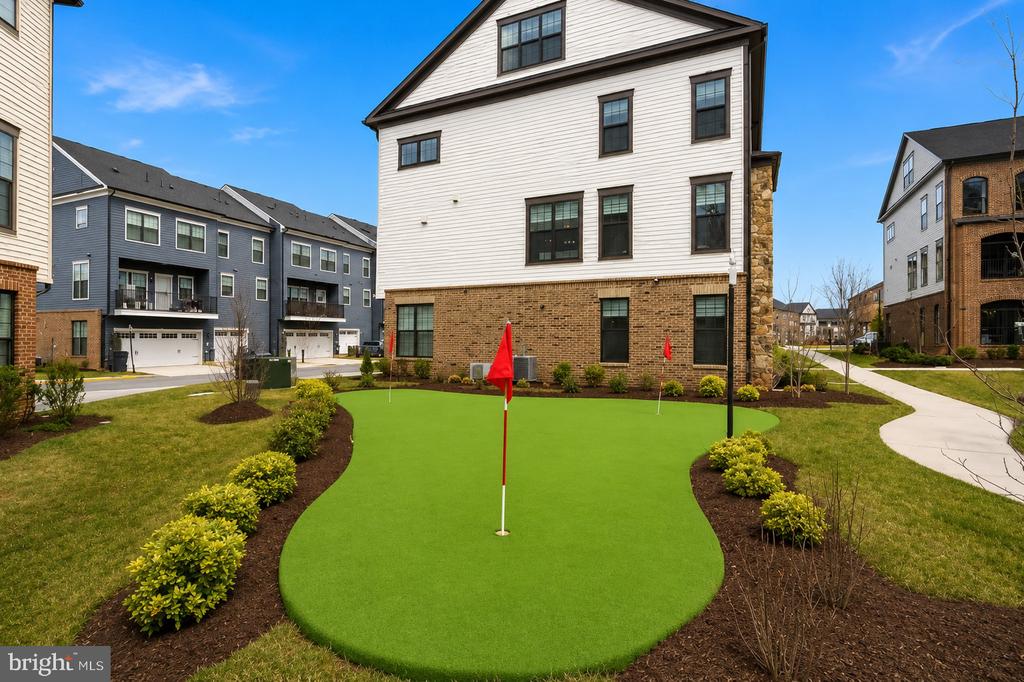
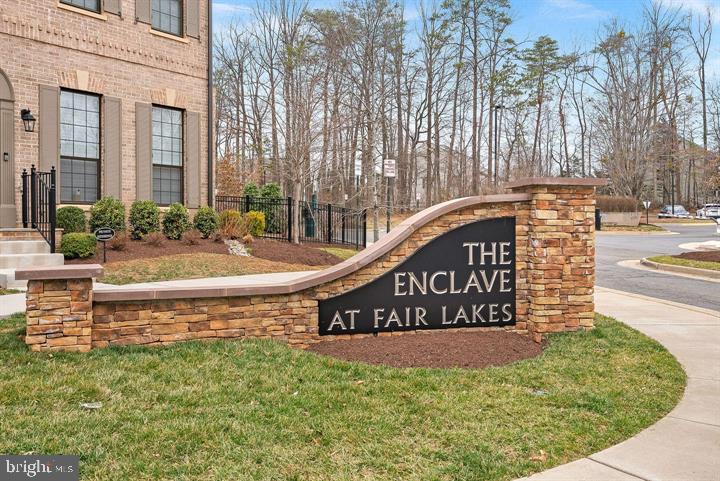
Residents enjoy an impressive collection of community amenities, including a playground, dog park, putting green, walking and jogging trails, outdoor fire pit, and grilling areas.

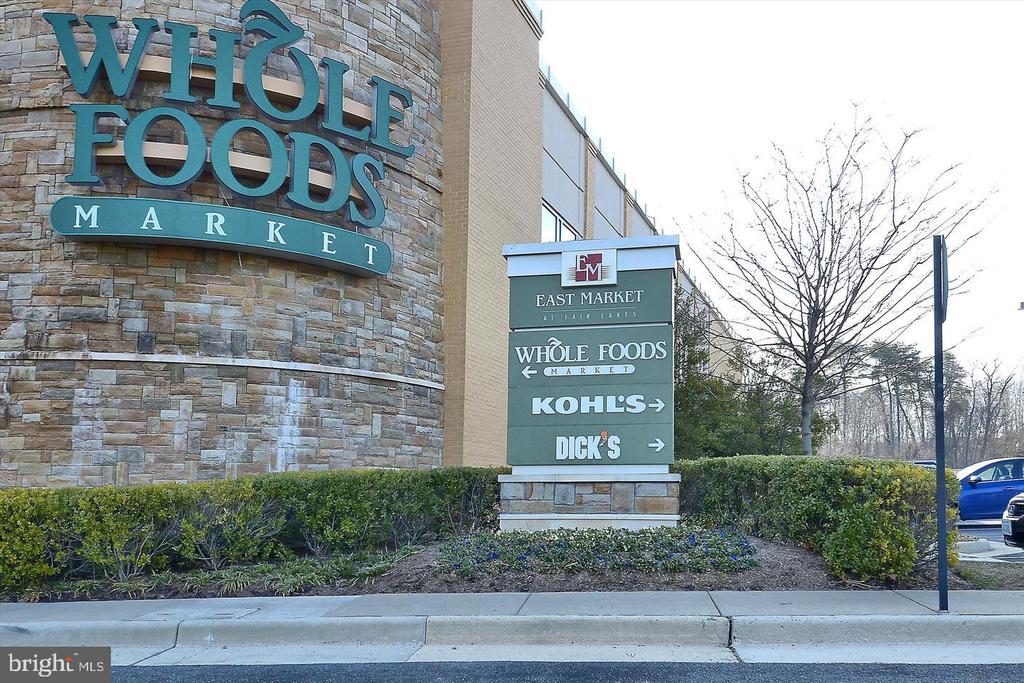
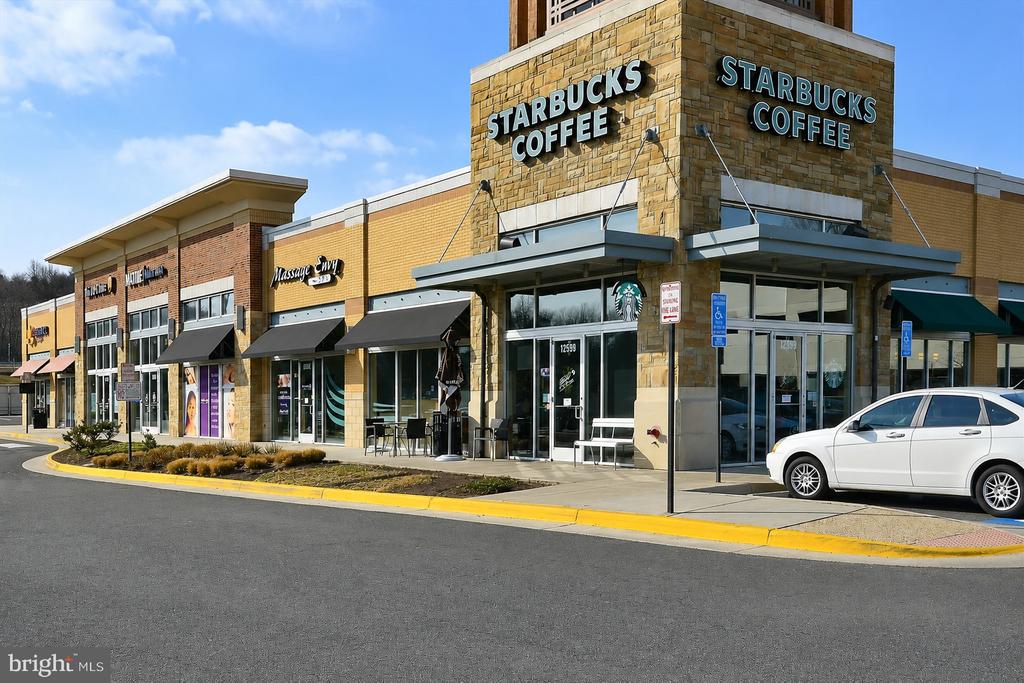
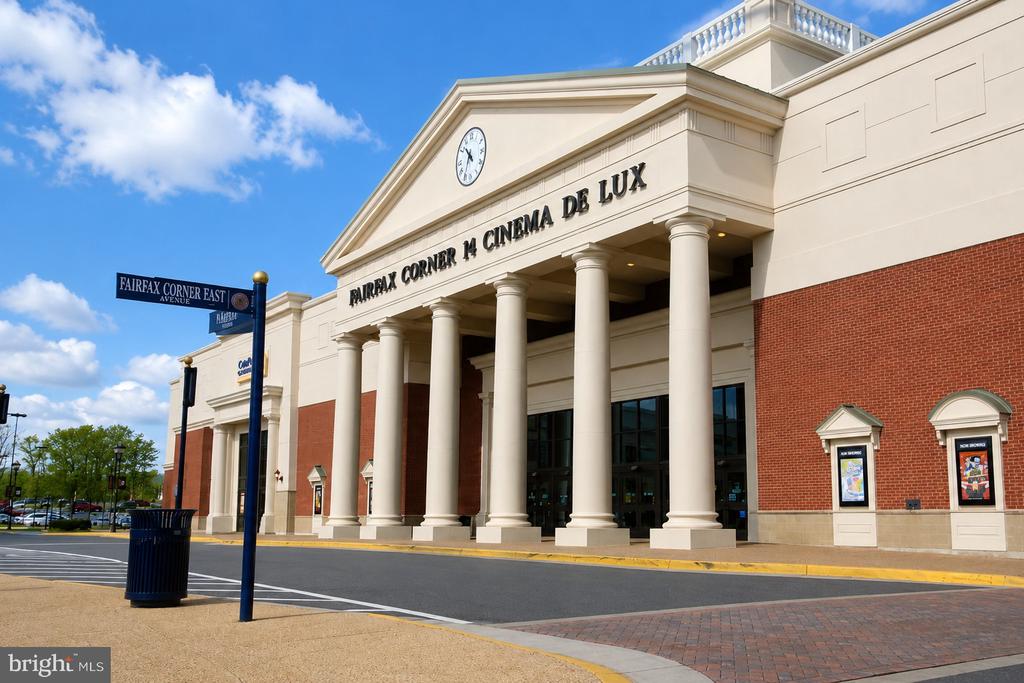
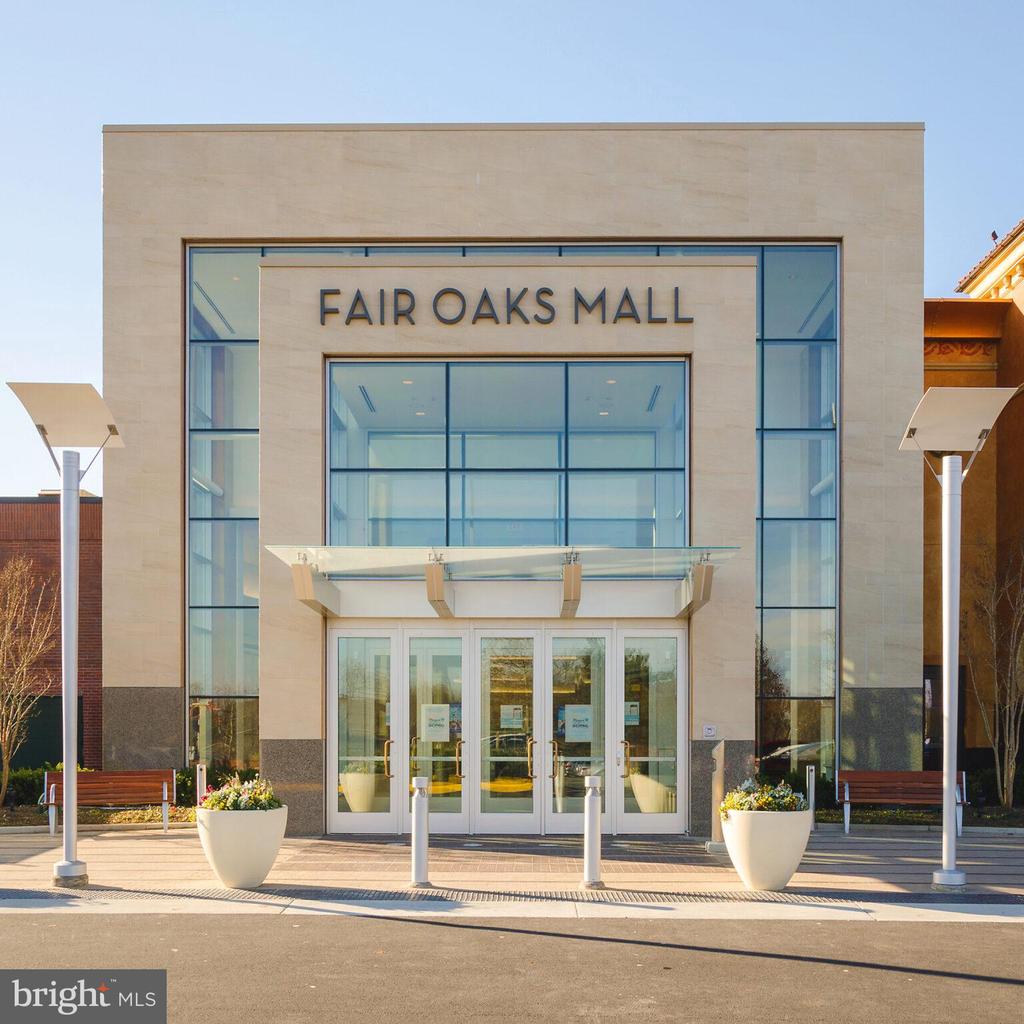
Location is truly unmatched. Whole Foods, Kohl's, restaurants, cafes, and everyday conveniences are just across the street. Fairfax Towne Center, Fair Lakes Shopping Center, Fair Oaks Mall, and Fairfax Corner are all just minutes away. Commuters will appreciate easy access to Fairfax County Parkway, I-66, Route 50, and Route 29, with Vienna Metro Station approximately 7 miles away and Dulles International Airport only 11 miles from home.

Offering the perfect blend of luxury, comfort, privacy, natural light, and convenience, this move-in-ready home presents an exceptional opportunity in one of Fairfax County's most desirable locations.
Share Property

Location

4432 FAIR LAKES COURT, FAIRFAX, VA 22033

Status

For Sale

Property Amenities

Interior
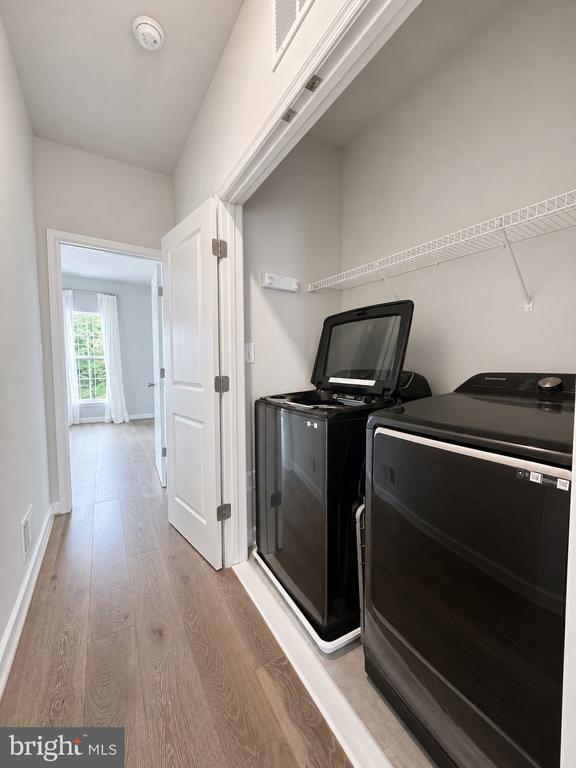
Laundry room Upper Floor
Fireplace Electric
Appliances Built-In Microwave, Cooktop, Dishwasher, Disposal, Dryer - Electric, Exhaust Fan, Oven - Double, Refrigerator, Stainless Steel Appliances, Washer
Flooring Hardwood
Total Bedrooms: 4
Half Bathrooms: 1
Full Bathrooms: 3
Other Interior Features Bathroom - Walk-In Shower, Ceiling Fan(s), Family Room Off Kitchen, Floor Plan - Open, Kitchen - Gourmet, Kitchen - Island, Pantry, Primary Bath(s), Recessed Lighting, Walk-in Closet(s), Window Treatments, Wood Floors
Area & Lot
Open house

7/12/2026 1:00PM - 4:00PM EDT

Total area 1,974 Sq.Ft.
Lot Area 1,815 Sq.Ft.
Living area 1,974 Sq.Ft.
MLS® ID VAFX2318746
Year Built 2022
School District FAIRFAX COUNTY PUBLIC SCHOOLS
View Description Trees/Woods,Street
Architecture Styles Contemporary
Type Residential
Status For Sale
Exterior
Stories 3
Pool No Pool
Air conditioning Ceiling Fan(s), Central A/C
Heat type Forced Air
Disability Features None
Water Source Public
Garage Space 2.0
Sewer Public Sewer
Parking Attached Garage, Driveway
Finance
Sales Price $949,900
HOA Fees $214 monthly
Real Estate Tax $10,294 yearly
image

Schedule a Showing

We would love to show you our beautiful property. Please select your preferred date and time below. An agent will be in touch shortly to confirm your appointment.

Schedule a Showing

We would love to show you our beautiful property. Please select your preferred date and time below. An agent will be in touch shortly to confirm your appointment.
Thank you for your interest in 4432 FAIR LAKES COURT, FAIRFAX, VA 22033. We are reviewing your request and will be in touch shortly!

Mortgage Calculator

Estimate your monthly mortgage payment, including the principal and interest, property taxes, and HOA. Adjust the values to generate a more accurate rate.
All estimates are provided for informational purposes only. Actual amounts may vary.
$0,000 Your Payment 20 15 65
$0,000 Your Payment

Work With Us

If you have questions about credit or legal matters, buying or selling, you can trust us to find you what you need fast. We'll make sure you feel confident and educated every step of the way.