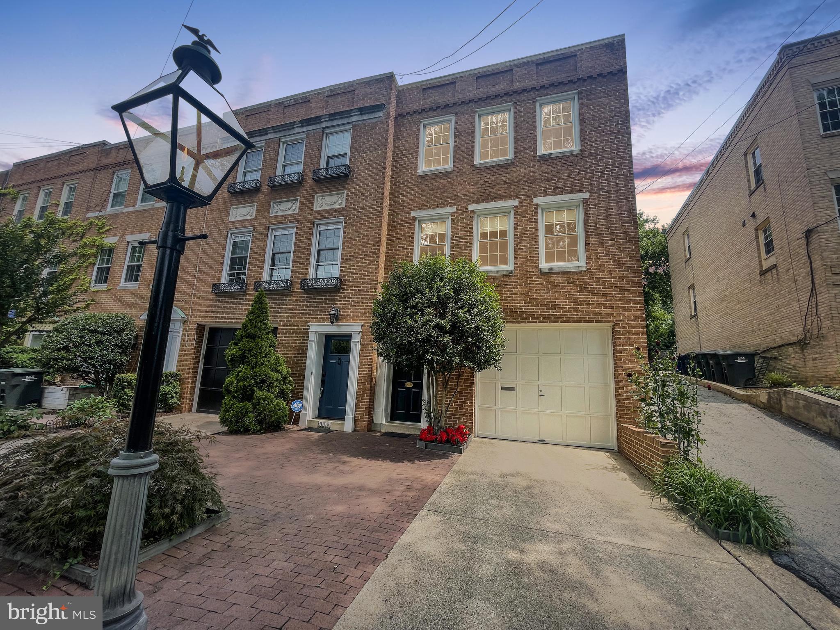
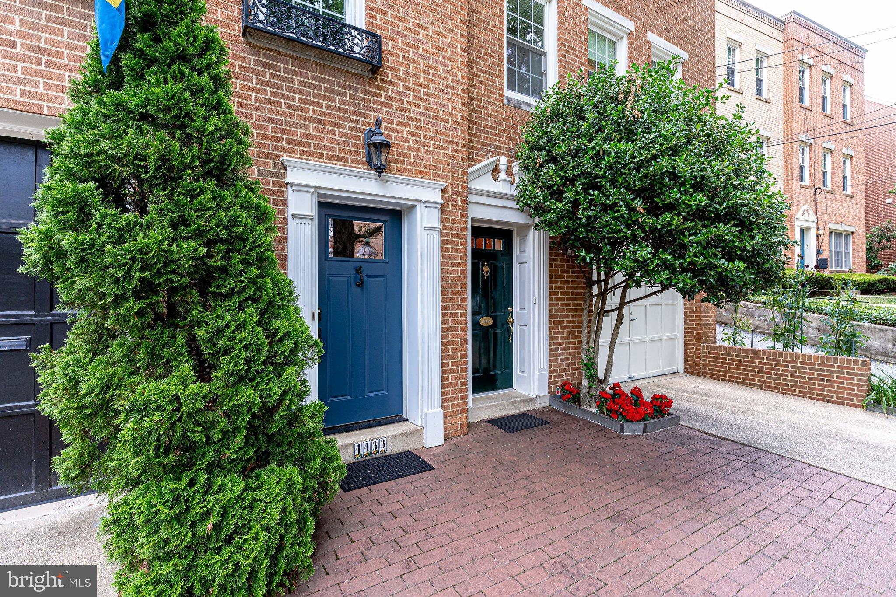
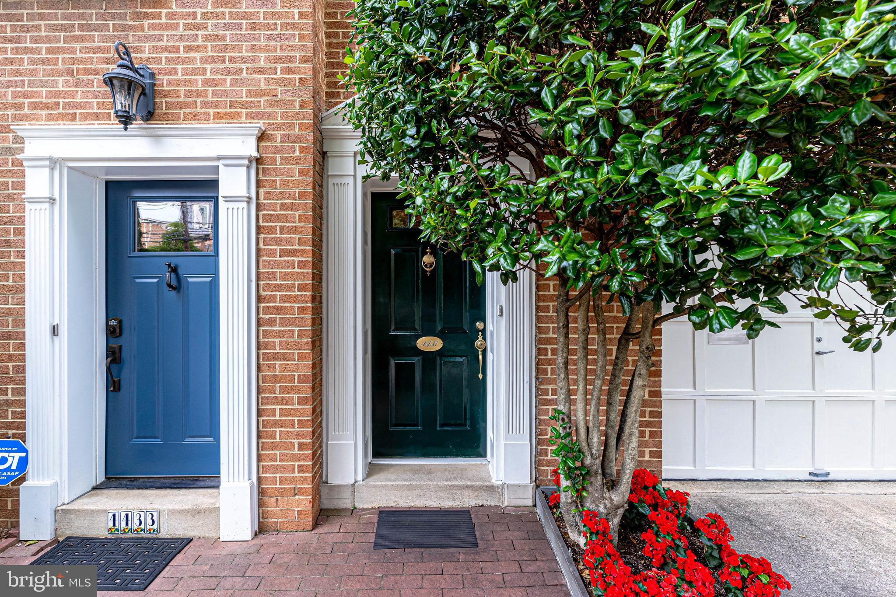
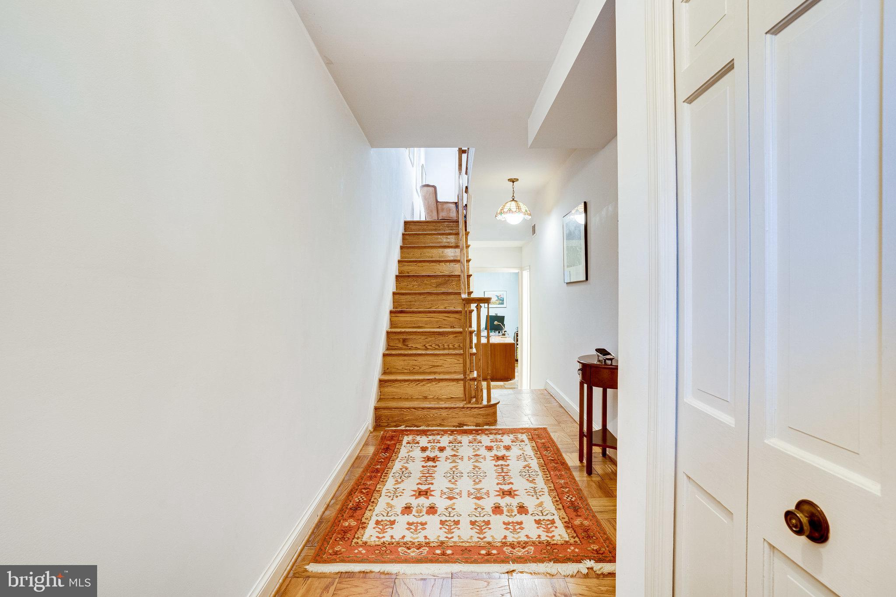
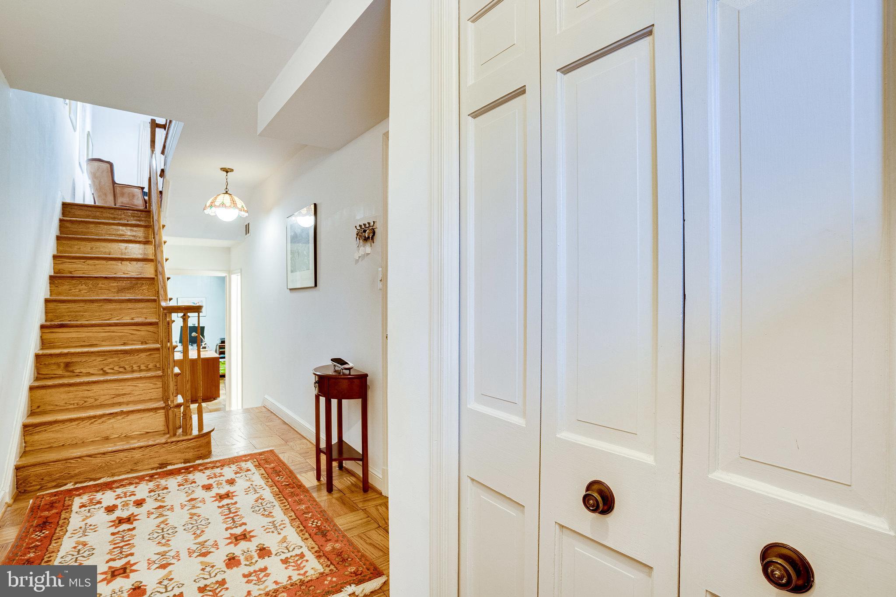
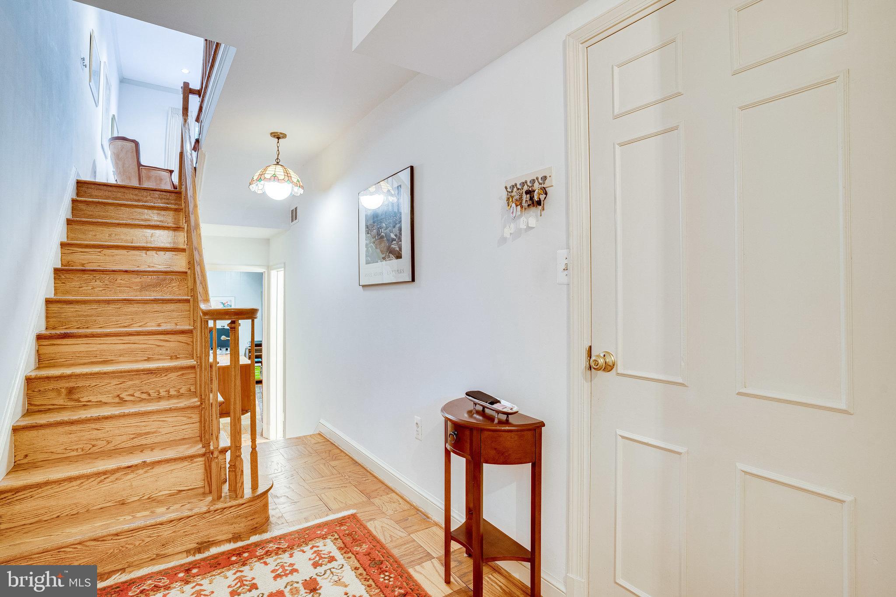
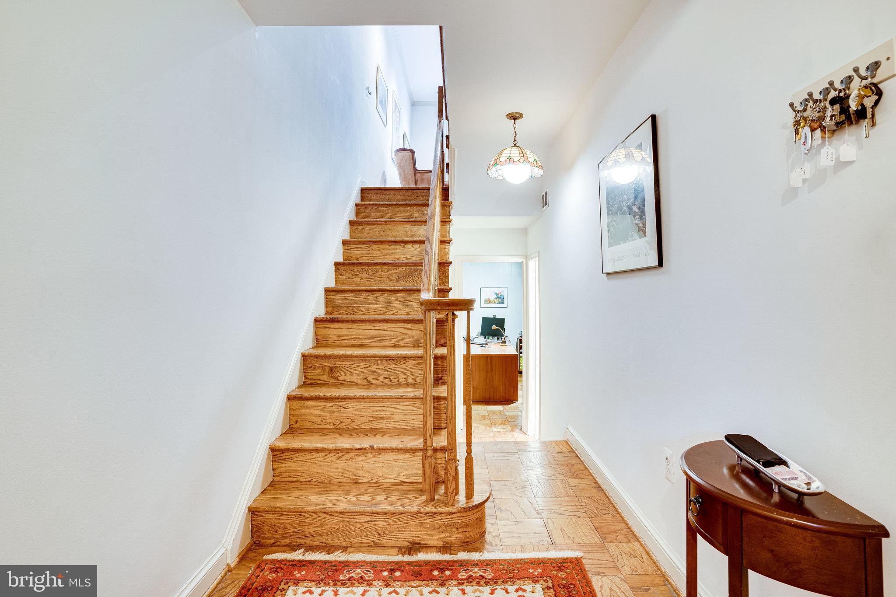
Look no further! This captivating 3-bedroom, 3-bathroom Traditional townhome is a hidden gem within the highly desirable Palisades area.
Tucked away on a pleasant street framed by sidewalks and greenery, this home is conveniently located to shops, cafes and nearby schools. Enjoy your morning cup of coffee to the outdoor allurements of nearby parks. Or the shopping and dining variety of Georgetown can be found just a short distance away.
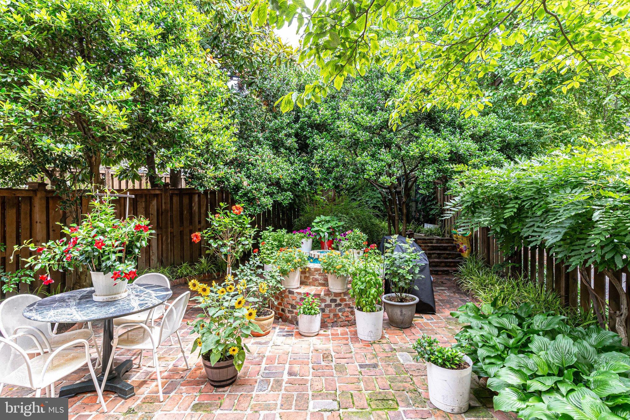
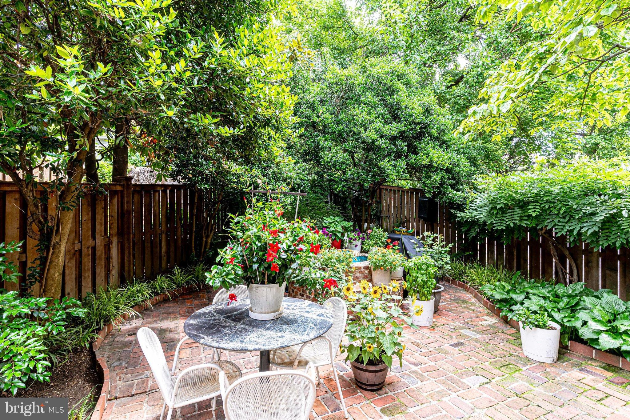
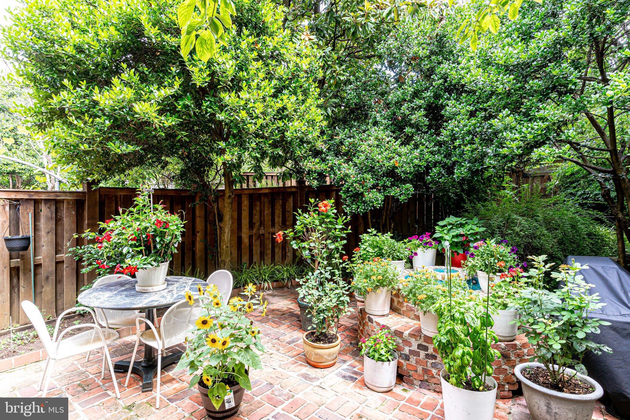
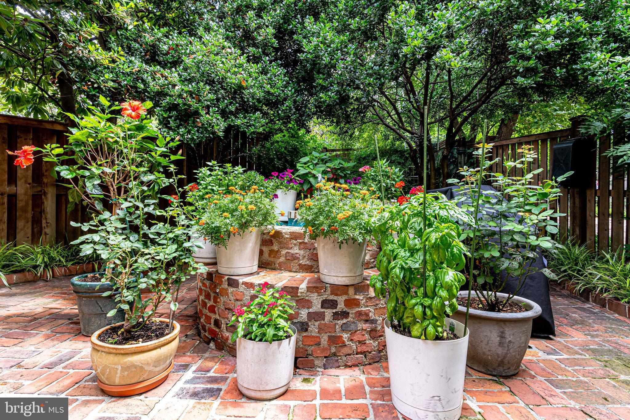
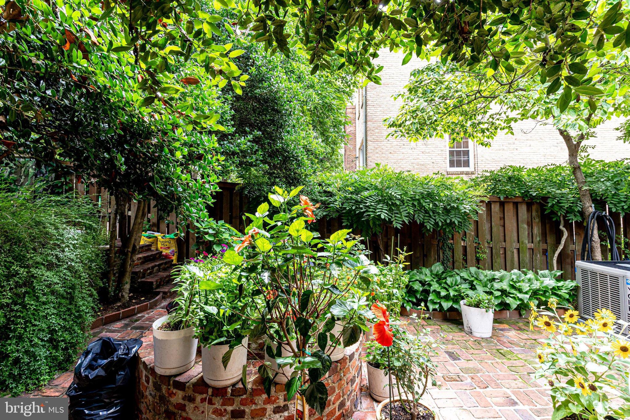
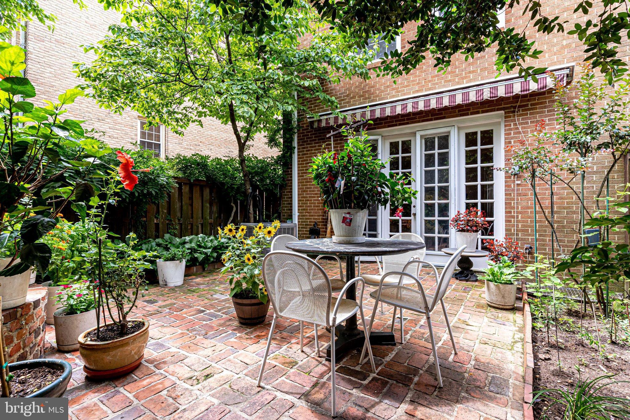
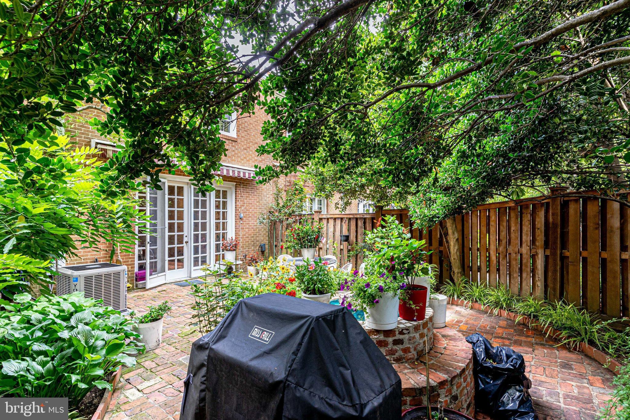
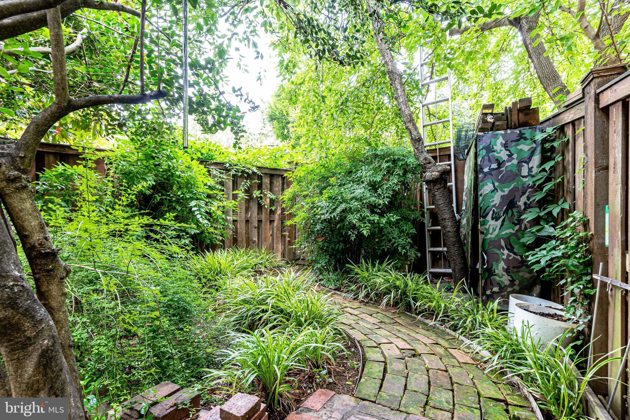
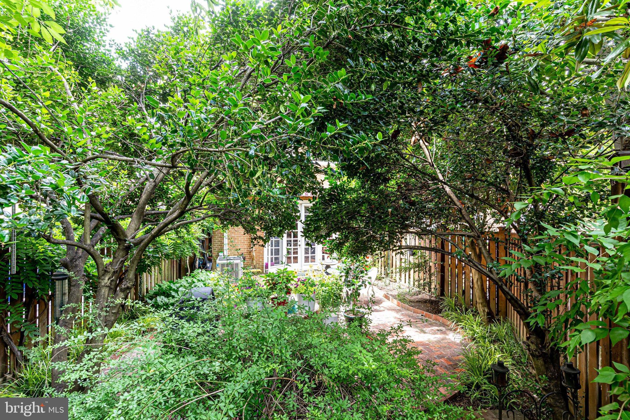
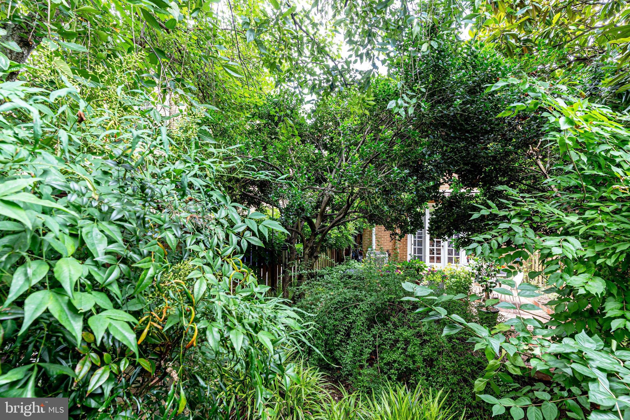
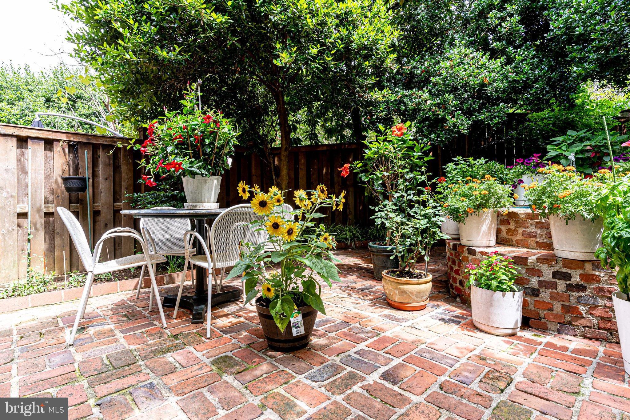
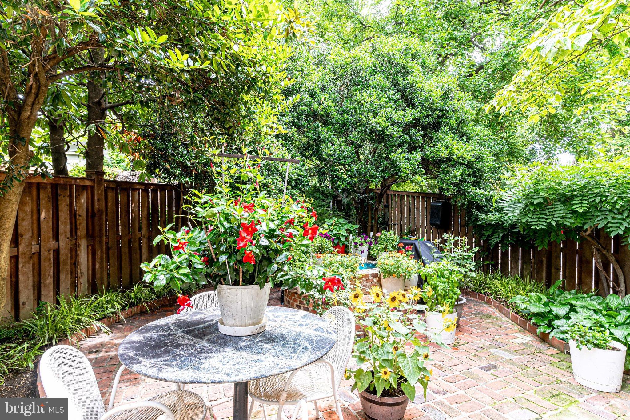
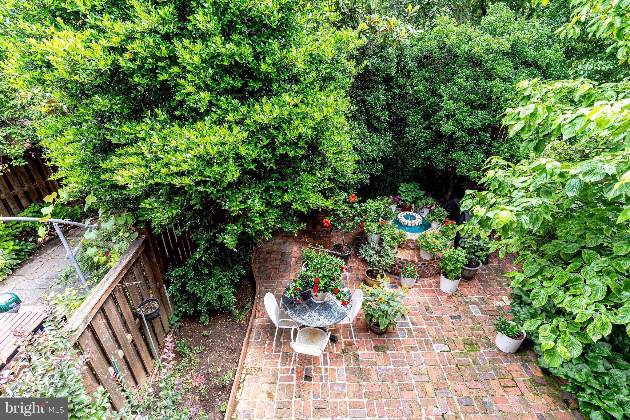
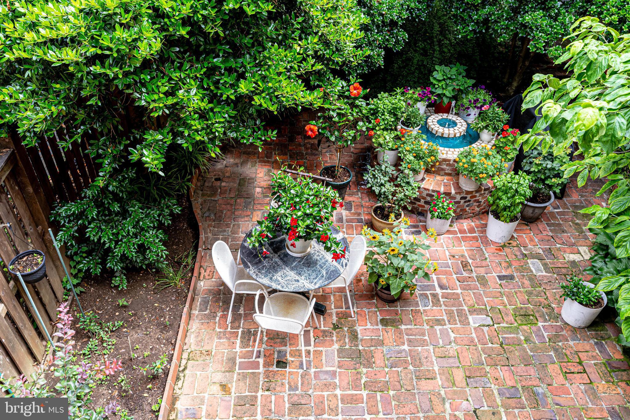
The low-maintenance yard provides plenty of opportunity to enjoy the outdoors. Your outdoor furniture transforms the brick patio into an extension of the home, ideal for starry nightcaps after successful days. The retractable awning is perfect for those rainy days that still allows you to enjoy your beautifully landscaped yard.
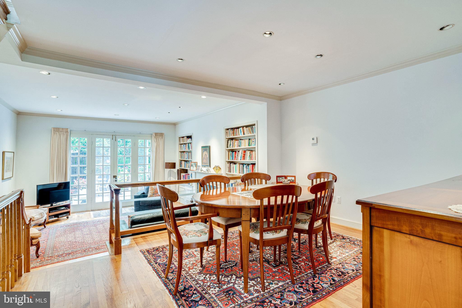
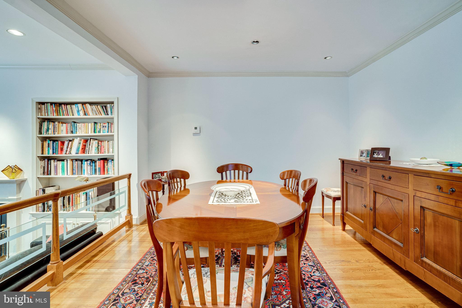
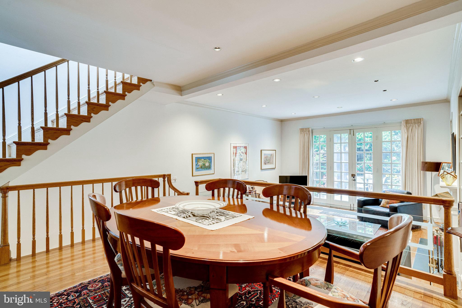
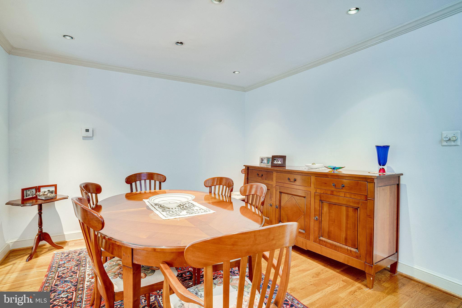
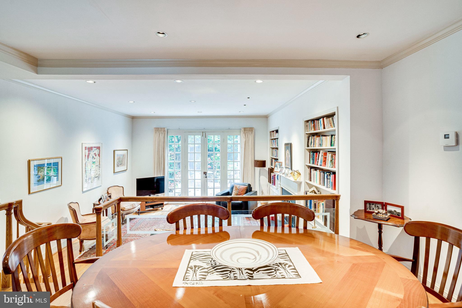
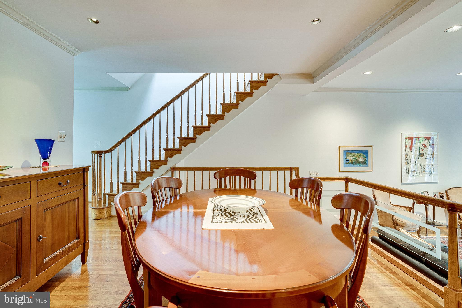
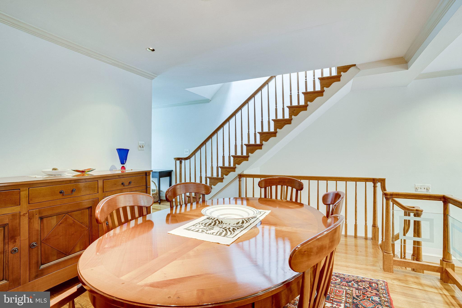
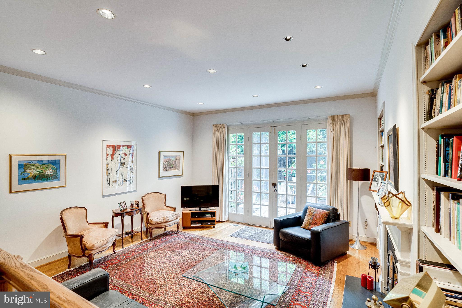
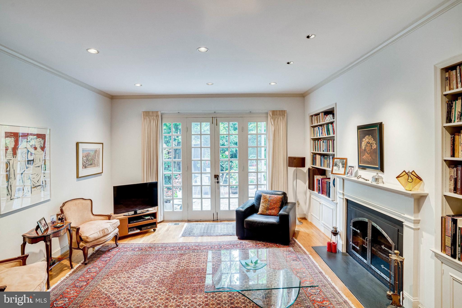
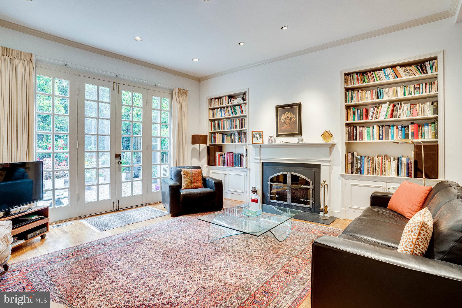
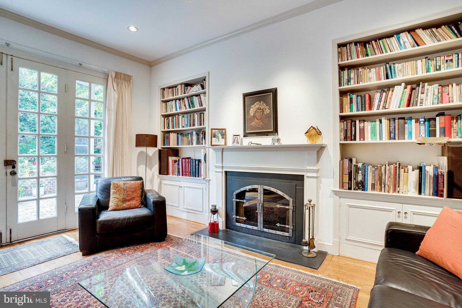
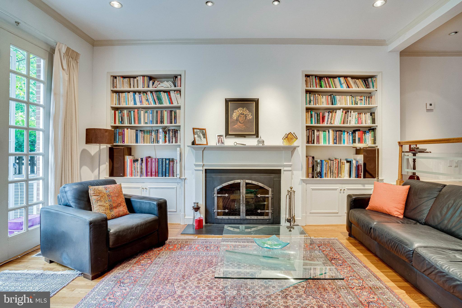
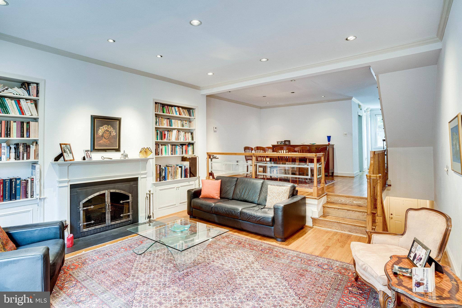
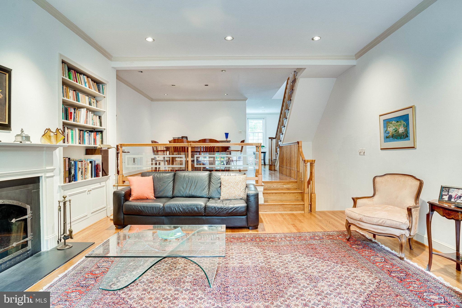
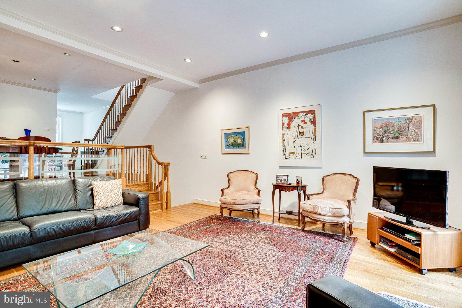
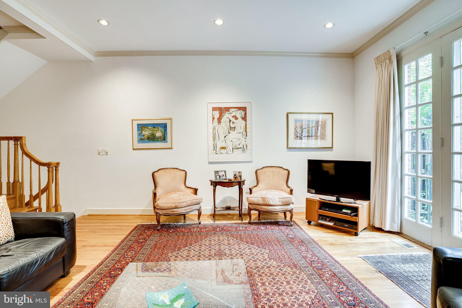
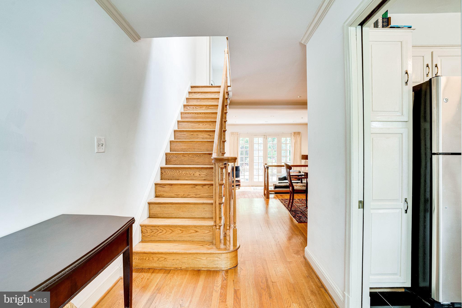
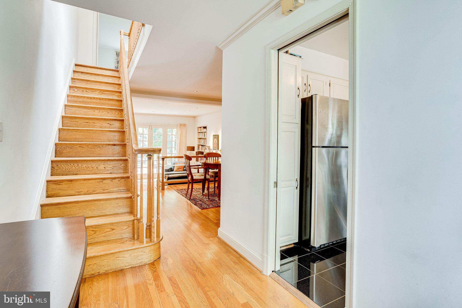
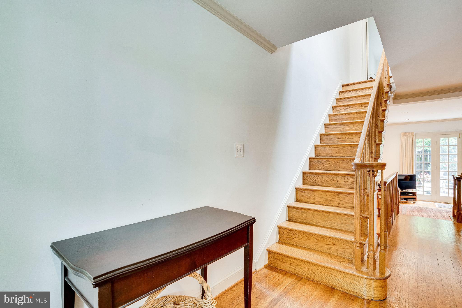
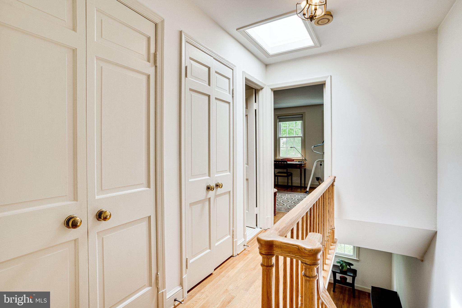
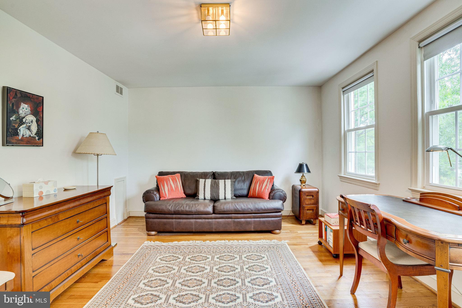
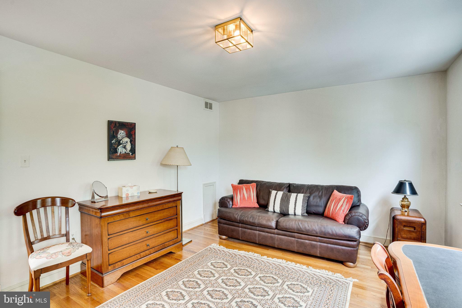
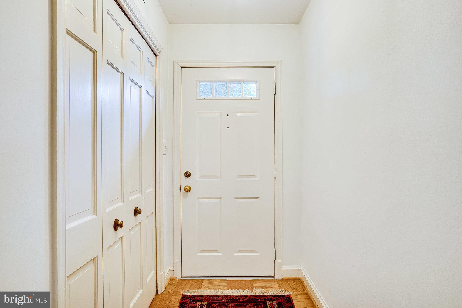
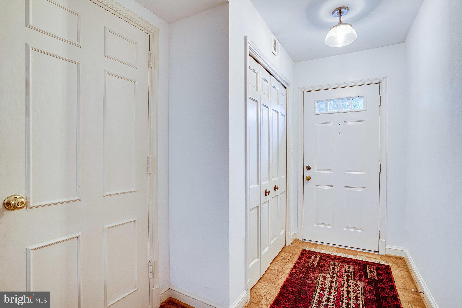
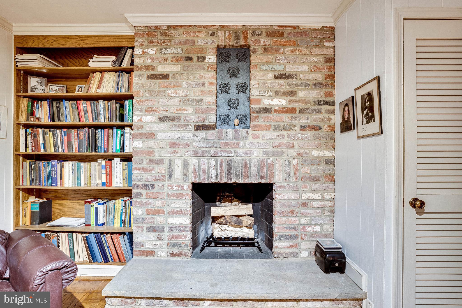
Inside, the home features a bounty of comforts. Hardwoods provide warm flooring throughout, beneath a rare combination of fashionable and natural lighting. The open floor plan, with its neutral color palette, offers maximum makeover freedom. Sleek flat 10 ft ceilings and a wood burning fireplace make the living area the ideal location to cuddle up with a book.
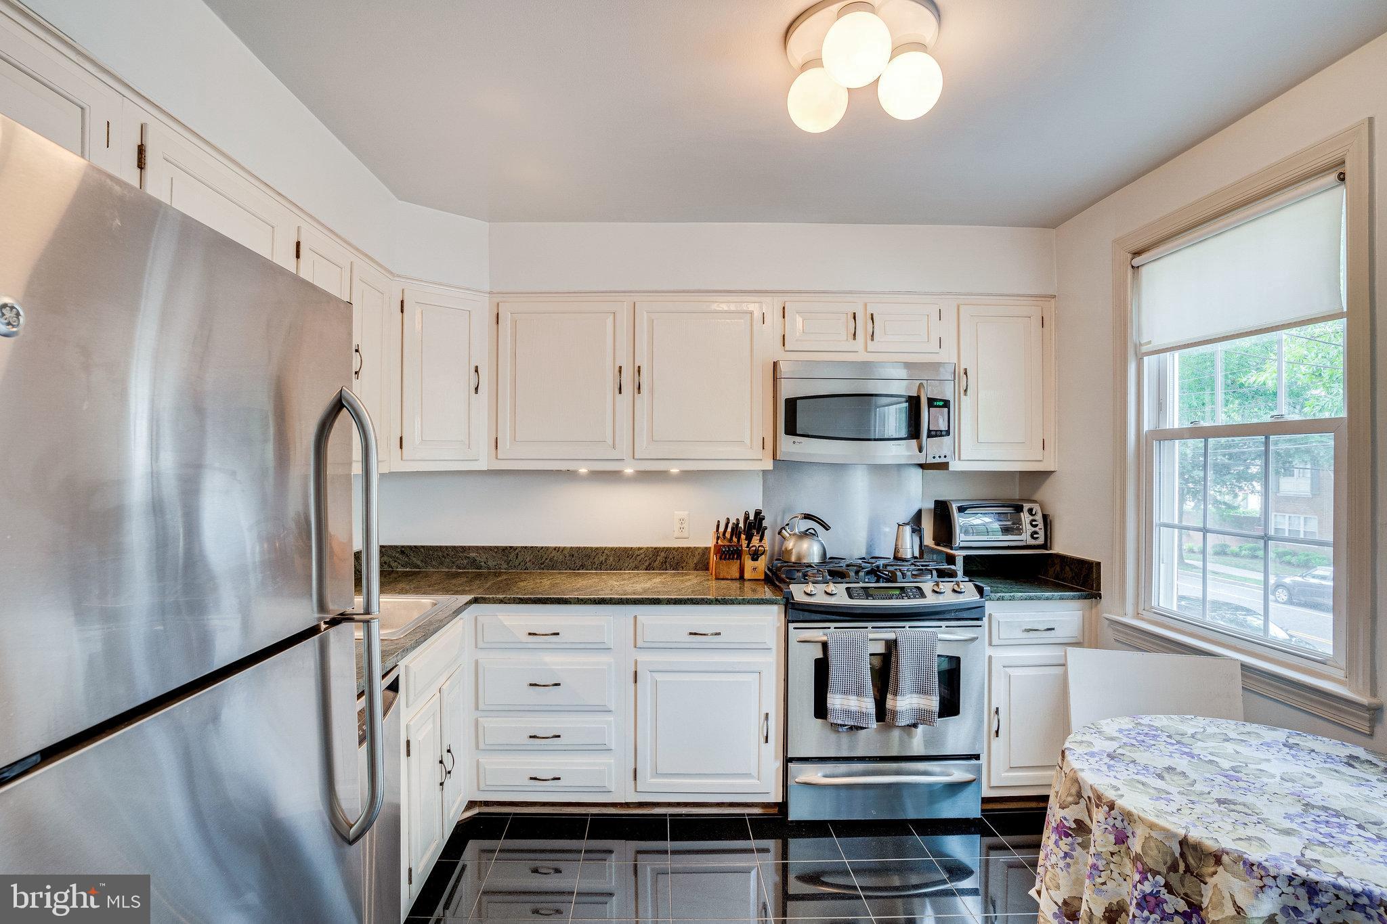
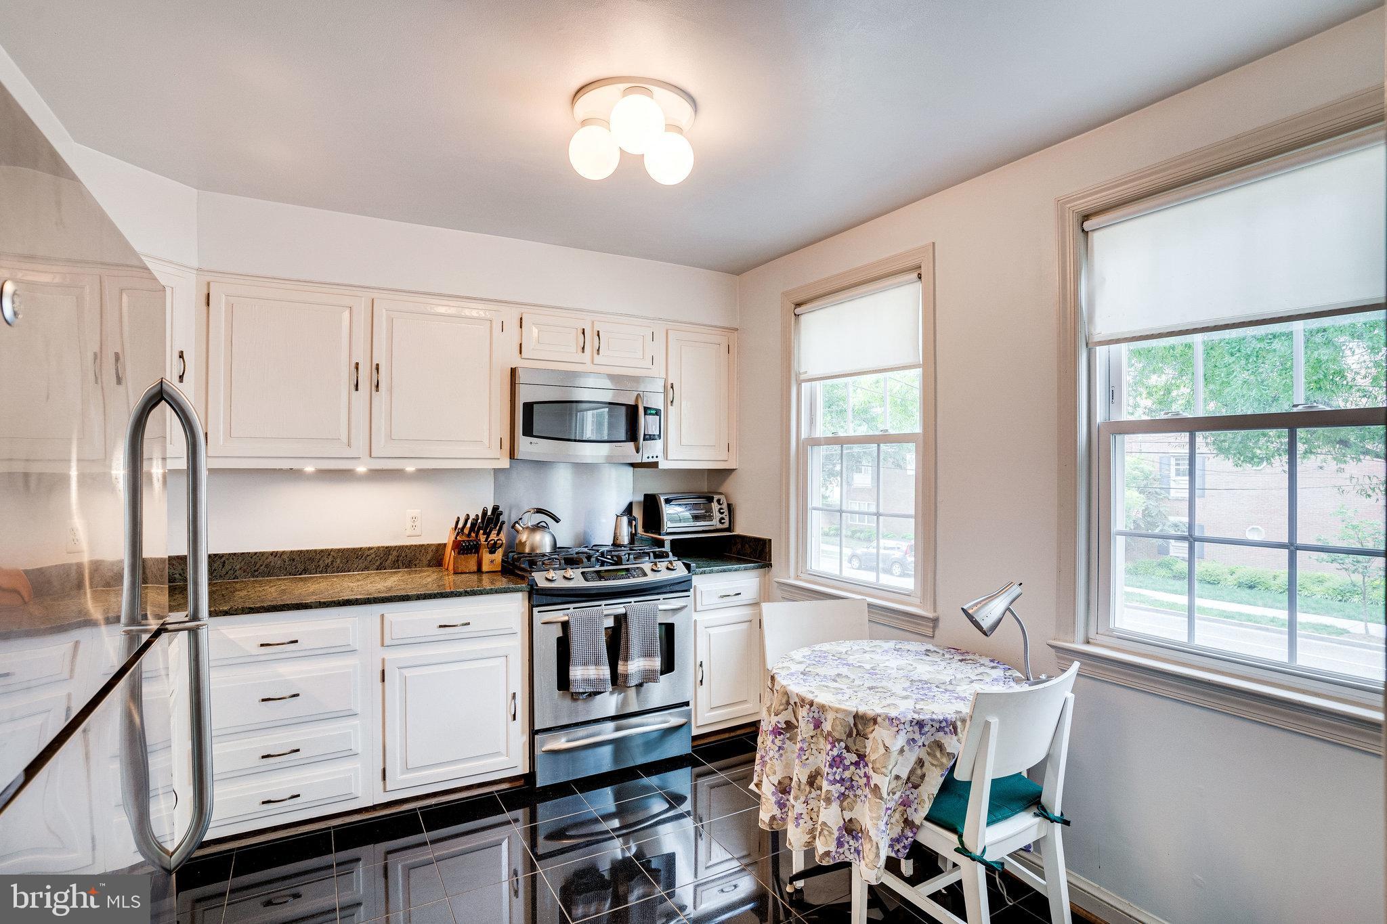
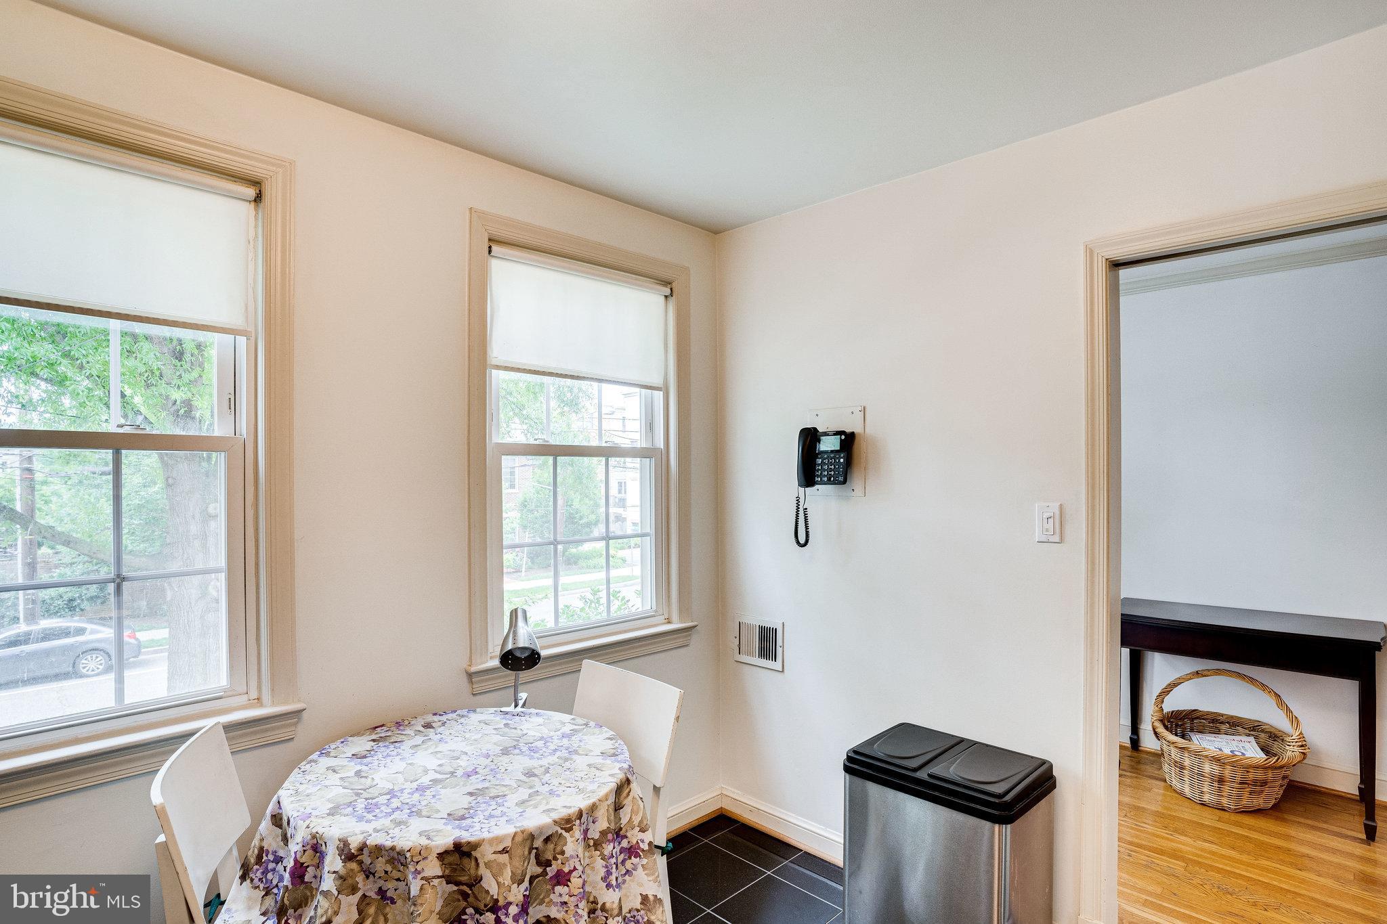
The kitchen features granite counters in an attractive L-shaped layout. The entire scene looks great beneath warm natural lighting.
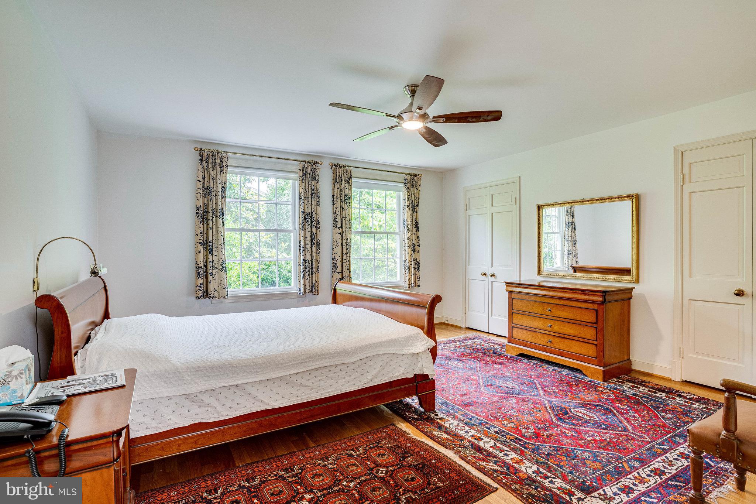
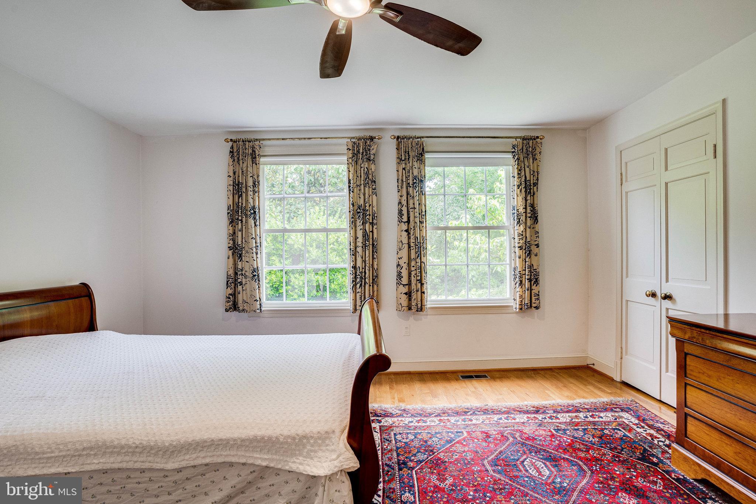
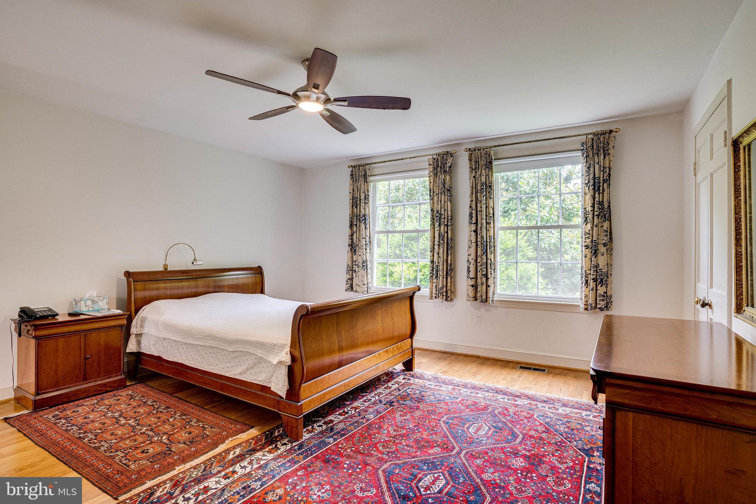
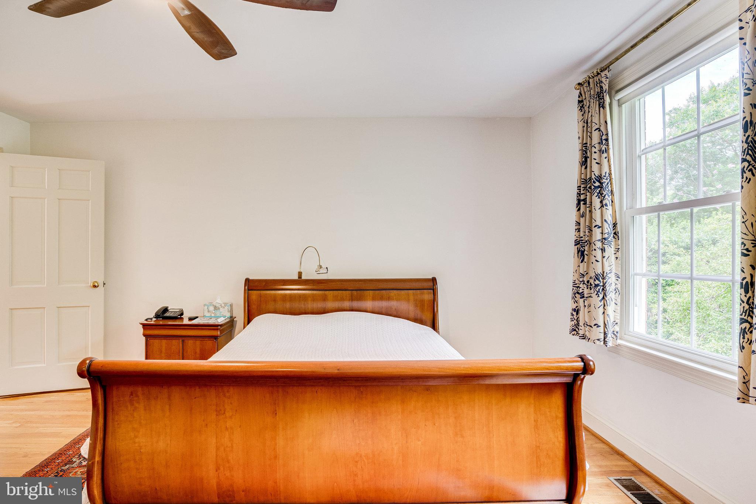
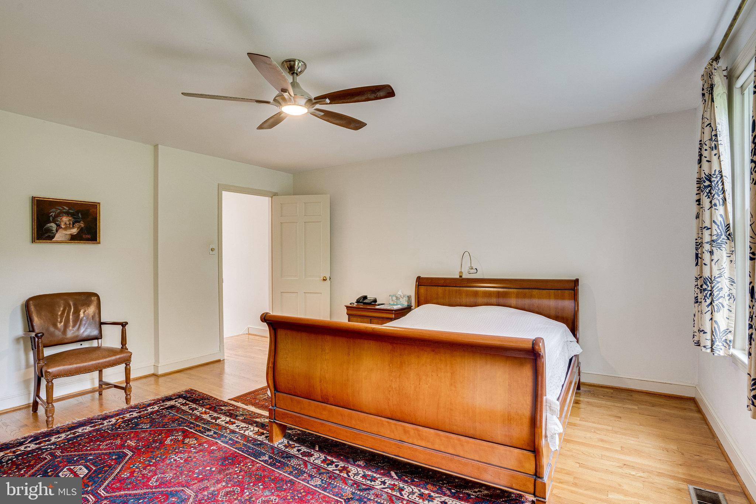
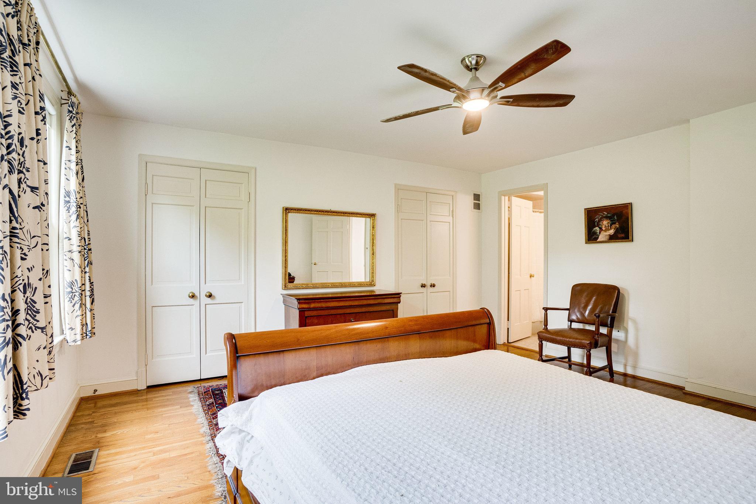
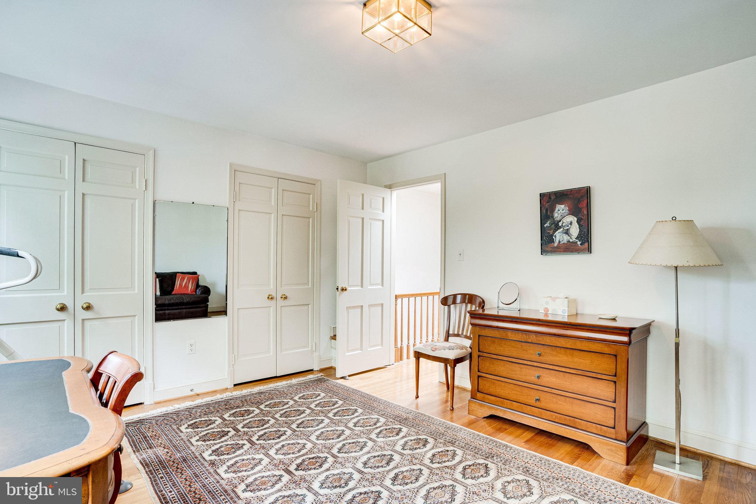
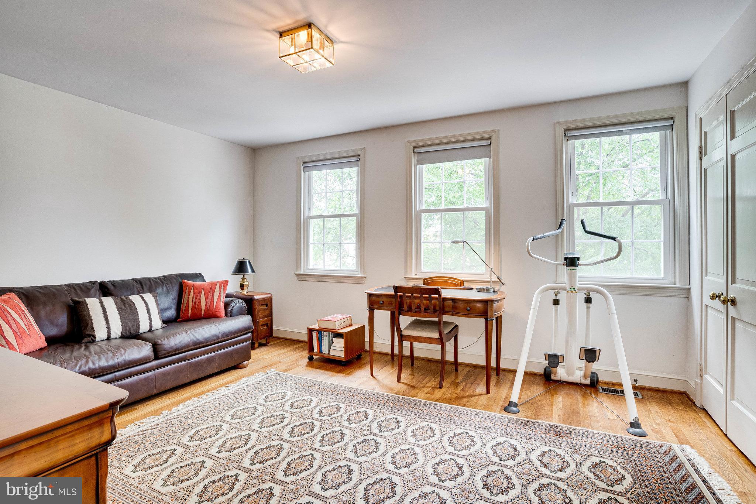
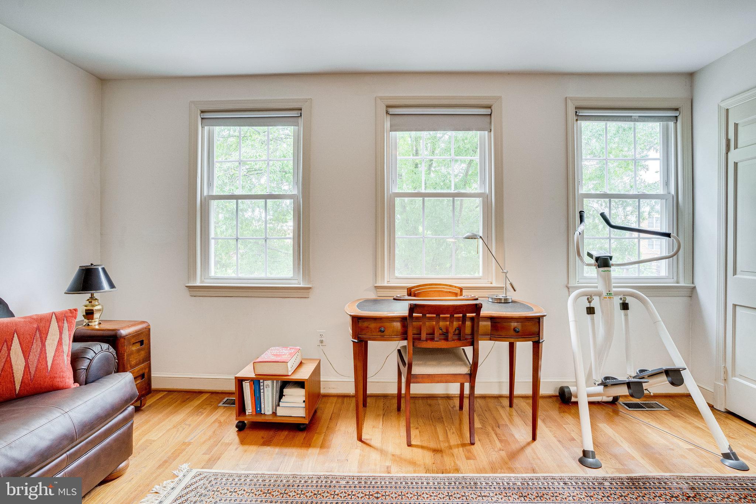
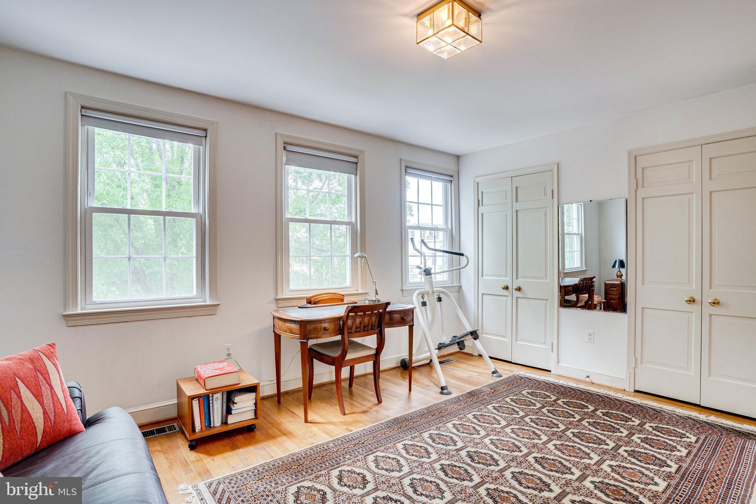
For sanctuary from the day, the primary bedroom is where to be. The other two unique, quiet bedrooms, each with plentiful closet space, are distributed throughout the house, giving residents some space and distance.
A driveway connects to an attached one-car garage that is available for its original purpose or for conversion.
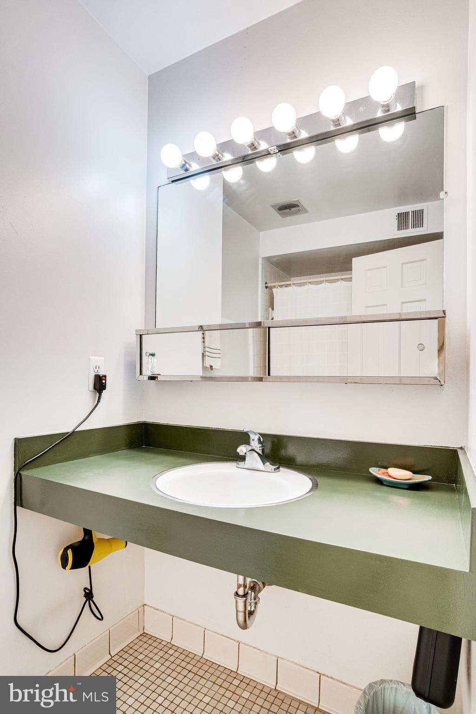
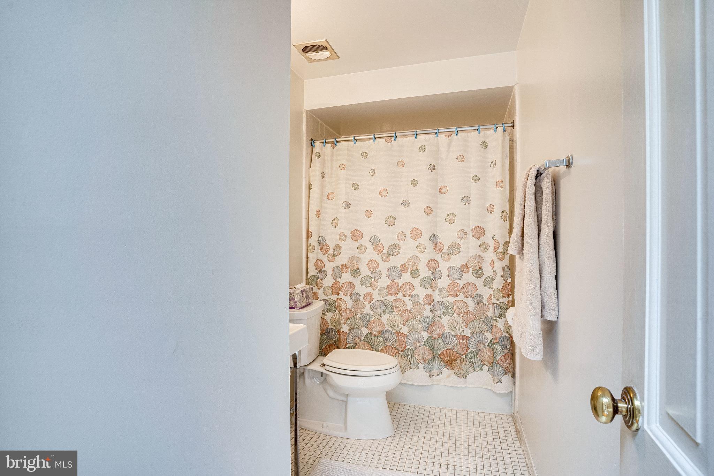
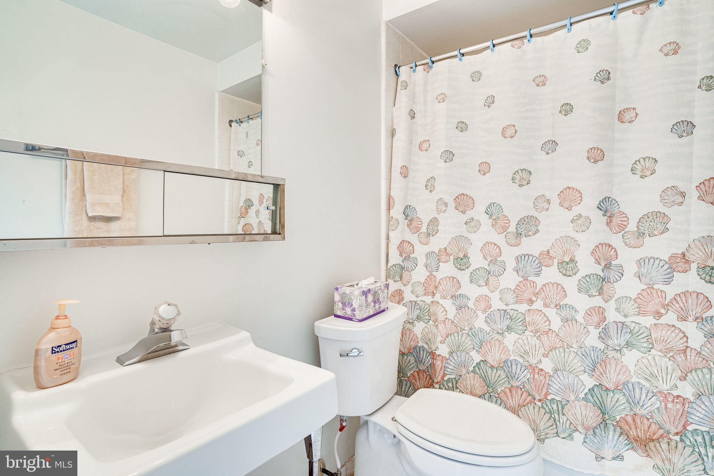
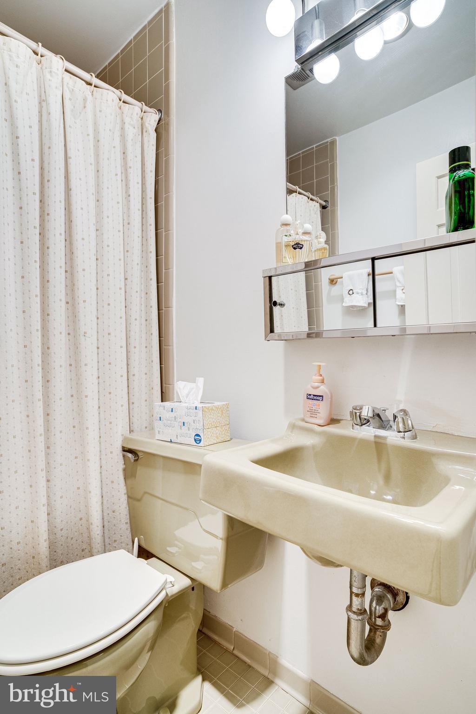
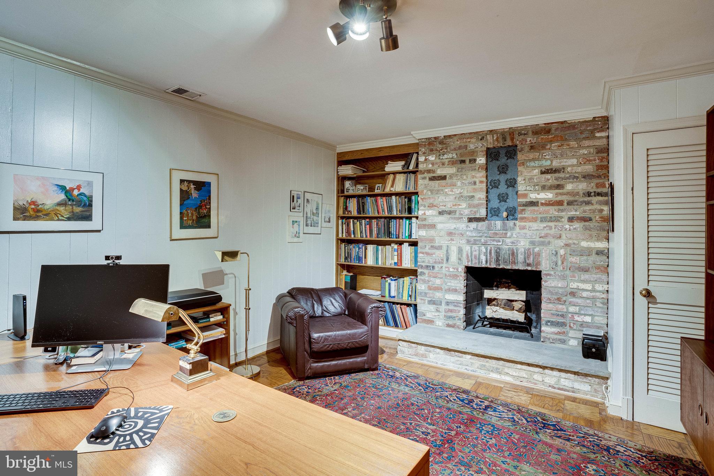
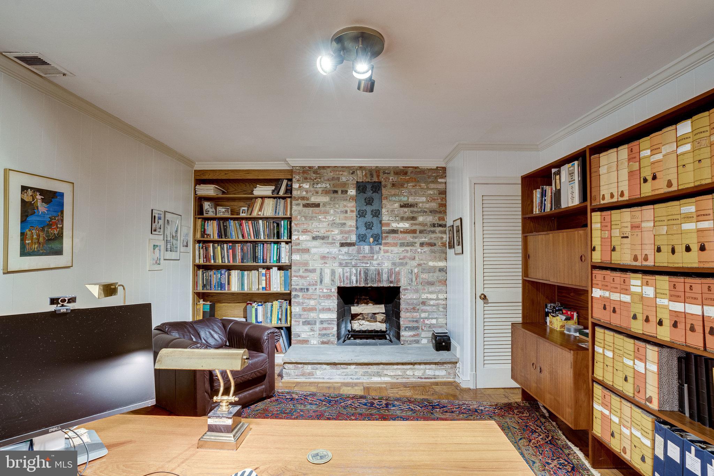
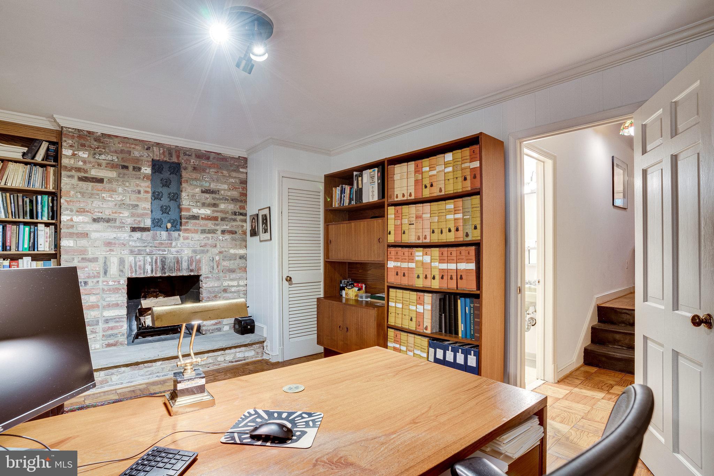
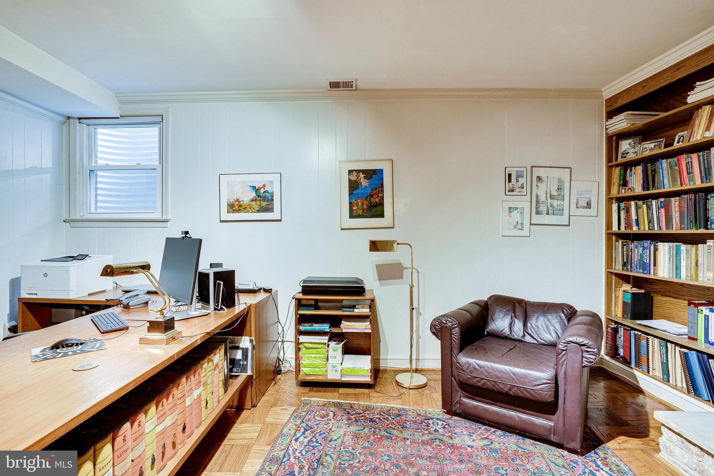
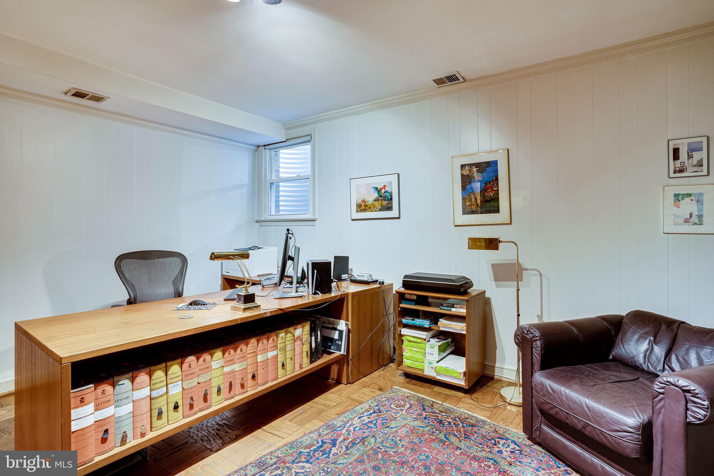
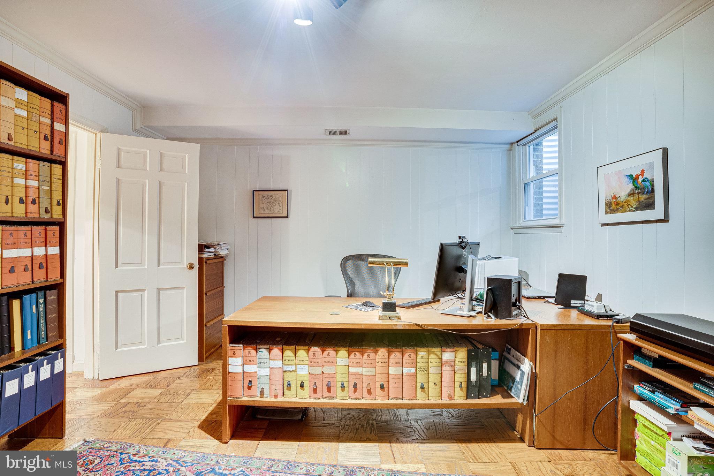
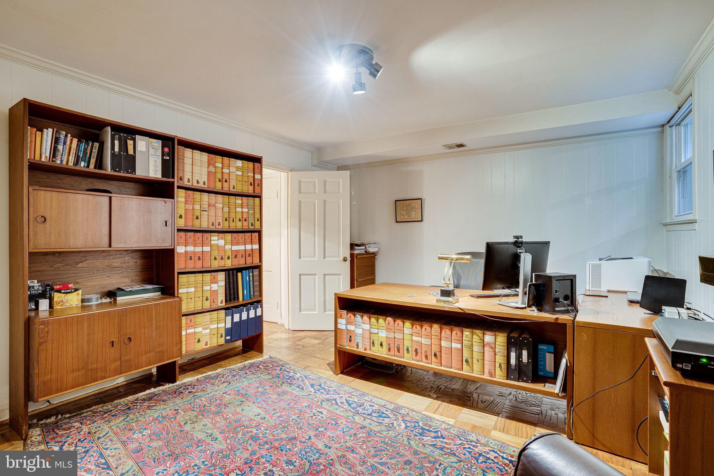
The finished basement, with the convenience of a full bathroom, is currently configured for double duty as a home office and a multi-purpose room. It can easily be reconfigured to suit your vision.
The only missing ingredient is you.
Share Property
Location
4431 MACARTHUR BOULEVARD NW, WASHINGTON, DC 20007
Status
Sold
Date Sold
September 19, 2023
Property Amenities
Interior
FireplaceMasonry, Wood Burning
AppliancesGas Water Heater, Washer
FlooringWood
Total Bedrooms:3
Full Bathrooms:3
Other Interior FeaturesEat-in Kitchen, Recessed Lighting
Area & Lot
Lot Area2,178 Sq.Ft.
Living area1,440 Sq.Ft.
MLS® IDDCDC2095734
Year Built1970
School DistrictDISTRICT OF COLUMBIA PUBLIC SCHOOLS
Architecture StylesTraditional
TypeTownhouse
StatusSold
Exterior
Air conditioningCentral Air
Heat typeNatural Gas, Central
Water SourcePublic
Garage Space1.0
SewerPublic Sewer
ParkingConcrete, On Street, Attached
Finance
Sales Price$1,150,000
Real Estate Tax$3,552 yearly
360 Virtual Tour
Take a tour of this property
Work With Us
If you have questions about credit or legal matters, buying or selling, you can trust us to find you what you need fast. We'll make sure you feel confident and educated every step of the way.