Leave a Message

Thank you for your message. We will be in touch with you shortly.

44251 HURON TER
44251 HURON TER
44251 HURON TER
44251 HURON TER
44251 HURON TER
44251 HURON TER
44251 HURON TER
44251 HURON TER
44251 HURON TER
44251 HURON TER
44251 HURON TER
44251 HURON TER
44251 HURON TER
44251 HURON TER
44251 HURON TER
44251 HURON TER
44251 HURON TER
44251 HURON TER
44251 HURON TER
44251 HURON TER
44251 HURON TER
44251 HURON TER
44251 HURON TER
44251 HURON TER
44251 HURON TER
44251 HURON TER
44251 HURON TER
44251 HURON TER
44251 HURON TER
44251 HURON TER
44251 HURON TER
44251 HURON TER
44251 HURON TER
44251 HURON TER
44251 HURON TER
44251 HURON TER
44251 HURON TER
44251 HURON TER
44251 HURON TER
44251 HURON TER
44251 HURON TER
44251 HURON TER
44251 HURON TER
44251 HURON TER
44251 HURON TER
44251 HURON TER
44251 HURON TER
44251 HURON TER
44251 HURON TER
44251 HURON TER
44251 HURON TER
44251 HURON TER
VIEW PHOTOS
$4,000/mo

44251 HURON TER

4 Beds 4 Baths 2,218 Sq.Ft. 3,049 Sq.Ft.

Description

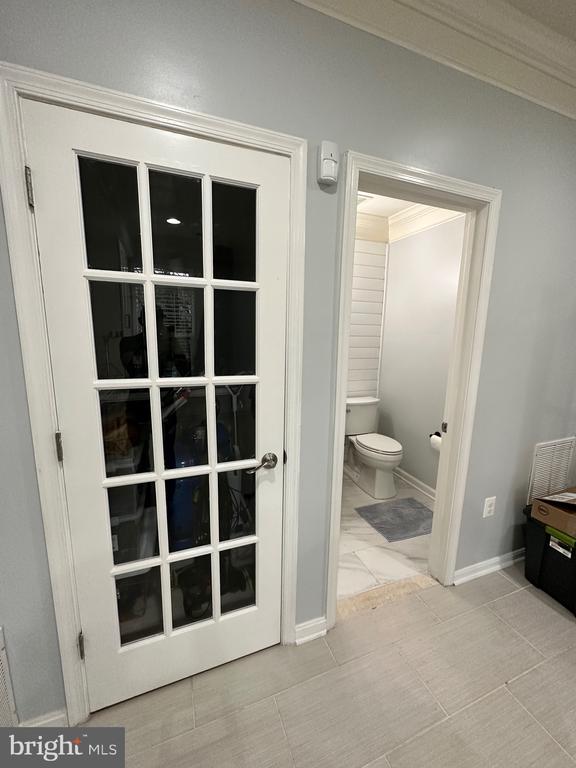
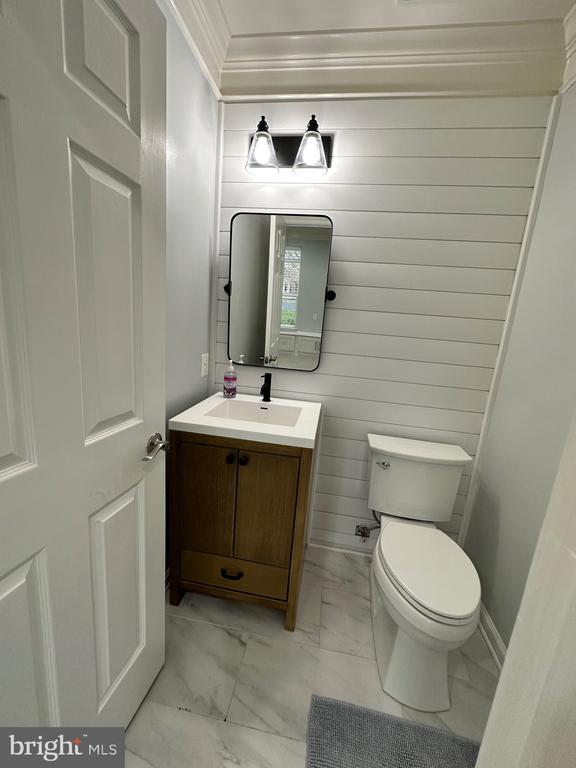
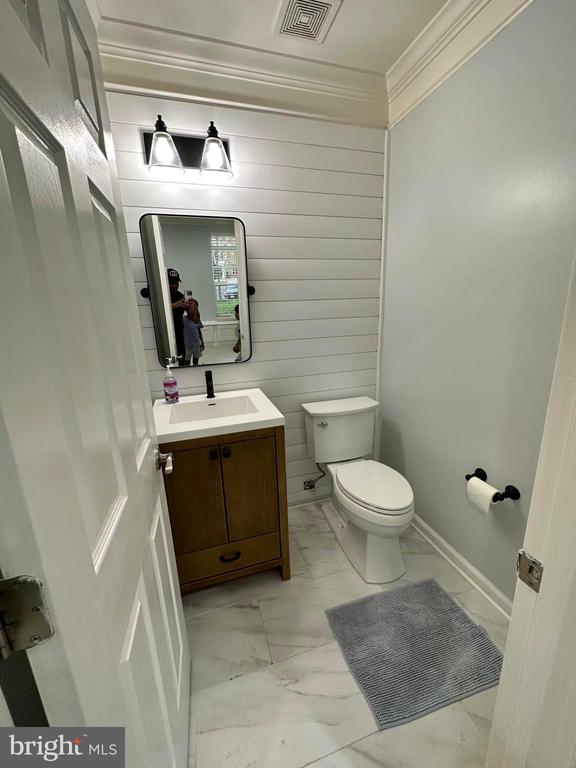
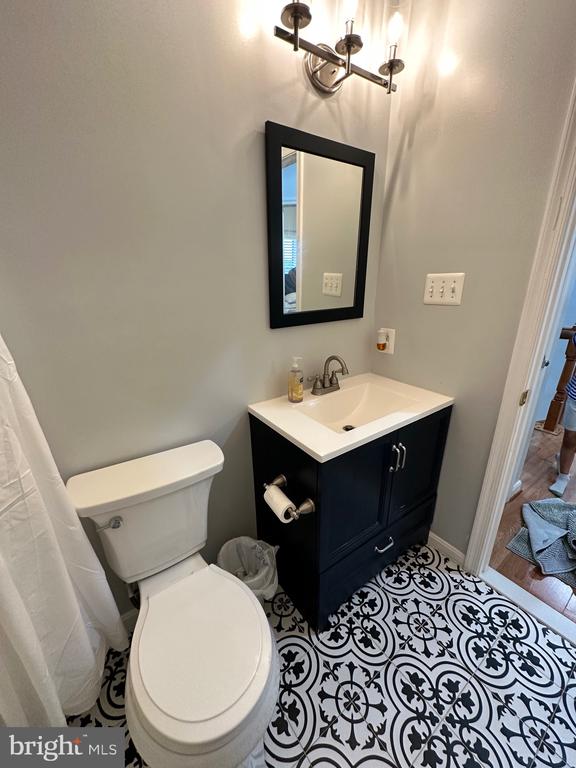
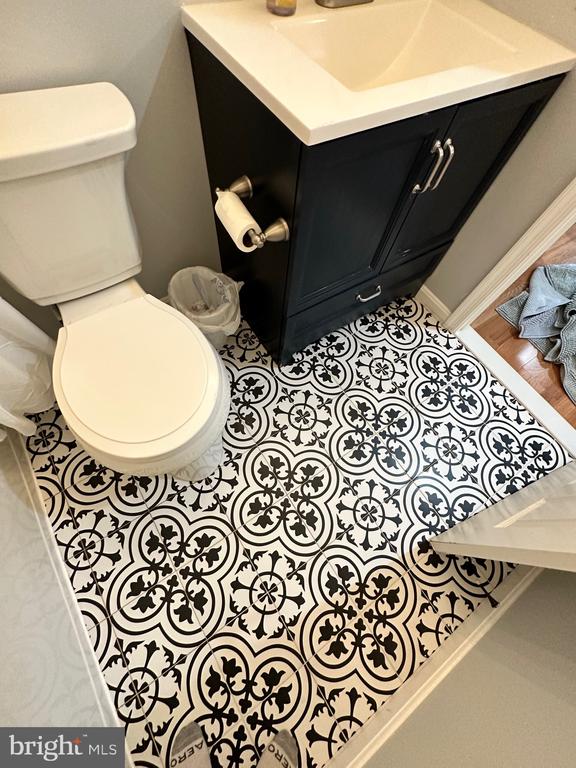
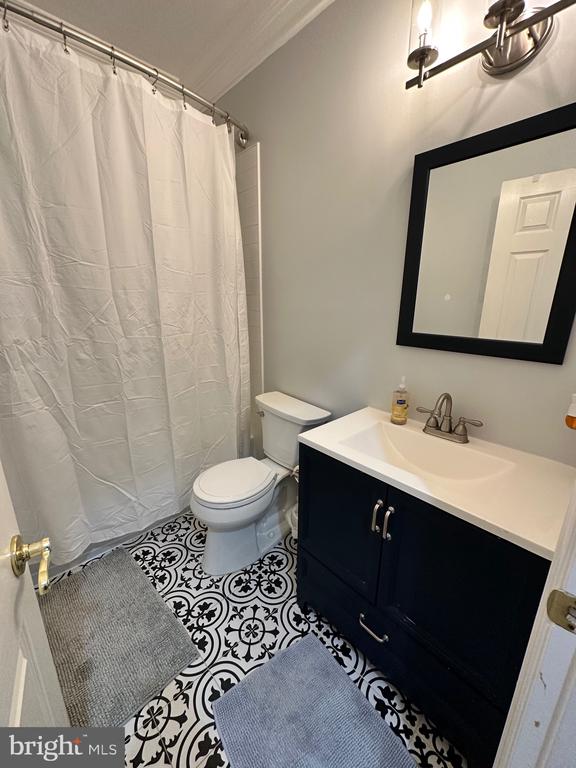
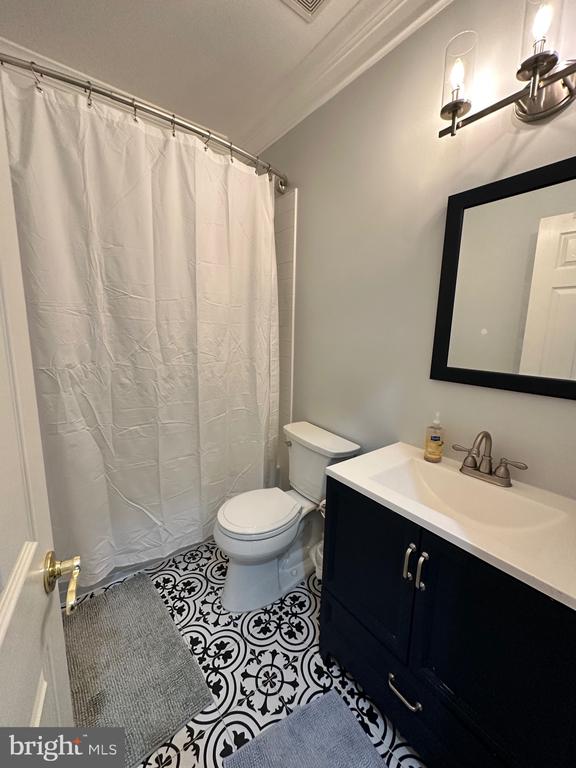
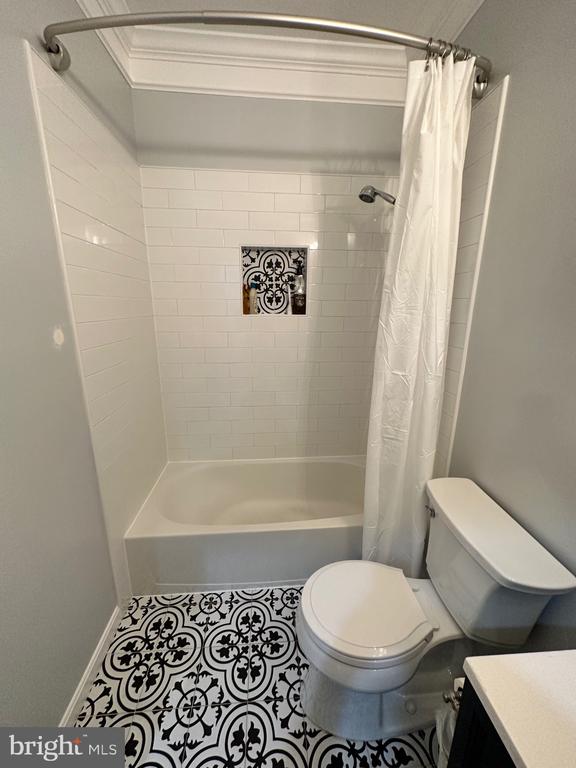
4 Beds | 2 Full & 2 Half Baths | 2,218 Sq Ft | 2-Car Garage
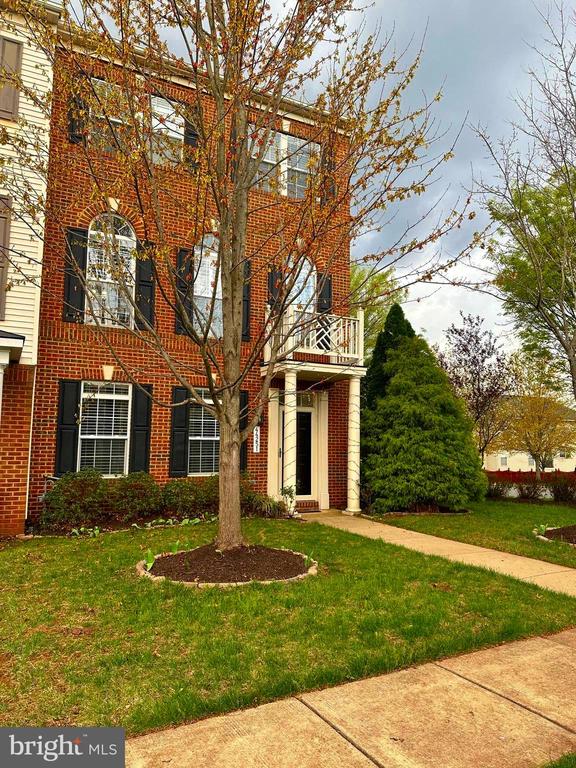
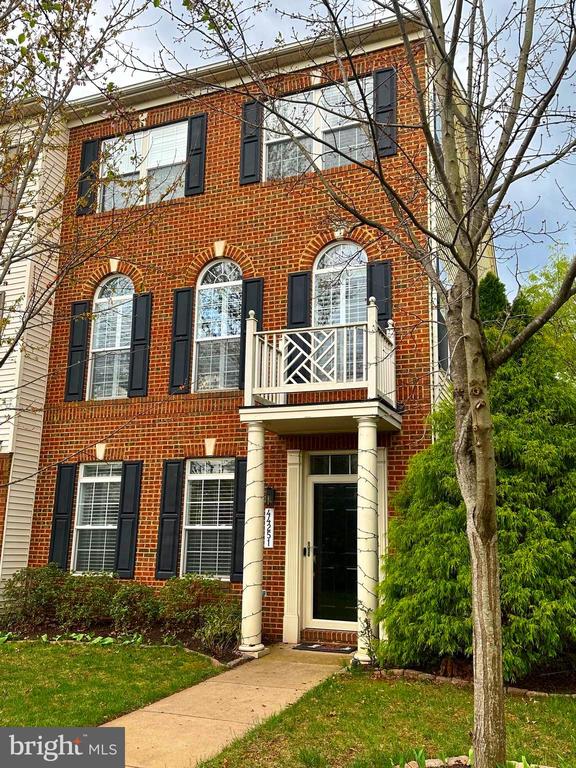
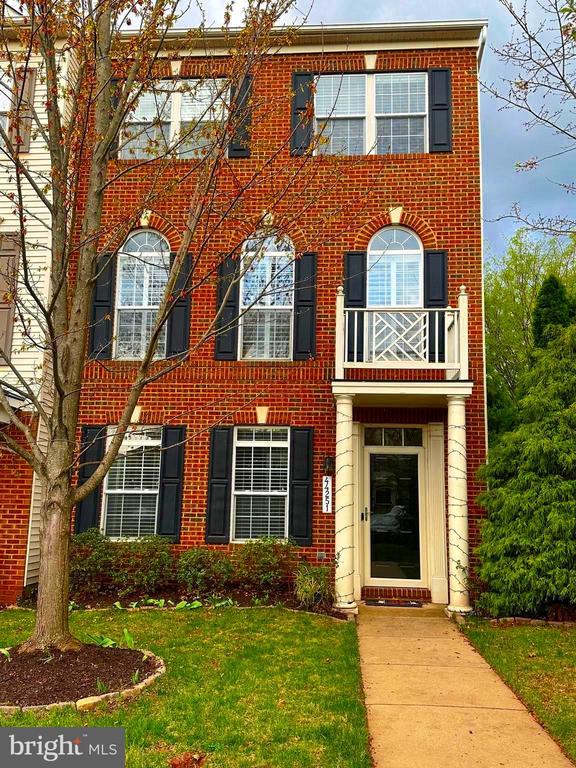
Welcome Home! Rare End-Unit Townhouse in Ashburn Village - Move-In Ready!
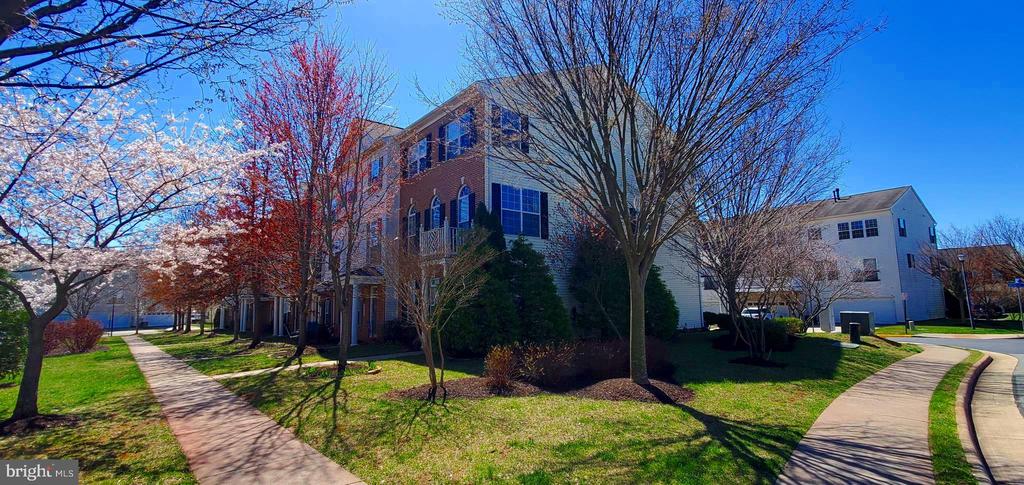
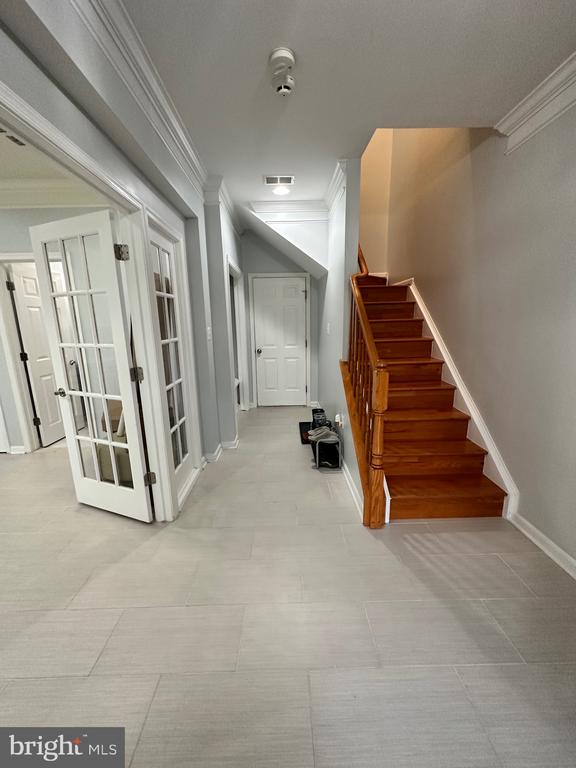
Discover the perfect blend of space, style, and convenience in this upgraded end-unit townhouse, nestled in one of Ashburn's most sought-after communities.
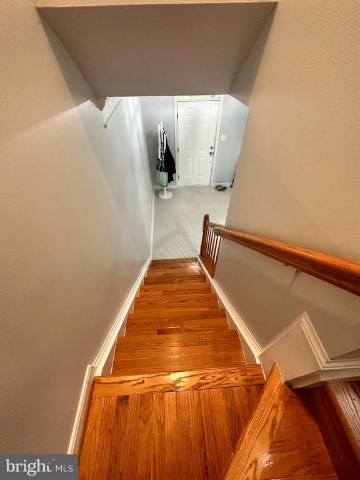
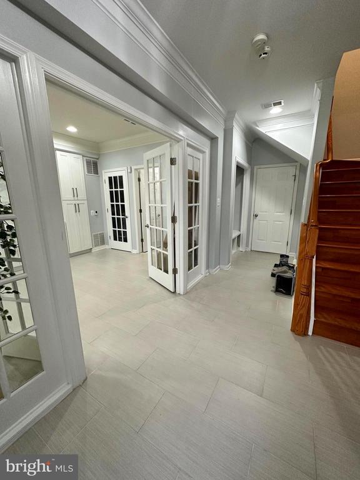
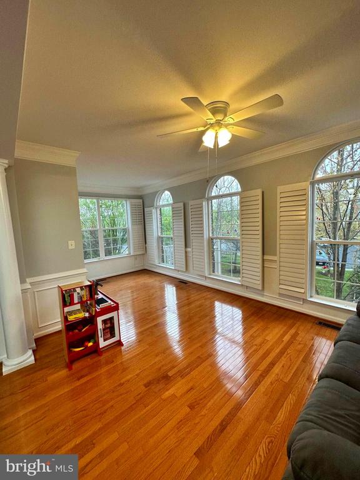
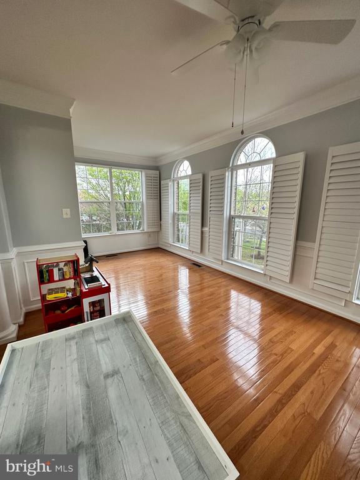
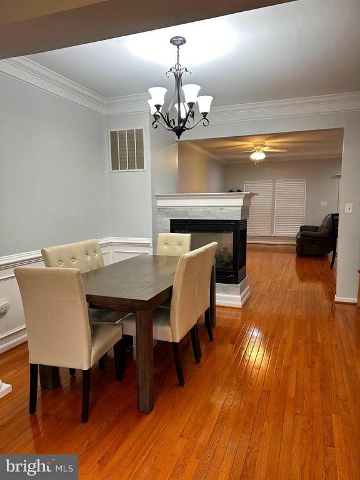
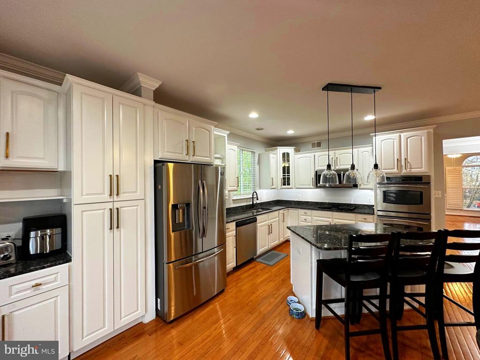
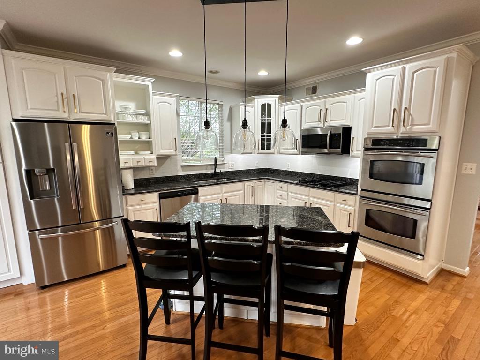
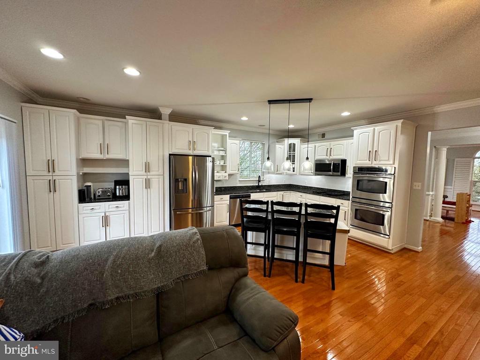
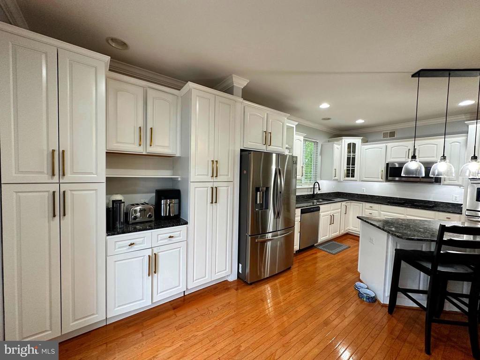
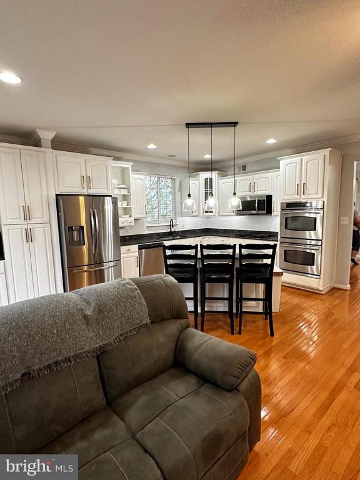
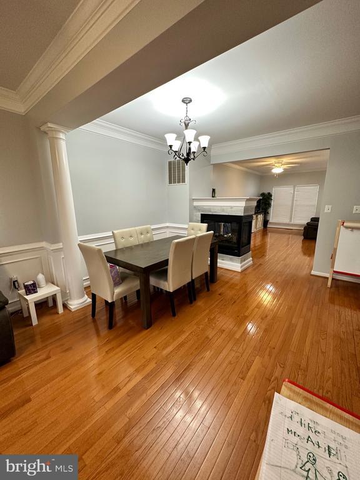
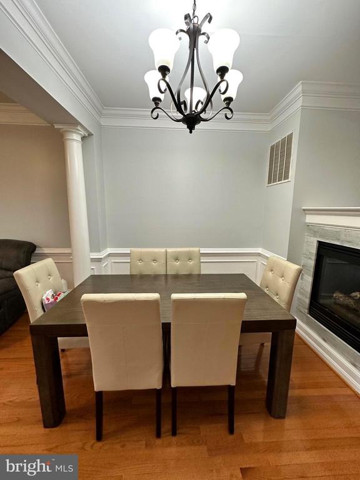
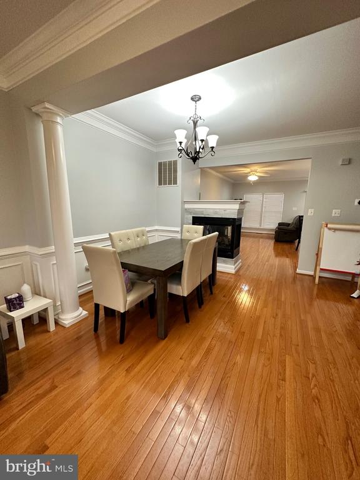
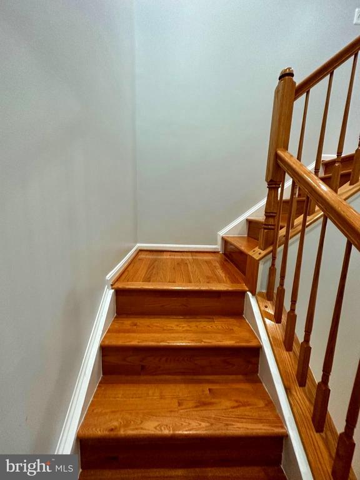
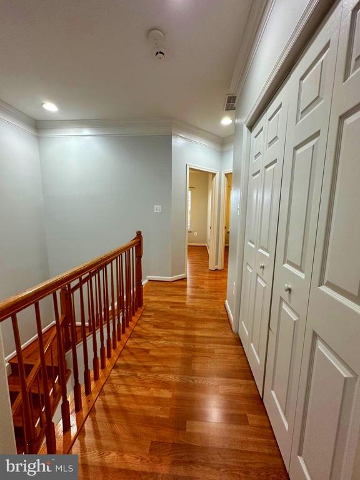
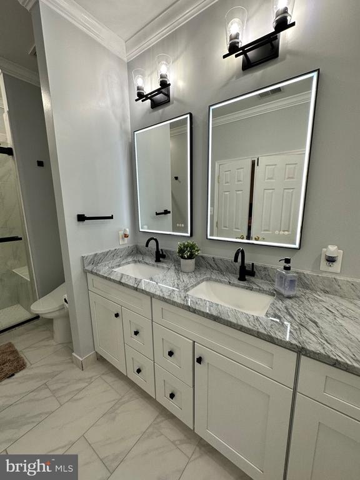
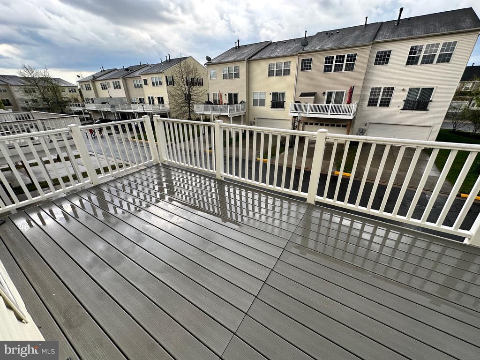
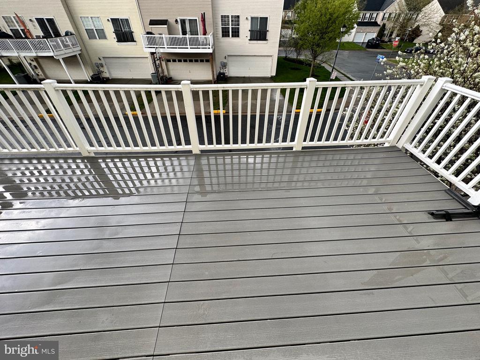
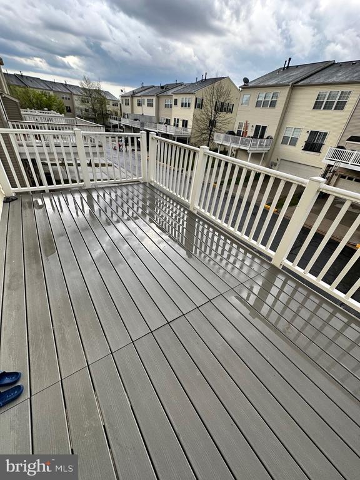
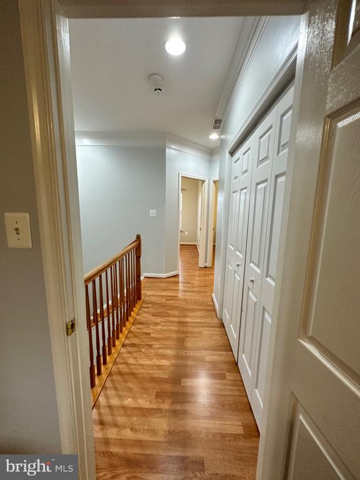
Step inside to gleaming hardwood floors and a cozy three-sided gas fireplace, creating a warm, inviting feel. The gourmet kitchen boasts stainless steel appliances, crisp white cabinets, and a spacious island, opening to a private composite deck--ideal for morning coffee or evening relaxation.
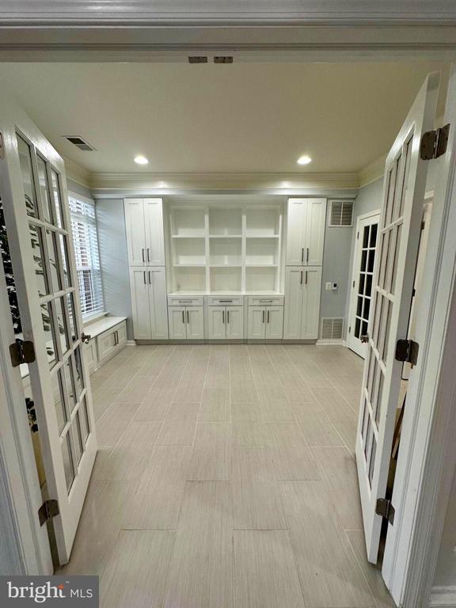
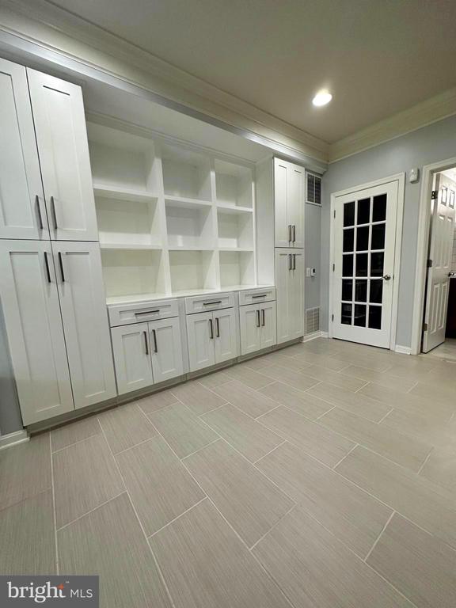
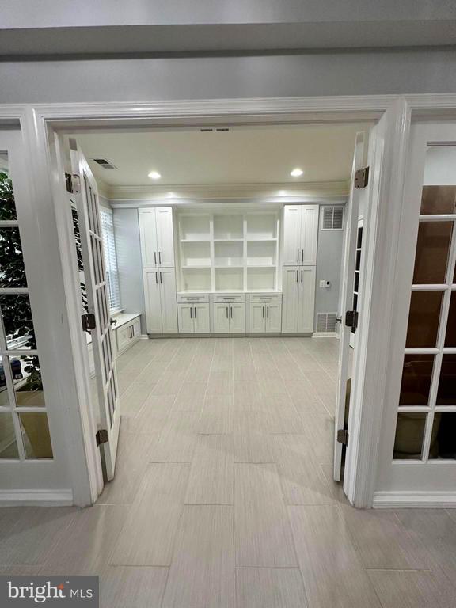
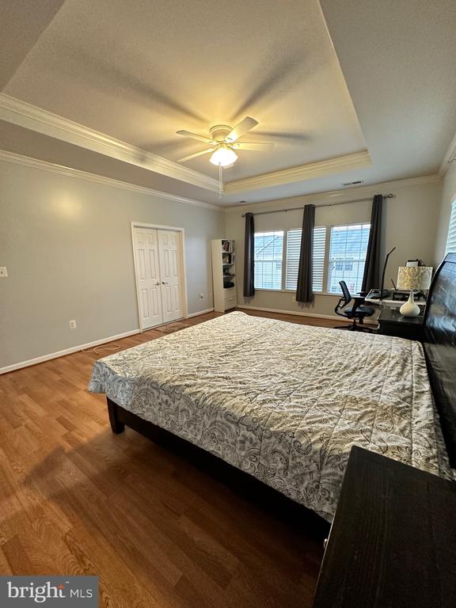
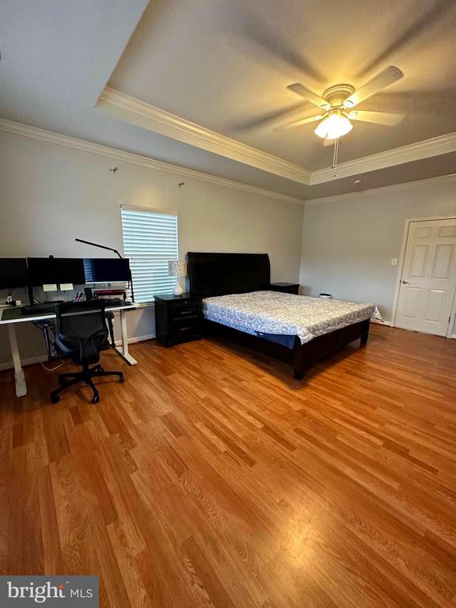
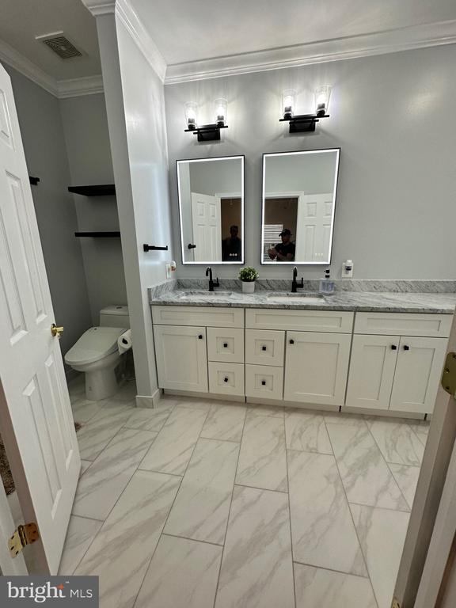
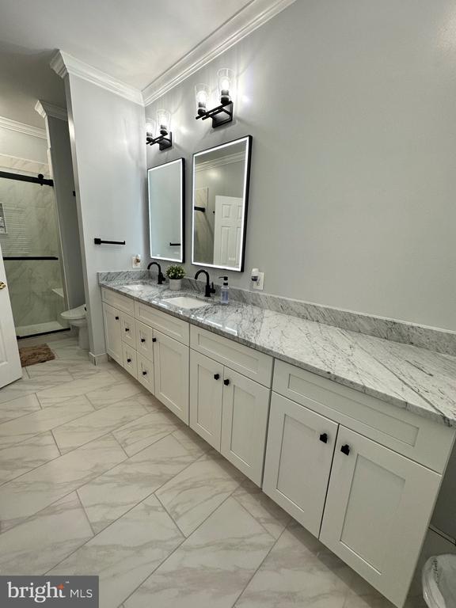
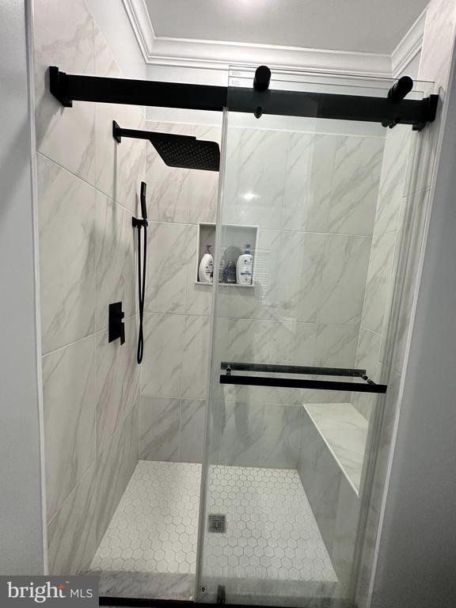
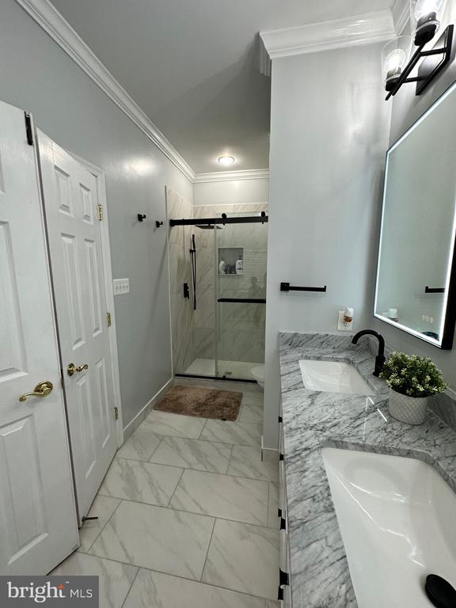
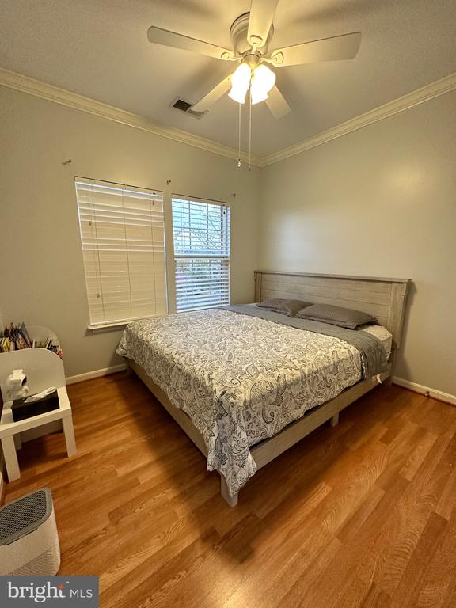
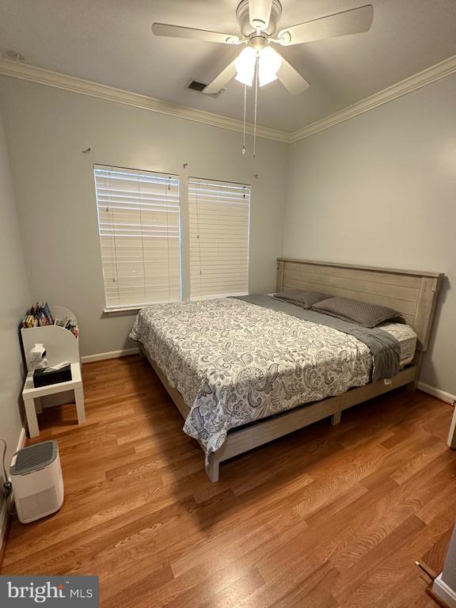
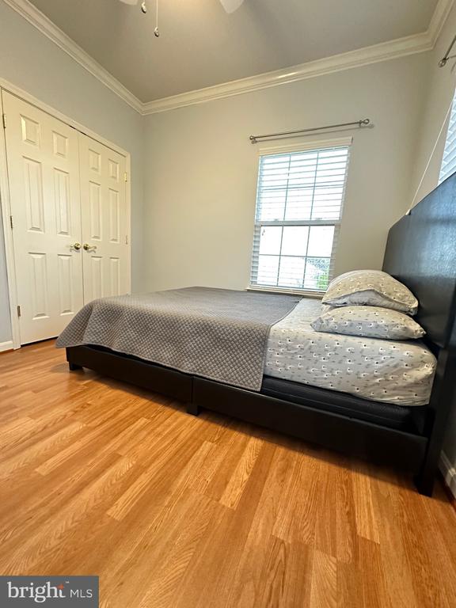
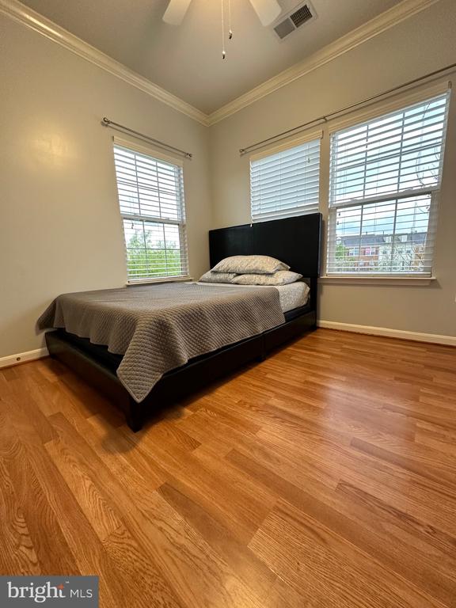
Upstairs, the primary suite is a retreat with a tray ceiling, walk-in closet, and spa-like bath. Three additional bedrooms provide flexibility for guests, a home office, or a playroom.
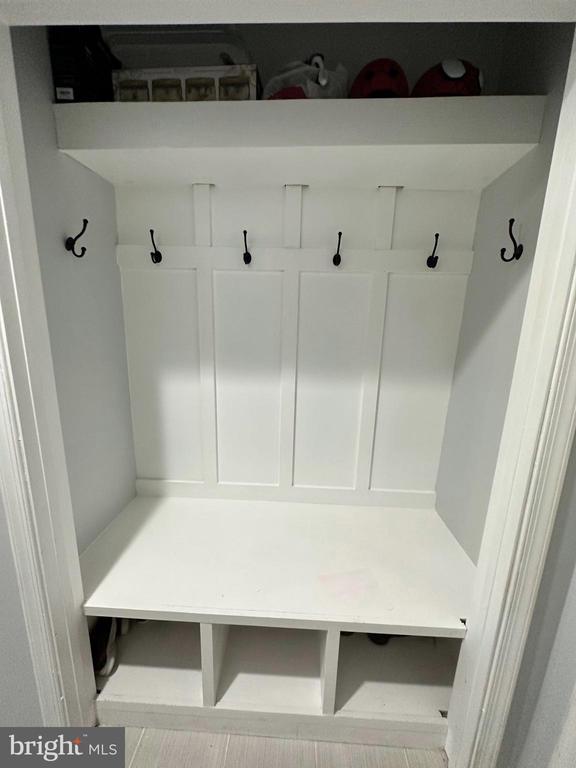
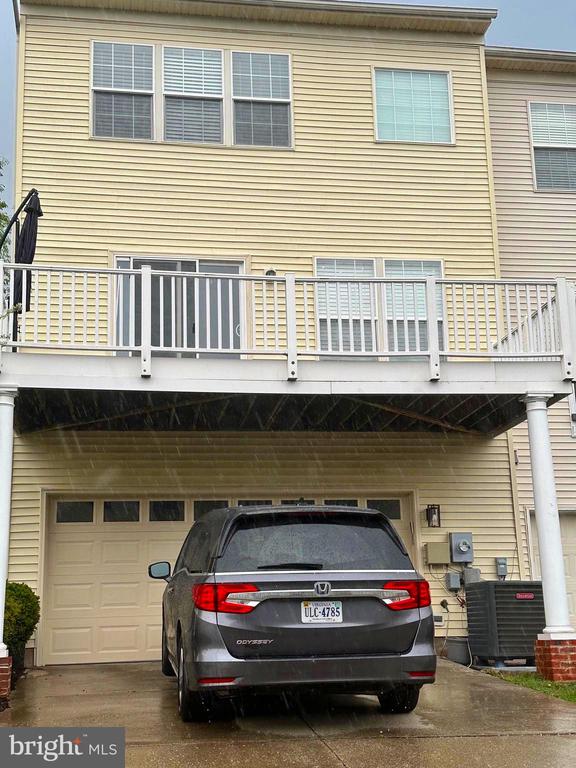
With a 2-car garage, ample storage, and recent upgrades like new appliances, HVAC, and roof, this home is low-maintenance and move-in ready.

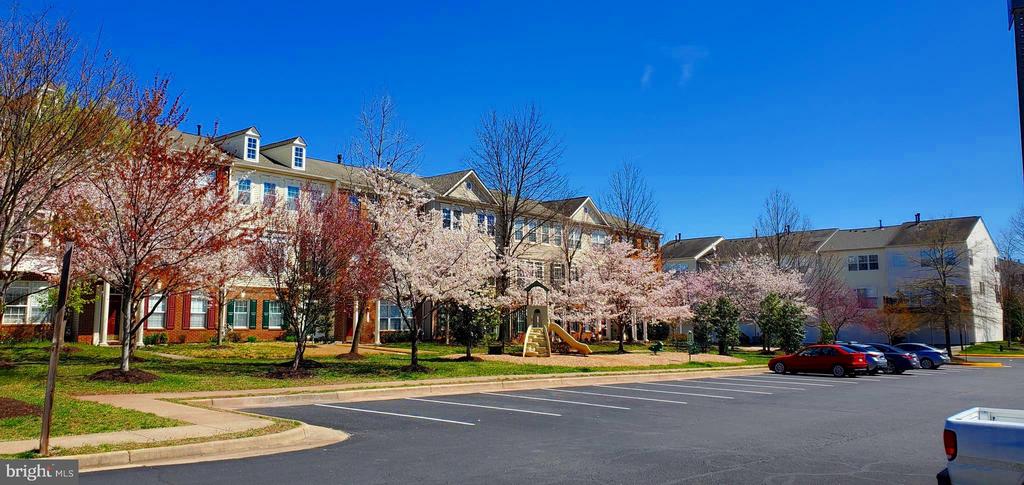
Top-rated Loudoun County schools, scenic trails, pools, tennis courts, and the Ashburn Village Sports Pavilion are all just minutes away, along with One Loudoun, shopping, dining, and major commuter routes.

Prime location. Fantastic amenities. Don't miss out! Pets considered case by case.

Schedule your tour today!

Share Property

Location

44251 HURON TERRACE, ASHBURN, VA 20147

Status

Leased

Date Leased

April 30, 2025

Property Amenities

Interior
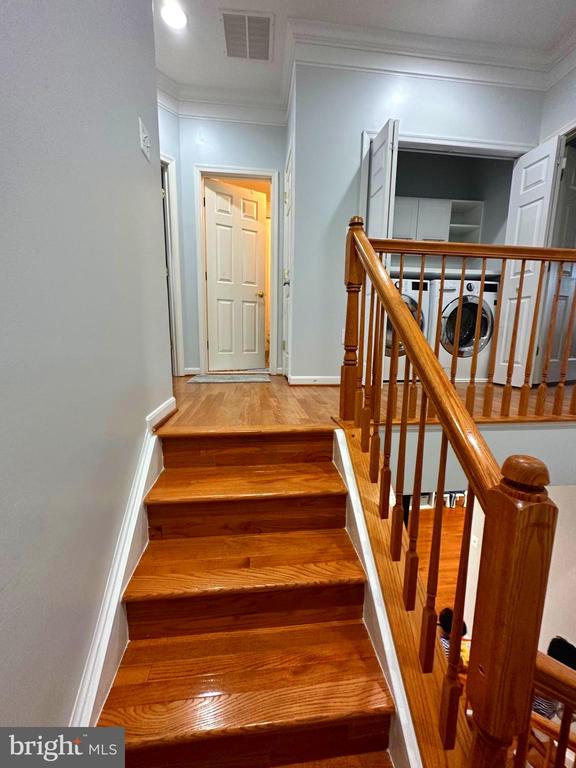
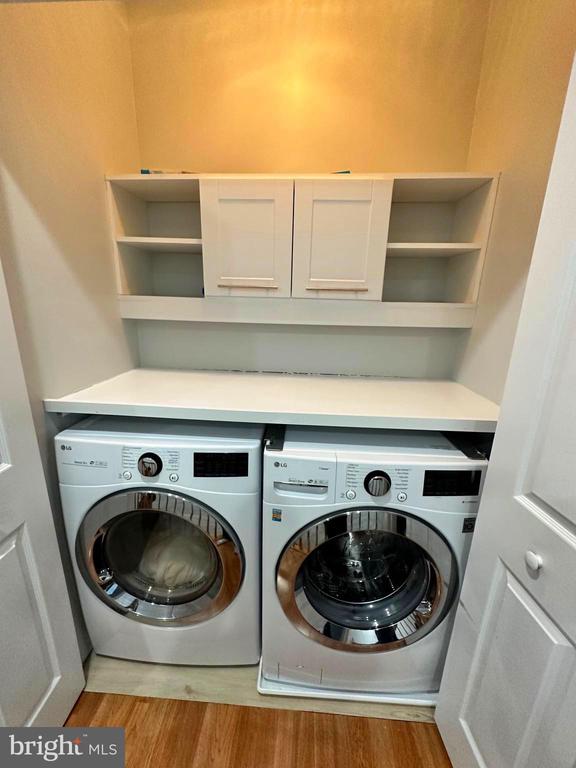
Laundry room Upper Floor
Fireplace Gas/Propane, Screen
Appliances Built-In Microwave, Cooktop, Dishwasher, Disposal, Dryer, Exhaust Fan, Icemaker, Oven - Wall, Refrigerator, Stainless Steel Appliances, Washer, Water Heater
Flooring Hardwood, Carpet
Total Bedrooms: 4
Half Bathrooms: 2
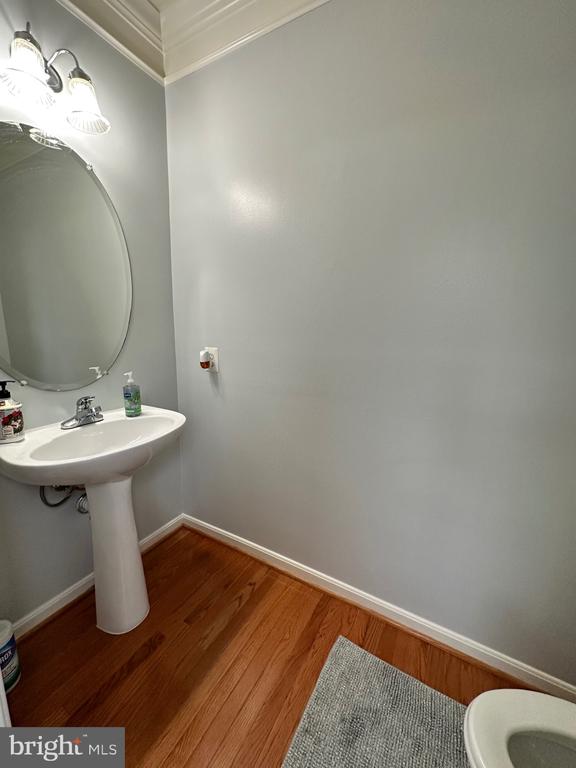
Full Bathrooms: 2
Other Interior Features Breakfast Area, Butlers Pantry, Carpet, Chair Railings, Crown Moldings, Family Room Off Kitchen, Floor Plan - Open, Formal/Separate Dining Room, Kitchen - Gourmet, Kitchen - Island, Kitchen - Table Space, Pantry, Recessed Lighting, Upgraded Countertops, Walk-in Closet(s), Wood Floors, Bathroom - Tub Shower, Window Treatments
Area & Lot
Total area 2,218 Sq.Ft.
Lot Area 3,049 Sq.Ft.
Living area 2,218 Sq.Ft.
MLS® ID VALO2090368
Year Built 2004
School District LOUDOUN COUNTY PUBLIC SCHOOLS
High School BROAD RUN
Architecture Styles Other
Type Residential
Status Leased
Exterior
Stories 3
Pool Yes - Community
Air conditioning Central A/C
Heat type Hot Water, Central
Disability Features None
Water Source Public
Garage Space 2.0
Security Features Electric Alarm, Smoke Detector
Sewer Private Sewer
Other Exterior Features Street Lights, Tennis Court(s), Sidewalks, Sport Court, Other
Parking Attached Garage, On Street, Parking Lot
Lot Features Side Yard(s), Backs - Open Common Area
Roof Asphalt
Utilities Cable TV Available
Finance
Lease Price $4,000/mo
HOA Fees $140 monthly

Work With Us

If you have questions about credit or legal matters, buying or selling, you can trust us to find you what you need fast. We'll make sure you feel confident and educated every step of the way.