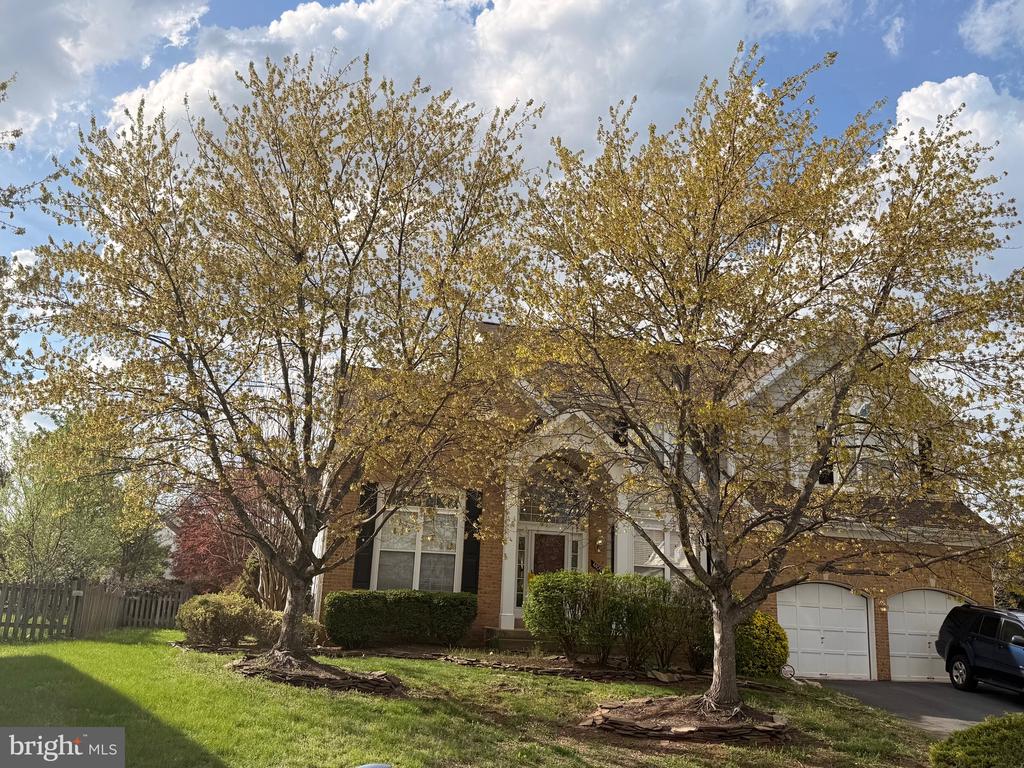
* At sellers request there will be one open house Saturday from 12 - 3 pm. Offer deadline: May 2nd 6pm. Seller will review offers and make a decision by noon Sunday May 3rd. Nestled on a quiet cul-de-sac in one of Ashburn's most desirable communities, this spacious 4-bedroom, 3.5-bath single-family home offers comfort, privacy, and classic curb appeal. Sold as-is and featuring a new roof (2024), the home includes a 2-car garage and a fully fenced yard--perfect for relaxing or entertaining. Inside, hardwood floors flow throughout the formal living and dining rooms, leading to a warm, inviting kitchen and family room ideal for everyday living and gatherings. Four bedrooms located on the upper level. Primary bedroom is spacious with a large bath consisting of a dual vanity sink, bath and shower. Added bonus in the fourth bedroom is a staircase leading to an finished space that could be an additional home office or a teens retreat. The finished basement provides flexible space for a guest suite, home office, gym, or recreation area. Enjoy all that Ashburn Village has to offer, including exceptional amenities, a strong sense of community, and a prime location just minutes from One Loudoun, Downtown Leesburg, and Dulles International Airport (under 10 miles), with easy access to Washington, D.C.
Share Property
Location
44095 MACEDONIA COURT, ASHBURN, VA 20147
Status
Pending
Property Amenities
Interior
Laundry roomLaundry Room
FireplaceGas, Glass Doors
AppliancesGas Range, Gas Oven, Gas Water Heater, Dishwasher, Disposal, Dryer, Exhaust Fan, Ice Maker, Microwave, Refrigerator, Washer, Cooktop, Freezer
FlooringWood
Total Bedrooms:4
Half Bathrooms:1
Full Bathrooms:3
Other Interior FeaturesEat-in Kitchen, Kitchen Island, Recessed Lighting, Vaulted Ceiling(s), Cathedral Ceiling(s), High Ceilings, Built-in Features, Crown Molding, Open Floorplan
Area & Lot
Total area3,130 Sq.Ft.
Lot Area7,405 Sq.Ft.
Living area3,130 Sq.Ft.
MLS® IDVALO2120284
Year Built1995
School DistrictLOUDOUN COUNTY PUBLIC SCHOOLS
High SchoolBROAD RUN
Middle SchoolFARMWELL STATION
Elementary SchoolDISCOVERY
Architecture StylesColonial
TypeResidential
StatusPending
Exterior
Stories3
PoolCommunity
Air conditioningCentral Air, Ceiling Fan(s), Electric
Heat typeExhaust Fan, Natural Gas, Forced Air
Water SourcePublic
Garage Space2.0
SewerSeptic Tank, Public Sewer
ParkingGarage Door Opener, Garage, Attached
Lot FeaturesCul-De-Sac
RoofTile
UtilitiesCable Available, Underground Utilities
Finance
Sales Price$860,000
HOA Fees$140 monthly
Real Estate Tax$7,096 yearly
Mortgage Calculator
Estimate your monthly mortgage payment, including the principal and interest, property taxes, and HOA. Adjust the values to generate a more accurate rate.
If you have questions about credit or legal matters, buying or selling, you can trust us to find you what you need fast. We'll make sure you feel confident and educated every step of the way.