4409 ROUNDHILL ROAD
4409 ROUNDHILL ROAD
4409 ROUNDHILL ROAD
4409 ROUNDHILL ROAD
4409 ROUNDHILL ROAD
4409 ROUNDHILL ROAD
4409 ROUNDHILL ROAD
4409 ROUNDHILL ROAD
4409 ROUNDHILL ROAD
4409 ROUNDHILL ROAD
4409 ROUNDHILL ROAD
4409 ROUNDHILL ROAD
4409 ROUNDHILL ROAD
4409 ROUNDHILL ROAD
4409 ROUNDHILL ROAD
4409 ROUNDHILL ROAD
4409 ROUNDHILL ROAD
4409 ROUNDHILL ROAD
4409 ROUNDHILL ROAD
4409 ROUNDHILL ROAD
4409 ROUNDHILL ROAD
4409 ROUNDHILL ROAD
4409 ROUNDHILL ROAD
4409 ROUNDHILL ROAD
4409 ROUNDHILL ROAD
4409 ROUNDHILL ROAD
4409 ROUNDHILL ROAD
4409 ROUNDHILL ROAD
4409 ROUNDHILL ROAD
4409 ROUNDHILL ROAD
4409 ROUNDHILL ROAD
4409 ROUNDHILL ROAD
4409 ROUNDHILL ROAD
4409 ROUNDHILL ROAD
4409 ROUNDHILL ROAD
4409 ROUNDHILL ROAD
4409 ROUNDHILL ROAD
4409 ROUNDHILL ROAD
4409 ROUNDHILL ROAD
4409 ROUNDHILL ROAD
4409 ROUNDHILL ROAD
4409 ROUNDHILL ROAD
4409 ROUNDHILL ROAD
4409 ROUNDHILL ROAD
4409 ROUNDHILL ROAD
4409 ROUNDHILL ROAD
4409 ROUNDHILL ROAD
4409 ROUNDHILL ROAD
4409 ROUNDHILL ROAD
4409 ROUNDHILL ROAD
4409 ROUNDHILL ROAD
4409 ROUNDHILL ROAD
4409 ROUNDHILL ROAD
4409 ROUNDHILL ROAD
4409 ROUNDHILL ROAD
VIEW PHOTOS
$683,000

4409 ROUNDHILL ROAD

4 Beds 3 Baths 2,132 Sq.Ft. 0.35 Acres
Description

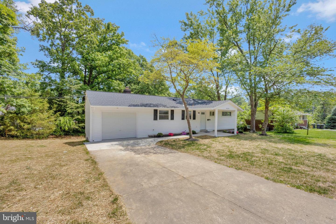
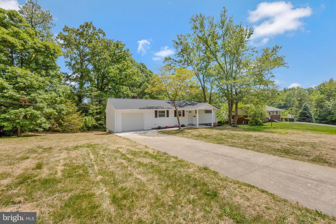
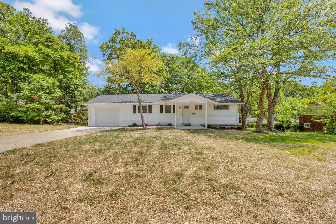
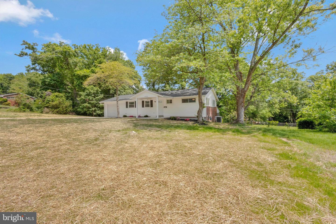
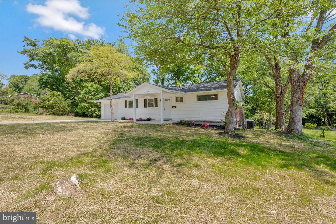
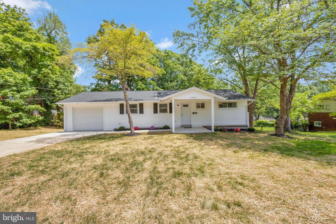
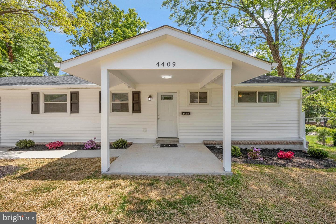
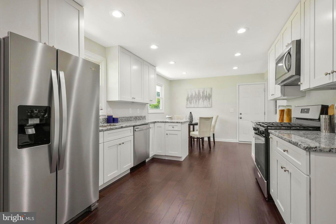
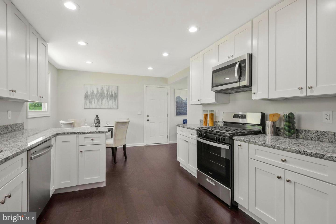
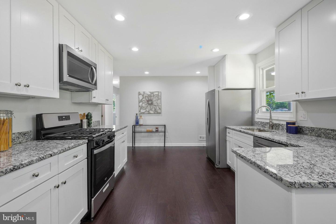
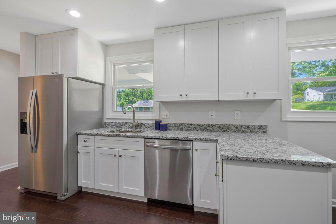
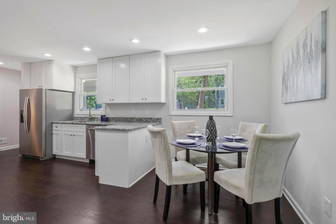
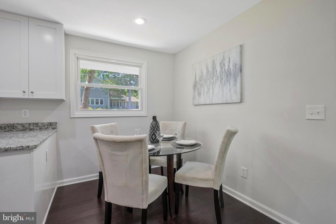
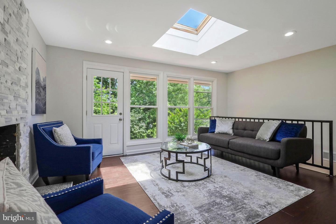
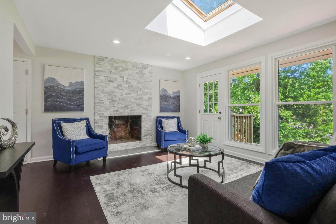
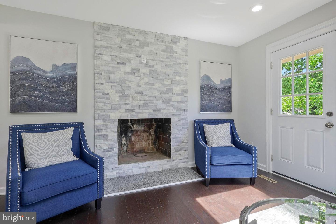
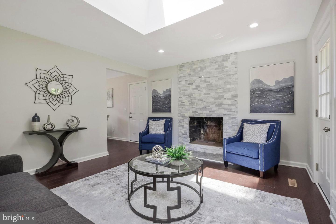
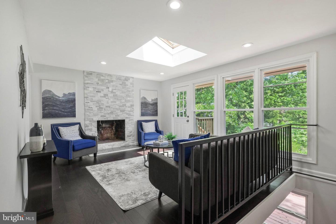
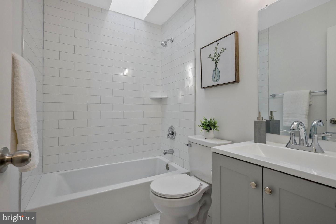
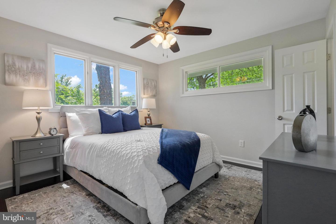
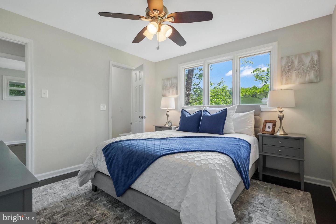
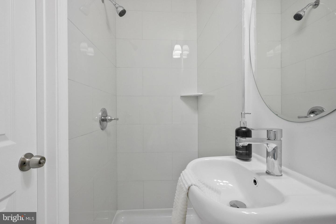
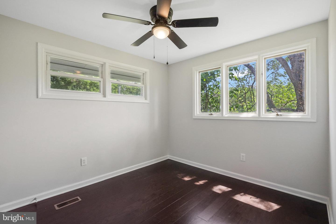
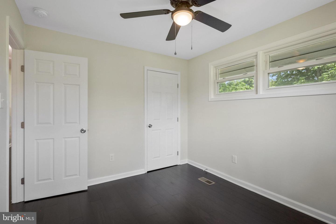
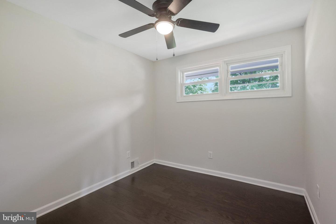
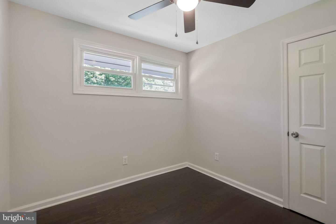
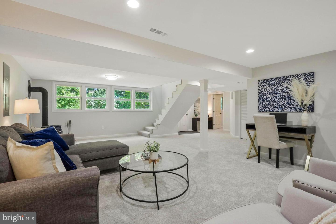
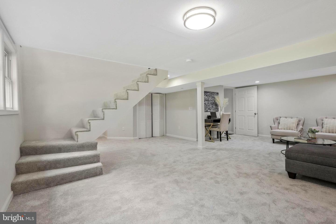
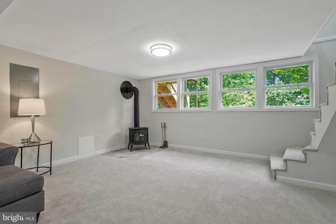
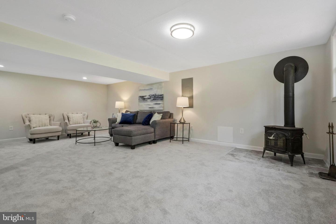
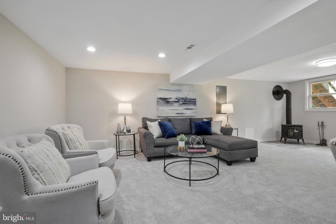
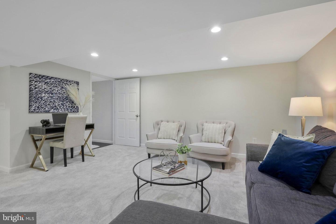
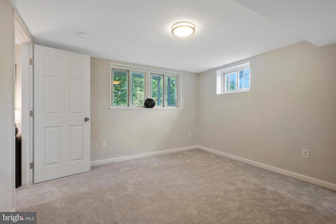
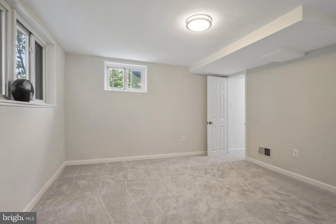
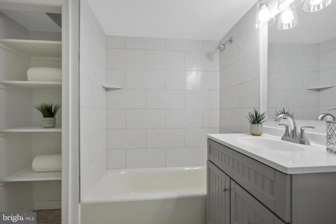
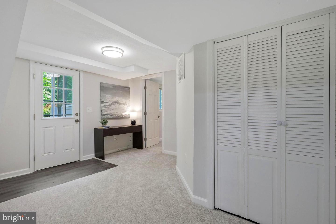
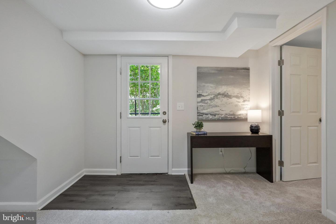
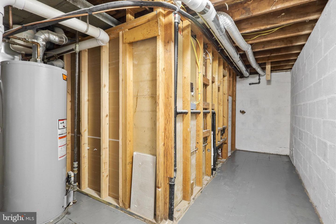
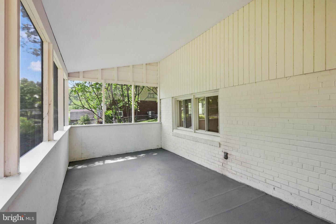
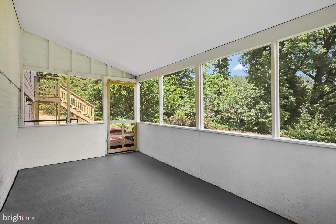
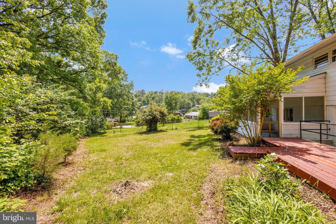
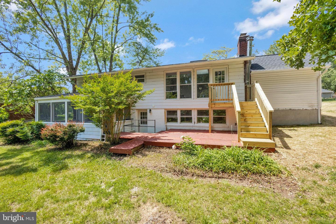
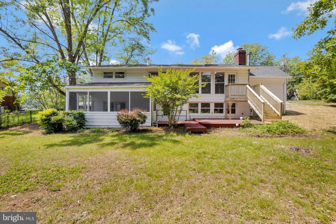
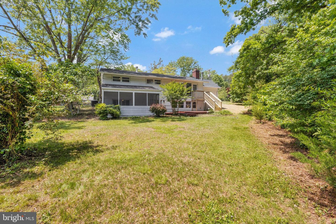
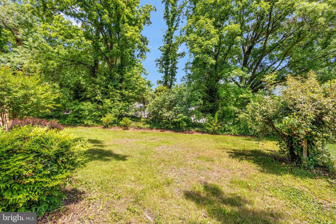
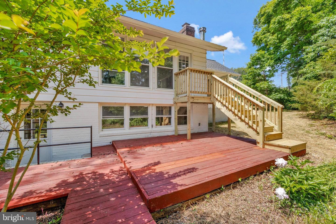
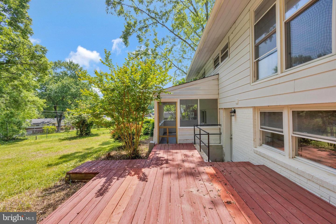
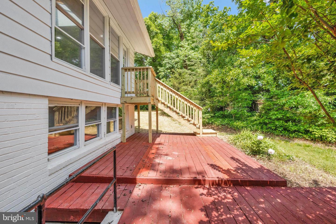
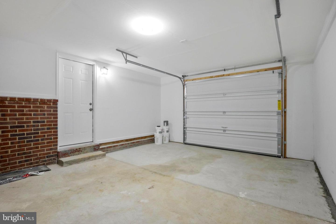
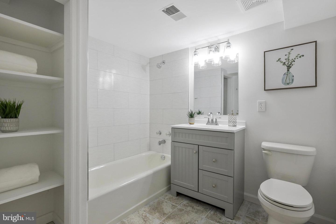
This is the one! No detail was overlooked in this beautifully redesigned and completely renovated (including a new front foundation wall) Rose Hill rambler with a new garage. Brand new eat in kitchen w/ all new appliances. Floor to ceiling windows and skylights in the living room which features a gorgeous stone fireplace. Engineered hardwood floors throughout the main level. Fully finished basement with an amazing family room and large 4th bedroom and 3rd full bathroom! The lower level has lots of windows and walks out to the large fenced backyard w/ a spacious screened in patio, perfect for entertaining. Hot water tank and HVAC replaced in - 2019

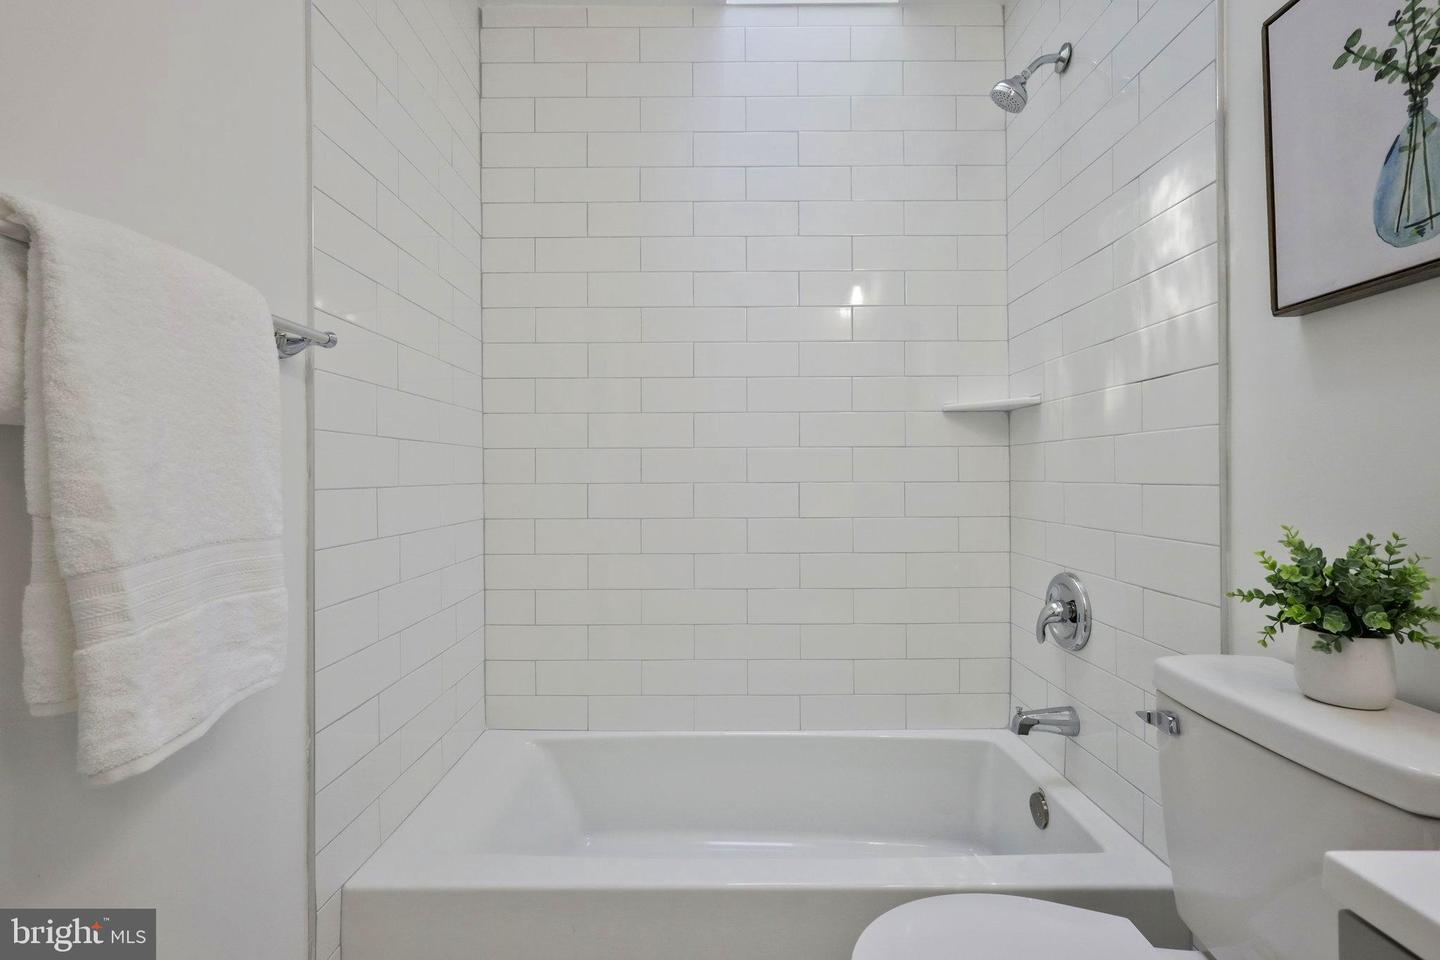
Don't miss this 4 bed 3 full bath home on a .35 acre lot conveniently located between two Metro Stations! Welcome home!

Share Property

Location

4409 Roundhill Rd, Alexandria, VA 22310

Status

Sold

Date Sold

June 2, 2023

Property Amenities

Interior
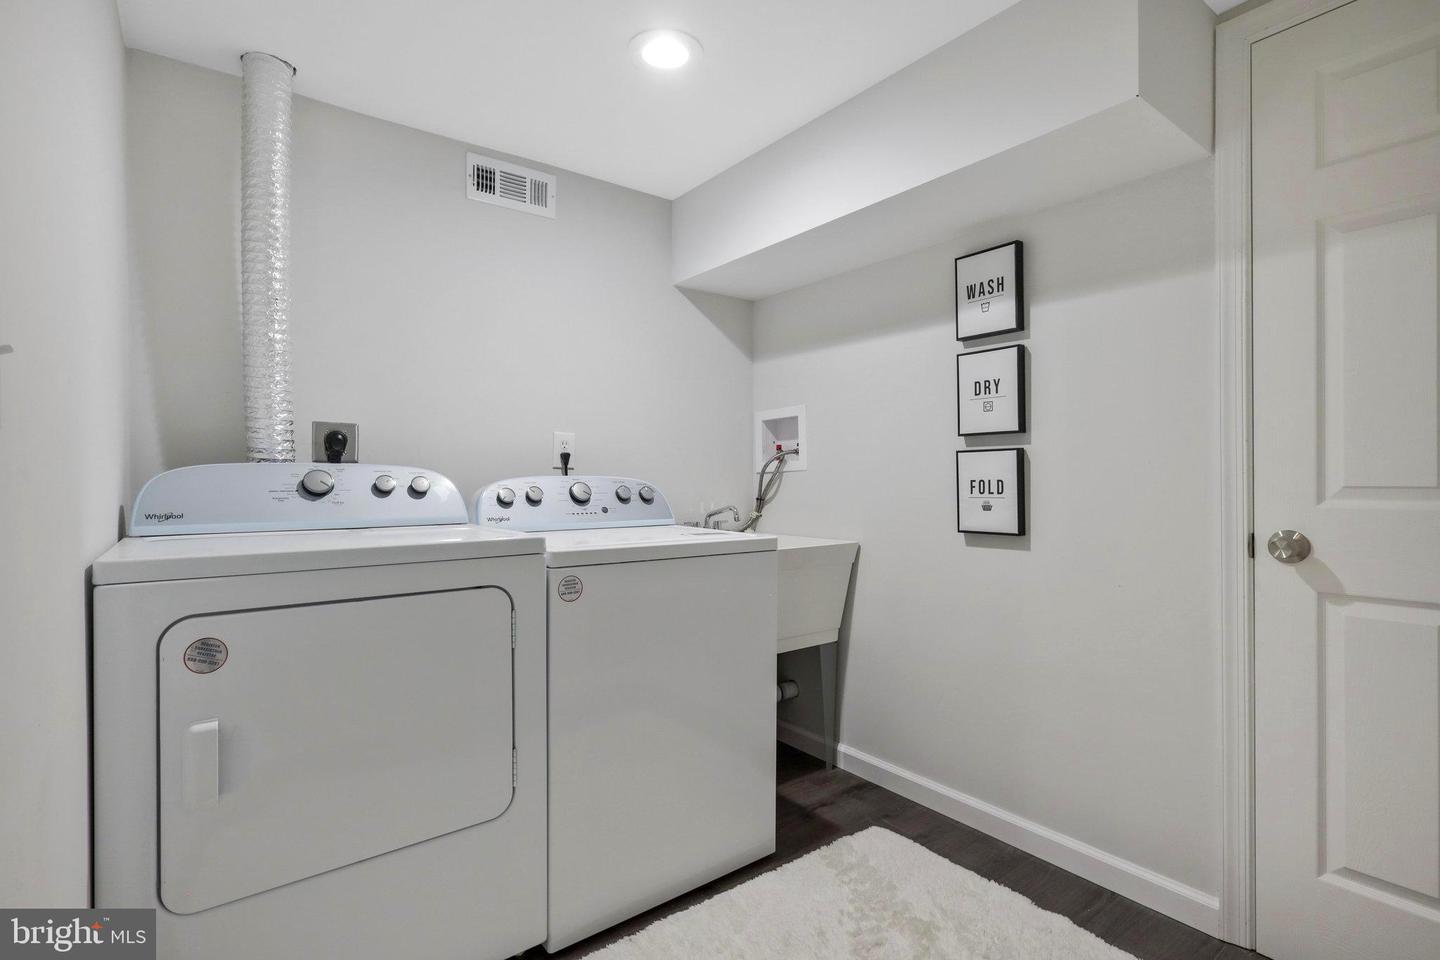
Appliances Dishwasher, Disposal, Dryer, Refrigerator, Microwave, Cooktop, Washer
Flooring Carpet, Hardwood
Total Bedrooms: 4
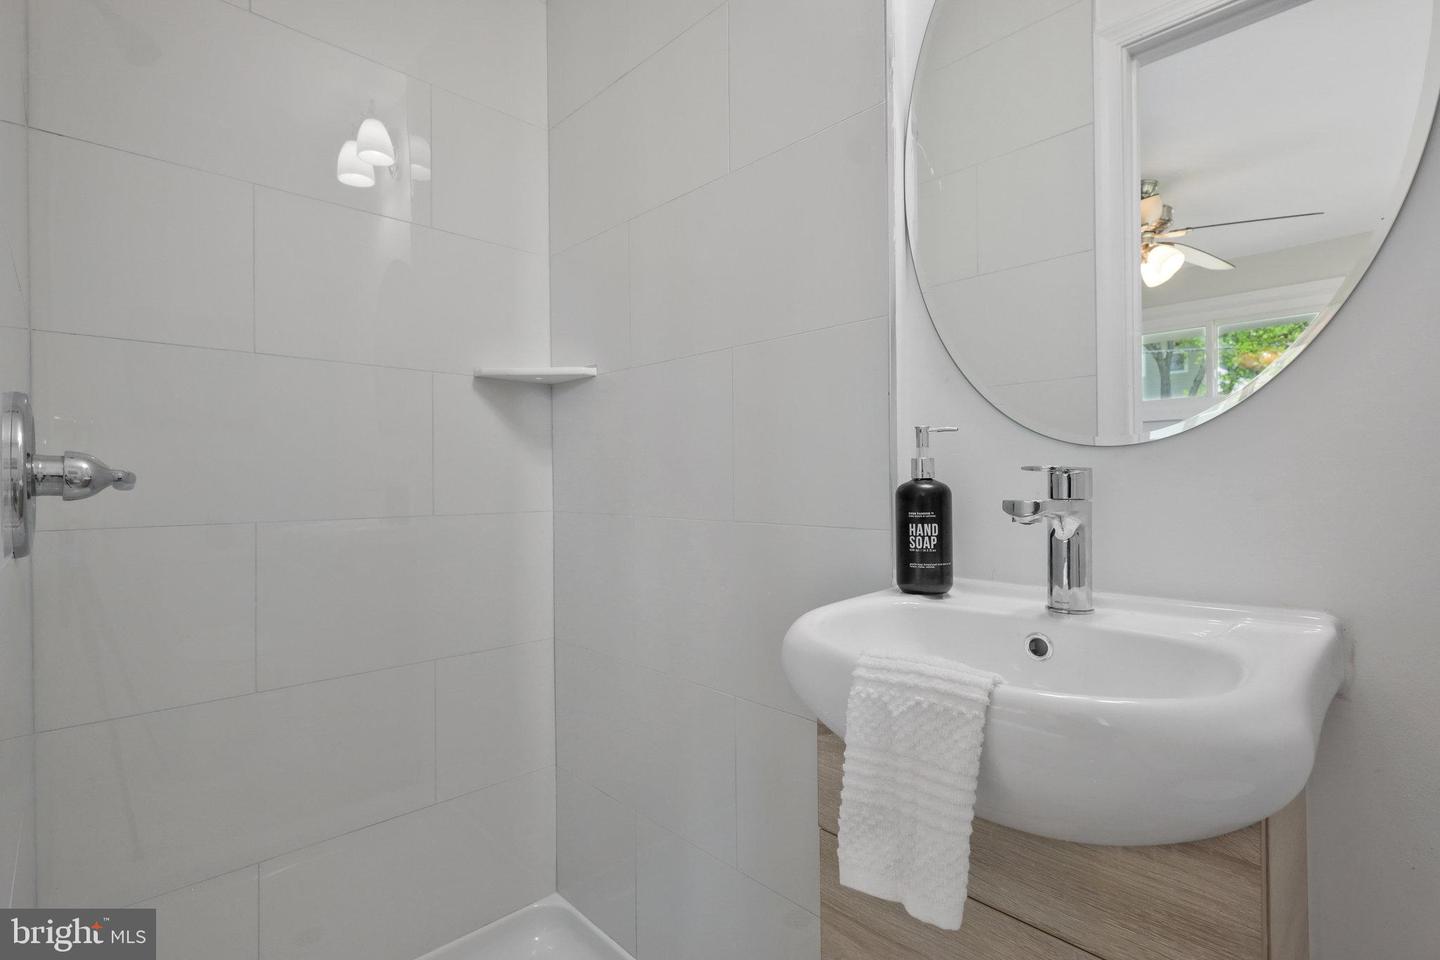
Full Bathrooms: 3
Other Interior Features Eat-in Kitchen
Area & Lot
Lot Area 0.35 Acres
Living area 2,132 Sq.Ft.
MLS® ID VAFX2126554
Year Built 1955
School District FAIRFAX COUNTY PUBLIC SCHOOLS
High School EDISON
Middle School TWAIN
Elementary School ROSE HILL
Architecture Styles Contemporary, Mid-Century Modern, Ranch/Rambler
Type Residential
Status Sold
Exterior
Stories 2
Air conditioning Central Air
Heat type Forced Air, Natural Gas, Exhaust Fan
Water Source Public
Garage Space 1.0
Sewer Public Sewer
Parking Asphalt, Attached
Finance
Sales Price $683,000
Real Estate Tax $6,230 yearly

Work With Us

If you have questions about credit or legal matters, buying or selling, you can trust us to find you what you need fast. We'll make sure you feel confident and educated every step of the way.