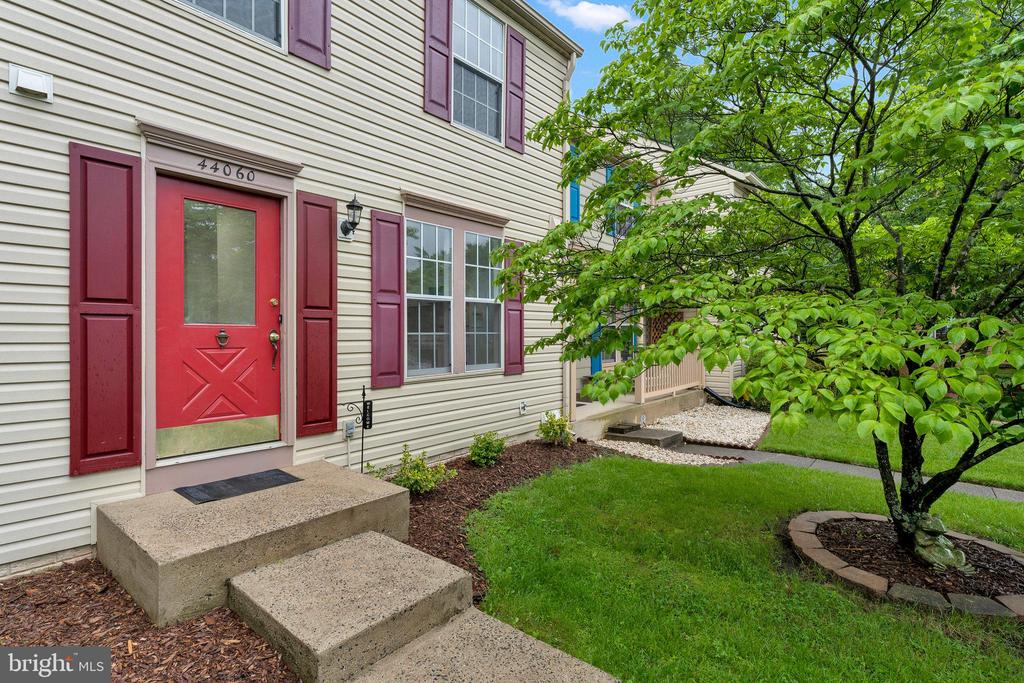
Welcome to this beautifully maintained 2-bedroom, 3.5 bath well maintained townhome in the heart of Ashburn Village -- one of Northern Virginia's most vibrant and amenity-rich communities! With NO CONDO FEE and three finished levels, this home has the perfect blend of comfort, style and convenience. The main level has an eat in kitchen with all new appliances, new quartz countertops, sink and disposal as well as a half bath, spacious family room and a newly stained deck for outdoor entertaining. The upper level boasts two generous primary suites, each with their own full bath. A fully finished walkup basement offers flexible living space...for an additional non-conforming bedroom, extra family room or home office. HVAC is less than 2 years old as well as Roof and Siding, Water Heater is 2020. Freshly painted top to bottom and new carpet throughout. Located just minutes from shopping, dining, and major commuter routes, this home also includes access to Ashburn Village's extensive amenities: indoor and outdoor pools, tennis courts, miles of walking trails, a state-of-the-art sports pavilion with gym, lakes, the W O&D trail and more! Don't miss your chance to live in one of Loudoun County's most desirable communities.
Other Interior FeaturesBathroom - Tub Shower, Bathroom - Walk-In Shower, Carpet, Combination Dining/Living, Dining Area, Family Room Off Kitchen, Kitchen - Eat-In, Kitchen - Table Space
Area & Lot
Total area1,680 Sq.Ft.
Lot Area1,742 Sq.Ft.
Living area1,680 Sq.Ft.
MLS® IDVALO2095158
Year Built1989
School DistrictLOUDOUN COUNTY PUBLIC SCHOOLS
High SchoolBROAD RUN
Middle SchoolFARMWELL STATION
Elementary SchoolASHBURN
Architecture StylesOther
TypeTownhouse
StatusSold
Exterior
Stories3
PoolYes - Community
Air conditioningCentral A/C
Heat typeCentral
Disability FeaturesNone
Water SourcePublic
SewerPublic Sewer
ParkingParking Lot, Off Street
RoofTile
Finance
Sales Price$465,000
HOA Fees$145 monthly
Real Estate Tax$3,779 yearly
Work With Us
If you have questions about credit or legal matters, buying or selling, you can trust us to find you what you need fast. We'll make sure you feel confident and educated every step of the way.