Leave a Message

Thank you for your message. We will be in touch with you shortly.

44043 RISING SUN TERRACE
VIEW PHOTOS
$743,000

44043 RISING SUN TERRACE

3 Beds 3 Baths 2,624 Sq.Ft. 3,049 Sq.Ft.

Description

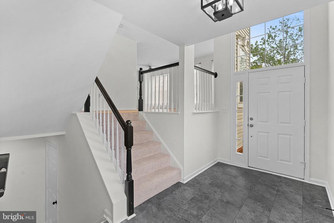
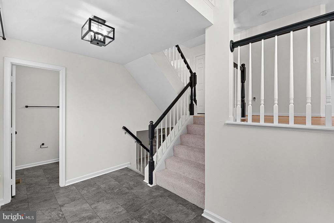
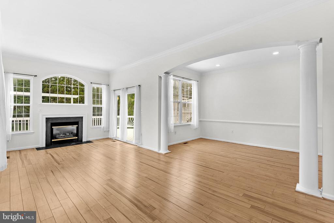
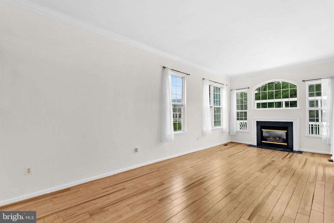
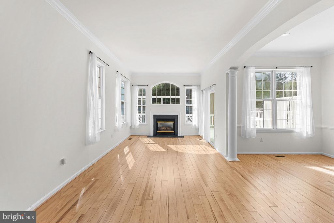
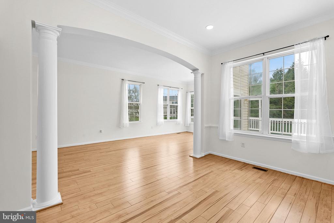
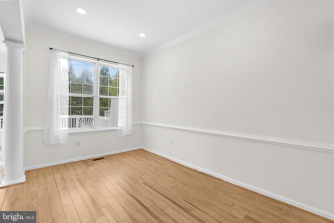
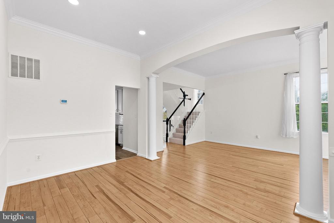
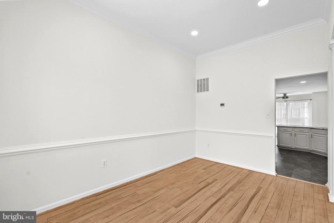
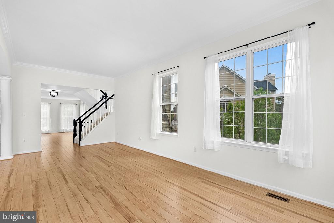
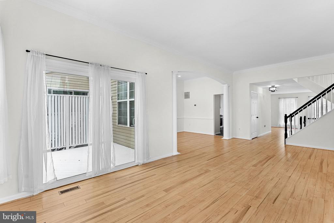
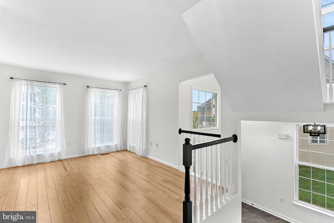
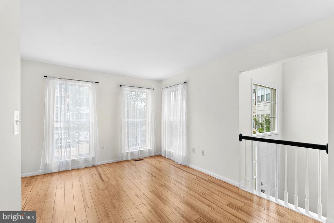
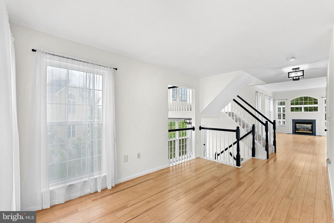
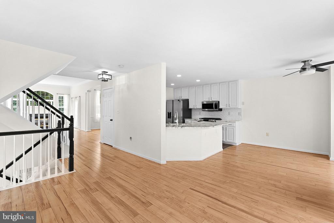
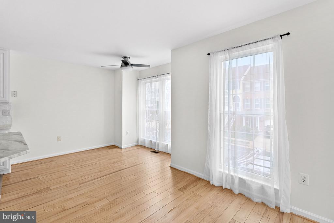
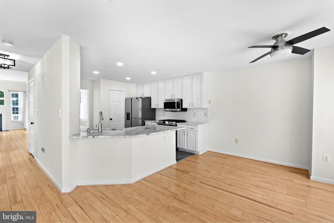
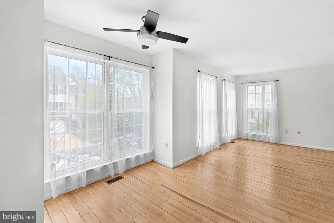
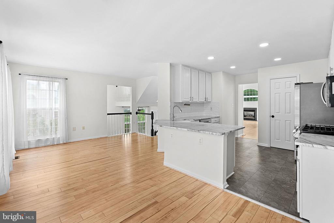
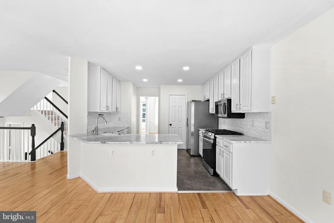
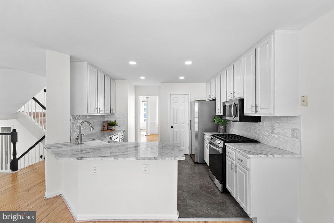
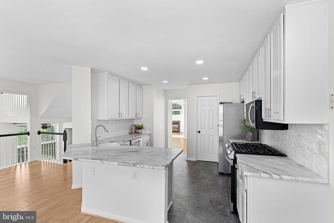
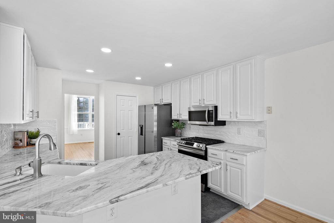
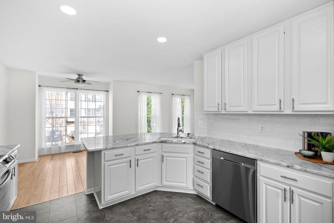
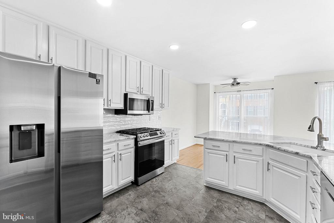
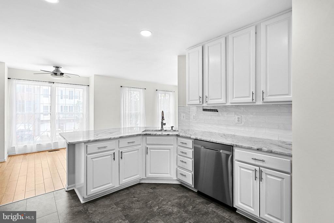
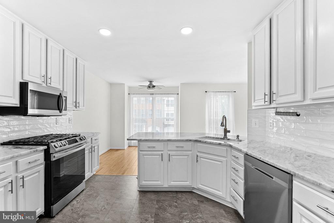
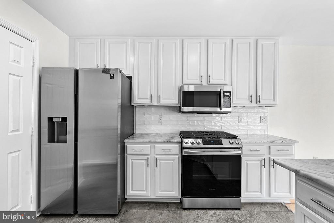
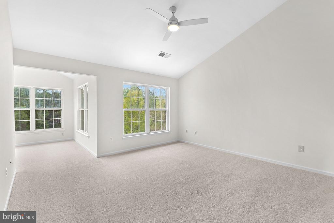
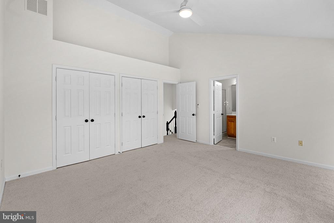
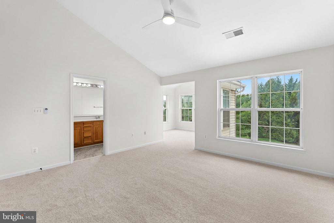
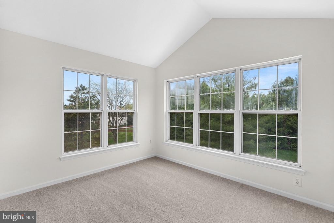
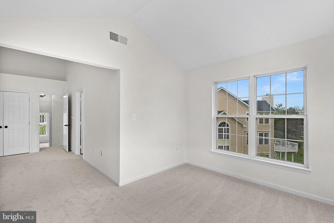
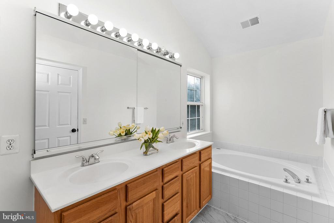
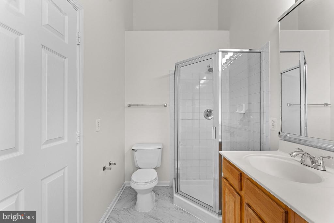
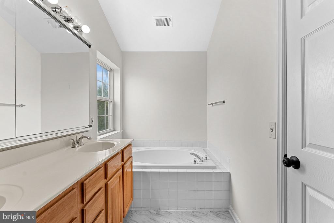
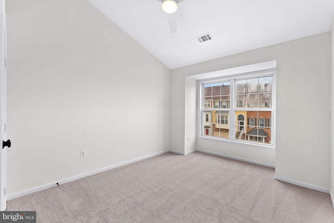
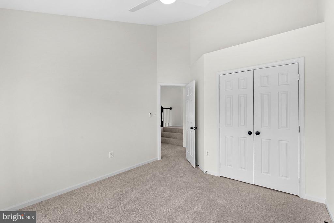
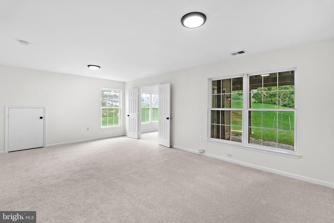
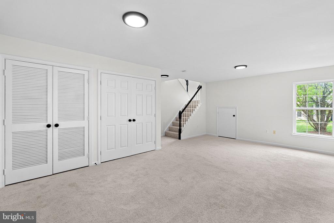
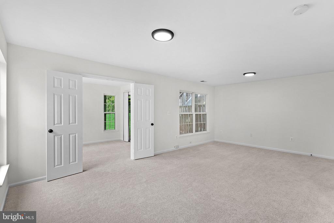
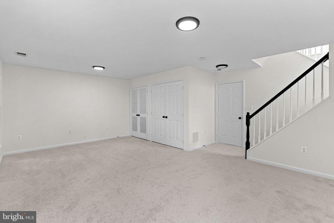
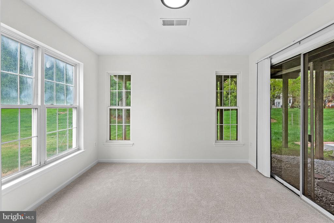
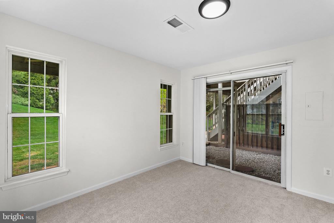
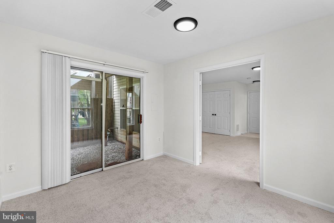
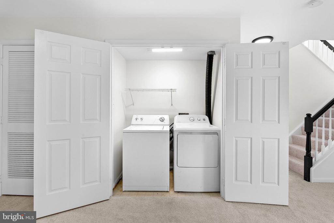
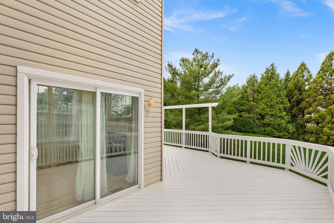
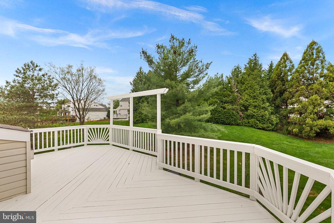
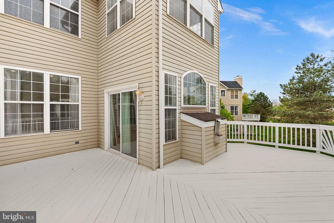
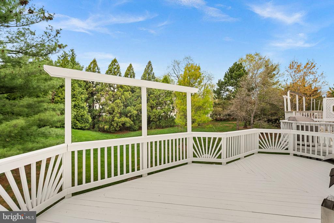
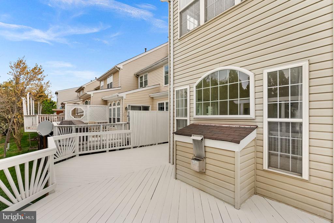
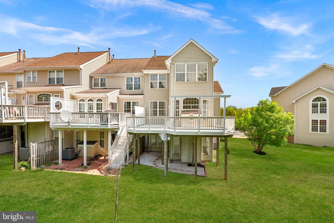
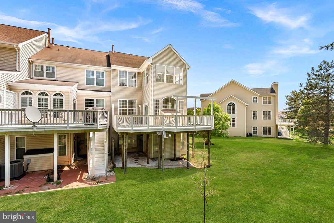
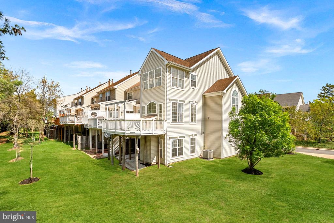
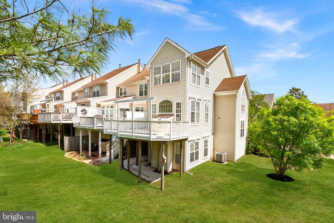
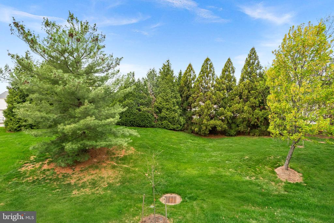
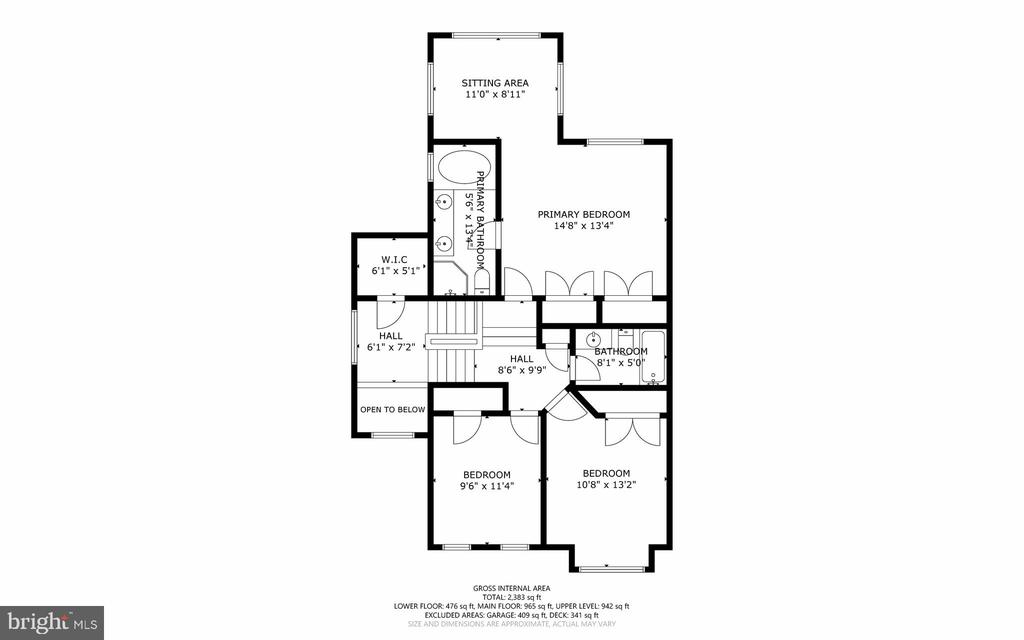
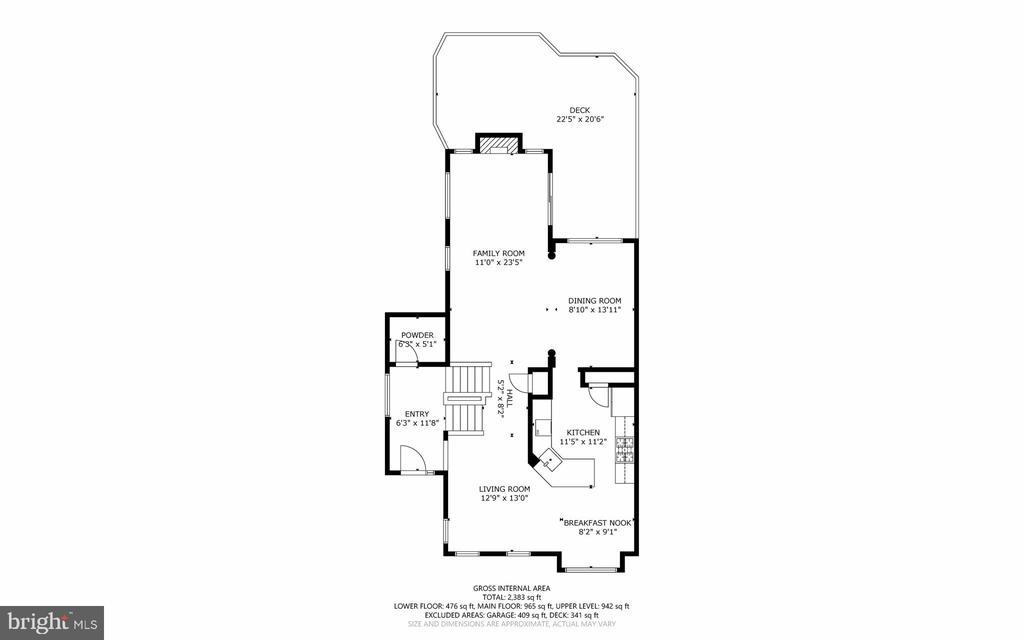
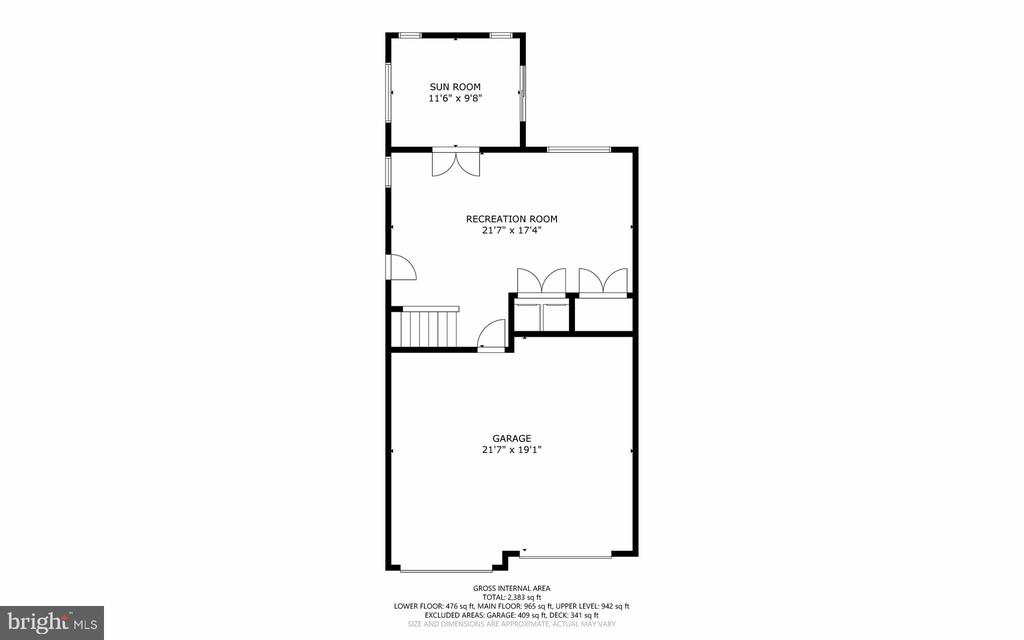
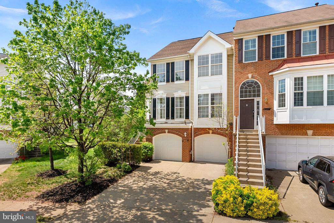
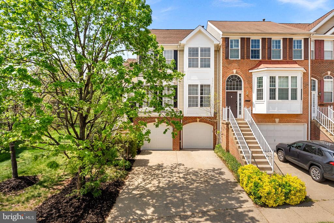
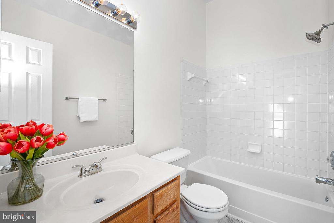
Beautiful end-unit townhouse in sought-after Ashburn Village offering 3 bedrooms, 2.5 baths, a 2-car garage, and over 2,300 square feet of living space. The main level features a spacious and light-filled layout with formal living and dining rooms, a welcoming family room with a gas fireplace, and a breakfast area that opens to the kitchen complete with white cabinetry, upgraded countertops, and stainless steel appliances. Upstairs, the primary suite offers a relaxing retreat with vaulted ceilings, a sitting area, and an en-suite bath featuring a soaking tub, dual sinks, and a walk-in shower, along with two additional bedrooms and a full hall bath. The walk-out lower level includes a large rec room, plus a versatile bonus room ideal for a home office or sunroom. Enjoy outdoor living on the expansive deck overlooking the yard. Recent updates include a new HVAC system in 2025 and a roof replaced within the past 10 years. Located in Ashburn Village, a highly amenitized community offering multiple outdoor pools, a state-of-the-art Sports Pavilion with indoor and outdoor pools, full fitness center, tennis and pickleball courts, basketball courts, and year-round programming, along with over 500 acres of open space, scenic lakes for fishing and kayaking, miles of walking and biking trails, playgrounds, and sports fields, all just minutes to shopping, dining, and major commuter routes.
Share Property

Location

44043 RISING SUN TERRACE, ASHBURN, VA 20147

Status

Active Under Contract

Property Amenities

Interior
Fireplace Gas, Glass Doors
Appliances Gas Range, Gas Oven, Gas Water Heater, Washer, Dishwasher, Disposal, Dryer, Ice Maker, Refrigerator, Stainless Steel Appliance(s), Water Heater, Microwave
Flooring Carpet
Total Bedrooms: 3
Half Bathrooms: 1
Full Bathrooms: 2
Other Interior Features Ceiling Fan(s), Recessed Lighting, Open Floorplan, Soaking Tub
Area & Lot
Total area 2,624 Sq.Ft.
Lot Area 3,049 Sq.Ft.
Living area 2,624 Sq.Ft.
MLS® ID VALO2121400
Year Built 1997
School District LOUDOUN COUNTY PUBLIC SCHOOLS
Water Frontage Lake
Architecture Styles Colonial
Type Townhouse
Status Active Under Contract
Exterior
Stories 3
Pool Community, Lap
Air conditioning Central Air, Ceiling Fan(s), Electric
Heat type Natural Gas, Forced Air
Water Source Public
Garage Space 2.0
Sewer Public Sewer
Parking Garage Door Opener, Garage, Driveway, Attached
Finance
Sales Price $743,000
HOA Fees $154 monthly
Real Estate Tax $5,211 yearly

360 Virtual Tour

Take a tour of this property
image

Schedule a Showing

We would love to show you our beautiful property. Please select your preferred date and time below. An agent will be in touch shortly to confirm your appointment.

Schedule a Showing

We would love to show you our beautiful property. Please select your preferred date and time below. An agent will be in touch shortly to confirm your appointment.
Thank you for your interest in 44043 RISING SUN TERRACE, ASHBURN, VA 20147. We are reviewing your request and will be in touch shortly!

Mortgage Calculator

Estimate your monthly mortgage payment, including the principal and interest, property taxes, and HOA. Adjust the values to generate a more accurate rate.
All estimates are provided for informational purposes only. Actual amounts may vary.
$0,000 Your Payment 20 15 65
$0,000 Your Payment

Work With Us

If you have questions about credit or legal matters, buying or selling, you can trust us to find you what you need fast. We'll make sure you feel confident and educated every step of the way.