Leave a Message

Thank you for your message. We will be in touch with you shortly.

44021 Etna Ter #342
44021 Etna Ter #342
44021 Etna Ter #342
44021 Etna Ter #342
44021 Etna Ter #342
44021 Etna Ter #342
44021 Etna Ter #342
44021 Etna Ter #342
44021 Etna Ter #342
44021 Etna Ter #342
44021 Etna Ter #342
44021 Etna Ter #342
44021 Etna Ter #342
44021 Etna Ter #342
44021 Etna Ter #342
44021 Etna Ter #342
44021 Etna Ter #342
44021 Etna Ter #342
44021 Etna Ter #342
44021 Etna Ter #342
44021 Etna Ter #342
44021 Etna Ter #342
44021 Etna Ter #342
44021 Etna Ter #342
44021 Etna Ter #342
44021 Etna Ter #342
44021 Etna Ter #342
44021 Etna Ter #342
44021 Etna Ter #342
VIEW PHOTOS
$505,000

44021 Etna Ter #342

3 Beds 3 Baths 1,542 Sq.Ft.

Description

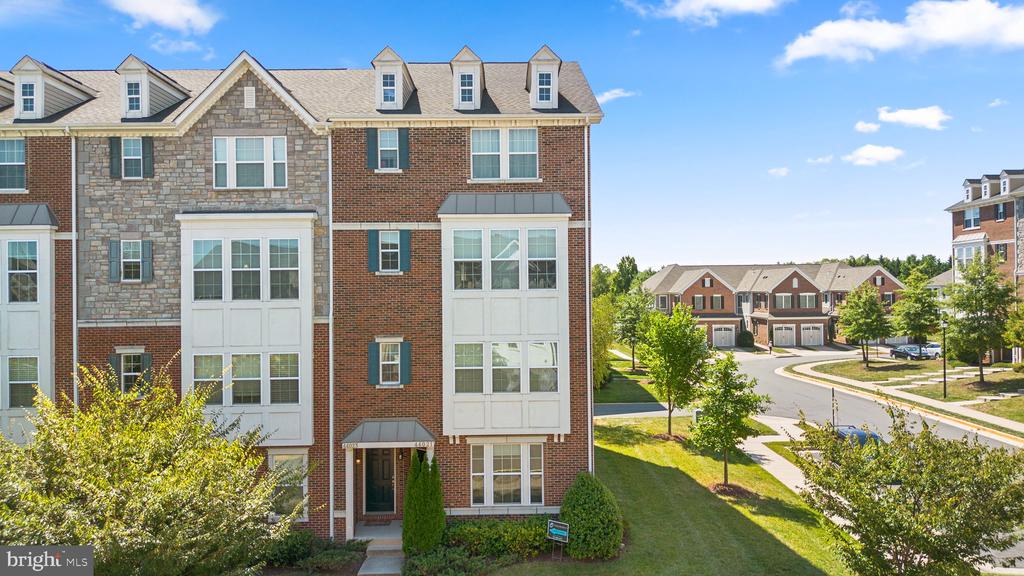
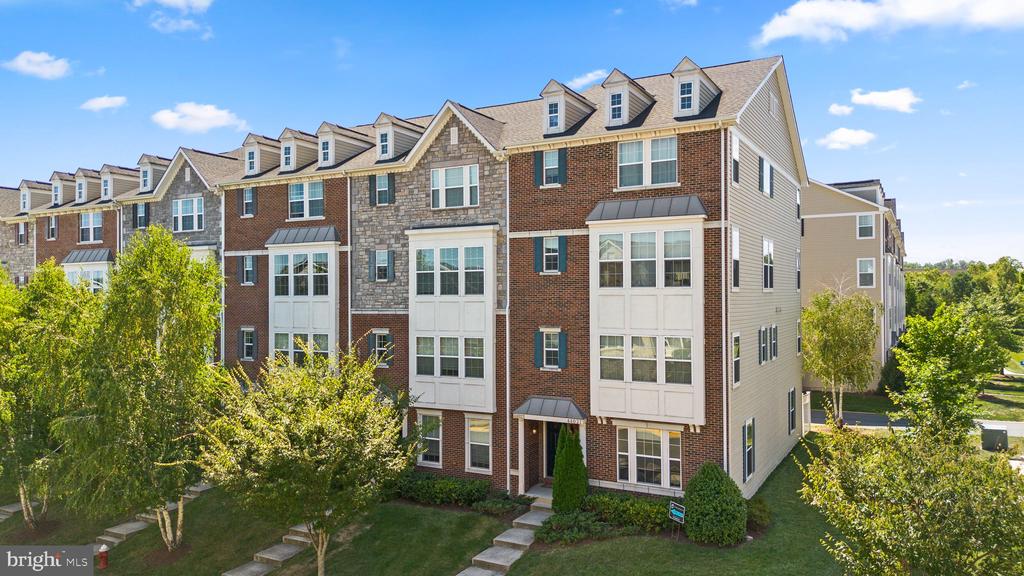
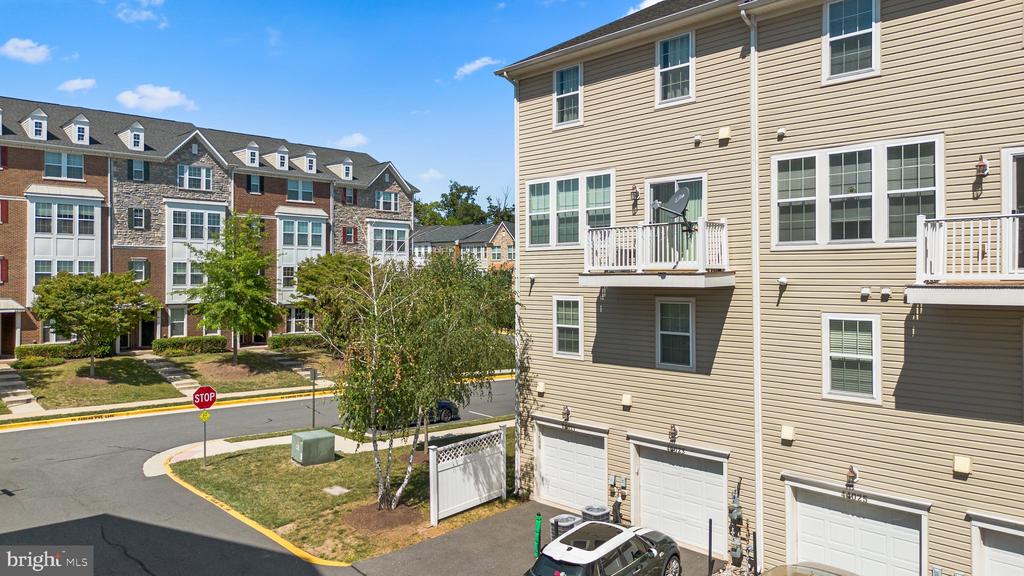
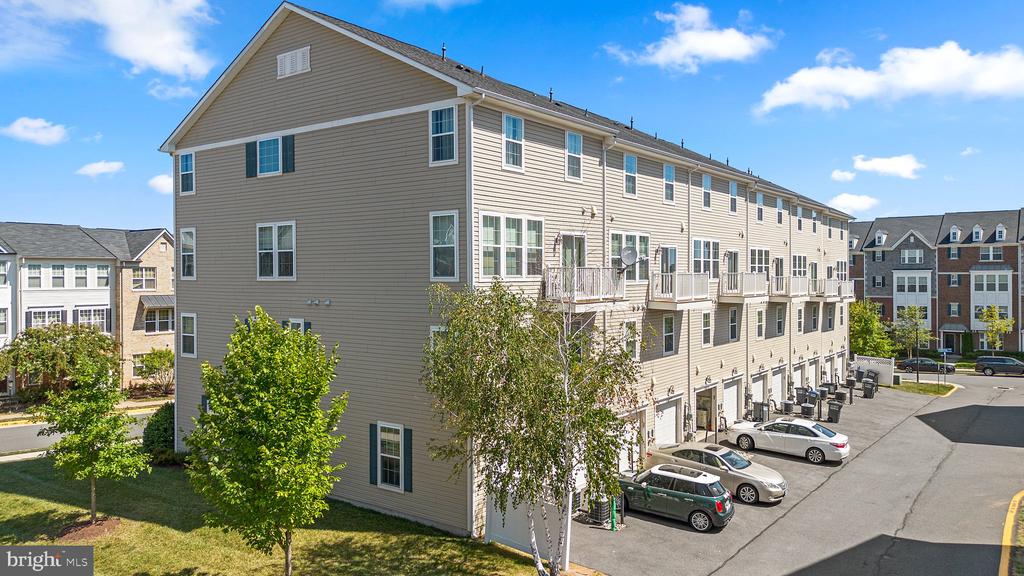
This beautiful end-unit, brick-front home offers two levels of comfortable living with 3 bedrooms, 2 full baths, and 1 half bath. Featuring a one-car garage, the home is filled with upgrades throughout.

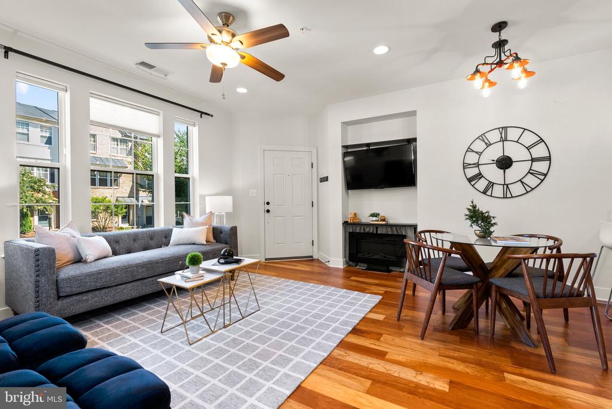
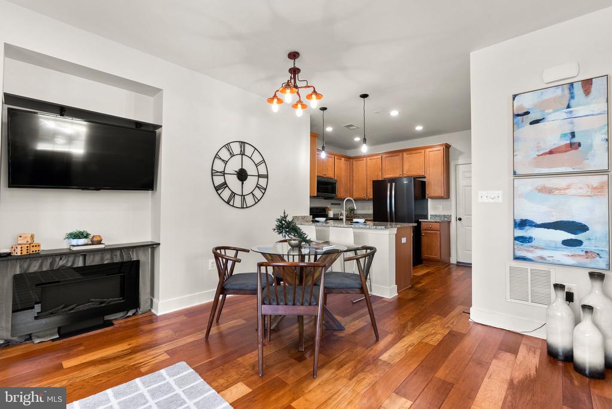
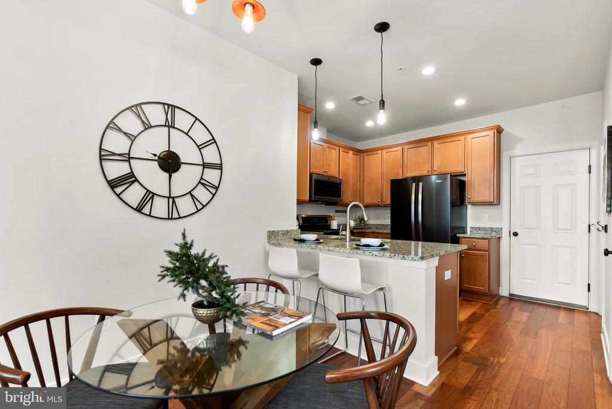
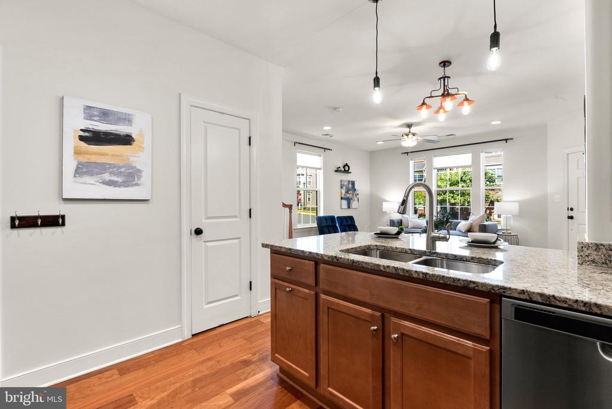
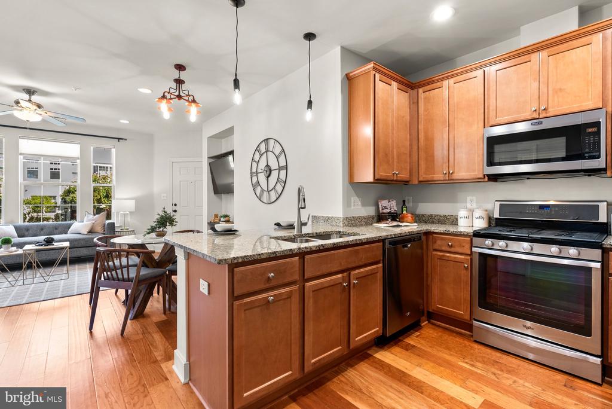
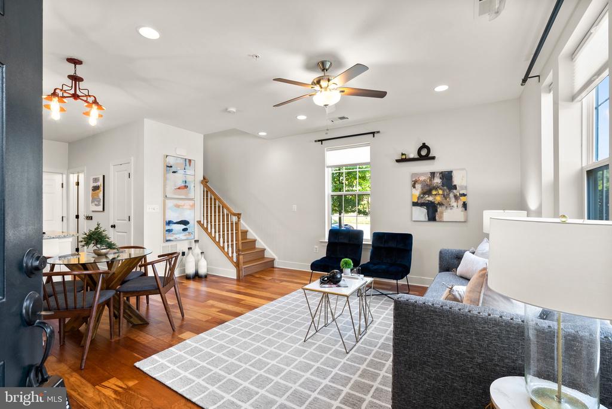
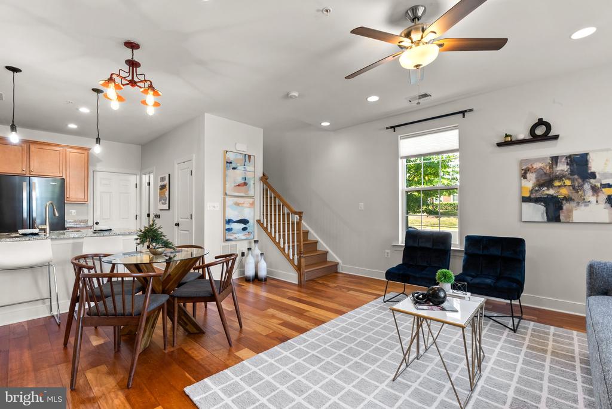
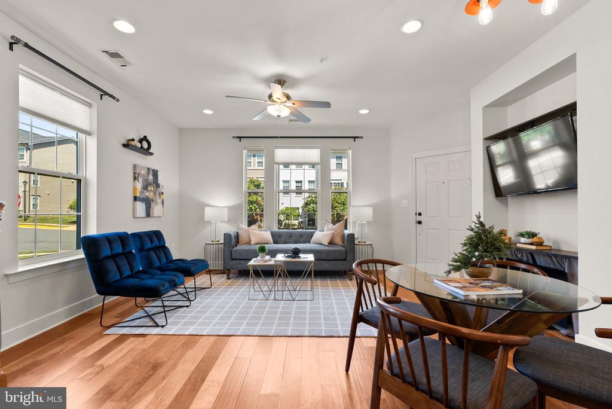
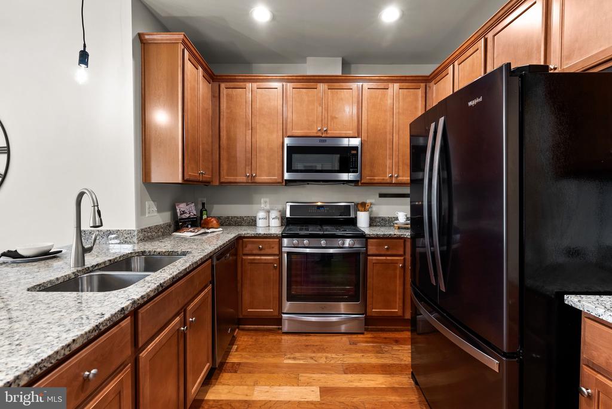
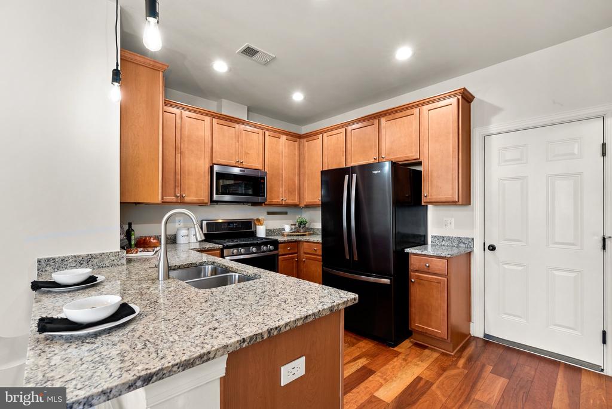
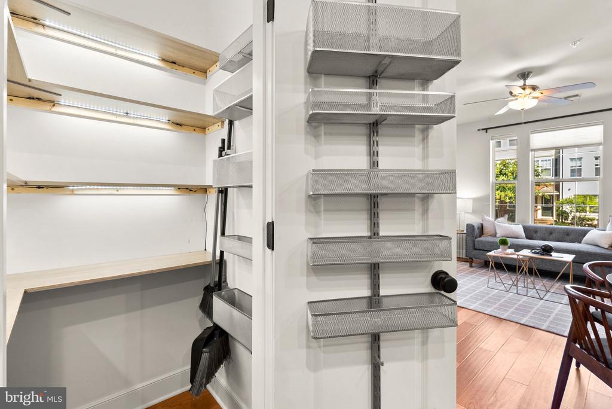
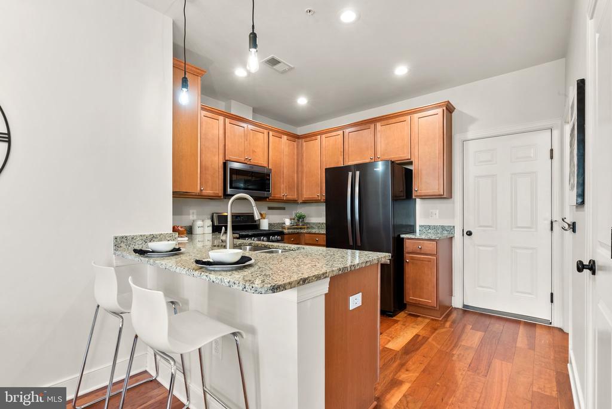
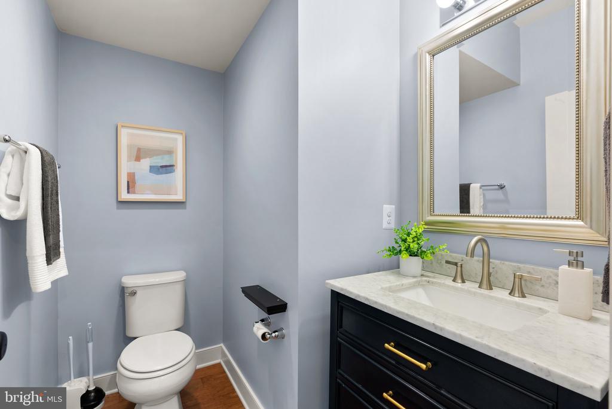
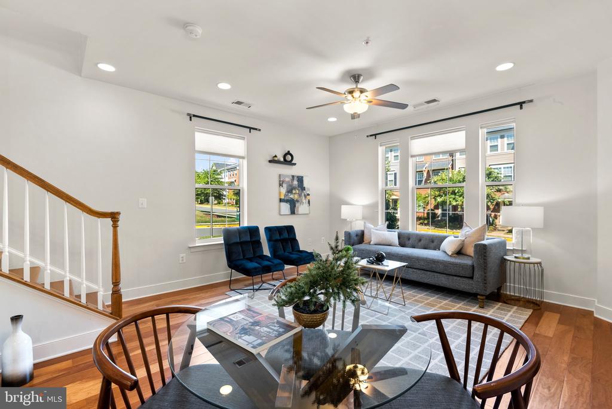
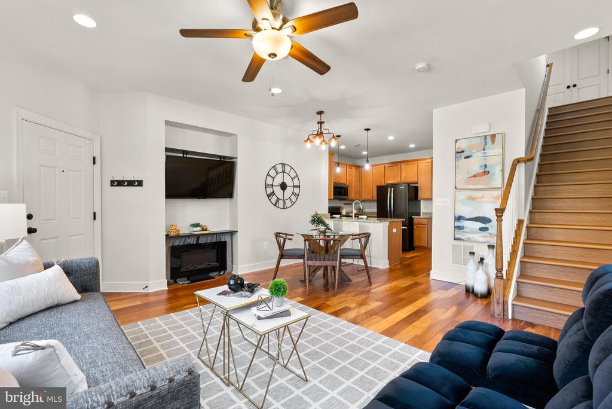
As an end unit, the main level benefits from extra windows that fill the space with natural light, complementing the beautiful hardwood flooring. The kitchen is equipped with stainless steel appliances and granite countertops, perfect for both cooking and entertaining. Recent kitchen updates include a new French door fridge (April '21), microwave (Dec '21), and dishwasher ('22). The downstairs bathroom has been upgraded with a new vanity and mirror, while the pantry has been upgraded with new shelving, organizers, and under-shelf lighting.

The main level boasts new pendant lights, a chandelier, and a ceiling fan in the living room. The living room also features a TV and electric fireplace. Additionally, the entire downstairs was freshly painted in August '22.

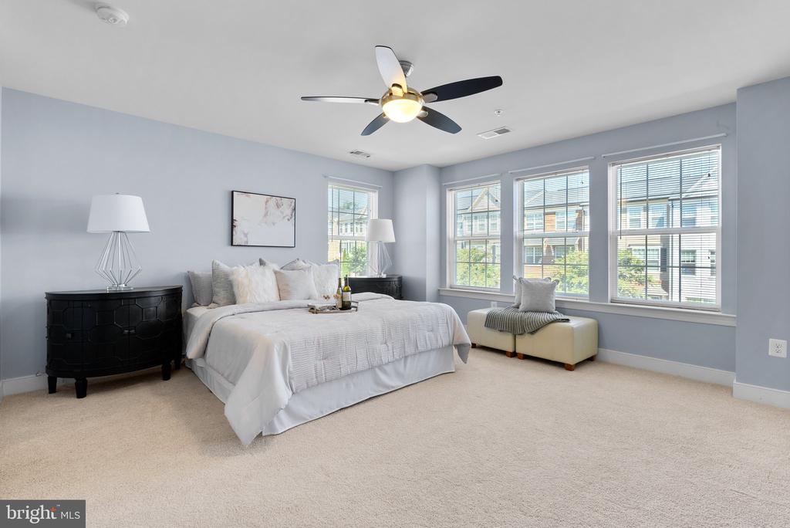
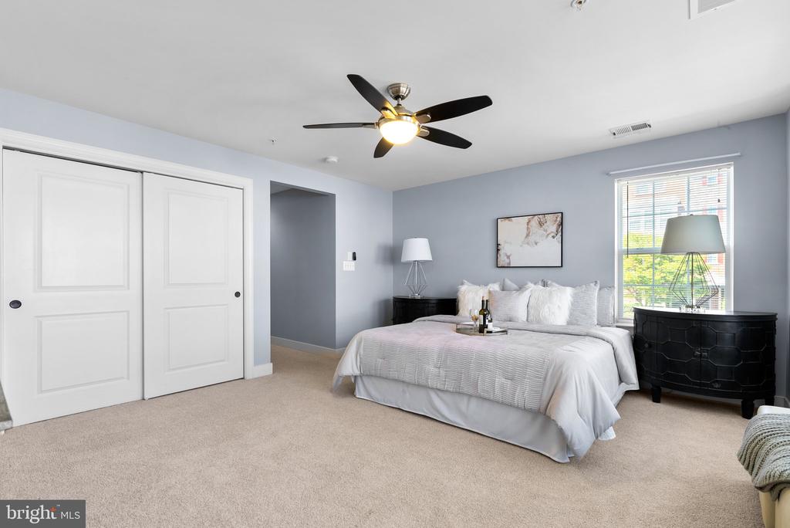
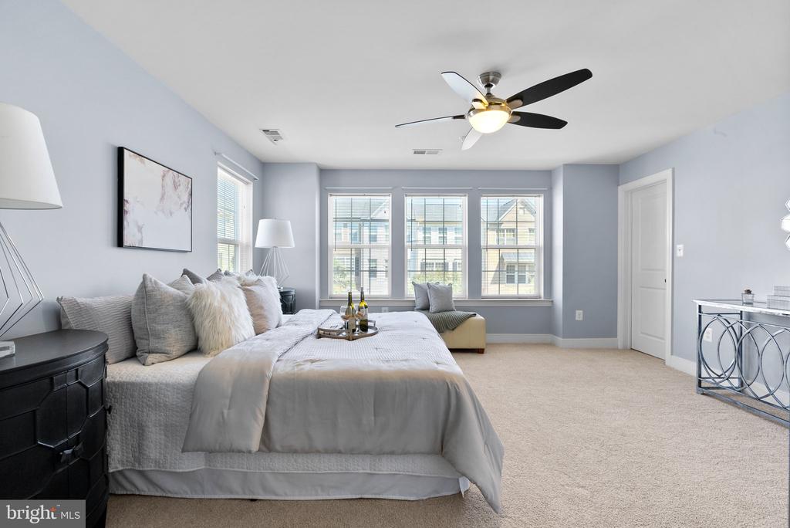
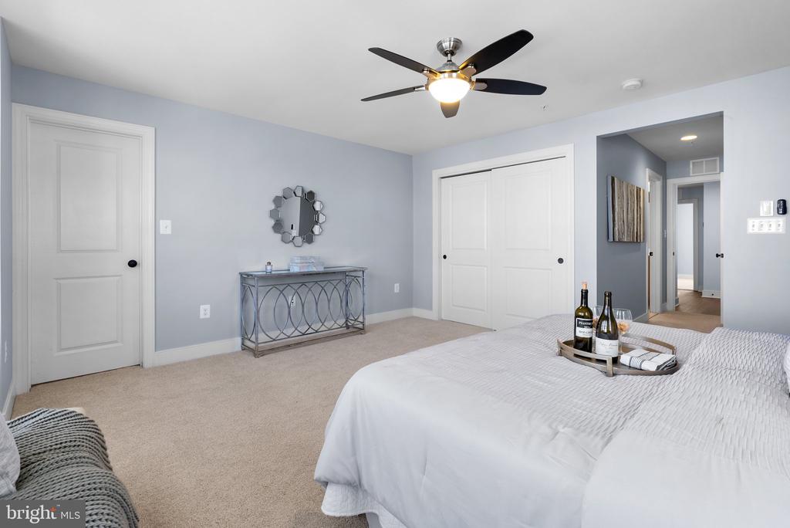
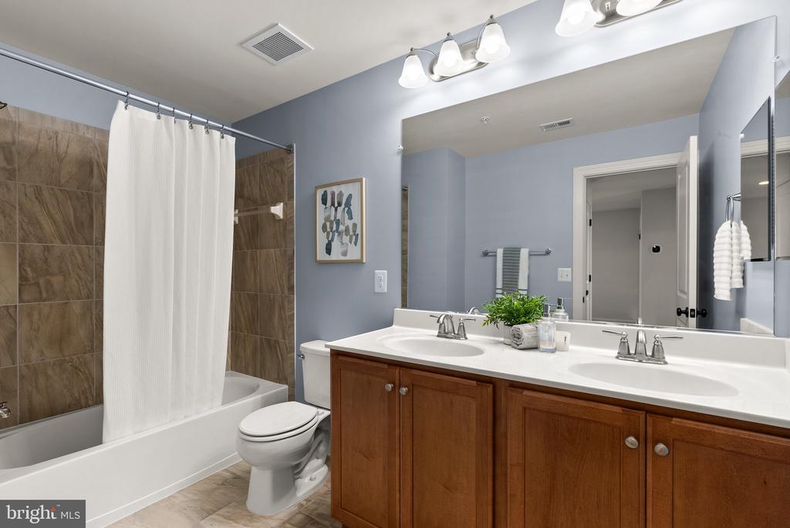
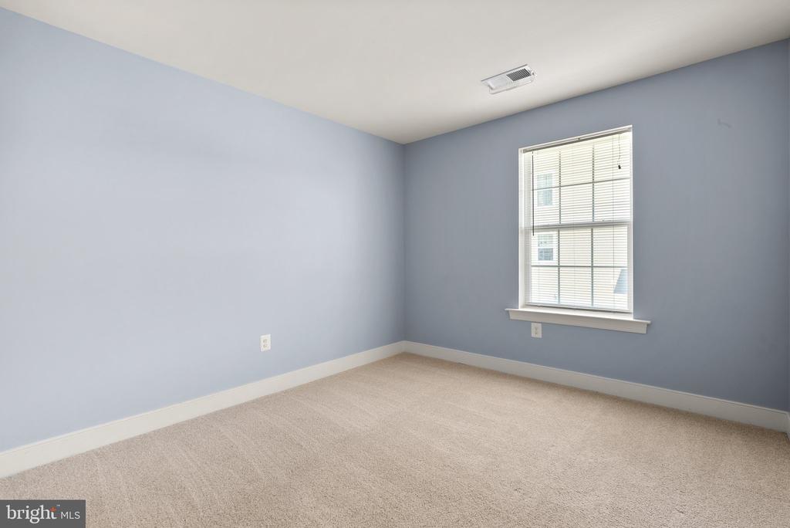
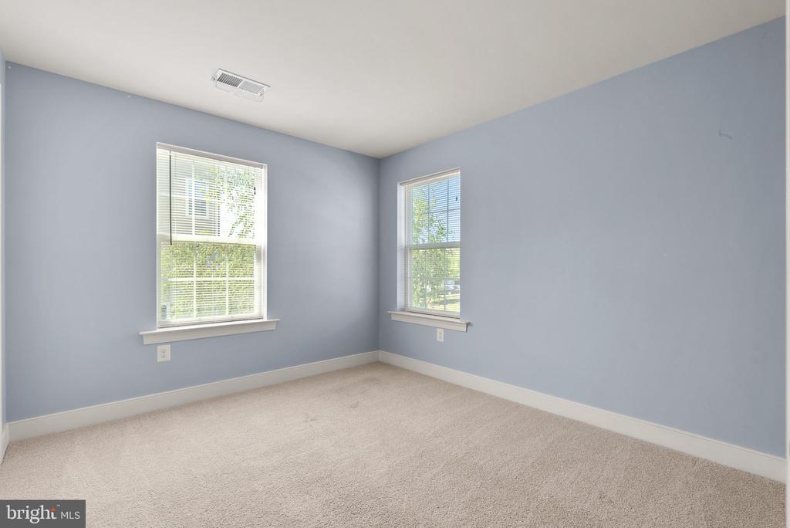
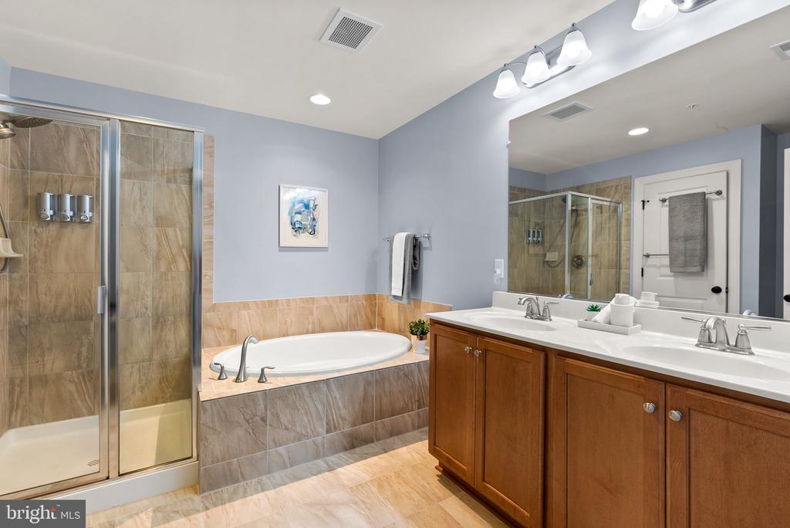
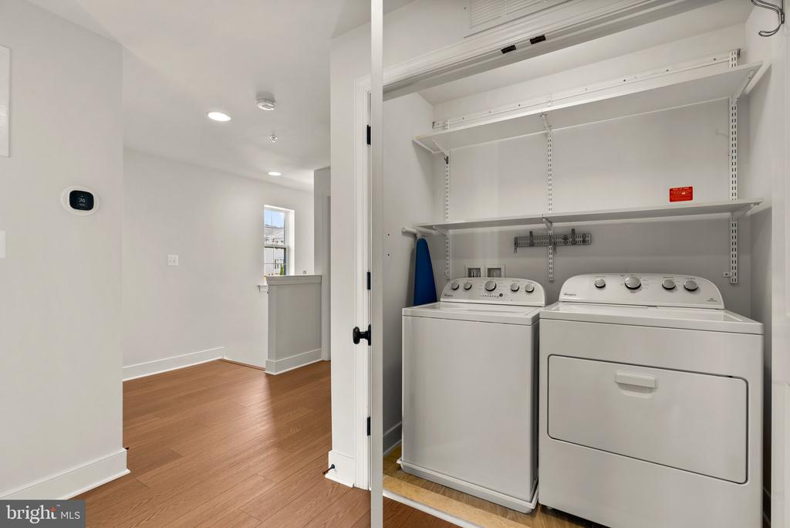
Upstairs, the home received new paint in '22, luxury vinyl plank flooring in the stairs and hallway, and new carpet in all the bedrooms. The master bedroom features a ceiling fan and under-cabinet storage in the master bath, with an upgraded shower-head. The smart Ecobee thermostat adds to the home's energy efficiency. The laundry units are conveniently located on the 2nd level, making laundry a breeze.

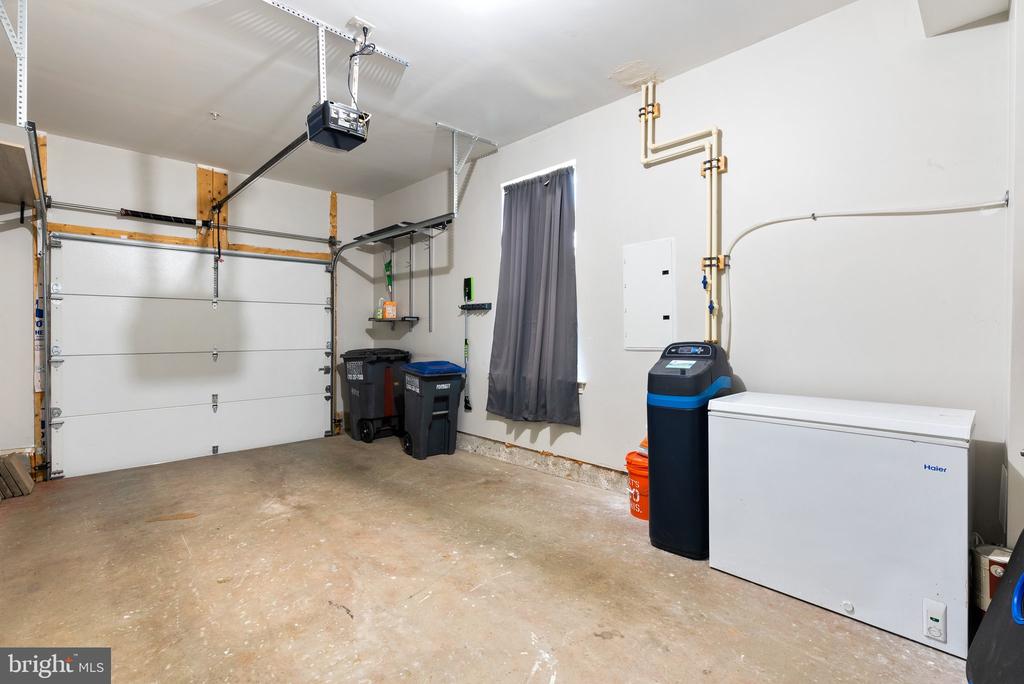
The home has been thoughtfully updated, including a whole-house water filter and softener, a new well-insulated garage door for energy efficiency, and modular shelving for extra storage in the garage.

Conveniently located within walking distance to restaurants, this home blends modern style with comfort, practicality, and energy-saving upgrades throughout.
Share Property

Location

44021 ETNA TERRACE Unit: 342, CHANTILLY, VA 20152

Status

Sold

Date Sold

October 10, 2024

Property Amenities

Interior
Appliances Dishwasher, Disposal, Dryer, Exhaust Fan, Icemaker, Microwave, Oven/Range - Gas, Washer
Total Bedrooms: 3
Half Bathrooms: 1
Full Bathrooms: 2
Other Interior Features Combination Kitchen/Dining, Upgraded Countertops, Primary Bath(s), Floor Plan - Open
Area & Lot
Total area 1,542 Sq.Ft.
Living area 1,542 Sq.Ft.
MLS® ID VALO2079418
Year Built 2015
School District LOUDOUN COUNTY PUBLIC SCHOOLS
High School JOHN CHAMPE
Architecture Styles Colonial
Type Townhouse
Status Sold
Exterior
Stories 2
Pool Yes - Community
Air conditioning Central A/C
Heat type Energy Star Heating System
Disability Features None
Water Source Public
Garage Space 1.0
Sewer Public Septic, Public Sewer
Parking Attached Garage
Finance
Sales Price $505,000
HOA Fees $116 monthly
Real Estate Tax $456,210 yearly

Work With Us

If you have questions about credit or legal matters, buying or selling, you can trust us to find you what you need fast. We'll make sure you feel confident and educated every step of the way.