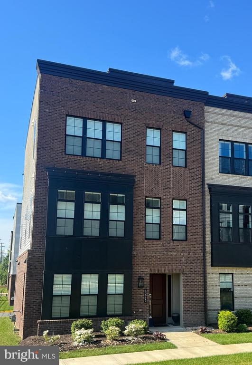
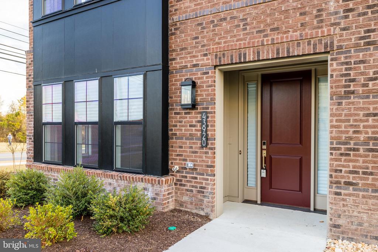
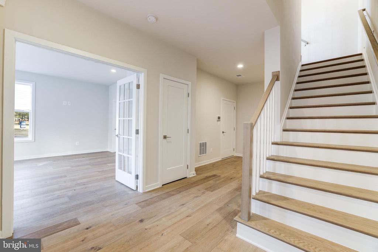
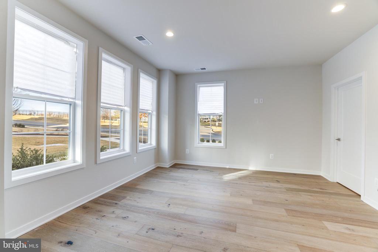
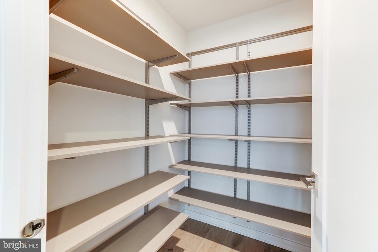
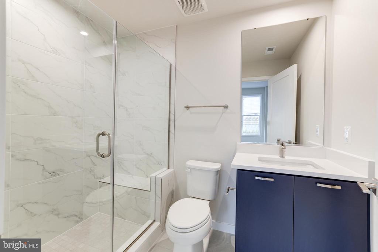
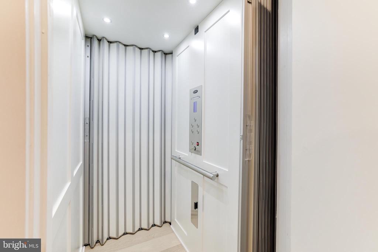
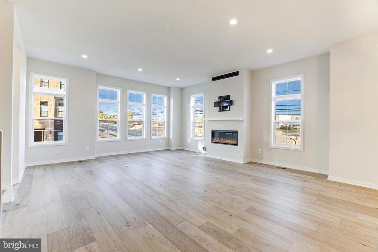
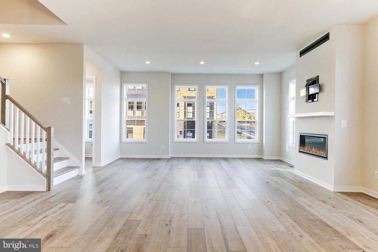
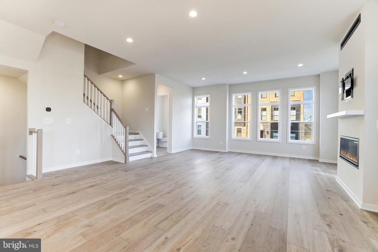
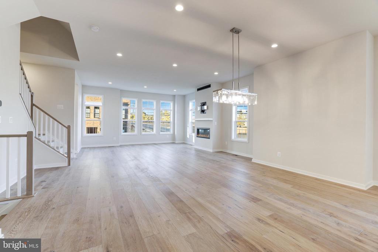
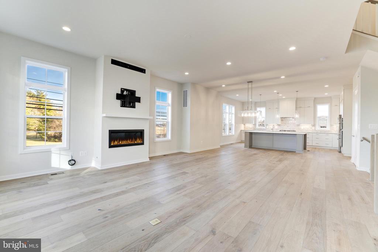
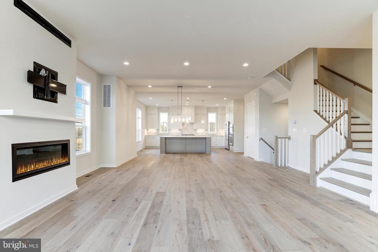
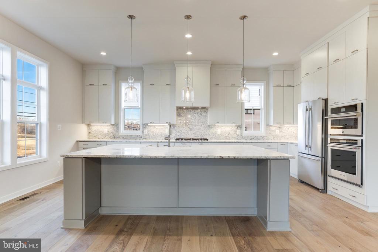
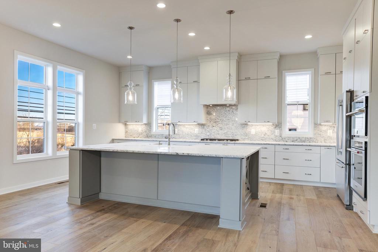
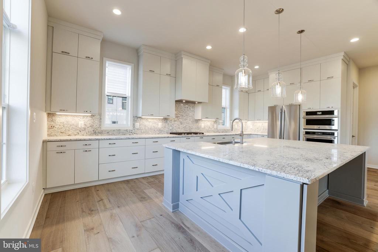
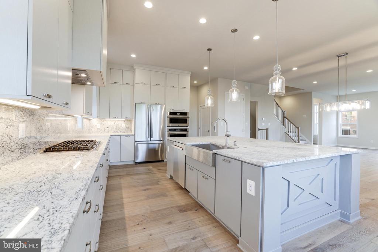
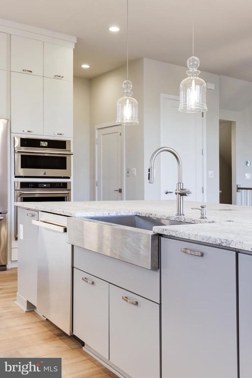
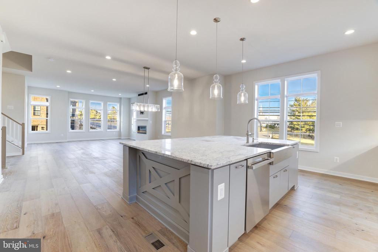
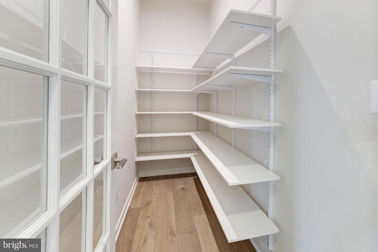
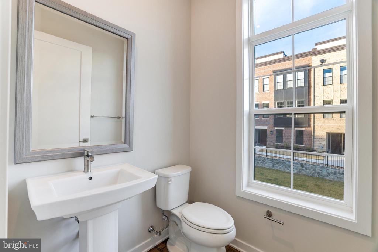
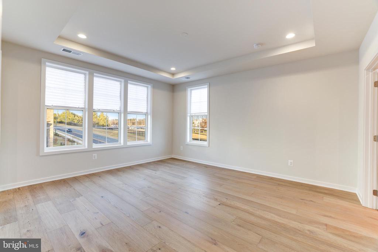
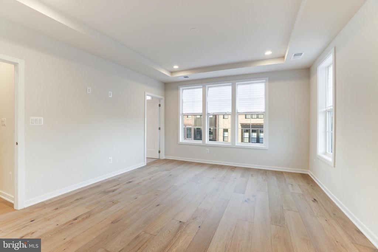
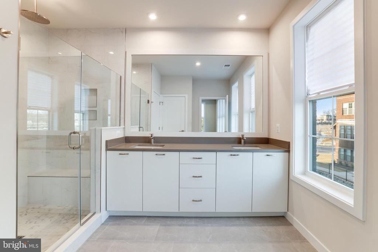
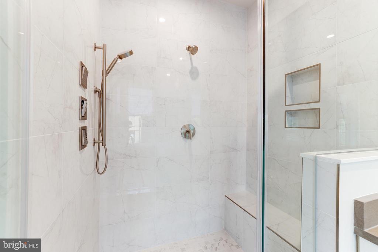
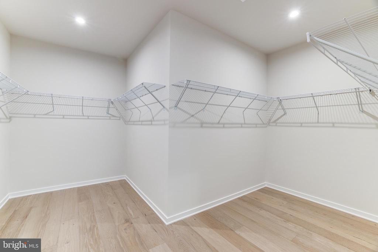
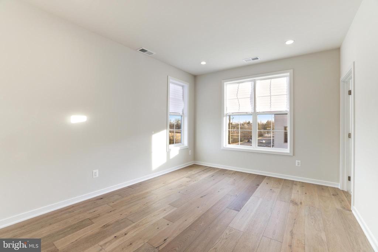
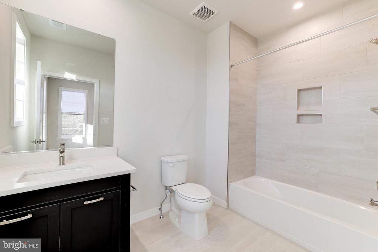
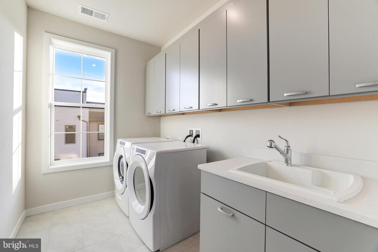
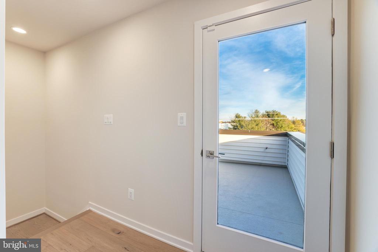
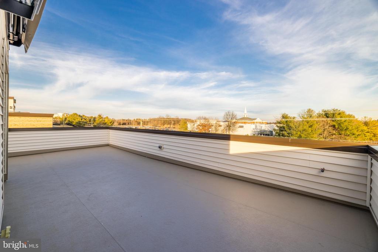
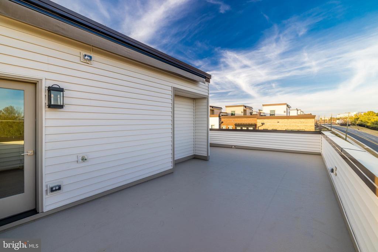
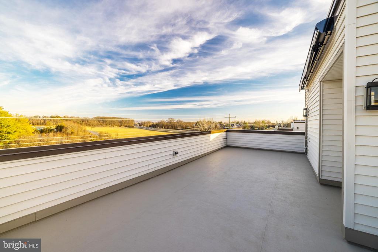
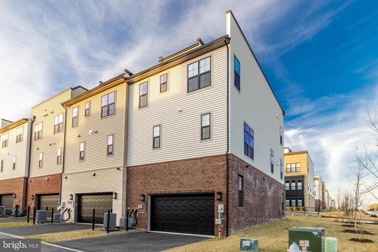
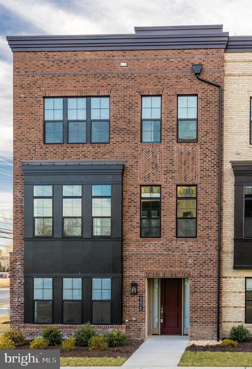
Beautiful end unit four level elevator townhome in Ashburn's premier 55 and older Regency at Belmont active adult community. The main living level is an open concept design with large great room featuring fireplace & dining room area. The kitchen features tons of cabinetry, upgraded appliances & countertops and a large walk-in pantry. This level features a powder room & coat closet too. The bedroom level features a primary bedroom with spa like bathroom & expansive walk-in closet. This level also features a second bedroom suite which also features a private bath and walk-in closet as well as a spacious laundry room with cabinetry. The fourth level provides access to the huge rooftop deck featuring retractable awning and beautiful views. The lower level features a spacious entry foyer, third bedroom with custom closet third full bath & access to the rear entry two car garage. The elevator is accessible on each level. Owner chose upgrades to create a home similar to the model home including upgraded flooring, upgraded cabinetry, upgraded tile and much more throughout! Incredible location near Belmont Chase with Whole Foods & several dining options as well as One Loudoun just down Russell Branch Pkwy. The home is occupied, the photos were taken when the home was vacant in 2023.
Share Property
Location
43920 LUDWELL FARM SQUARE, ASHBURN, VA 20147
Status
Leased
Date Leased
June 24, 2026
Property Amenities
Interior
Laundry roomDryer In Unit, Upper Floor, Washer In Unit
Other Interior FeaturesFamily Room Off Kitchen, Floor Plan - Open, Kitchen - Gourmet, Kitchen - Island, Primary Bath(s), Pantry, Recessed Lighting, Walk-in Closet(s), Wood Floors
Area & Lot
Total area3,255 Sq.Ft.
Lot Area2,614 Sq.Ft.
Living area3,255 Sq.Ft.
MLS® IDVALO2124110
Year Built2022
School DistrictLOUDOUN COUNTY PUBLIC SCHOOLS
High SchoolRIVERSIDE
Middle SchoolBELMONT RIDGE
Elementary SchoolNEWTON-LEE
Architecture StylesOther
TypeTownhouse
StatusLeased
Exterior
Stories4
PoolYes - Community
Air conditioningCentral A/C
Heat typeHot Water
Disability FeaturesElevator
Water SourcePublic
Garage Space2.0
SewerPublic Sewer
Other Exterior FeaturesSidewalks
ParkingAttached Garage
Lot FeaturesLandscaping
Finance
Lease Price$4,800/mo
Work With Us
If you have questions about credit or legal matters, buying or selling, you can trust us to find you what you need fast. We'll make sure you feel confident and educated every step of the way.